
- 5 Beds
- 5.1 Baths
- 6,343 Sqft
- 5 Garages
- 4.98 Acres
- 2018 Year Built
- Study
- Game Room
- Media
- Pool

7851 Meadow Hill Drive
Frisco, Texas 75033-2780
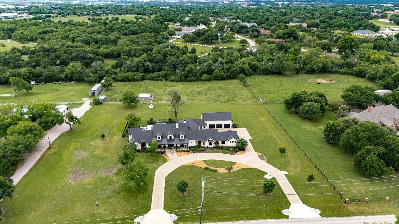
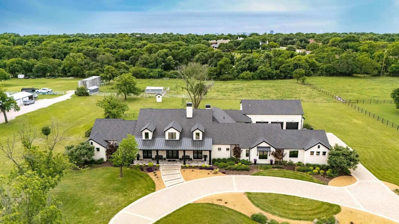
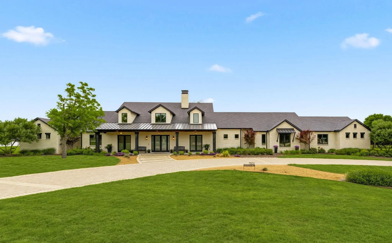
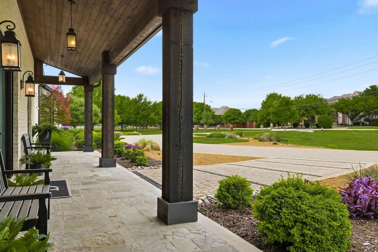
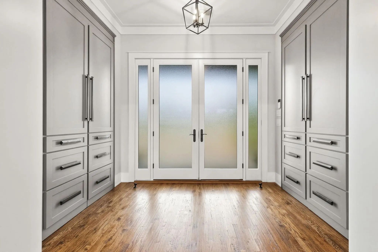
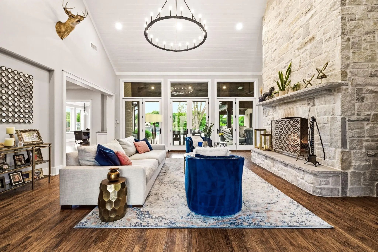
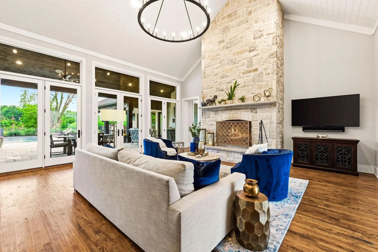
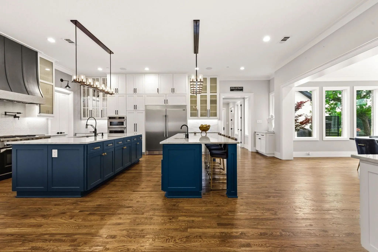
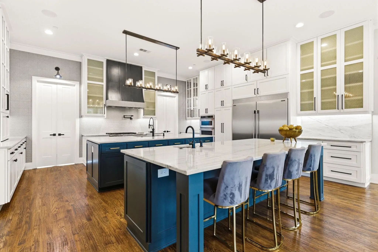
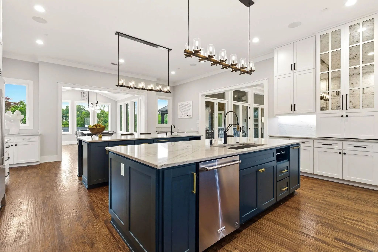
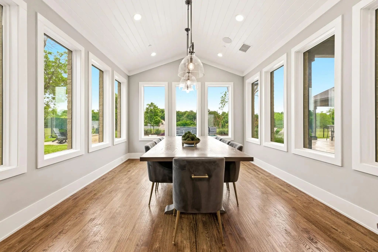
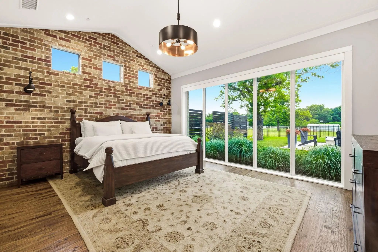
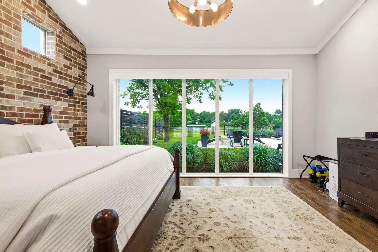
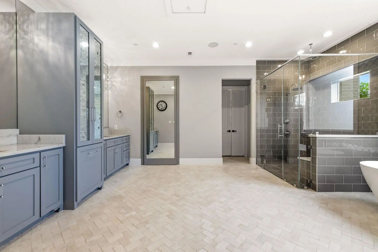
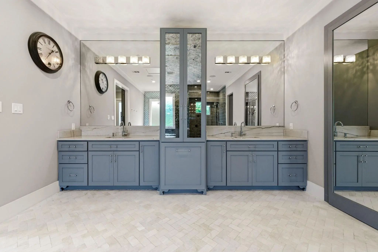
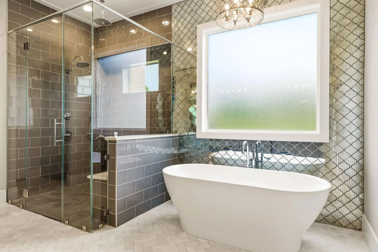
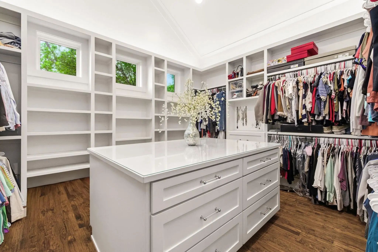
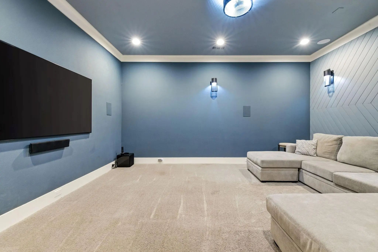
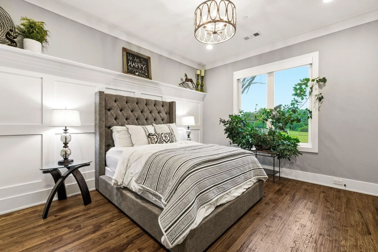
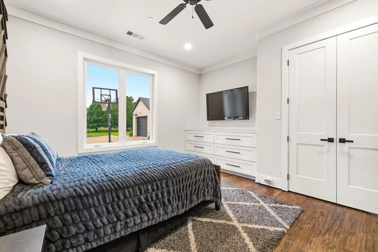
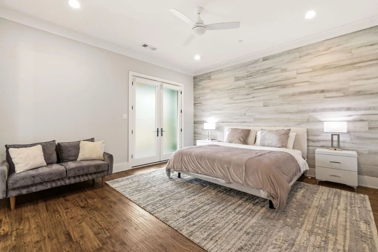
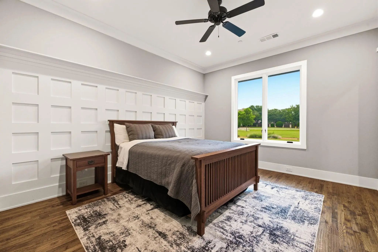
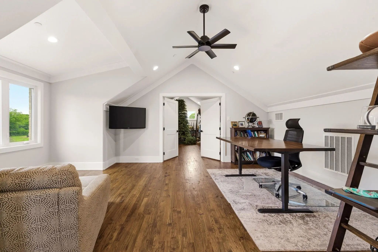
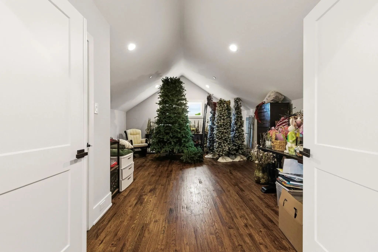
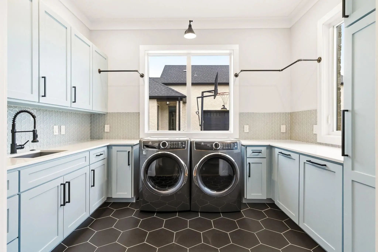
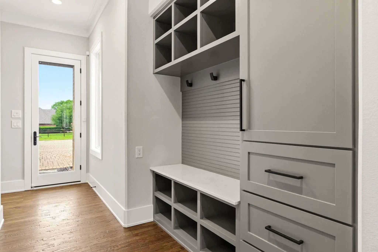
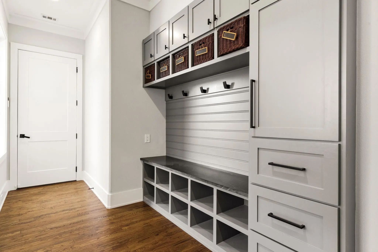
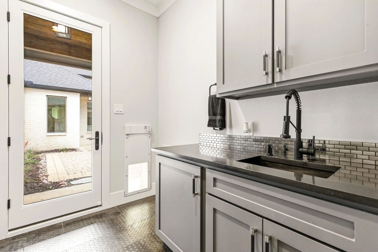
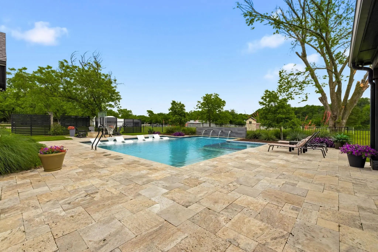
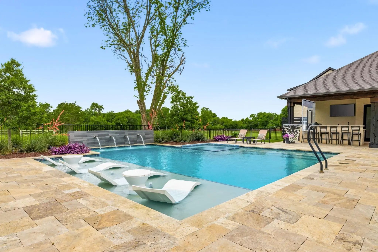
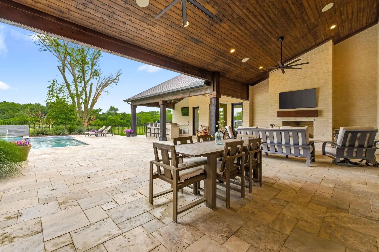
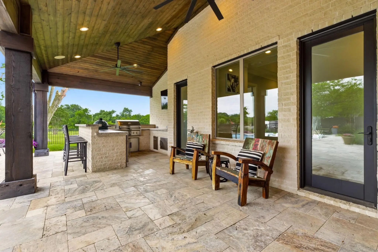
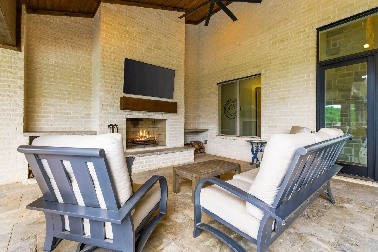
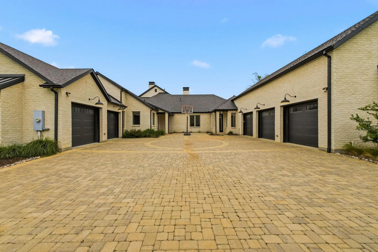
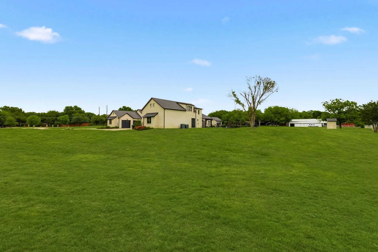
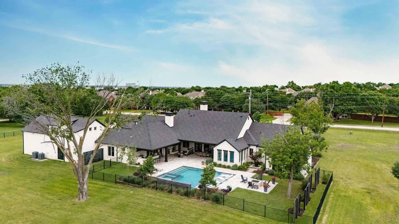
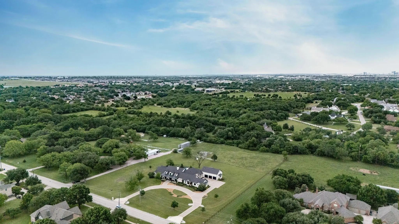
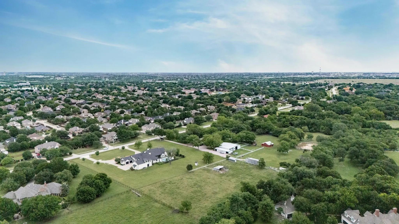
Rarely does a property emerge that truly defines the unicorn of real estate, yet this home does exactly that. Nestled on a nearly 5-acre, Ag-Exempt retreat with the rare freedom of NO HOA, this 6,343 sq. ft. custom masterpiece offers a lifestyle of quiet country soul just minutes from the high-octane energy of PGA Frisco, The Star, Toyota Stadium, and the Rail District. As you pass the circular drive, you enter a sanctuary defined by soaring vaulted ceilings and expansive windows framing views of the private pasture and resort-like backyard oasis. The heart of the home is a culinary theater: a chef’s kitchen featuring oversized dual islands with gorgeous quartzite countertops, stainless steel KitchenAid appliances, a dedicated beverage refrigerator, and antique mirrored cabinetry. An adjacent prep kitchen—complete with a third sink, second dishwasher, and walk-in pantry—ensures effortless hosting. The main level features a great room with a floor-to-ceiling stone fireplace and rich 8-inch hardwood baseboards. The primary wing is a true escape, featuring a brick accent wall, vaulted ceilings, a wall of windows overlooking the outdoor oasis, and a spa-like bath with a rain shower and soaking tub. The massive custom primary closet offers stylish storage options. Versatility defines the 1.5-story layout, featuring a downstairs media room and a custom pet spa with a built-in kennel and dog door. Upstairs serves as a perfect guest or mother-in-law suite with its own living area and full bath that easily converts into a versatile game room. Outside, discover the resort-style grounds featuring a shimmering pool and spa and an elite outdoor kitchen equipped with a built-in grill, fridge, and sink, plus a cozy fireplace. Complete with an oversized 5-car epoxy garage, solid core doors, electronic blinds, and the rare benefit of city water paired with a private well for irrigation, this estate is a legacy property where Frisco luxury meets the peace of the countryside.
View Virtual TourSchool Information
- School DistrictFrisco ISD
- Elementary SchoolRogers
- Middle SchoolGriffin
- High SchoolMemorial
Community
- Address7851 Meadow Hill Drive
- SubdivisionABS A0766 TR 20
- CityFrisco
- CountyCollin
- StateTexas
- Zip Code75033-2780
- HOANone
- UtilitiesCity Sewer, City Water, Electricity Available, Individual Gas Meter, Individual Water Meter, Natural Gas Available, Well
- Taxes27396
Amenities
- SecurityBurglar, Carbon Monoxide Detector(s), Fire Alarm, Fire Sprinkler System, Firewall(s), Security Syste
- # of Garages5
- GaragesAdditional Parking, Circular Driveway, Driveway, Epoxy Flooring, Garage, Garage Door Opener, Garage Faces Front, Garage Faces Rear, Oversized, Paved, Storage
- Has PoolYes
- PoolFenced, Gunite, Heated, In Ground, Outdoor Pool, Pool Sweep, Pool/Spa Combo, Private, Water Feature
Interior
- Interior FeaturesBuilt-in Features, Built-in Wine Cooler, Cable TV Available, Cathedral Ceiling(s), Chandelier, Decorative Lighting, Double Vanity, Dry Bar, Eat-in Kitchen, Flat Screen Wiring, High Speed Internet Available, Kitchen Island, Natural Woodwork, Pantry, Smart Home System, Sound System Wiring, Wainscoting, Walk-In Closet(s), Wired for Data
- AppliancesHome Theater, Irrigation Equipment
- FloorsCarpet, Ceramic Tile, Hardwood, Tile, Travertine Stone
- FireplaceYes
- # of Fireplaces3
- FireplacesBrick, Gas, Gas Starter, Living Room, Outside, Raised Hearth, Wood Burning
Exterior
- Exterior FeaturesAttached Grill, Barbecue, Covered Patio/Porch, Fire Pit, Rain Gutters, Lighting, Outdoor Grill, Outdoor Kitchen, Outdoor Living Center, Storage
- FenceMetal, Wrought Iron
- Lot DescriptionAcreage, Agricultural, Interior Lot, Landscaped, Lrg. Backyard Grass, Many Trees, Pasture, Sprinkler System, Subdivision
Construction Details / Floorplan
- Living Areas4
- Dining Rooms2
- Full Baths5
- Half Baths1
- RoofComposition, Metal
- FoundationCombination, Slab
- ConstructionBrick, Cedar, Concrete
Energy Efficiency / Green Features / Heating & Cooling
- HeatingCentral, Natural Gas, Zoned
Private Listing Information (Registration Required)
Listing Details
- AgentCindy O'gorman
- OfficeEbby Halliday, Realtors
Users may not reproduce or redistribute the data found on this site. The data is for viewing purposes only. Data is deemed reliable, but is not guaranteed accurate by the MLS or NTREIS.
Listing information last updated on October 22nd, 2026 at 8:17pm CDT.