.jpg)
- $465k Price
- 5 Beds
- 3.1 Baths
- 3,506 Sqft
- .17 Acres
- 2022 Year Built
- Study
- Game Room
- Media
- Pool
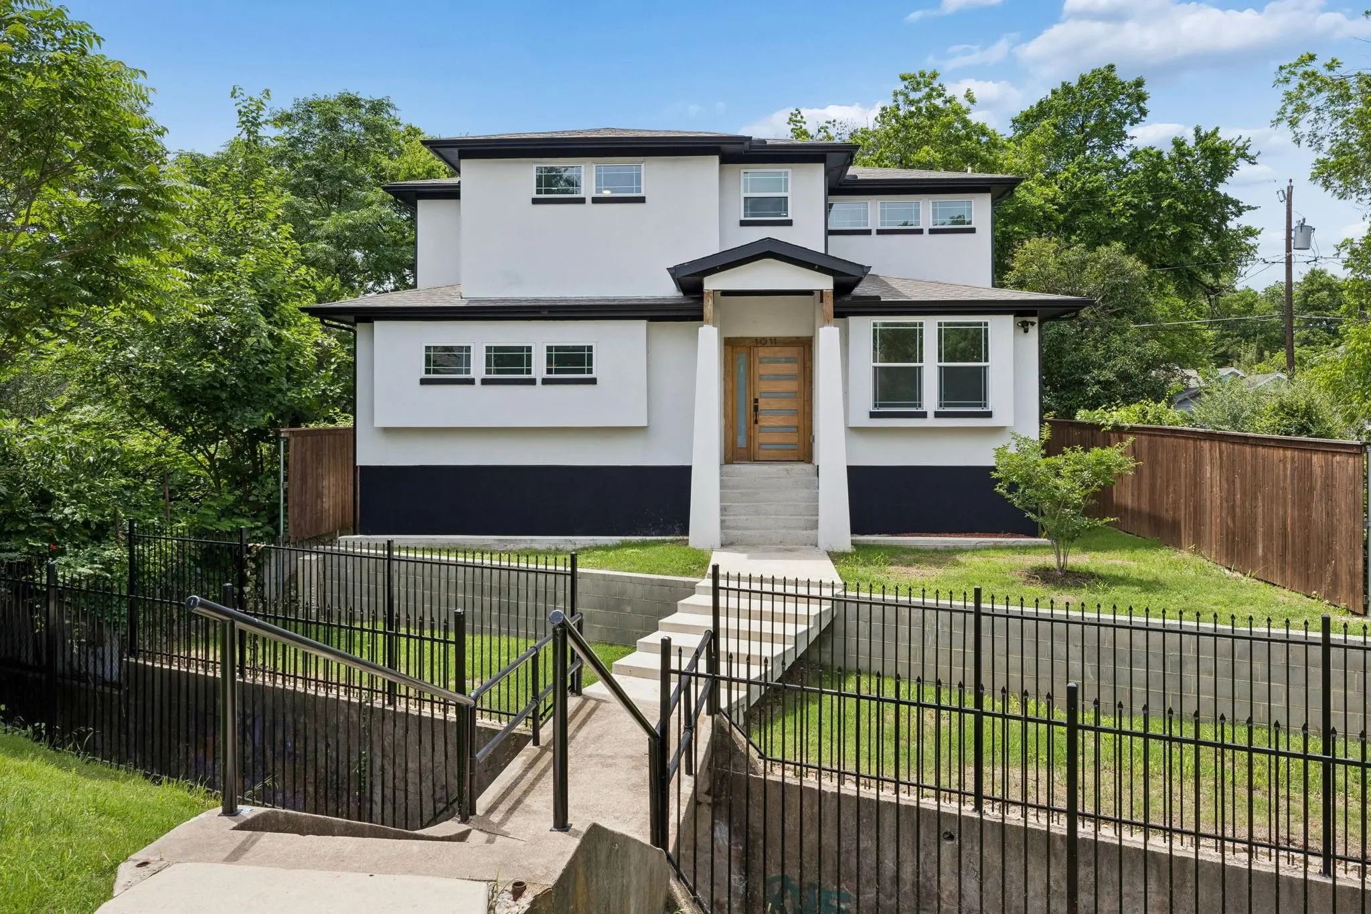
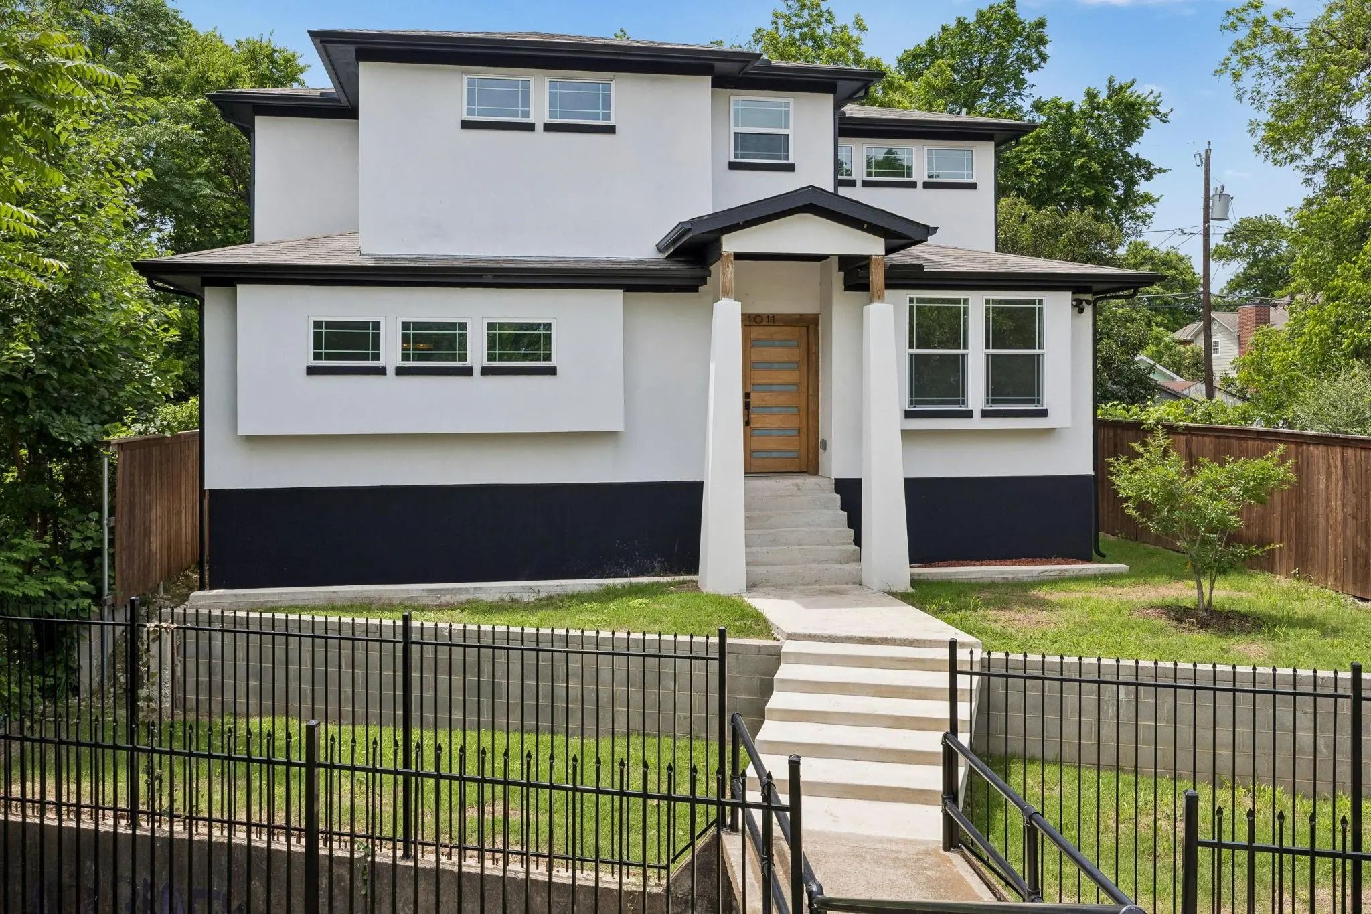
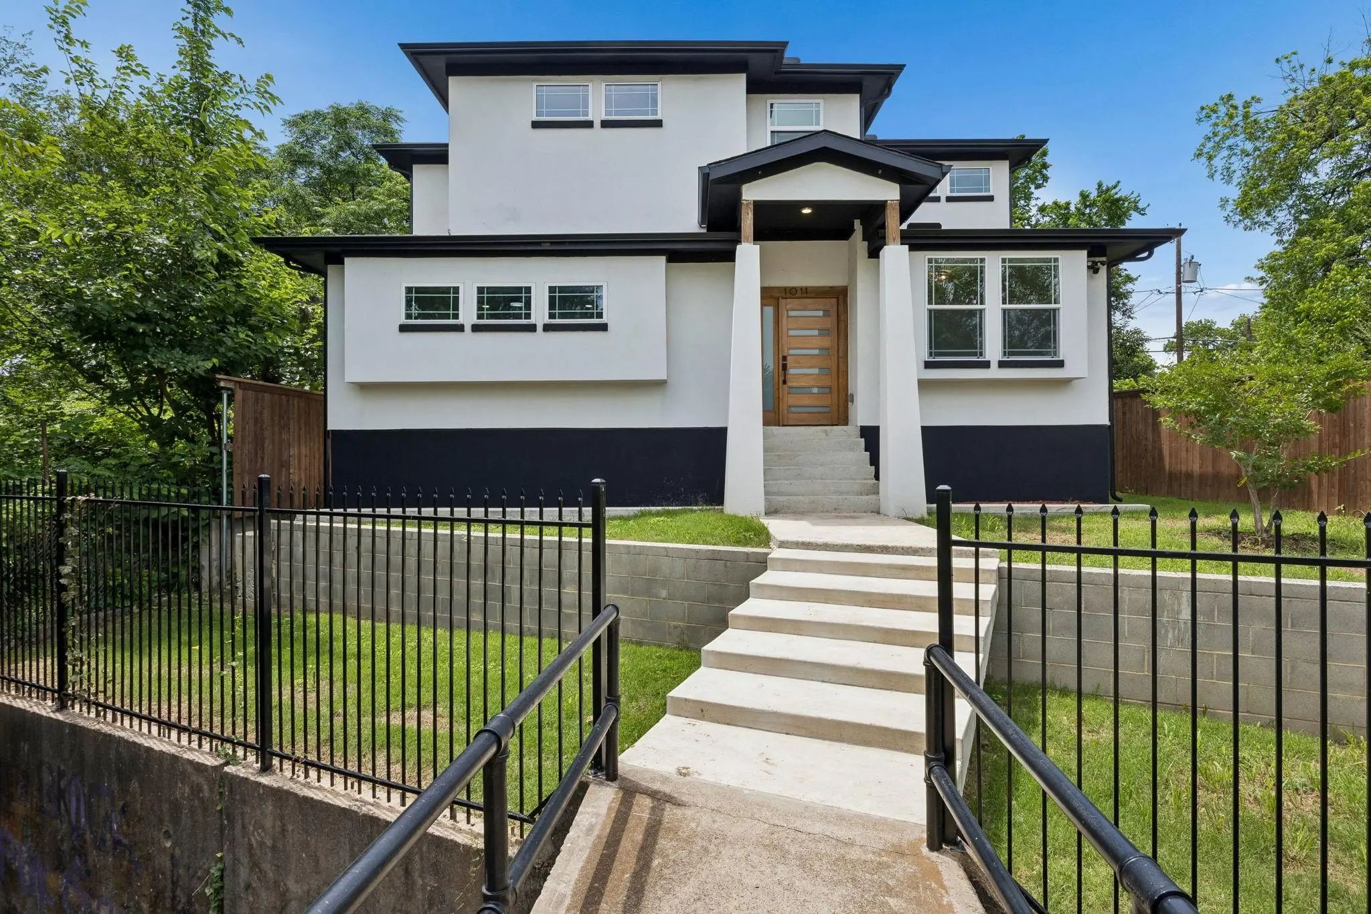

1011 S Waverly Drive
Dallas, Texas 75208-7452
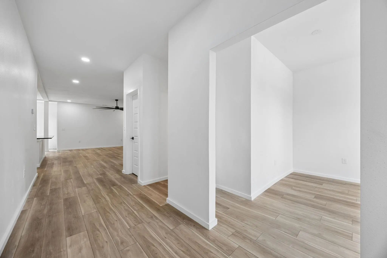
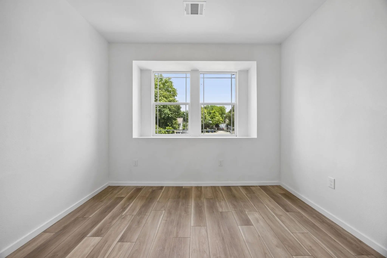
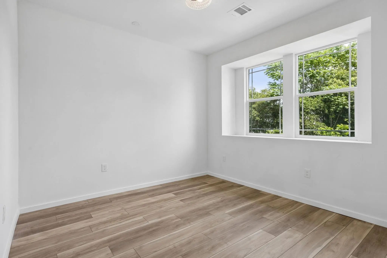
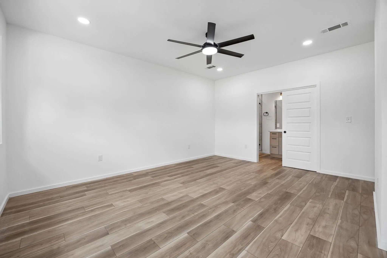
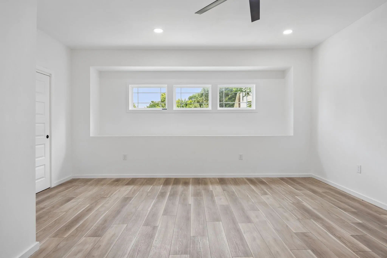
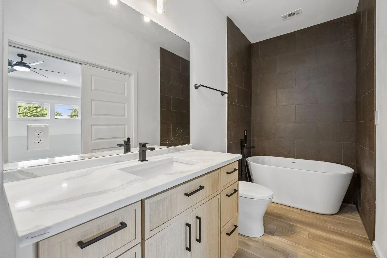
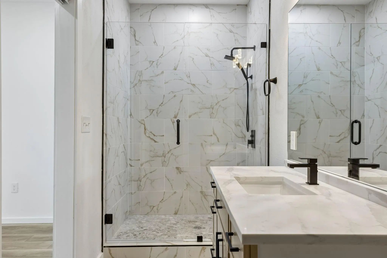
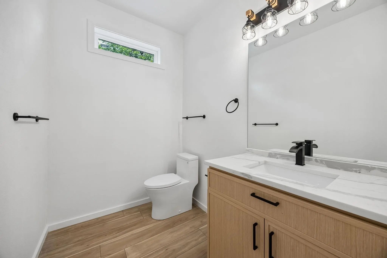
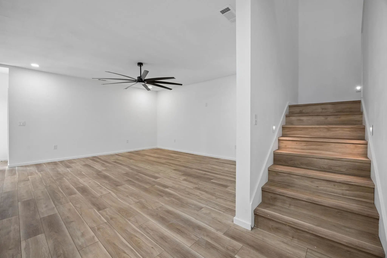
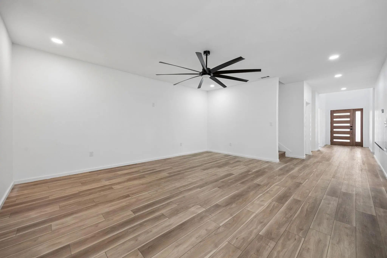
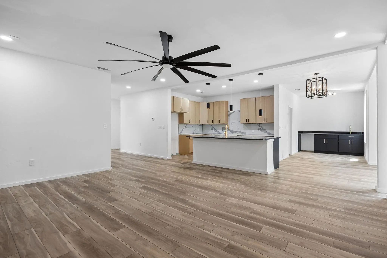
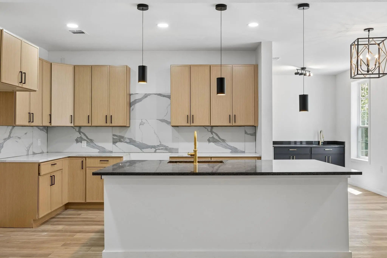
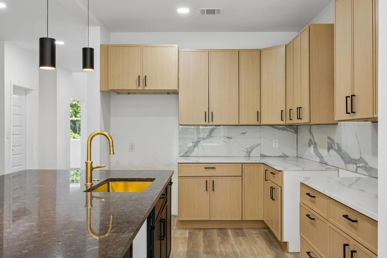
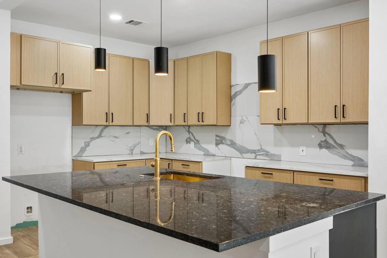
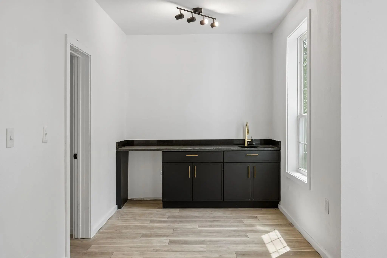
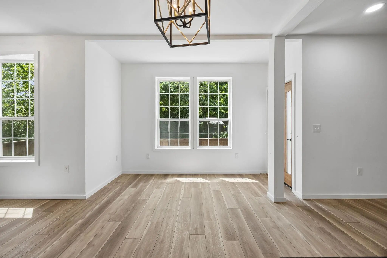
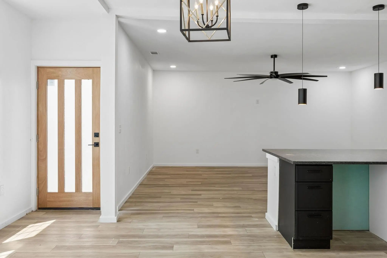
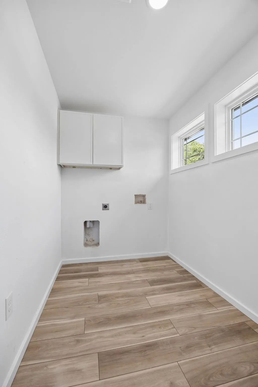
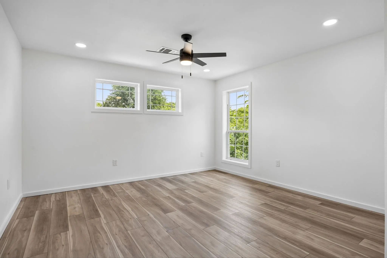
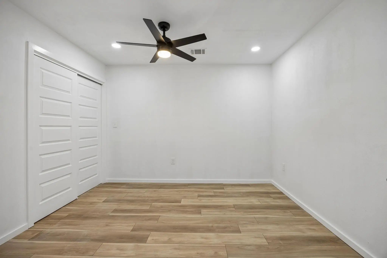
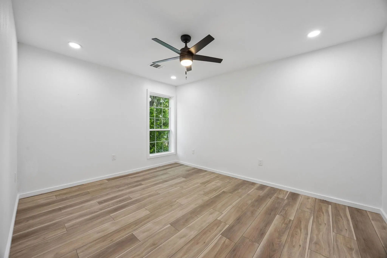
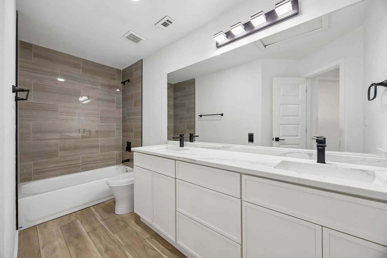
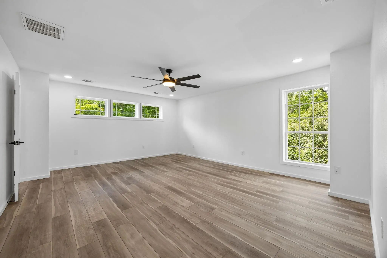
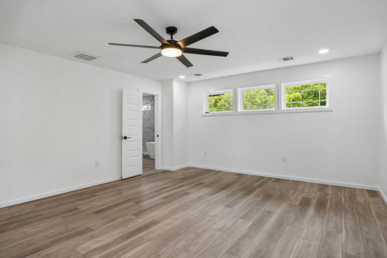
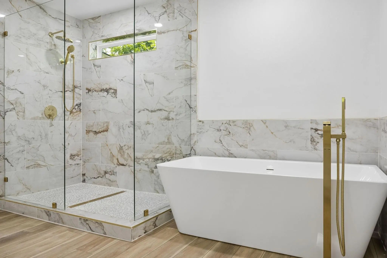
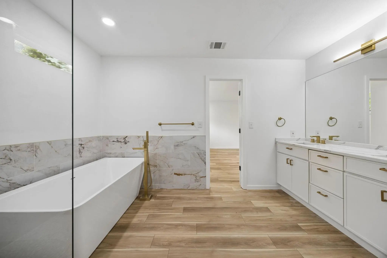
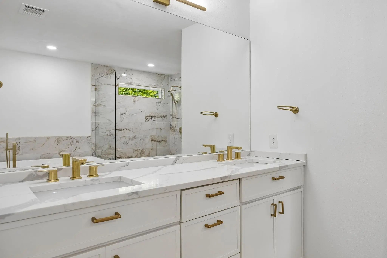
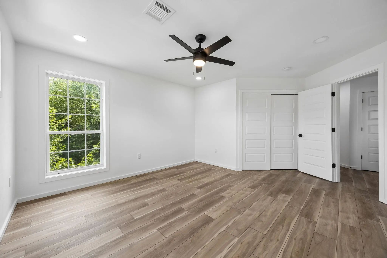
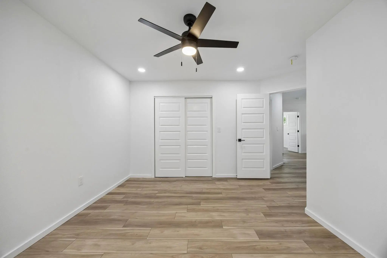
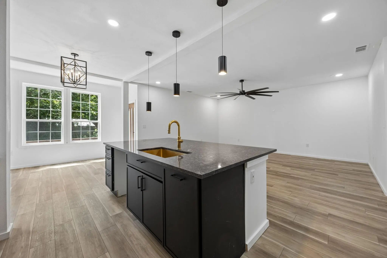
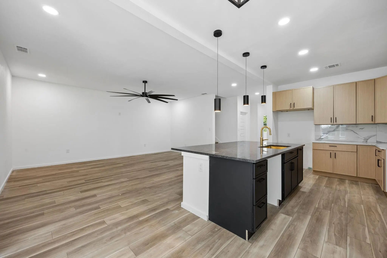
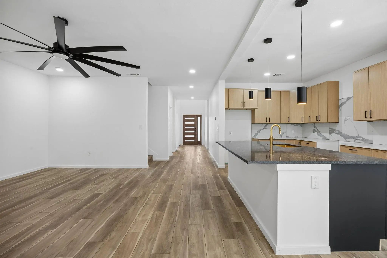
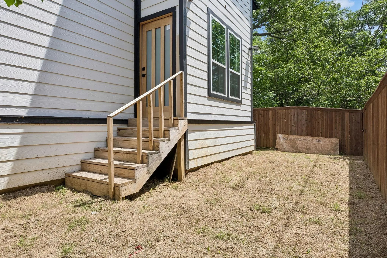
Welcome to 1011 S Waverly—a beautifully designed new construction home in the heart of the Sunset Hill Addition, just minutes from the energy and charm of Bishop Arts. Spanning approximately 3,500 square feet, this thoughtfully laid-out home offers 5 bedrooms and 3.5 bathrooms with a highly functional floor plan designed for modern living. The first floor features a dedicated office, a private guest suite with a full bathroom, a convenient powder bath, and an open-concept kitchen, living, and dining space that seamlessly connects for both everyday living and entertaining. Upstairs, you’ll find three additional guest bedrooms, a full bathroom, a centrally located laundry room, and a spacious primary suite designed for comfort and retreat. The kitchen is equipped with quartz countertops, abundant cabinetry, and ample prep space—perfect for both casual meals and hosting. Luxury vinyl plank flooring runs throughout the home, offering both durability and a clean, cohesive aesthetic. Located in the desirable Sunset Hill Addition, this home offers unbeatable proximity to the Bishop Arts District, known for its vibrant dining, shopping, and local culture. A rare opportunity to own a brand-new, spacious home in one of Dallas’ most sought-after neighborhoods.
View Virtual TourPrice and Status Change History for 1011 S Waverly Drive
Price and Status Change History Require Client Level AccessSchool Information
- School DistrictDallas ISD
- Elementary SchoolWinnetka
- Middle SchoolGreiner
- High SchoolSunset
Community
- Address1011 S Waverly Drive
- SubdivisionSunset Hill Add
- CityDallas
- CountyDallas
- StateTexas
- Zip Code75208-7452
- HOANone
- UtilitiesCity Sewer, City Water
- Taxes18554
Amenities
- SecuritySmoke Detector(s)
- GaragesDriveway, On Street, Parking Pad
Interior
- Interior FeaturesCable TV Available, Decorative Lighting, Eat-in Kitchen, High Speed Internet Available, Kitchen Island, Pantry, Walk-In Closet(s), Second Primary Bedroom
- FloorsLuxury Vinyl Plank
Exterior
- FenceWood
- Lot DescriptionInterior Lot, Landscaped
Construction Details / Floorplan
- Living Areas1
- Dining Rooms1
- Full Baths3
- Half Baths1
- RoofComposition
- FoundationSlab
- ConstructionStucco
Energy Efficiency / Green Features / Heating & Cooling
- HeatingCentral, Electric
Private Listing Information (Registration Required)
Listing Details
- AgentTy Duncan
- OfficeDuncan Real Estate Co.
Users may not reproduce or redistribute the data found on this site. The data is for viewing purposes only. Data is deemed reliable, but is not guaranteed accurate by the MLS or NTREIS.
Listing information last updated on October 17th, 2026 at 1:45am CDT.