.jpg)
- 5 Beds
- 4 Baths
- 5,866 Sqft
- 3 Garages
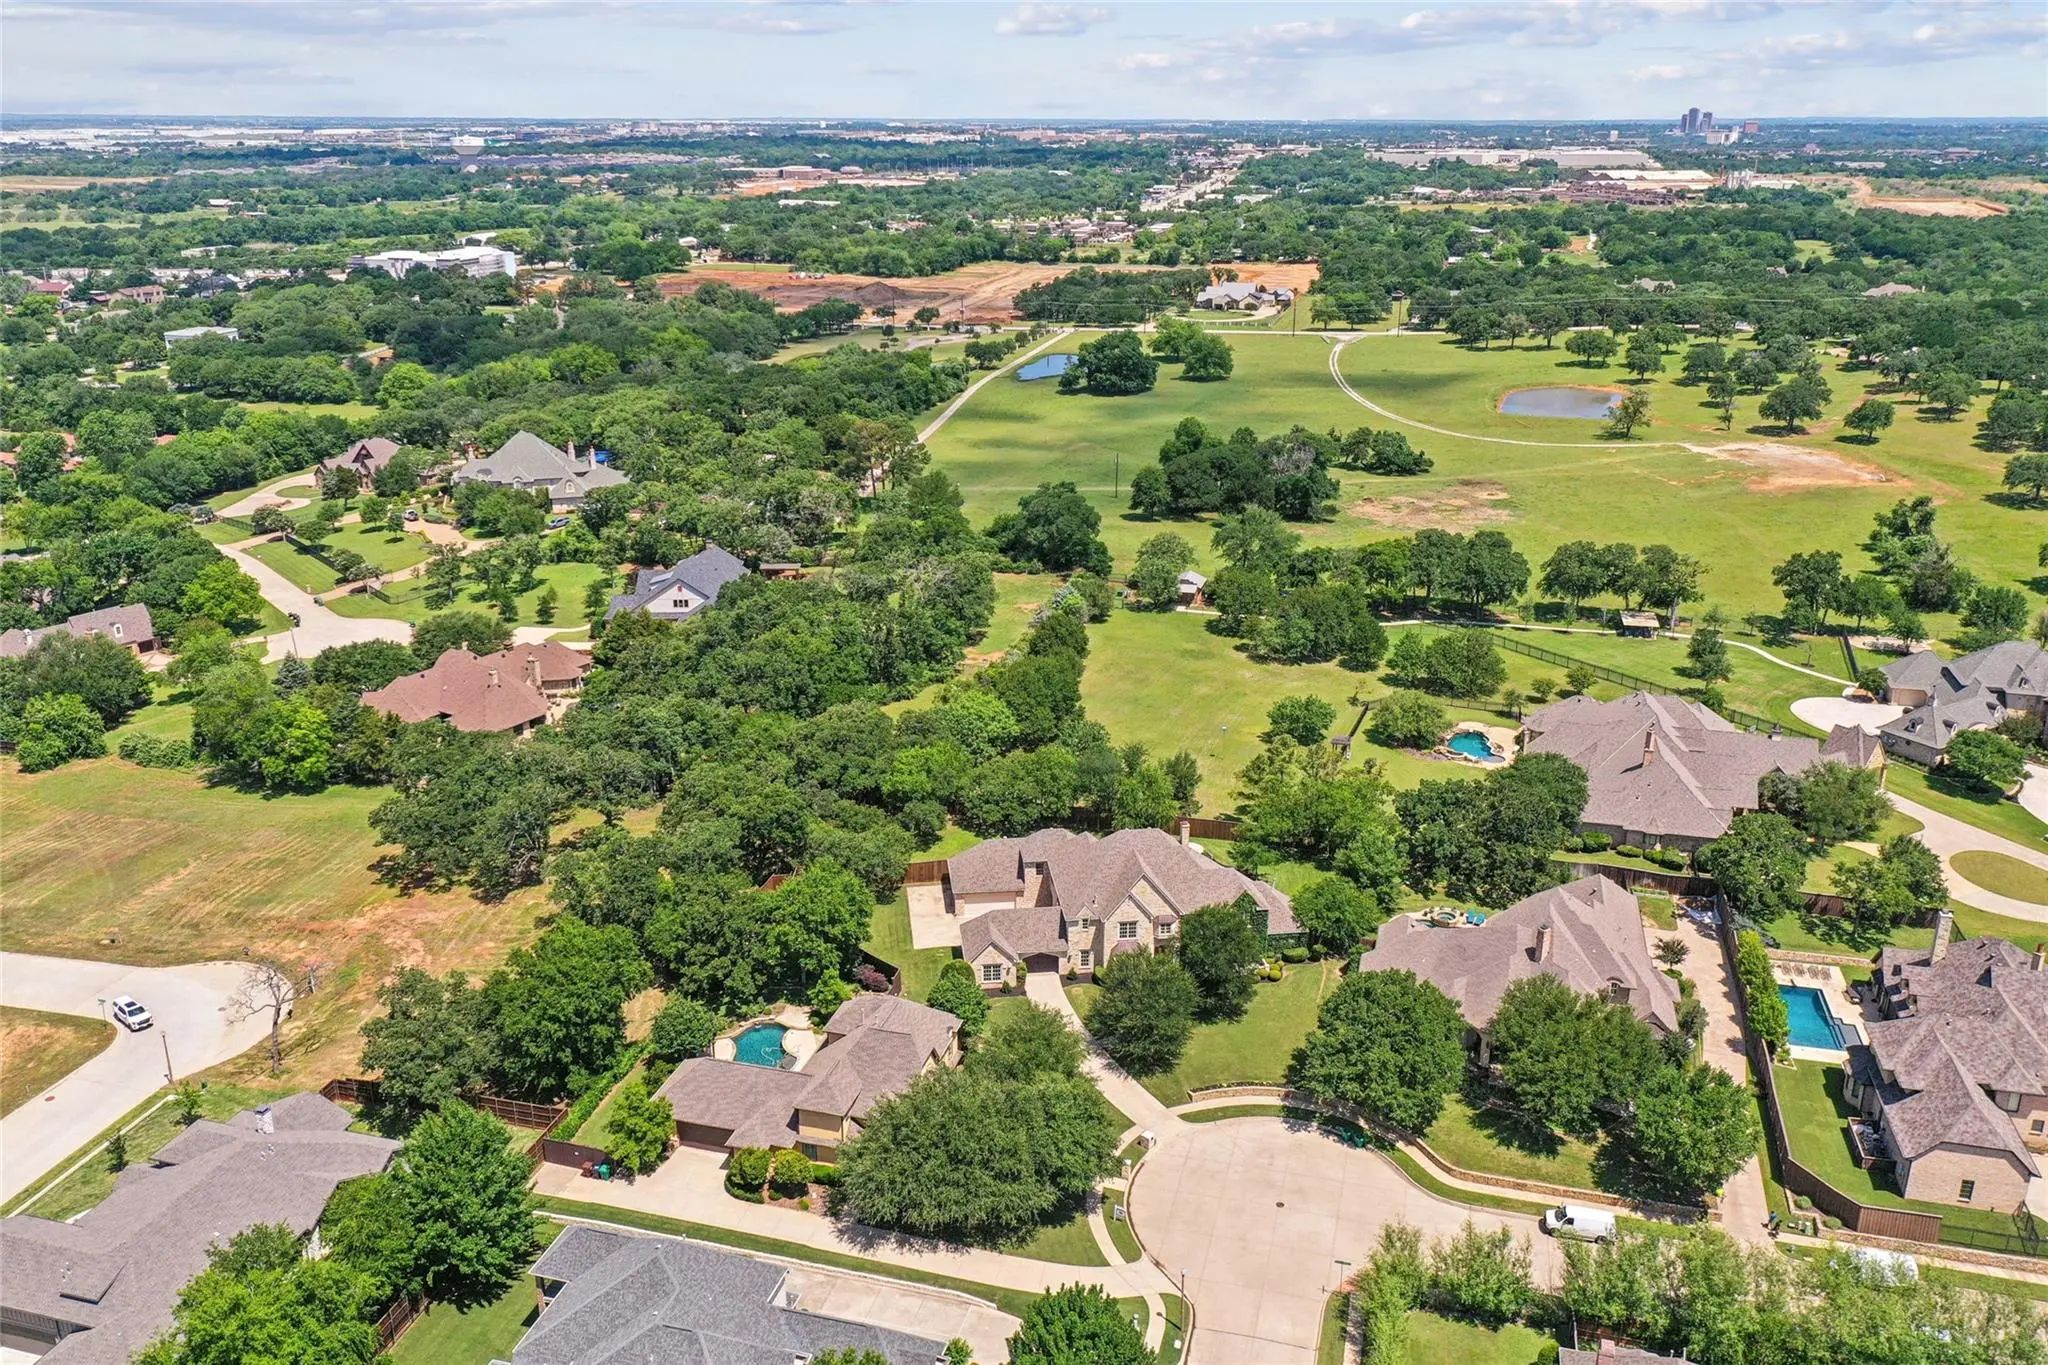
- .65 Acres
- 2002 Year Built
- Study
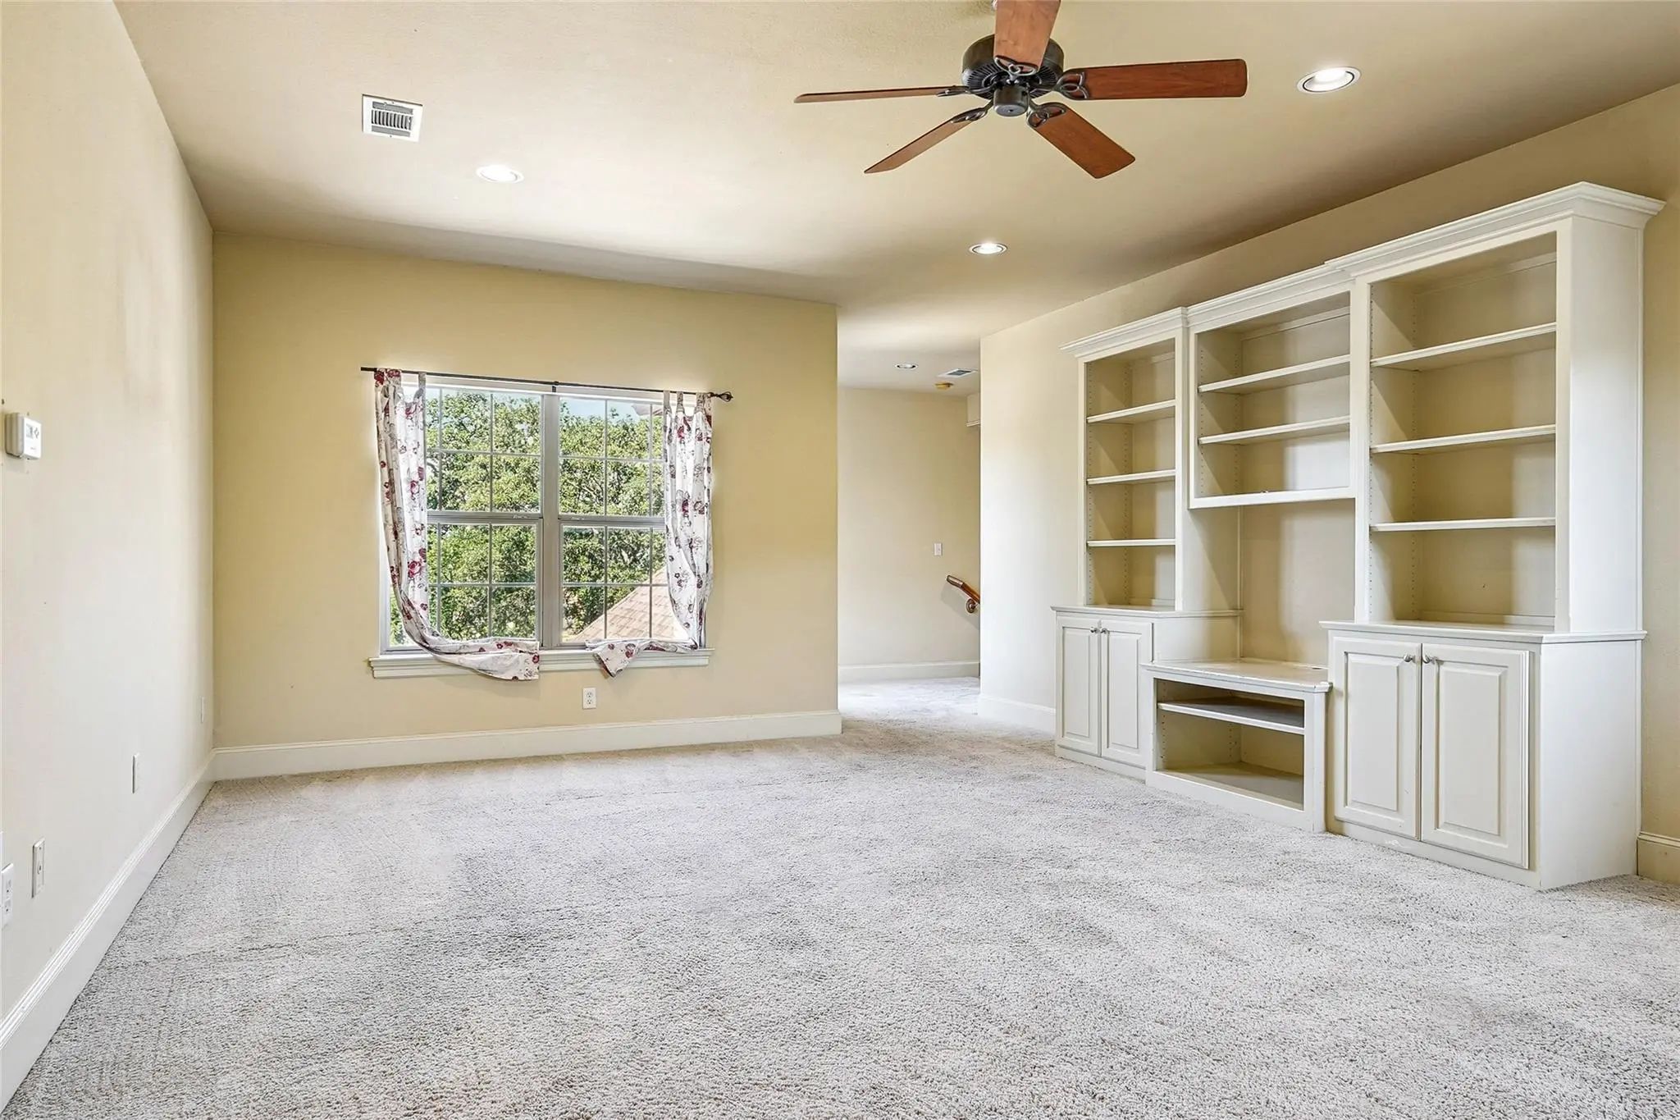
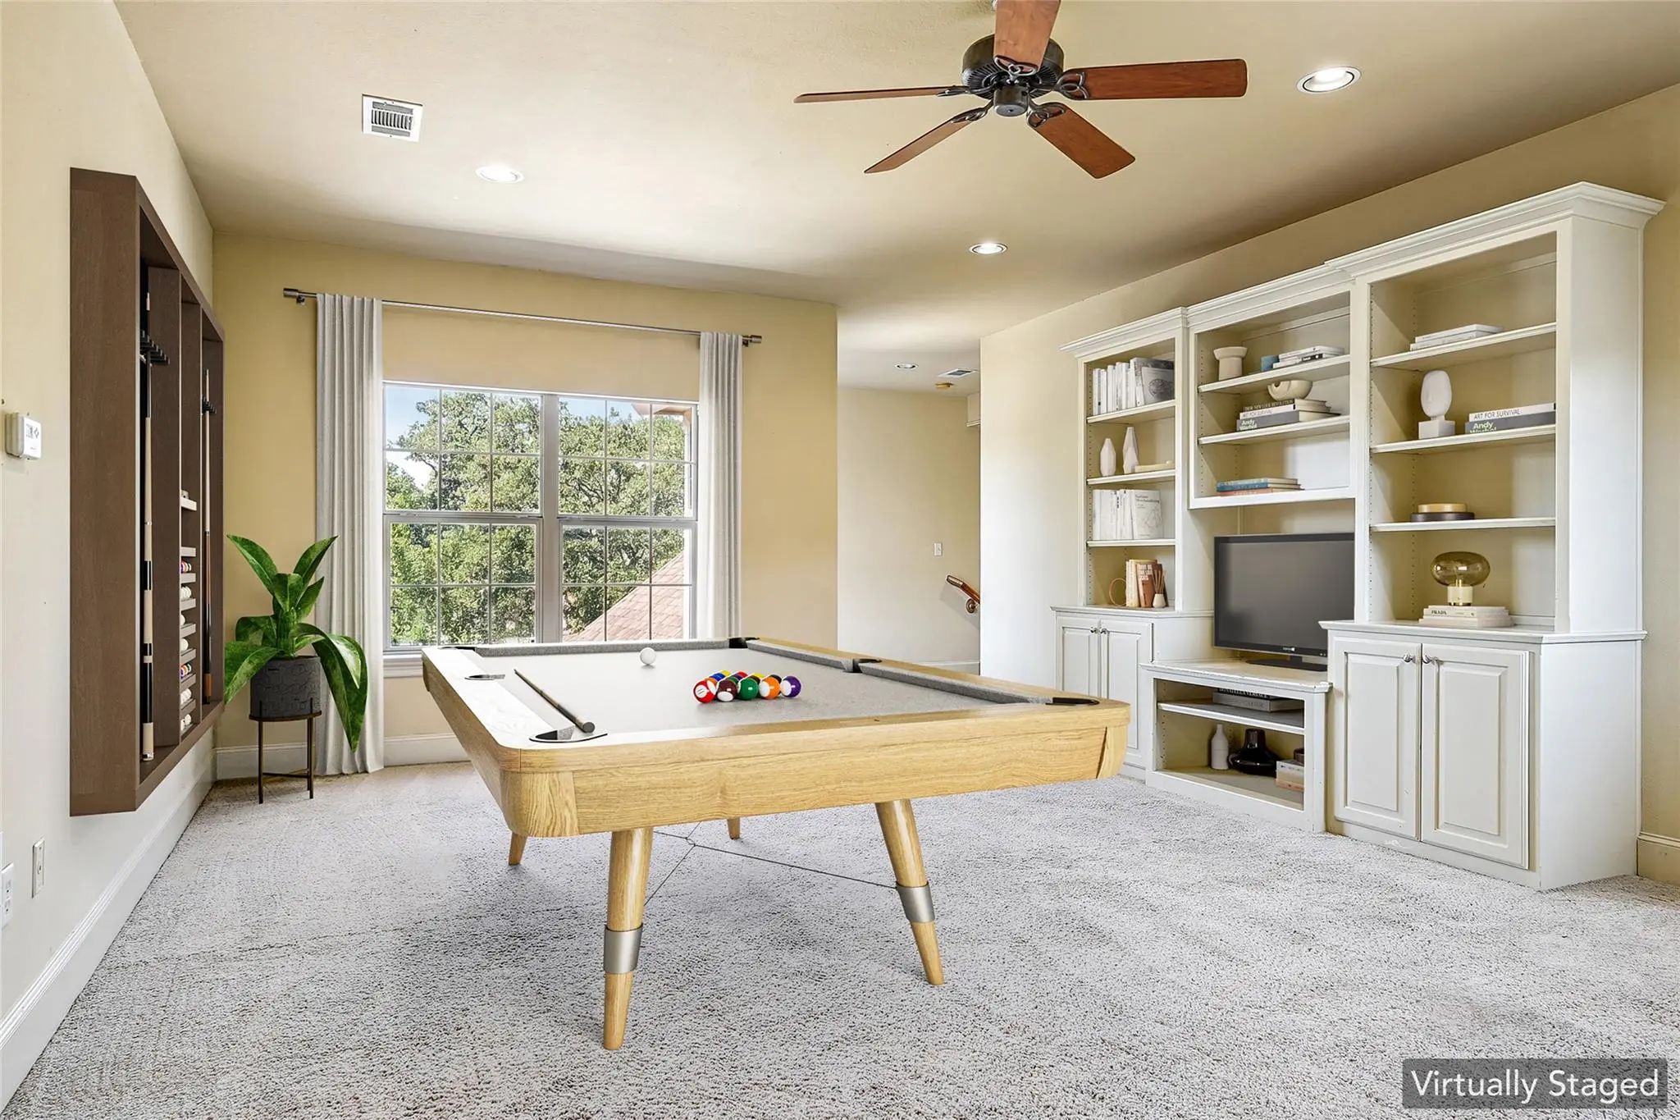
- Game Room
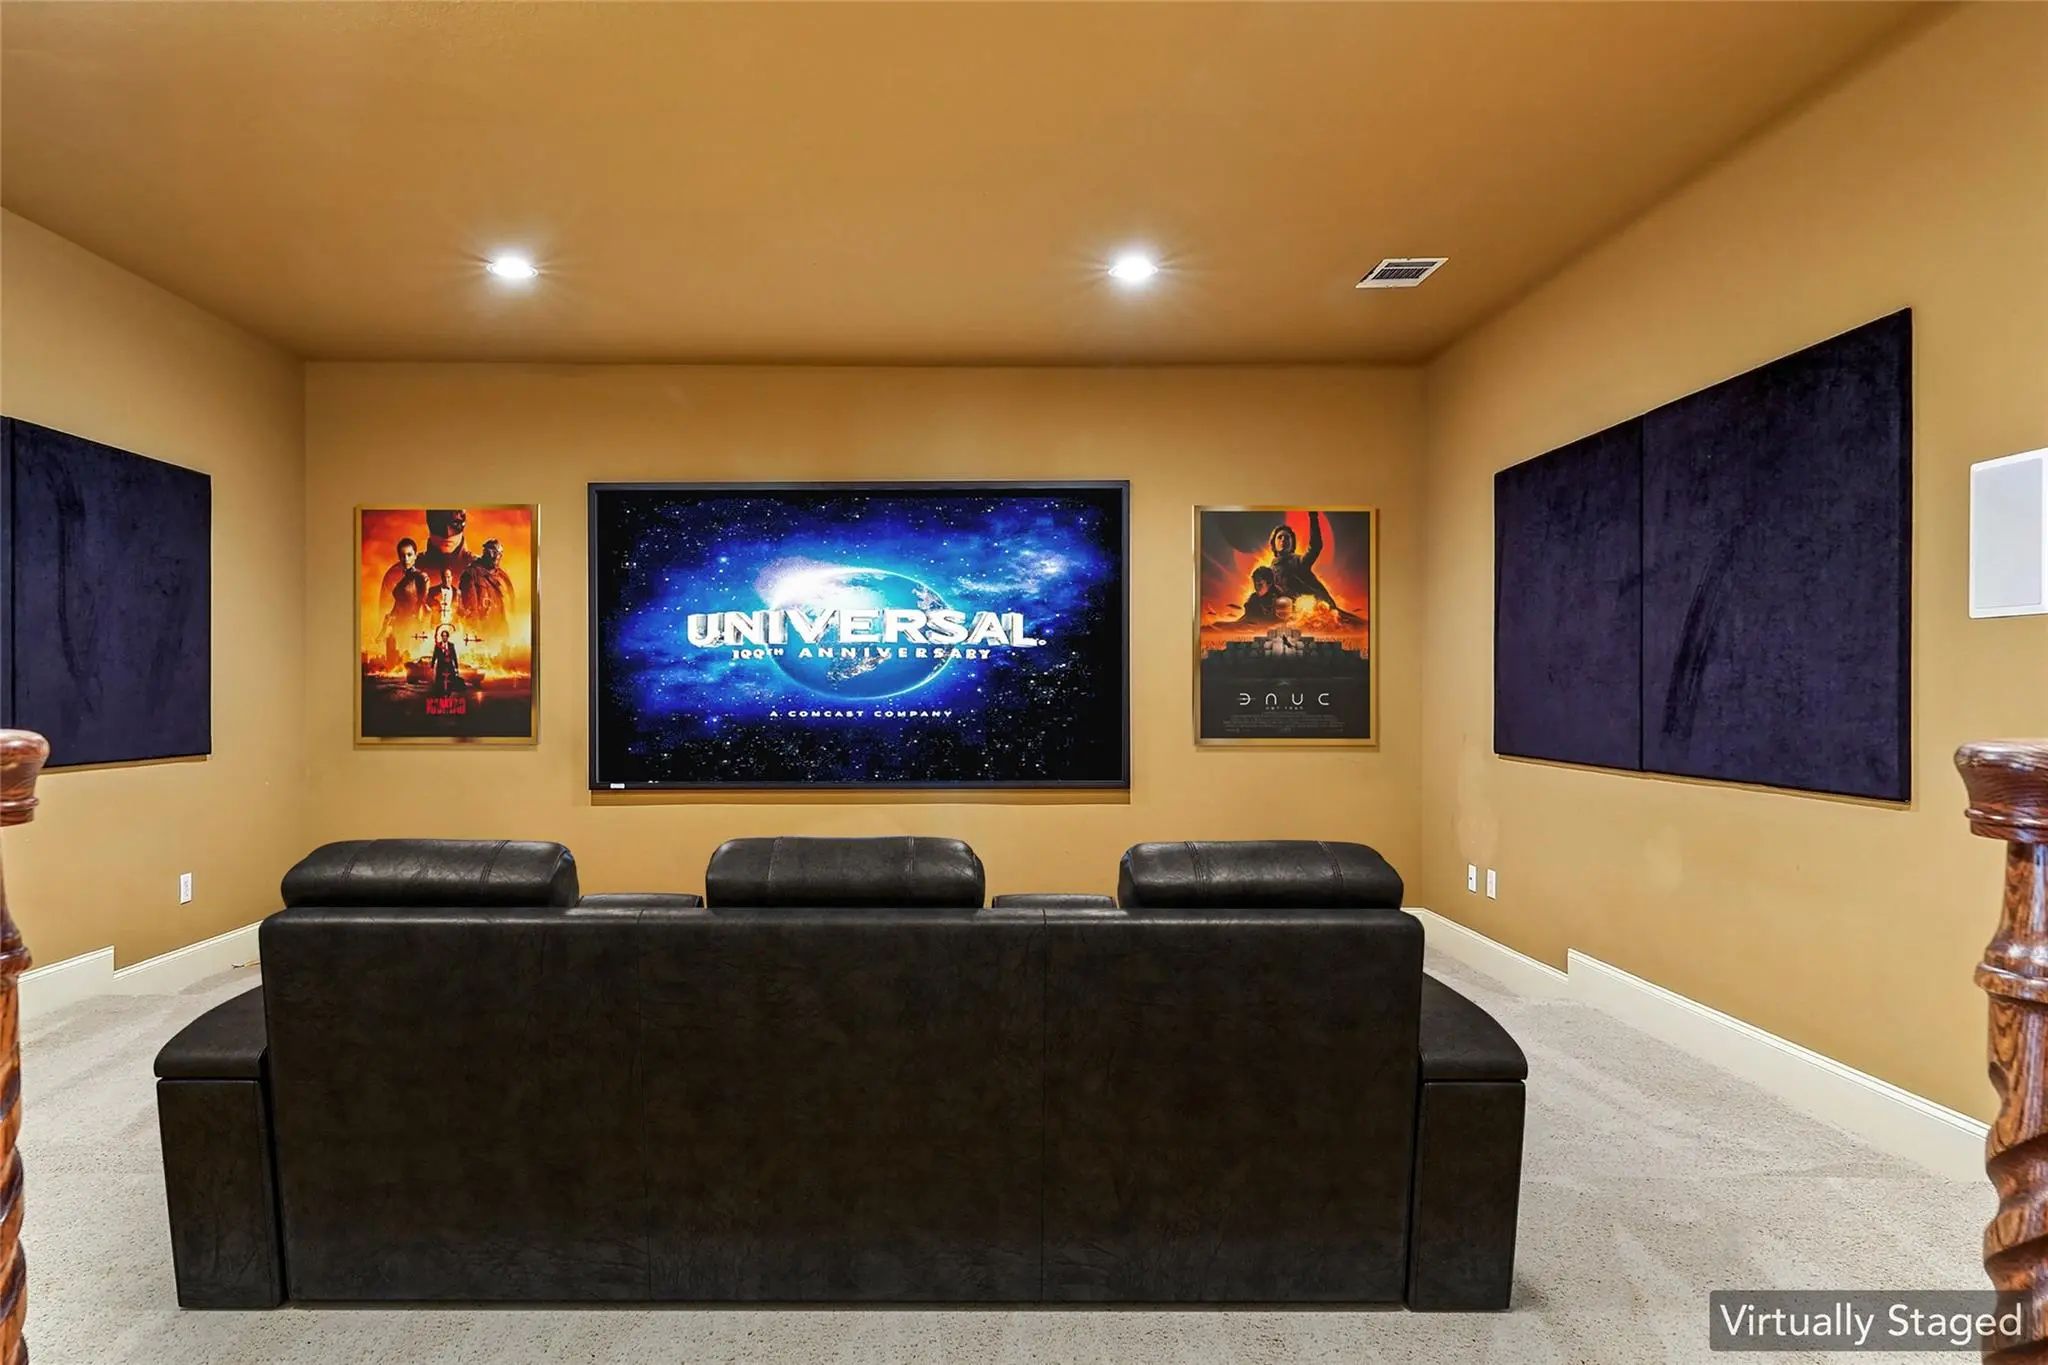
- Media
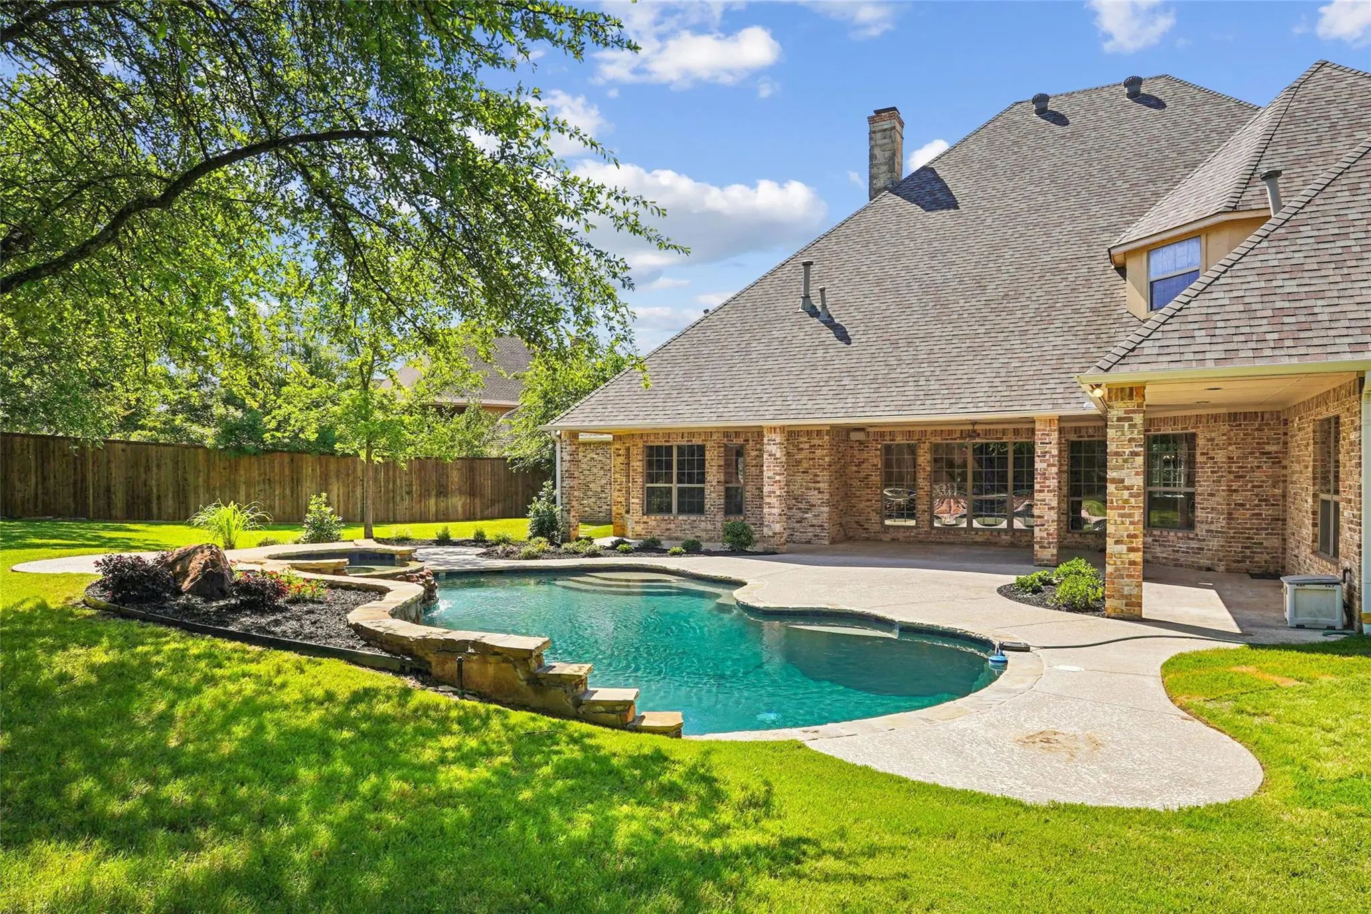
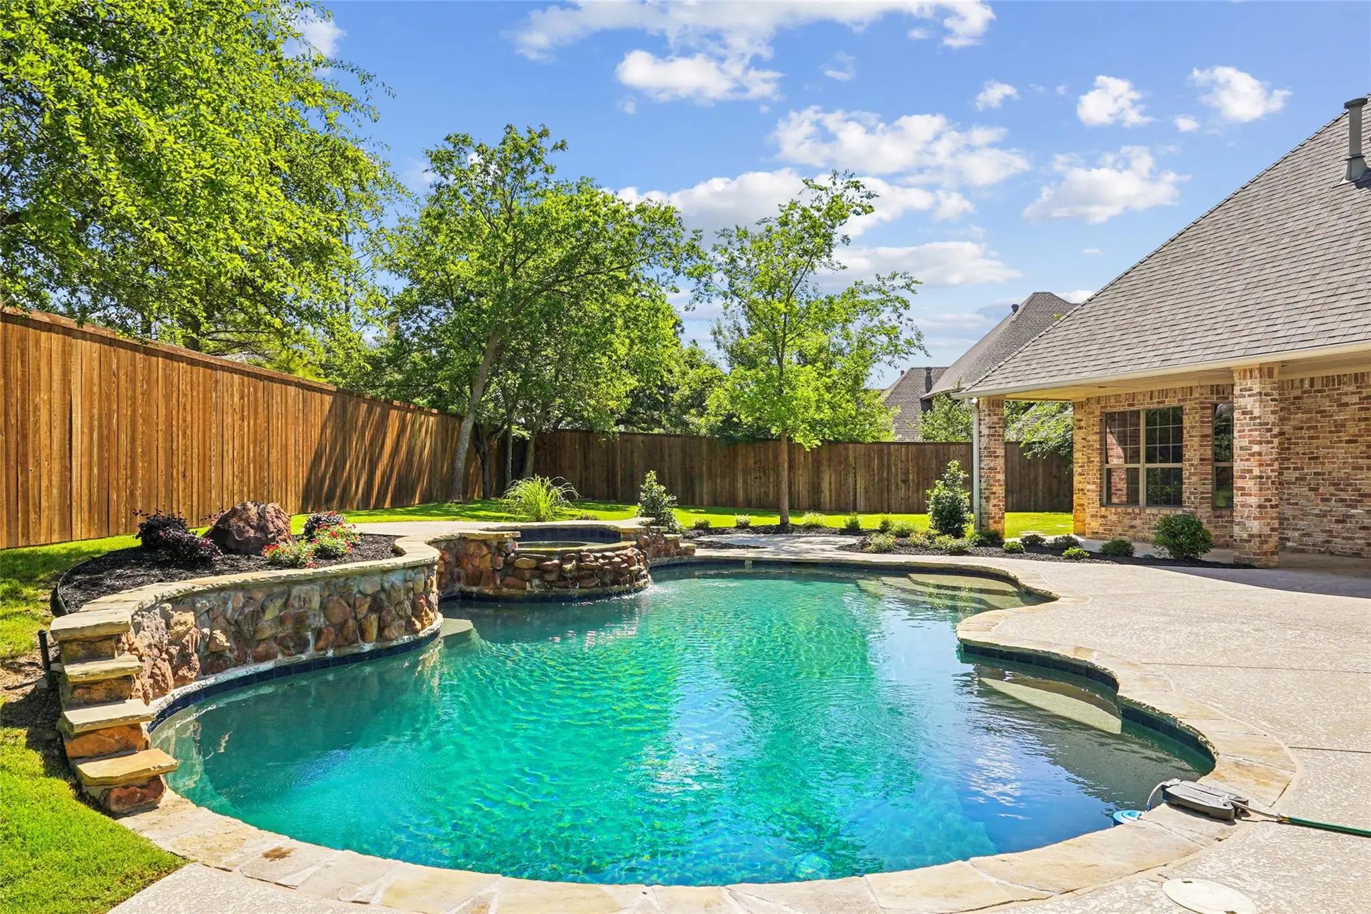
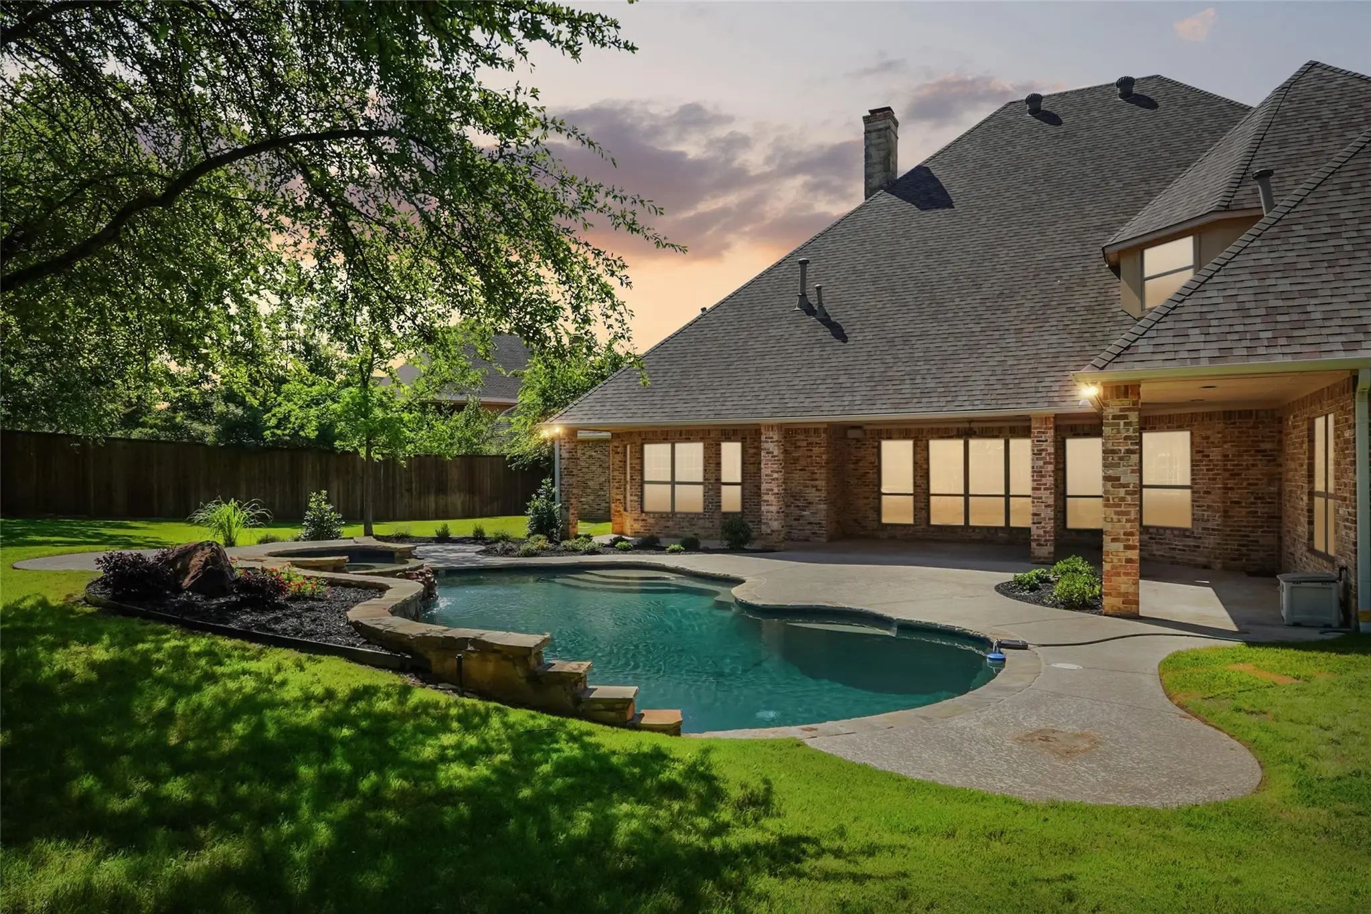
- Pool

3112 Belmont Street
Denton, Texas 76210-8534
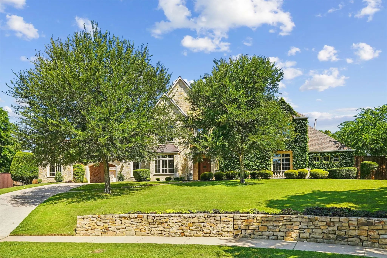
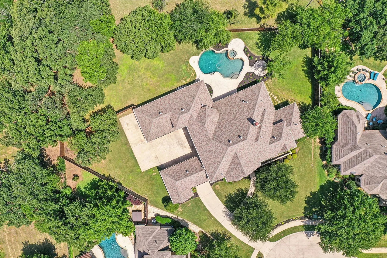
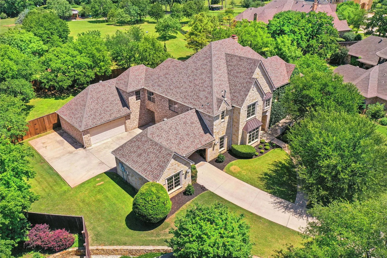
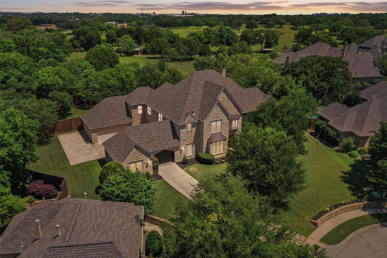
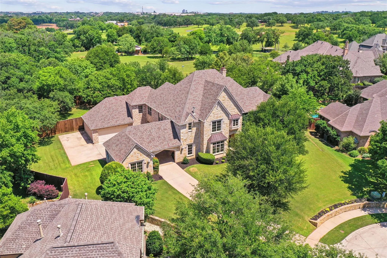
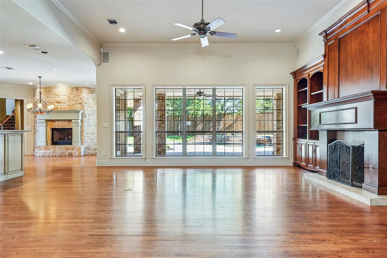
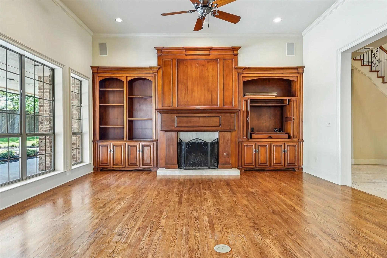
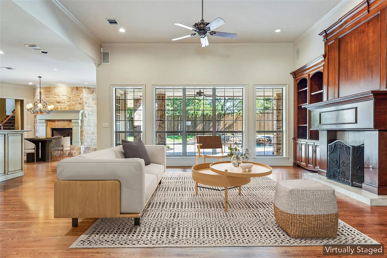
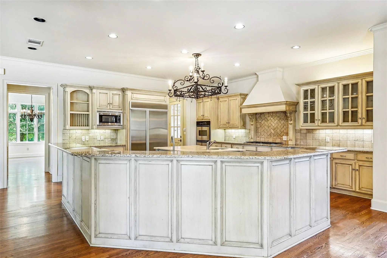
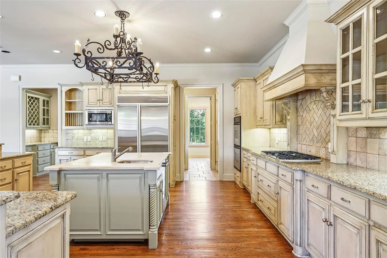
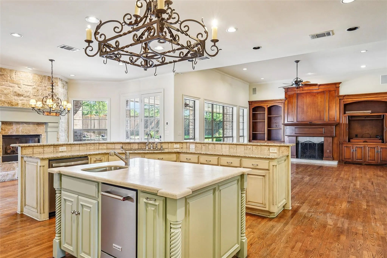
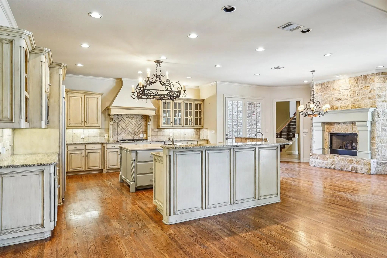
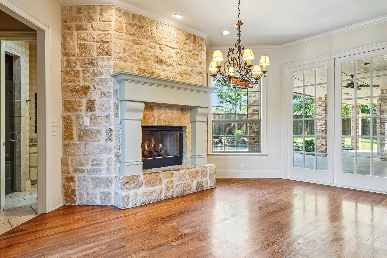
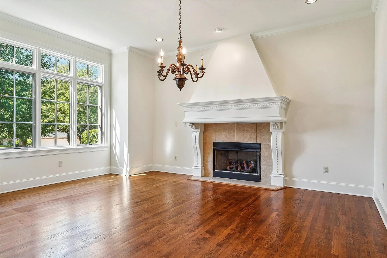
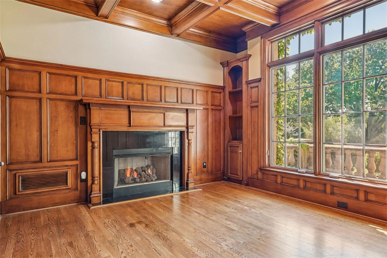
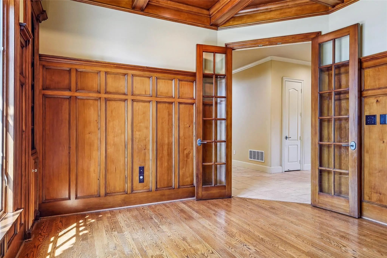
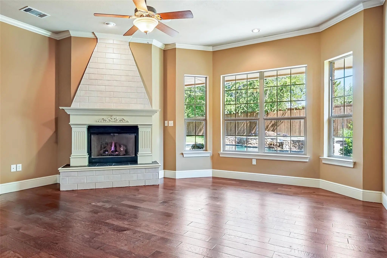
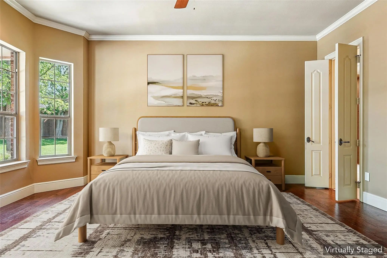
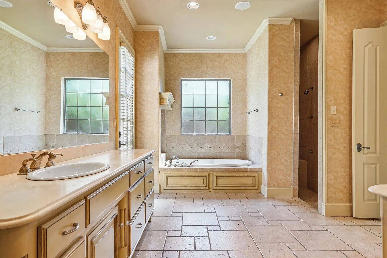
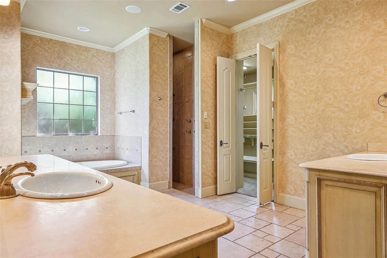
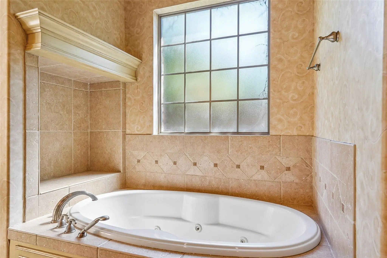
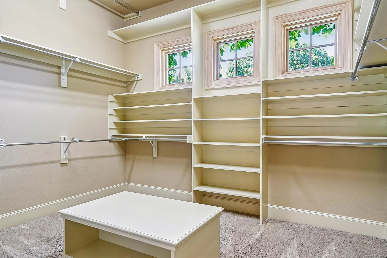
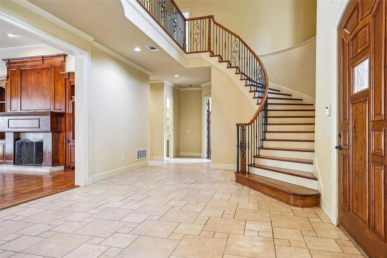
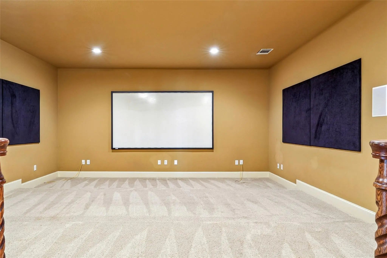
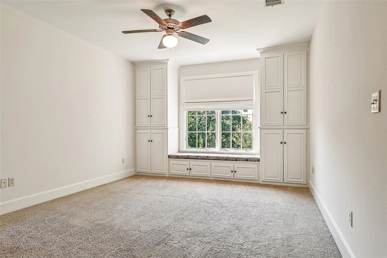
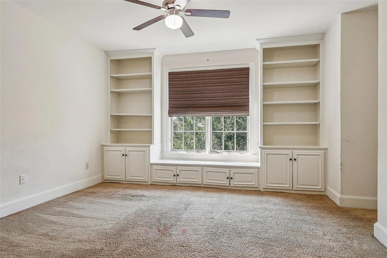
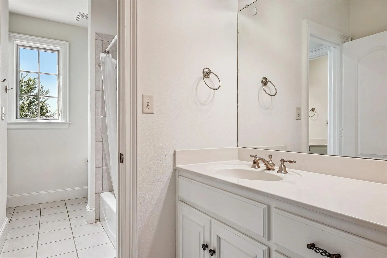
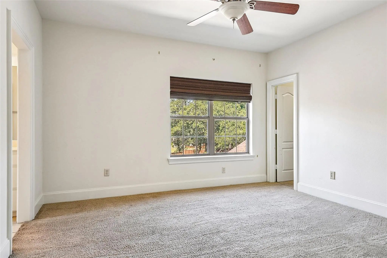
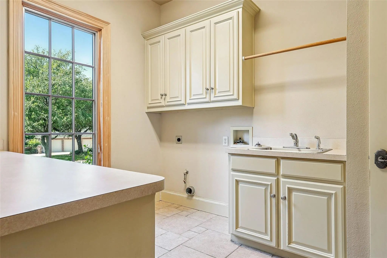
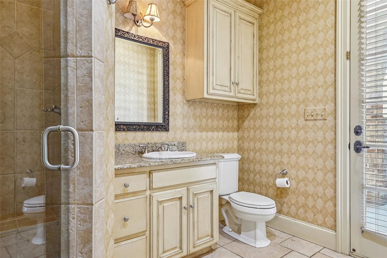
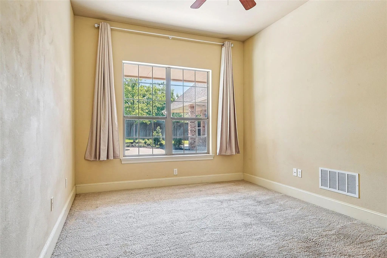
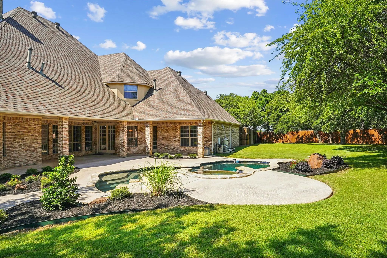
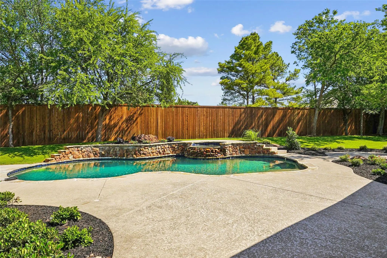
HUGE REDUCTION!! MAKE A REASONABLE OFFER!! Prestigious custom estate nestled on .6529 acres in the highly sought-after Carrera Estates in S Denton, set high on an elevated lot with NO HOA. This impressive residence offers 5 spacious bedrooms, 4 full baths, 2 living rms, 2 dining rms, study, a dedicated media rm, and a game rm—providing exceptional space for everyday living and entertaining. Step inside to a grand foyer featuring a soaring ceiling and a sweeping staircase that creates a stunning first impression. The home is rich in character w 5 fireplaces thoughtfully placed in the living rm, breakfast rm, formal dining, primary suite, and office. The well-appointed kitchen has been recently updated and flows seamlessly into the main living areas. Recent upgrades include a new dishwasher and ice machine-2026. Kitchen features ss dbl ovens, microwave, 5-burner gas cooktop, free-standing ice maker, built-in refrigerator-freezer and dishwasher. Private computer niche off of kitchen could be great for kids to do homework or a second work from home area. Primary suite and bath are a dream w dual vanities, jetted tub, sep shower w spray heads and huge closet. Also equipped w central vac. Fresh paint enhances the kitchen, dining rm, living rm, and most of upstairs. Additional opportunities remain for buyers to add their personal touch and elevate this home even further. Outdoors, enjoy a beautifully landscaped, expansive backyard featuring a heated pool-spa—perfect for relaxing or hosting gatherings. Recent pool enhancements include updated stone and tile work along w new Polaris. The 3-car garage adds convenience and storage. Pella windows installed in front of the home in 2025 add both style and energy efficiency. Ideally located near schools, UNT, TWU, shopping, dining, access to I-35, this exceptional property offers the perfect blend of luxury, space, and location. Vacant and ready for its next owners—don’t miss this rare opportunity to MAKE IT YOURS!
View Virtual TourPrice and Status Change History for 3112 Belmont Street
Price and Status Change History Require Client Level AccessSchool Information
- School DistrictDenton ISD
- Elementary SchoolRyanws
- Middle SchoolMcmath
- High SchoolDenton
Community
- Address3112 Belmont Street
- SubdivisionEl Paseo Add Ph 1
- CityDenton
- CountyDenton
- StateTexas
- Zip Code76210-8534
- HOANone
- UtilitiesCable Available, City Sewer, City Water, Curbs, Individual Gas Meter, Individual Water Meter, Natural Gas Available, Sidewalk
- Taxes19279
Amenities
- # of Garages3
- GaragesAdditional Parking, Porte-Cochere, Concrete, Covered, Driveway, Enclosed, Garage, Garage Door Opener, Garage Single Door, Oversized, Storage
- Has PoolYes
- PoolGunite, Heated, In Ground, Outdoor Pool, Pool Sweep, Pool/Spa Combo, Private
Interior
- Interior FeaturesBuilt-in Features, Cable TV Available, Central Vacuum, Chandelier, Decorative Lighting, Double Vanity, Eat-in Kitchen, Granite Counters, High Speed Internet Available, Kitchen Island, Multiple Staircases, Open Floorplan, Pantry, Vaulted Ceiling(s), Walk-In Closet(s)
- FloorsCarpet, Ceramic Tile, Wood
- FireplaceYes
- # of Fireplaces5
- FireplacesBedroom, Dining Room, Family Room, Gas, Gas Logs, Gas Starter, Kitchen, Living Room, Primary Bedroom, Wood Burning
Exterior
- Exterior FeaturesRain Gutters, Private Yard
- FenceBack Yard, Wood
- Lot DescriptionAcreage, Cul-De-Sac, Interior Lot, Irregular Lot, Landscaped, Lrg. Backyard Grass, Many Trees, Sprinkler System, Subdivision
Construction Details / Floorplan
- Living Areas3
- Dining Rooms2
- Full Baths4
- RoofComposition
- FoundationSlab
Energy Efficiency / Green Features / Heating & Cooling
- HeatingCentral, Fireplace(s), Natural Gas
Private Listing Information (Registration Required)
Listing Details
- AgentStacy Beavers
- OfficeReal Estate Station Llc
Users may not reproduce or redistribute the data found on this site. The data is for viewing purposes only. Data is deemed reliable, but is not guaranteed accurate by the MLS or NTREIS.
Listing information last updated on October 17th, 2026 at 8:00am CDT.