
- 4 Beds
- 3 Baths
- 3,064 Sqft
- 2 Garages
- .17 Acres
- 2007 Year Built
- Study
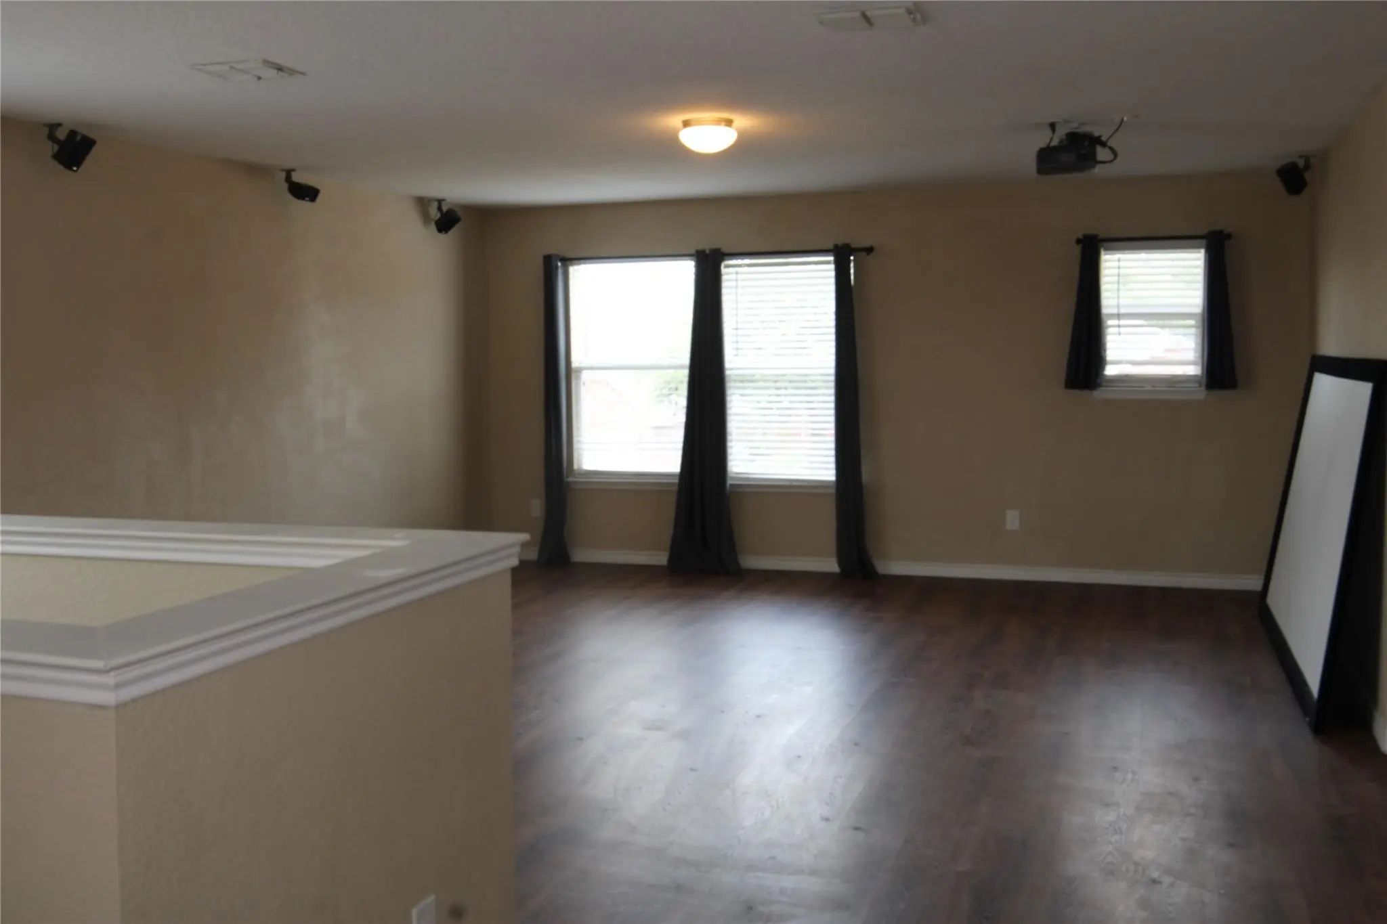
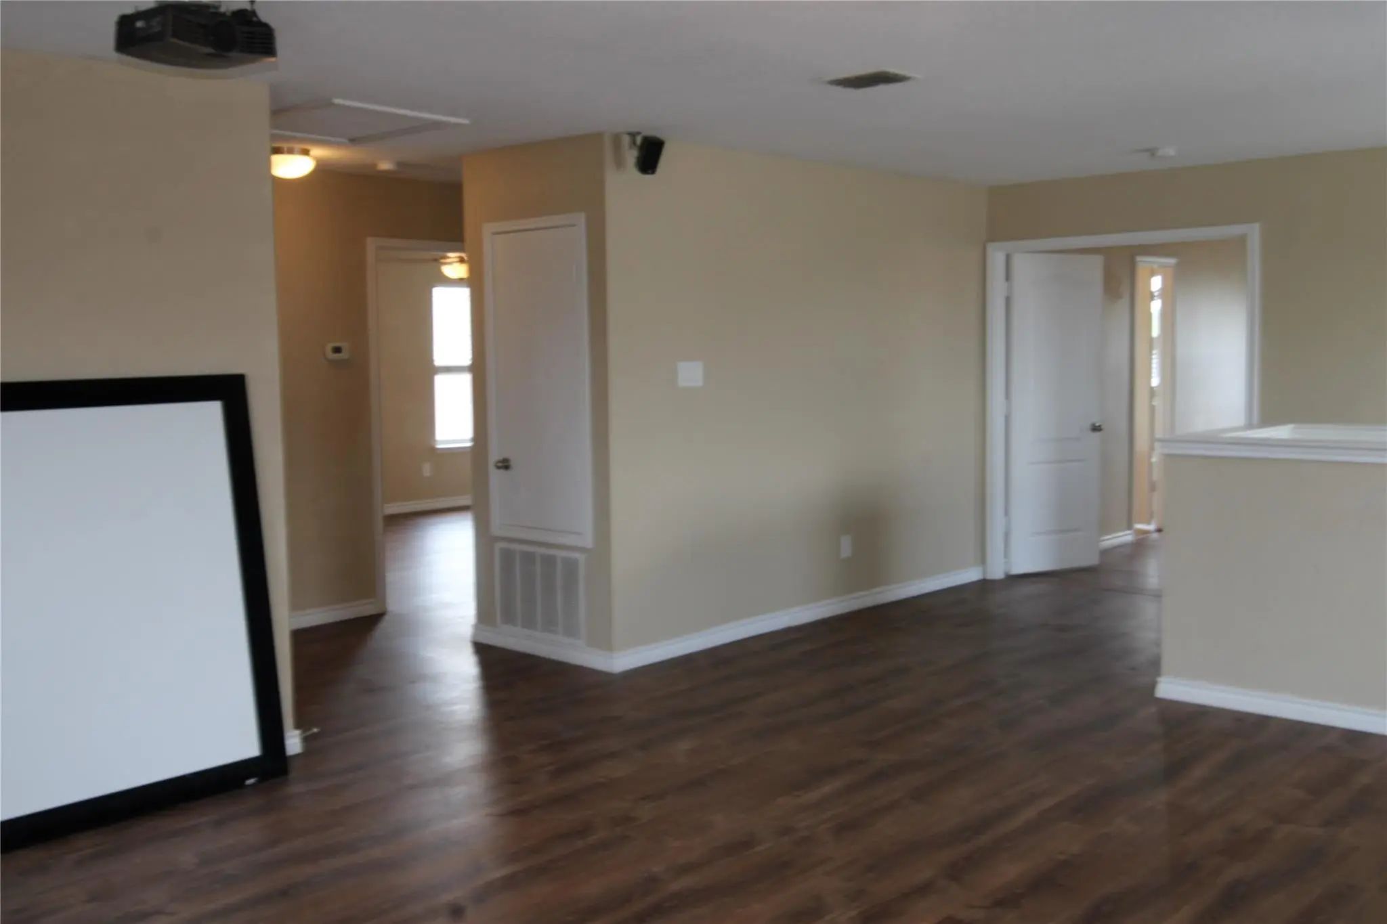
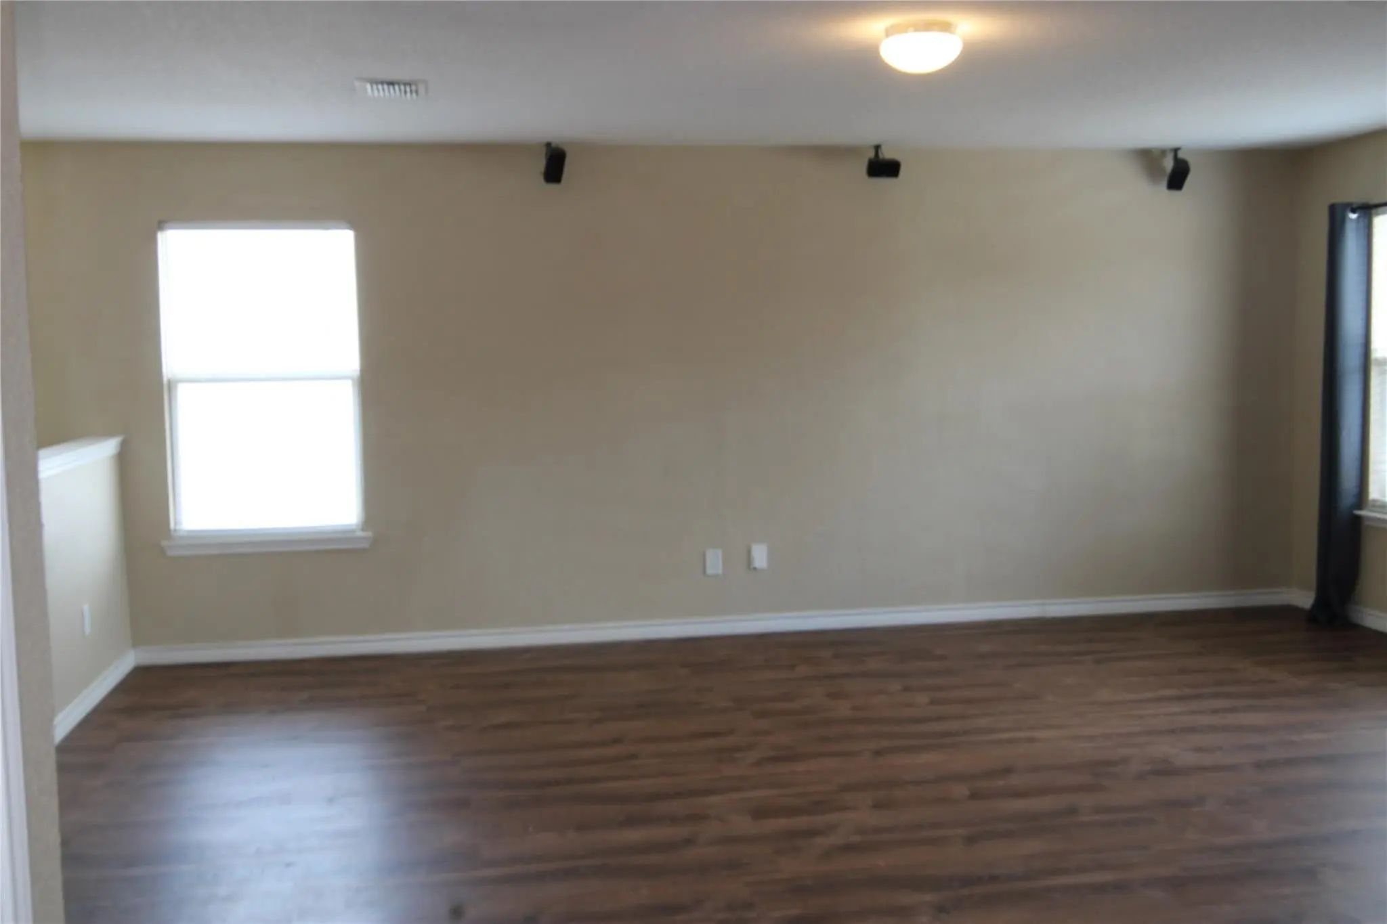
- Game Room
- Media
- Pool
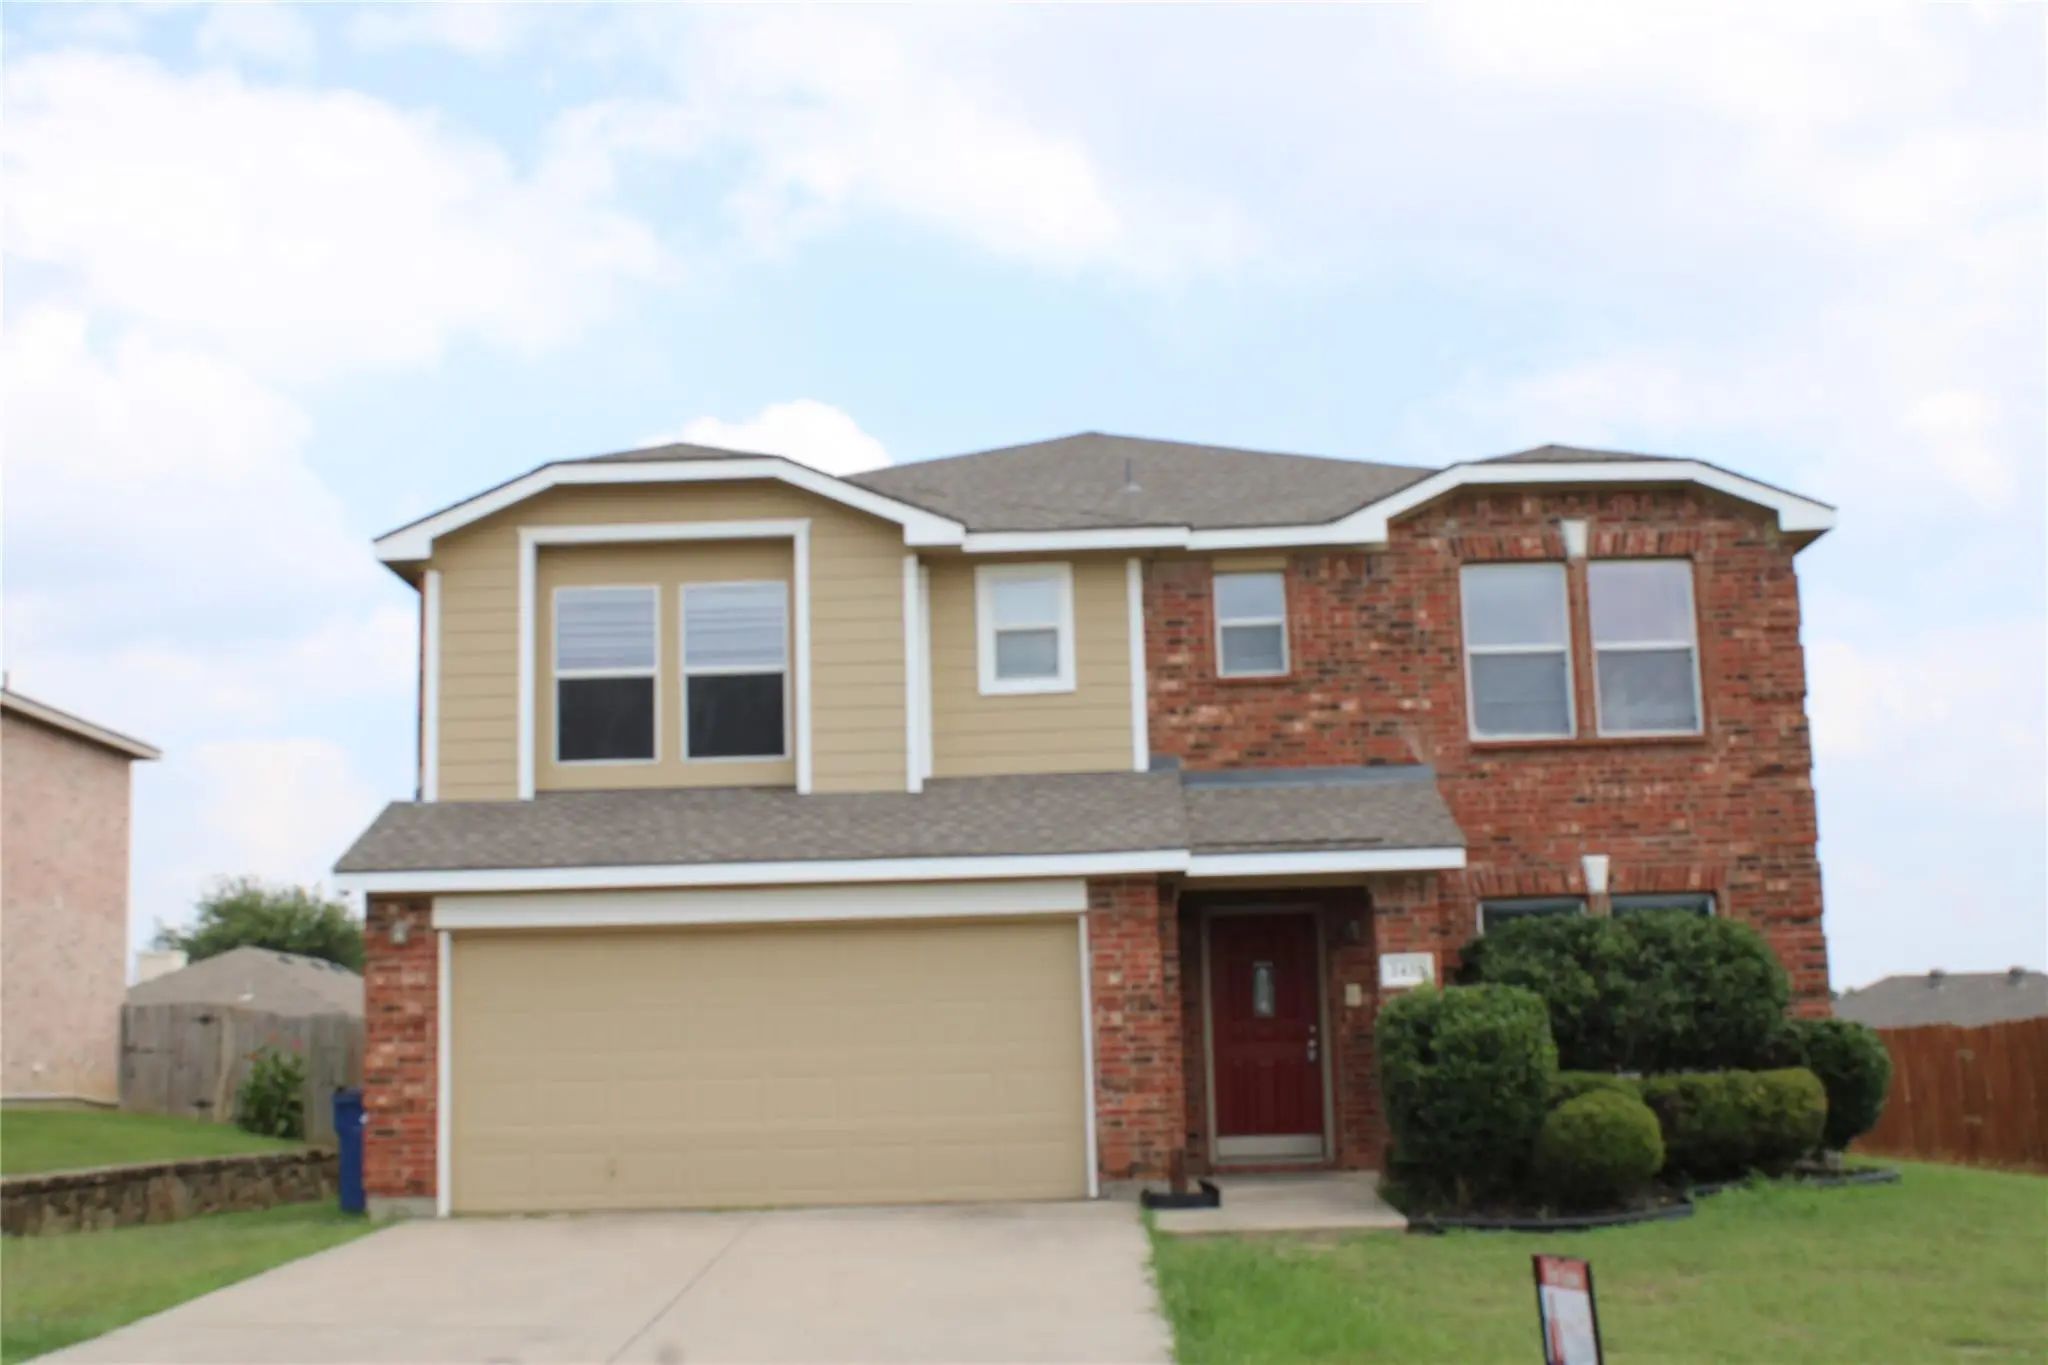

2435 Castle Pines Drive
Burleson, Texas 76028
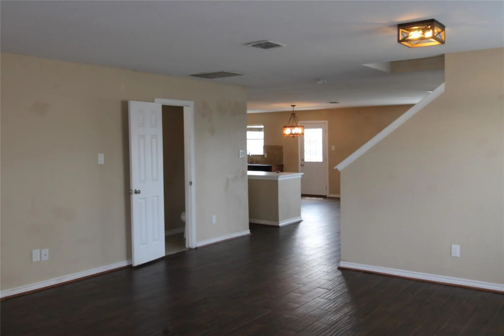
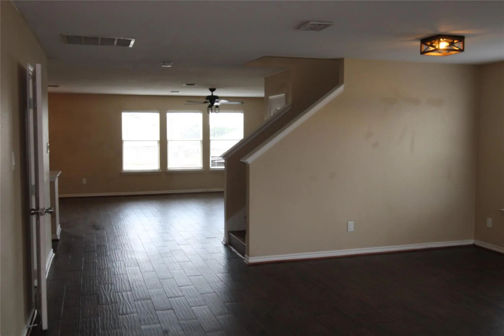
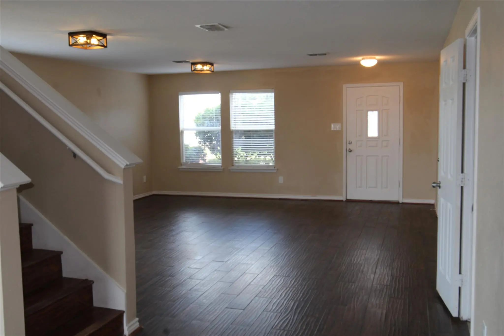
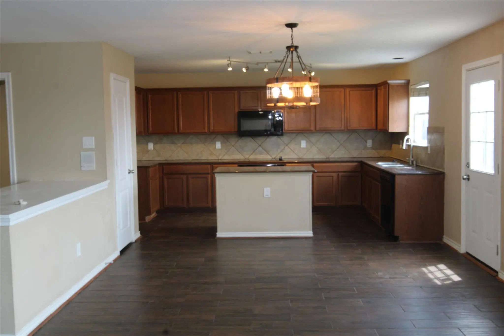
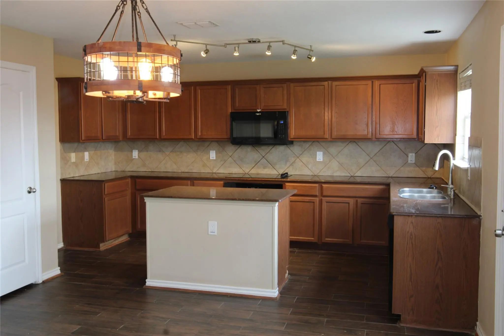
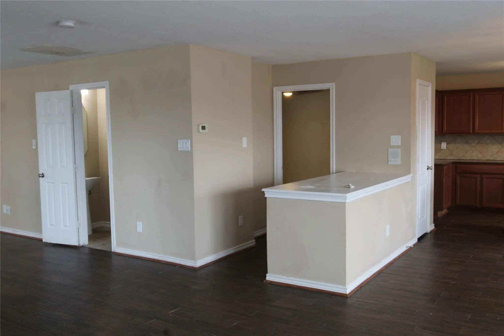
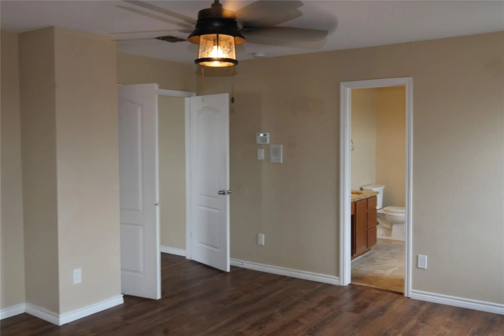
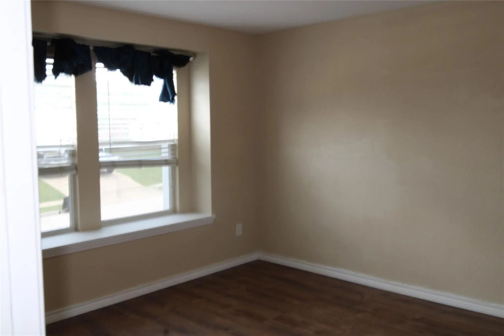
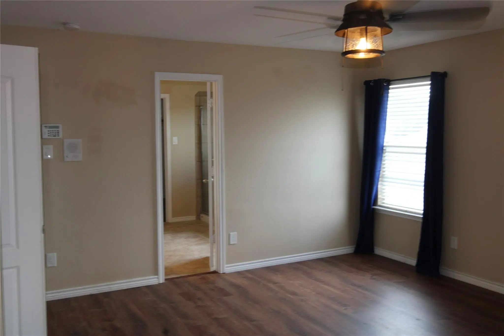
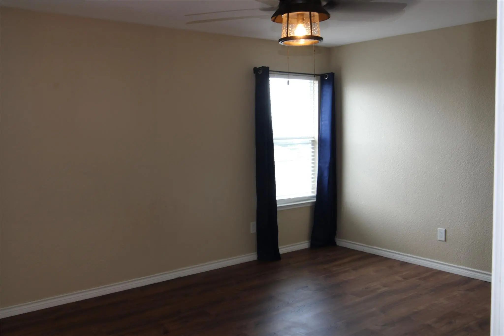
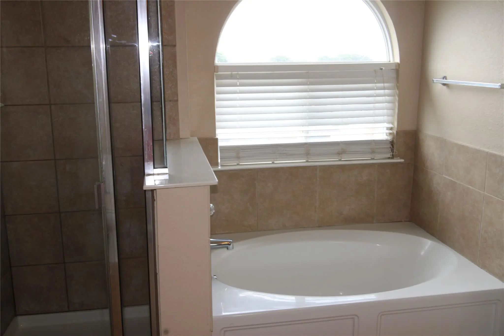
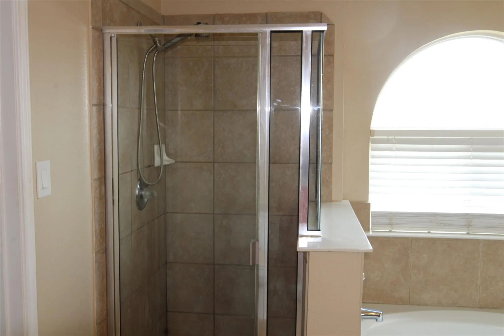
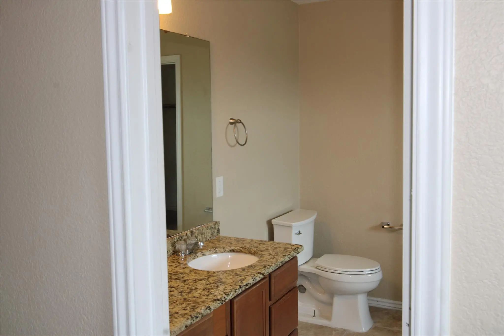
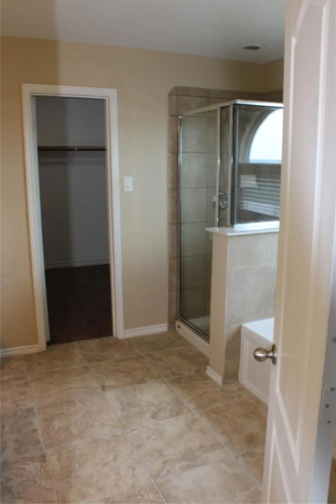
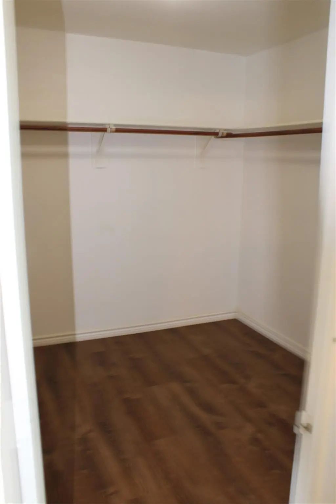
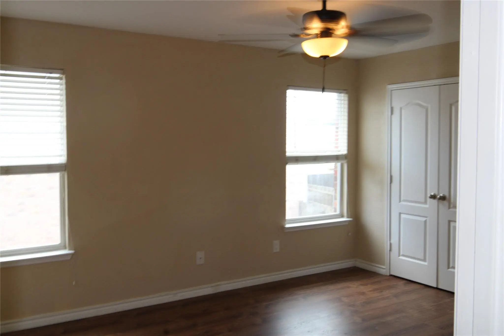
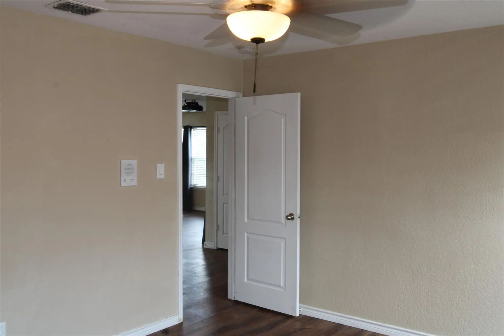
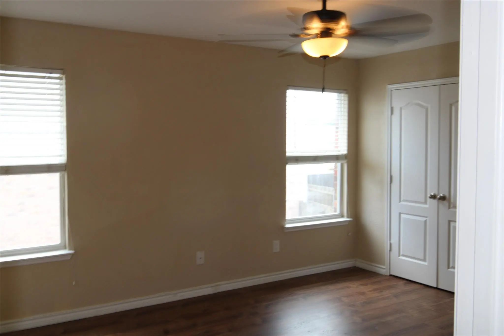
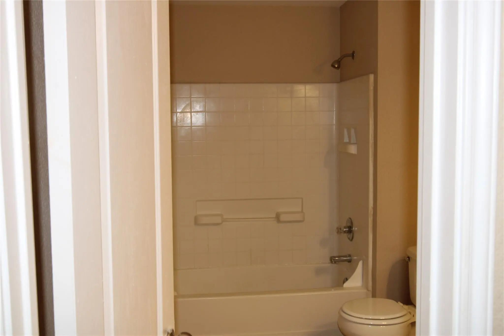
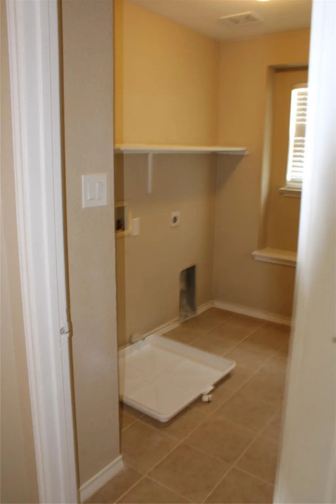
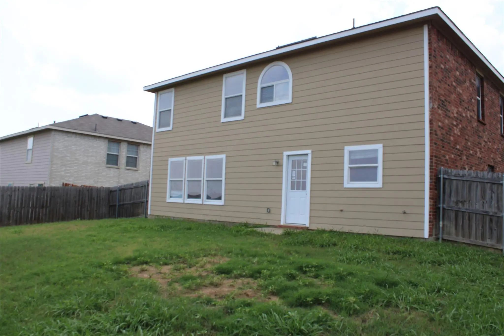
Welcome to this spacious and thoughtfully designed home located in the highly desirable Joshua ISD! With a versatile floor plan, multiple living areas, and flexible bedroom options, this home offers the space and functionality to accommodate a variety of lifestyles. Step inside to an impressive formal living and dining area that can easily serve as a flexible space tailored to your needs—perfect for holiday gatherings, dinner parties, entertaining, or creating a space all your own. The home continues into another generous living and dining area that flows seamlessly into the kitchen, creating a comfortable and inviting setting for everyday living and time spent with family and friends. Upstairs, a spacious entertainment room provides even more room to relax and unwind—ideal for movie nights, a game room, playroom, or second living area. The private primary suite offers a generously sized bedroom and ensuite bath complete with a soaking tub, separate shower, and ample closet space. Two additional bedrooms and a full bath are also located upstairs. Adding even more versatility, the fourth bedroom is conveniently located downstairs and features its own attached full bath. This space is perfect for use as a second primary suite, private guest quarters, home office, or multi-generational living. Conveniently located near shopping, dining, and major commuter routes, this home delivers an exceptional combination of space, flexibility, and everyday comfort. With multiple living areas, four bedrooms, three full baths, and room for everyone to spread out, this is a home you won't want to miss!
View Virtual TourEssential Information
- Price$2,600
- Reduced By$400
- Cumulative Days on MarketUnlock
- MLS® #21256322
- Bedrooms4
- Bathrooms3.00
- Square Footage3,064
- Acres0.17
- Year Built2007
- TypeResidential Lease
- Sub-TypeSingle Family Residence
- StatusActive
Price and Status Change History for 2435 Castle Pines Drive
Price and Status Change History Require Client Level AccessQuick Valuation Analysis from 2 Active and 9 Sold Listings
Pricing Trends from 2 Active Listings in Valley Heights
| This Home's Price | $2,600 | This Home's Price Per SqFt | $ |
| Average Price | $2,233 | Average Price Per SqFt | $ |
| Highest Price | $2,600 | Highest Price Per SqFt | $ |
| Lowest Price | $1,865 | Lowest Price Per SqFt | $ |
Pricing Trends from 9 Sold Listings in Valley Heights
| This Home's Price | $2,600 | This Home's Price Per SqFt | $ |
| Average Price | $2,028 | Average Price Per SqFt | $ |
| Highest Price | $2,300 | Highest Price Per SqFt | $ |
| Lowest Price | $1,800 | Lowest Price Per SqFt | $ |
School Information
- School DistrictJoshua ISD
- Elementary SchoolNjoshua
- Middle SchoolLoflin
- High SchoolJoshua
Community
- Address2435 Castle Pines Drive
- SubdivisionValley Heights Ph Mountain 01
- CityBurleson
- CountyJohnson
- StateTexas
- Zip Code76028
- HOANone
- UtilitiesCity Sewer, City Water
Amenities
- # of Garages2
- GaragesGarage, Garage Faces Front
Exterior
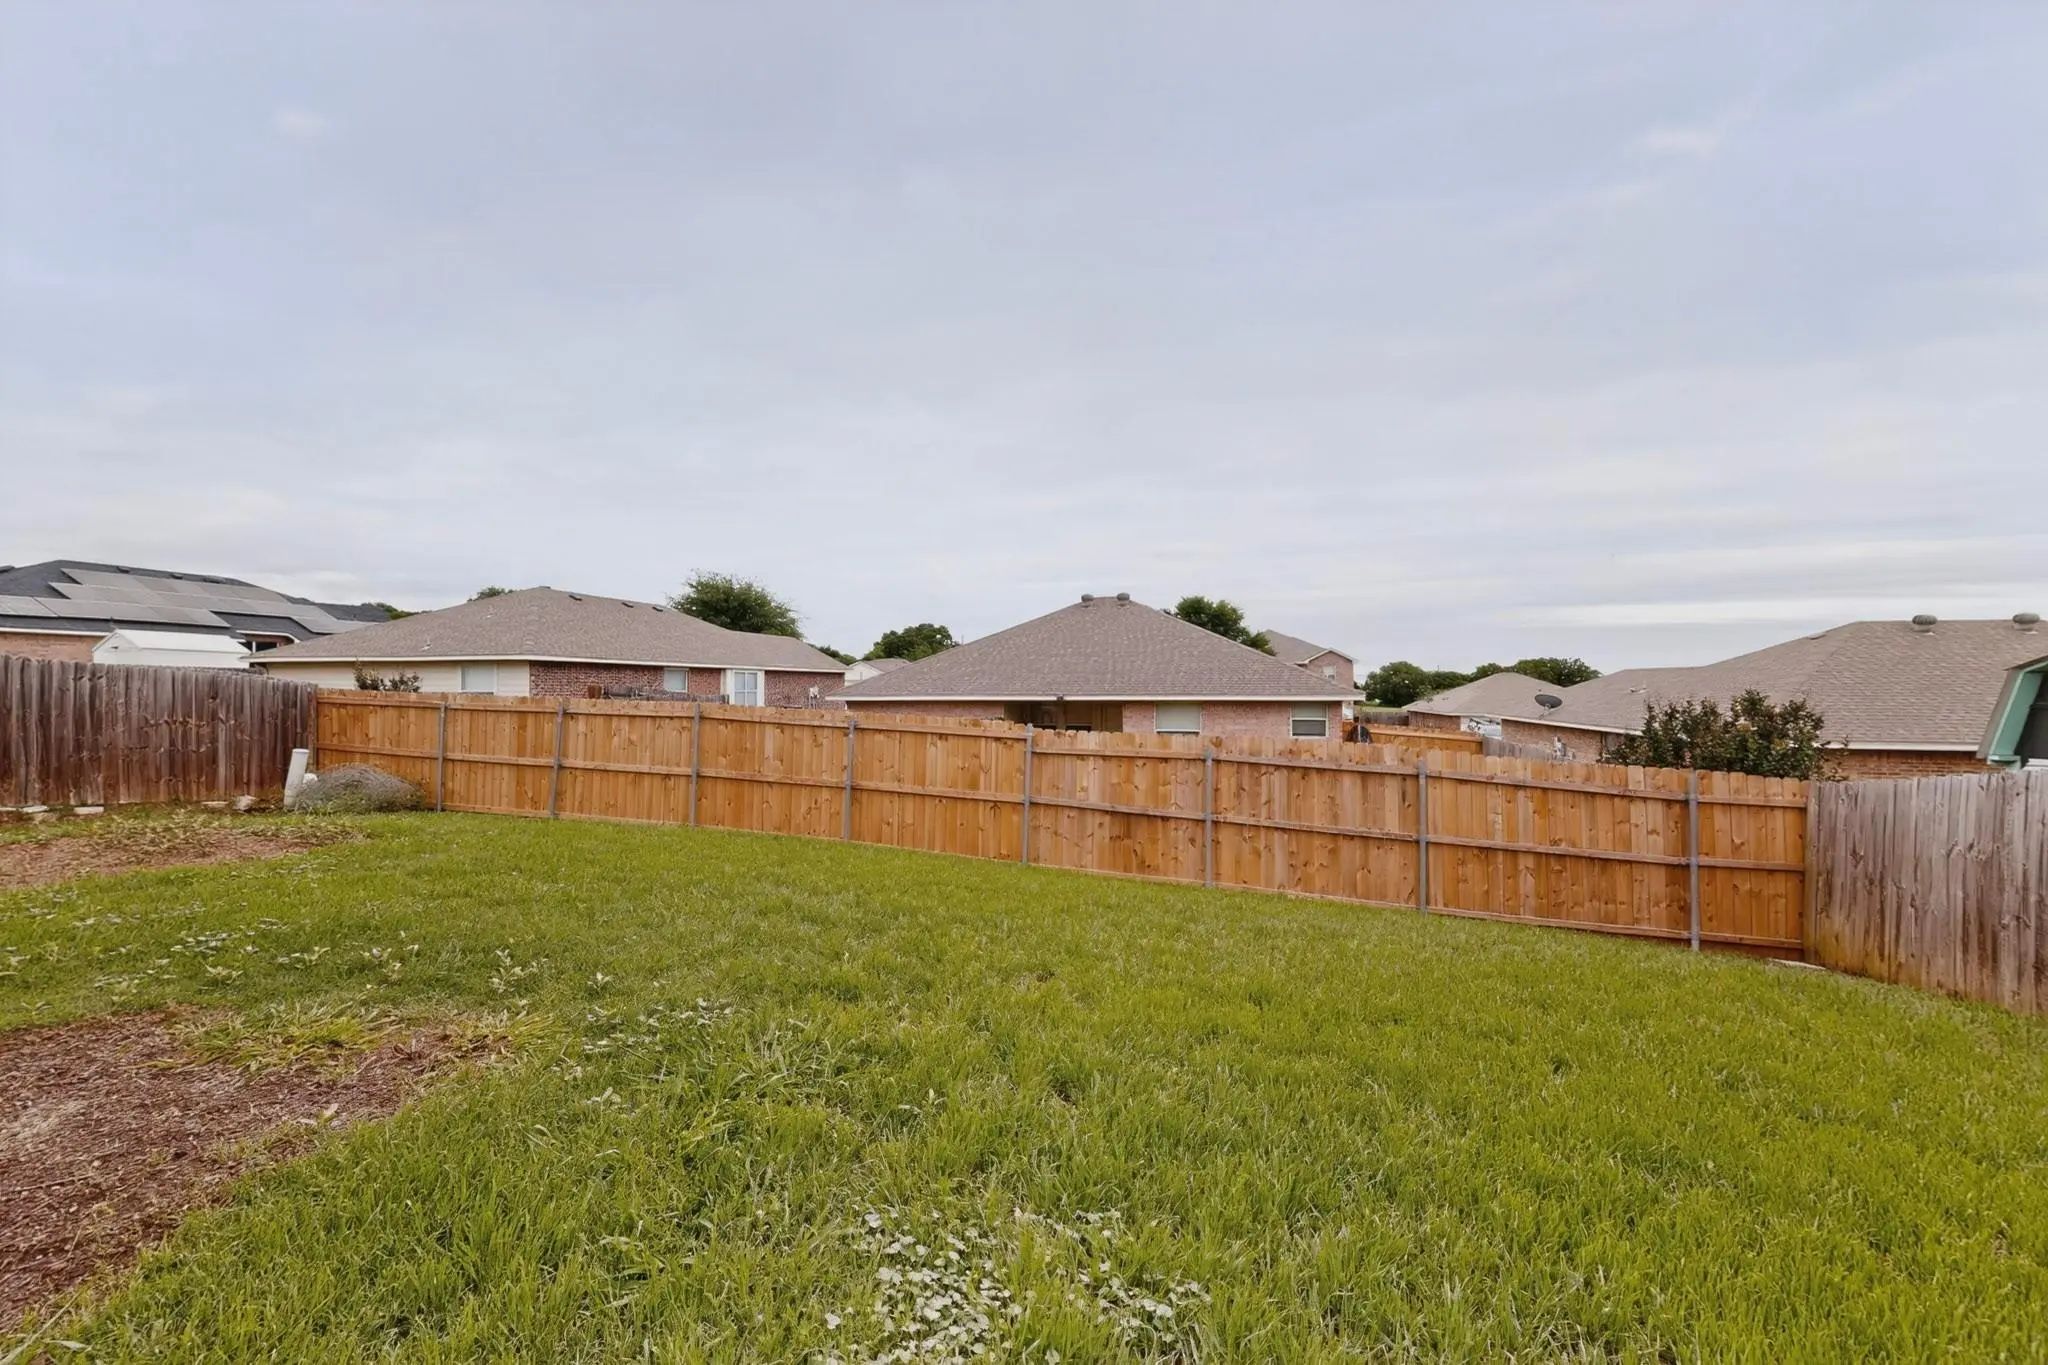
- FenceWood
- Lot DescriptionInterior Lot, Subdivision
Construction Details / Floorplan
- Living Areas2
- Dining Rooms2
- Full Baths3
Energy Efficiency / Green Features / Heating & Cooling
- HeatingCentral, Electric
Private Listing Information (Registration Required)
Listing Details
- AgentGnia Childs
- OfficeTexas Legacy Realty
Users may not reproduce or redistribute the data found on this site. The data is for viewing purposes only. Data is deemed reliable, but is not guaranteed accurate by the MLS or NTREIS.
Listing information last updated on October 27th, 2026 at 12:18pm CDT.