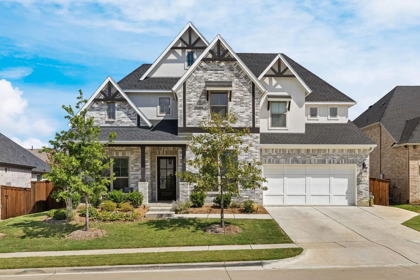
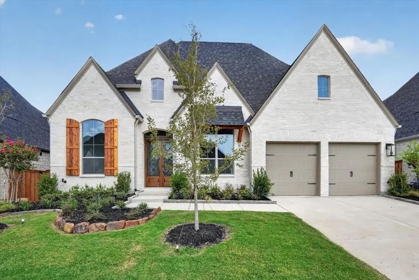
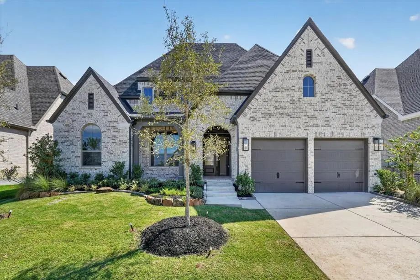
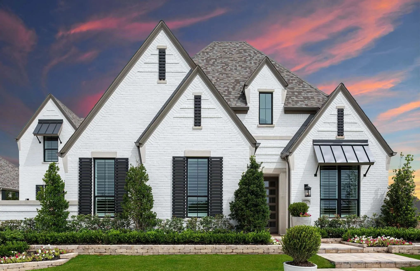
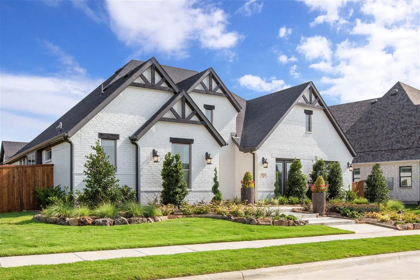
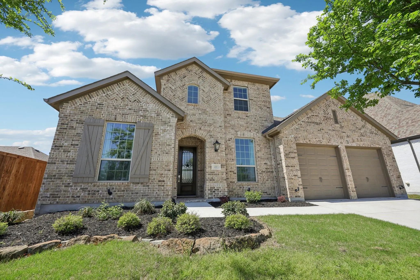
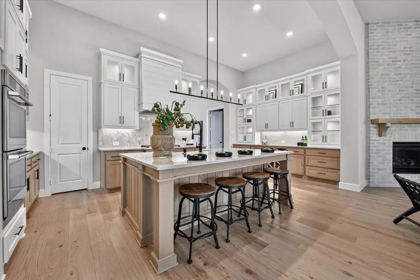
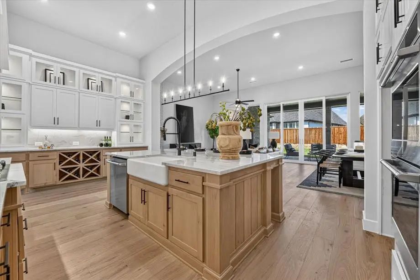
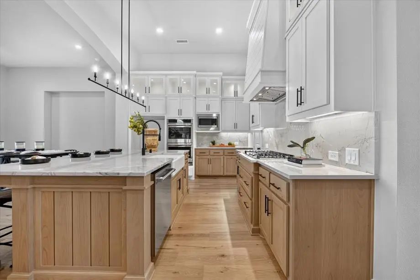
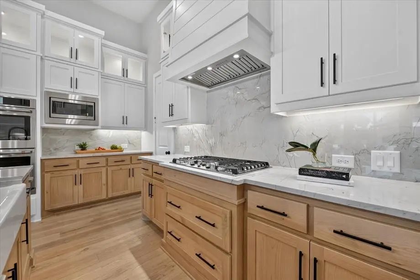
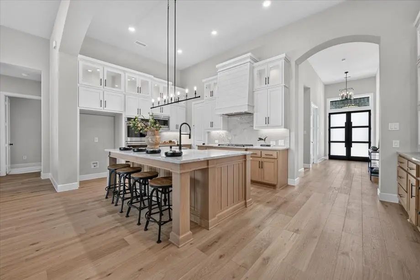
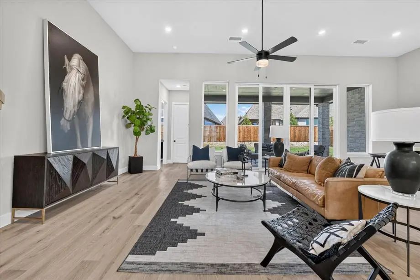
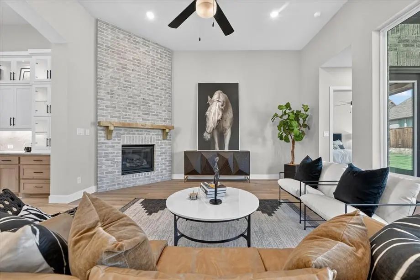
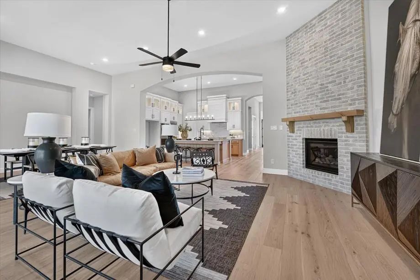
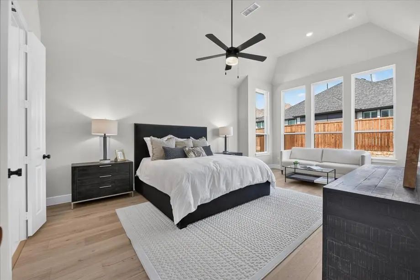
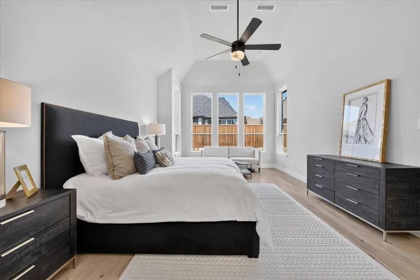
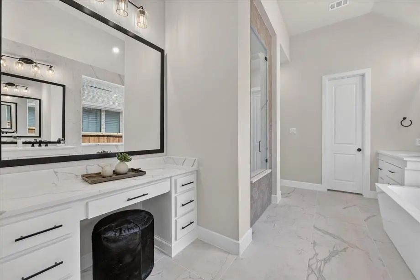
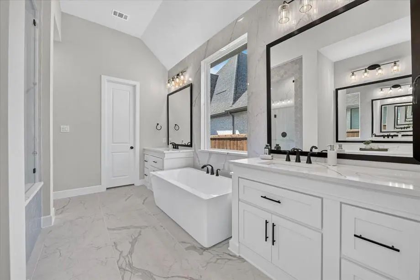
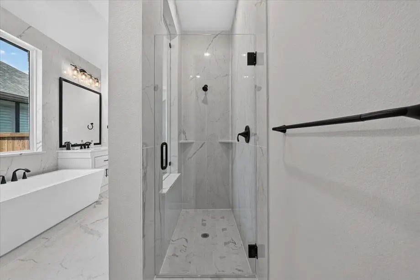
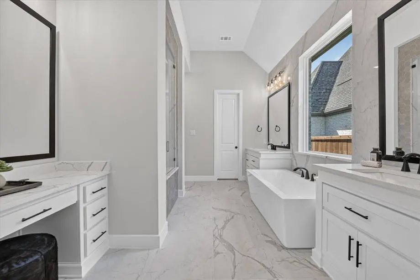
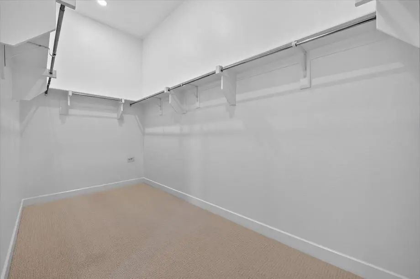
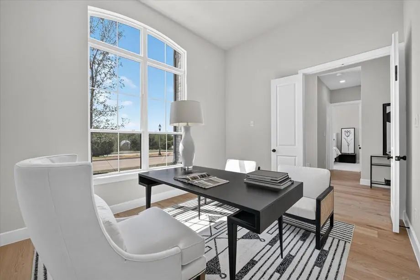
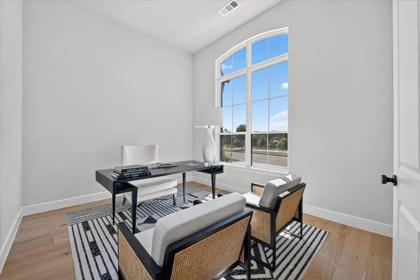
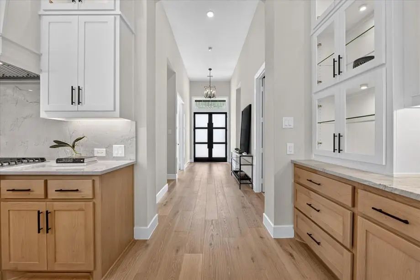
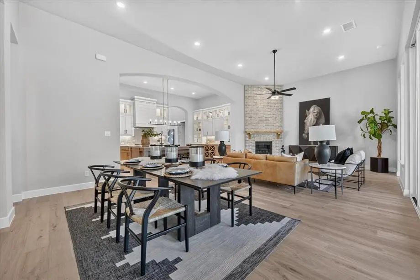
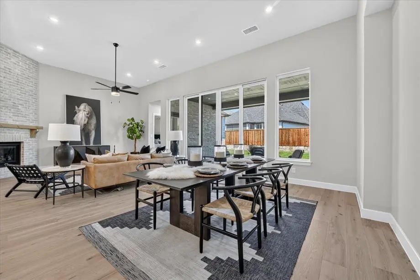
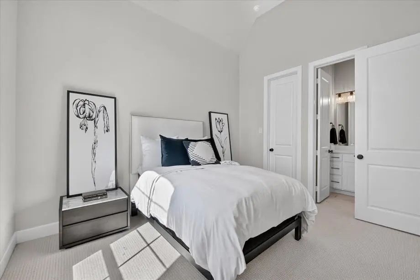
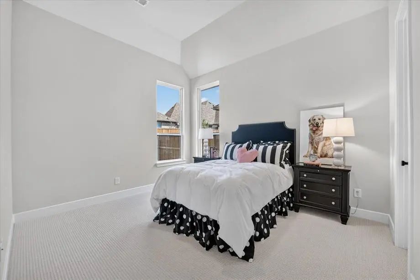
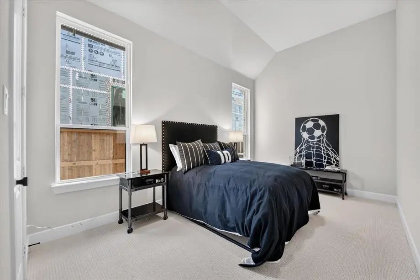
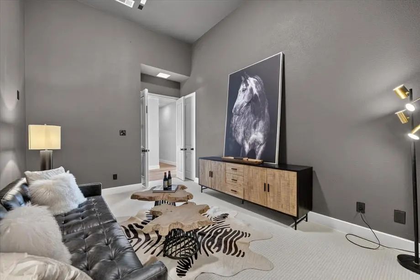
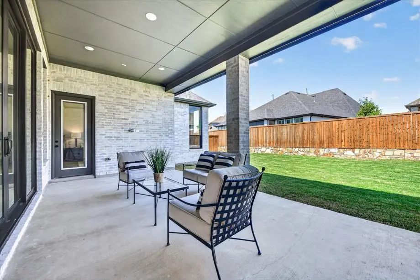
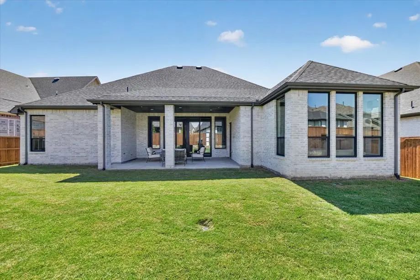
Experience modern living in this beautifully designed Highland Homes 272 plan located in the sought-after Sandbrock Ranch community. This brand-new home is expected to be completed in September and offers an open, light-filled layout with abundant windows, a cozy fireplace, thoughtful finishes, excellent storage, spacious closets, a generous garage, and an inviting outdoor living space.
Enjoy resort-style amenities including pools, walking trails, playgrounds, and an amenity center. Conveniently located near shopping, grocery stores, the airport, and major employment centers.
Built by award-winning Highland Homes and backed by a builder warranty, this home offers quality, comfort, and exceptional value.
GaragesDriveway, Garage, Garage Door Opener, Garage Faces Front, Oversized, Tandem
Interior
Interior FeaturesDecorative Lighting, Eat-in Kitchen, Flat Screen Wiring, High Speed Internet Available, Kitchen Island, Open Floorplan, Pantry, Smart Home System, Sound System Wiring, Walk-In Closet(s)
FloorsCeramic Tile, Wood
FireplaceYes
# of Fireplaces1
FireplacesFamily Room, Gas Logs, Glass Doors
Exterior
Exterior FeaturesCovered Patio/Porch
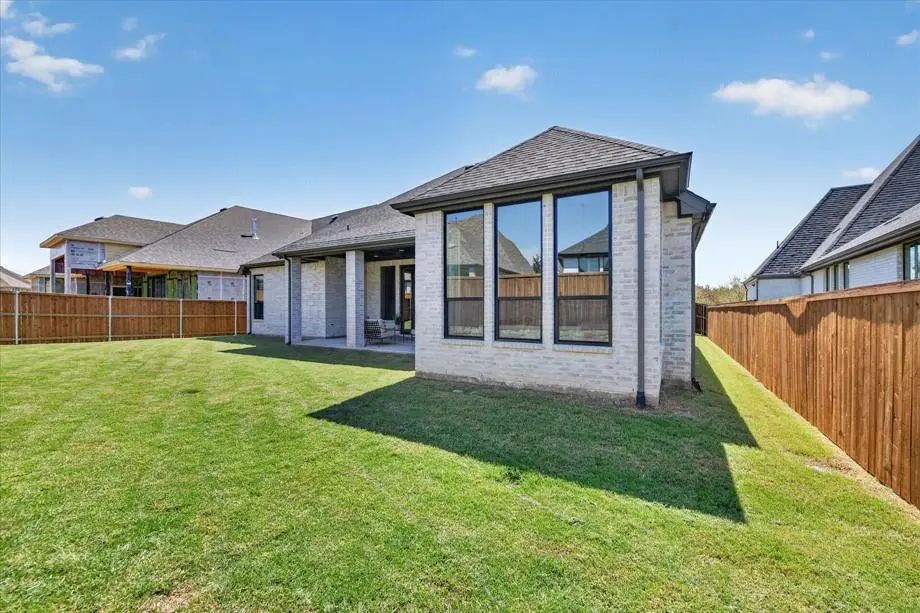
FenceBack Yard, Fenced, Wood
Lot DescriptionFew Trees, Interior Lot, Landscaped
Construction Details / Floorplan
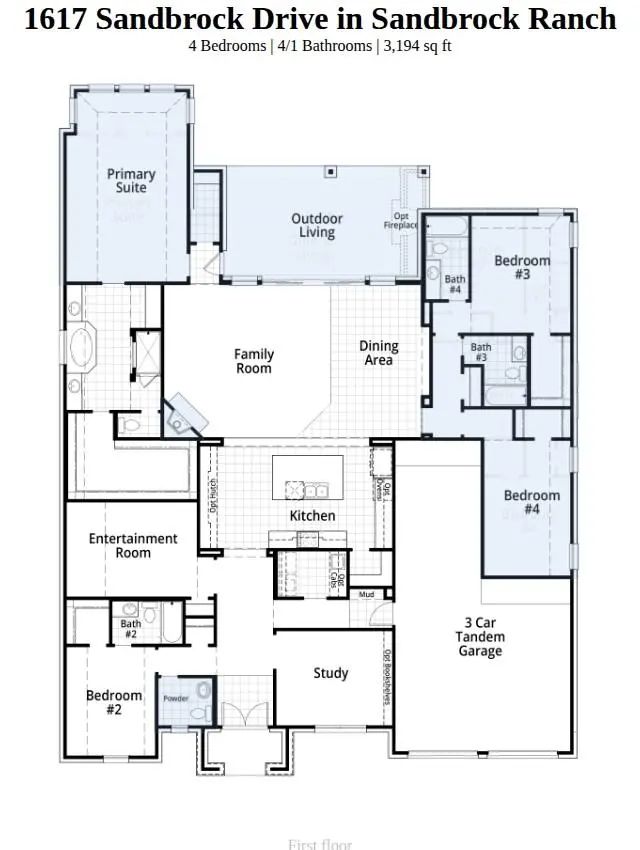
Living Areas3
Dining Rooms1
Full Baths4
Half Baths1
RoofComposition, Shingle
ConstructionBrick, Cedar, Frame
Energy Efficiency / Green Features / Heating & Cooling
Green Features12 inch+ Attic Insulation, Appliances, Enhanced Air Filtration, HVAC, Lighting, Low Flow Commode, Rain / Freeze Sensors, Thermostat, Waterheater
HeatingHumidity Control, Natural Gas, Zoned, Other
Private Listing Information (Registration Required)
Welcome To 4104 Pond Cypress Street In Sandbrock Ranch! Thoughtfully Designed And Beautifully Upgraded, This 4-bedroom, 4.5-bath Home Features More Than $100k In Upgrades, A Private Office, Dedicated Media Room, Downstairs Guest Suite, 3-car Tande...
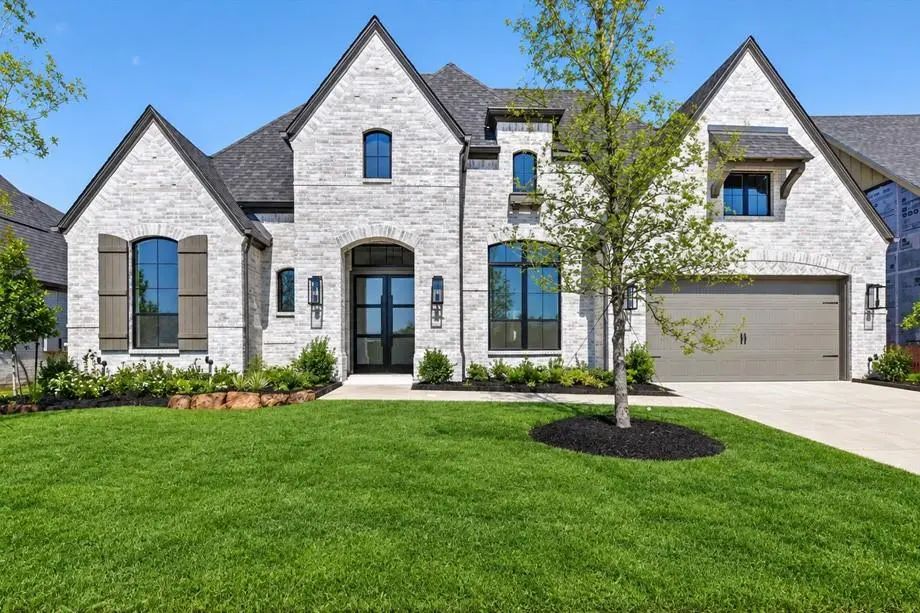
Plan 216 (model Plan), One Of The Highland's Most Popular Floor Plans. 4 Bedroom, 3.5 Baths, Media, Study And 3 Car Garage (tandem). Extended Primary Bedroom And Back Patio. 2 Islands In The Kitchen And Large Open Living, Dining, Hearth Areas.
Model Home Opportunity! Welcome To The Highland Homes Plan 289 Model Home In Sandbrock Ranch—where Elevated Design Meets Everyday Functionality. This Stunning Home Showcases Soaring Ceilings, Expansive Windows, Designer Finishes, And An Open-conce...
Mls# 21420857 - Built By Coventry Homes - March 2027 Completion ~ Welcome To This Dream Home In Sandbrock Ranch Featuring The Newark Floor Plan. This Beautifully Designed One-story Home Offers The Perfect Combination Of Space, Comfort, And Elevate...
*very Motivated Seller* Peaceful Living In Sandbrock Ranch! Amenities, Nature Trails, And Greenspaces Are Unmatched. One Of The Largest Homes In The Neighborhood, With 2 Bedrooms And 2 Full Bathrooms Downstairs As Well As A Private Office. Quiet ...
Users may not reproduce or redistribute the data found on this site. The data is for viewing purposes only. Data is deemed reliable, but is not guaranteed accurate by the MLS or NTREIS.
Listing information last updated on October 30th, 2026 at 3:15am CDT.


 Free Move-Up Offer For New Home Buyers with a Home to Sell