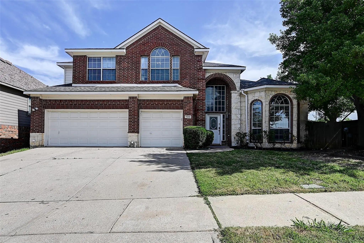
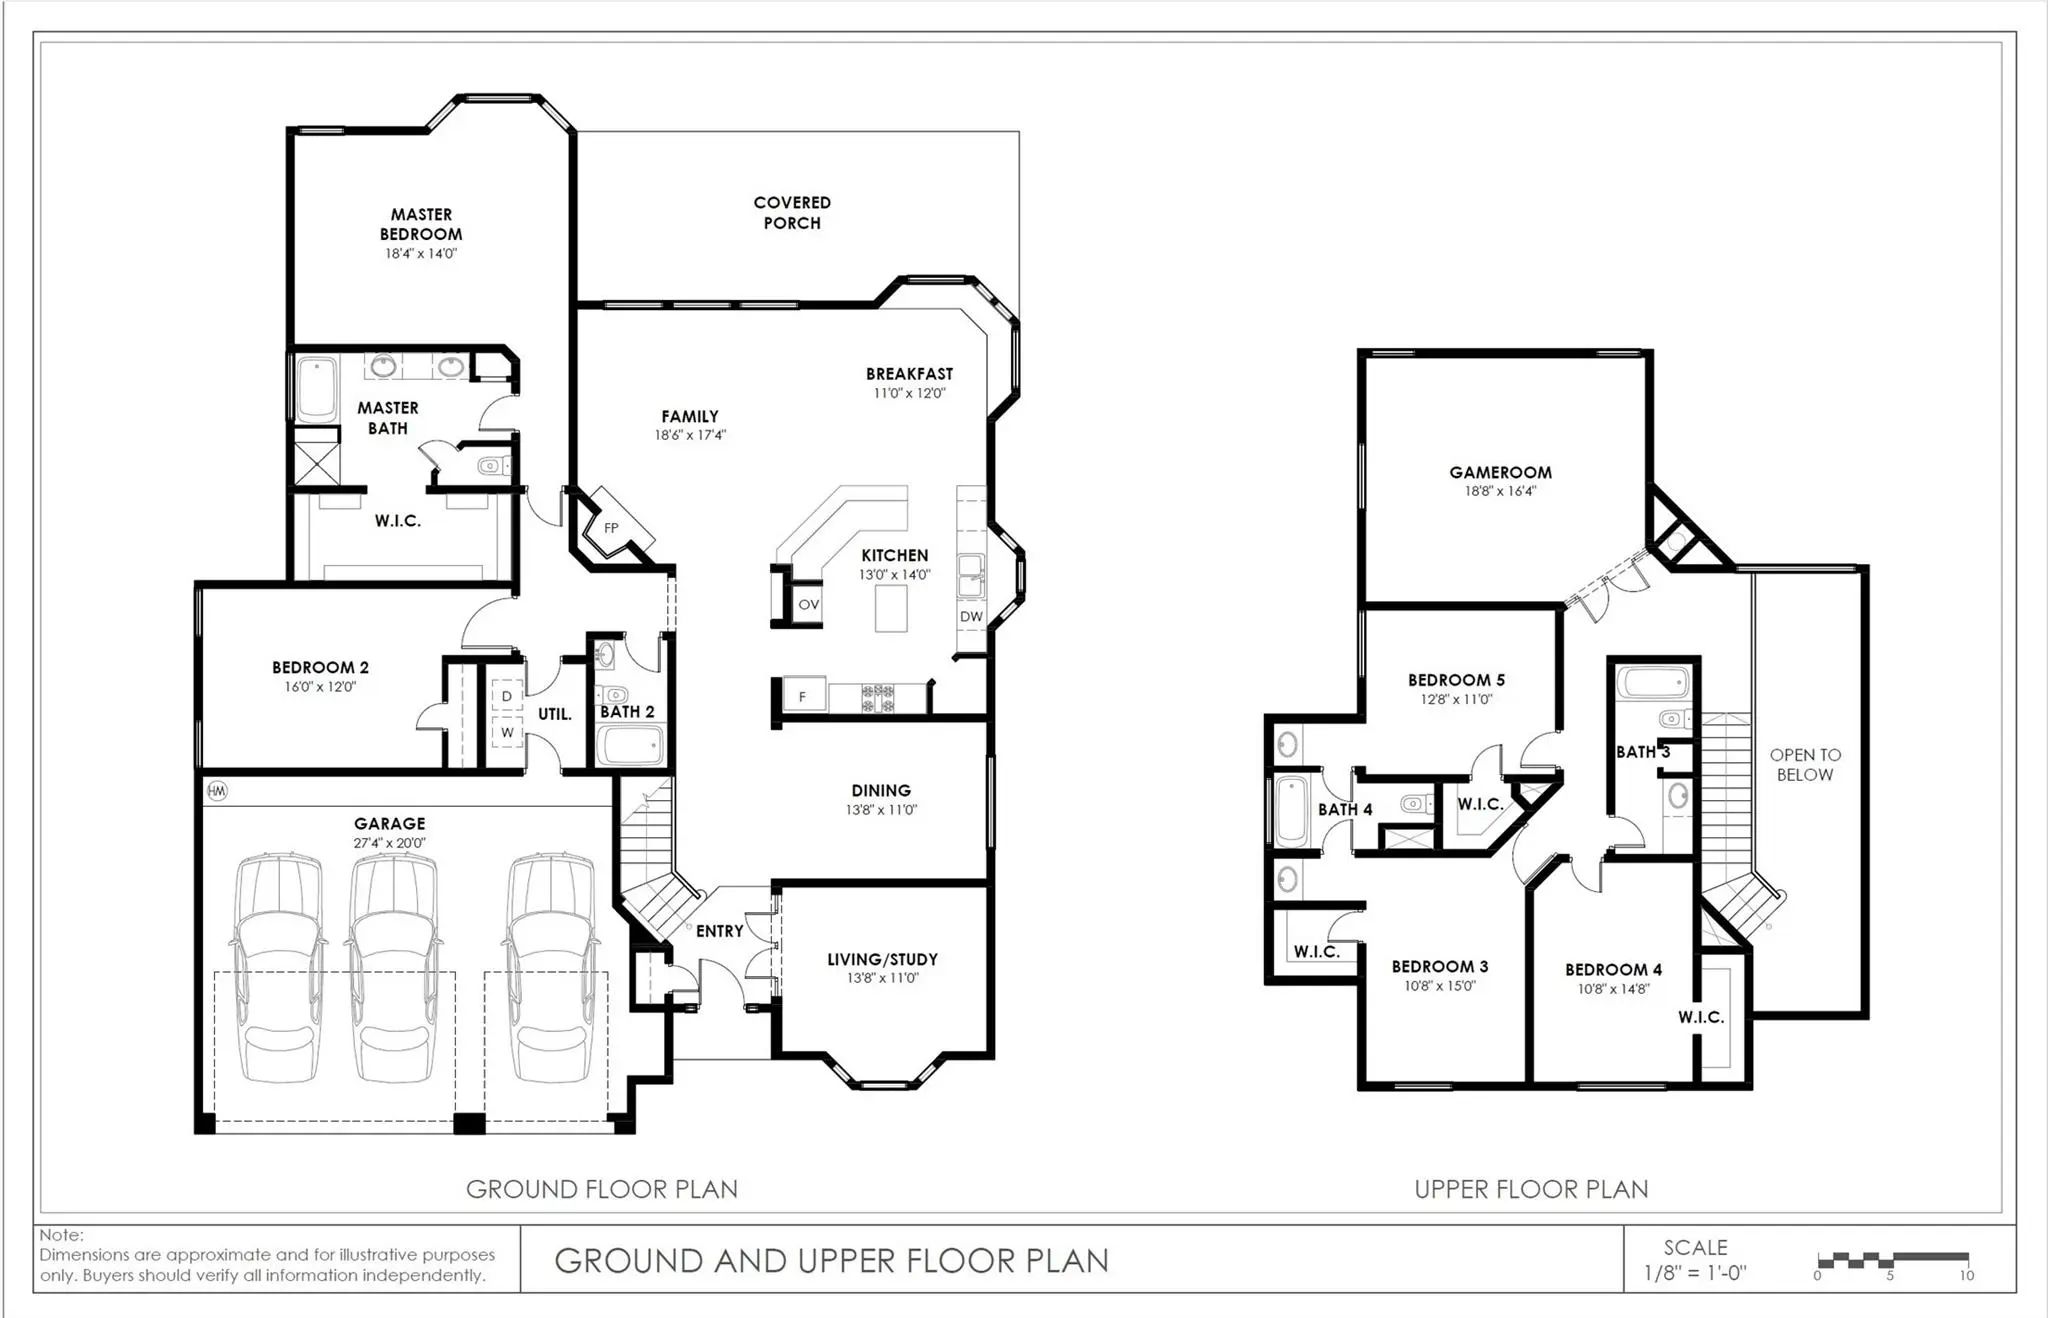
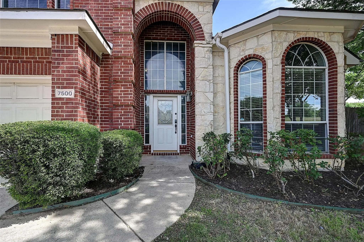
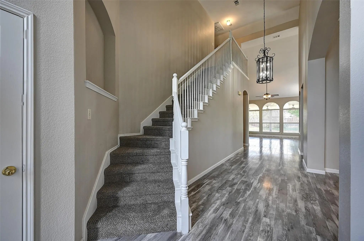
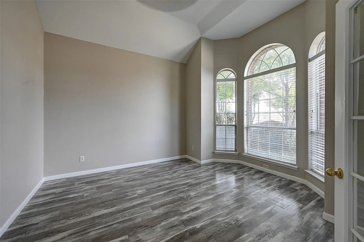
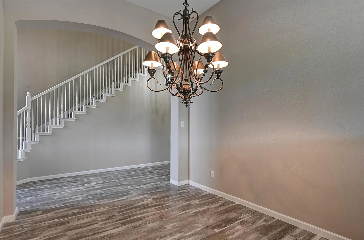
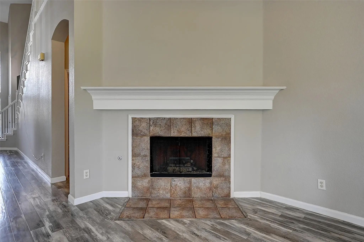
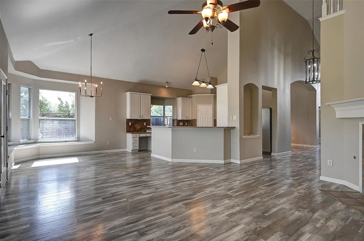
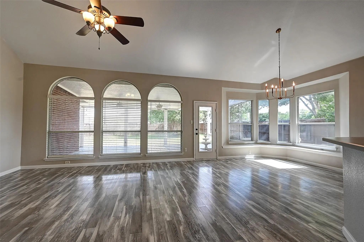
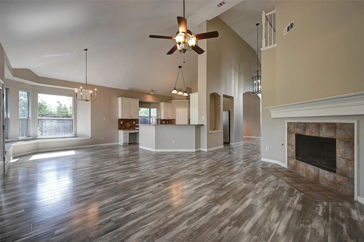
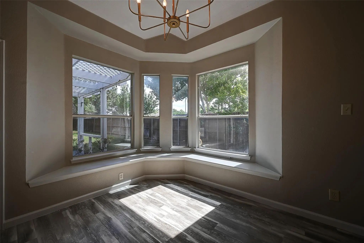
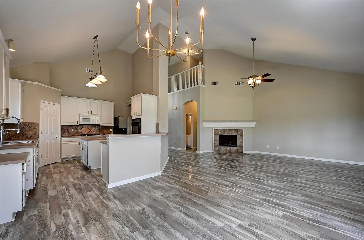
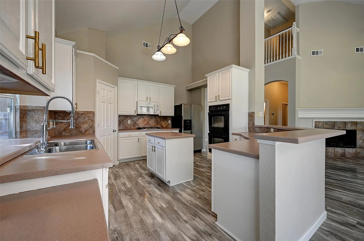
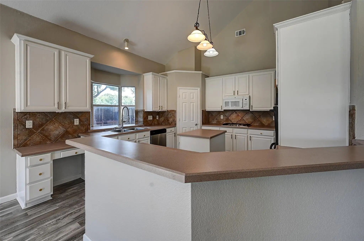
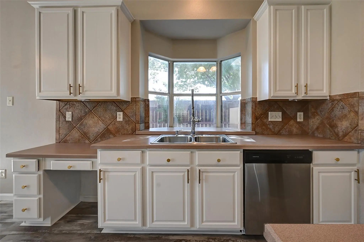
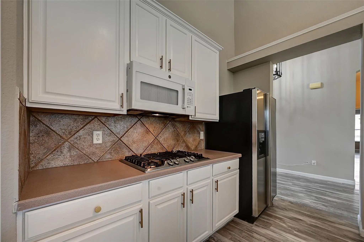
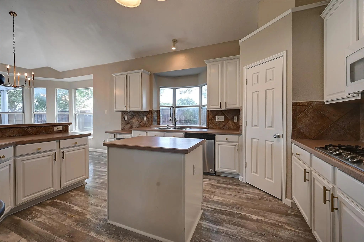
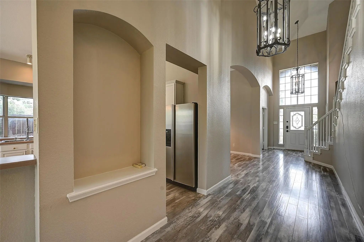
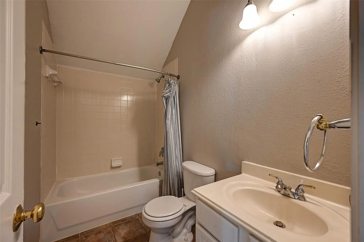
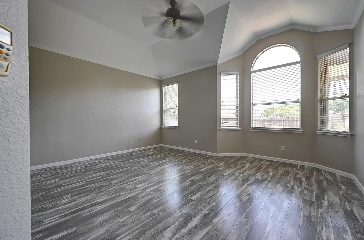
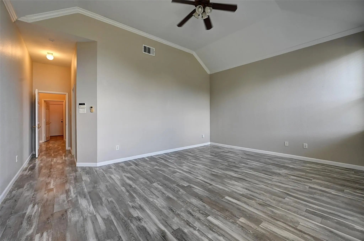
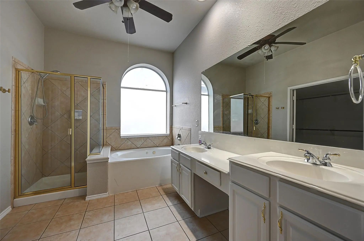
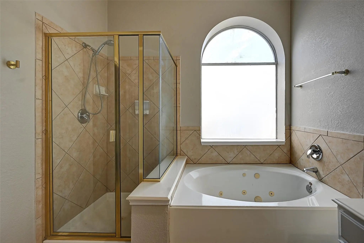
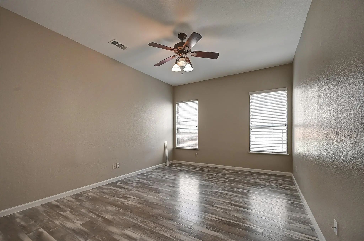
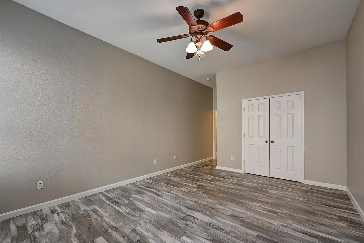
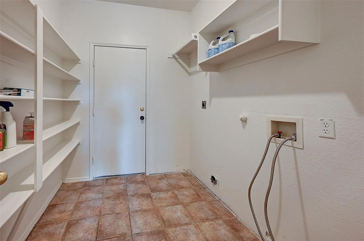
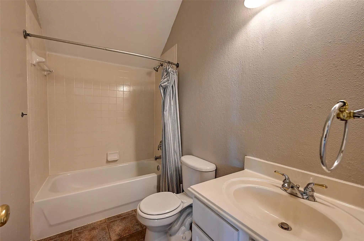
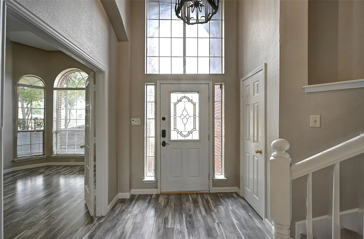
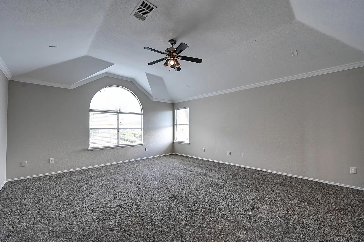
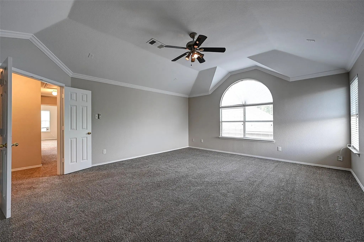
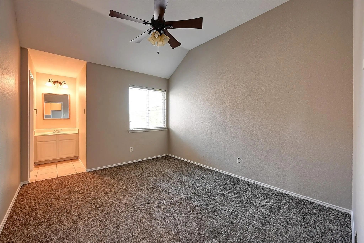
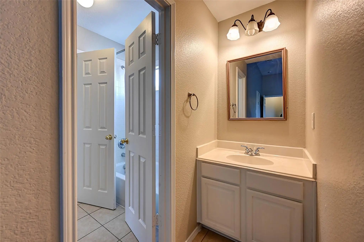
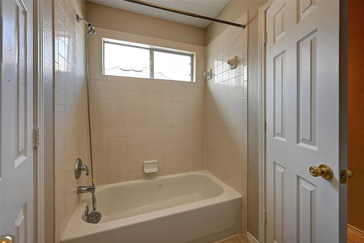
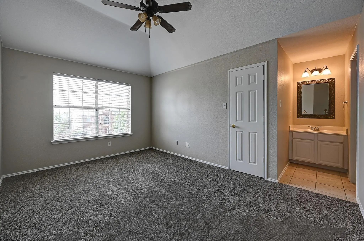
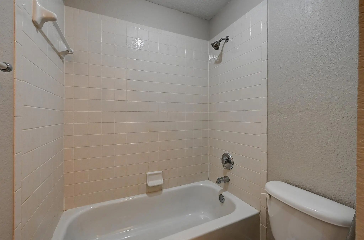
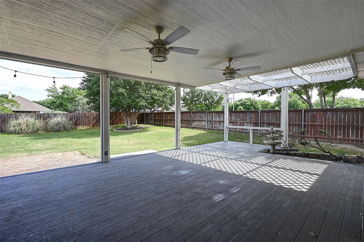
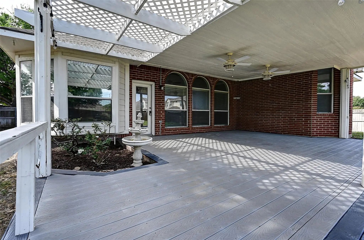
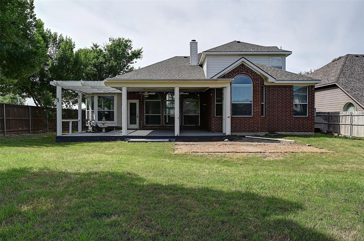
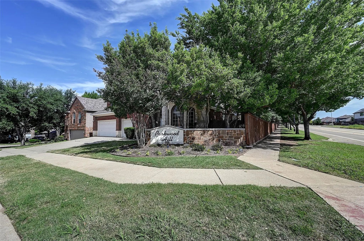
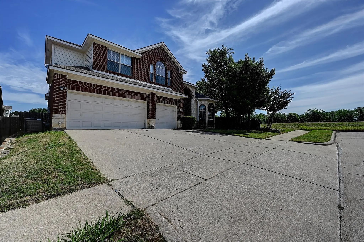
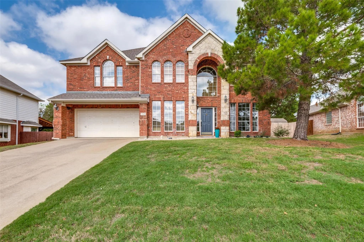
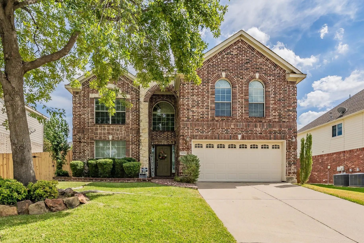
Space, comfort, and convenience come together in this beautifully updated 5-bedroom, 4-bath home in a highly sought-after North Fort Worth community within acclaimed Keller ISD. Offering 3,694 square feet of living space, this spacious and versatile floor plan features two large living areas, a dedicated office, and both the primary suite and a secondary bedroom and full bathroom on the first floor, ideal for multigenerational living or guest accommodations. The open-concept design flows seamlessly for everyday living and entertaining with abundant natural light, updated finishes, and generous room sizes throughout. Situated on an oversized quarter-acre lot, the backyard retreat offers a large covered patio, and plenty of space to relax, garden, or play. Recent updates provide peace of mind including roof replacement in 2023, full exterior paint in 2023, downstairs laminate flooring replaced in 2023, downstairs AC replaced in 2025, both water heaters replaced in 2026, Nest Wi-Fi thermostats installed, and plumbing fully tested and inspected. Interior improvements include fresh Sherwin Williams Agreeable Gray paint throughout, white ceilings, newly painted doors, trim, and cabinets, plus new upstairs carpet. Landscaping improvements have been completed with ongoing maintenance scheduled. Pest and termite inspections completed with no active termites found, and transferable warranty options available. Community amenities include a pool, jogging and bike trails, playgrounds, and scenic walking paths. Conveniently located near major highways, DFW Airport, TEXRail, shopping, dining, and entertainment, this exceptional home combines location, lifestyle, and value in one of Fort Worth’s most desirable neighborhoods.
GaragesDriveway, Garage, Garage Door Opener, Garage Double Door, Garage Faces Front, Garage Single Door, Inside Entrance, Kitchen Level, Lighted, Oversized, Side By Side
Interior
Interior FeaturesBuilt-in Features, Cable TV Available, Decorative Lighting, Double Vanity, Eat-in Kitchen, High Speed Internet Available, Kitchen Island, Natural Woodwork, Open Floorplan, Vaulted Ceiling(s), Walk-In Closet(s)
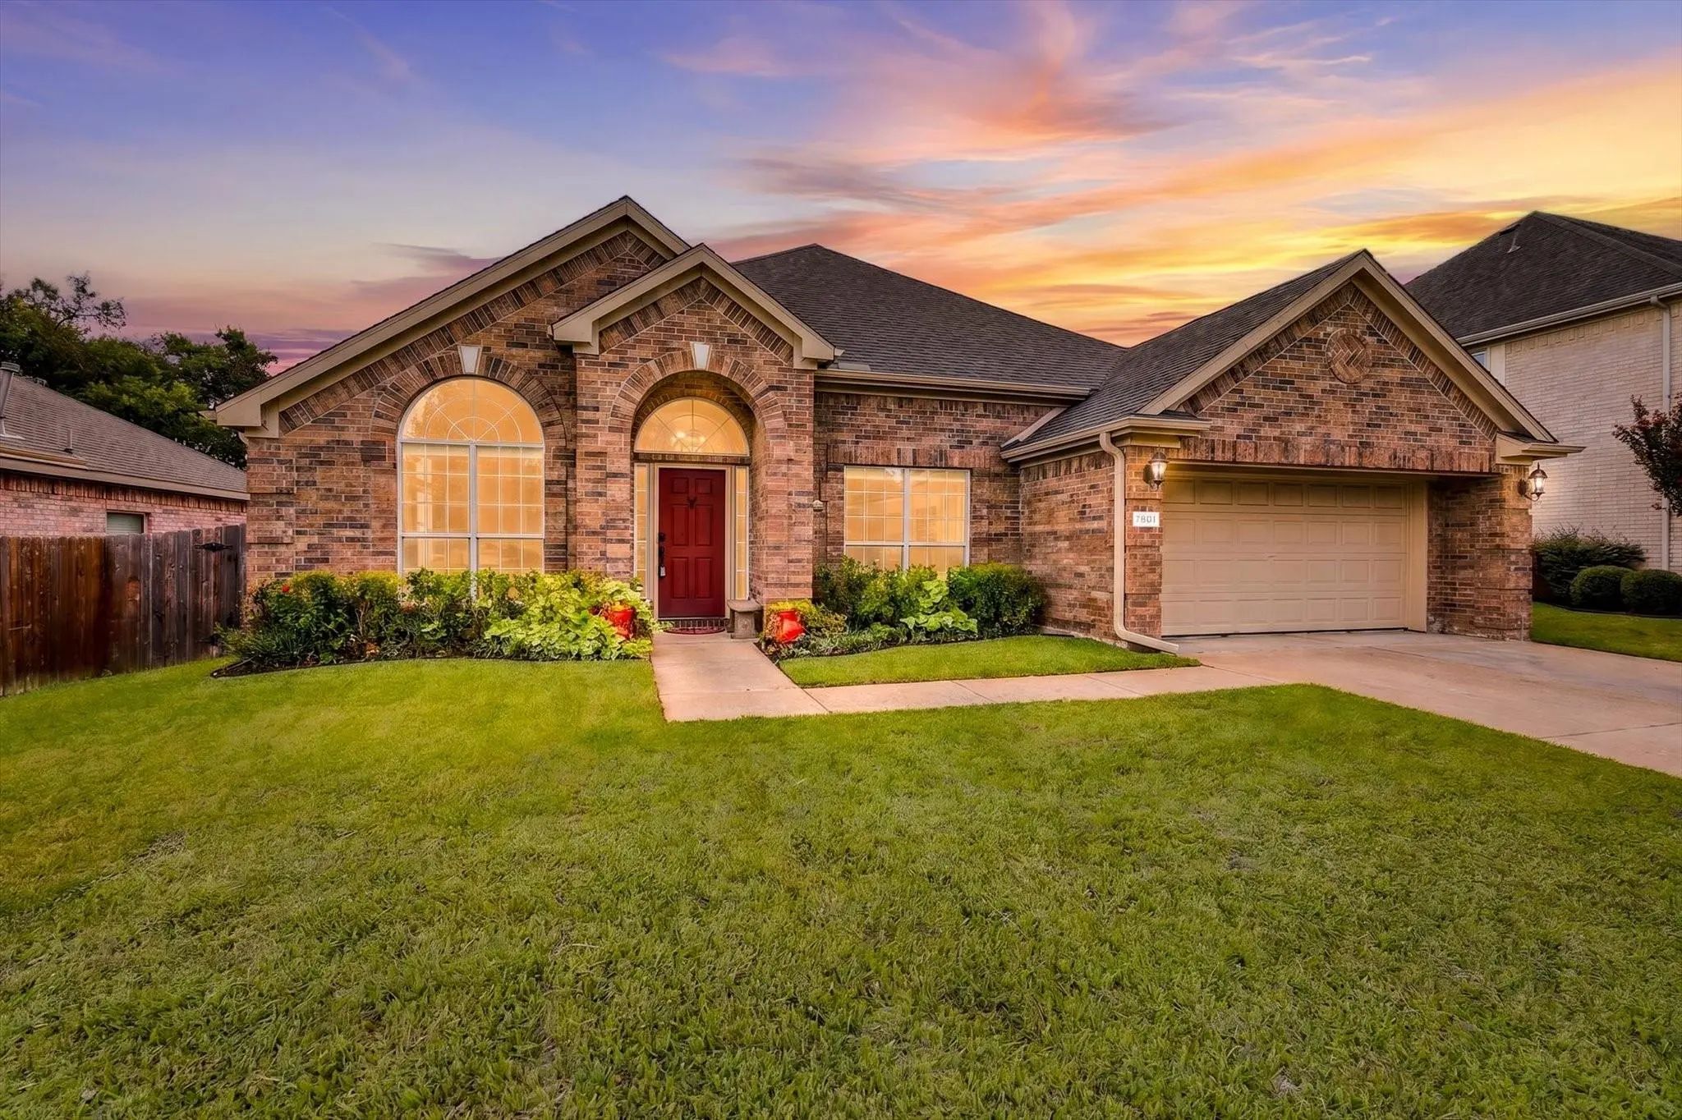
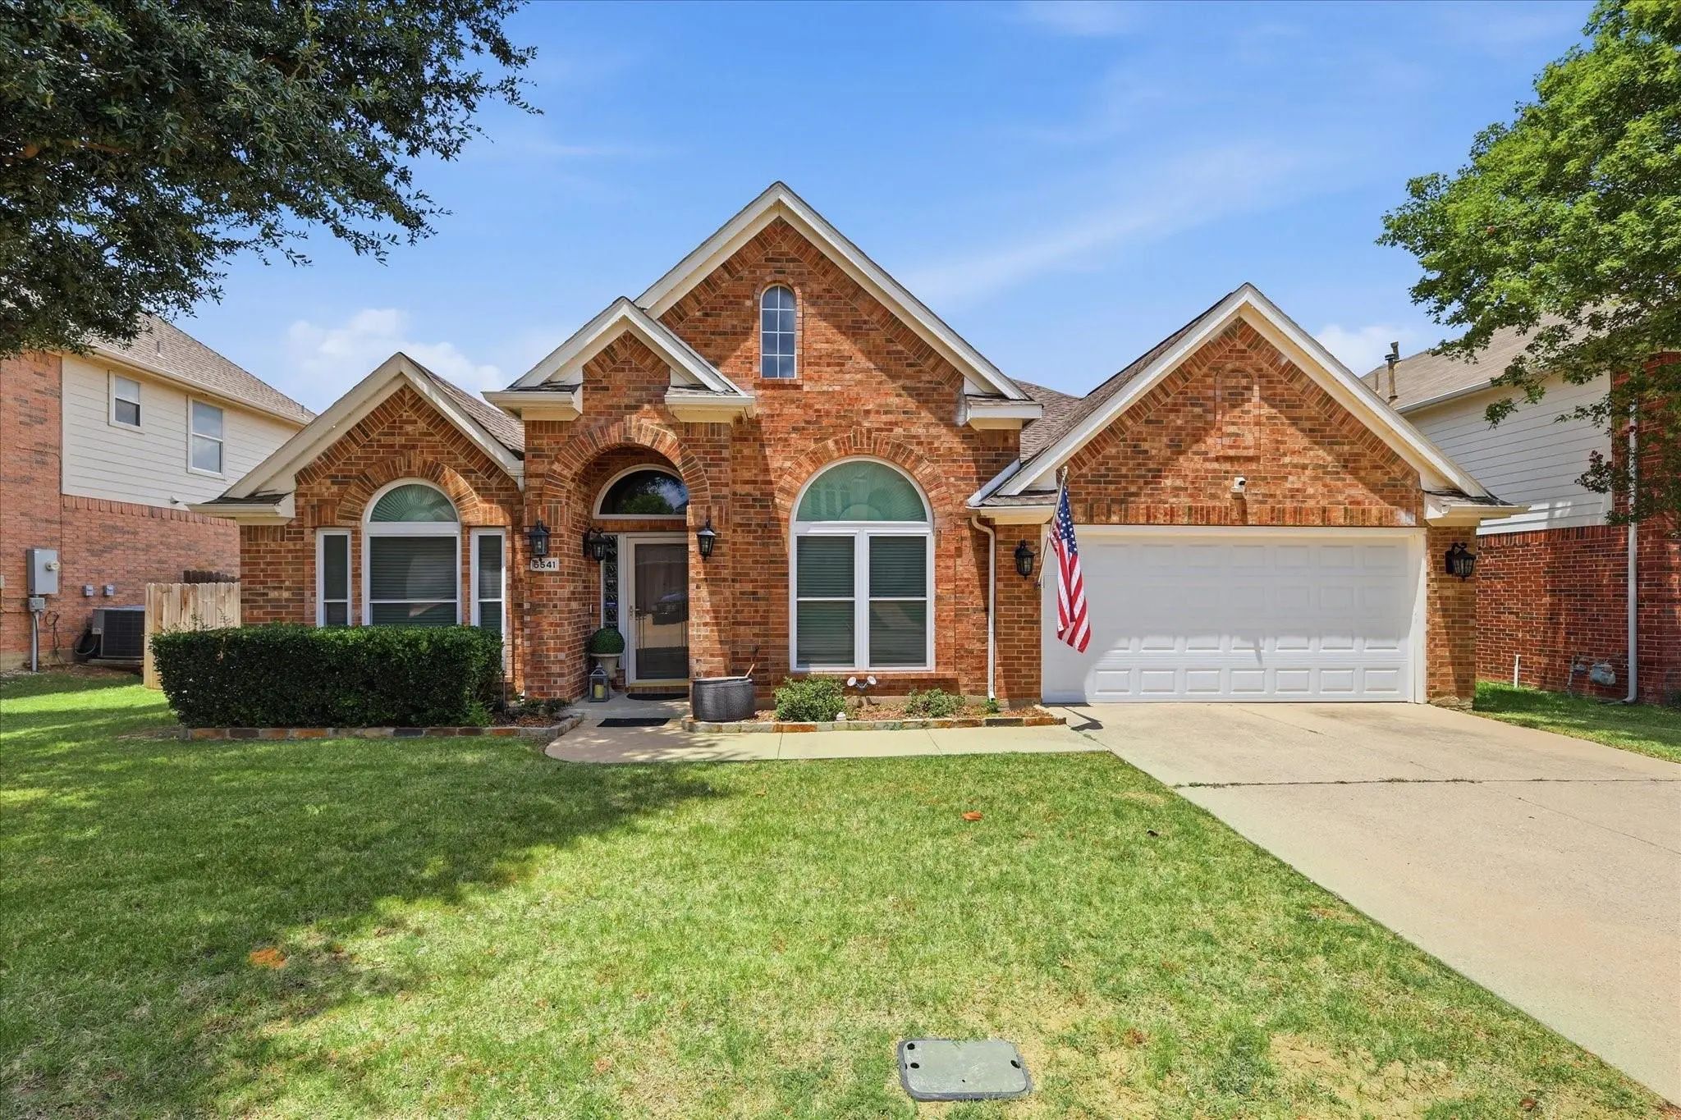
This Single-story Brick Home In Parkwood Hill Offers 2,800 Square Feet Of Well-laid-out Living Space, With 4 Bedrooms And 2.5 Baths Across Two Living Areas And Two Dining Areas. Cathedral Ceilings And A Gas Fireplace Set The Tone In The Main Livin...
**instant Equity Opportunity! Priced $24,000 Below Appraised Value!** Recently Appraised At $513,000 And Offered At Just $489,000, This Move-in-ready Home Presents An Exceptional Opportunity To Purchase Below Appraised Value! Truly One-of-a-kind, ...
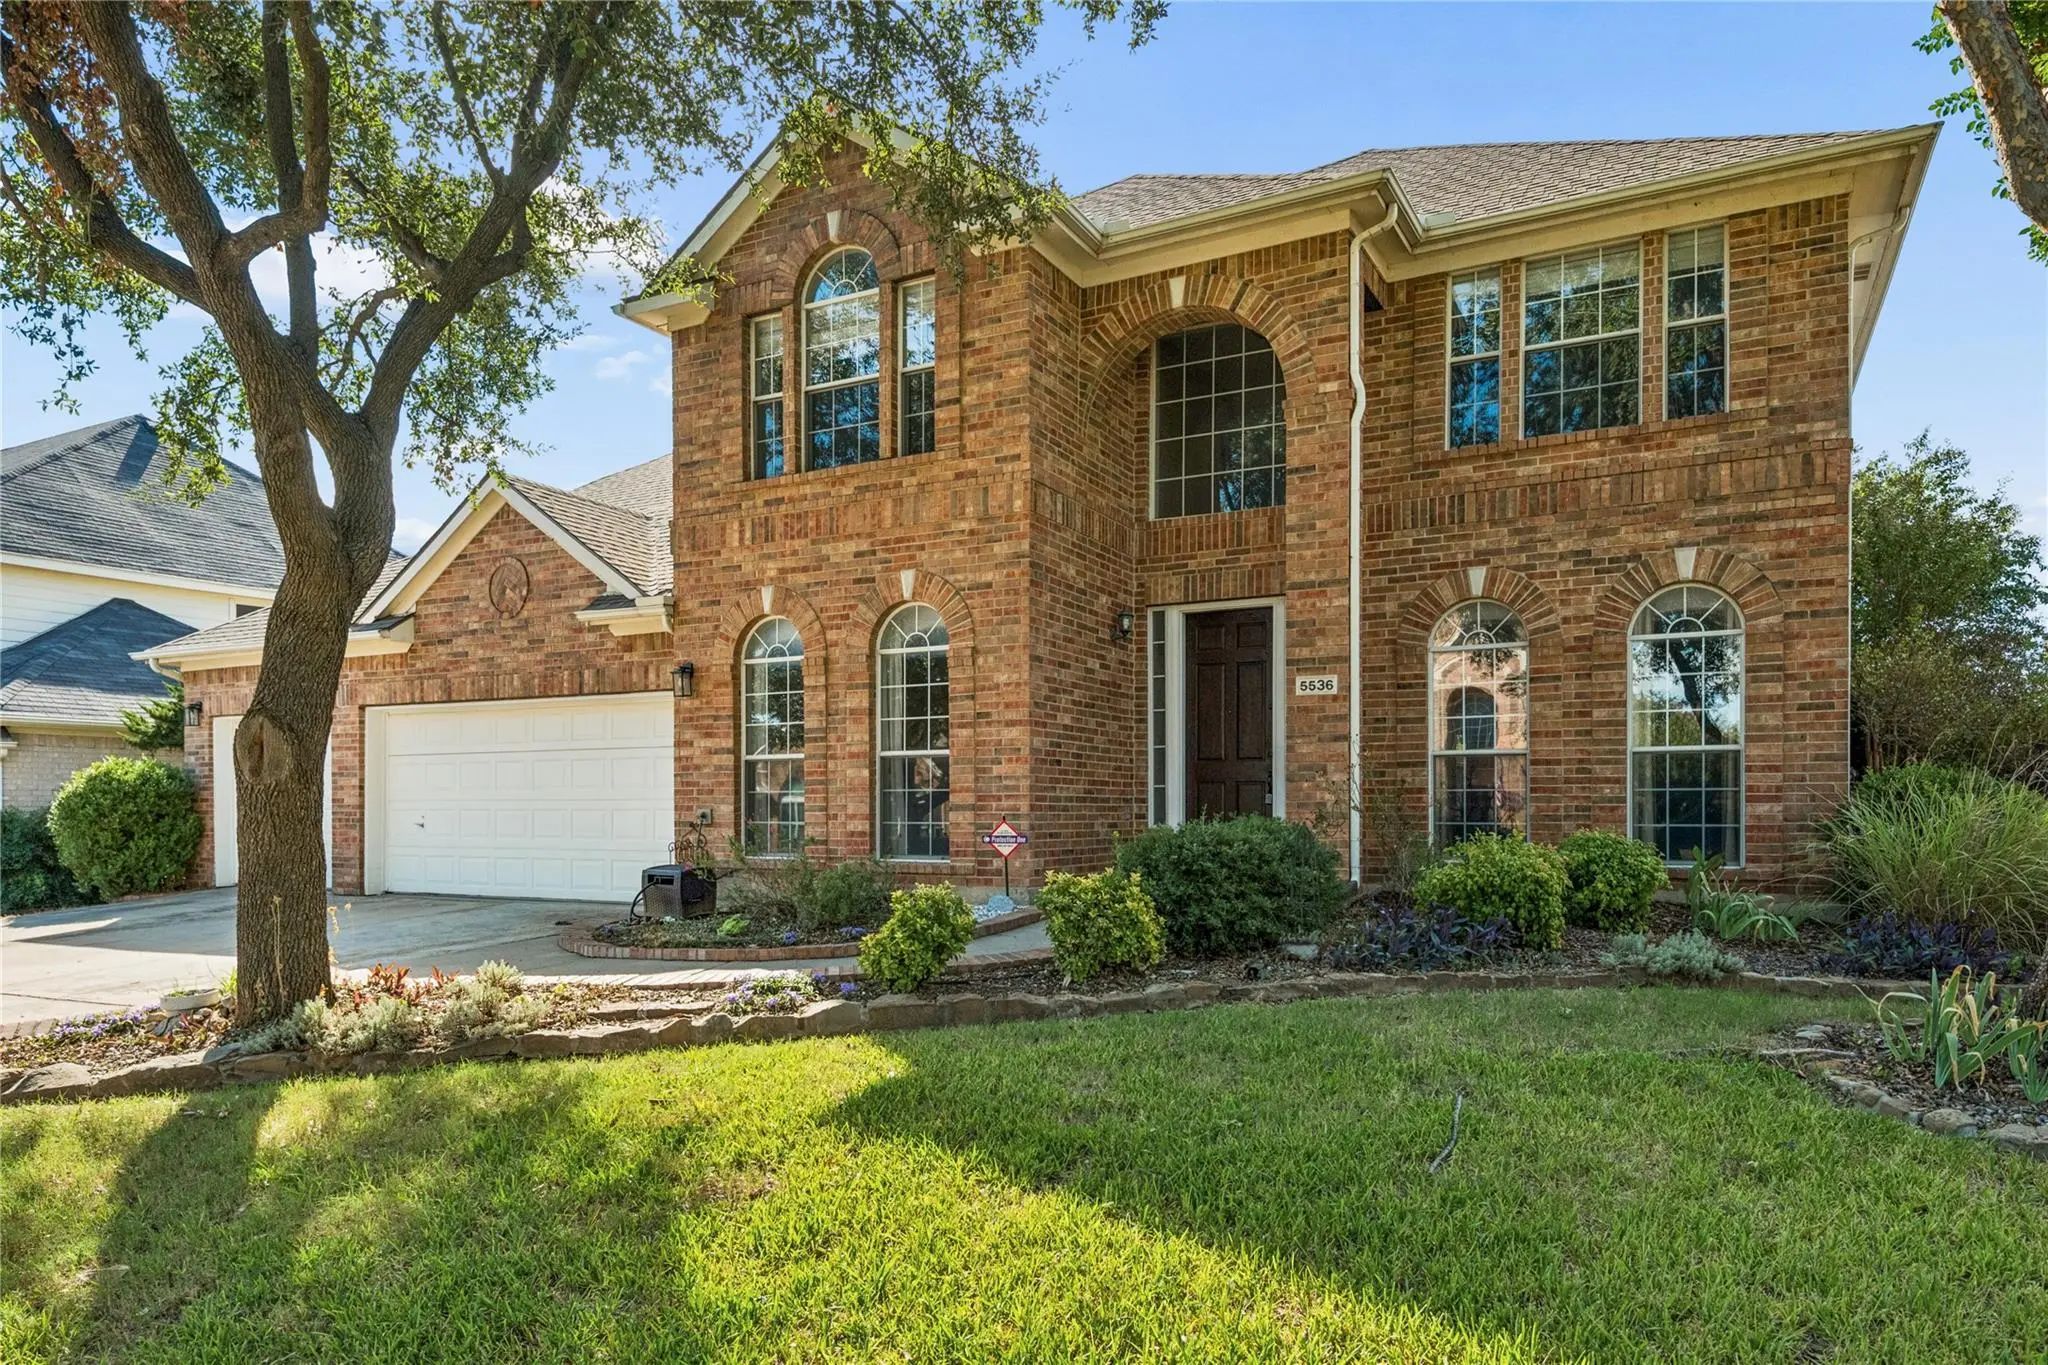
Stunning Two-story Family Home Perfectly Situated In The Highly Sought-after Parkwood Hill Addition Of North Fort Worth. Boasting An Expansive 2,865-square-foot Floor Plan, This Beautifully Maintained 5-bedroom, 3 Bathroom Residence Offers An Exce...
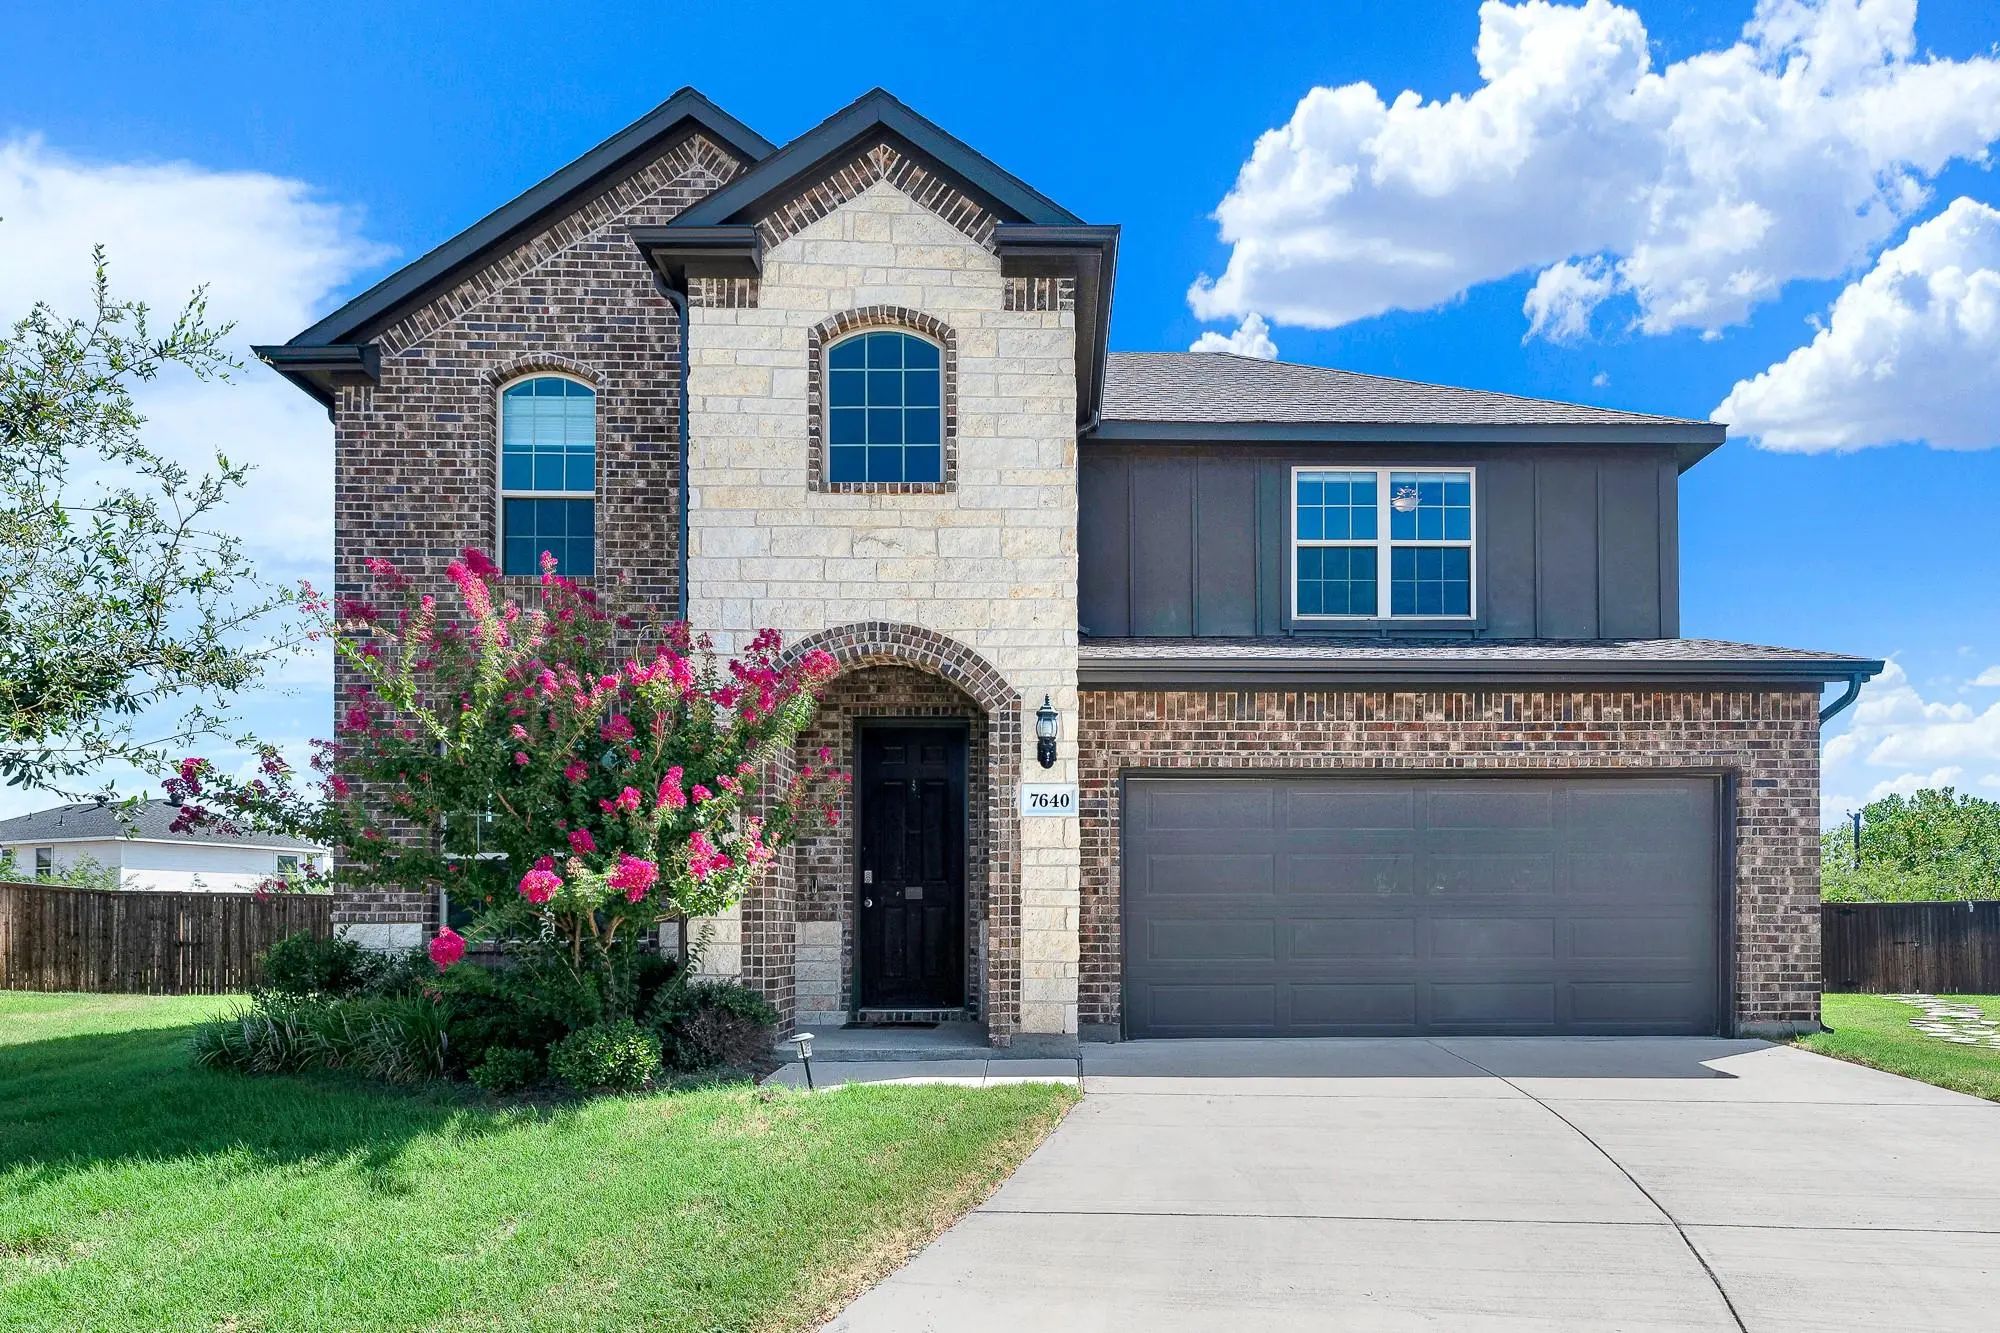
Built In 2021, This Exceptional 4-bedroom, 3 Full Bath, 1 Half Bath Home In Fort Worth's Parkwood Hill Community Is Perfectly Designed For Modern Living, Offering The Perfect Blend Of Luxury, Space, And Everyday Comfort. Inside, You'll Find An Ope...
Welcome To This Beautifully Maintained Home In The Highly Sought After Parkwood Hill Subdivision And Desirable Keller Isd! Featuring A Spacious And Versatile Floor Plan, This Home Offers Two Bedrooms Conveniently Located On The First Floor, Ideal ...
Come See This Beautiful, Well Maintained, Single Owner Home. You Will Love The Open Floorplan All On One Level With 4 Bedrooms Plus A Flex Space. It Has So Many Updates Including Luxury Vinyl Flooring Throughout, Roof, Windows, Hvac, Bathrooms And...
Users may not reproduce or redistribute the data found on this site. The data is for viewing purposes only. Data is deemed reliable, but is not guaranteed accurate by the MLS or NTREIS.
Listing information last updated on October 24th, 2026 at 8:31pm CDT.