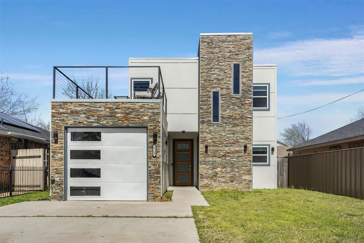
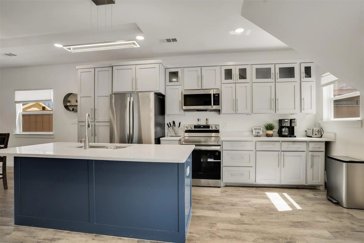
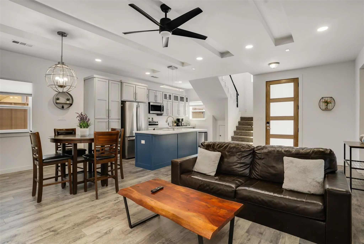
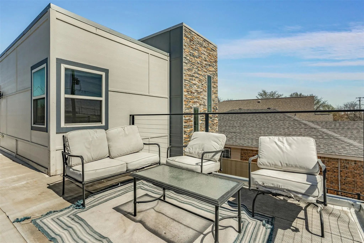
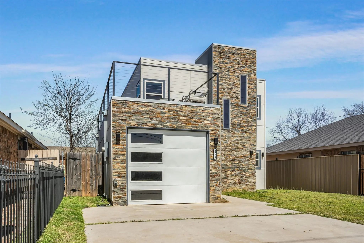
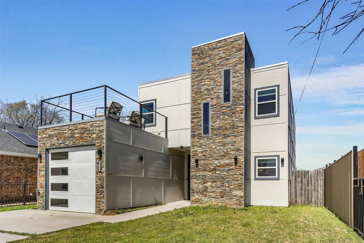
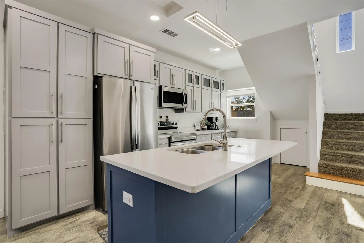
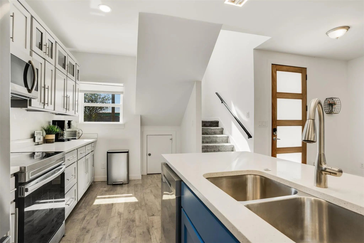
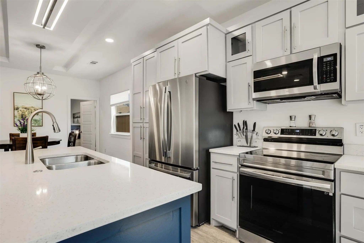
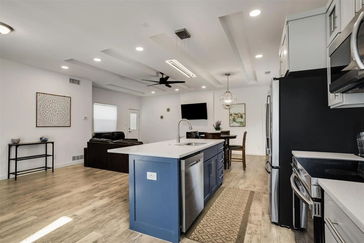
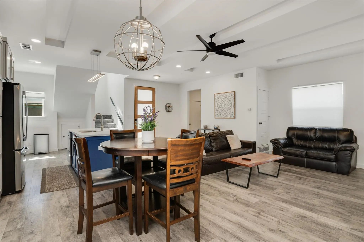
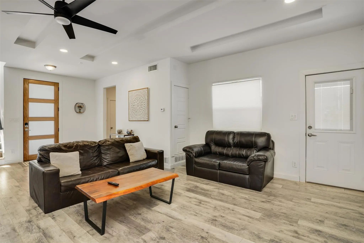
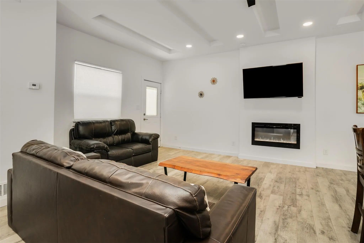
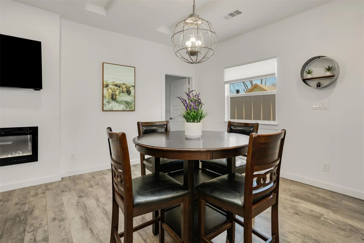
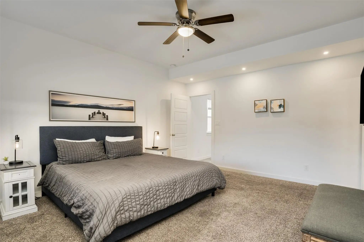
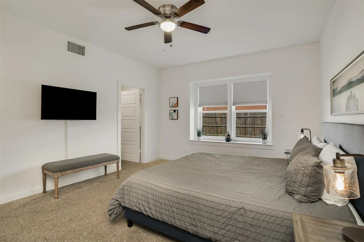
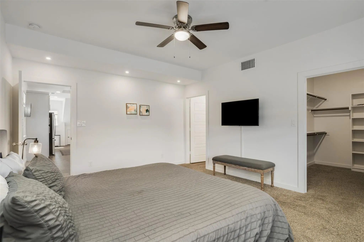
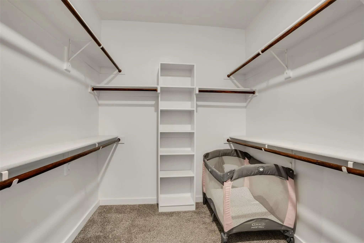
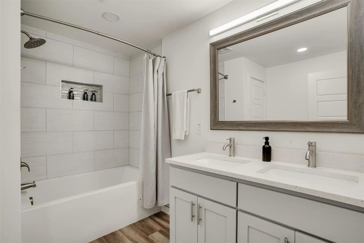
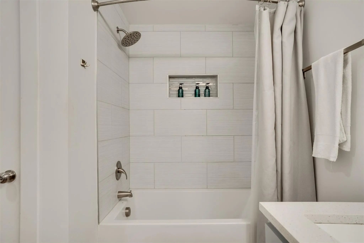
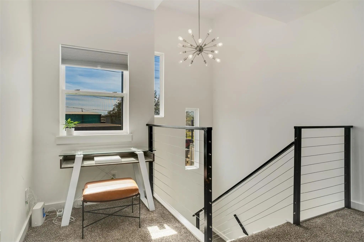
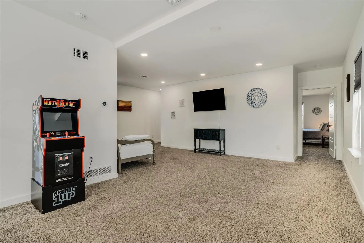
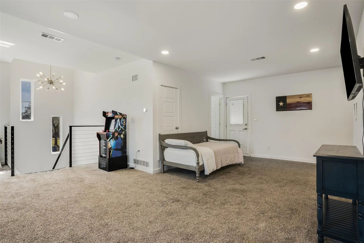
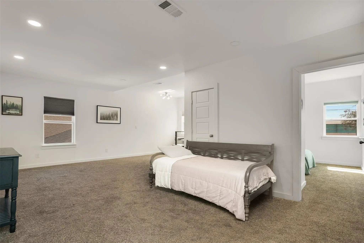
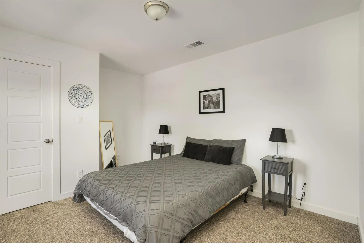
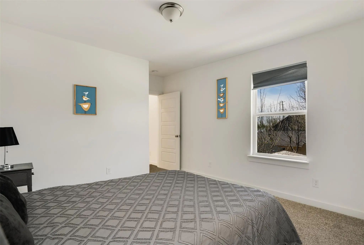
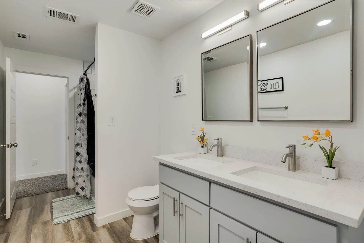
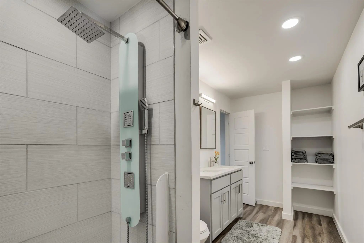
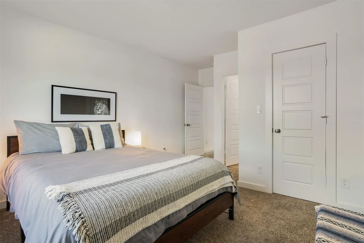
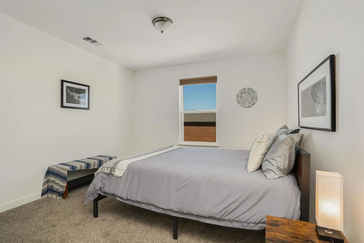
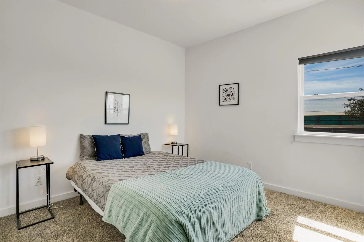
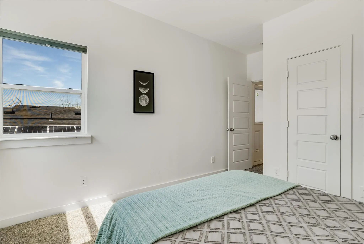
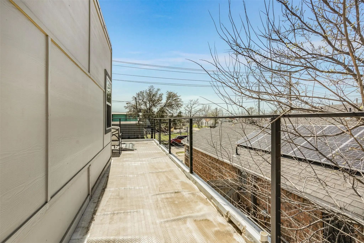
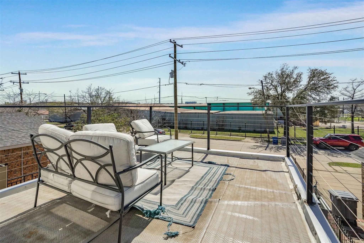
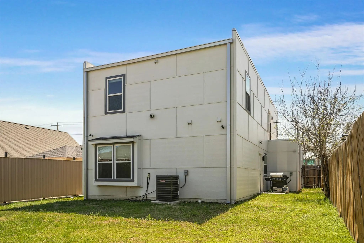
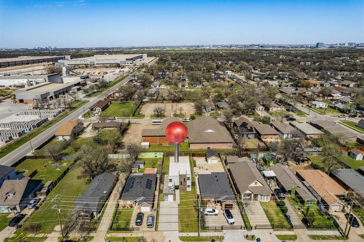
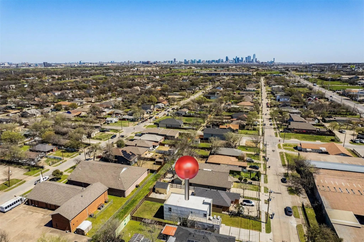
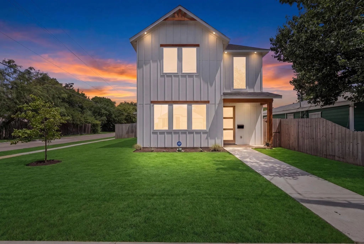
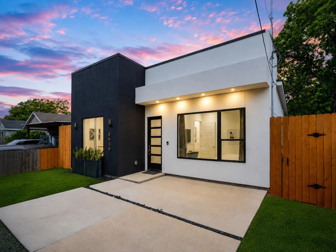
Ideally located just five miles west of downtown Dallas, this 2021 transitional home offers a seamless blend of modern design and everyday comfort. Thoughtfully designed with four spacious bedrooms and two inviting living areas, the home provides a versatile layout perfect for both relaxed living and effortless entertaining. At the heart of the home, the open-concept kitchen shines with sleek quartz countertops, stainless steel appliances, and a casual eat-in dining area creating a natural gathering space for family and friends. High ceilings and luxury vinyl plank flooring enhance the airy feel, while a decorative electric fireplace adds a stylish focal point to the main living area. An EcoSmart tankless water heater brings both efficiency and convenience to daily living. The primary suite serves as a private retreat, complete with a beautifully appointed ensuite bath and an oversized walk-in closet. Three additional bedrooms offer flexibility for guests, a home office, or growing households. One of the home’s standout features is the upper-level garage deck. An ideal setting for entertaining, relaxing in the sun, or enjoying evening gatherings under the stars. The expansive backyard provides plenty of room for outdoor living, pets or play. All of this, just minutes from downtown Dallas, the Bishop Arts District, Love Field Airport, and the vibrant dining and entertainment of Trinity Groves—offering the perfect balance of convenience and lifestyle.
UtilitiesCable Available, City Sewer, City Water, Concrete, Curbs, Sidewalk
Taxes11151
Amenities
SecuritySmoke Detector(s)
# of Garages1
GaragesConcrete, Direct Access, Driveway, Garage, Garage Door Opener, Garage Faces Front
Interior
Interior FeaturesCable TV Available, Decorative Lighting, Eat-in Kitchen, Flat Screen Wiring, Granite Counters, High Speed Internet Available, Kitchen Island, Open Floorplan, Pantry, Walk-In Closet(s)
FloorsCarpet, Luxury Vinyl Plank
FireplaceYes
# of Fireplaces1
FireplacesDecorative, Electric, Living Room
Exterior
FenceBack Yard, Full, Gate, Privacy, Wood
Lot DescriptionInterior Lot, Level, Lrg. Backyard Grass, Subdivision
Construction Details / Floorplan
Living Areas2
Dining Rooms1
Full Baths2
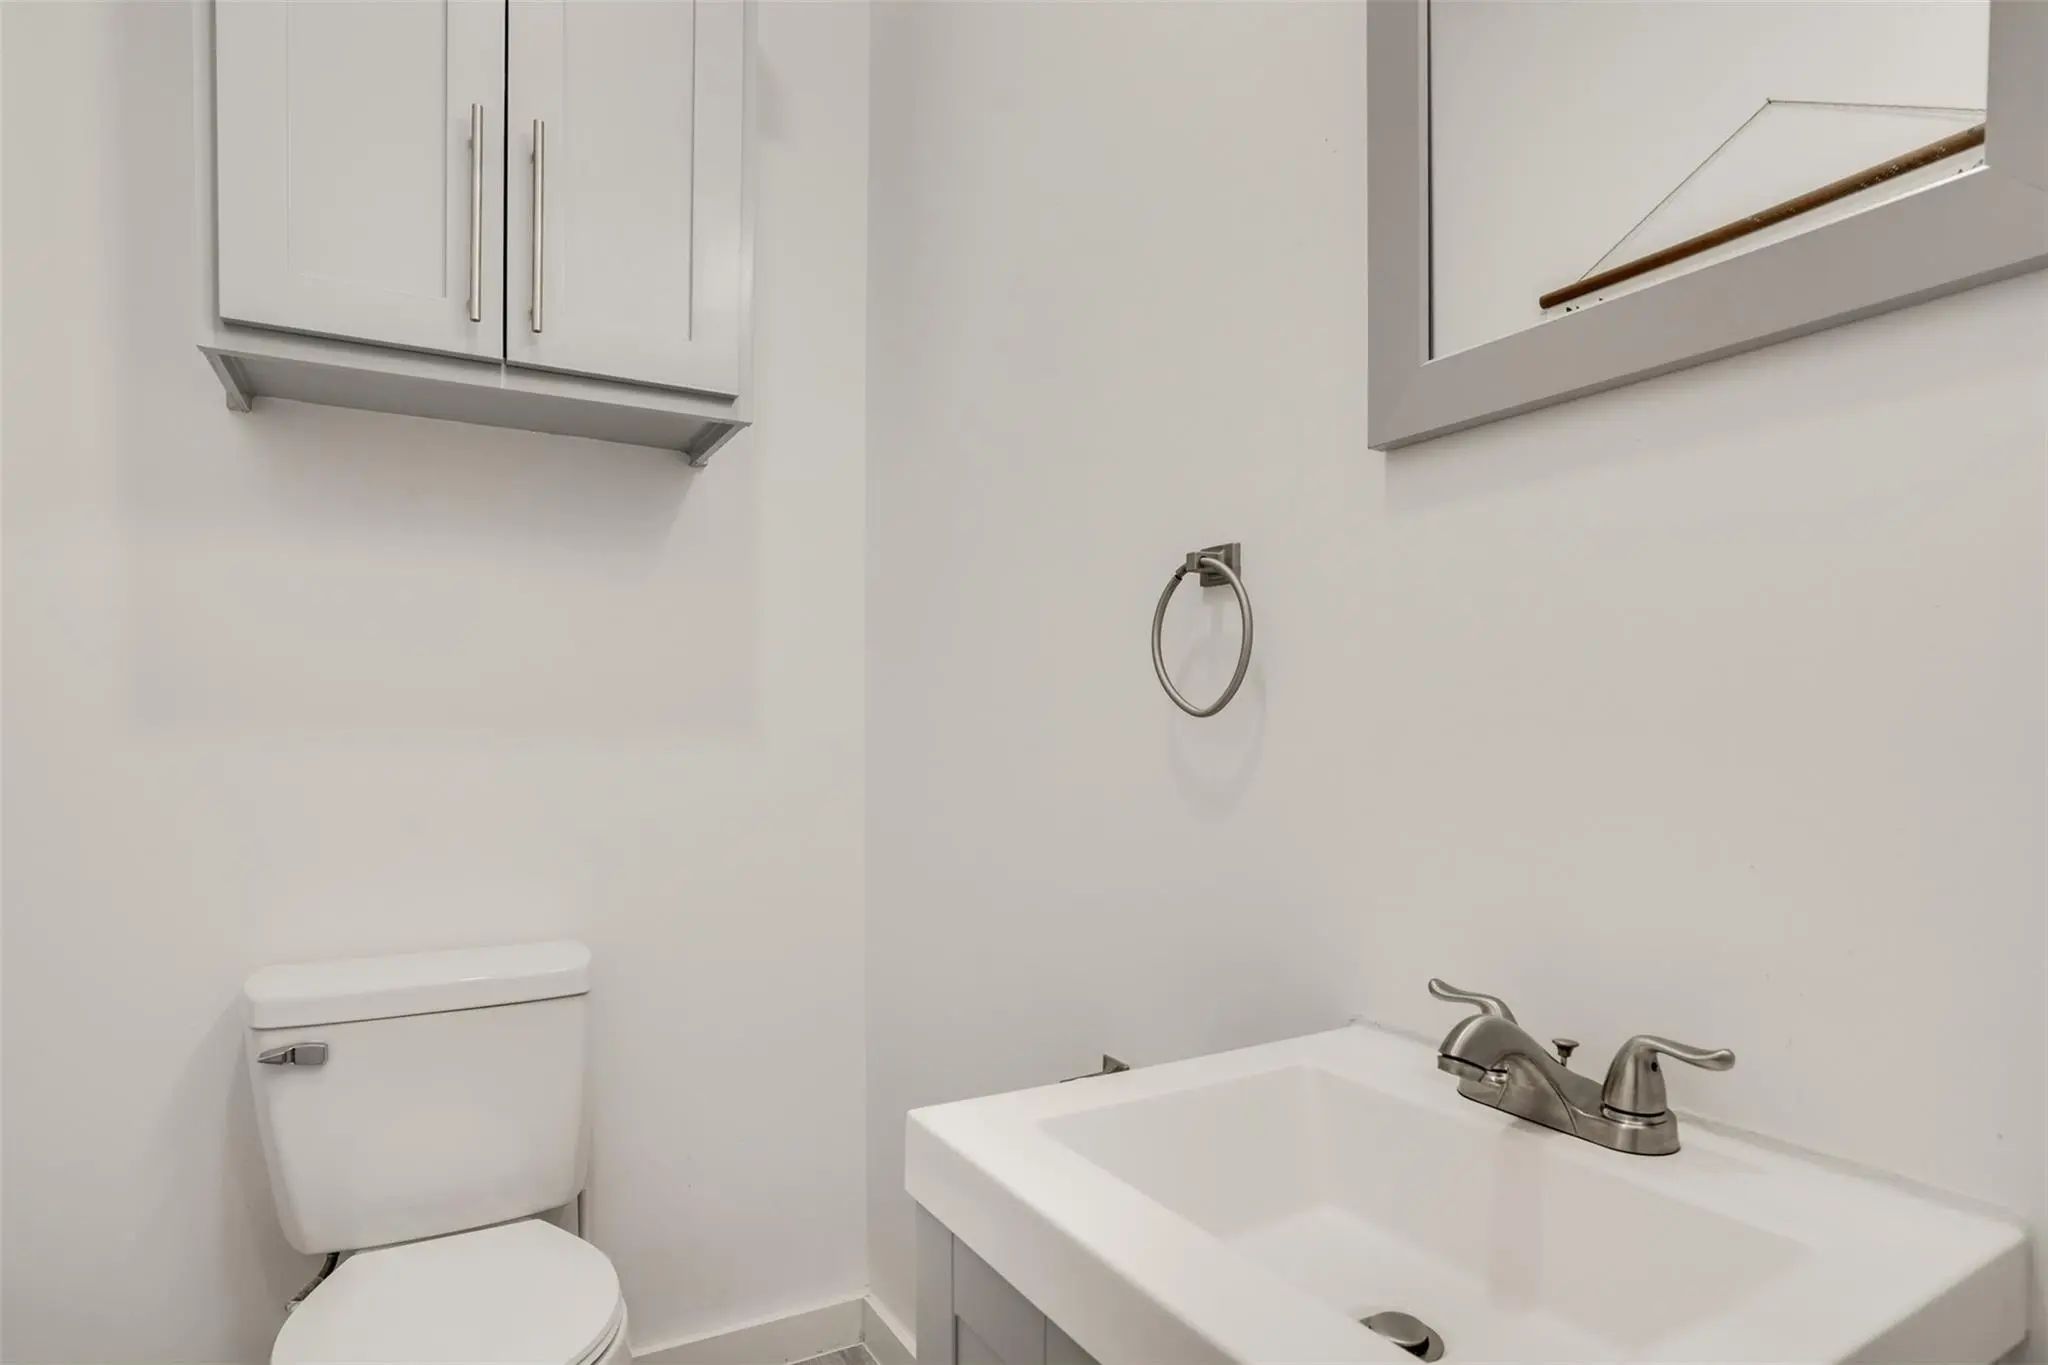
Half Baths1
RoofComposition
FoundationSlab
Energy Efficiency / Green Features / Heating & Cooling
HeatingCentral, Electric
Private Listing Information (Registration Required)
Discover Sophisticated Contemporary Living In This Stunning 2025-built Residence, Where Modern Architecture, Exceptional Craftsmanship, And Thoughtful Design Come Together To Create An Extraordinary Place To Call Home. This Beautifully Appointed H...
Luxury Modern Living In The Heart Of West Dallas! This Contemporary Home Offers The Perfect Blend Of Style, Comfort, And Income Potential Just Minutes From Downtown Dallas & Trinity Groves, Known For Its Vibrant Restaurants, Entertainment, And Nig...
Users may not reproduce or redistribute the data found on this site. The data is for viewing purposes only. Data is deemed reliable, but is not guaranteed accurate by the MLS or NTREIS.
Listing information last updated on October 27th, 2026 at 2:02pm CDT.