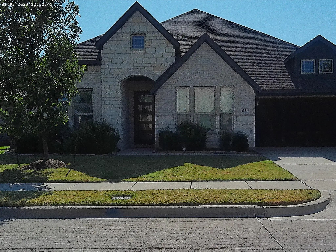
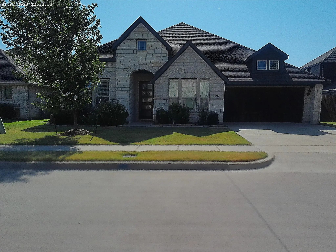
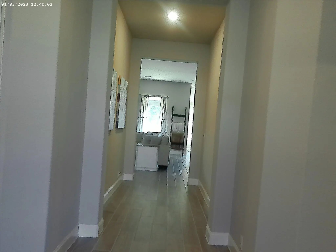
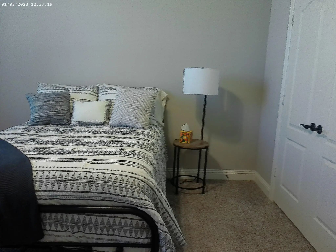
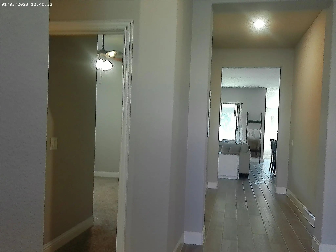
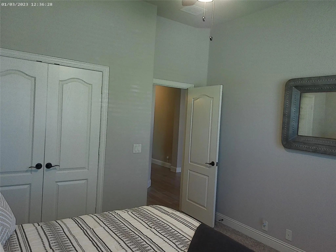
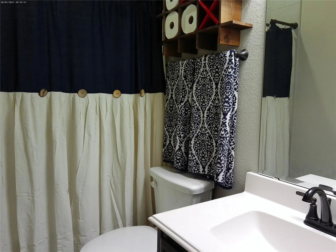
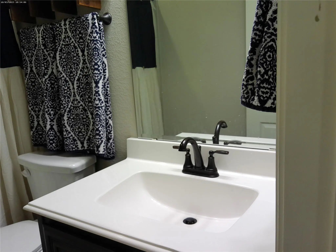
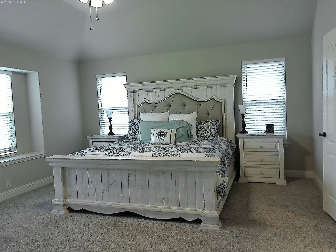
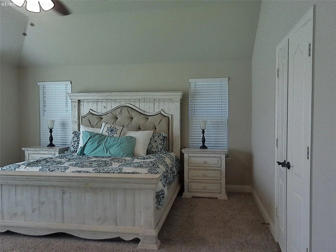
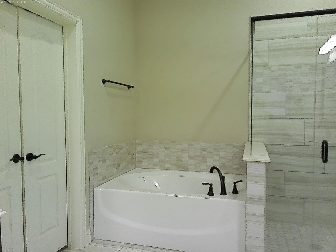
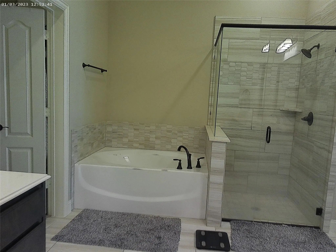
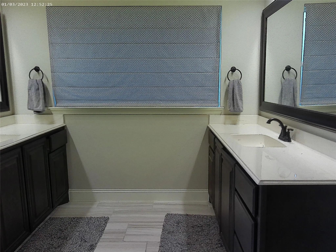
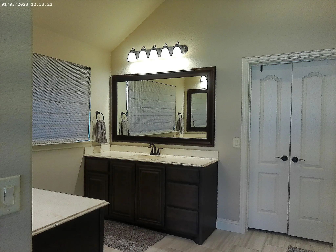
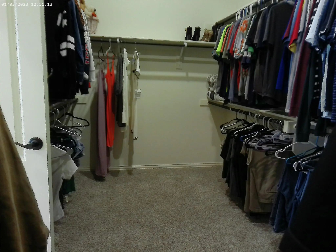
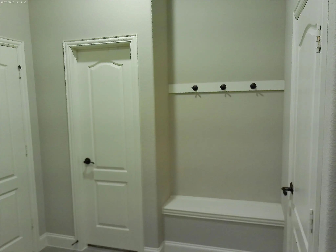
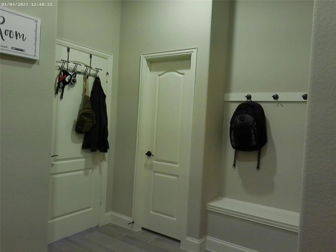
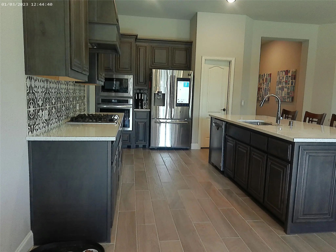
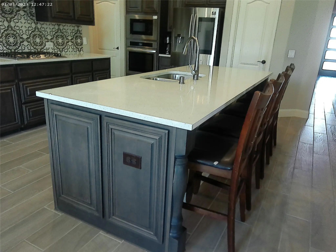
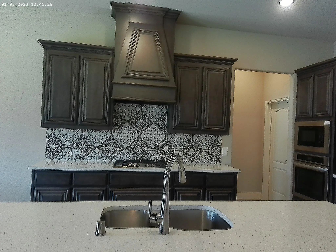
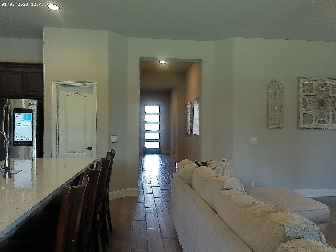
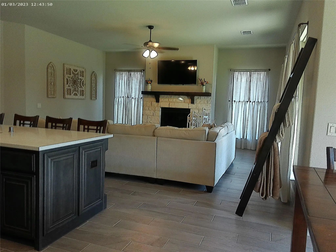
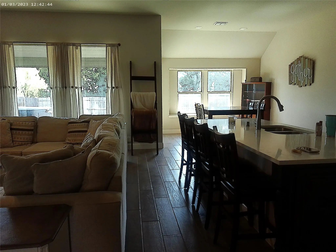
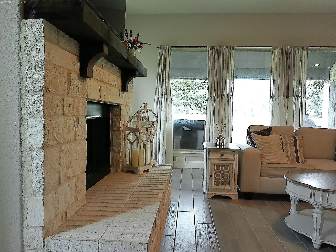
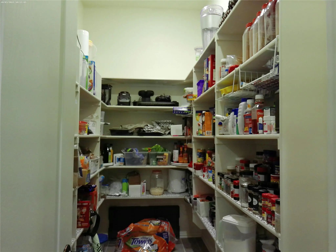
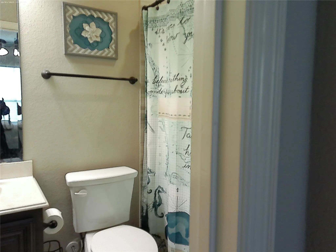
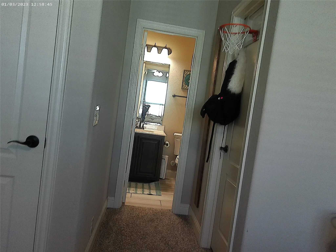
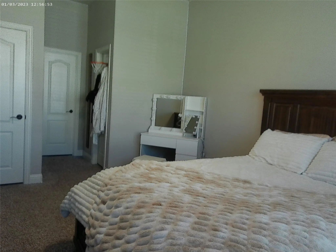
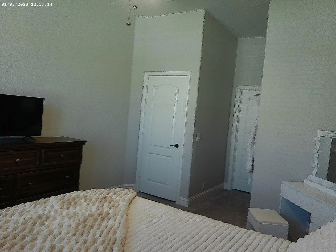
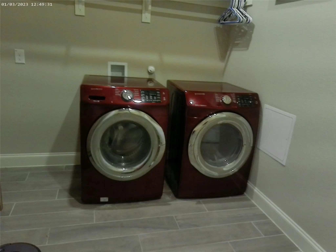
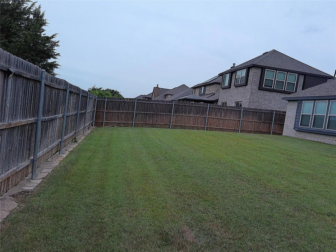
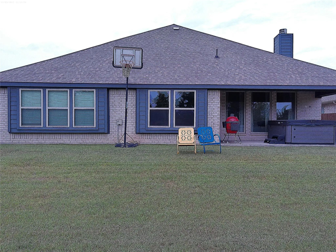
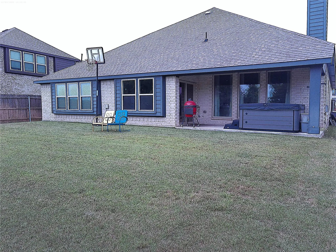
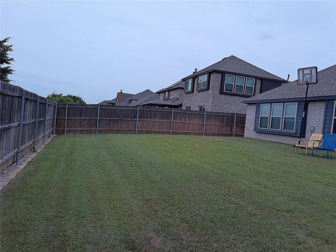
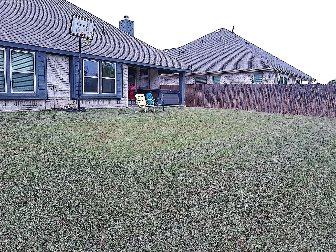
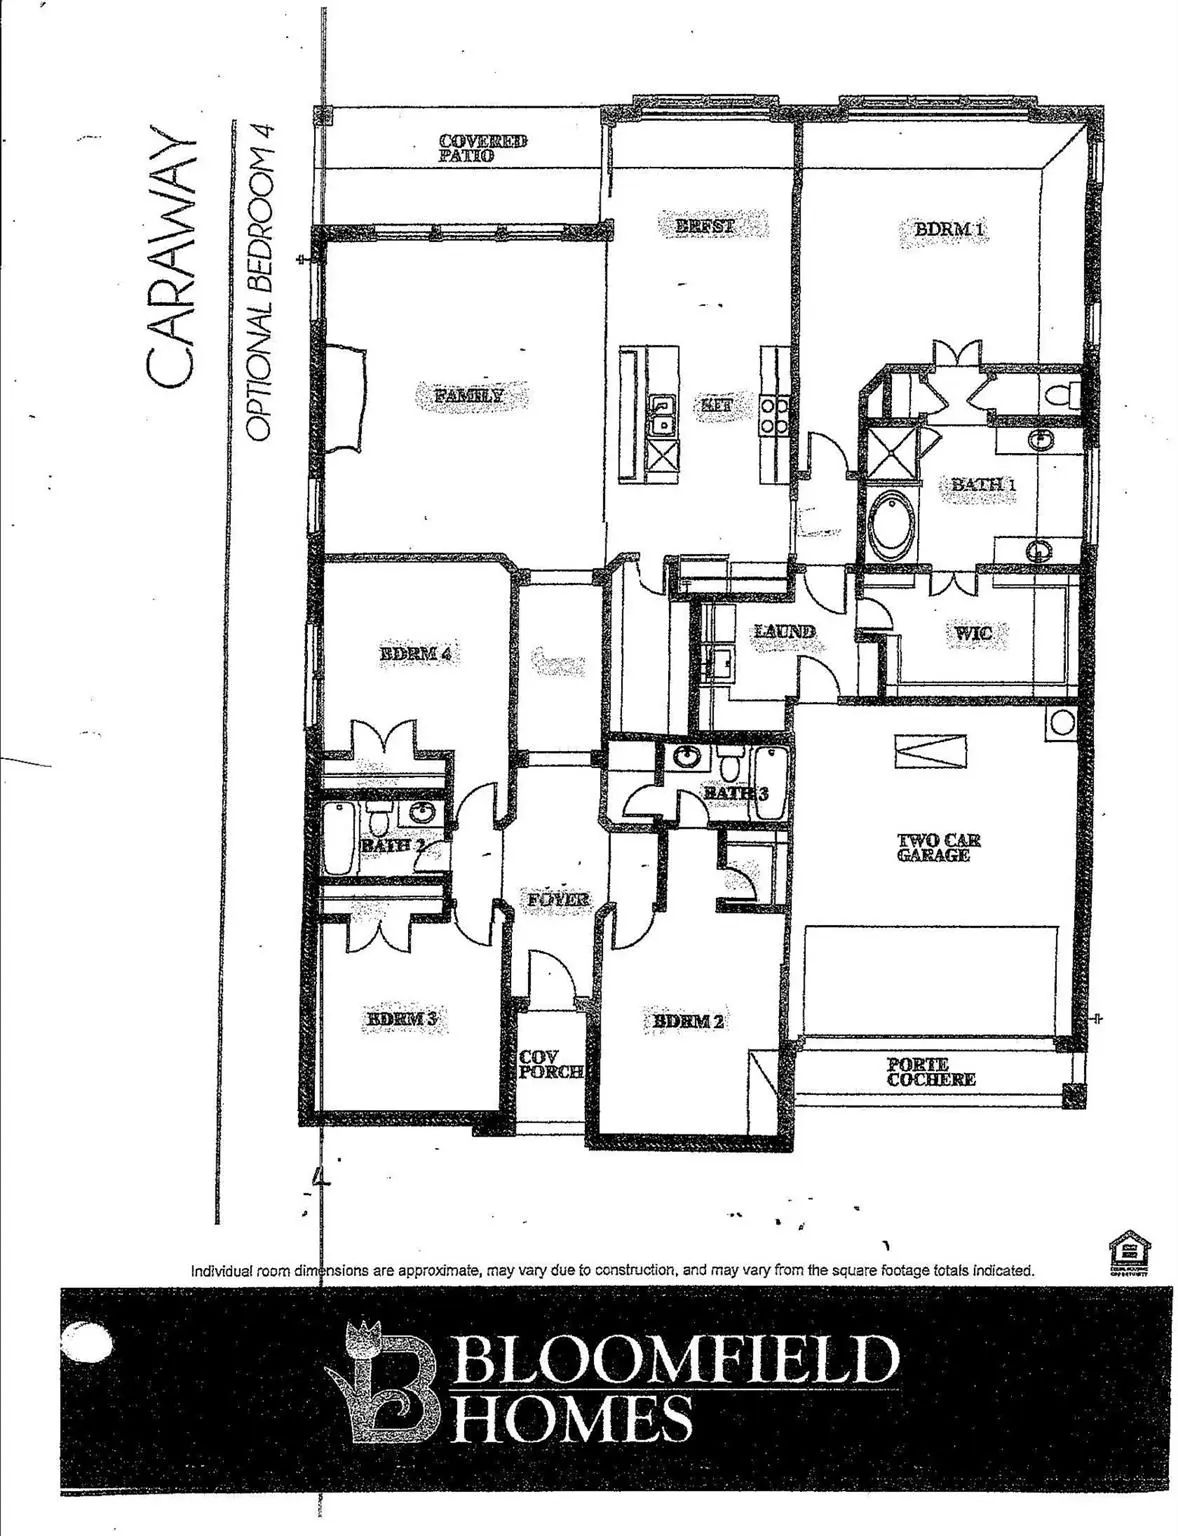
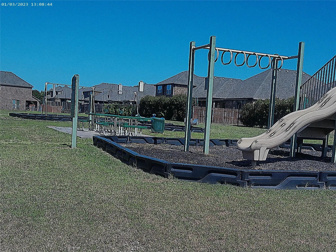
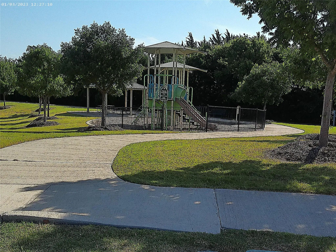
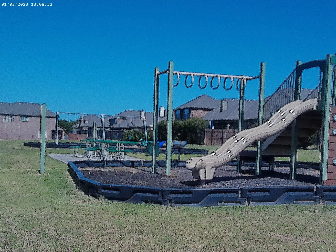
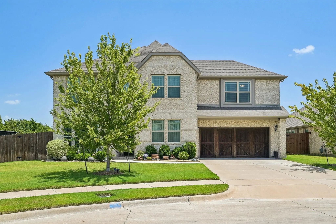
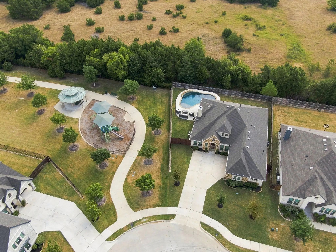
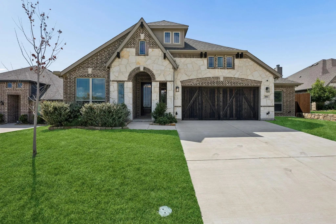
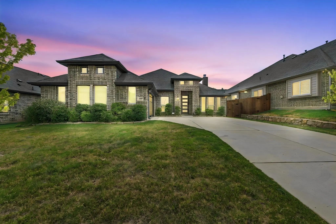
This home IS AN FHA QUALIFYING Assumable LOAN OF 5.125, INTEREST RATE. SELLER(S) CONCESSION OF $3,000.00, TOWARDS RATE BUY DOWN. Make this like new 1-story MOVE IN READY open concept floor plan features 2537 square feet yours today! This home offers 8 foot front door in addition to so many lovely upgrade features. Stylish rounded corners and dramatic archways. Upgraded 5 inch baseboards. Wireless security security system. Carpet with 1 and half inch padding. Designer rocker light switches. Oiled rubbed bronze finish lever door handles. UL approved smoke detectors with back up batteries. Designer 4 panel interior doors. Walk in closets. Garage interior textured and painted. Insulated garage door with opener. Bronze finished ceiling fans in all bedrooms and family room. Step into this spacious 4 bedrooms, 3 baths, granite, countertops, large walk in pantry, high ceilings, fireplace with floor to ceiling stones, gas cook top, gas stove, microwave, wood flooring and ceramic tile flooring throughout. Large primary bedroom with window seating, spa type atmosphere with dual vanities and a soaking tub with backsplash. Walk in closet. It also offers one of the bedrooms can be a mother in law suite, flex room, game room, separate washer dryer area. Midlothian ISD. There are community parks in the neighborhood. Also nearby are biking, hiking trails, shopping, and eateries, MAKE THIS HOME YOURS TODAY!!!
FeaturesCommunity Sprinkler, Greenbelt, Jogging Path/Bike Path, Park, Playground, Sidewalks, Other
UtilitiesCity Sewer, City Water, Co-op Electric, Co-op Membership Included, Community Mailbox, Electricity Available, Individual Gas Meter, Individual Water Meter, Natural Gas Available, Sidewalk
Taxes8612
Amenities
SecurityBurglar, Prewired, Smoke Detector(s)
# of Garages2
GaragesDriveway, Garage Door Opener, Garage Faces Front, Garage Single Door, Lighted, Oversized
Interior
Interior FeaturesDecorative Lighting, Eat-in Kitchen, Granite Counters, High Speed Internet Available, In-Law Suite Floorplan, Kitchen Island, Open Floorplan, Other, Pantry, Smart Home System, Walk-In Closet(s), Second Primary Bedroom
Beautiful Bloomfield Built Popular Bellflower Ii Plan. This Lovely Home Is At The End Of A Cul-de-sac Street With A Backyard View Of The Community Pond! Wood Look Tile Floors Adorn The Entry, Halls, Dining, Family And Kitchen. Family Room Features...
Ideally Located With Convenience To Play, Work And Amenities! Welcome To This Gorgeous, Newer Build Rockcress Home By Bloomfield, Perfectly Situated On A Premium Homesite. Offering An Ideal Blend Of Modern Luxury And Outdoor Tranquility, This Prop...
5.25% Assumable Va Loan! This Beautifully Maintained 2023 Bloomfield Home In Parkside North Lives Like New And Is Move-in Ready! The Primrose Fe Plan Offers A Spacious One-story Layout With 4 Bedrooms, A Dedicated Study, 2-car Garage, And An Open ...
Must Be Approved By Bank. Step Into Thoughtfully Designed Modern Living With An Open-concept Floor Plan That Seamlessly Connects The Family Room, Dining Area, And Kitchen—creating An Inviting Space For Both Everyday Living And Entertaining. This H...
Users may not reproduce or redistribute the data found on this site. The data is for viewing purposes only. Data is deemed reliable, but is not guaranteed accurate by the MLS or NTREIS.
Listing information last updated on October 24th, 2026 at 5:30am CDT.