Contact / Login

Contact ARG Realty LLC

Find us on...

Dashboard

Login using...

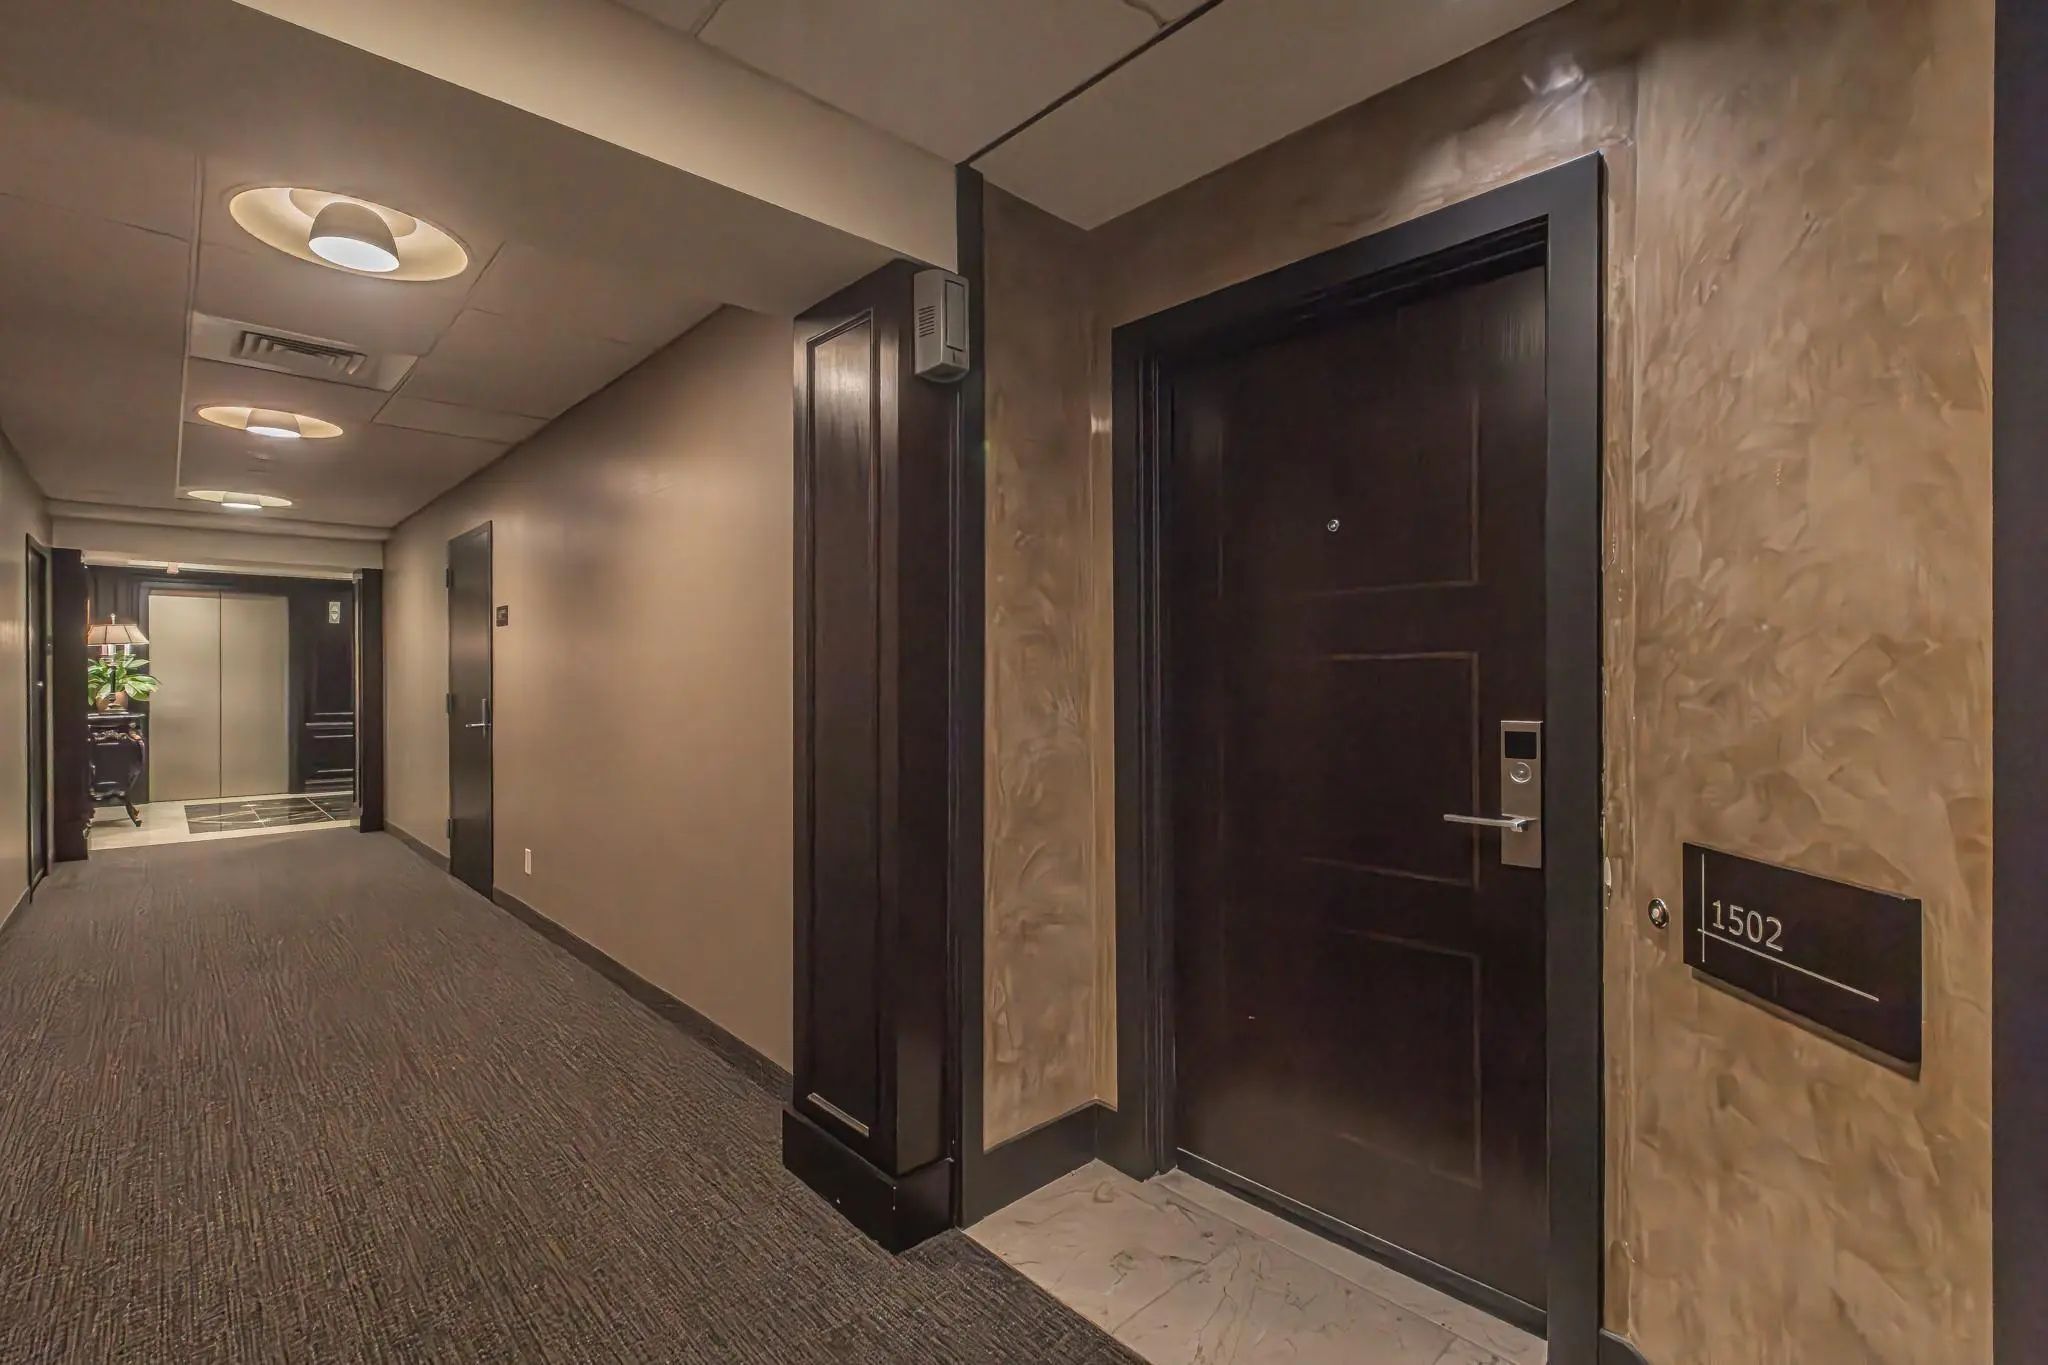
5909 Luther Lane 1502, Dallas, Texas– $449,000
Unlock Restricted Data For Free!MLS Rules Require Registration - Unlock Now!

  • 2 Beds
  • 2 Baths
  • 1,361 Sqft
  • 2 Garages
  • 1.52 Acres
  • 1983 Year Built
  • Study
  • Game Room
  • Media
  • Pool
  • 2 Beds
  • 2 Baths
  • 1,361 Sqft
  • 2 Garages
  • 1.52 Acres
  • 1983 Year Built
  • Study
  • Game Room
  • Media
  • Pool

5909 Luther Lane 1502
Dallas, Texas 75225-5951

County: Dallas Shelton Condo

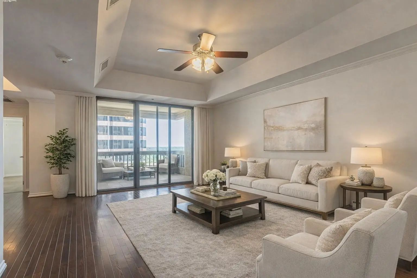
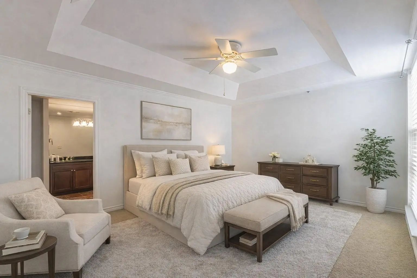
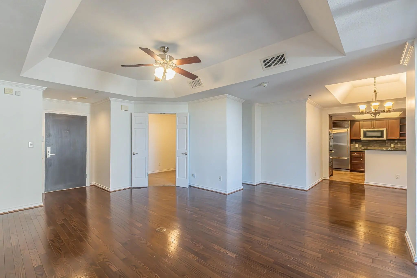
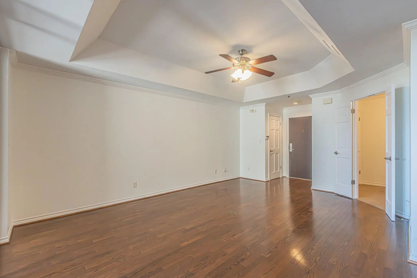
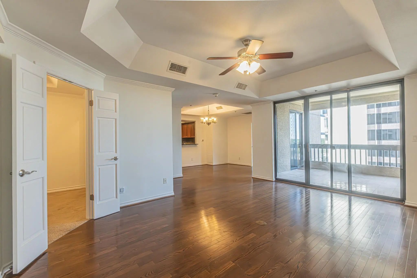
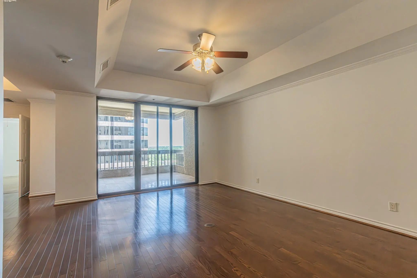
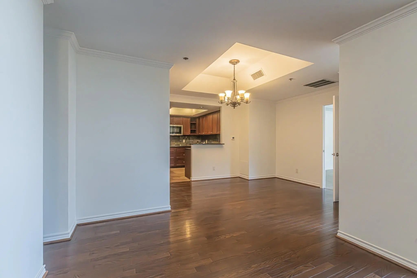
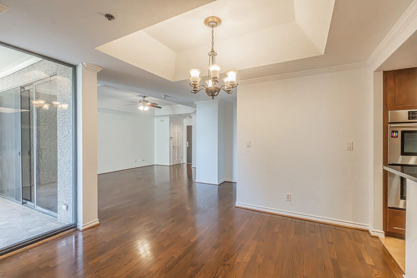
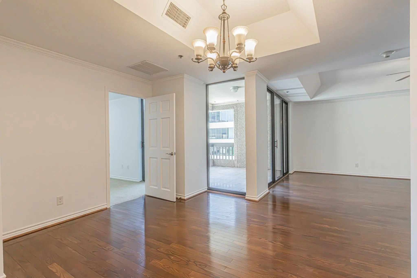
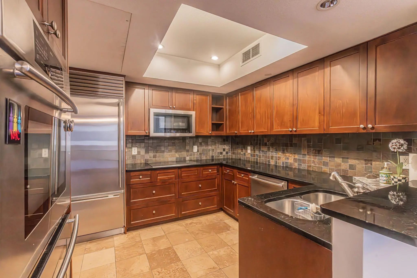
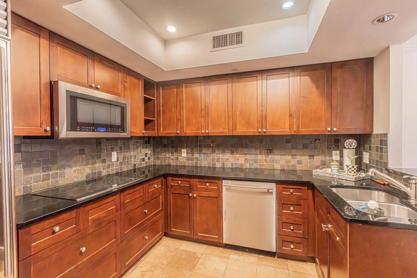
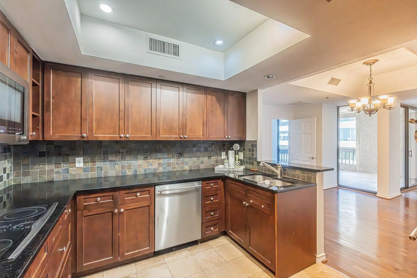
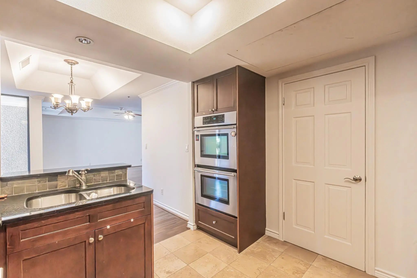
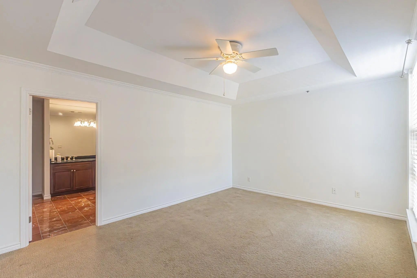
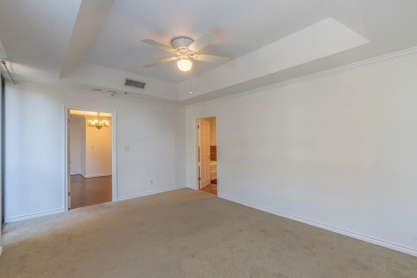
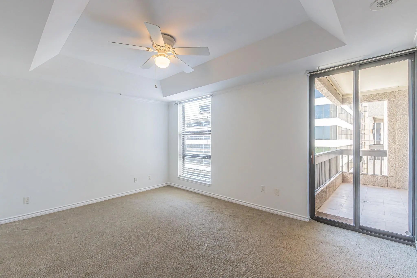
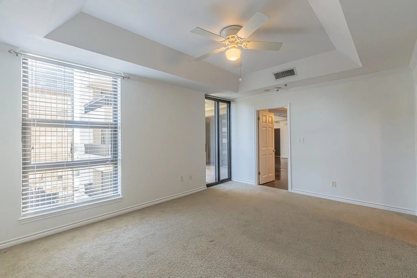
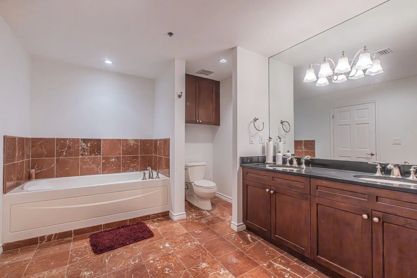
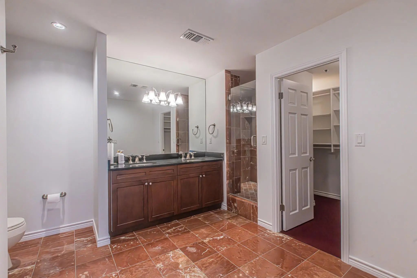
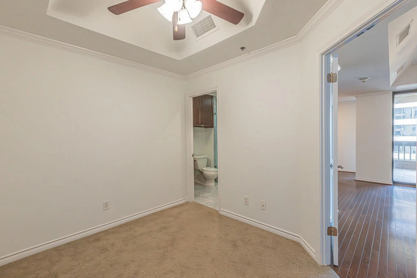
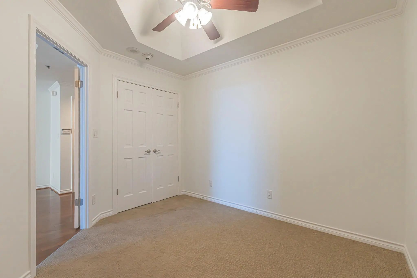
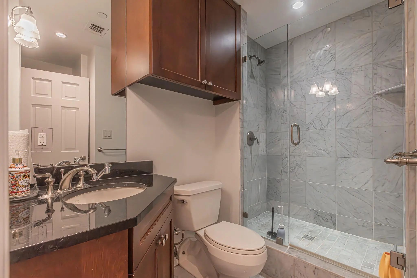
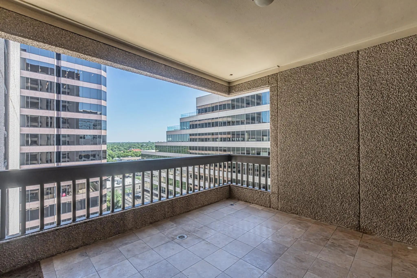
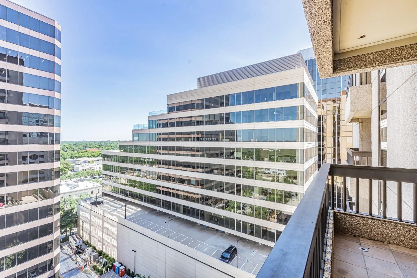
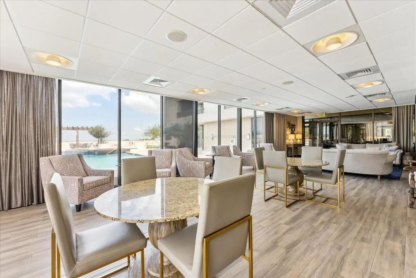
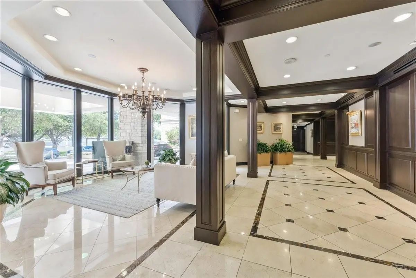
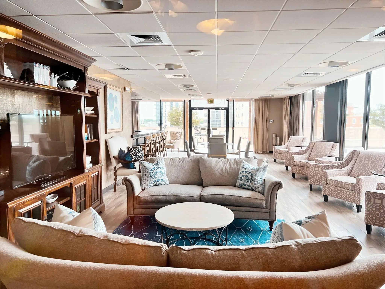
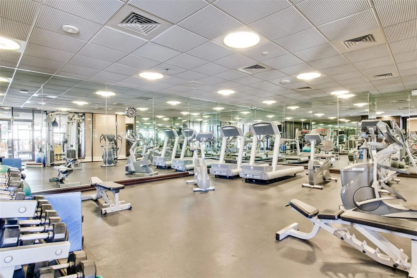
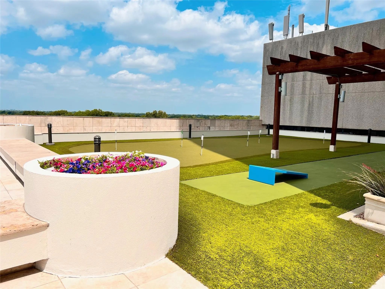
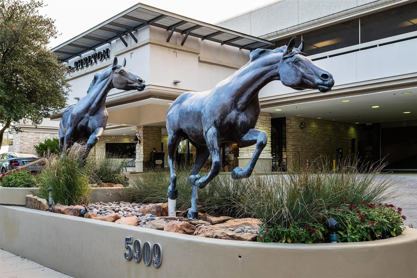
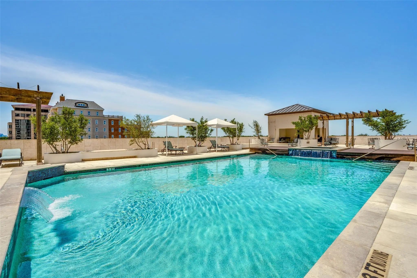
Sophisticated 15th-Floor High-Rise Living Zoned to Highly Acclaimed HPISD! Located within The Shelton, experience refined luxury from the 15th floor in this beautifully appointed 2-bedroom, 2-bath home, offering sweeping views of Preston Hollow and walking distance to Preston Center. Abundant natural light enhances the open-concept living and dining areas, creating a warm and welcoming space ideal for both relaxed living and entertaining. The open living and dining areas flow seamlessly into a sleek kitchen, blending style and functionality. Step onto the generous covered terrace to relax or host guests while taking in the serene skyline views. The thoughtfully designed split floor plan offers two private en suite bedrooms, each featuring spa-inspired bathrooms, providing the ultimate in comfort and privacy. This unit comes with a private storage unit & 2 private parking spaces in a completely enclosed parking garage. Residents enjoy a full suite of upscale amenities, including valet parking, 24.7 concierge service, a state-of-the-art fitness center, resident clubroom, heated pool with cabanas, putting green, and an outdoor grilling pavilion. Perfectly positioned in the heart of Preston Center, this exceptional residence offers unparalleled access to premier dining, shopping, and business destinations.

View Virtual Tour

Estimate Your Monthly Payment

Tax Value @ 100% of Sales Price, HOA Included
Tax Value @ 85% of Market Value, HOA Not Included

Essential Information

  • Price$449,000
  • Est. Payment /m
  • Cumulative Days on MarketUnlock
  • MLS® #21257872
  • Bedrooms2
  • Bathrooms2.00
  • Square Footage1,361
  • Acres1.52
  • Year Built1983
  • TypeResidential
  • Sub-TypeCondominium
  • StatusActive
Please provide a valid email address.

Quick Valuation Analysis from 8 Active and 7 Sold Listings

Pricing Trends from 8 Active Listings in Shelton Condo

This Home's Price $449,000 This Home's Price Per SqFt $
Average Price $744,863 Average Price Per SqFt $
Highest Price $1,400,000 Highest Price Per SqFt $
Lowest Price $424,900 Lowest Price Per SqFt $

Pricing Trends from 7 Sold Listings in Shelton Condo

This Home's Price $449,000 This Home's Price Per SqFt $
Average Price $604,437 Average Price Per SqFt $
Highest Price $1,422,000 Highest Price Per SqFt $
Lowest Price $347,000 Lowest Price Per SqFt $

Property Details

School Information

Community

  • Address5909 Luther Lane 1502
  • SubdivisionShelton Condo
  • CityDallas
  • CountyDallas
  • StateTexas
  • Zip Code75225-5951
  • HOAMandatory
  • HOA Fees$1,361
  • HOA Fees FrequencyMonthly
  • FeaturesCommunity Pool, Fitness Center, Pool, Spa
  • UtilitiesCity Sewer, City Water
  • Taxes8593

Amenities

  • SecurityFire Sprinkler System
  • # of Garages2
  • GaragesAssigned, Converted Garage, Valet
  • Has PoolYes
  • PoolIn Ground

Interior

  • Interior FeaturesOpen Floorplan, Walk-In Closet(s)
  • FloorsCarpet, Wood
  • Stories23

Exterior

  • Exterior FeaturesBalcony, Gas Grill, Outdoor Kitchen, Putting Green

Construction Details / Floorplan

  • Stories23
  • Living Areas1
  • Dining Rooms1
  • Full Baths2
  • RoofConcrete
  • FoundationPillar/Post/Pier
  • ConstructionConcrete

Energy Efficiency / Green Features / Heating & Cooling

  • HeatingCentral

Private Listing Information (Registration Required)

Listing Details

  • AgentEmelee Field
  • OfficeCentury 21 Mike Bowman, Inc.

Similar Listings

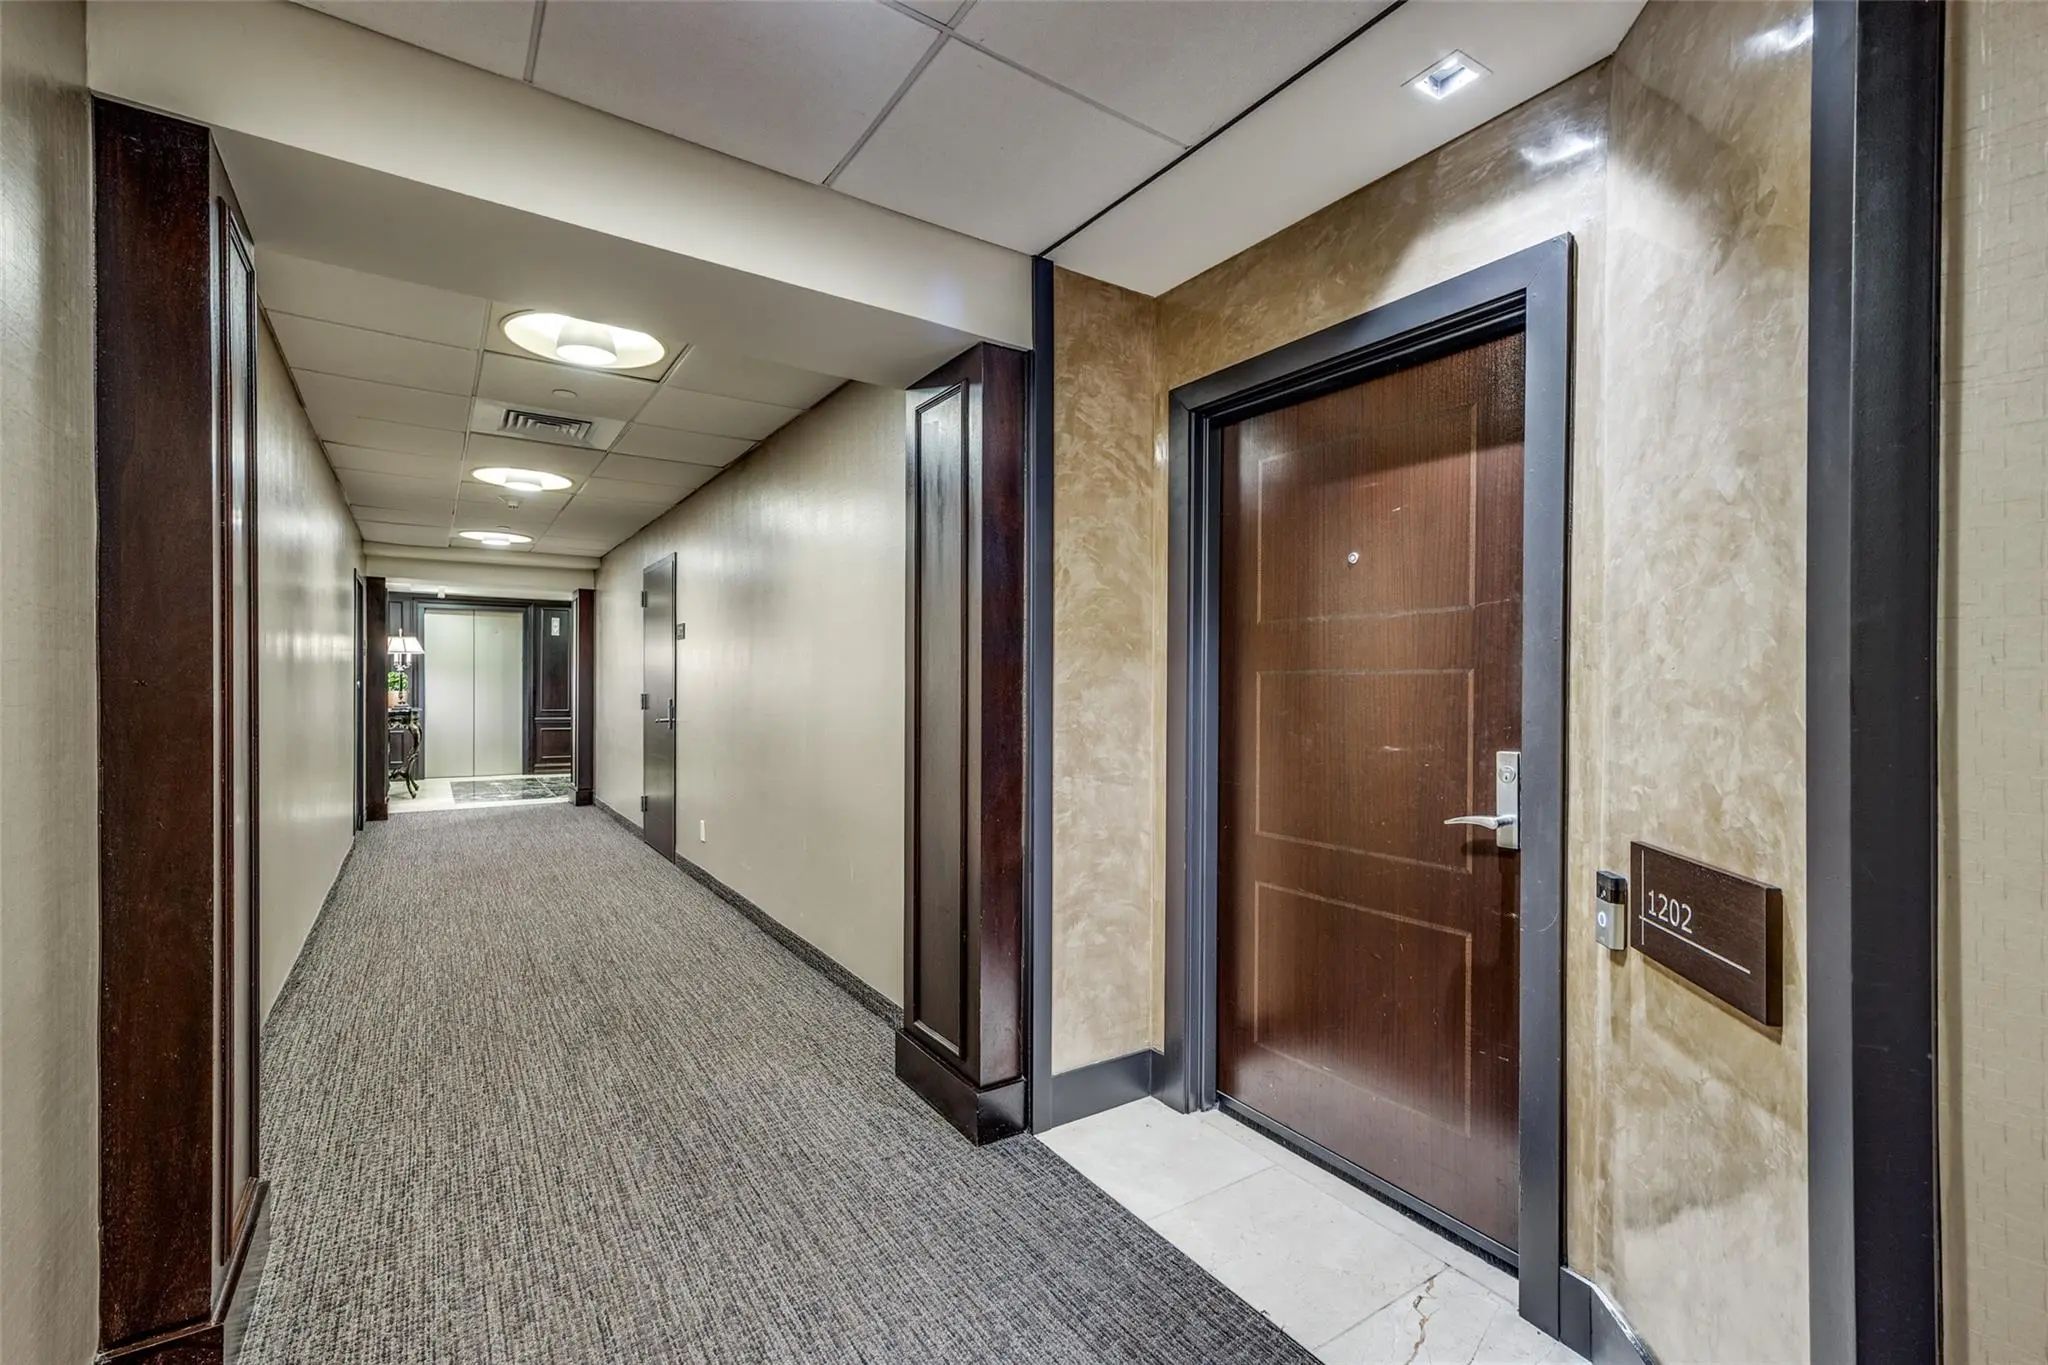
5909 Luther Lane 1202 Dallas, Texas 75225-5912 Dallas | Highland Park ISD Register to View Community Name

- $424,900

Residential, Condominium
  • 2 Beds
  • 2 Baths
  • 1,361 SQFT
  • 2 Car
View details More Photos Save

Luxury High-rise Condo In Highland Park Isd. Freshly Painted 12th Floor Unit Has An Open Floor Plan; Two Bedrooms With En Suite Baths And A Large Balcony With Access From The Primary Suite And The Living Area! The Spacious Primary Includes A Gener...

Users may not reproduce or redistribute the data found on this site. The data is for viewing purposes only. Data is deemed reliable, but is not guaranteed accurate by the MLS or NTREIS.

Listing information last updated on October 15th, 2026 at 11:50am CDT.