Contact / Login

Contact ARG Realty LLC

Find us on...

Dashboard

Login using...

  • 5 Beds
  • 4.1 Baths
  • 3,461 Sqft
  • 2 Garages
  • .18 Acres
  • 2026 Year Built
  • Study
  • Game Room
  • Media
  • Pool
  • 5 Beds
  • 4.1 Baths
  • 3,461 Sqft
  • 2 Garages
  • .18 Acres
  • 2026 Year Built
  • Study
  • Game Room
  • Media
  • Pool
ARG Client Cash Rebate $22,500

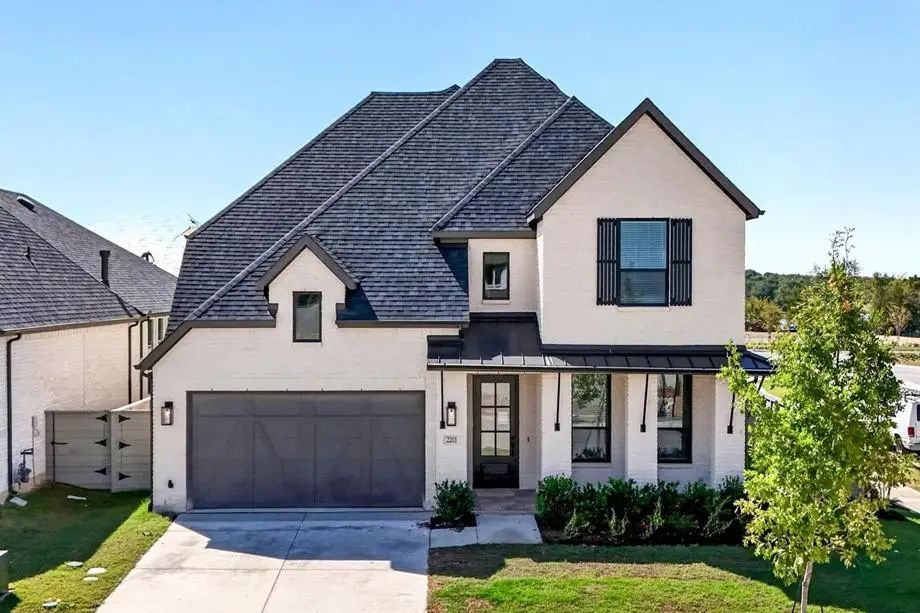
2201 Junction Drive
Celina, Texas 75009

County: Collin Ramble

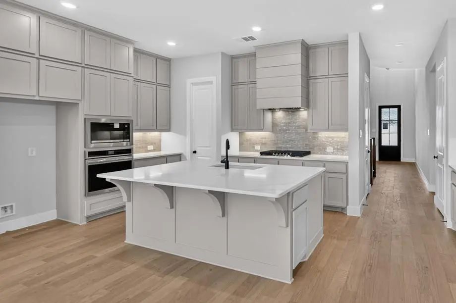
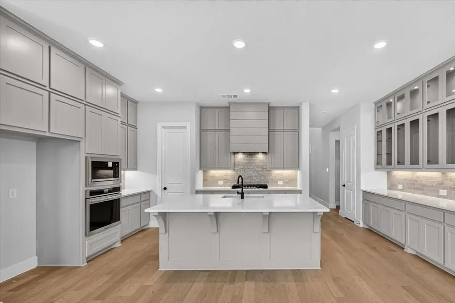
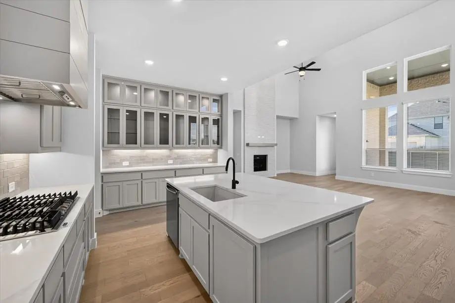
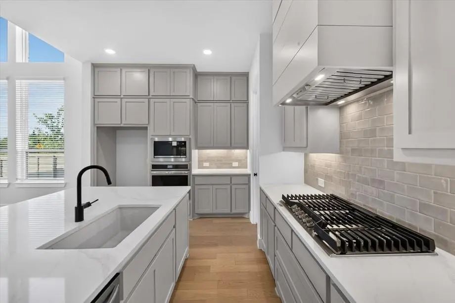
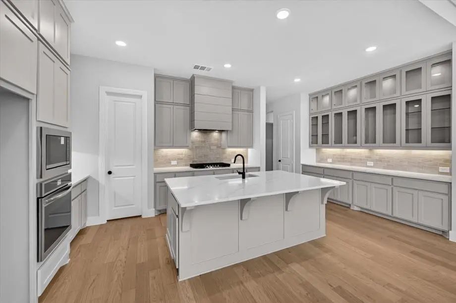
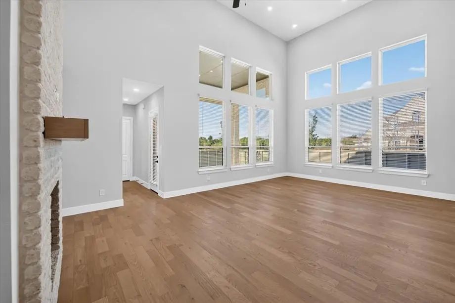
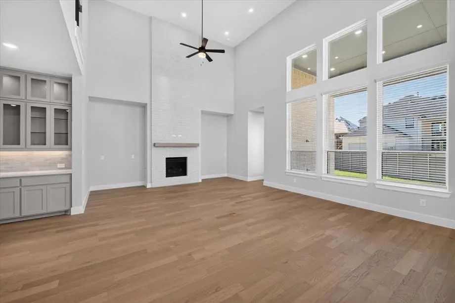
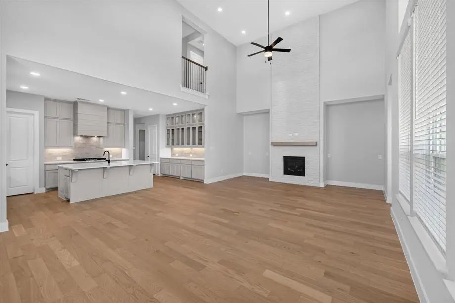
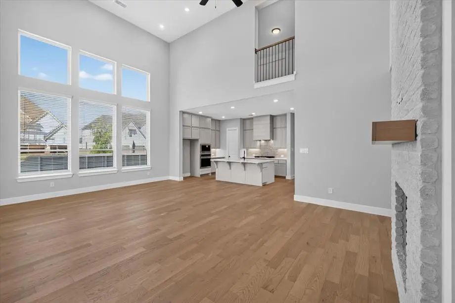
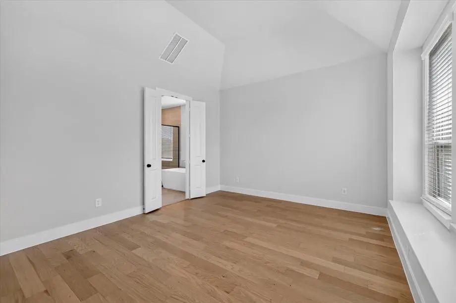
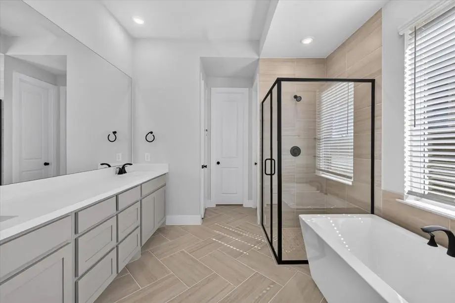
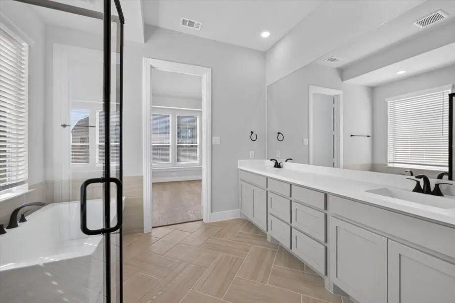
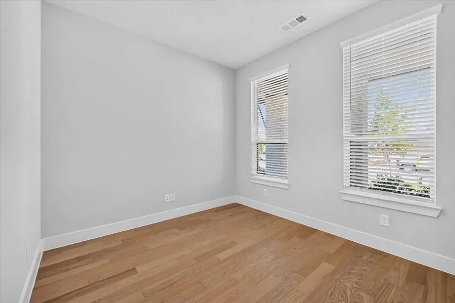
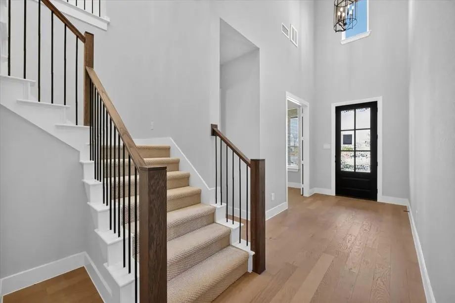
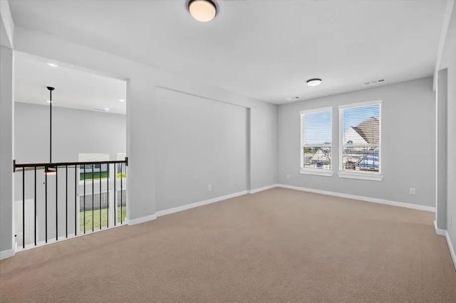
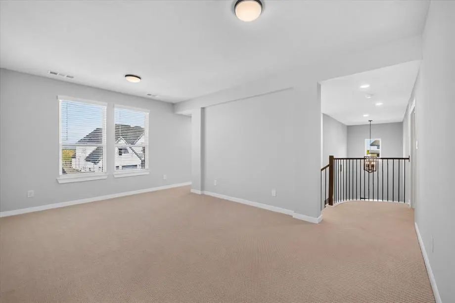
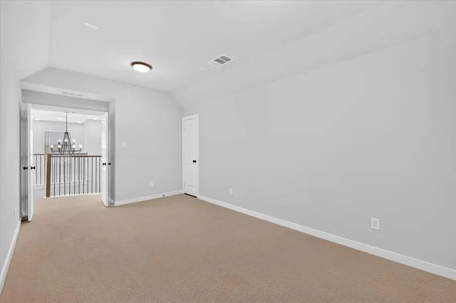
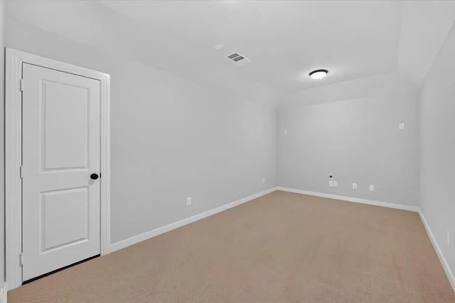
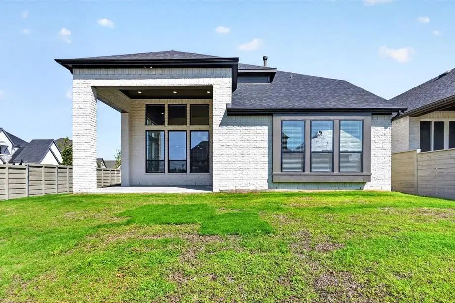
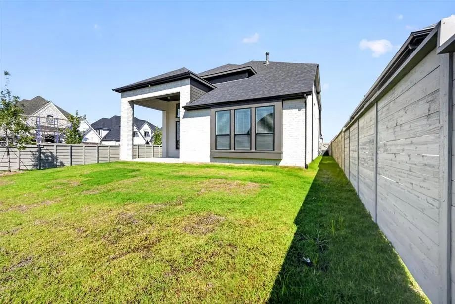
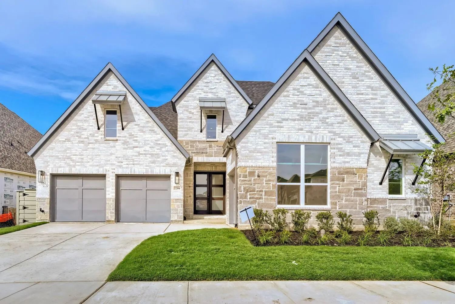
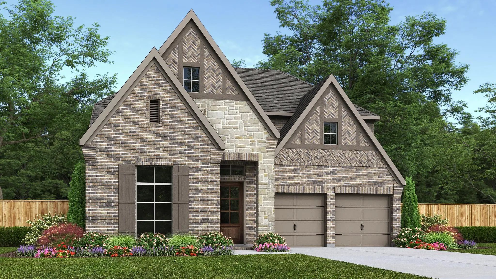
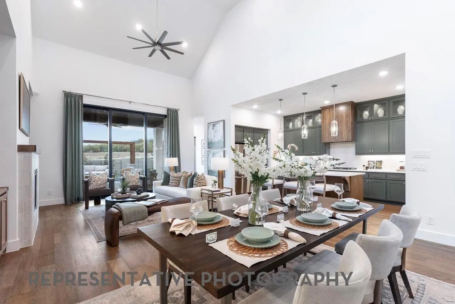
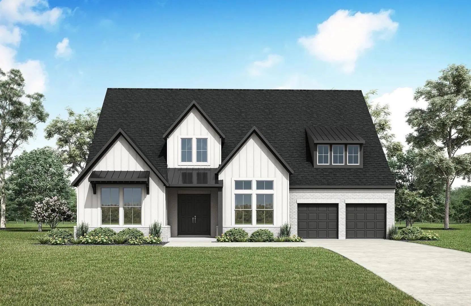
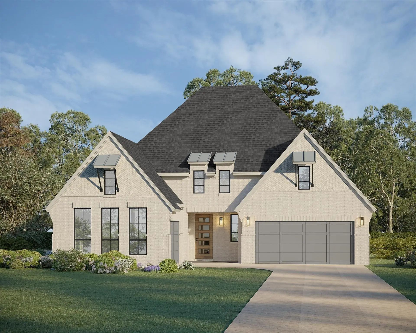
Experience the quality, craftsmanship, and thoughtful design that make Highland Homes one of Texas' most trusted builders—an 11-time People's Choice Builder of the Year—complete with an industry-leading home warranty for peace of mind. The popular Layton floor plan offers a bright, open-concept layout with 5 bedrooms and 4½ bathrooms, thoughtfully designed for the way you live, with spacious living and dining areas that seamlessly connect to a beautifully appointed kitchen—perfect for everyday living and entertaining. A private primary suite, generously sized secondary bedrooms, and flexible living spaces provide comfort and versatility for every stage of life. Built with Highland Homes' signature attention to detail, energy-efficient construction, and elevated finishes, this home delivers exceptional style and lasting value. Best of all, this brand-new home is scheduled for move-in by October, making it the perfect opportunity to settle into your new home and enjoy the fall season in a beautiful new Highland home. Located in the highly sought-after Ramble by Hillwood and zoned to Celina ISD, residents enjoy an exciting master-planned community designed around connection, recreation, and an exceptional lifestyle.

View Virtual Tour

Estimate Your Monthly Payment

Tax Value @ 100% of Sales Price, HOA Included
Tax Value @ 85% of Market Value, HOA Not Included

Essential Information

  • Price$750,000
  • Est. Payment /m
  • Cumulative Days on MarketUnlock
  • MLS® #21258033
  • Bedrooms5
  • Bathrooms4.10
  • Square Footage3,461
  • Acres0.18
  • Year Built2026
  • Built Desc.New Construction - Incomplete
  • TypeResidential
  • Sub-TypeSingle Family Residence
  • StyleTraditional
  • StatusActive
Please provide a valid email address.

Quick Valuation Analysis from 57 Active and 12 Sold Listings

Pricing Trends from 57 Active Listings in Ramble

This Home's Price $750,000 This Home's Price Per SqFt $
Average Price $673,157 Average Price Per SqFt $
Highest Price $1,000,000 Highest Price Per SqFt $
Lowest Price $447,990 Lowest Price Per SqFt $

Pricing Trends from 12 Sold Listings in Ramble

This Home's Price $750,000 This Home's Price Per SqFt $
Average Price $649,531 Average Price Per SqFt $
Highest Price $949,990 Highest Price Per SqFt $
Lowest Price $468,429 Lowest Price Per SqFt $

Free Move-Up Offer For New Home Buyers with a Home to Sell
Find Out Your Cost To Sell Your Home When You Buy This Home Through ARG!
Total Cost Includes Buyer & Seller Agents

Property Details

School Information

Community

  • Address2201 Junction Drive
  • SubdivisionRamble
  • CityCelina
  • CountyCollin
  • StateTexas
  • Zip Code75009
  • HOAMandatory
  • HOA Fees$2,100
  • HOA Fees FrequencyAnnually
  • FeaturesClub House, Lake, Park
  • UtilitiesCity Sewer, City Water, Community Mailbox, Concrete, Curbs, Sidewalk, Underground Utilities

Amenities

  • SecurityCarbon Monoxide Detector(s), Prewired, Smoke Detector(s)
  • # of Garages2
  • GaragesDriveway, Garage, Garage Door Opener, Garage Double Door, Garage Faces Front, Side By Side

Interior

  • Interior FeaturesDecorative Lighting, Double Vanity, Eat-in Kitchen, Flat Screen Wiring, High Speed Internet Available, Kitchen Island, Open Floorplan, Pantry, Smart Home System, Sound System Wiring, Vaulted Ceiling(s), Walk-In Closet(s), Wired for Data
  • FloorsCarpet, Ceramic Tile, Wood
  • FireplaceYes
  • # of Fireplaces1
  • FireplacesBrick, Family Room, Gas Logs

Exterior

  • Exterior FeaturesCovered Patio/Porch, Rain Gutters, Lighting, Private Yard
  • FenceBack Yard, Fenced, Wood
  • Lot DescriptionCorner Lot, Subdivision

Construction Details / Floorplan

  • Living Areas4
  • Dining Rooms1
  • Full Baths4
  • Half Baths1
  • RoofComposition, Shingle
  • FoundationSlab
  • ConstructionBrick, Cedar, Concrete, Fiber Cement, Frame

Energy Efficiency / Green Features / Heating & Cooling

  • Green FeaturesAppliances, Doors, HVAC, Lighting, Low Flow Commode, Mechanical Fresh Air, Rain / Freeze Sensors, Thermostat, Waterheater, Windows
  • HeatingElectric, ENERGY STAR Qualified Equipment, ENERGY STAR/ACCA RSI Qualified Installation, Fireplace(s), Humidity Control, Natural Gas, Zoned

Private Listing Information (Registration Required)

Listing Details

  • AgentDina Verteramo
  • OfficeHighland Homes Realty
  • Office Contact888-524-3182

Similar Listings

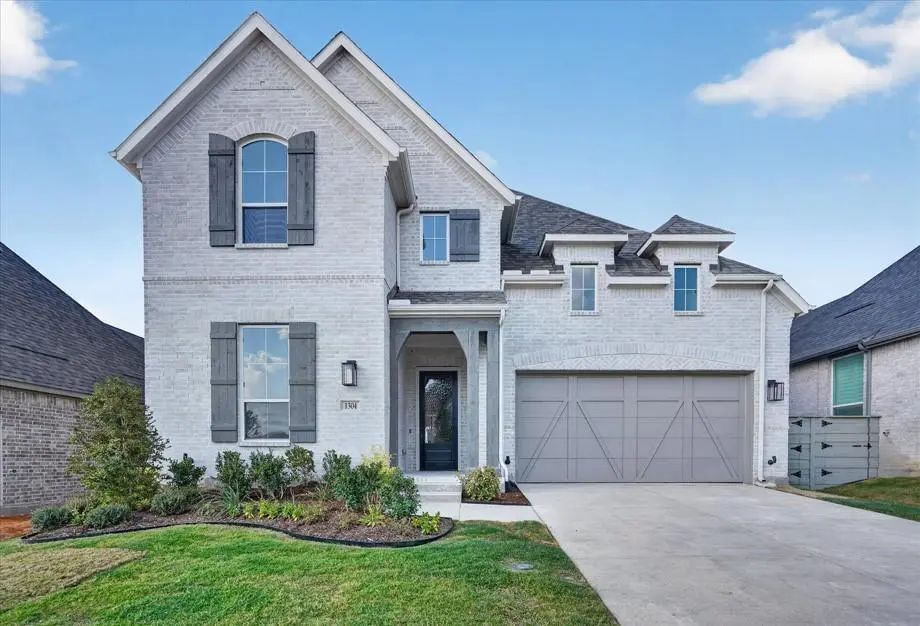
1304 Periwinkle Drive Celina, Texas 75009 Collin | Celina ISD Register to View Community Name

- $650,000

Residential, Single Family Residence
  • 4 Beds
  • 4 Baths
  • 3,003 SQFT
  • 2 Car
View details More Photos Save

Experience The Quality, Craftsmanship, And Thoughtful Design That Make Highland Homes One Of Texas' Most Trusted Builders—an 11-time People's Choice Builder Of The Year—complete With An Industry-leading Home Warranty For Added Peace Of Mind. The S...

2204 Atlas Drive Celina, Texas 75009 Collin | Celina ISD Register to View Community Name

- $789,990

Residential, Single Family Residence
  • 4 Beds
  • 4.1 Baths
  • 3,991 SQFT
  • 3 Car
View details More Photos Save

Fantastic 2 Story With 4 Bedrooms, 4 Full Baths, 1 Powder Bath, Extended Casual Dining, Formal Dining, Study, Game Room, Big Media Room, Extended Outdoor Living Space With Multi-sliding Glass Doors And 3-car Split Swing Garage Situated On An East ...

1317 Periwinkle Drive Celina, Texas 75009 Collin | Celina ISD Register to View Community Name

- $700,900

Residential, Single Family Residence
  • 4 Beds
  • 3.1 Baths
  • 3,379 SQFT
  • 2 Car
View details More Photos Save

Two-story Entry Leads Past A Secondary Bedroom, A Full Bath, And A Home Office With French Doors. A Media Room With French Doors Is Across From The Open Kitchen With A 5-burner Gas Cooktop, A Generous Island With Built-in Seating Space, And A Corn...

Photo of Listing #21257634 New Construction

1345 Periwinkle Drive Celina, Texas 75009 Collin | Celina ISD Register to View Community Name

- $725,830

Residential, Single Family Residence
  • 5 Beds
  • 5.1 Baths
  • 3,448 SQFT
  • 2 Car
View details More Photos Save

Experience The Quality, Craftsmanship, And Thoughtful Design That Make Highland Homes One Of Texas' Most Trusted Builders—an 11-time People's Choice Builder Of The Year—complete With An Industry-leading Home Warranty For Peace Of Mind. The Popular...

Photo of Listing #21390386 New Construction

1700 Purple Sage Drive Celina, Texas 75009 Collin | Celina ISD Register to View Community Name

- $899,990

Residential, Single Family Residence
  • 4 Beds
  • 4.1 Baths
  • 3,607 SQFT
  • 3 Car
View details More Photos Save

Mls# 21390386 - Built By Drees Custom Homes - Feb 2027 Completion! ~ 4 Br,4.5 Ba Home Featuring A Chef-inspired Kitchen In Celina, Tx. Welcome To The Ramble Model Home By Drees Custom Homes, Located In The Highly Acclaimed Celina Isd. Beyond The I...

2313 Junction Drive Celina, Texas 75009 Collin | Celina ISD Register to View Community Name

- $709,990

Residential, Single Family Residence
  • 4 Beds
  • 4.1 Baths
  • 3,060 SQFT
  • 3 Car
View details More Photos Save

Marvelous 1-story Design With 4 Bedrooms, 4 Full Baths, 1 Powder Bath, 1 Dining Area, Study, Outdoor Living Space And 3-car Split Swing Garage Located On An Interior Northwest Facing Lot. Home Features A Stunning Transitional Modern Style And Pain...

Users may not reproduce or redistribute the data found on this site. The data is for viewing purposes only. Data is deemed reliable, but is not guaranteed accurate by the MLS or NTREIS.

Listing information last updated on October 15th, 2026 at 1:15am CDT.