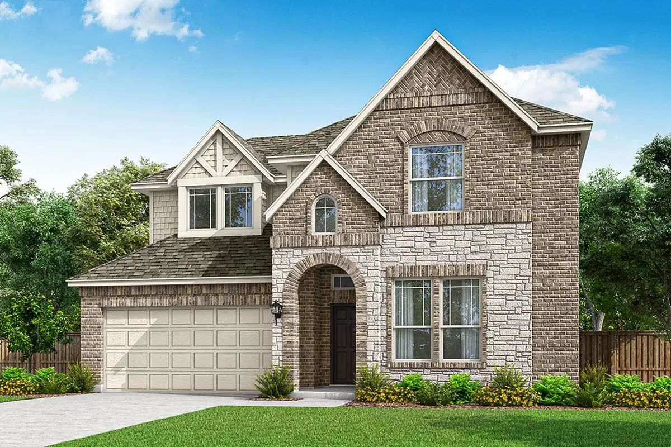
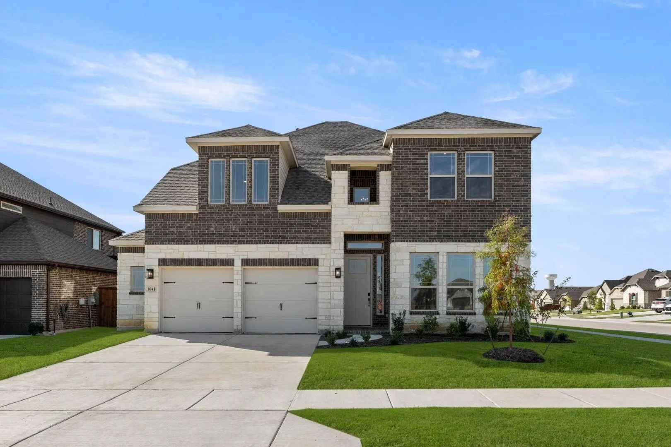
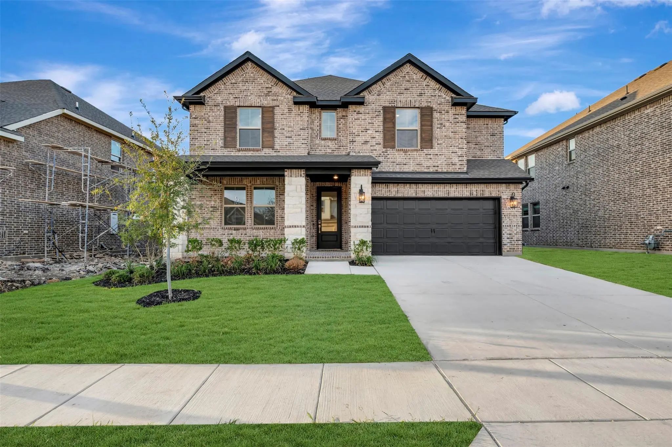
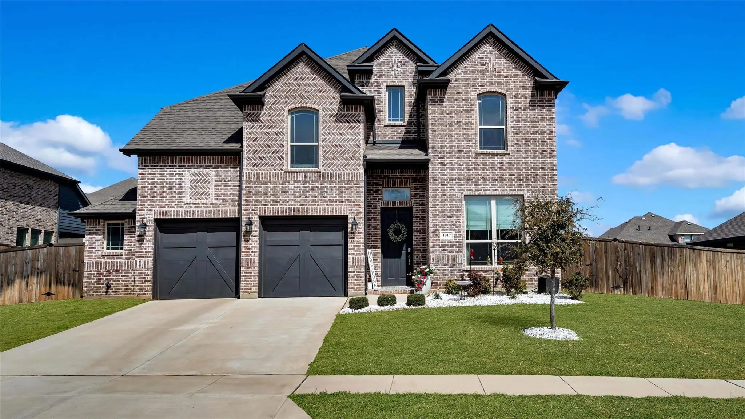
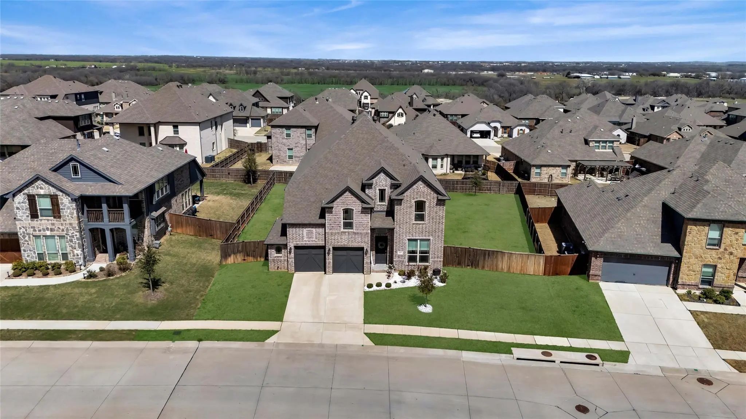
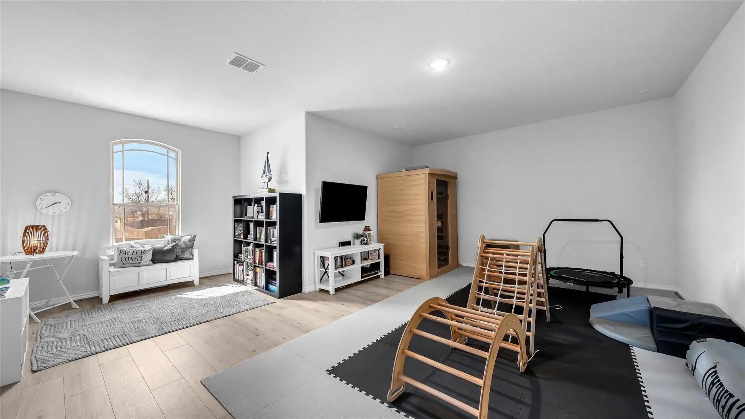
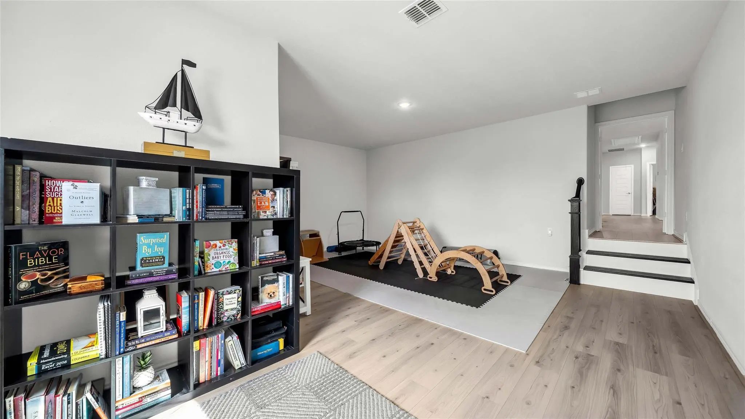
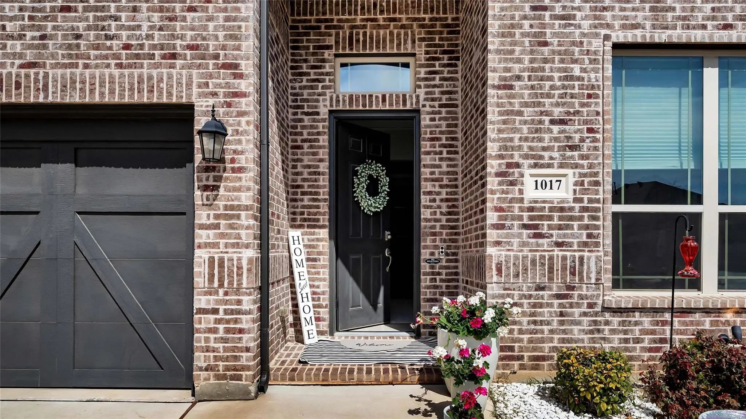
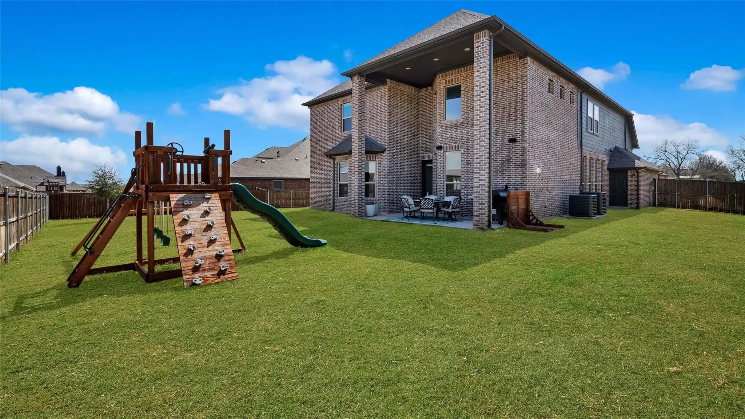
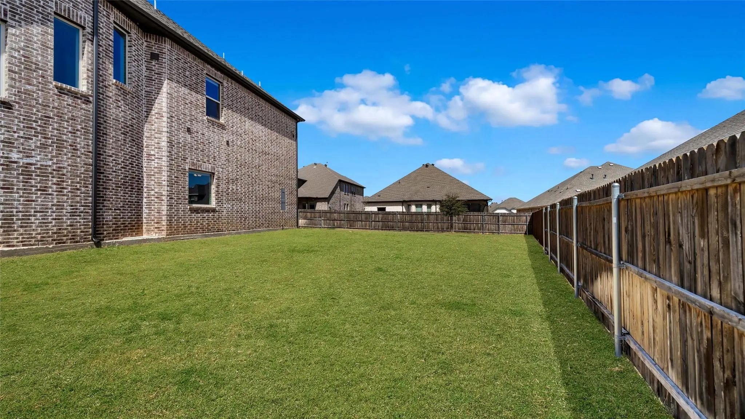
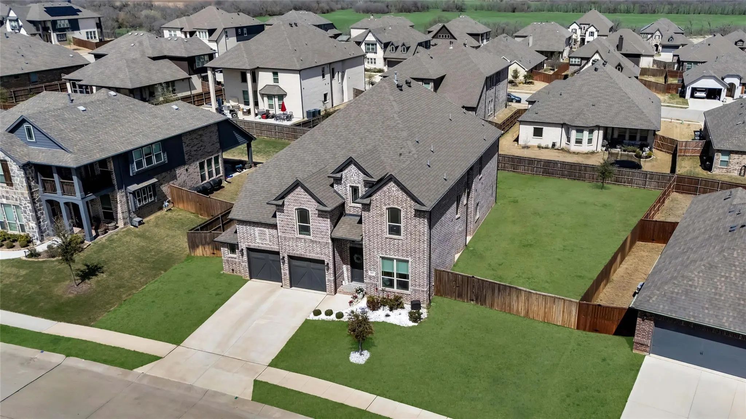
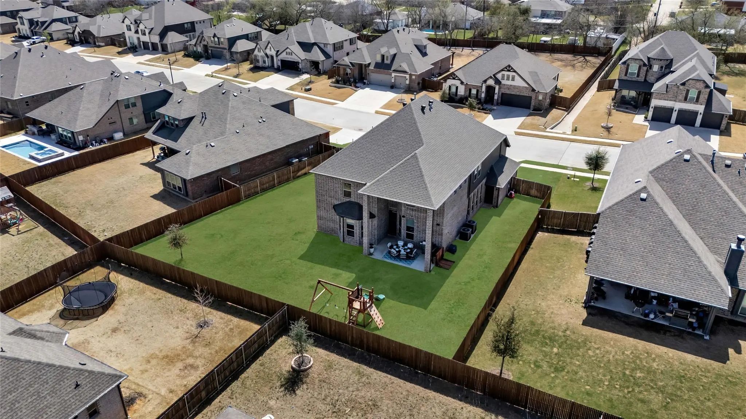
Skip the delays and added costs of new construction. This upgraded Sandlin Monte Carlo in Timberbrook features nearly 3,900 sq ft of beautiful living space on an oversized premium lot.
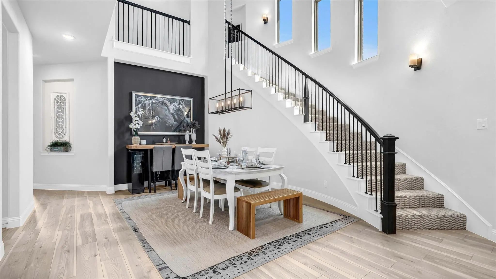
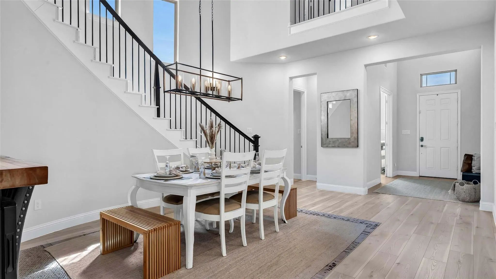
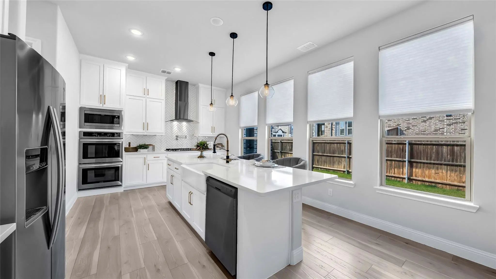
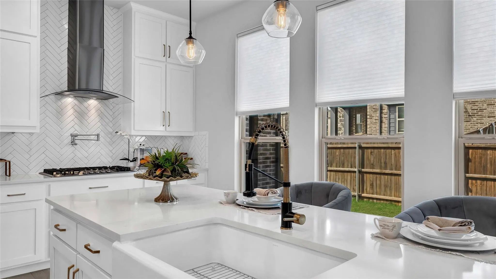
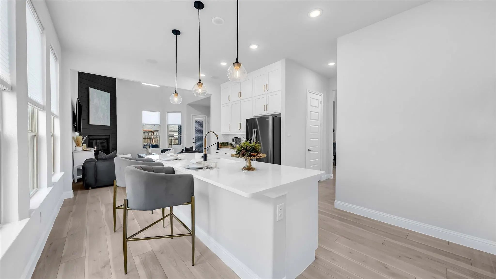
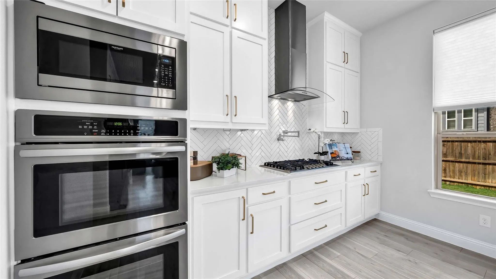
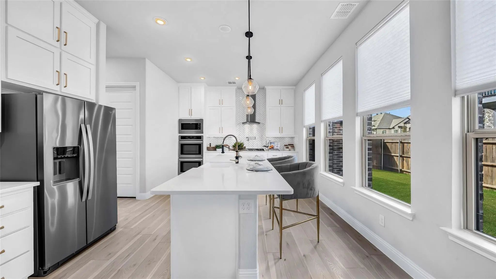
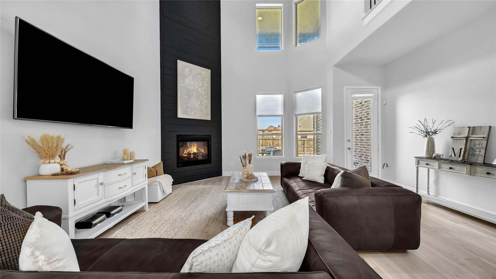
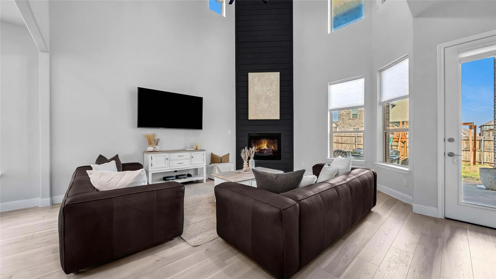
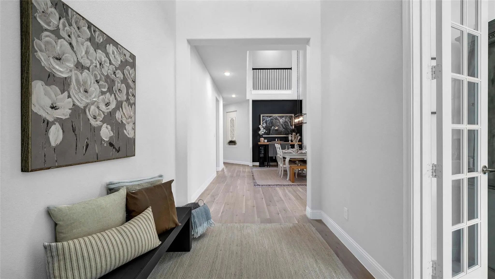
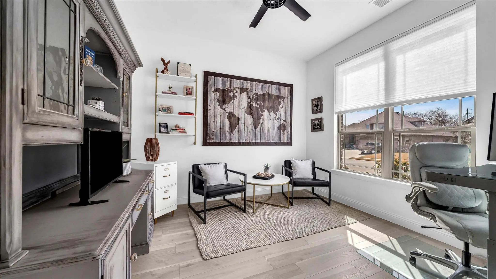
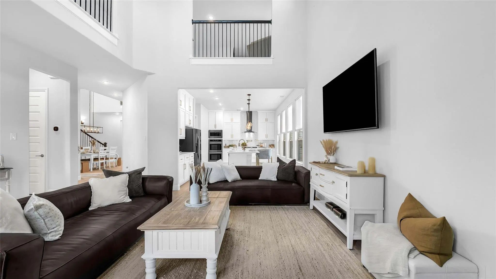
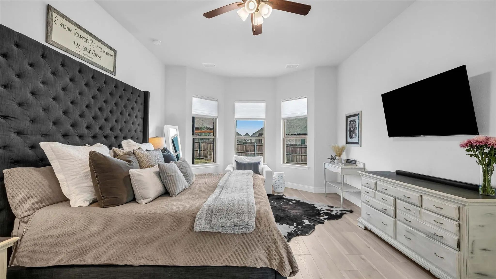
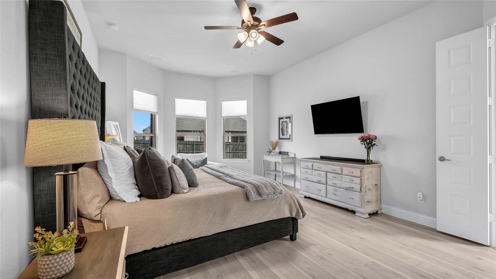
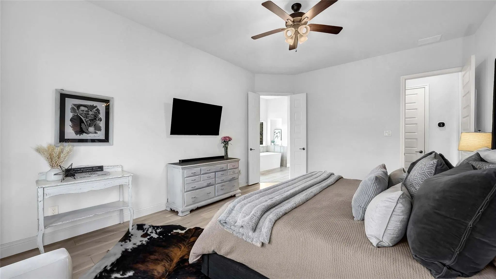
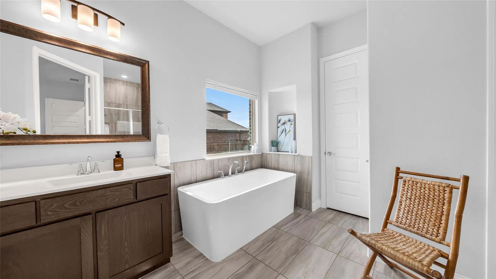
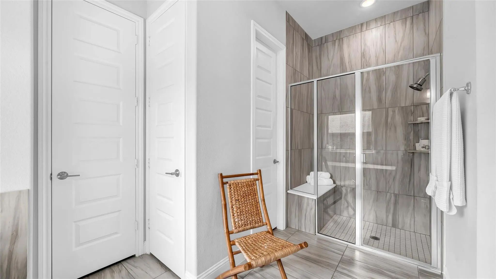
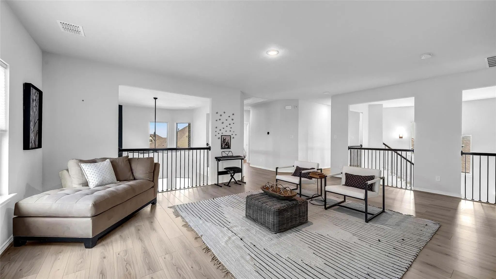
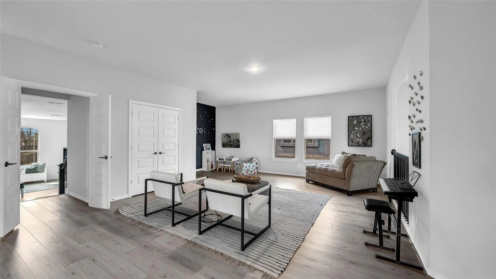
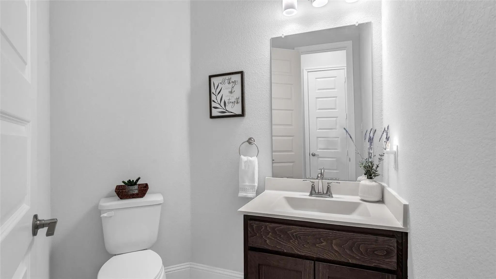
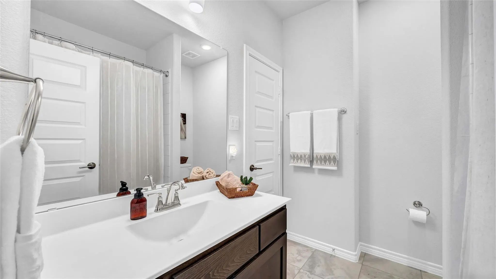
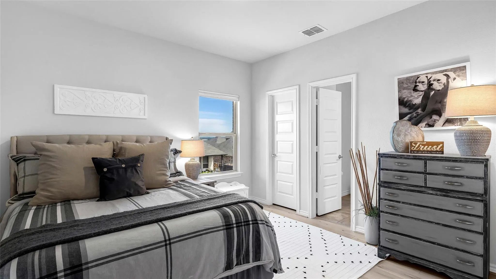
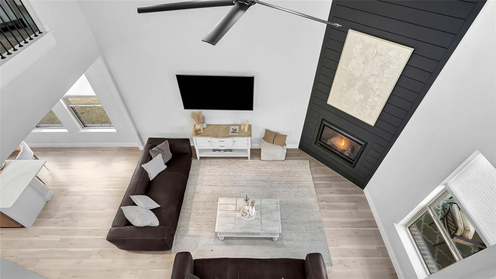
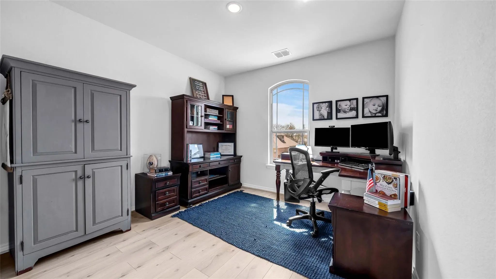
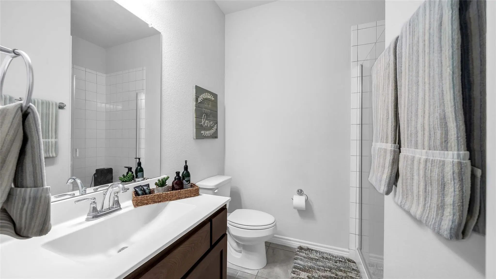
Soaring ceilings, abundant natural light, and a dramatic curved staircase create an impressive entry. The open concept layout includes a study, 3.5 baths, game room, and media room with plenty of space for everyday living and entertaining. The chef inspired kitchen features a large pantry and generous gathering space. The primary suite includes a spacious bath with soaking tub, separate shower, dual vanities, and a large closet.
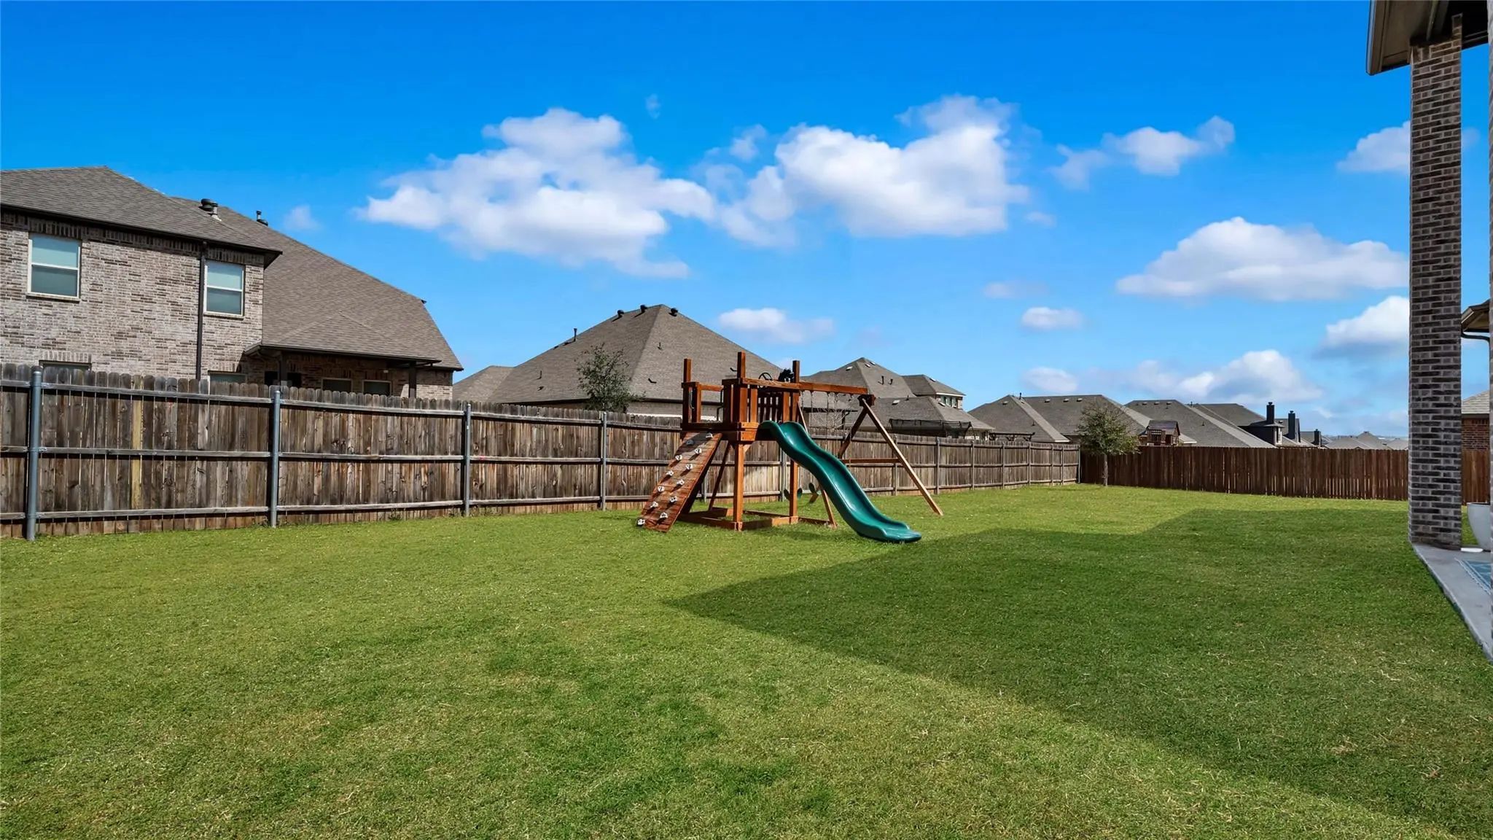
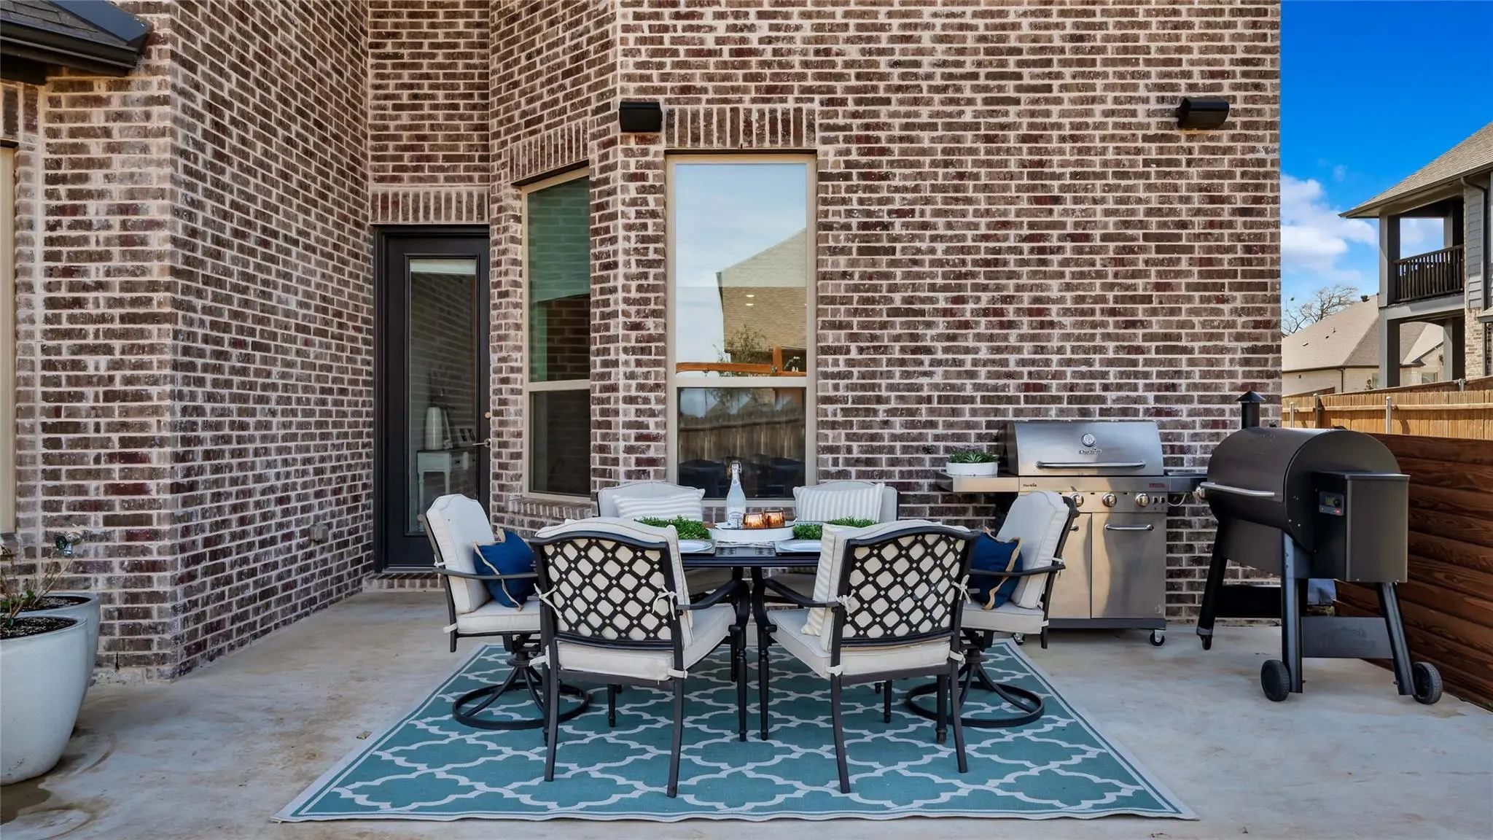
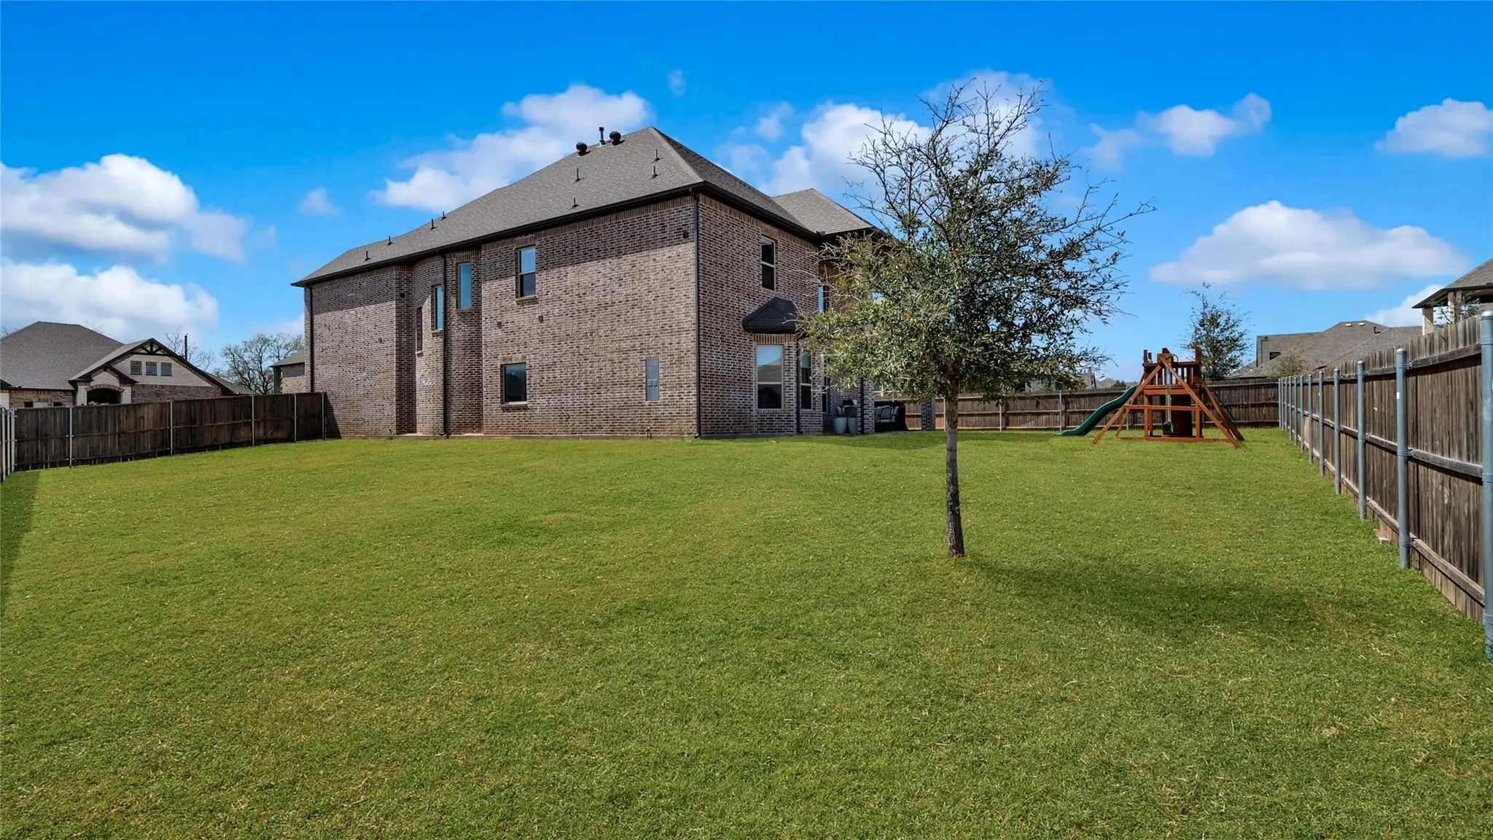
Hard surface flooring throughout with no carpet, built in audio, and an extended covered patio add style and function. The oversized lot provides additional outdoor space, while the 2.5 car garage provides added storage and flexibility.
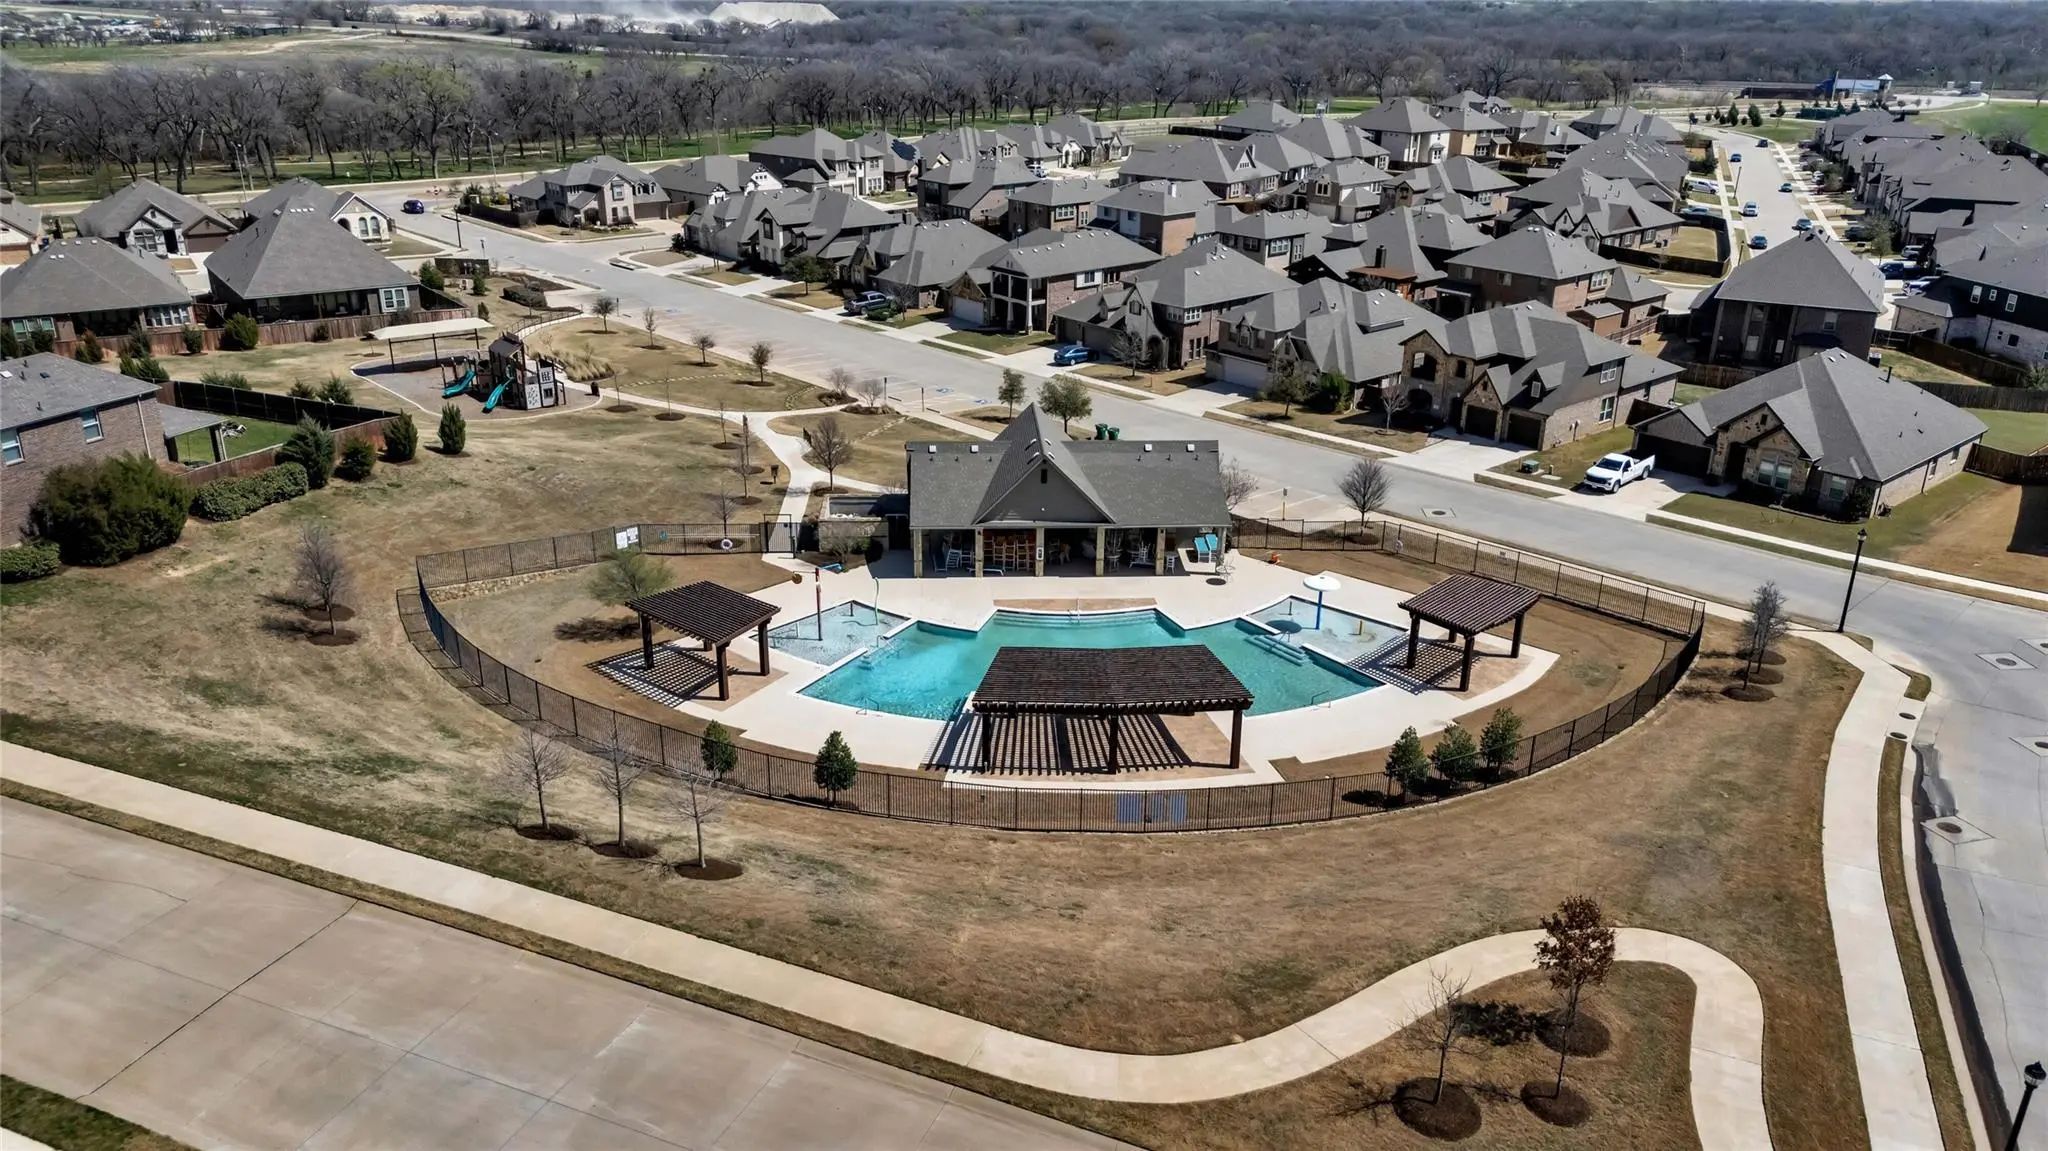
Enjoy Timberbrook resort style amenities, Northwest ISD, and a favorable PID assessment compared with many newer Timberbrook builds. Buyer to verify. This upgraded Monte Carlo is move in ready and available now.
GaragesAttached Carport, Garage, Garage Door Opener
Interior
Interior FeaturesCable TV Available, Cathedral Ceiling(s), Chandelier, Decorative Lighting, Double Vanity, Eat-in Kitchen, High Speed Internet Available, In-Law Suite Floorplan, Kitchen Island, Open Floorplan, Pantry, Vaulted Ceiling(s), Walk-In Closet(s)
FloorsLuxury Vinyl Plank
FireplaceYes
# of Fireplaces1
FireplacesFamily Room, Gas
Exterior
Exterior FeaturesCovered Patio/Porch, Dog Run, Lighting
Construction Details / Floorplan
Dining Rooms2
Full Baths3
Half Baths1
RoofComposition
FoundationSlab
ConstructionBrick
Energy Efficiency / Green Features / Heating & Cooling
HeatingCentral
Private Listing Information (Registration Required)
Mls# 21354283 - Built By Impression Homes - Ready Now! ~ 1011 Goldenrod Drive Spans 3,032 Square Feet Of Elevated Two-story, Open-concept Living In Timberbrook, With 4 Bedrooms, 3.5 Bathrooms, A Flex Room, Game Room, And A 2-car Garage. Part Of Th...
Mls# 21392369 - Built By Pacesetter Homes - Dec 2026 Completion! ~ 1005 Cumberland Drive Features The Garland Floor Plan, A 2-story Home With 5 Bedrooms, 4 Bathrooms, A Game Room, And A First-floor Master Suite Located At The Rear Of The Home. The...
Mls# 21077162 - Built By Sandlin Homes - Ready Now! ~ This Beautifully Designed Silverstone Plan Offers Four Spacious Bedrooms And 3.5 Baths, Blending Comfort With A Sophisticated Design. Standout Structural Features Include A 5’ Garage Extension,...
This Sante Fe Plan Has A Kitchen That Will Take Your Breath Away With Vaulted Ceilings Leading Into The Family Room Featuring Triple Sliding Doors To A Vaulted Patio! the Oversized Bedrooms, Primary And Guest On The First Floor With Two Addition...
Smartly Designed For Flexibility, This Home Makes Multi-generational Living Feel Natural With A Secluded Extra Suite That Offers Comfort And Privacy For The People Who Matter Most. The Kitchen Is A Showstopper, Dressed In Stylish Stone Grey Cabine...
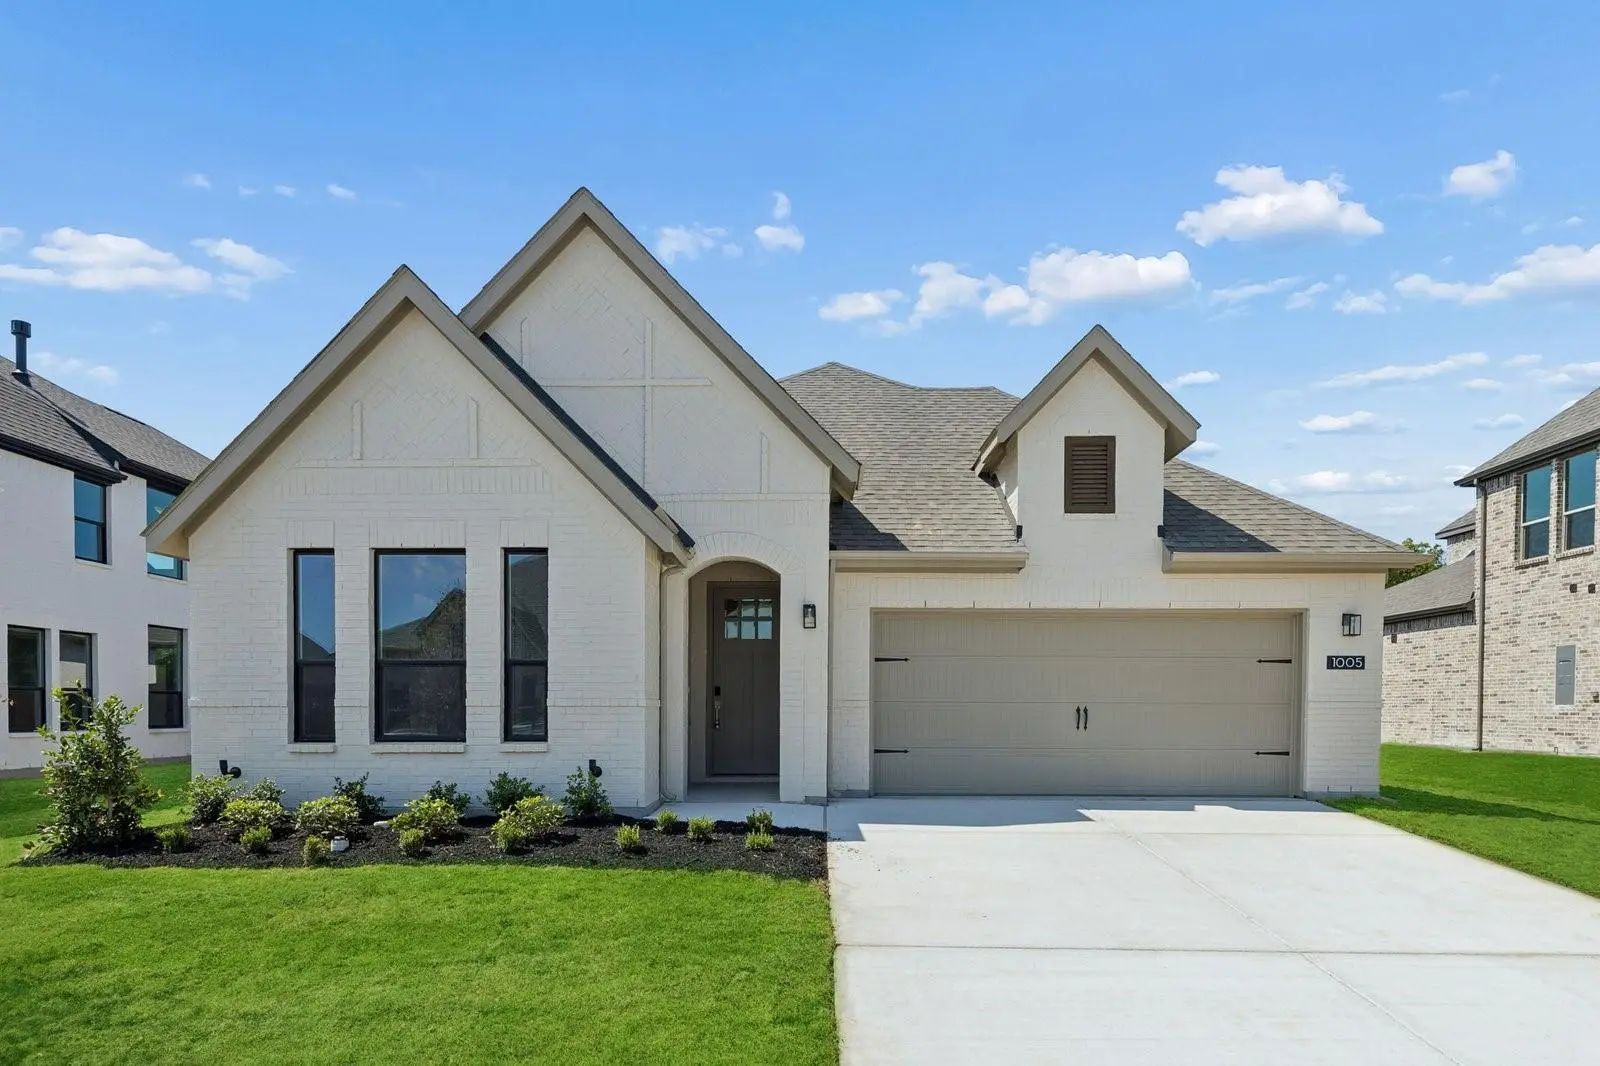
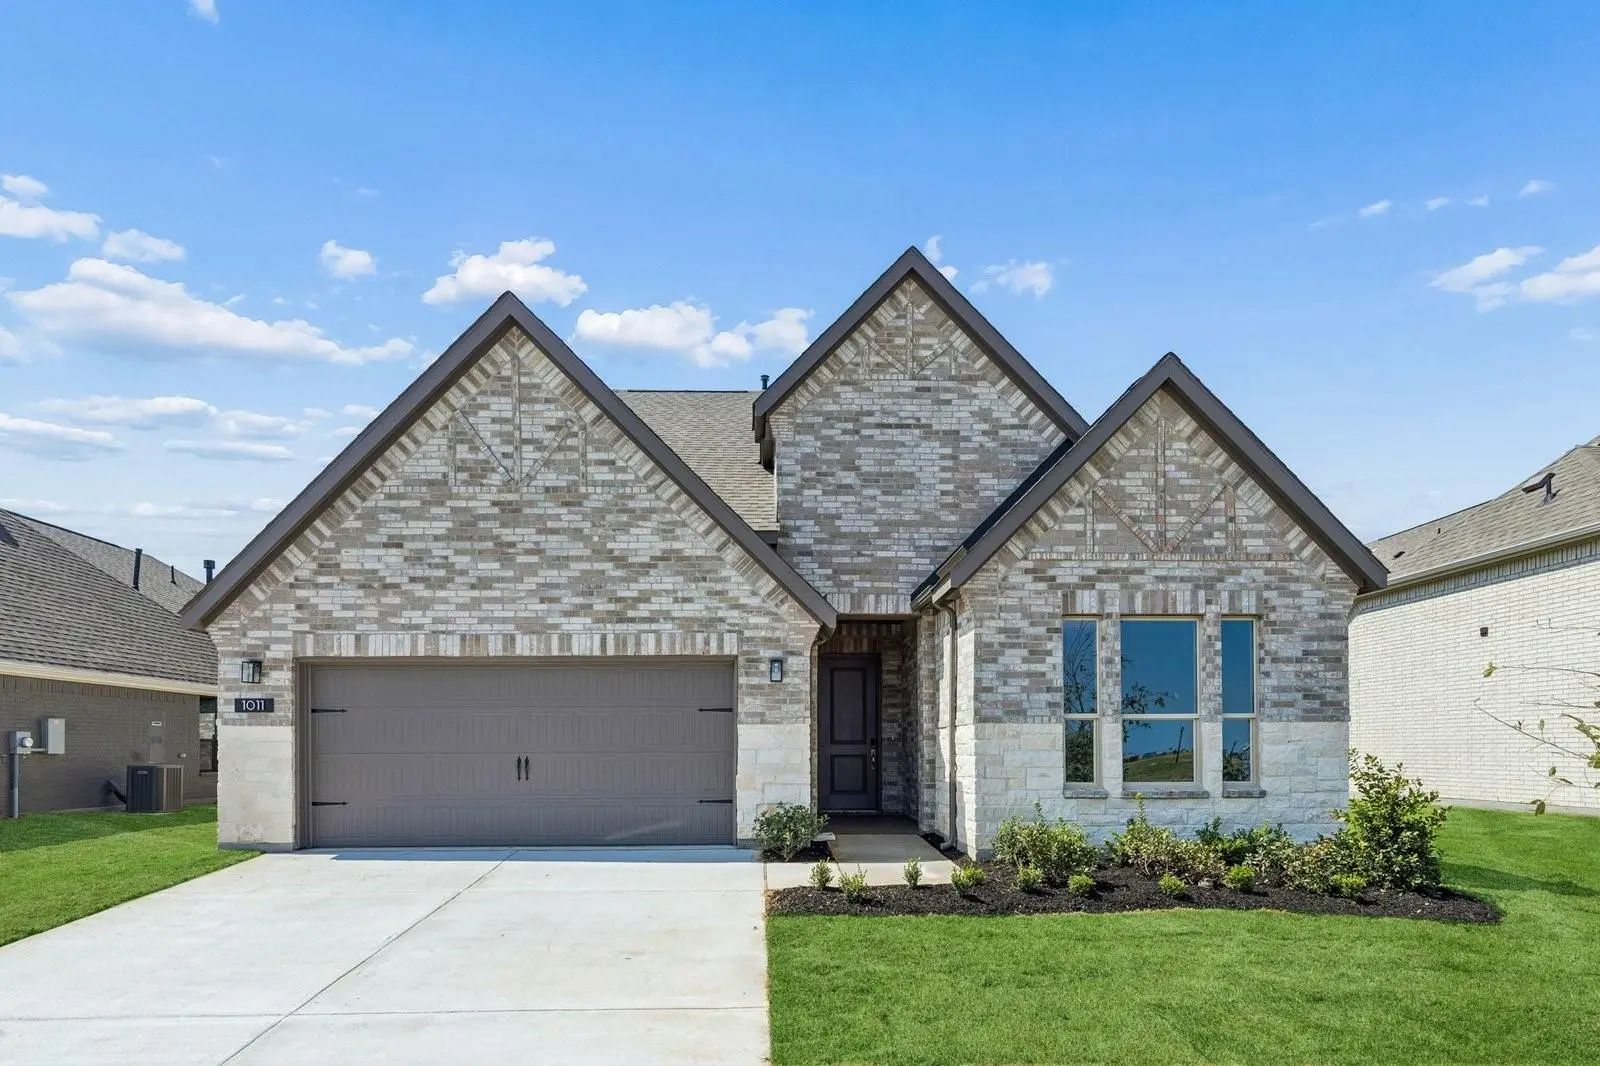
Mls# 21354307 - Built By Impression Homes - Ready Now! ~ Located At 1005 Goldenrod Drive In Timberbrook, This Meyer Home Is Part Of The Parkmont Series, Offering 2,429 Square Feet Of Elevated Single-story Living With 3 Bedrooms, 2.5 Bathrooms, A F...
Users may not reproduce or redistribute the data found on this site. The data is for viewing purposes only. Data is deemed reliable, but is not guaranteed accurate by the MLS or NTREIS.
Listing information last updated on October 15th, 2026 at 2:15am CDT.
.jpg)

 New Construction