.jpg)
- 4 Beds
- 4.1 Baths
- 7,346 Sqft
- 3 Garages
- 3.36 Acres
- 2000 Year Built
- Study
- Game Room
- Media
- Pool

5501 Equestrian Drive
Granbury, Texas 76049-4464
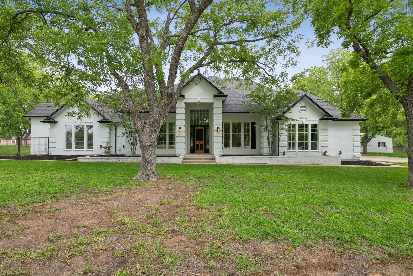
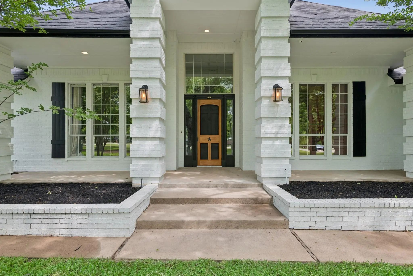
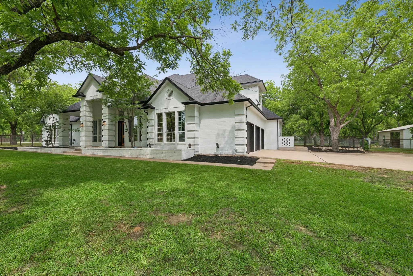
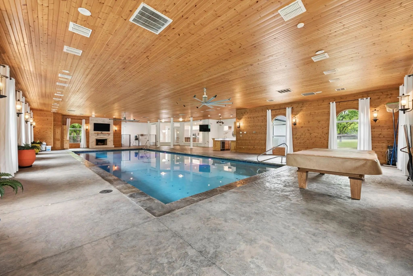
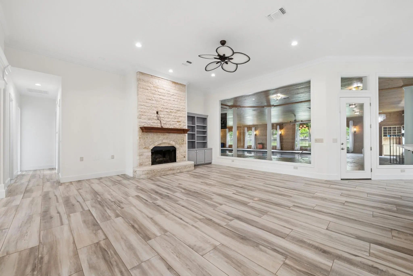
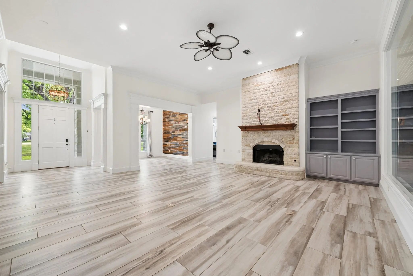
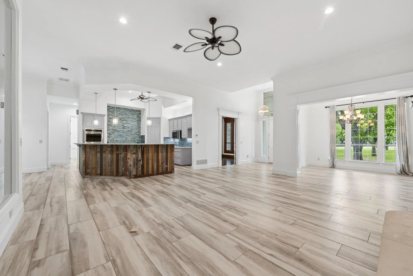
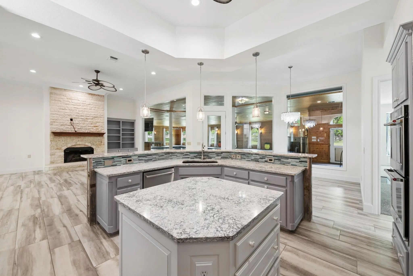
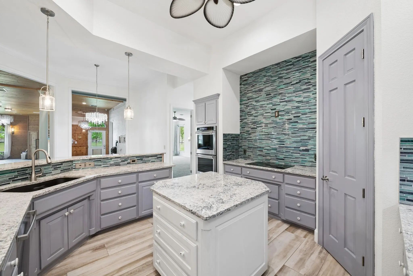
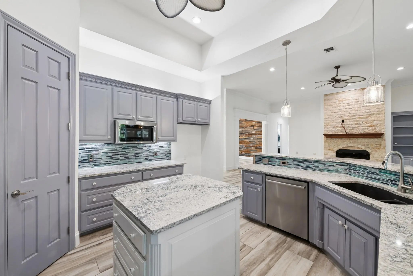
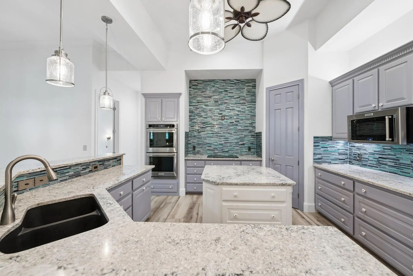
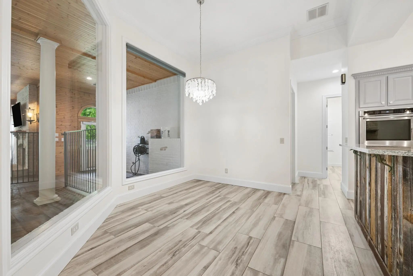
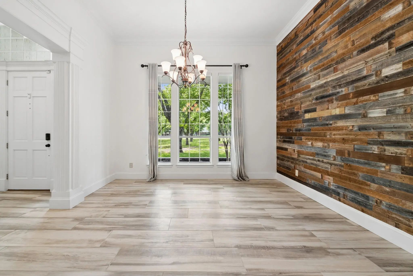
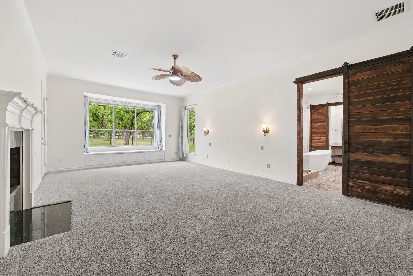
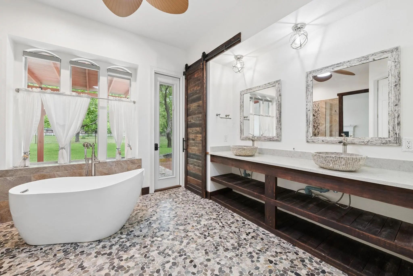
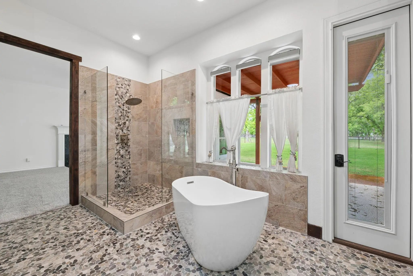
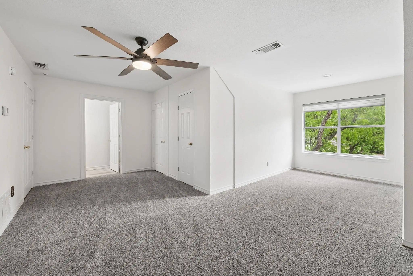
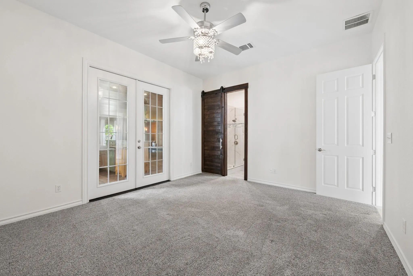
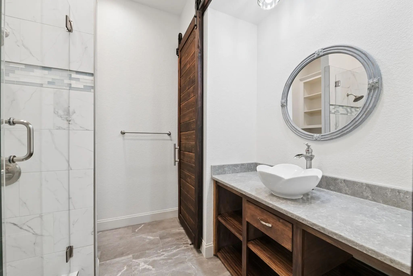
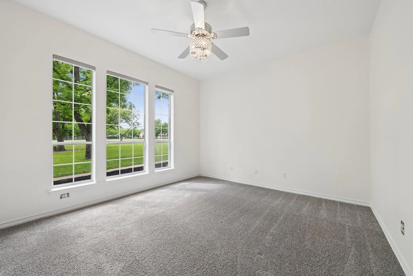
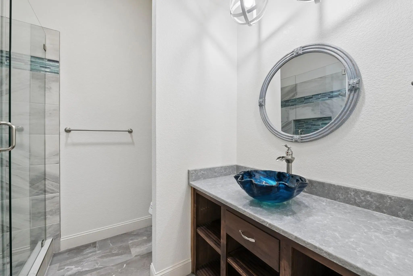
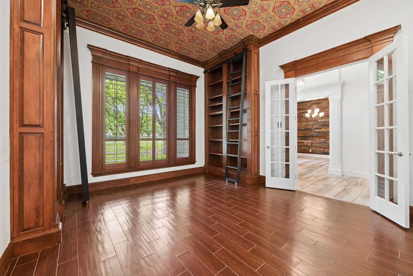
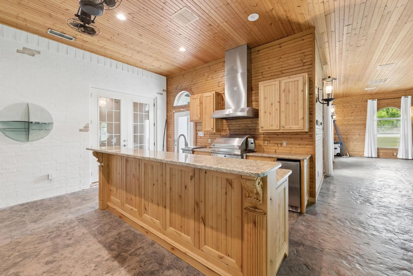
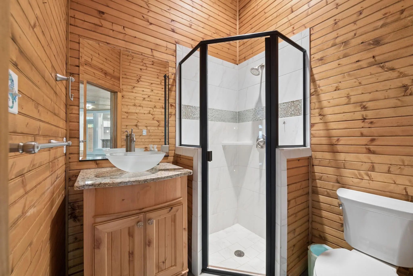
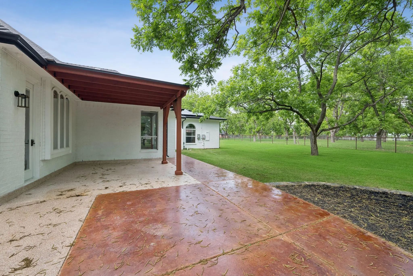
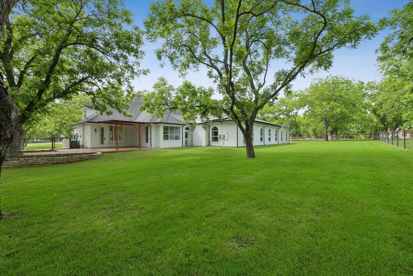
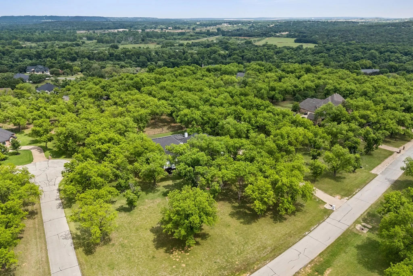
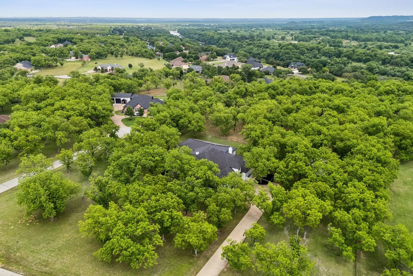
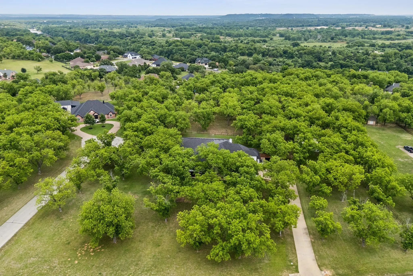
Experience resort-style living in this exceptional estate nestled on 3.36 fenced acres within the highly sought-after gated community of Pecan Plantation. Surrounded by mature pecan trees and peaceful natural scenery, this remarkable property offers more than 7,300 square feet of thoughtfully designed living space where luxury, comfort, and functionality come together seamlessly. This expansive 4-bedroom, 4.5-bath residence features two stunning primary suites, including a spa-inspired retreat with a soaking tub, oversized walk-in shower, and remote-controlled electric shades for added privacy and convenience. A richly detailed executive office with custom wood finishes and a dramatic accent ceiling creates the perfect environment for working from home or quiet relaxation. At the center of the home is a beautifully designed chef’s kitchen complete with quartz countertops, double ovens, induction cooktop, abundant cabinetry, and an open-concept design that flows effortlessly into the spacious living areas. Floor-to-ceiling windows fill the home with natural light while showcasing the surrounding landscape. The standout feature of this estate is the incredible indoor pool retreat — a private year-round oasis designed for entertaining and relaxation. Accessible directly from the main living space, this climate-controlled area includes its own full kitchen, bathroom, fireplace, and dedicated dehumidification system, creating the ultimate indoor resort experience. Additional highlights include a spacious 3-car garage, energy-efficient solar panels, and a large utility room complete with a custom dog washing station. Equestrian enthusiasts will appreciate the 2-stall horse barn, while community amenities offer endless recreation including golf, tennis, marina access, parks, trails, clubhouse facilities, and more. This one-of-a-kind estate delivers an unmatched blend of luxury living, privacy, and premier community amenities in one extraordinary property.
View Virtual TourPrice and Status Change History for 5501 Equestrian Drive
Price and Status Change History Require Client Level AccessQuick Valuation Analysis from 3 Active and 3 Sold Listings
Pricing Trends from 3 Active Listings in Pecan Estates
| This Home's Price | $1,100,000 | This Home's Price Per SqFt | $ |
| Average Price | $793,333 | Average Price Per SqFt | $ |
| Highest Price | $1,100,000 | Highest Price Per SqFt | $ |
| Lowest Price | $600,000 | Lowest Price Per SqFt | $ |
Pricing Trends from 3 Sold Listings in Pecan Estates
| This Home's Price | $1,100,000 | This Home's Price Per SqFt | $ |
| Average Price | $1,048,333 | Average Price Per SqFt | $ |
| Highest Price | $1,495,000 | Highest Price Per SqFt | $ |
| Lowest Price | $675,000 | Lowest Price Per SqFt | $ |
School Information
- School DistrictGranbury ISD
- Elementary SchoolMambrino
- Middle SchoolActon
- High SchoolGranbury
Community
- Address5501 Equestrian Drive
- SubdivisionPecan Estates Sec 2
- CityGranbury
- CountyHood
- StateTexas
- Zip Code76049-4464
- HOAMandatory
- HOA Fees$199
- HOA Fees FrequencyMonthly
- UtilitiesSeptic
- Taxes17188
Amenities
- # of Garages3
- GaragesConcrete, Driveway, Garage, Garage Door Opener, Garage Faces Side, Oversized
- Has PoolYes
- PoolHeated, In Ground, Indoor, Lap, Private
Interior
- Interior FeaturesCable TV Available, Decorative Lighting, Eat-in Kitchen, In-Law Suite Floorplan, Kitchen Island, Open Floorplan, Pantry, Vaulted Ceiling(s), Walk-In Closet(s), Wet Bar, Second Primary Bedroom
- FloorsCarpet, Ceramic Tile, Hardwood
- FireplaceYes
- # of Fireplaces3
- FireplacesBrick, Living Room, Primary Bedroom, Stone, Other
Exterior
- Exterior FeaturesAttached Grill, Barbecue, Covered Patio/Porch, Stable/Barn
- FenceWood
- Lot DescriptionAcreage, Cleared, Level, Many Trees
Construction Details / Floorplan
- Living Areas1
- Dining Rooms2
- Full Baths4
- Half Baths1
- RoofComposition
- FoundationSlab
- ConstructionBrick
Energy Efficiency / Green Features / Heating & Cooling
- HeatingCentral, Fireplace(s)
Private Listing Information (Registration Required)
Listing Details
- AgentMatt Dees
- OfficeOrchard Brokerage
Users may not reproduce or redistribute the data found on this site. The data is for viewing purposes only. Data is deemed reliable, but is not guaranteed accurate by the MLS or NTREIS.
Listing information last updated on October 17th, 2026 at 3:00am CDT.