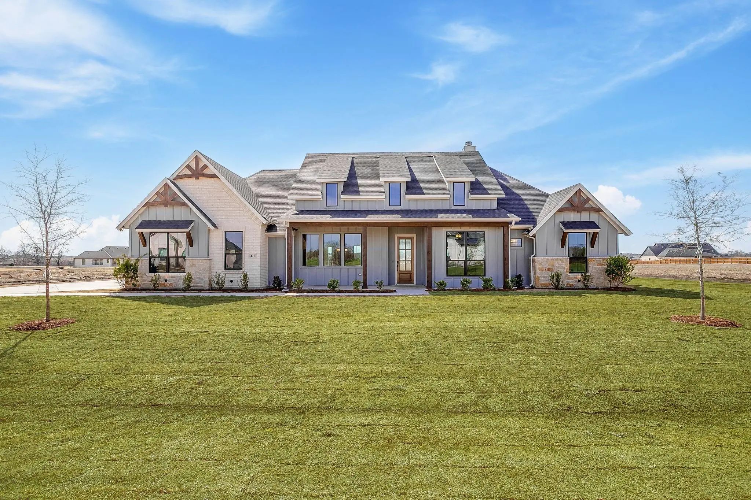
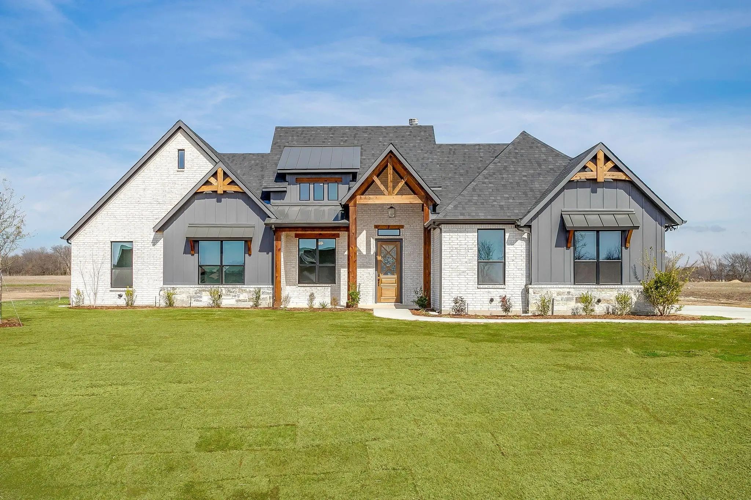
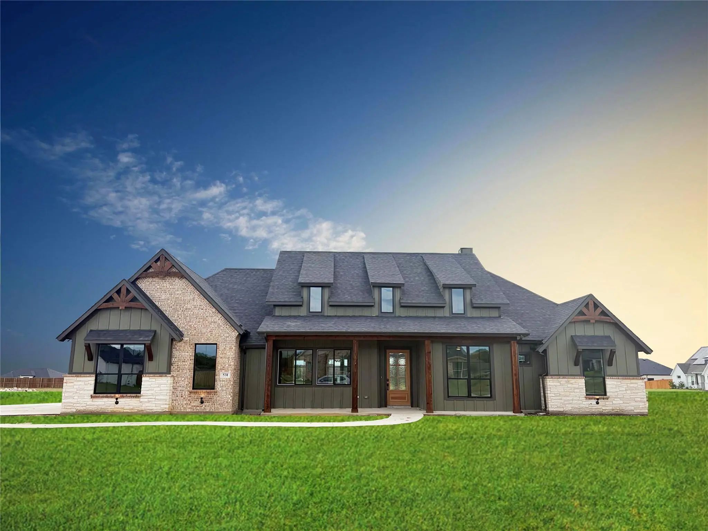
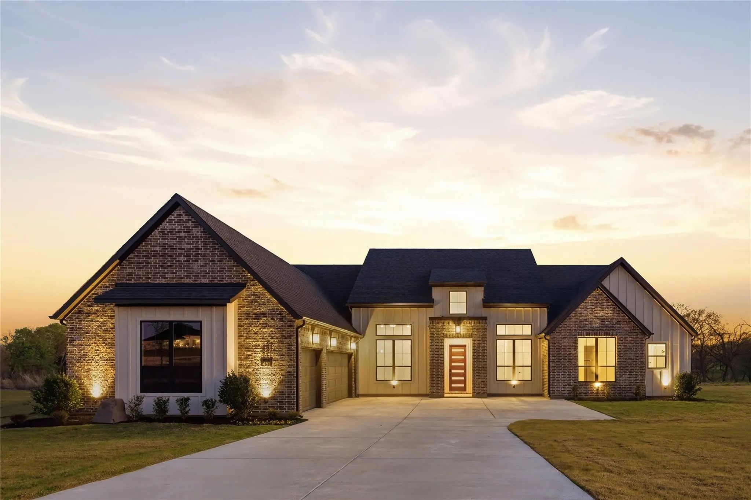
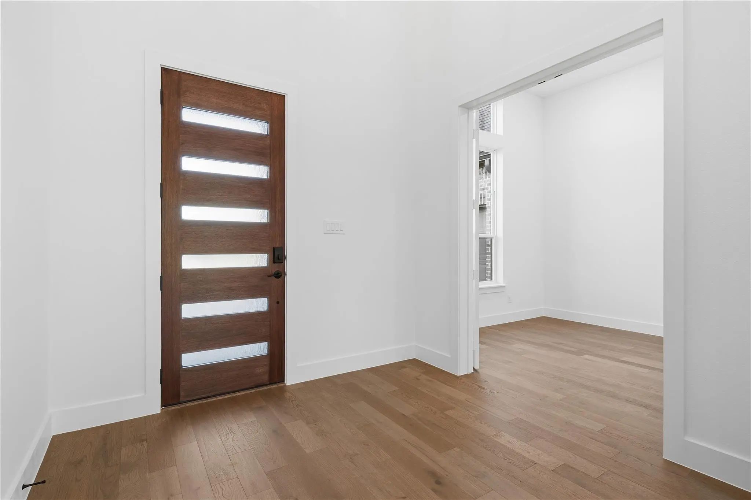
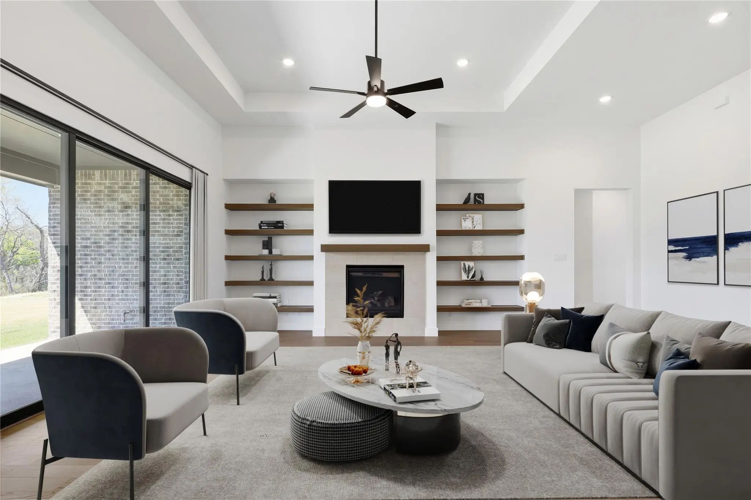
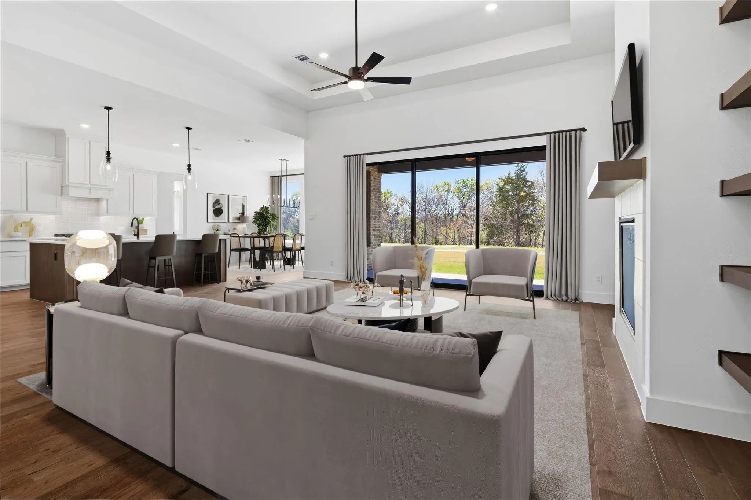
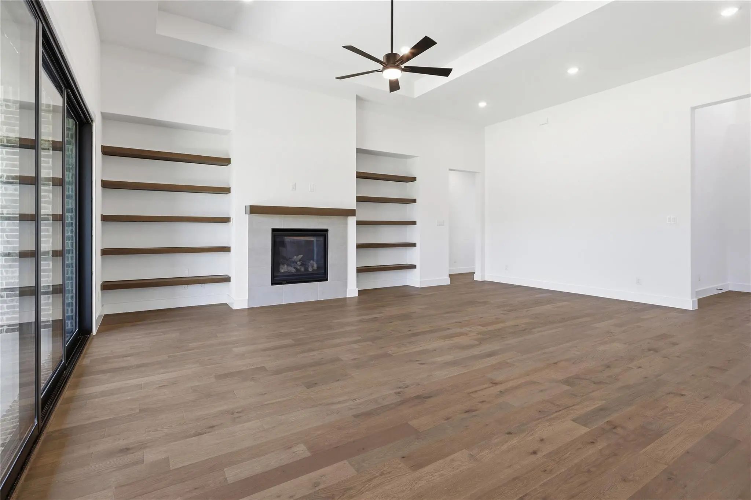
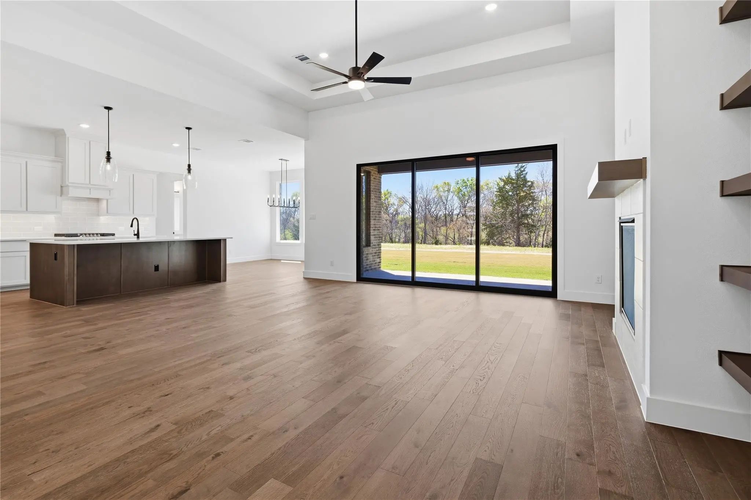
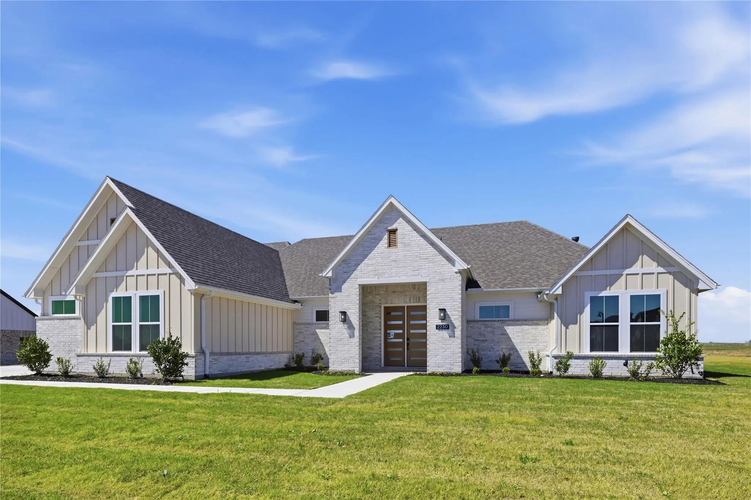
Set on a spacious homesite with mature trees and room to breathe, 451 Rocky Drive offers a quieter pace of living—without giving up the comfort and design of a new build. Inside, a warm wood entry opens to a bright, open layout where natural light and clean lines carry throughout. The main living area is anchored by soaring ceilings and a sleek fireplace with floating wood shelves, while a large sliding glass door brings in natural light and opens to the covered patio—creating an easy connection between indoor living and the space beyond.
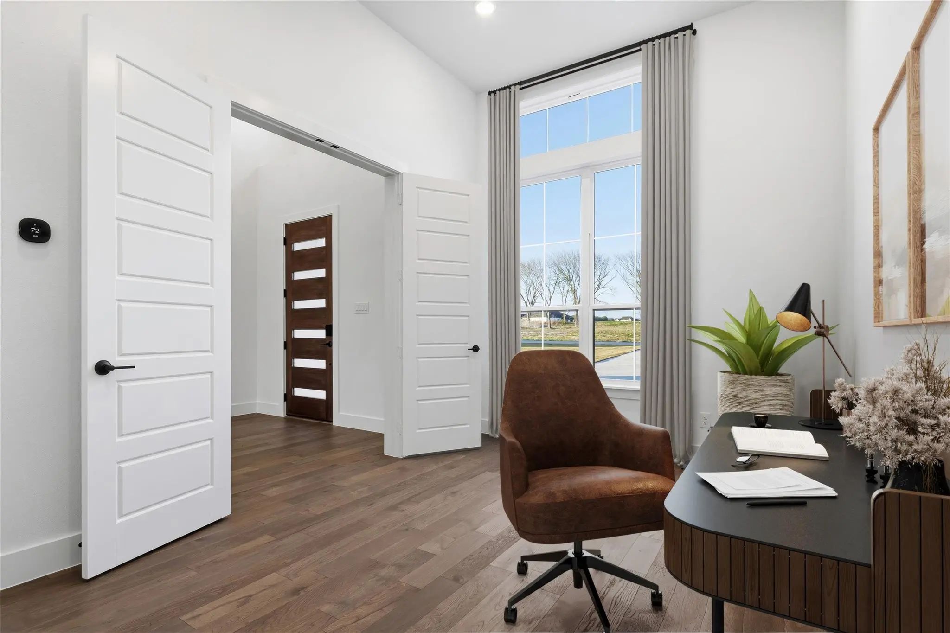
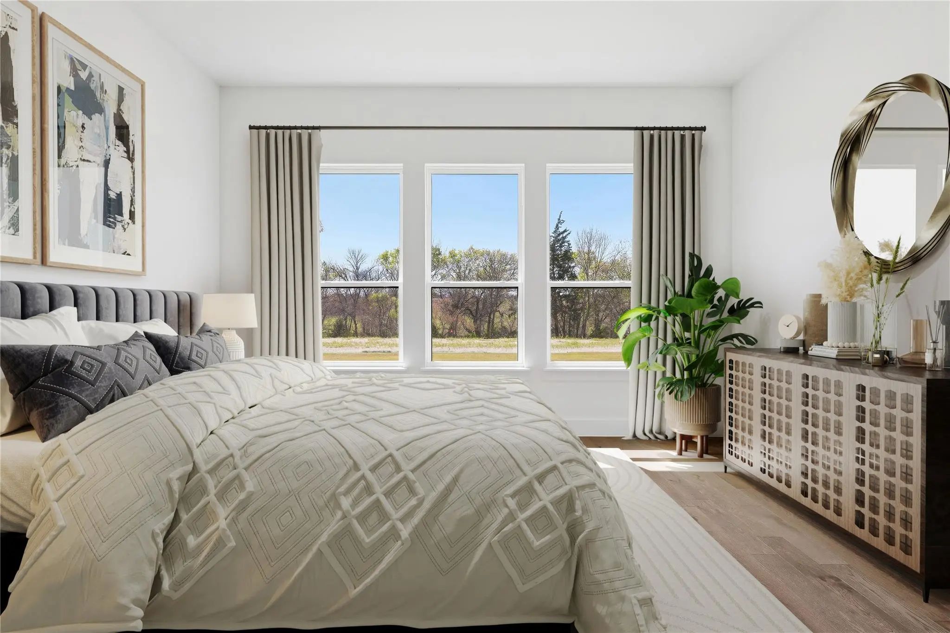
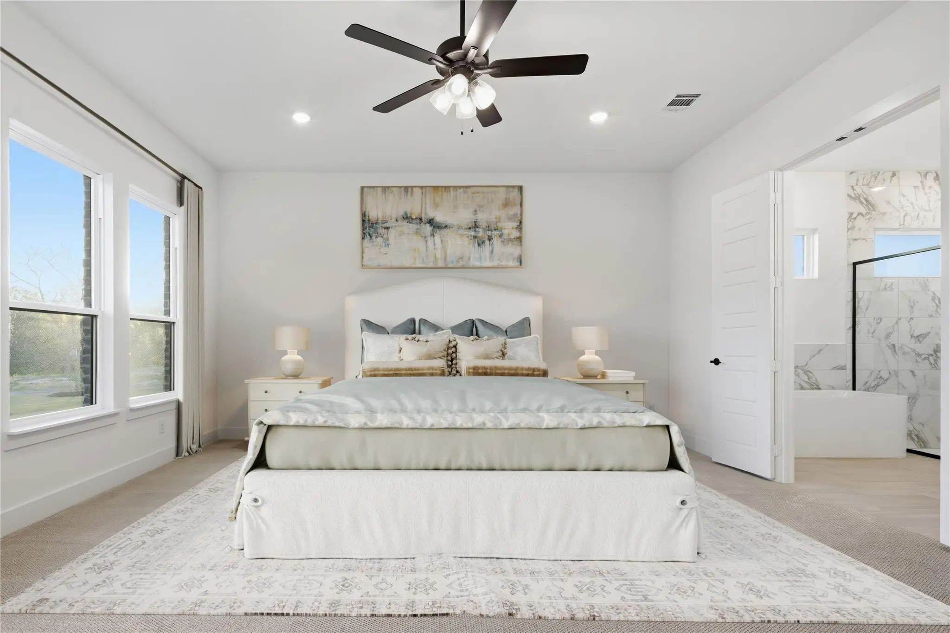
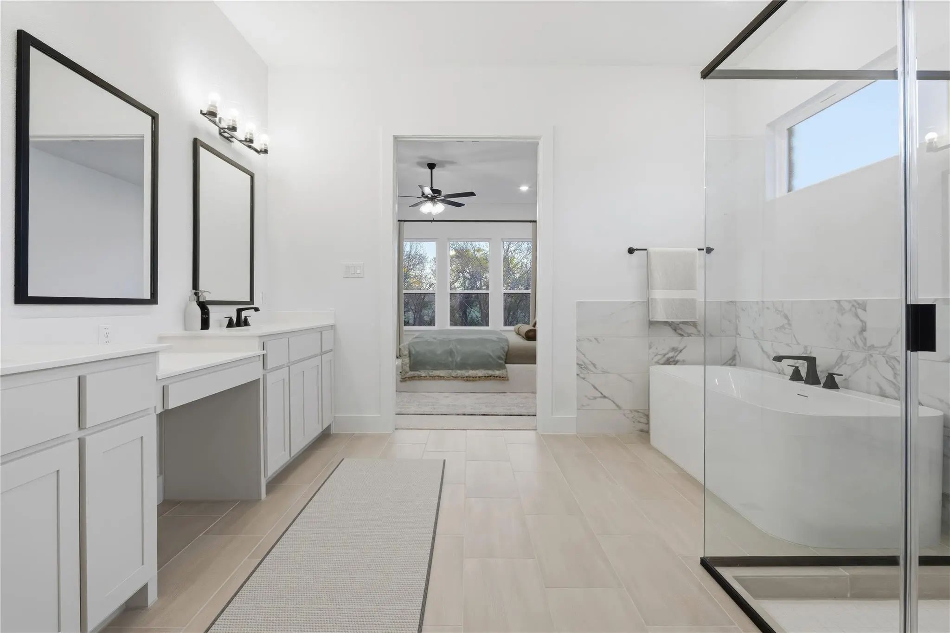
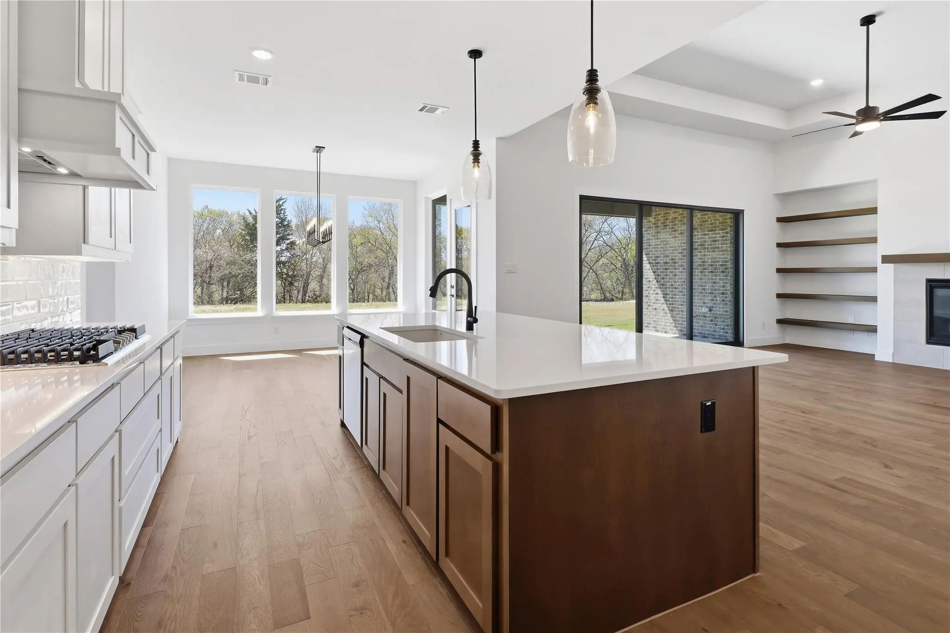
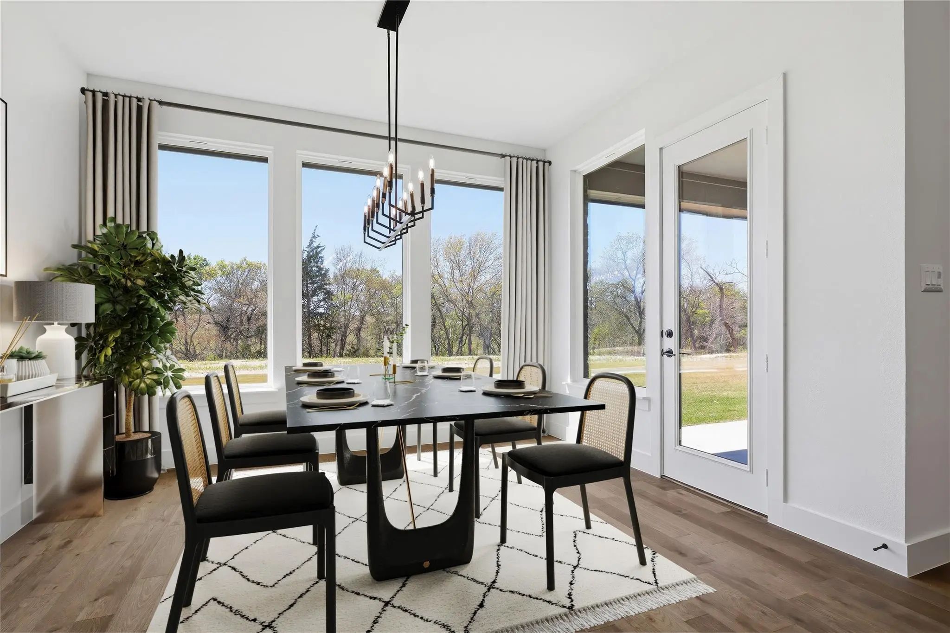
The kitchen is both functional and refined, featuring ceiling-height cabinetry, a large quartz island with seating, built-in stainless appliances, and a classic tile backsplash. Just off the kitchen, the dining area is wrapped in windows, bringing in natural light and views of the property. A private study at the front of the home offers a quiet place to work, while a separate game room provides flexibility for media, play, or additional living space. The primary suite is tucked away with a wall of windows and a well-appointed bath, complete with dual vanities, a soaking tub, walk-in shower, and dedicated storage.
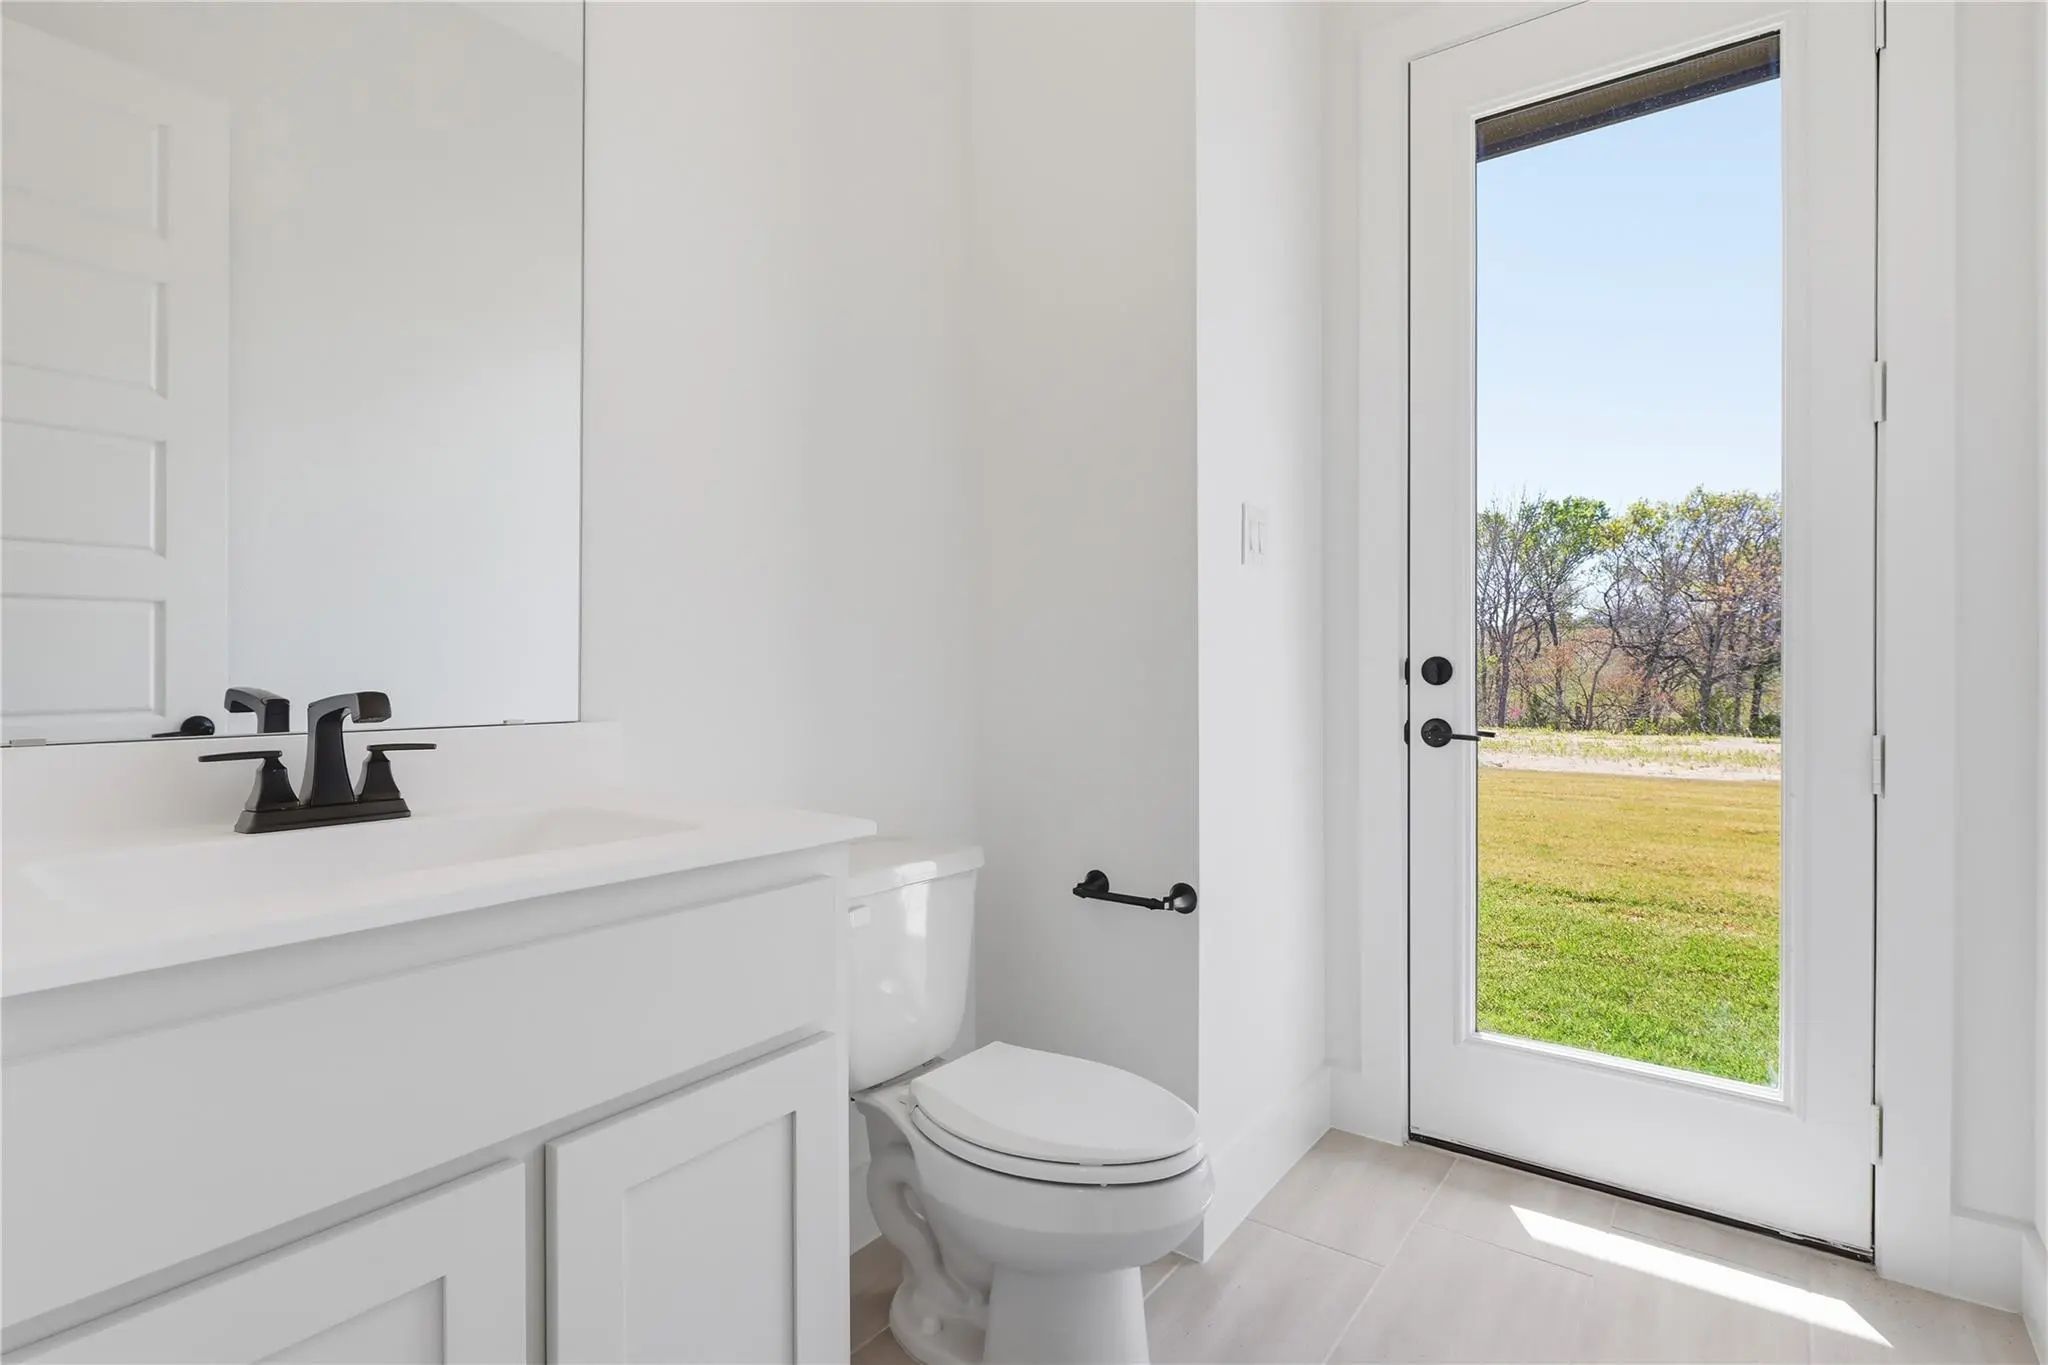
Each secondary bedroom is thoughtfully positioned with access to its own bath, along with a powder bath for guests—creating a layout that works well for both everyday living and hosting. Finished with wide-plank wood flooring, soft neutral tones, and modern hardware, the home feels clean, cohesive, and easy to live in. An oversized three-car garage and expansive homesite offer the flexibility to grow into the property over time—whether that means adding outdoor living, a pool, or simply enjoying more space between you and everything else. A thoughtful balance of space, design, and everyday livability in Waxahachie.
Set On Just Over An Acre In Waterfall Ranch, 2230 Tutt Trail Offers The Space, Privacy, And Ease Of Single-story Living In A Thoughtfully Designed New Build. Inside, The Open-concept Layout Is Centered Around A Vaulted Great Room With Clean Lines,...
Welcome To The Beautifully Designed Avery Floor Plan, Offering 2,985 Square Feet Of Thoughtfully Crafted Living Space On A Full 1-acre Lot. This 4-bedroom, 3-bath Home Features A Spacious Game Room And A Dedicated Office, Blending Luxury, Comfort,...
Stunning New Construction On 1 Acre — The Blaire Floor Plan In Waxahachie Isd. Welcome To The Beautifully Designed Blaire Floor Plan, Offering 2,705 Square Feet Of Thoughtfully Crafted Living Space On A Full 1-acre Lot. This 4-bedroom, 3-bath Home...
Experience Luxury Living In This Stunning John Houston Home, Scheduled For Completion In October 2026, In The Beautiful Waterfall Ranch Community With No City Taxes And Located Within The Highly Sought-after Waxahachie Isd. Perfectly Situated On A...
Discover Luxury Country Living At 240 Waterfall Ranch Road In The Highly Sought After Waterfall Ranch Community! Situated On A Spacious One Acre Homesite With No City Taxes, This Stunning John Houston Home Offers 2,872 Square Feet Of Thoughtfully ...
Welcome To The Avery By Elmwood Homes, A Thoughtfully Designed New Construction Home Offering 3,009 Square Feet Of Spacious Living On A 1-acre Homesite In Waxahachie Isd. This Impressive Floor Plan Features 4 Bedrooms, 3 Full Bathrooms, A Dedicate...
Users may not reproduce or redistribute the data found on this site. The data is for viewing purposes only. Data is deemed reliable, but is not guaranteed accurate by the MLS or NTREIS.
Listing information last updated on October 16th, 2026 at 7:00am CDT.
.jpg)

 New Construction