
- 2 Beds
- 2 Baths
- 1,745 Sqft
- 2 Garages
- .06 Acres
- 2005 Year Built
- Study
- Game Room
- Media
- Pool
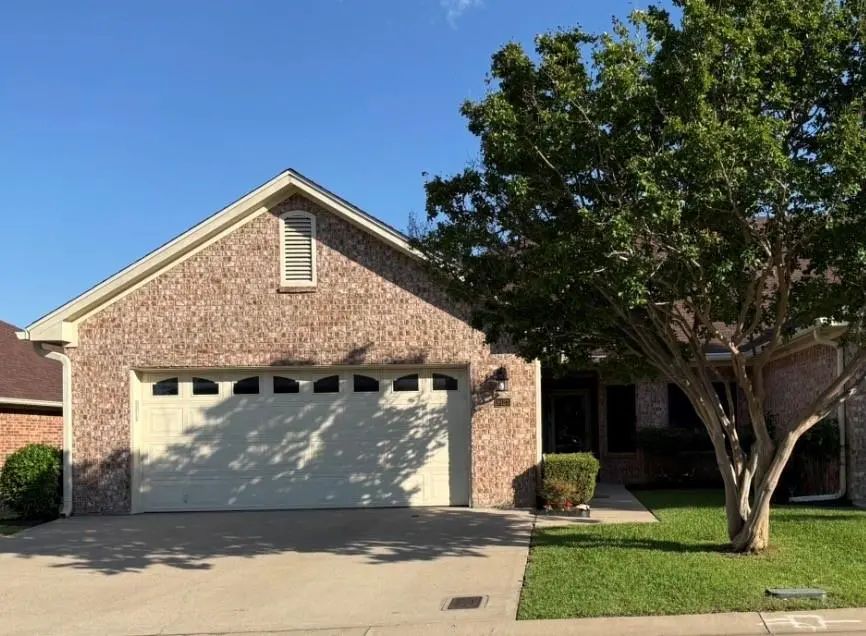
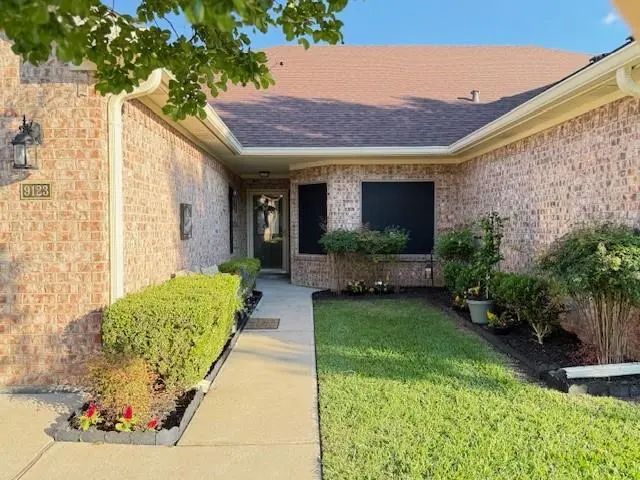
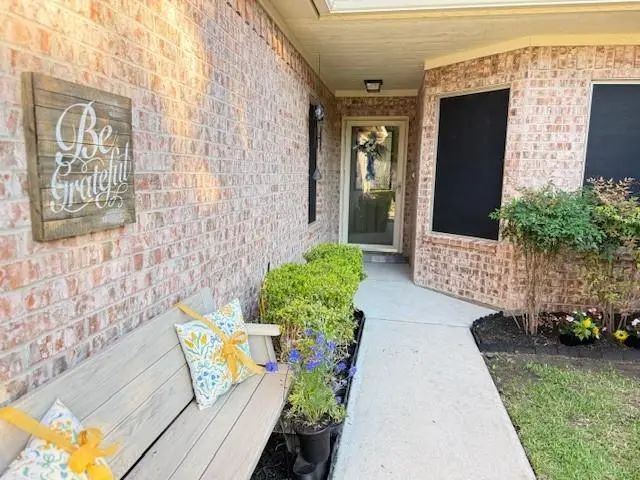
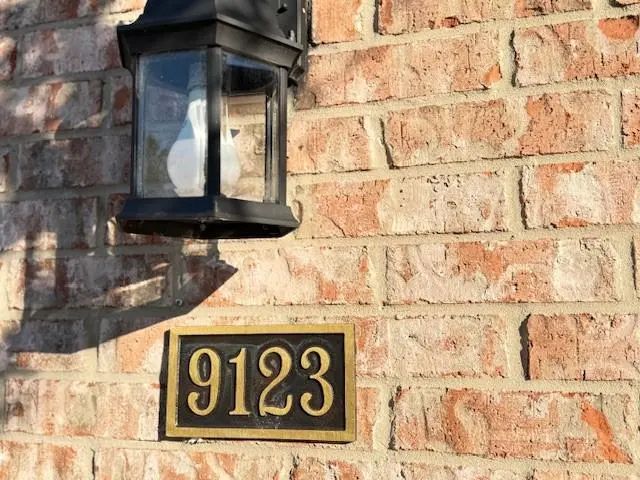



9123 Darby Lane
Waco, Texas 76712
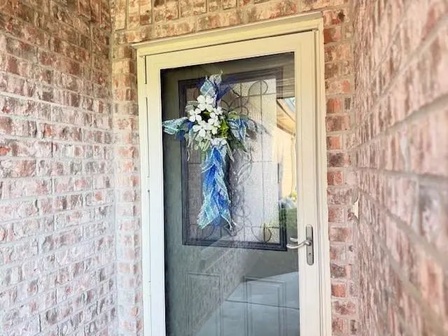
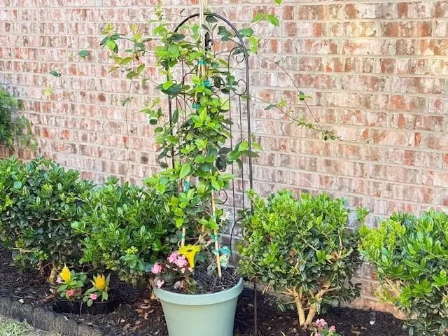
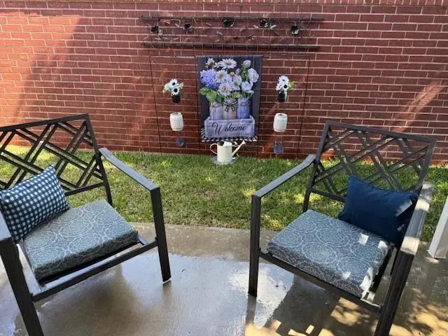
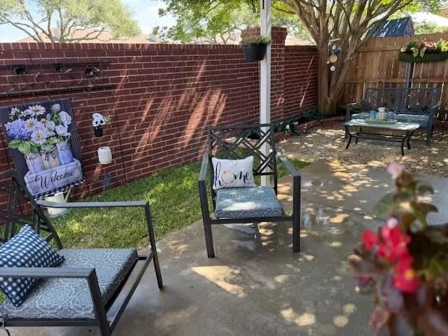
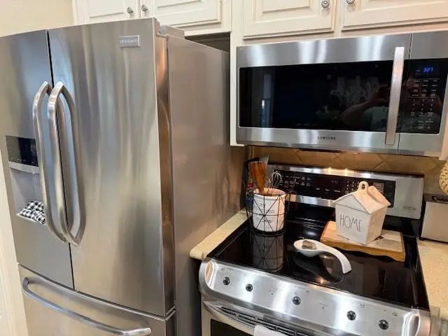
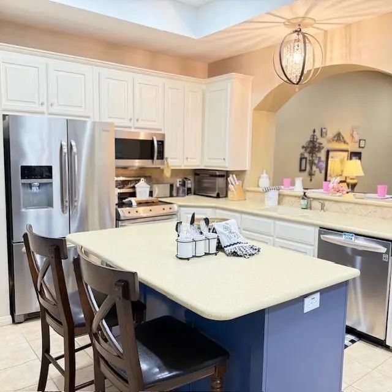
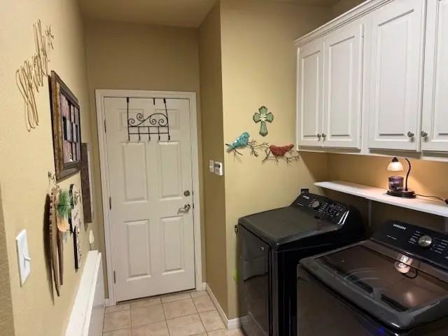
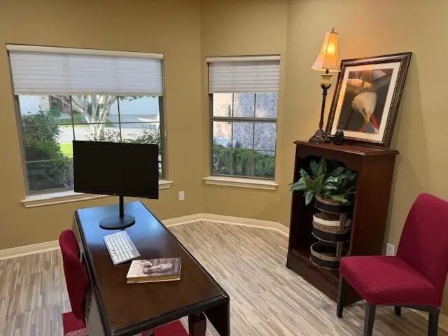
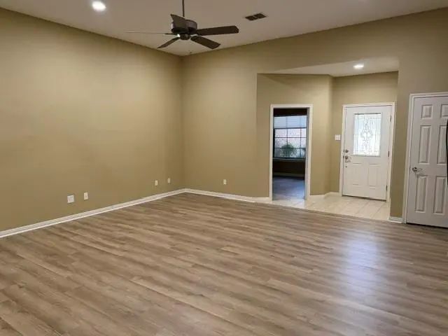
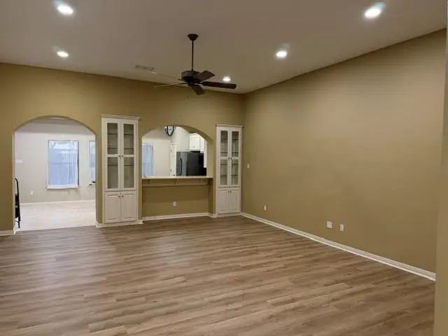
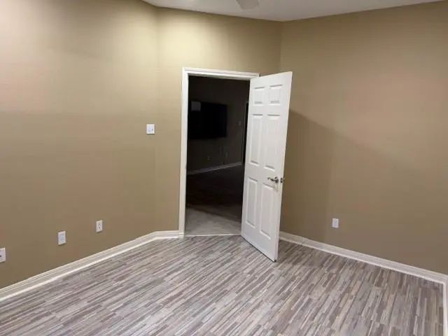
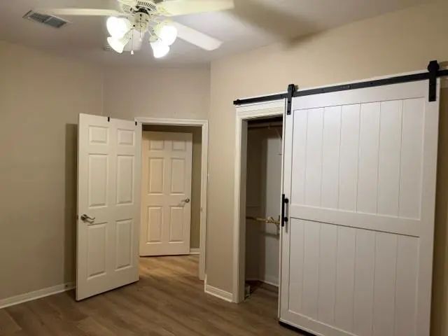
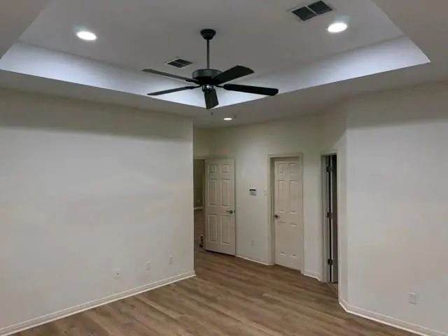
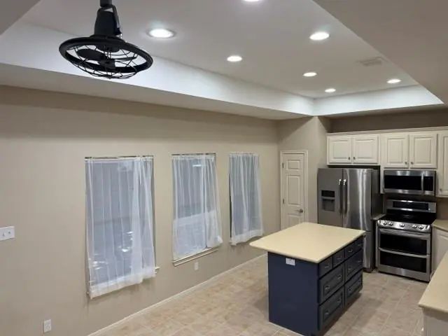
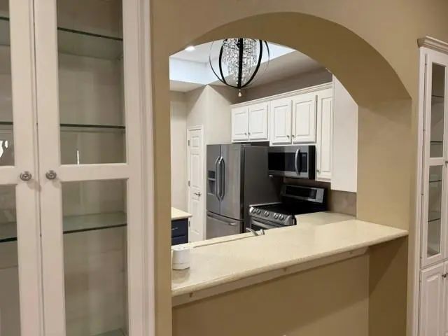
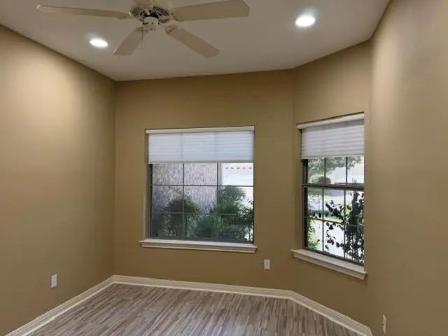
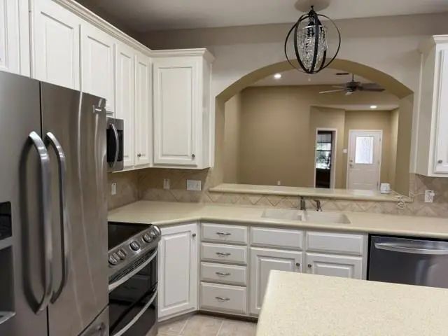
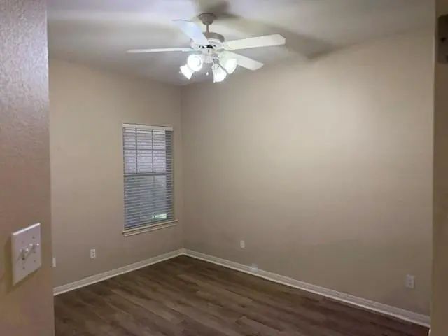
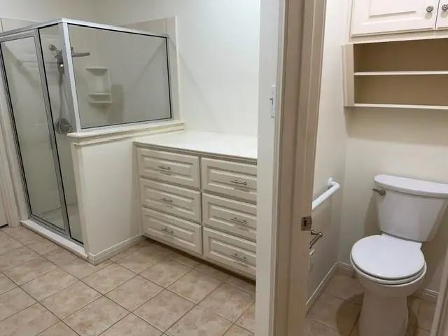
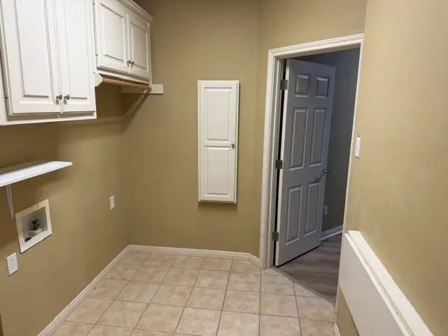
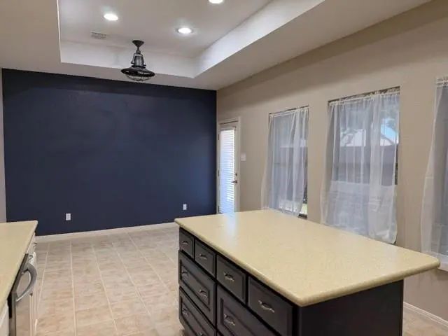
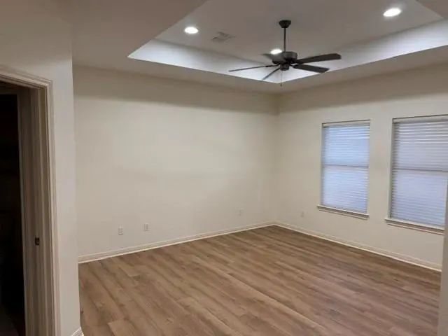
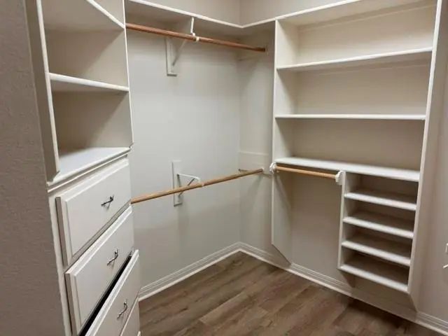
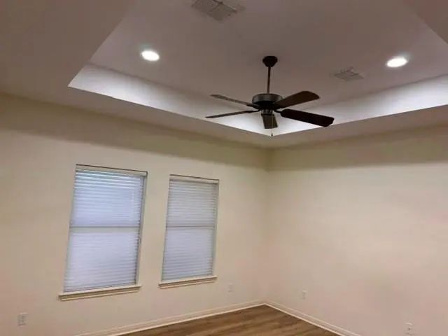
Recently reduced! New flooring installed! Beautiful condo in Regal Village community. Quiet cul de sac for your enjoyment. One of the larger condos in this neighborhood with 1745 sq ft. includes a separate office. Walk-in tub included in the front bath. Refrigerator conveys with property. HOA Dues covers yard maintenance, sprinkler system and exterior structure. Roof is only a few months old.
View Virtual TourSchool Information
- School DistrictMidway ISD
- Elementary SchoolChapel Park
- Middle SchoolMidway
- High SchoolMidway
Community
- Address9123 Darby Lane
- SubdivisionRegal Village
- CityWaco
- CountyMcLennan
- StateTexas
- Zip Code76712
- HOAMandatory
- HOA Fees$300
- HOA Fees FrequencyMonthly
- UtilitiesCity Sewer, City Water, Electricity Connected
- Taxes6276
Amenities
- SecuritySmoke Detector(s)
- # of Garages2
- GaragesGarage Faces Front
Interior
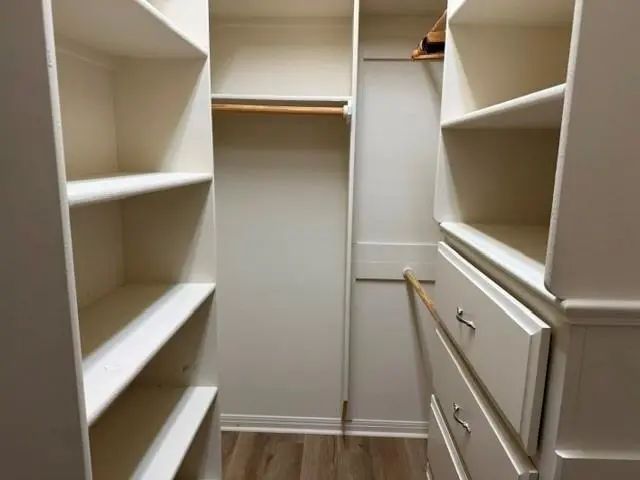
- Interior FeaturesBuilt-in Features, Chandelier, Decorative Lighting, Double Vanity, Eat-in Kitchen, Kitchen Island, Pantry, Vaulted Ceiling(s), Walk-In Closet(s)
- FloorsCarpet, Ceramic Tile, Vinyl
Exterior
- Exterior FeaturesCovered Patio/Porch
- FenceBack Yard, Wood
Construction Details / Floorplan
- Living Areas1
- Dining Rooms1
- Full Baths2
- RoofComposition
- FoundationSlab
- ConstructionBrick
Energy Efficiency / Green Features / Heating & Cooling
- HeatingCentral, Electric
Private Listing Information (Registration Required)
Listing Details
- AgentMark Maynard
- OfficeMark Maynard Realty
Users may not reproduce or redistribute the data found on this site. The data is for viewing purposes only. Data is deemed reliable, but is not guaranteed accurate by the MLS or NTREIS.
Listing information last updated on October 19th, 2026 at 1:20pm CDT.