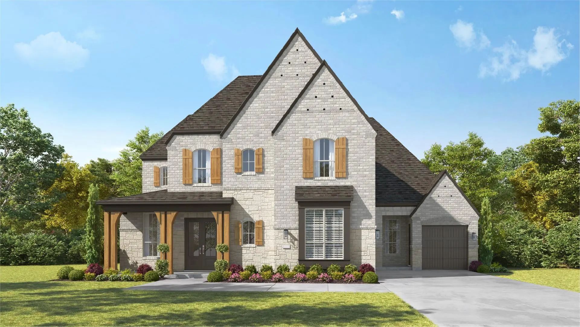
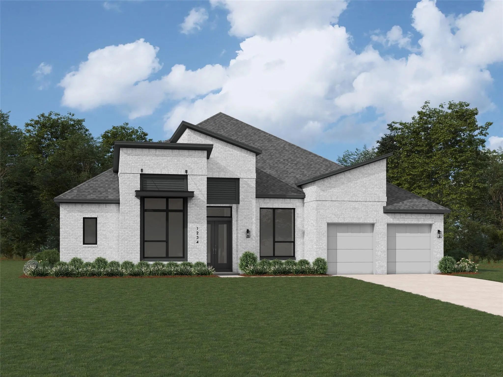
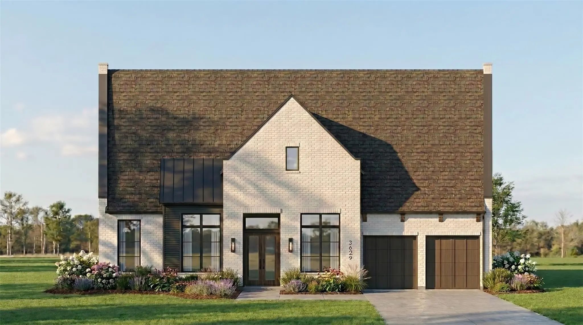
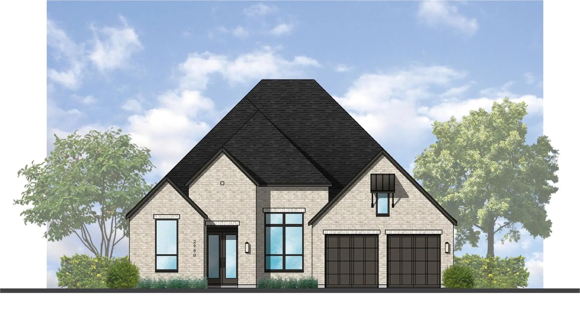
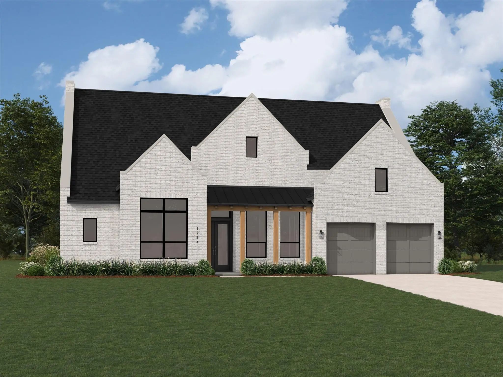
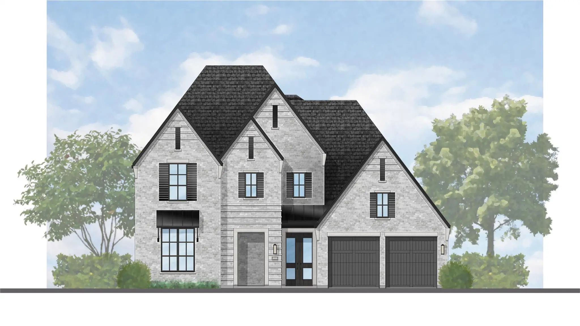
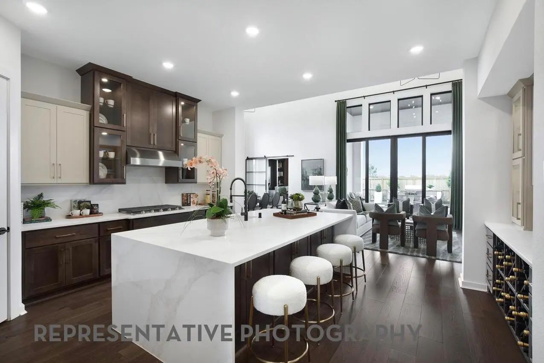
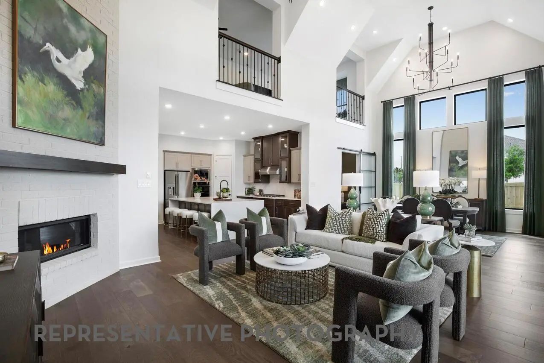
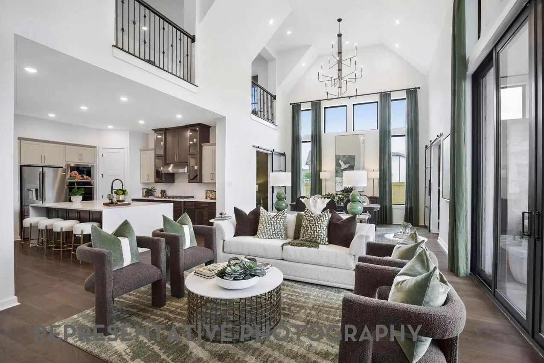
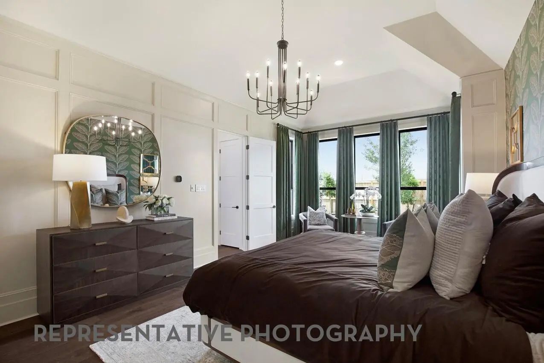
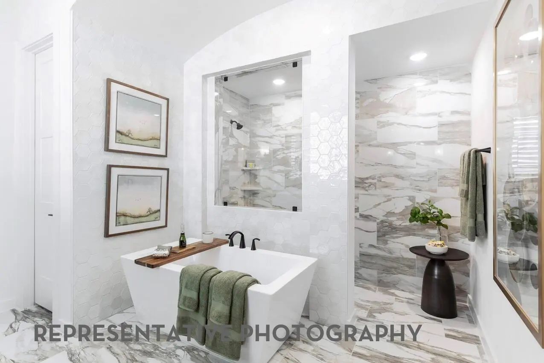
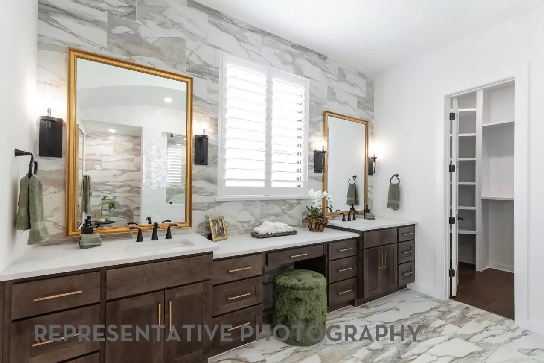
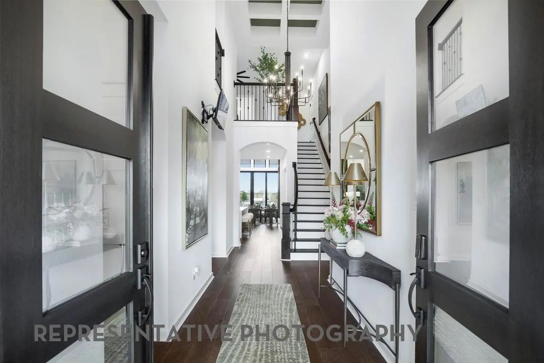
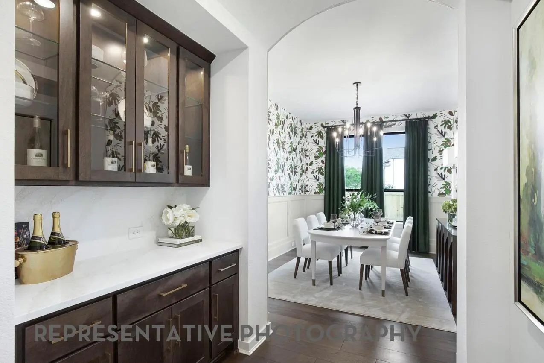
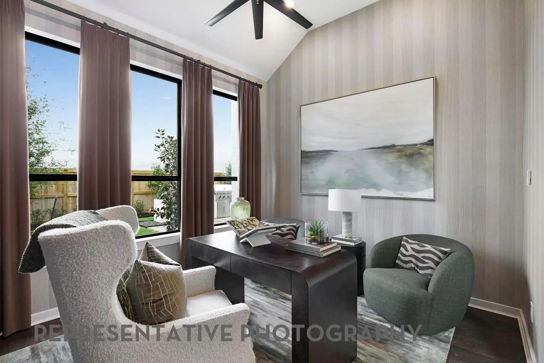
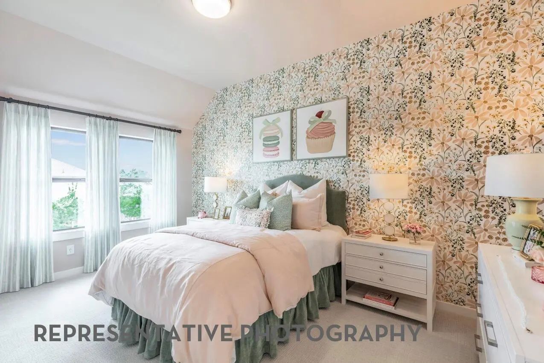
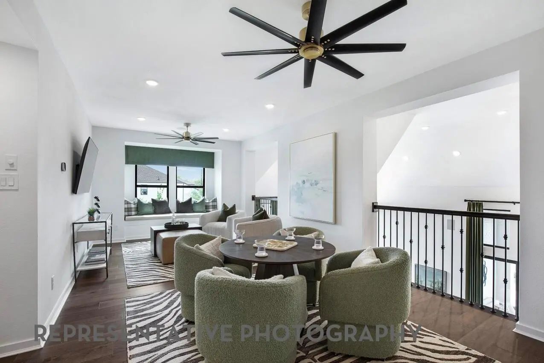
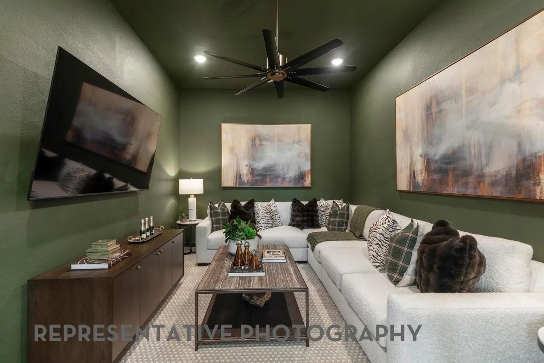
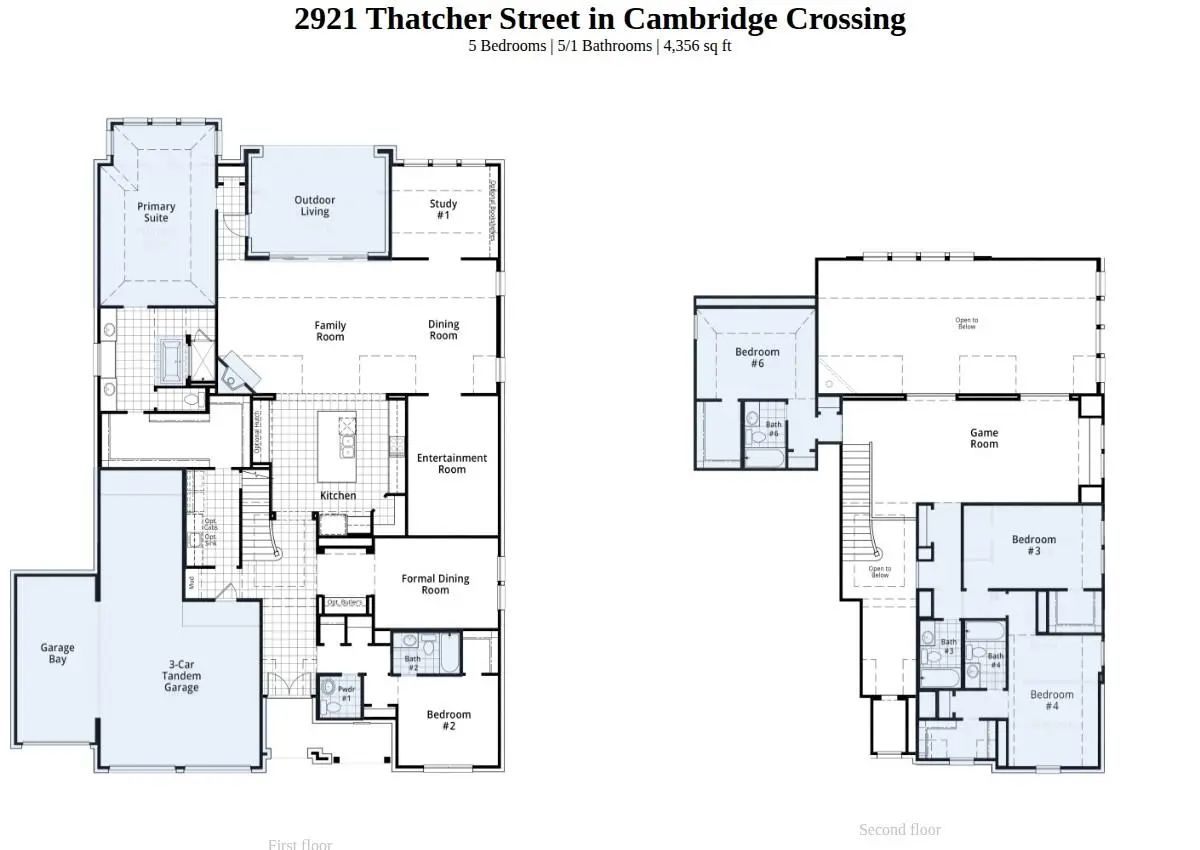
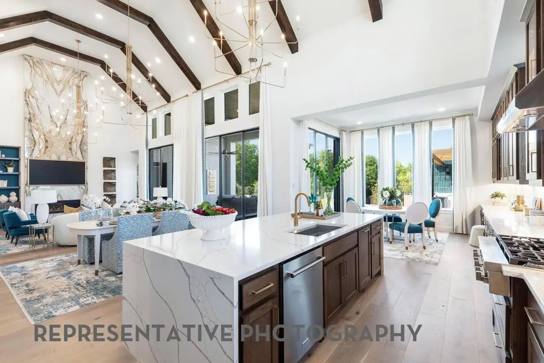
Highland showcase home two story 224 plan. Property is open concept with lots of natural light. Vaulted ceilings in the family room are 20' in height. 4 car garage! Designer finishes. Double oven. Stand alone tub. Primary bedroom and secondary bedroom with full bath on the first floor.
GaragesDriveway, Garage, Garage Door Opener, Garage Faces Front, Oversized, Side By Side, Tandem
Interior
Interior FeaturesBuilt-in Wine Cooler, Cable TV Available, Decorative Lighting, Double Vanity, Eat-in Kitchen, Flat Screen Wiring, Granite Counters, High Speed Internet Available, In-Law Suite Floorplan, Kitchen Island, Open Floorplan, Pantry, Smart Home System, Sound System Wiring, Vaulted Ceiling(s), Walk-In Closet(s), Wired for Data
FloorsCarpet, Tile, Wood
FireplaceYes
# of Fireplaces1
FireplacesDecorative, Family Room, Gas, Gas Logs, Gas Starter, Glass Doors
Built By 11-time People’s Choice Builder Of The Year Highland Homes, This Stunning “lucca” Plan Sits On A Coveted Corner Lot In The Award-winning Community Of Cambridge Crossing. With Over 4,500 Square Feet, This Exceptional Two-story Home Offers ...
People's Choice Builder Of The Year Highland Homes Siena Plan. This 5- Bedroom 5 Bath And 3 Half Bath Home Is Under Construction And Ready For An October 2026 Move- In. Soaring Roof Peaks On This European Tudor Has Highly Sought After White Brick....
Highland Showcase Home Verona Plan. Designer Selections. Stunning High Vaulted Ceilings With Beams. Highly Sought After One Story With Bath For Every Bedroom. Sliding Glass Doors At Patio. Double Ovens And Chefs Kitchen. Entertainment Room. High C...
Built By Award Winning Highland Homes; This One-story Model Home Plan 274 Is An Award Winner. Ready For Move In November 2026. This Brand-new Construction Has A Water View. High Ceilings With Lots Of Natural Light. Sliding Doors At The Family Room...
Highland Showcase 216 Plan. Amazing Craft Room Utility Room. Enhanced Pantry. This One Story Is Open Concept With High Ceilings. Lots Of Natural Light. Sliding Glass Doors At Patio. Double Ovens. Stand Alone Tub. 4 Bedrooms With 4 Baths And A Half...
A Great One Story Plan That Has It All! Large Kitchen Open To Family Room That Features Beams At The Ceiling And Built In Bookcases With Tile Fireplace That Extends To Ceiling. Primary At Back For Privacy With Extended Sitting Area. Primary B...
Users may not reproduce or redistribute the data found on this site. The data is for viewing purposes only. Data is deemed reliable, but is not guaranteed accurate by the MLS or NTREIS.
Listing information last updated on October 14th, 2026 at 9:46pm CDT.
.jpg)


 Free Move-Up Offer For New Home Buyers with a Home to Sell
 New Construction