.jpg)
- 4 Beds
- 2.1 Baths
- 2,520 Sqft
- 2 Garages
- .17 Acres
- 2018 Year Built
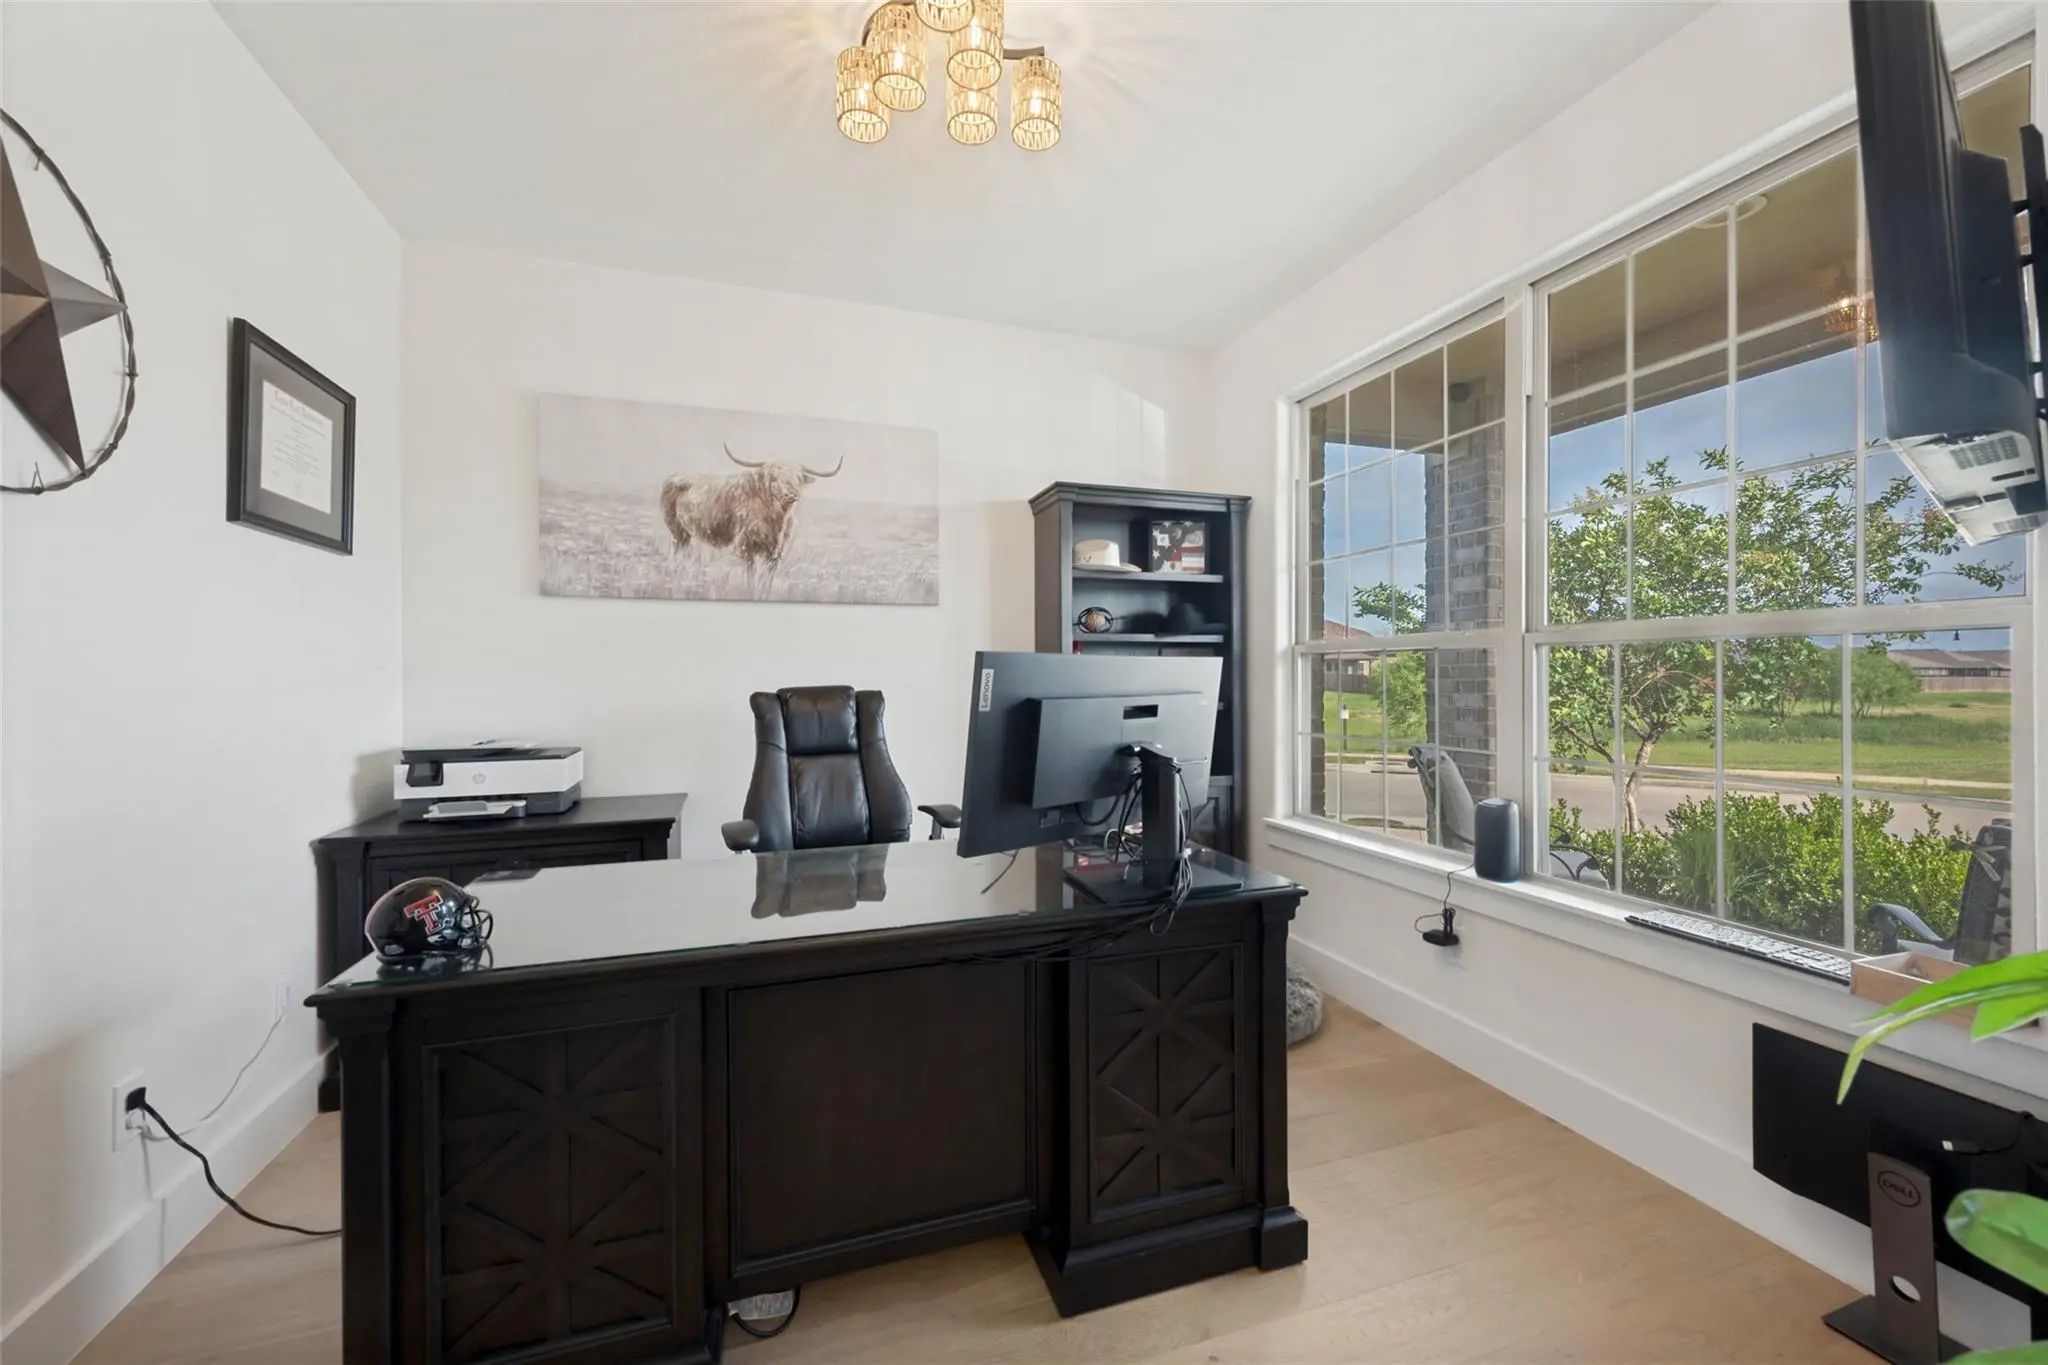
- Study
- Game Room
- Media
- Pool

917 Cushing Drive
Fort Worth, Texas 76177-1689
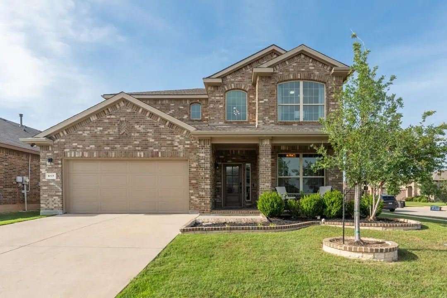
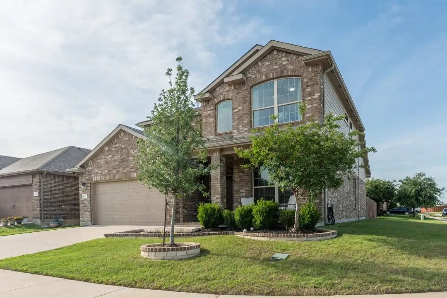
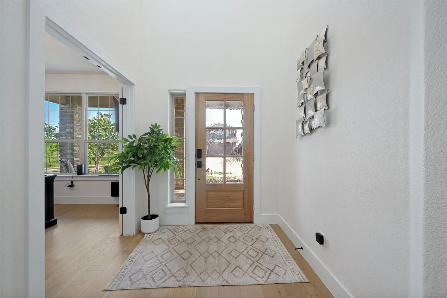
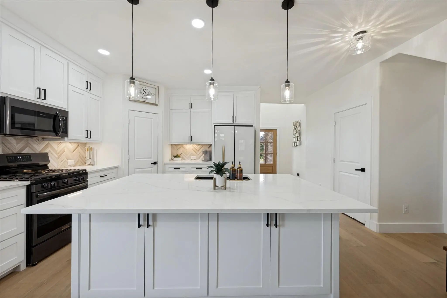
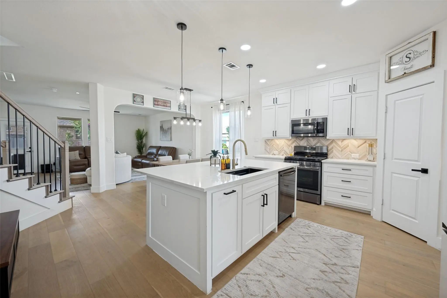
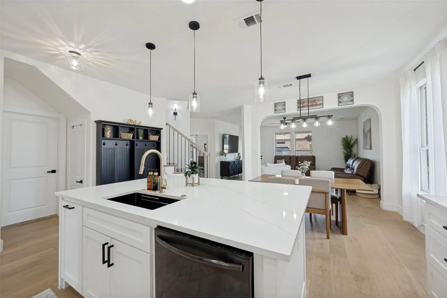
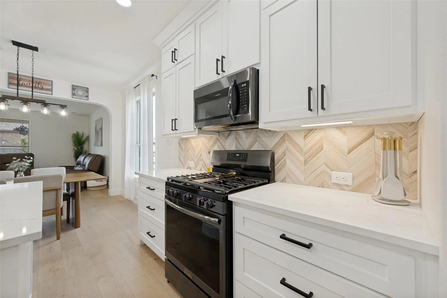
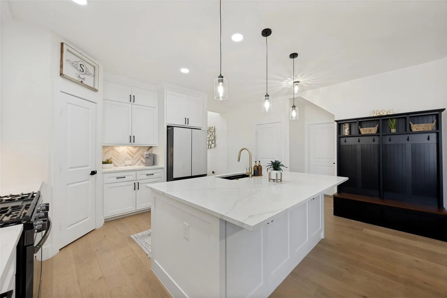
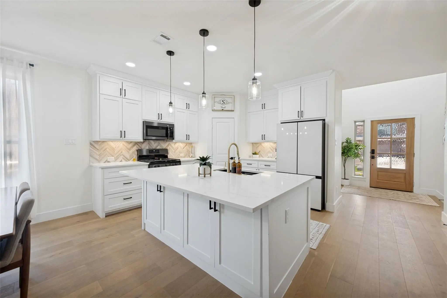
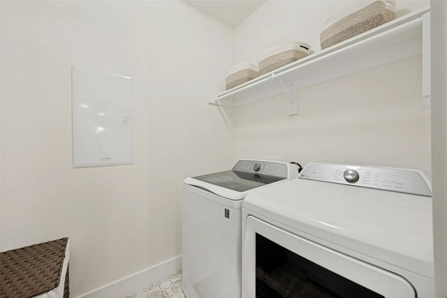
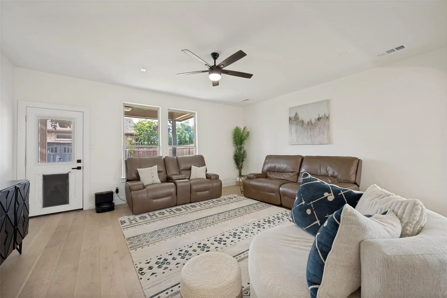
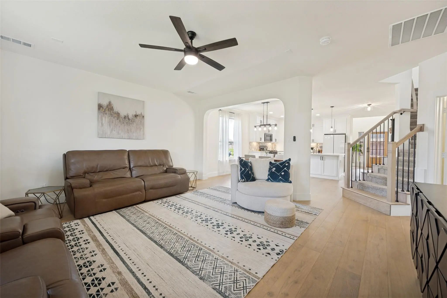
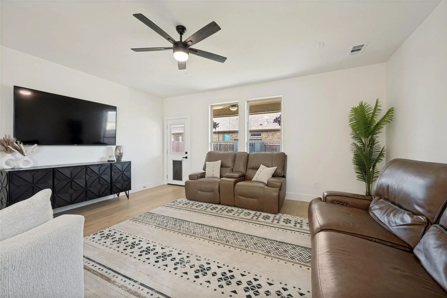
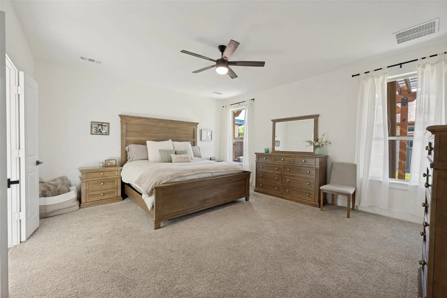
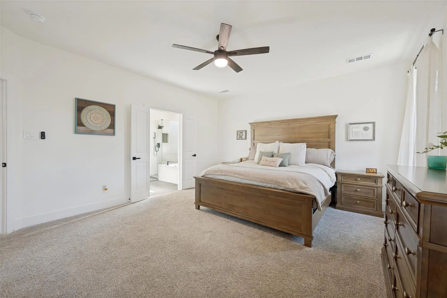
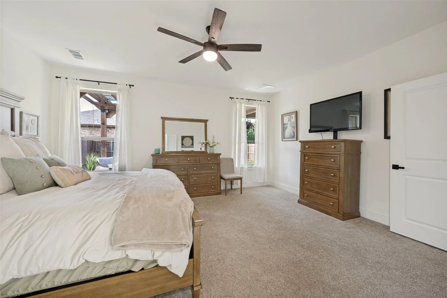
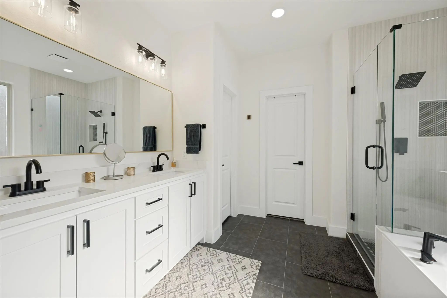
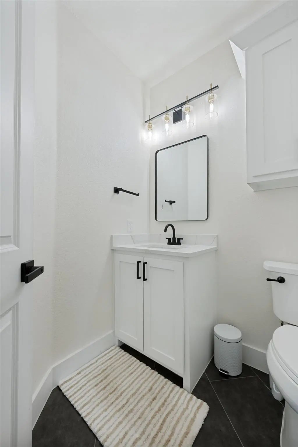
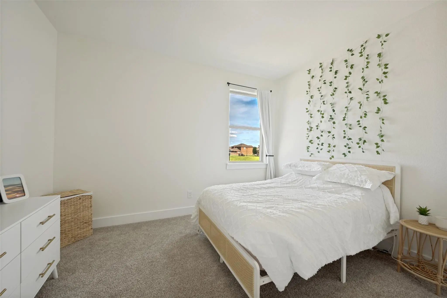
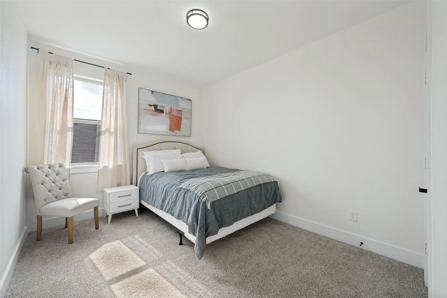
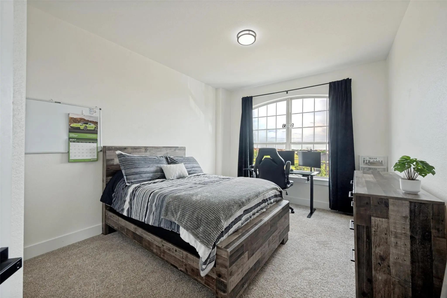
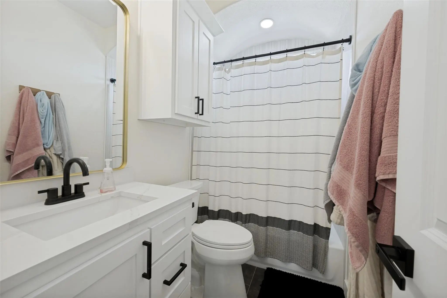
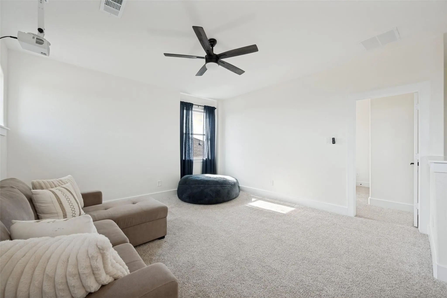
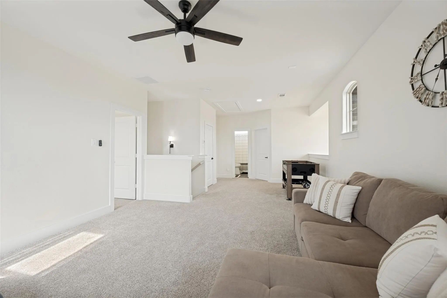
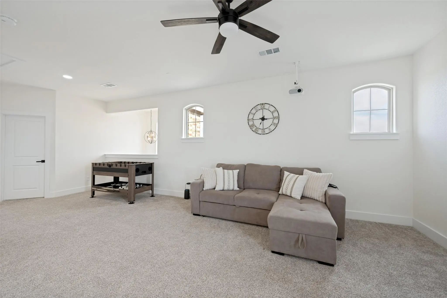
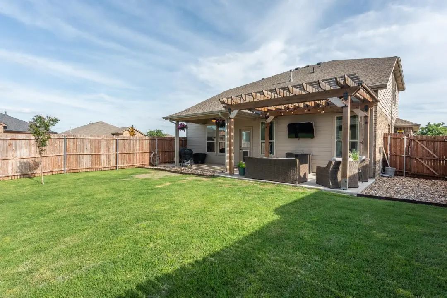
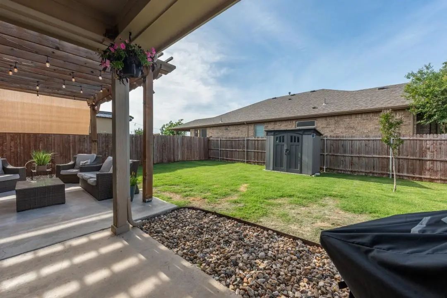
PREFERRED LENDER IS OFFERING 1% TOWARD CLOSING COSTS OR BUY-DOWN. Beautiful, Completely Renovated, Meticulously Maintained! Welcome to 917 Cushing Drive, A Stunning Completely Remodeled Home designed with comfort, style and peace of mind in every detail! Discover the perfect blend of modern design and thoughtful craftsmanship in this 2 story, 4 bedroom, 2.5 bath, office, 2 living space home. This home feels brand new, offering you peace of mind with updated construction, energy-efficient systems, and stylish, contemporary finishes throughout. From the moment you arrive, you'll be drawn in by its charming curb appeal, modern finishes, and light-filled spaces that invite you to relax and stay awhile. Inside, a spacious open floor plan connects the heart of the home, a gorgeous chef’s kitchen, to the bright and airy living and dining areas, creating the perfect setting for everyday living and effortless entertaining. High ceilings, rich floors, and designer touches throughout bring a sense of warmth and sophistication. Each bedroom and living space features LED light fan with remote control. The private primary suite is a true retreat, featuring a spa-like bathroom with a soaking tub, walk-in shower, and dual vanities. Three additional bedrooms plus a home office offer flexibility for guests or a growing family. Oversized living space upstairs offers a retreat from activity downstairs. From custom tile selections to plumbing, electrical, and insulation - this home gives you the best of modern living. Outside, enjoy a beautifully landscaped backyard ready for summer BBQs, gardening, or simply unwinding under the stars. The oversized patio features a custom pergola and seating to watch the game. Shed is placed on solid foundation and conveys with home. Northwest ISD schools. Located in an established neighborhood with community pool, easy access to parks, schools, shopping, and major highways. All furniture, including patio, is available for purchase.
View Virtual TourPrice and Status Change History for 917 Cushing Drive
Price and Status Change History Require Client Level AccessQuick Valuation Analysis from 11 Sold Listings
Pricing Trends from 11 Sold Listings in Hawthorne Meadows
| This Home's Price | $449,995 | This Home's Price Per SqFt | $ |
| Average Price | $340,655 | Average Price Per SqFt | $ |
| Highest Price | $355,000 | Highest Price Per SqFt | $ |
| Lowest Price | $314,900 | Lowest Price Per SqFt | $ |
School Information
- School DistrictNorthwest ISD
- Elementary SchoolLizzie Curtis
- Middle SchoolCW Worthington
- High SchoolEaton
Community
- Address917 Cushing Drive
- SubdivisionHawthorne Meadows
- CityFort Worth
- CountyTarrant
- StateTexas
- Zip Code76177-1689
- HOAMandatory
- HOA Fees$625
- HOA Fees FrequencyAnnually
- UtilitiesCity Sewer, City Water
- Taxes9411
Amenities
- SecuritySmoke Detector(s)
- # of Garages2
- GaragesDriveway, Garage, Garage Single Door, Inside Entrance, Kitchen Level
- PoolSeparate Spa/Hot Tub
Interior
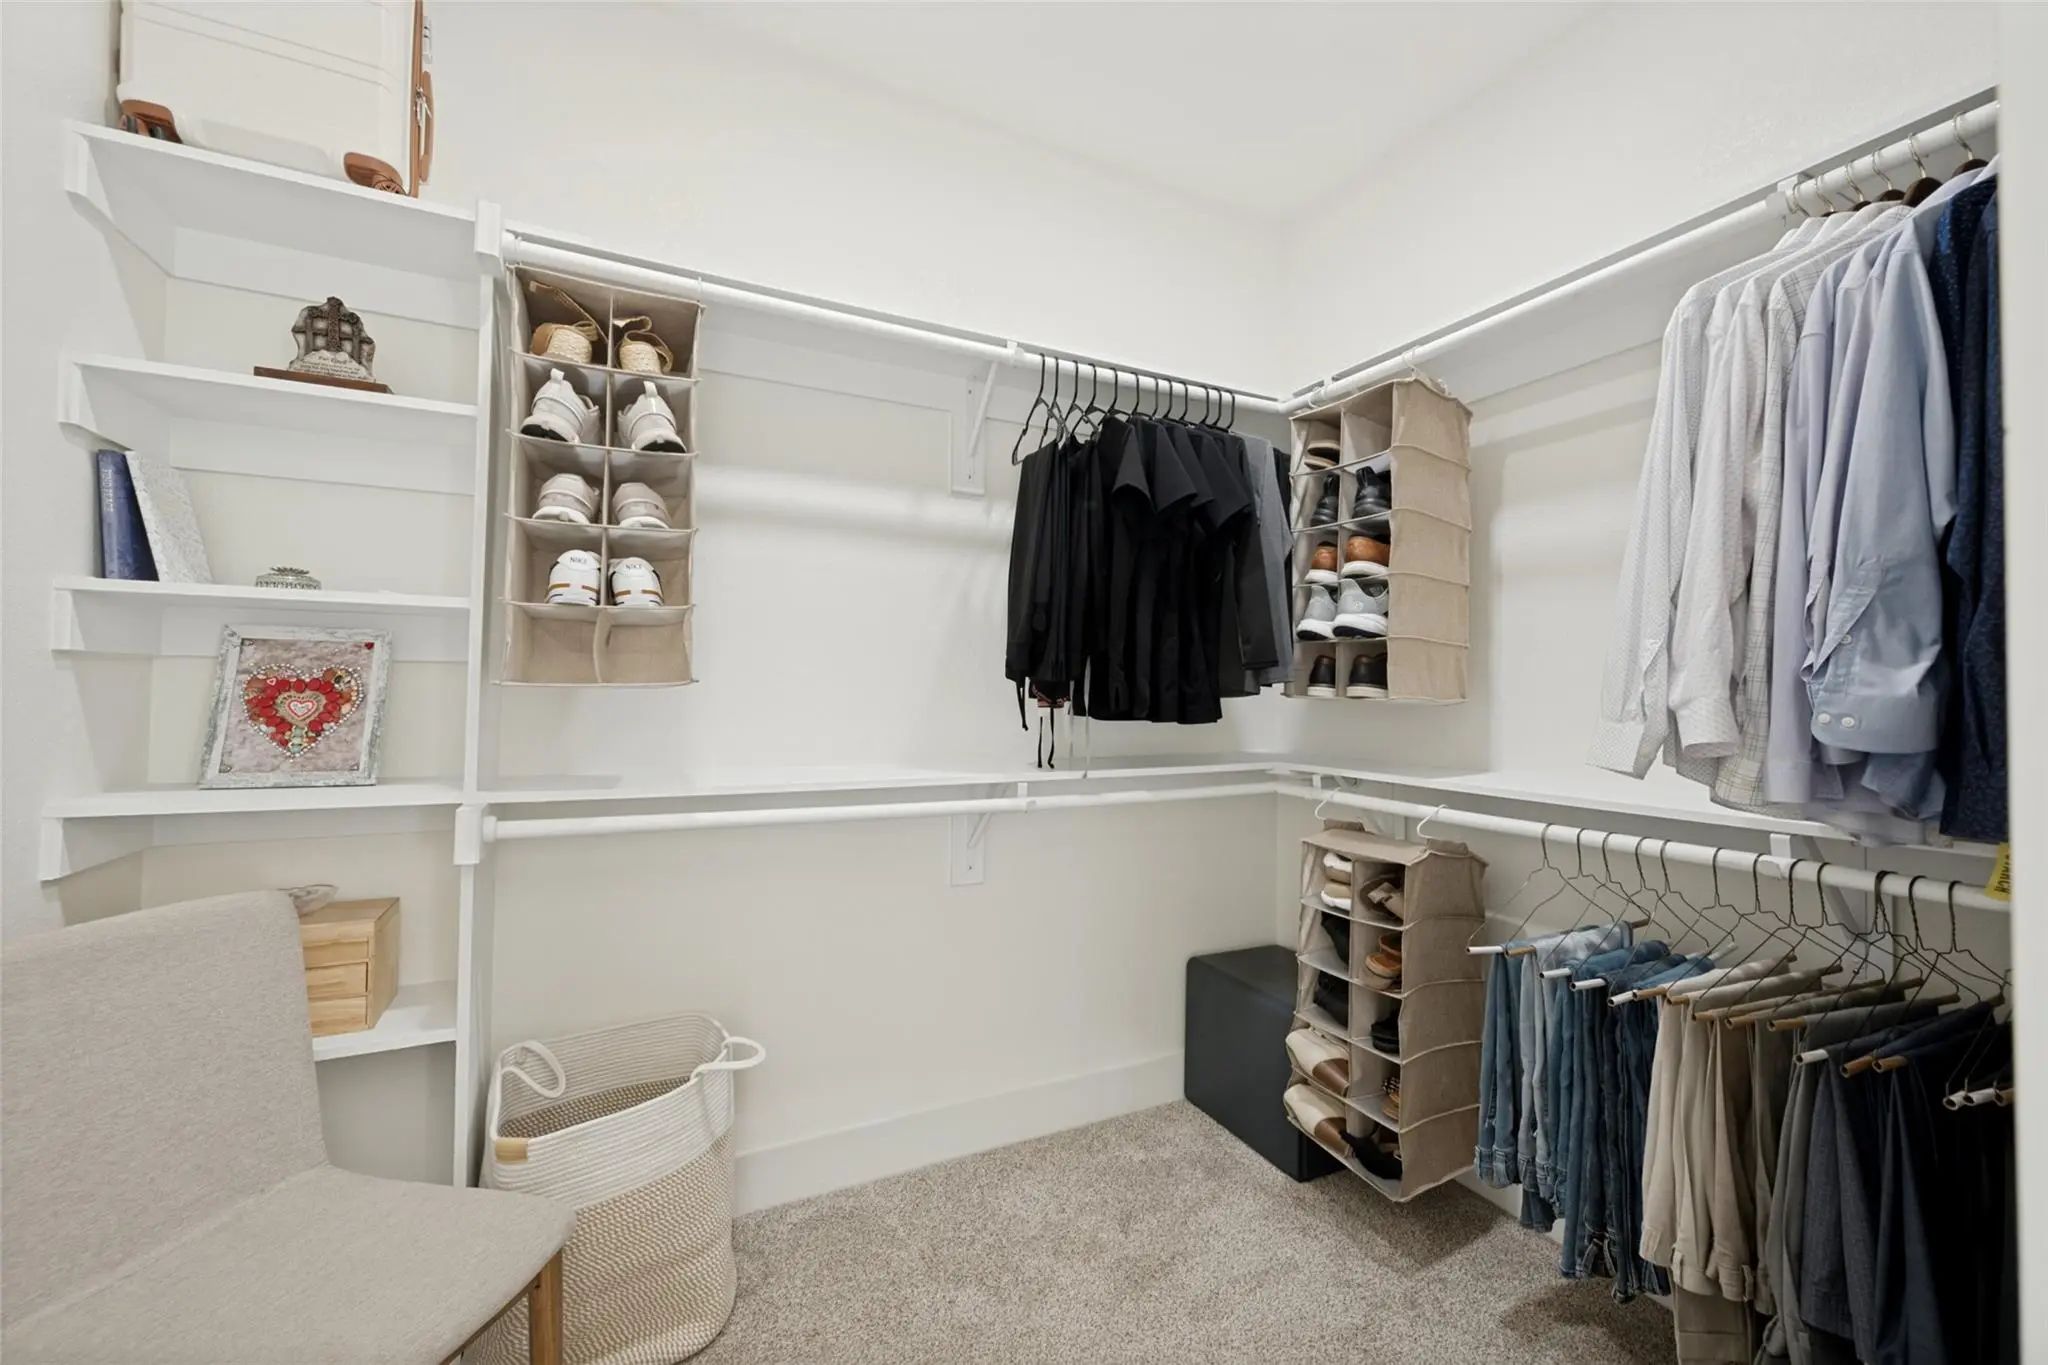
- Interior FeaturesCable TV Available, Decorative Lighting, Double Vanity, High Speed Internet Available, Kitchen Island, Open Floorplan, Pantry, Sound System Wiring, Walk-In Closet(s)
- FloorsCarpet, Ceramic Tile, Luxury Vinyl Plank
Exterior
- Exterior FeaturesCovered Patio/Porch
Construction Details / Floorplan
- Living Areas2
- Dining Rooms1
- Full Baths2
- Half Baths1
- RoofShingle
- FoundationSlab
- ConstructionBrick
Private Listing Information (Registration Required)
Listing Details
- AgentShannon Byrd
- OfficeCharitable Realty
Users may not reproduce or redistribute the data found on this site. The data is for viewing purposes only. Data is deemed reliable, but is not guaranteed accurate by the MLS or NTREIS.
Listing information last updated on October 15th, 2026 at 4:30am CDT.