.jpg)
- 2 Beds
- 2 Baths
- 2,006 Sqft
- 1 Garage
- 7.6 Acres
- 1981 Year Built
- Study
- Game Room
- Media
- Pool

5200 Keller Springs Road 1322
Dallas, Texas 75248-2752
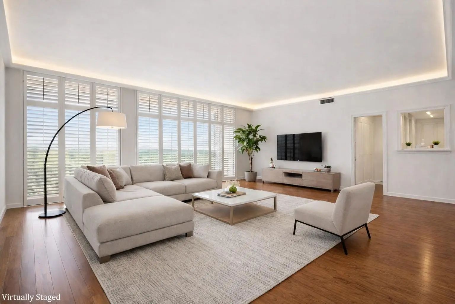
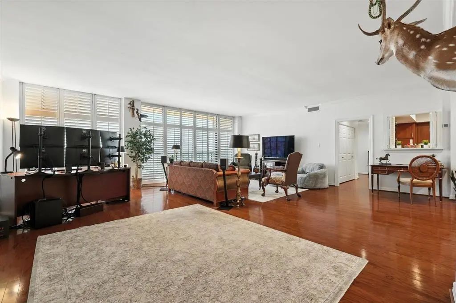
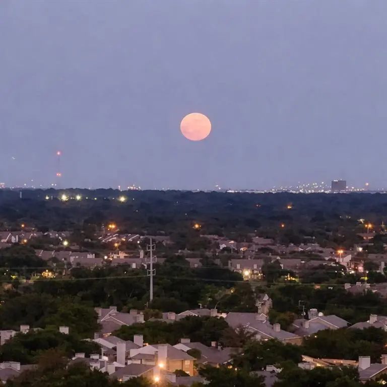
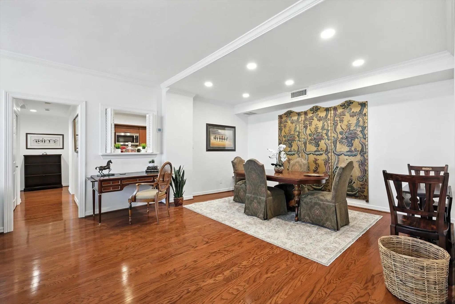
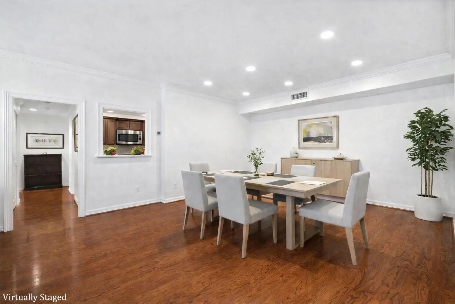
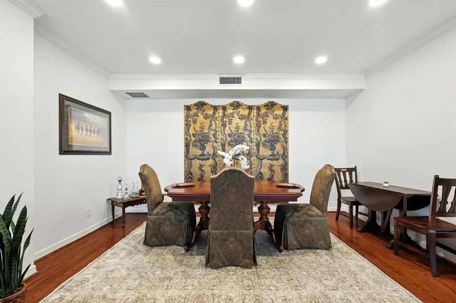
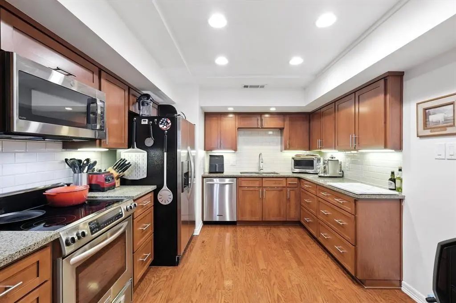
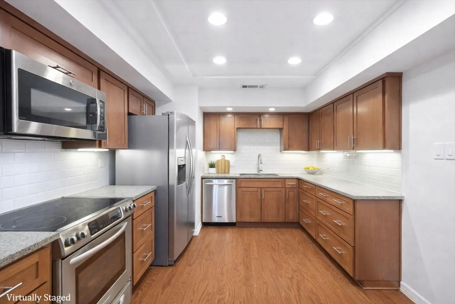
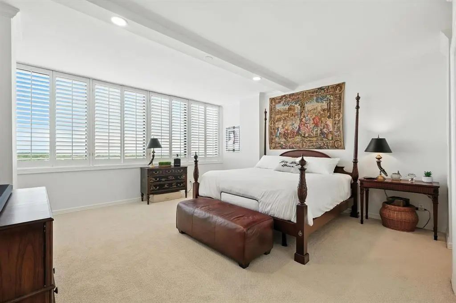
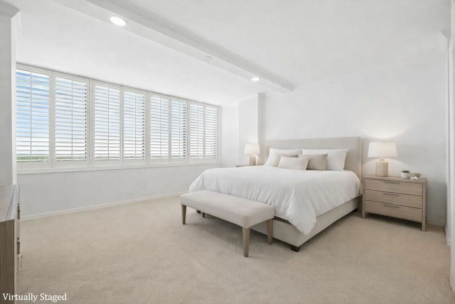
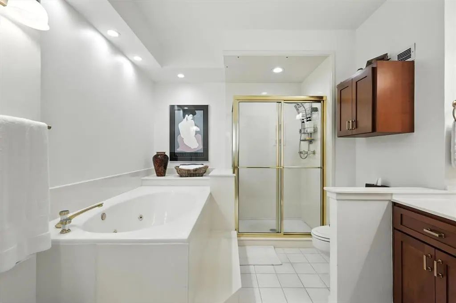
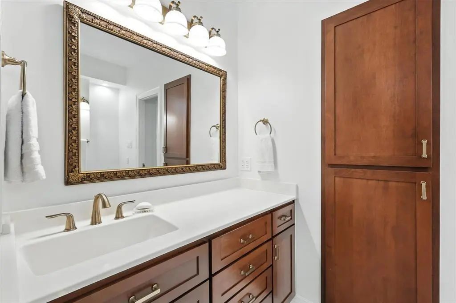
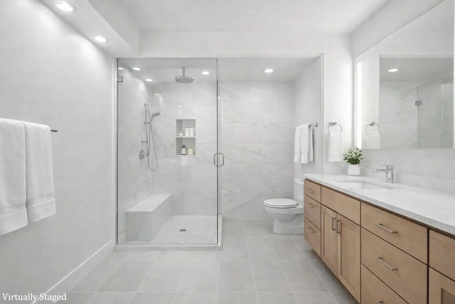
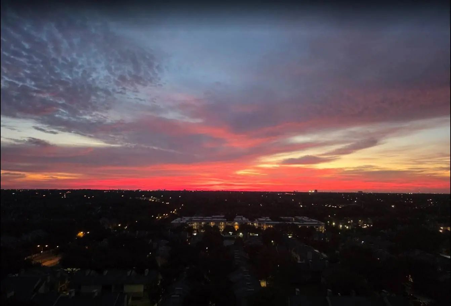
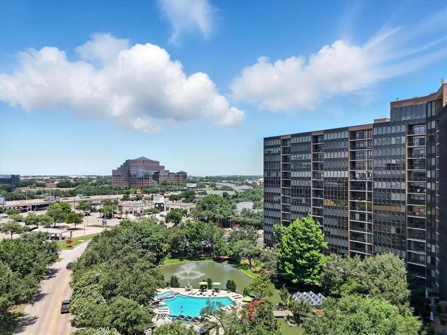
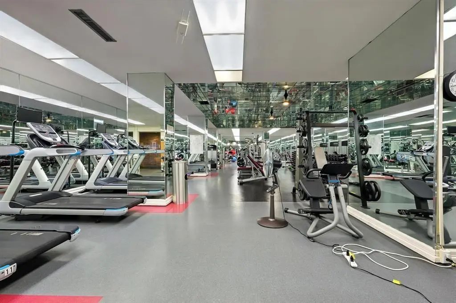
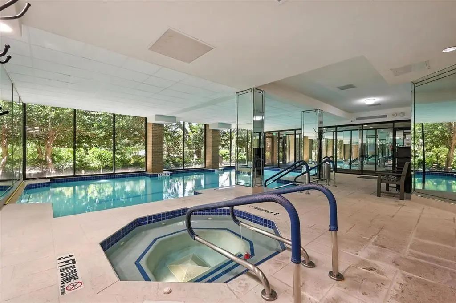
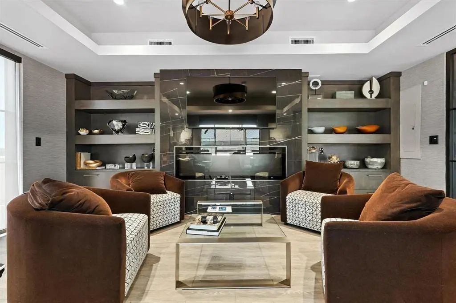
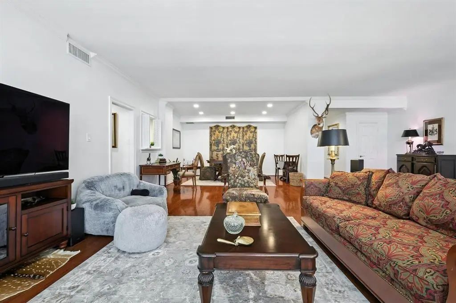
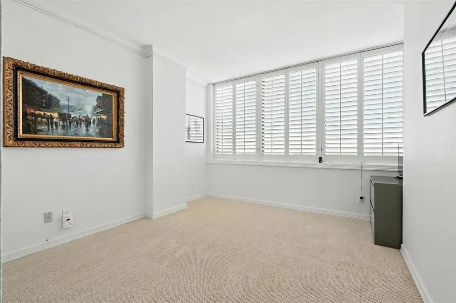
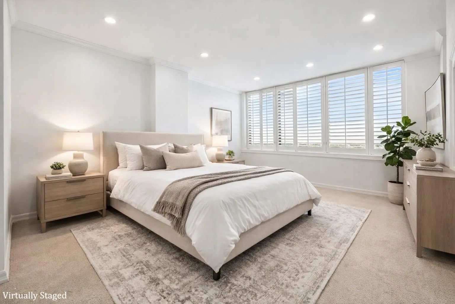
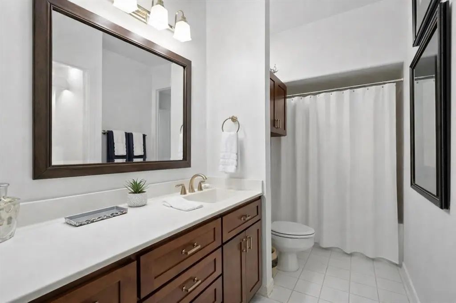
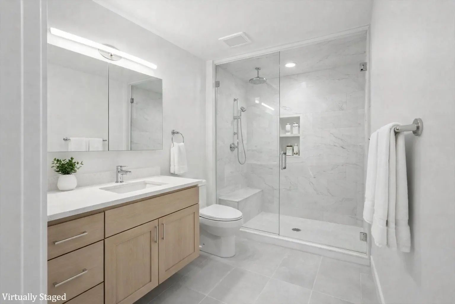
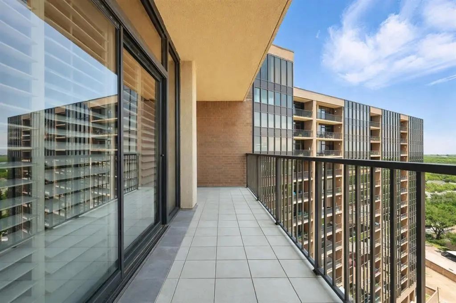
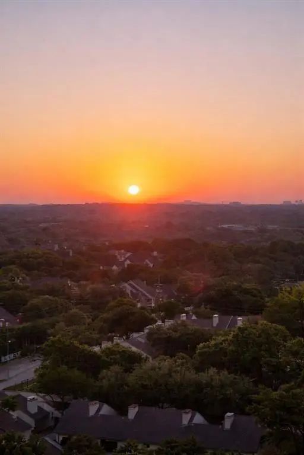
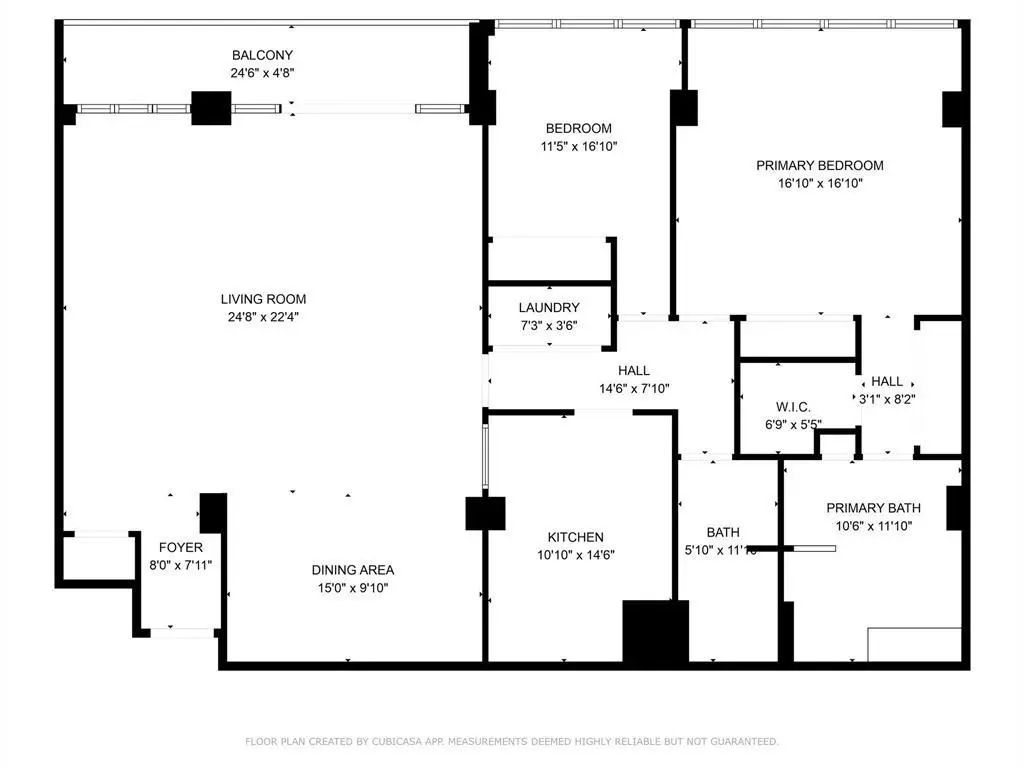
Beautiful 13th-floor residence at The Bonaventure. The Edinburgh model is the largest standard two-bedroom floor plan in the building, offering 2,006 sq. ft., 2 bedrooms, 2 baths, and desirable east-facing views from an oversized private balcony. This move-in-ready home features floor-to-ceiling living room windows, hardwood floors, plantation shutters, crown molding, and abundant natural light. The kitchen features custom wood cabinetry, Italian crackle-glazed subway tile, granite countertops, and modern fixtures. Bathrooms include custom wood vanities and smooth-finish walls. Expansive living and dining areas provide plenty of space for everyday living and entertaining. Significant upgrades include a 3-ton Trane HVAC system with PremierOne air purification, fiber-optic internet, energy-efficient LED lighting, and a Schlage Encode smart deadbolt. The residence also includes a separate 5' x 5' storage unit and designated garage parking. HOA amenities and services include streaming TV, water, trash service, valet parking, delivery services, 24-hour concierge and controlled-access security, indoor and outdoor pools, fitness center, steam room, sauna, hot tub, EV charging, tennis and pickleball courts, walking trail, and dog park. Prime North Dallas location with convenient access to shopping, dining, and major highways.
View Virtual TourPrice and Status Change History for 5200 Keller Springs Road 1322
Price and Status Change History Require Client Level AccessSchool Information
- School DistrictDallas ISD
- Elementary SchoolBush
- Middle SchoolWalker
- High SchoolWhite
Community
- Address5200 Keller Springs Road 1322
- SubdivisionBonaventure Condominiums
- CityDallas
- CountyDallas
- StateTexas
- Zip Code75248-2752
- HOAMandatory
- HOA Fees$1,379
- HOA Fees FrequencyMonthly
- UtilitiesCable Available, City Sewer, City Water, Concrete, Curbs, Electricity Connected, Sidewalk
- Taxes8238
Amenities
- # of Garages1
- GaragesAdditional Parking, Assigned, Circular Driveway, Concrete, Covered, Direct Access, Driveway, Electric Gate, Electric Vehicle Charging Station(s), Guest, Lighted, On Site, Parking Lot, Paved, Private, Secured, Valet
- Has PoolYes
- PoolCabana, Heated, In Ground, Indoor, Outdoor Pool, Pool/Spa Combo, Separate Spa/Hot Tub
Interior
- Interior FeaturesCable TV Available, High Speed Internet Available, Open Floorplan, Walk-In Closet(s), Wired for Data
- FloorsCarpet, Ceramic Tile, Engineered Wood
- FireplacesNone
- Stories16
- Disability FeaturesAccessible Elevator Installed
Exterior
- Exterior FeaturesBalcony, Covered Patio/Porch, Garden(s), Gas Grill, Lighting, Playground, Sport Court, Tennis Court(s), Other
- FenceGate
Construction Details / Floorplan
- Stories16
- Living Areas1
- Dining Rooms1
- Full Baths2
- RoofBuilt-Up, Composition, Flat
- FoundationCombination, Slab
- ConstructionBrick, Concrete
Energy Efficiency / Green Features / Heating & Cooling
- HeatingCentral, Electric
Private Listing Information (Registration Required)
Listing Details
- AgentMark Cherlin
- OfficeDhs Realty
Users may not reproduce or redistribute the data found on this site. The data is for viewing purposes only. Data is deemed reliable, but is not guaranteed accurate by the MLS or NTREIS.
Listing information last updated on October 16th, 2026 at 10:50am CDT.