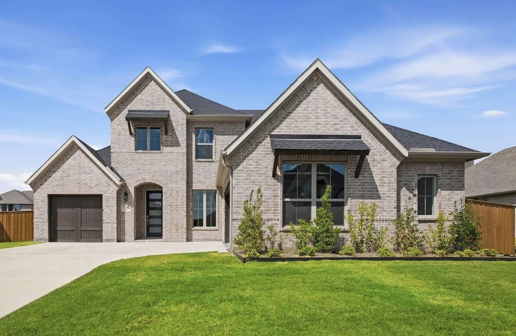
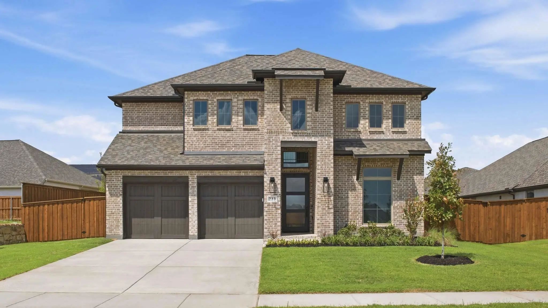
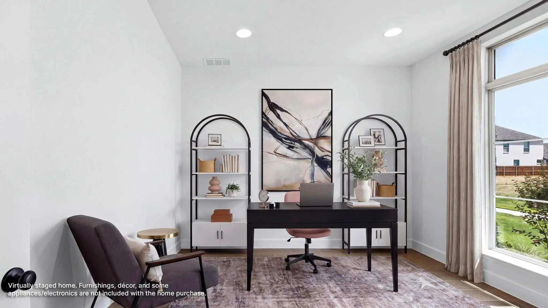
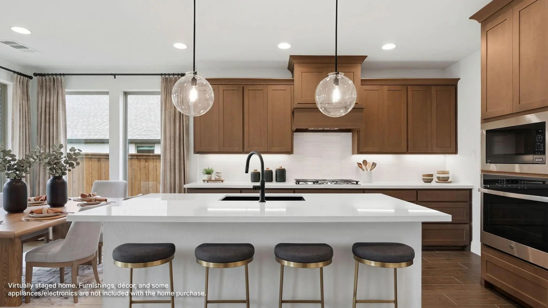
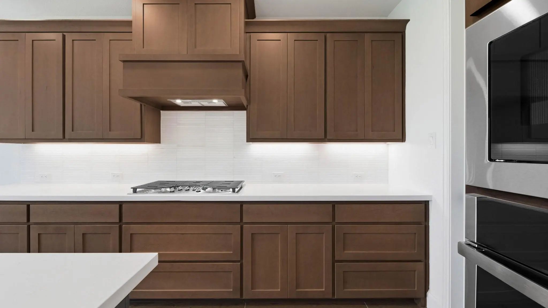
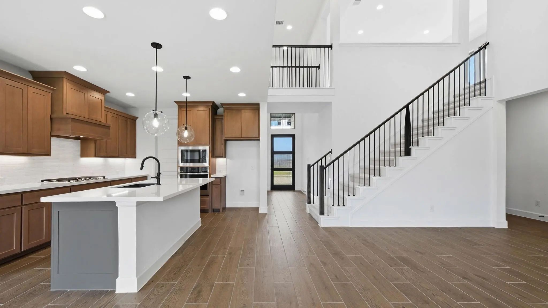
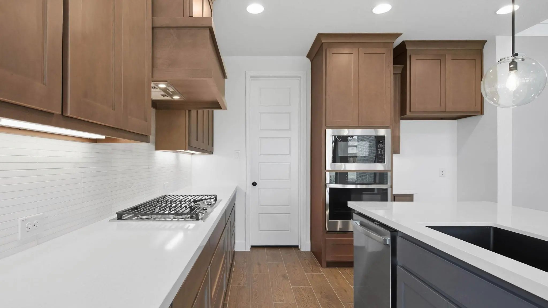
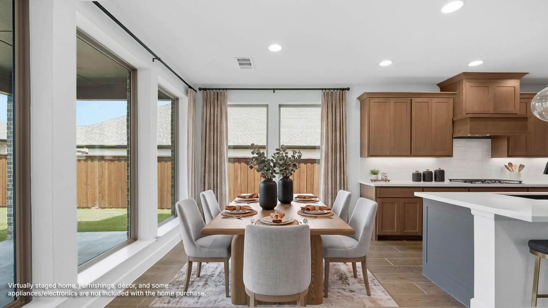
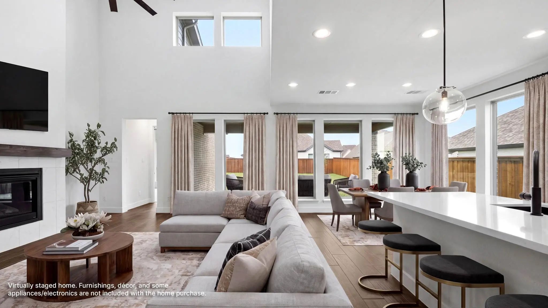
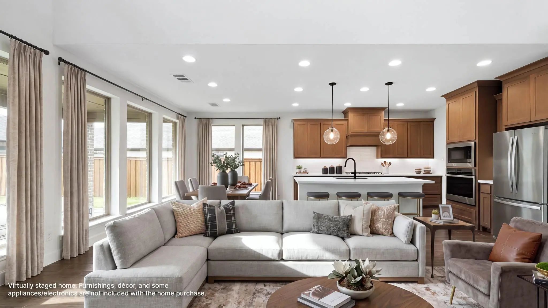
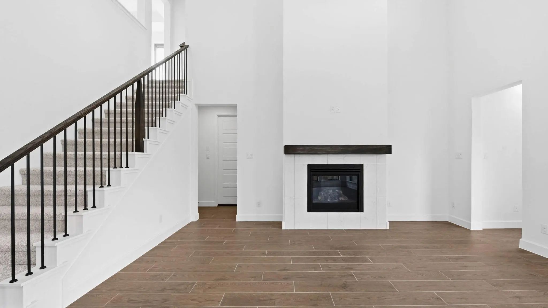
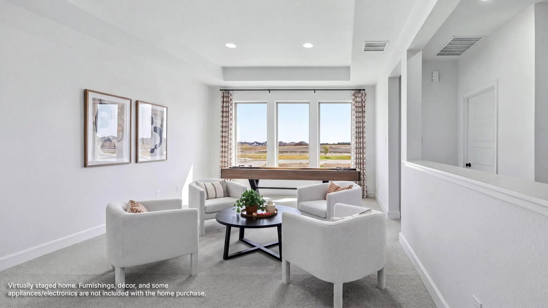
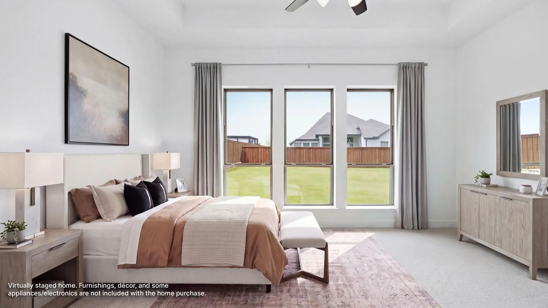
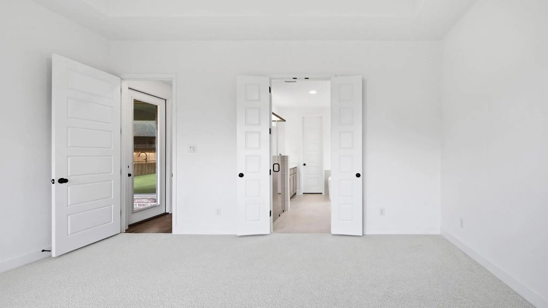
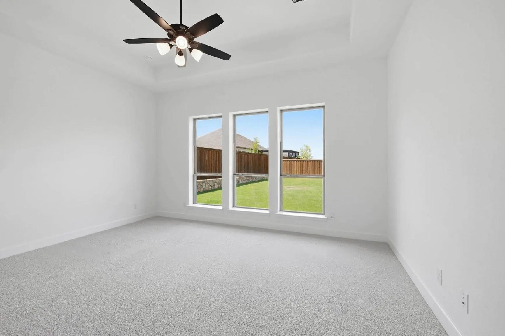
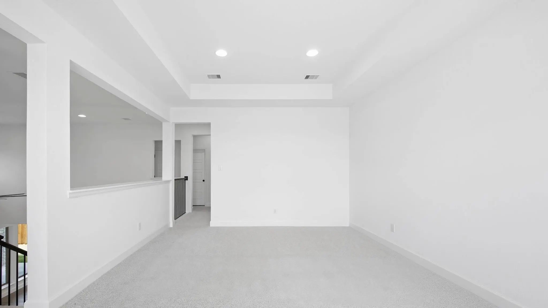
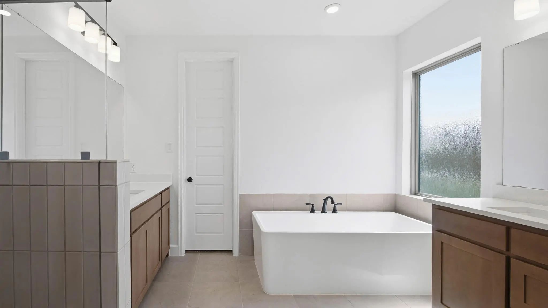
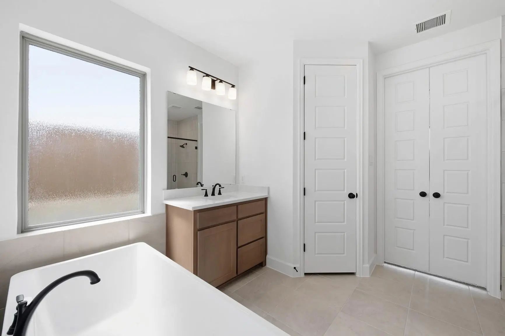
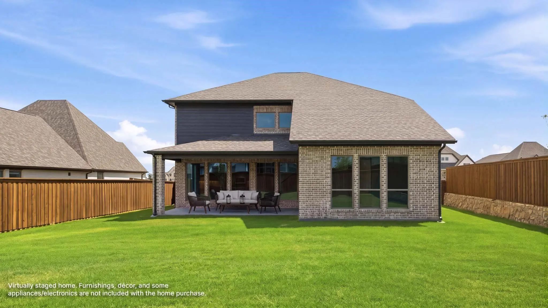
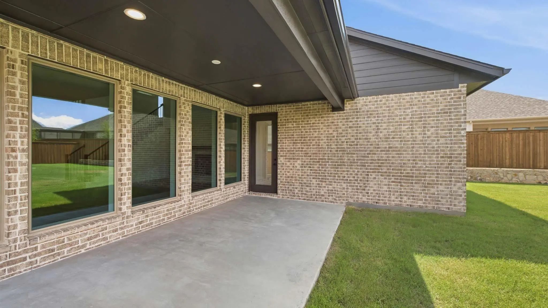
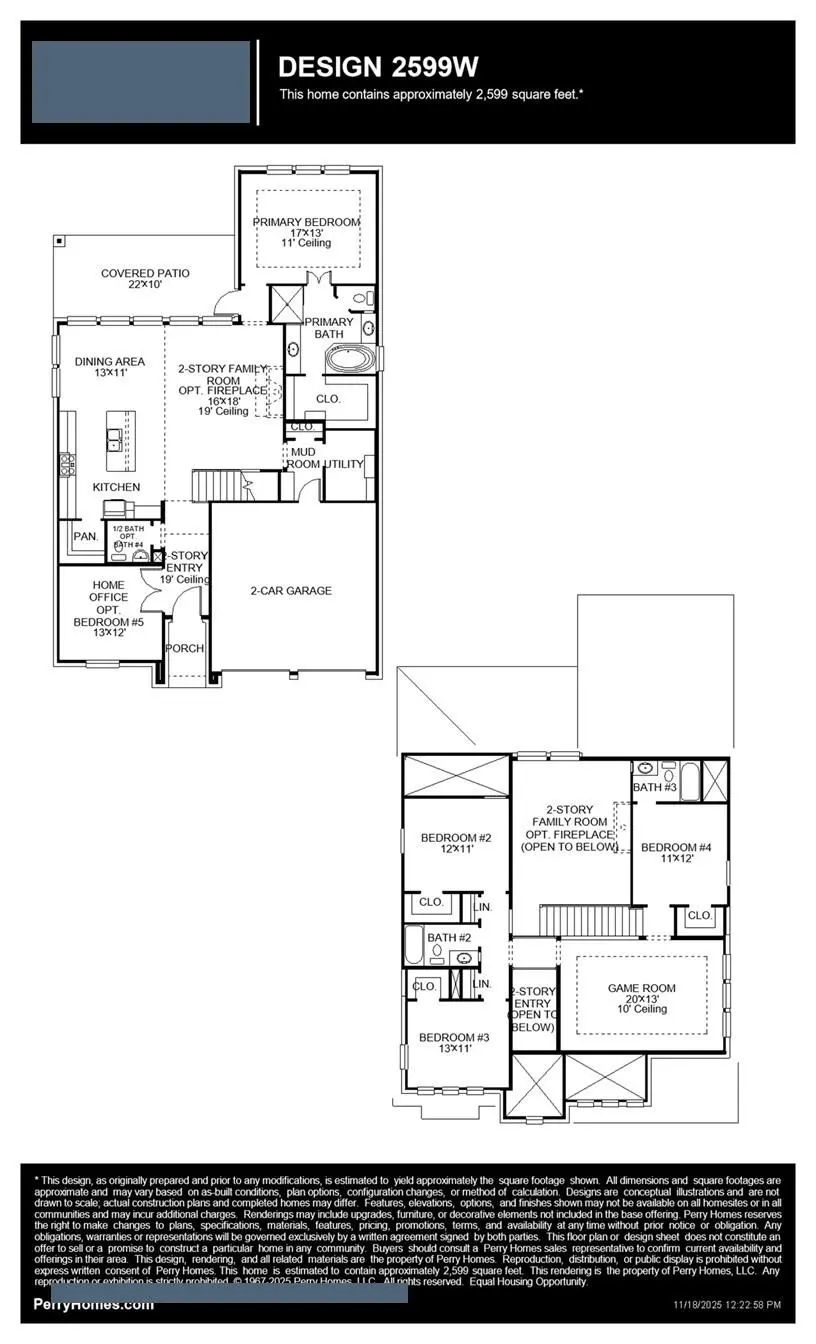
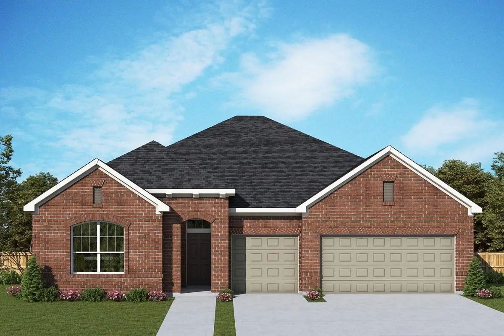
Step off the front porch into the two-story entryway. French doors open into the home office at the front of the house. Past the staircase you enter into the open living areas. The kitchen features a 5-burner gas cooktop, an island with built-in seating, a walk-in corner pantry, and an adjacent dining room with ample natural light. The family room boasts a wood mantel fireplace and a wall of windows and 19-foot ceiling. The primary bedroom has coffered ceilings and three large windows. French doors open into the primary bathroom which showcases a glass-enclosed shower, dual vanities, a freestanding tub, and an oversized walk-in closet. Upstairs on the second floor you are greeted by a large game room with a wall of windows. A private guest suite with a full bathroom is off of the staircase. Secondary bedrooms featuring walk-in closets, separate linen closets, and a shared bathroom complete this floor. Covered backyard patio. Mud room and utility room are off of the two-car garage.
GaragesGarage, Garage Door Opener, Garage Double Door, Garage Faces Front
Interior
Interior FeaturesCable TV Available, Decorative Lighting, Double Vanity, Eat-in Kitchen, Granite Counters, High Speed Internet Available, Kitchen Island, Open Floorplan, Pantry, Smart Home System, Vaulted Ceiling(s), Walk-In Closet(s)
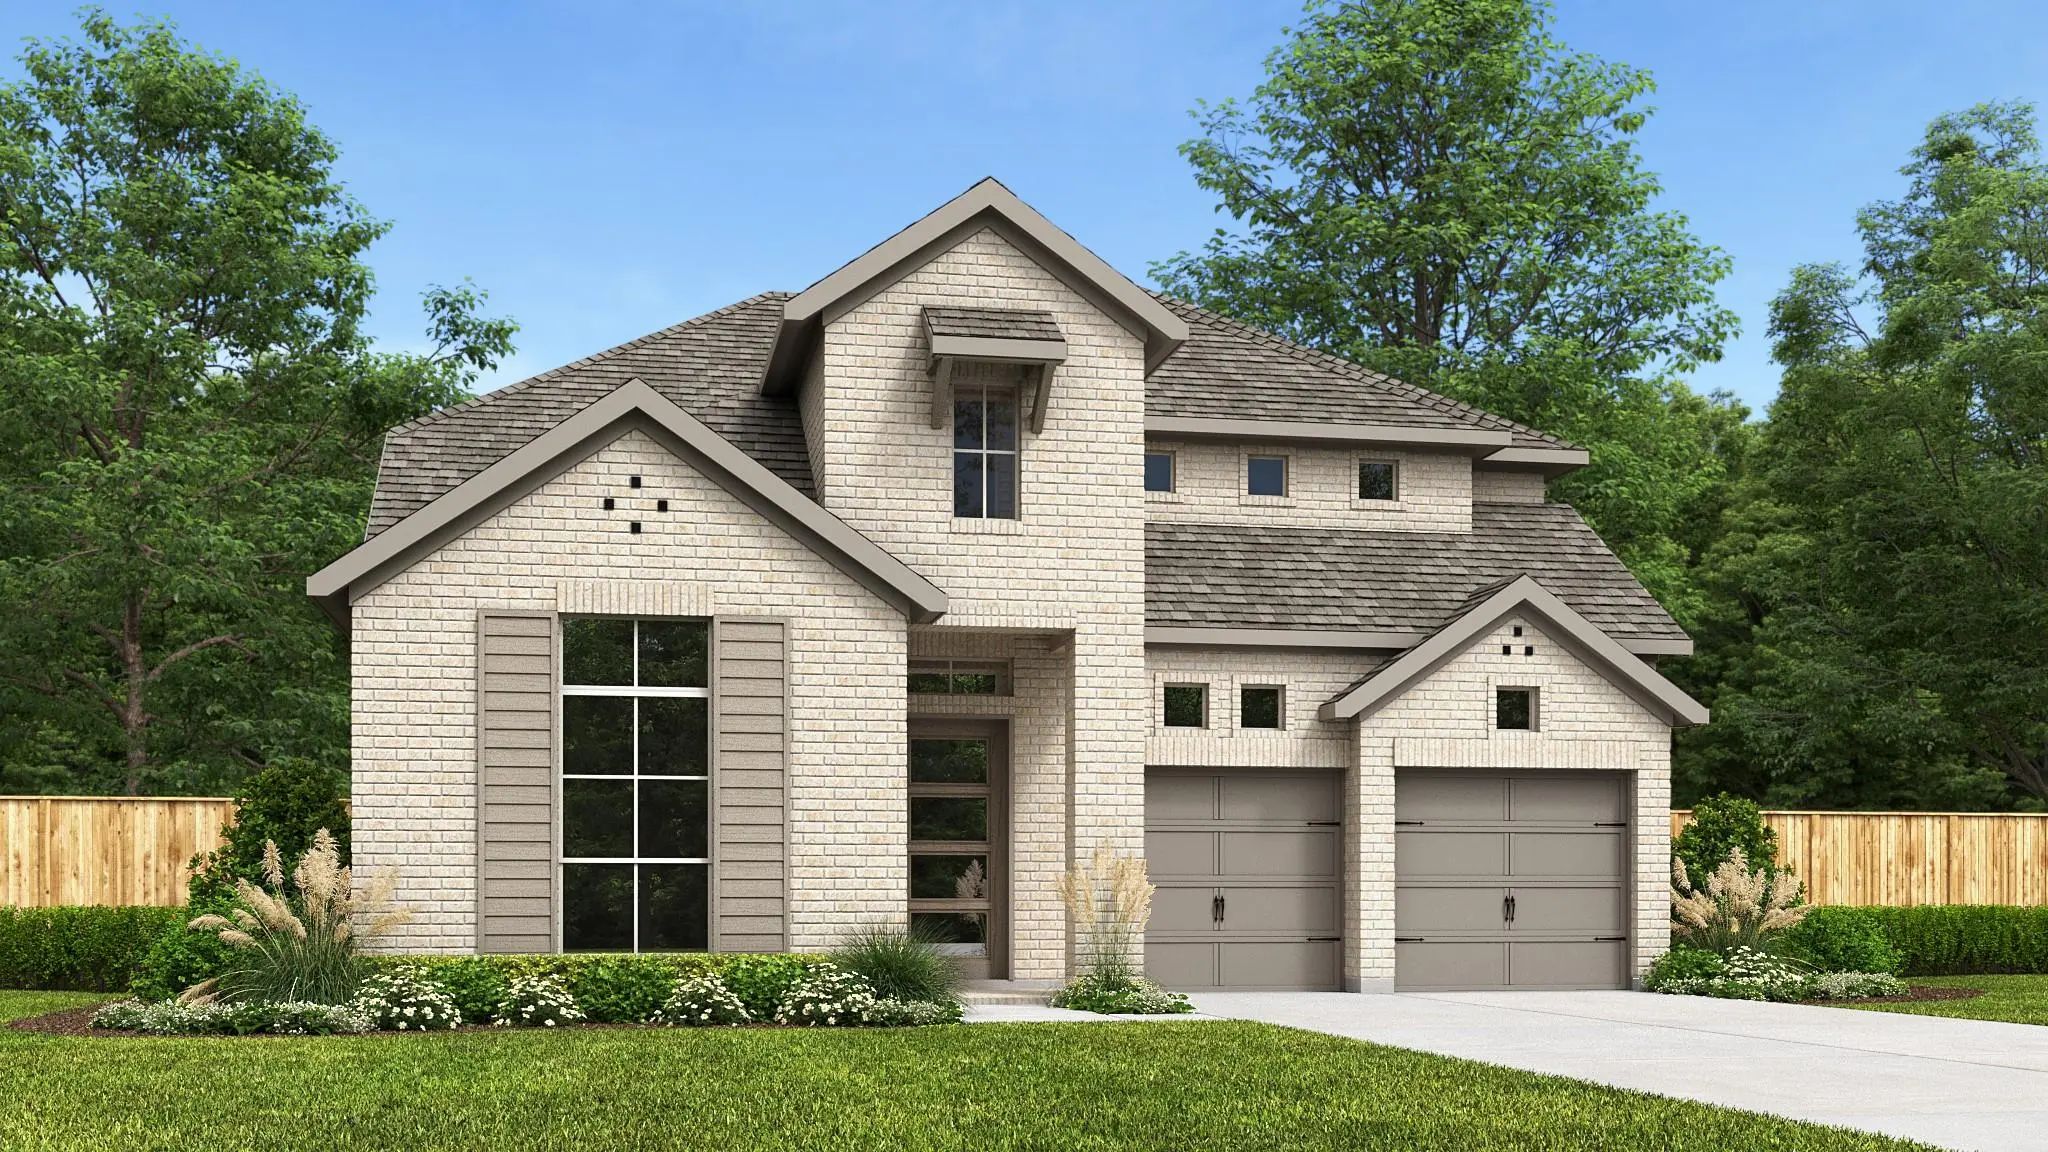
Comfort And Luxury Inspire Every Lifestyle Refinement Of The Ellwood By David Weekley Homes. A Grand Multi-function Island And Expansive Sight Lines Through The Sunlit Family And Dining Spaces Create A Kitchen That Is As Beautiful As It Is Functio...
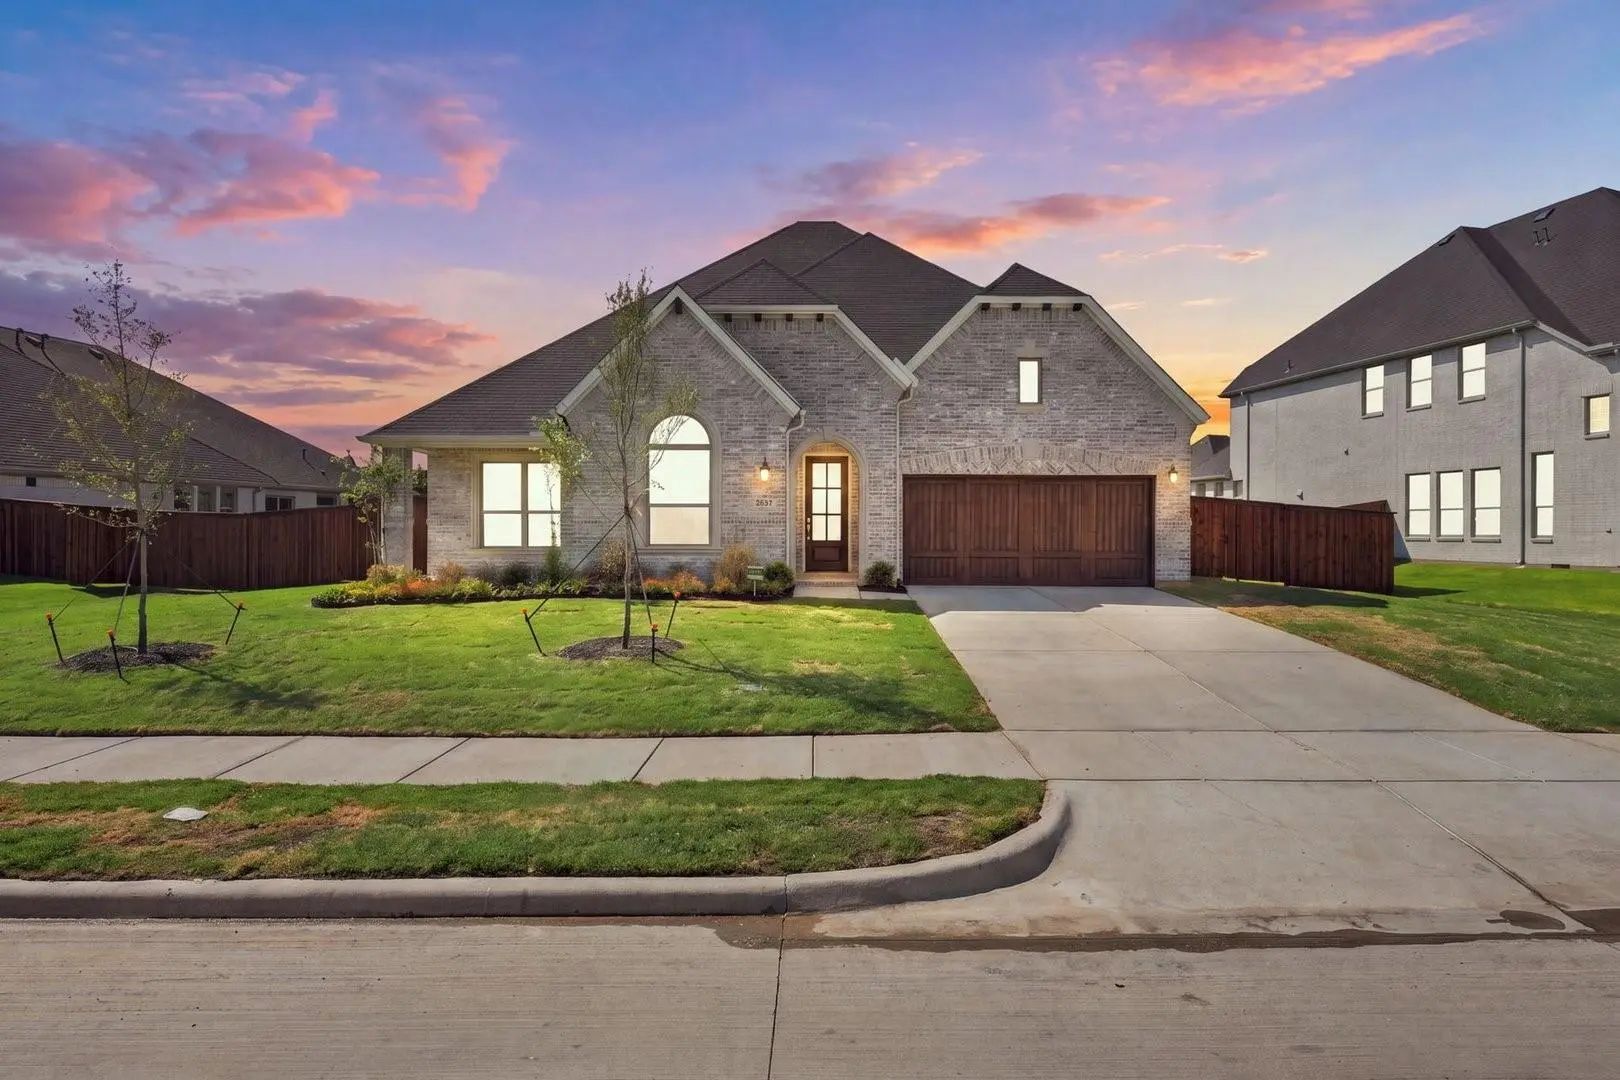
Mls# 21345663 - Built By Coventry Homes - Oct 23 2026 Completion! ~ Welcome To This Stunning 4 Bedroom, 2 Full Bathroom, And 1 Half Bathroom Home That Perfectly Blends Comfort And Style. This Home Also Sits On An Oversized Lot. The Spacious Great ...
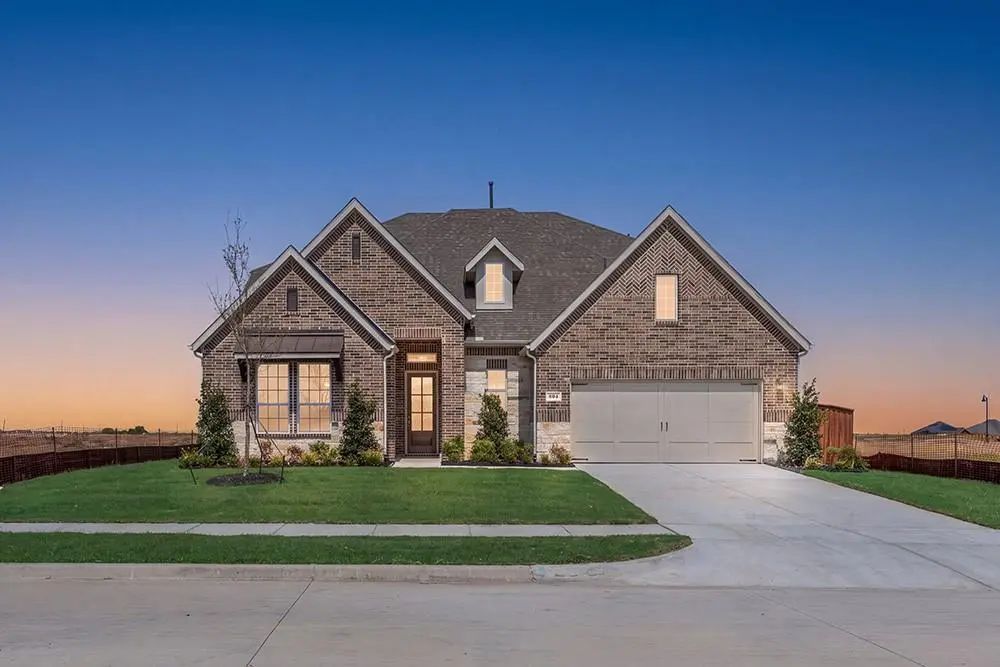
Gorgeous Unionmain Homes With 4 Bedrooms, 3 Bathrooms, Living Room, 2 Dining Rooms, Game Room, Mud Room And 3 Car Tandem Garage With A Covered Back Patio! Full Brick Front Porch And Elegant Curb Appeal Welcome You Home, With A 8 Foot Decorative Fr...
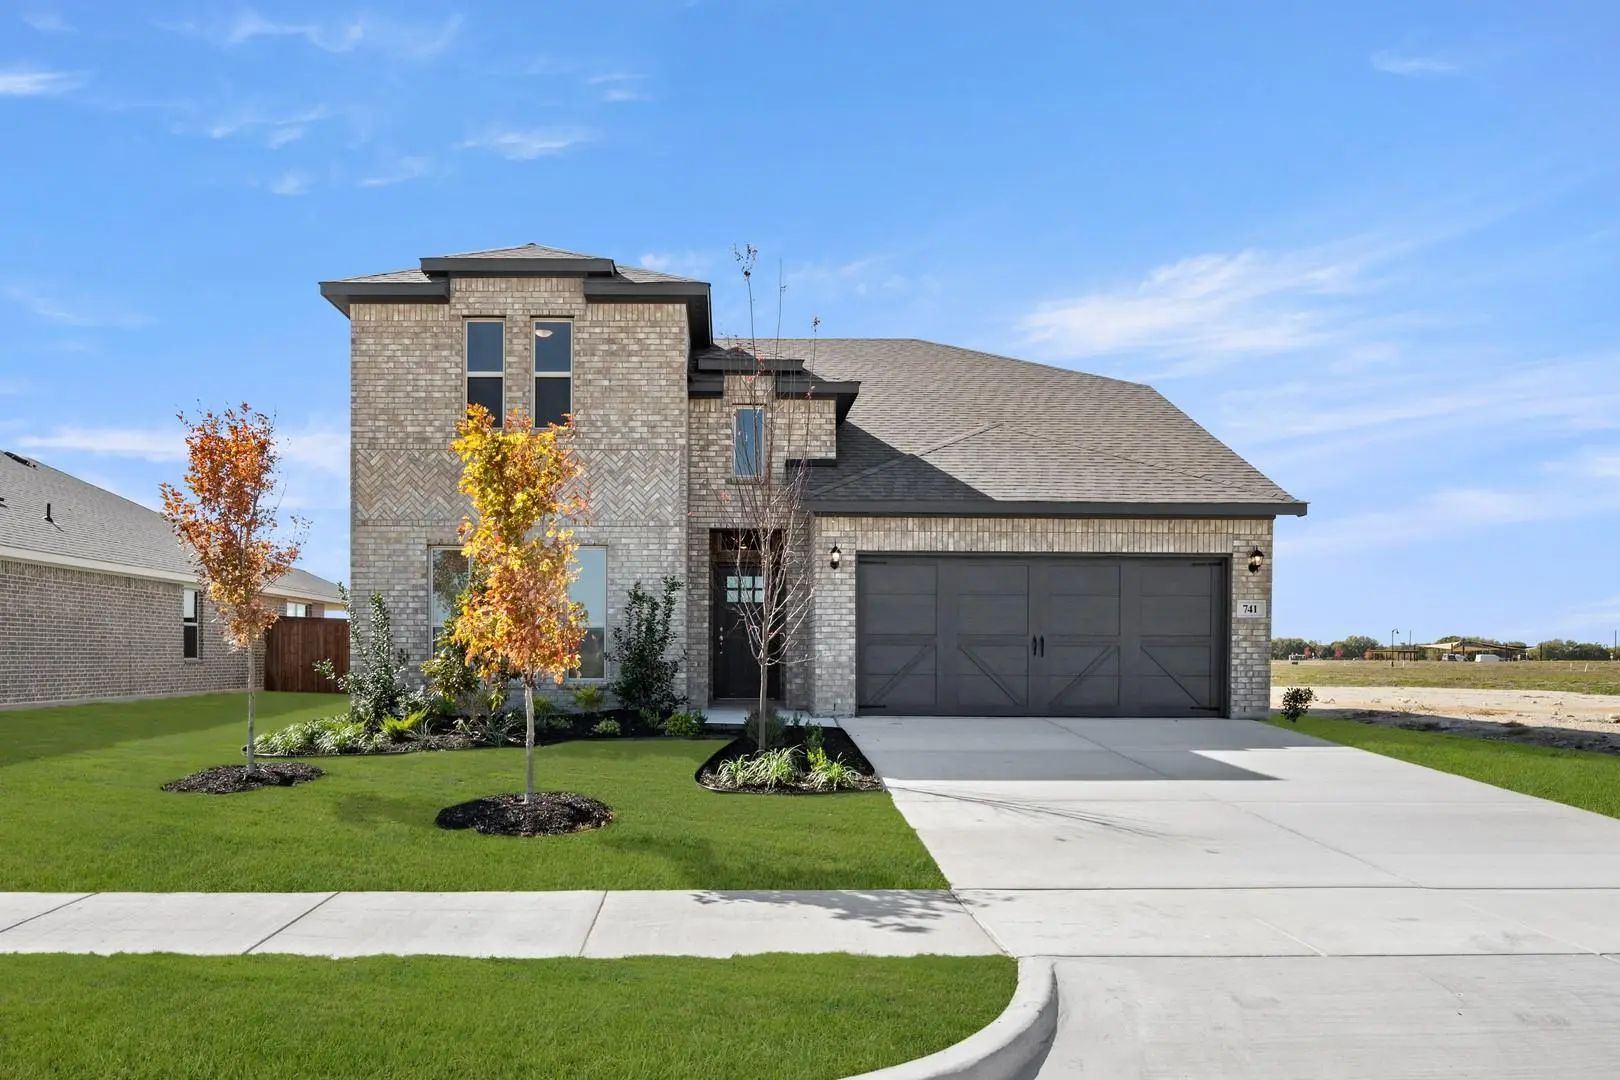
Mls# 21023593 - Built By Impression Homes - Ready Now! ~ 741 Scarlet Sage Drive Spans 2,889 Square Feet Of Two-story Open-concept Living With 4 Bedrooms, 3 Bathrooms, A Loft, And A 2-car Garage. The Family Room Flows Into The Dining Area And A Mod...
Two-story Entry With 19-foot Ceilings. Home Office With French Doors Just Off The Entry. Two-story Family Room With 19-foot Ceilings Features A Wood Mantel Fireplace And A Grand Wall Of Windows. Island Kitchen With Built-in Seating Space Flows Int...
Mls# 21180427 - Built By Coventry Homes - Const. Completed Feb 14 2026 ~ Step Into Elegance With This Stunning 4-bedroom, 3.5-bathroom Masterpiece That Perfectly Blends Sophistication And Functionality. From The Grand Spiral Staircase That Greets ...
Users may not reproduce or redistribute the data found on this site. The data is for viewing purposes only. Data is deemed reliable, but is not guaranteed accurate by the MLS or NTREIS.
Listing information last updated on October 22nd, 2026 at 2:00am CDT.


 New Construction