
- 4 Beds
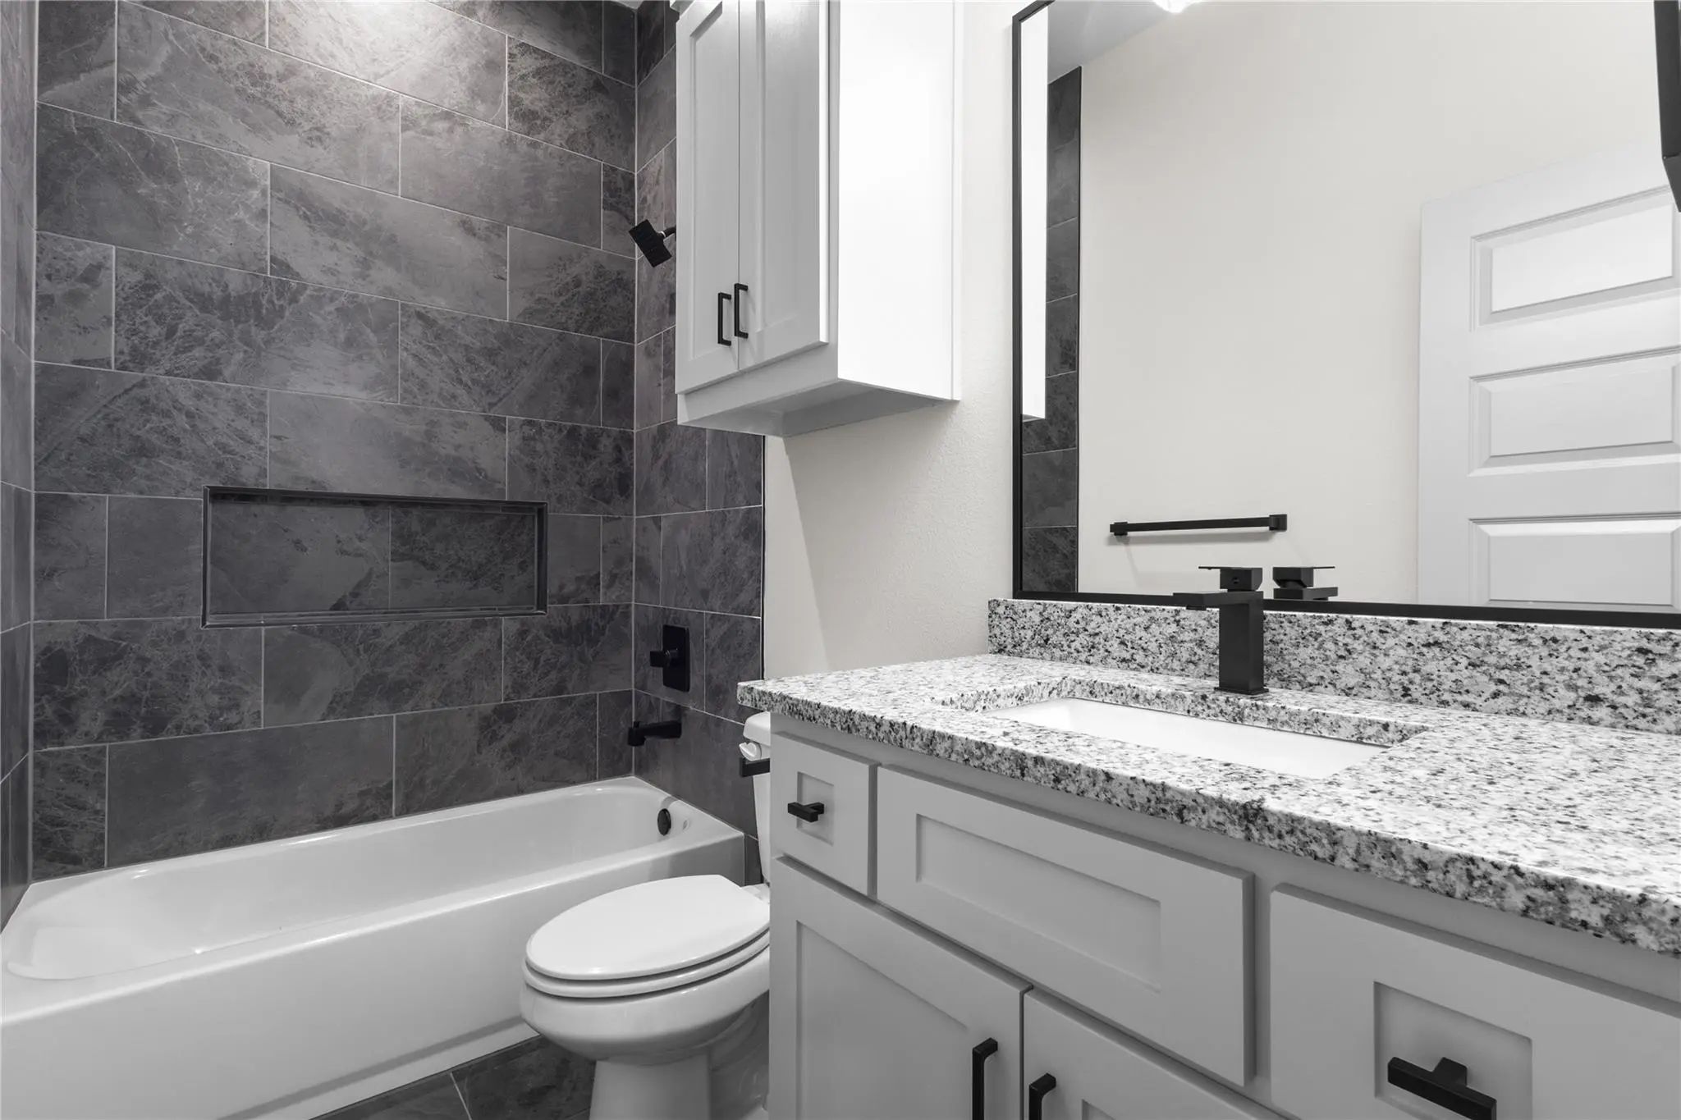
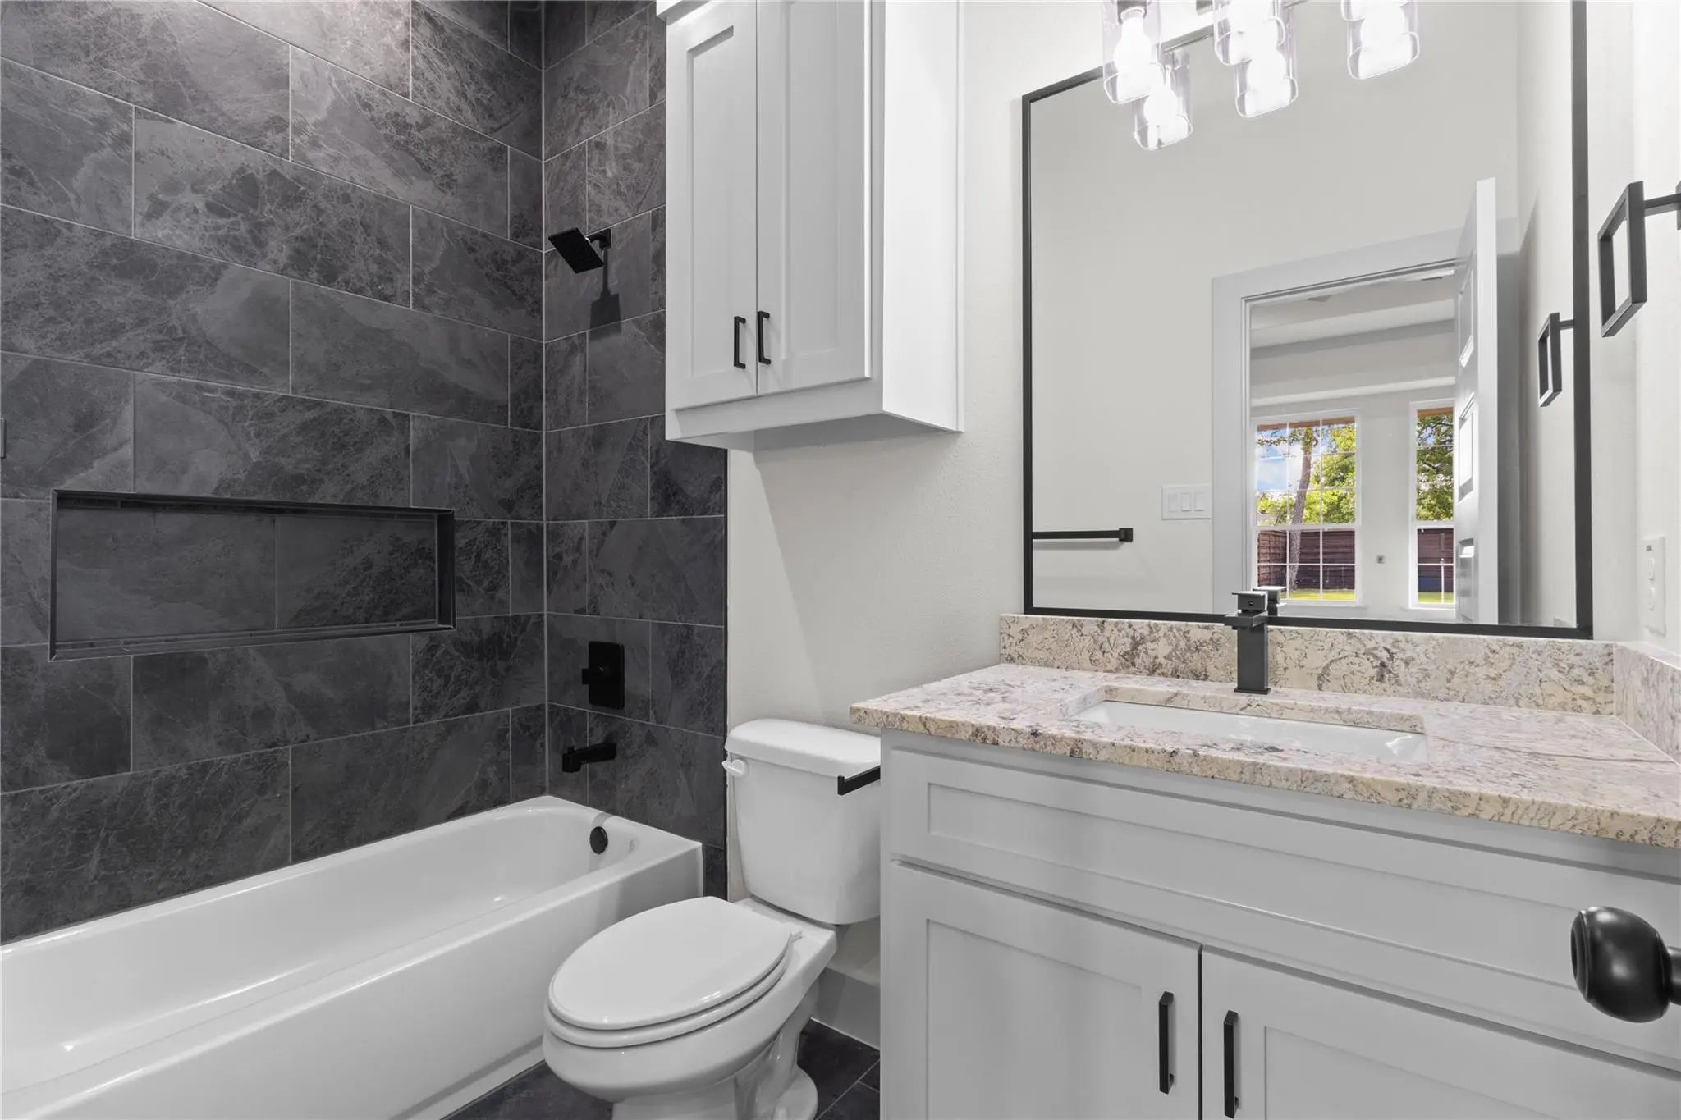
- 2 Baths
- 1,866 Sqft
- 1 Garage
- .2 Acres
- 2026 Year Built
- Study
- Game Room
- Media
- Pool
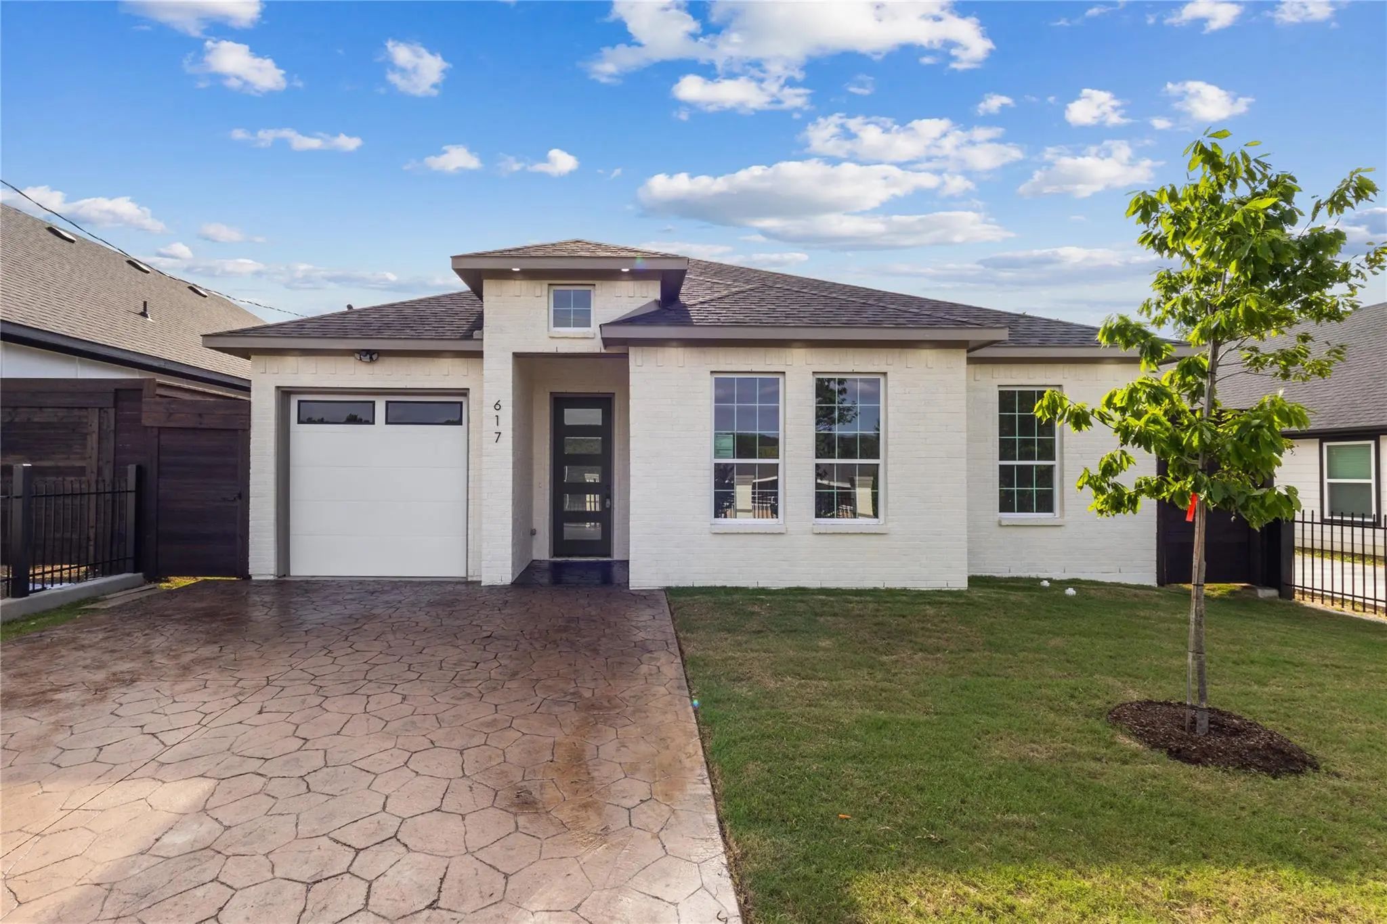
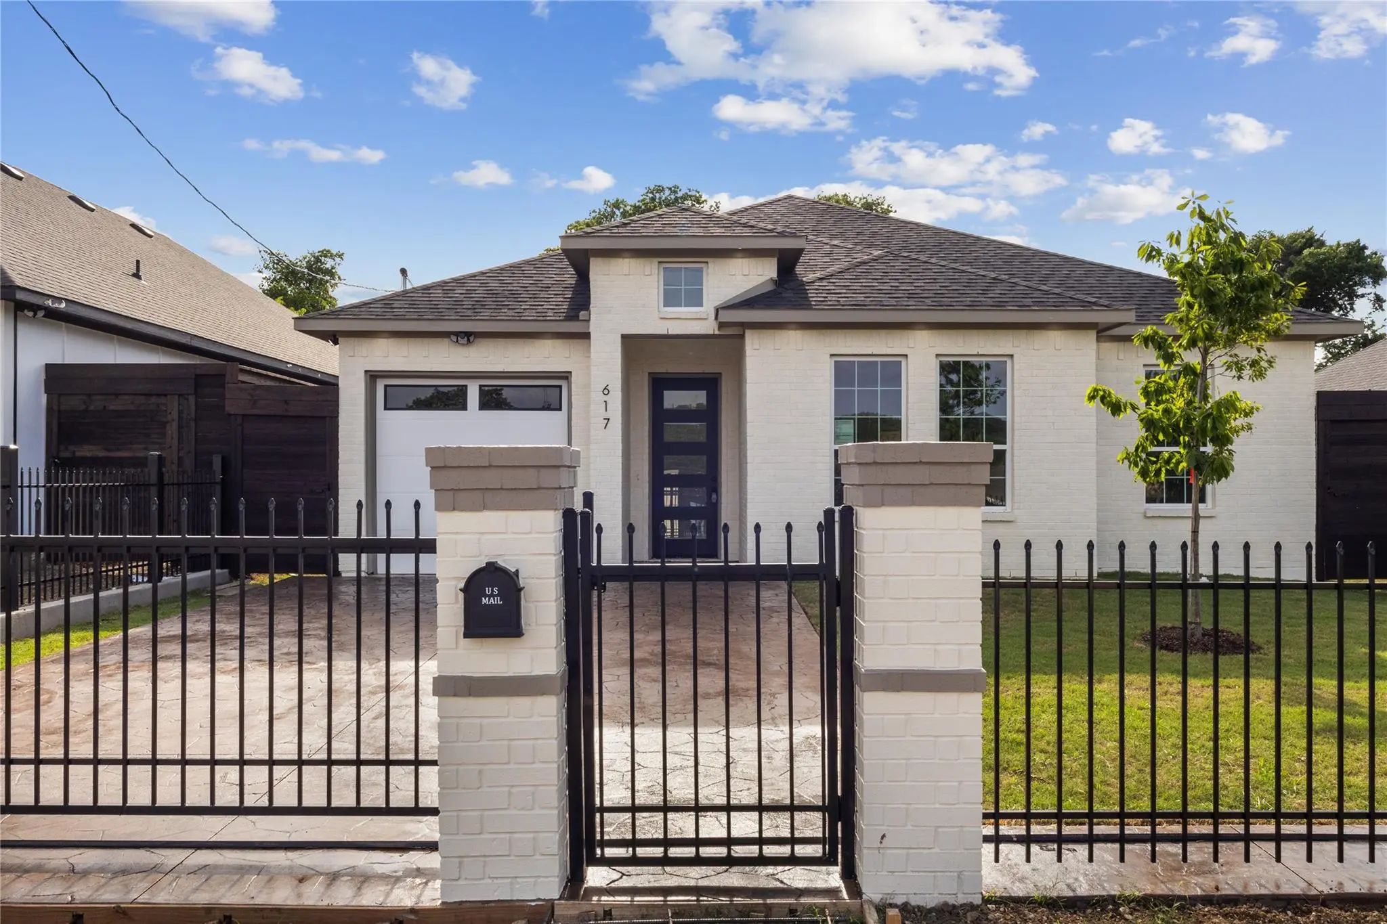
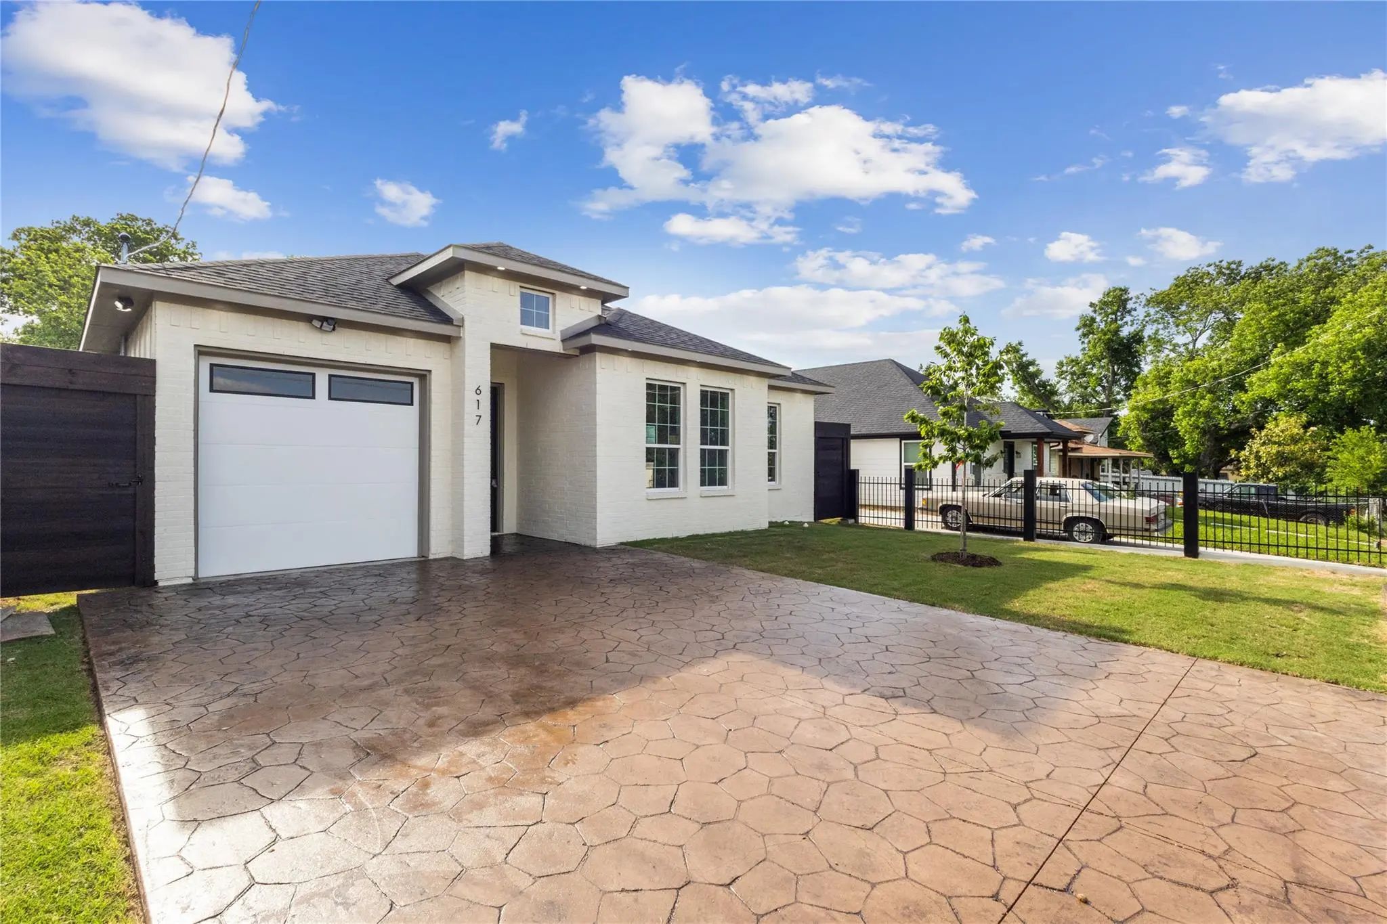

617 N Dwight Avenue
Dallas, Texas 75211-1221
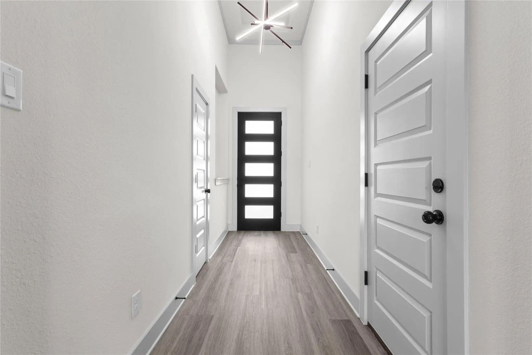
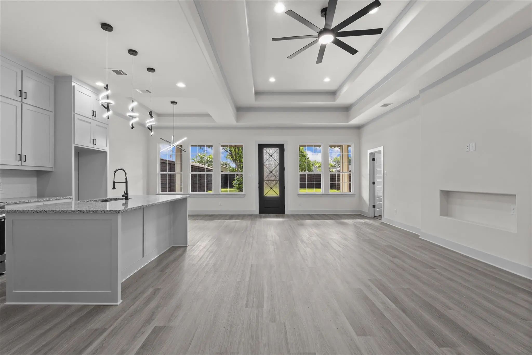
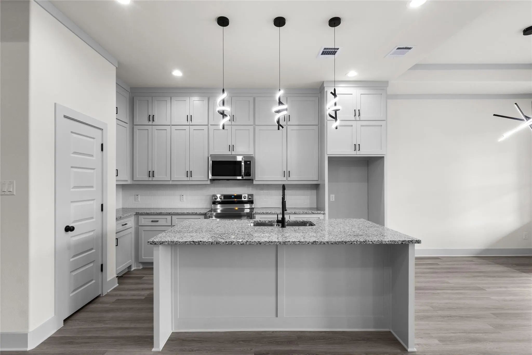
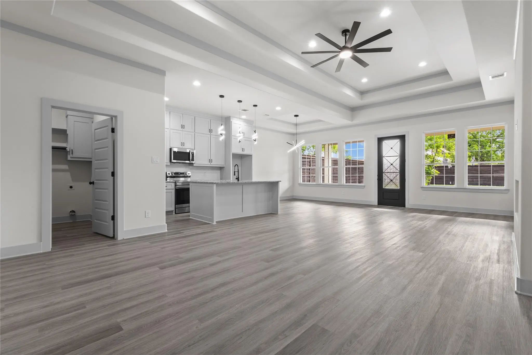
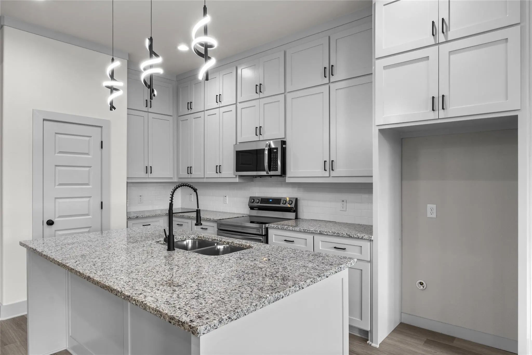
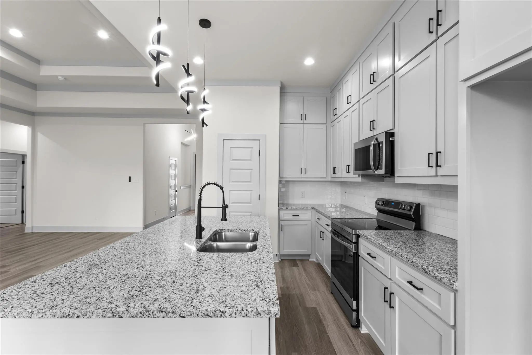
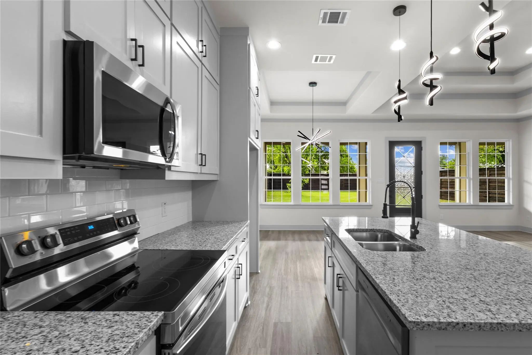
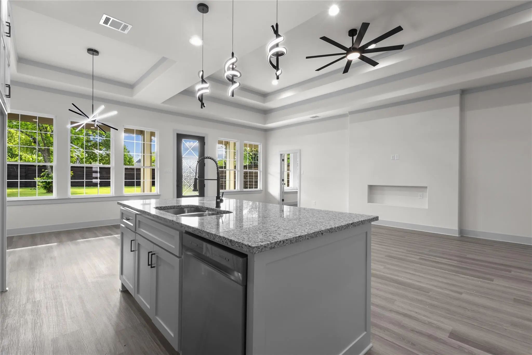
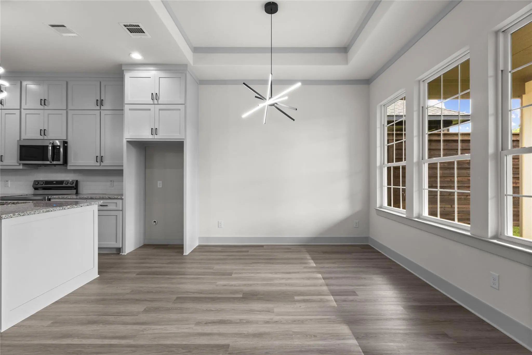
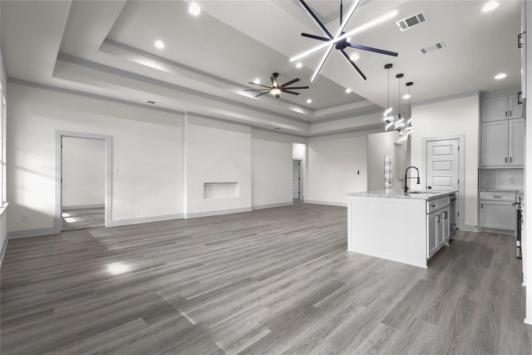
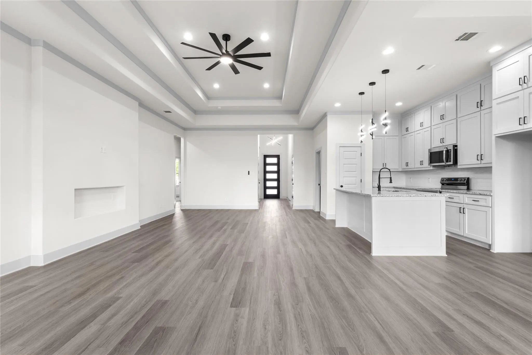
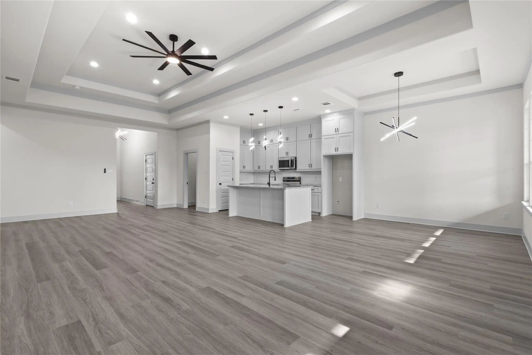
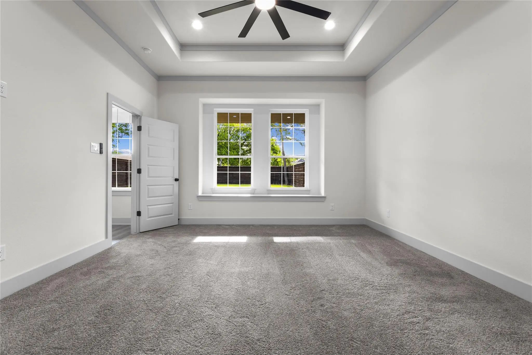
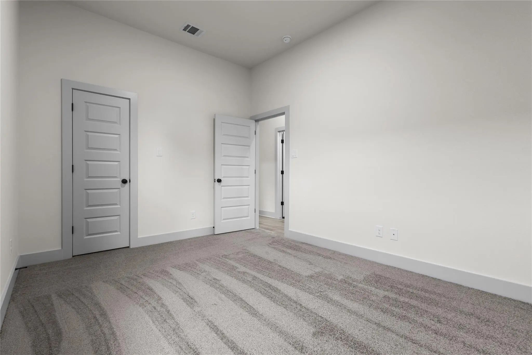
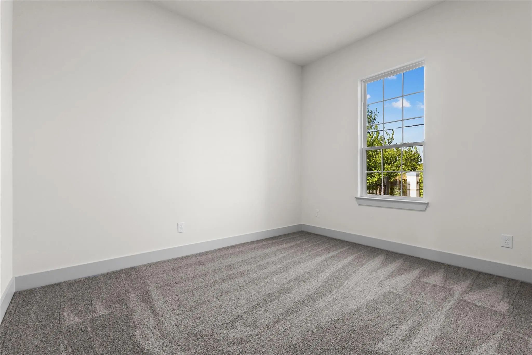
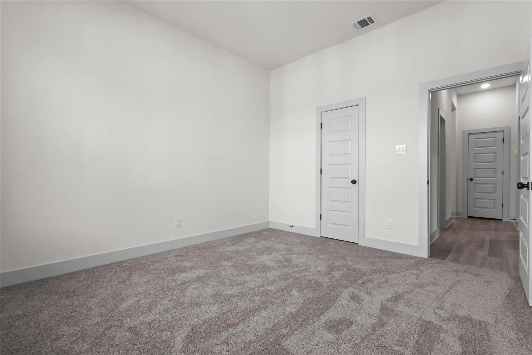
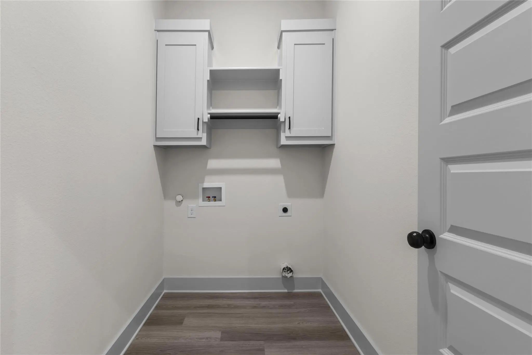
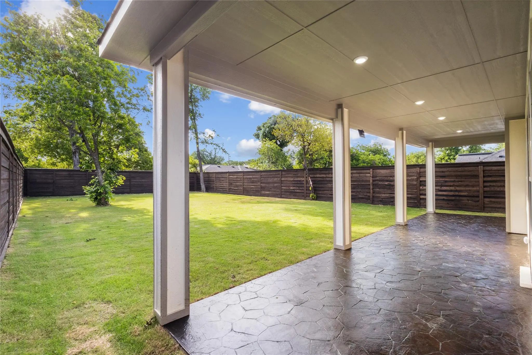
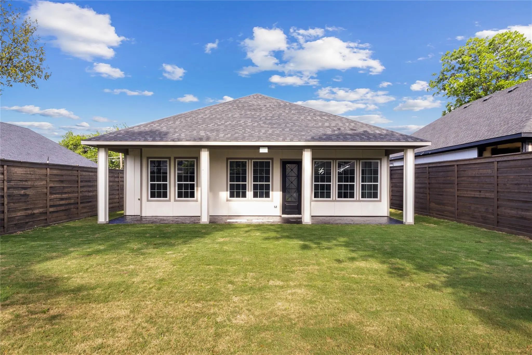
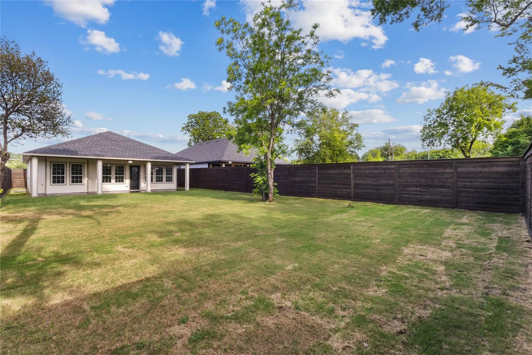
PRICE DROP. Brand new construction just 10 minutes from Downtown Dallas! This stunning 4-bedroom, 2-bath home features a modern open-concept layout designed for both everyday living and entertaining. The spacious living, dining, and kitchen areas flow seamlessly together with abundant natural light throughout. Enjoy a fully fenced yard offering privacy and space, plus a large backyard perfect for gatherings, pets, or future outdoor additions. The tall oversized covered back patio creates the ideal outdoor living space for relaxing or entertaining year-round. The home also features a custom textured concrete driveway that adds unique curb appeal and style. Don’t miss this opportunity to own a beautifully built new home in a convenient Dallas location close to downtown, dining, shopping, and major highways.
View Virtual TourPrice and Status Change History for 617 N Dwight Avenue
Price and Status Change History Require Client Level AccessSchool Information
- School DistrictDallas ISD
- Elementary SchoolJones
- Middle SchoolRaul Quintanilla
- High SchoolSunset
Community
- Address617 N Dwight Avenue
- SubdivisionARCADIA GARDENS
- CityDallas
- CountyDallas
- StateTexas
- Zip Code75211-1221
- HOANone
- UtilitiesCity Sewer, City Water
Amenities
- # of Garages1
- GaragesDriveway, Gated, Open
Interior
- Interior FeaturesBuilt-in Features, Kitchen Island, Open Floorplan
- FloorsVinyl
- FireplaceYes
- # of Fireplaces1
- FireplacesElectric
Exterior
- Exterior FeaturesCovered Patio/Porch
- FenceHigh Fence, Metal, Wood
- Lot DescriptionLandscaped
Construction Details / Floorplan
- Living Areas1
- Dining Rooms1
- Full Baths2
- RoofComposition
- FoundationSlab
- ConstructionBrick
Energy Efficiency / Green Features / Heating & Cooling
- HeatingElectric
Private Listing Information (Registration Required)
Listing Details
- AgentEdith Velasquez
- OfficeDecorative Real Estate
Users may not reproduce or redistribute the data found on this site. The data is for viewing purposes only. Data is deemed reliable, but is not guaranteed accurate by the MLS or NTREIS.
Listing information last updated on October 19th, 2026 at 8:01pm CDT.