Contact / Login

Contact ARG Realty LLC

Find us on...

Dashboard

Login using...

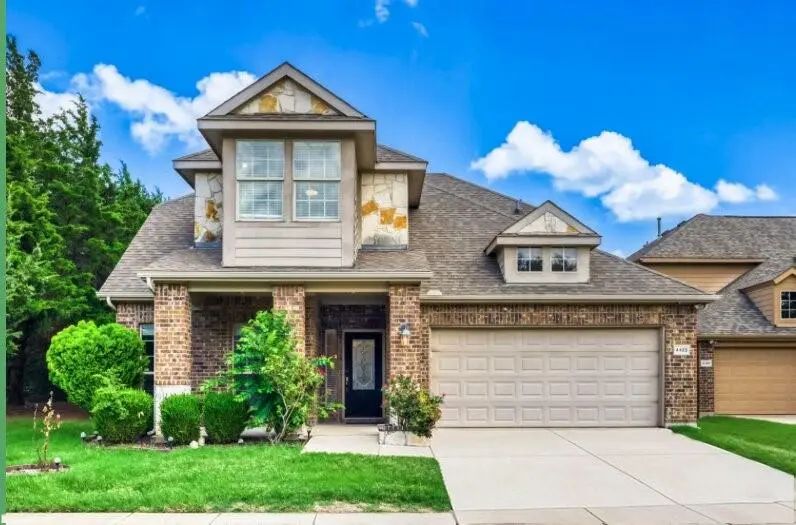
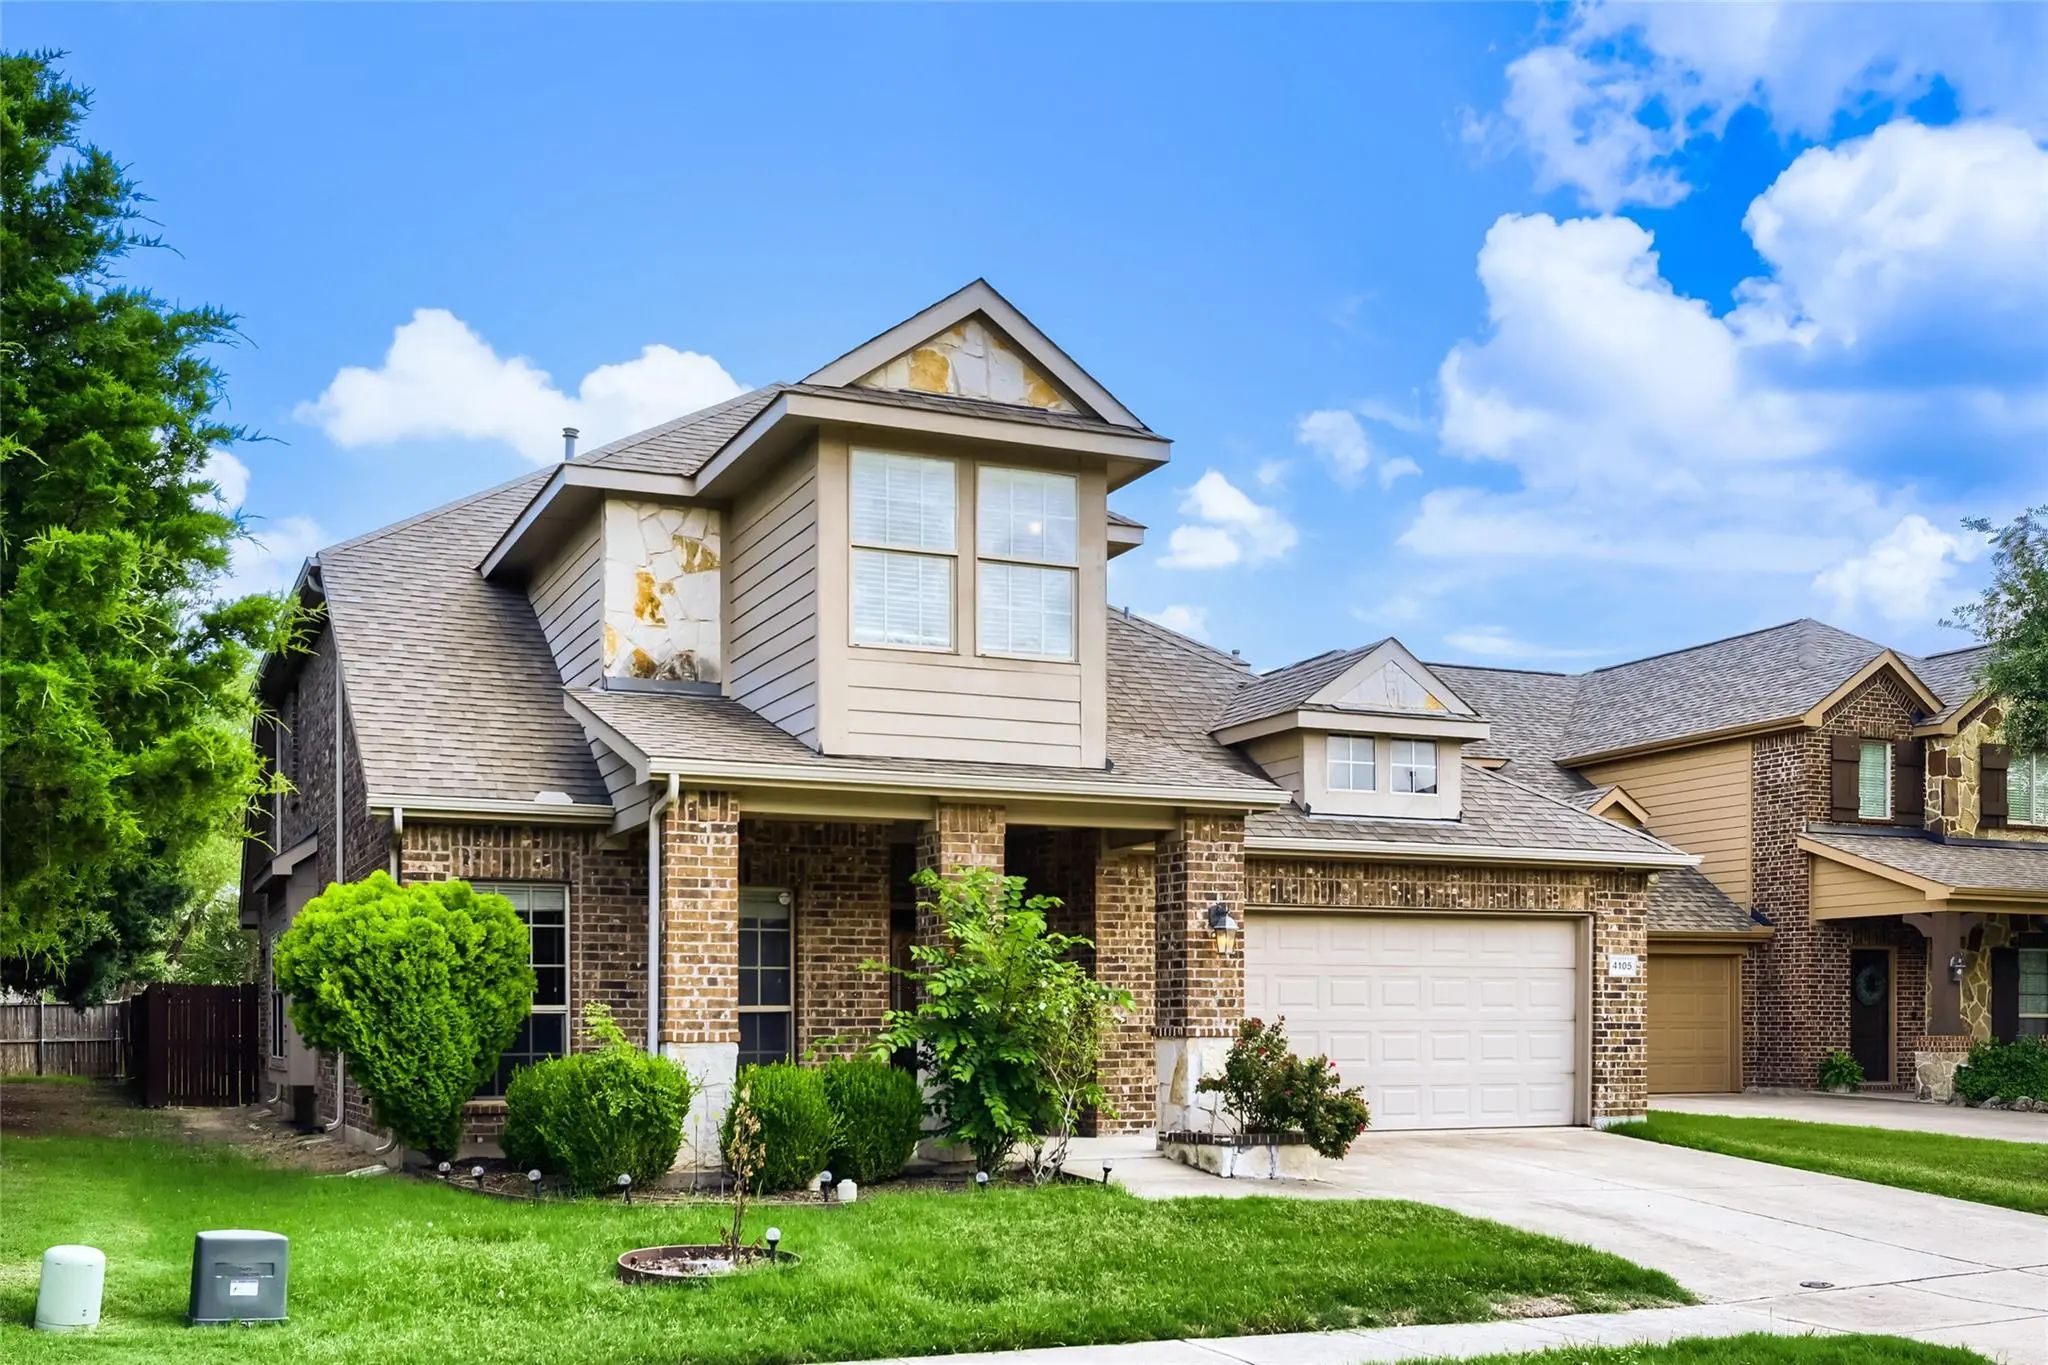
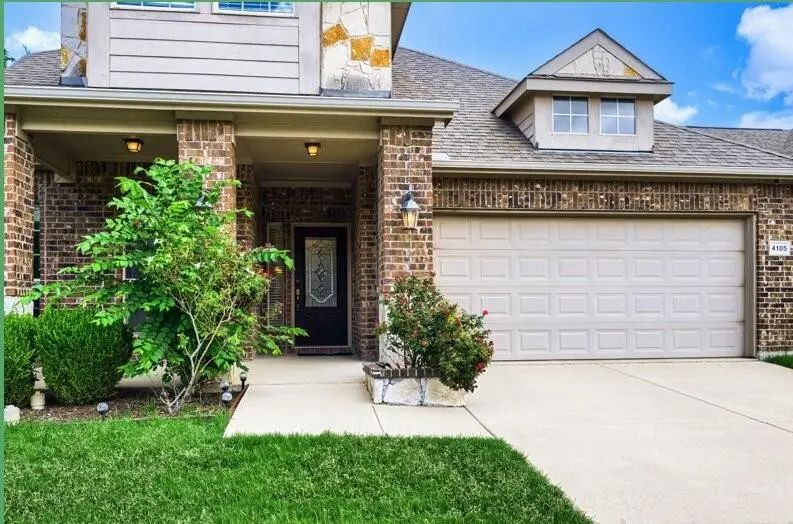
4105 Plymouth Drive, McKinney, Texas– $459,000
Unlock Restricted Data For Free!MLS Rules Require Registration - Unlock Now!

  • $459k Price
  • 5 Beds
  • 2.1 Baths
  • 2,933 Sqft
  • .15 Acres
  • 2011 Year Built
  • Study
  • Game Room
  • Media
  • Pool
  • $459k Price
  • 5 Beds
  • 2.1 Baths
  • 2,933 Sqft
  • .15 Acres
  • 2011 Year Built
  • Study
  • Game Room
  • Media
  • Pool

4105 Plymouth Drive
McKinney, Texas 75070-6450

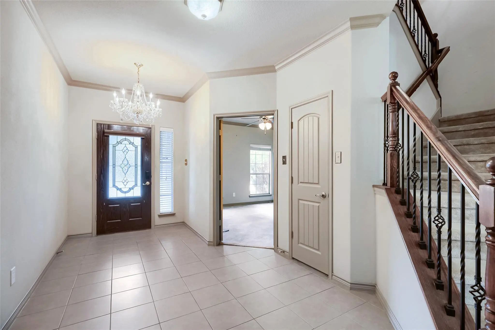
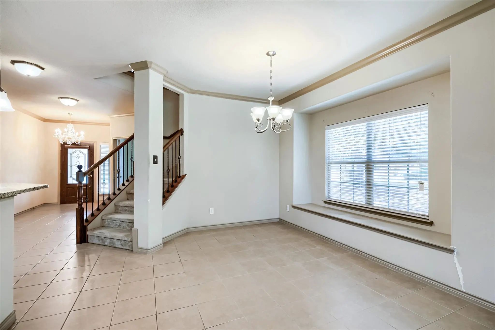
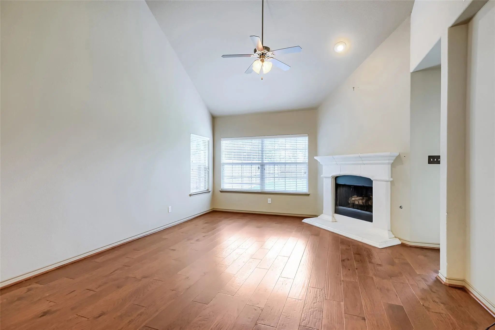
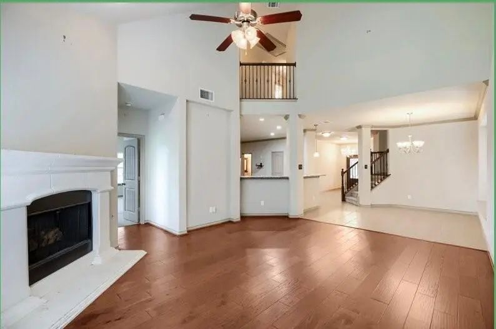
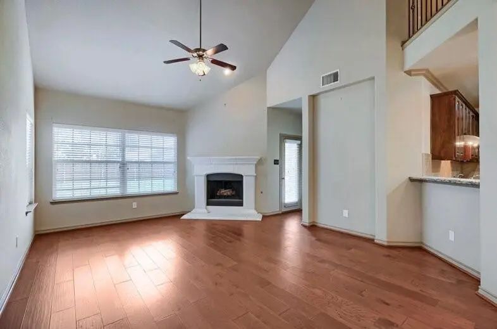
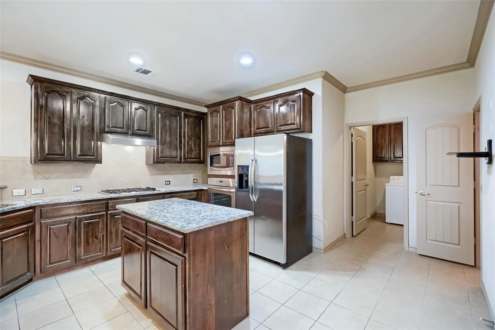
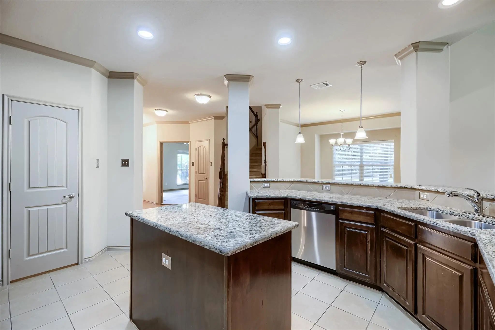
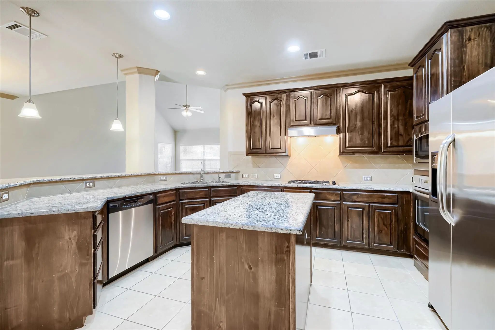
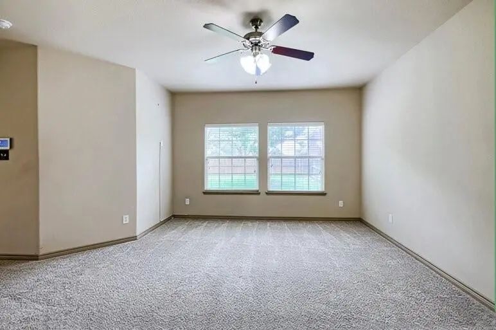
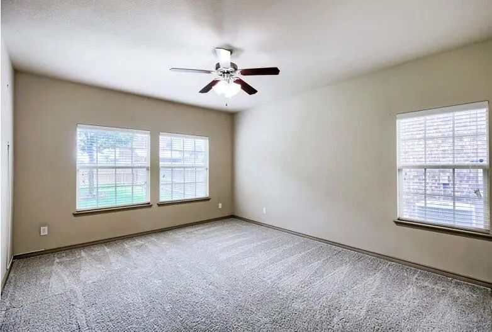
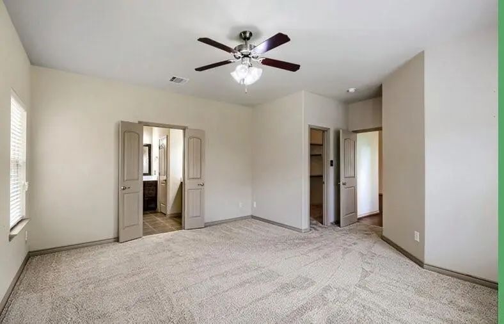
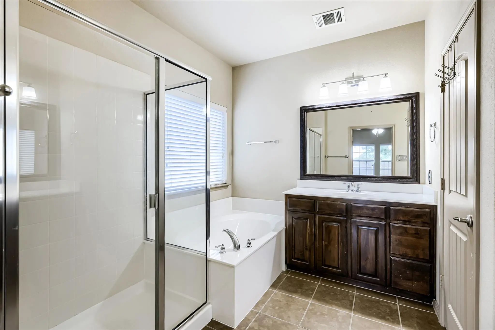
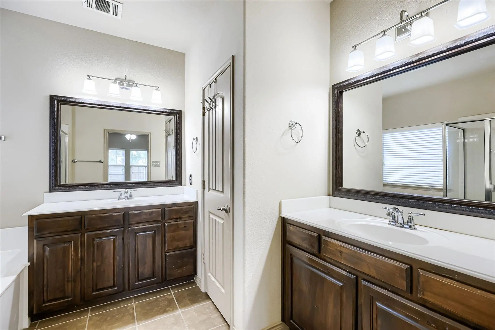
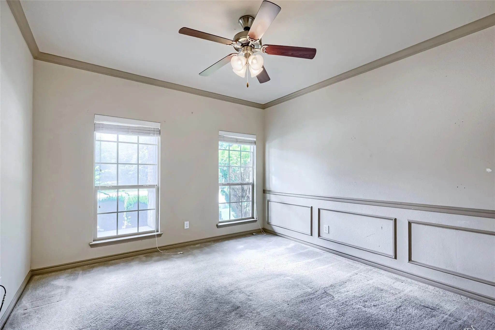
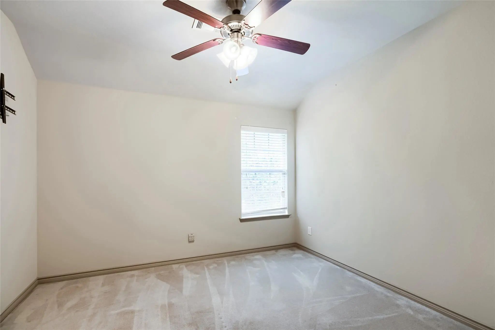
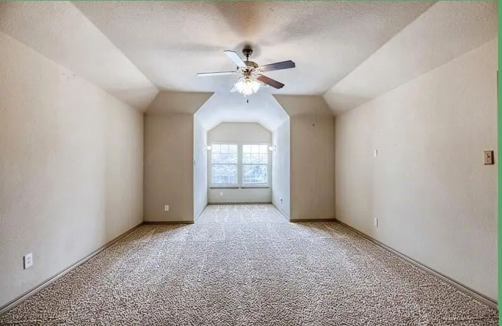
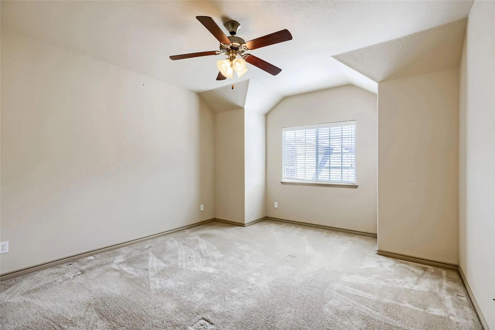
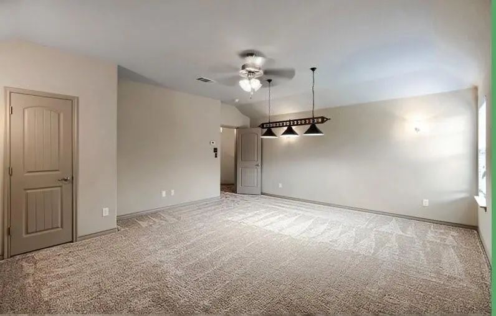
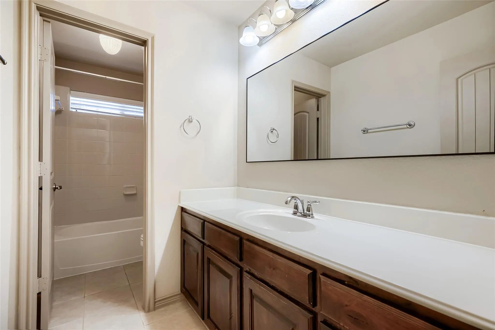
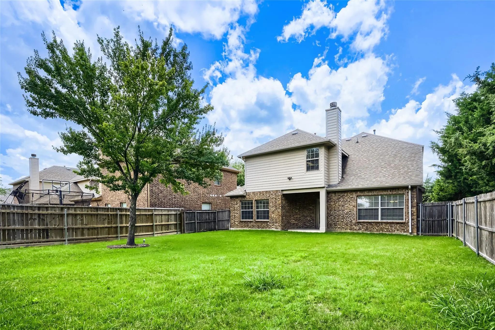
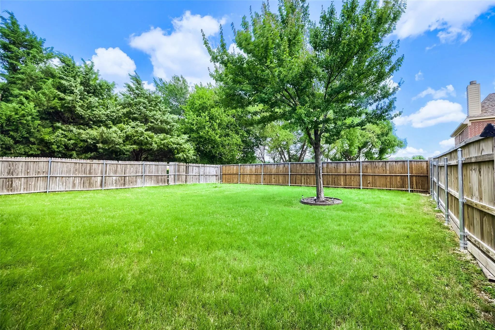
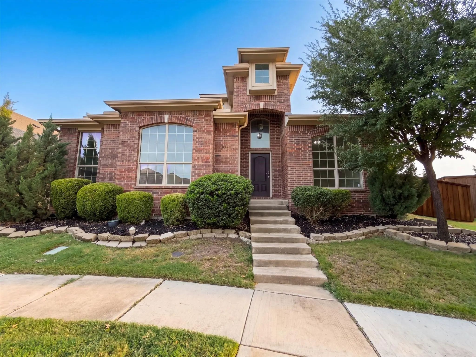
Seller offering up to 2% in seller credits to use towards rate buy down or closing costs with preferred lender. Beautifully designed 2-story home offering 2,933 sq. ft. with 5 bedrooms and 3 full bathrooms, featuring an open-concept layout that provides plenty of room for everyday living and entertaining. Large windows fill the main living areas with natural light, creating a bright and welcoming atmosphere throughout. The living spaces flow seamlessly into the fenced backyard, offering ample room for outdoor activities, pets, gardening, or future enhancements. The property is ideally positioned next to an open green space, providing added privacy and a peaceful natural backdrop. Located in a sought-after community close to parks, schools, shopping, and local amenities, this home delivers comfort, convenience, and room to grow.

View Virtual Tour

Estimate Your Monthly Payment

Tax Value @ 100% of Sales Price, HOA Included
Tax Value @ 85% of Market Value, HOA Not Included

Essential Information

  • Price$459,000
  • Est. Payment /m
  • Reduced By$66,000
  • Cumulative Days on MarketUnlock
  • MLS® #21261587
  • Bedrooms5
  • Bathrooms2.10
  • Square Footage2,933
  • Acres0.15
  • Year Built2011
  • TypeResidential
  • Sub-TypeSingle Family Residence
  • StatusActive
Please provide a valid email address.

Quick Valuation Analysis from 4 Active and 9 Sold Listings

Pricing Trends from 4 Active Listings in Saddle Club At Mckinney Ranch

This Home's Price $459,000 This Home's Price Per SqFt $
Average Price $451,450 Average Price Per SqFt $
Highest Price $549,900 Highest Price Per SqFt $
Lowest Price $369,900 Lowest Price Per SqFt $

Pricing Trends from 9 Sold Listings in Saddle Club At Mckinney Ranch

This Home's Price $459,000 This Home's Price Per SqFt $
Average Price $441,733 Average Price Per SqFt $
Highest Price $559,900 Highest Price Per SqFt $
Lowest Price $312,000 Lowest Price Per SqFt $

Property Details

School Information

Community

Amenities

  • GaragesGarage

Interior

  • Interior FeaturesOther
  • FloorsCarpet
  • FireplaceYes
  • # of Fireplaces1
  • FireplacesOther

Construction Details / Floorplan

  • Living Areas1
  • Dining Rooms1
  • Full Baths2
  • Half Baths1
  • FoundationSlab

Private Listing Information (Registration Required)

Listing Details

  • AgentLance Jennings
  • OfficeKeller Williams Realty Dpr

Similar Listings

5912 Chuck Wagon Lane McKinney, Texas 75070-1801 Collin | Allen ISD Register to View Community Name

- $369,900

Residential, Single Family Residence
  • 3 Beds
  • 2.1 Baths
  • 2,207 SQFT
  • 2 Car
View details More Photos Save

Investor Opportunity Bring Reasonable Offers.selling As Is .cash Hard Money Or Rehab Loan Buyers Only Due To Foundation Repairs Needed. Don't Miss Your Chance To Own This Home In The Highly Sought-after Saddle Club At Mckinney Ranch! This Spaciou...

Photo of Listing #21404745 Just Listed

5800 Chuck Wagon Lane McKinney, Texas 75070-9031 Collin | Allen ISD Register to View Community Name

- $427,000

Residential, Single Family Residence
  • 3 Beds
  • 2.1 Baths
  • 2,216 SQFT
  • 2 Car
View details More Photos Save

Incredible Buyer Incentives: $6,000 Mortgage Concession. Opendoor Home Loans Will Contribute Up To $6,000 Towards A Permanent Interest Rate Buy-down If You Finance With Opendoor Home Loans Llc. 5800 Chuck Wagon Ln Is A Two-story Mckinney Home W...

4708 Lasso Lane McKinney, Texas 75070 Collin | Allen ISD Register to View Community Name

- $549,900

Residential, Single Family Residence
  • 5 Beds
  • 4 Baths
  • 3,186 SQFT
  • 2 Car
View details More Photos Save

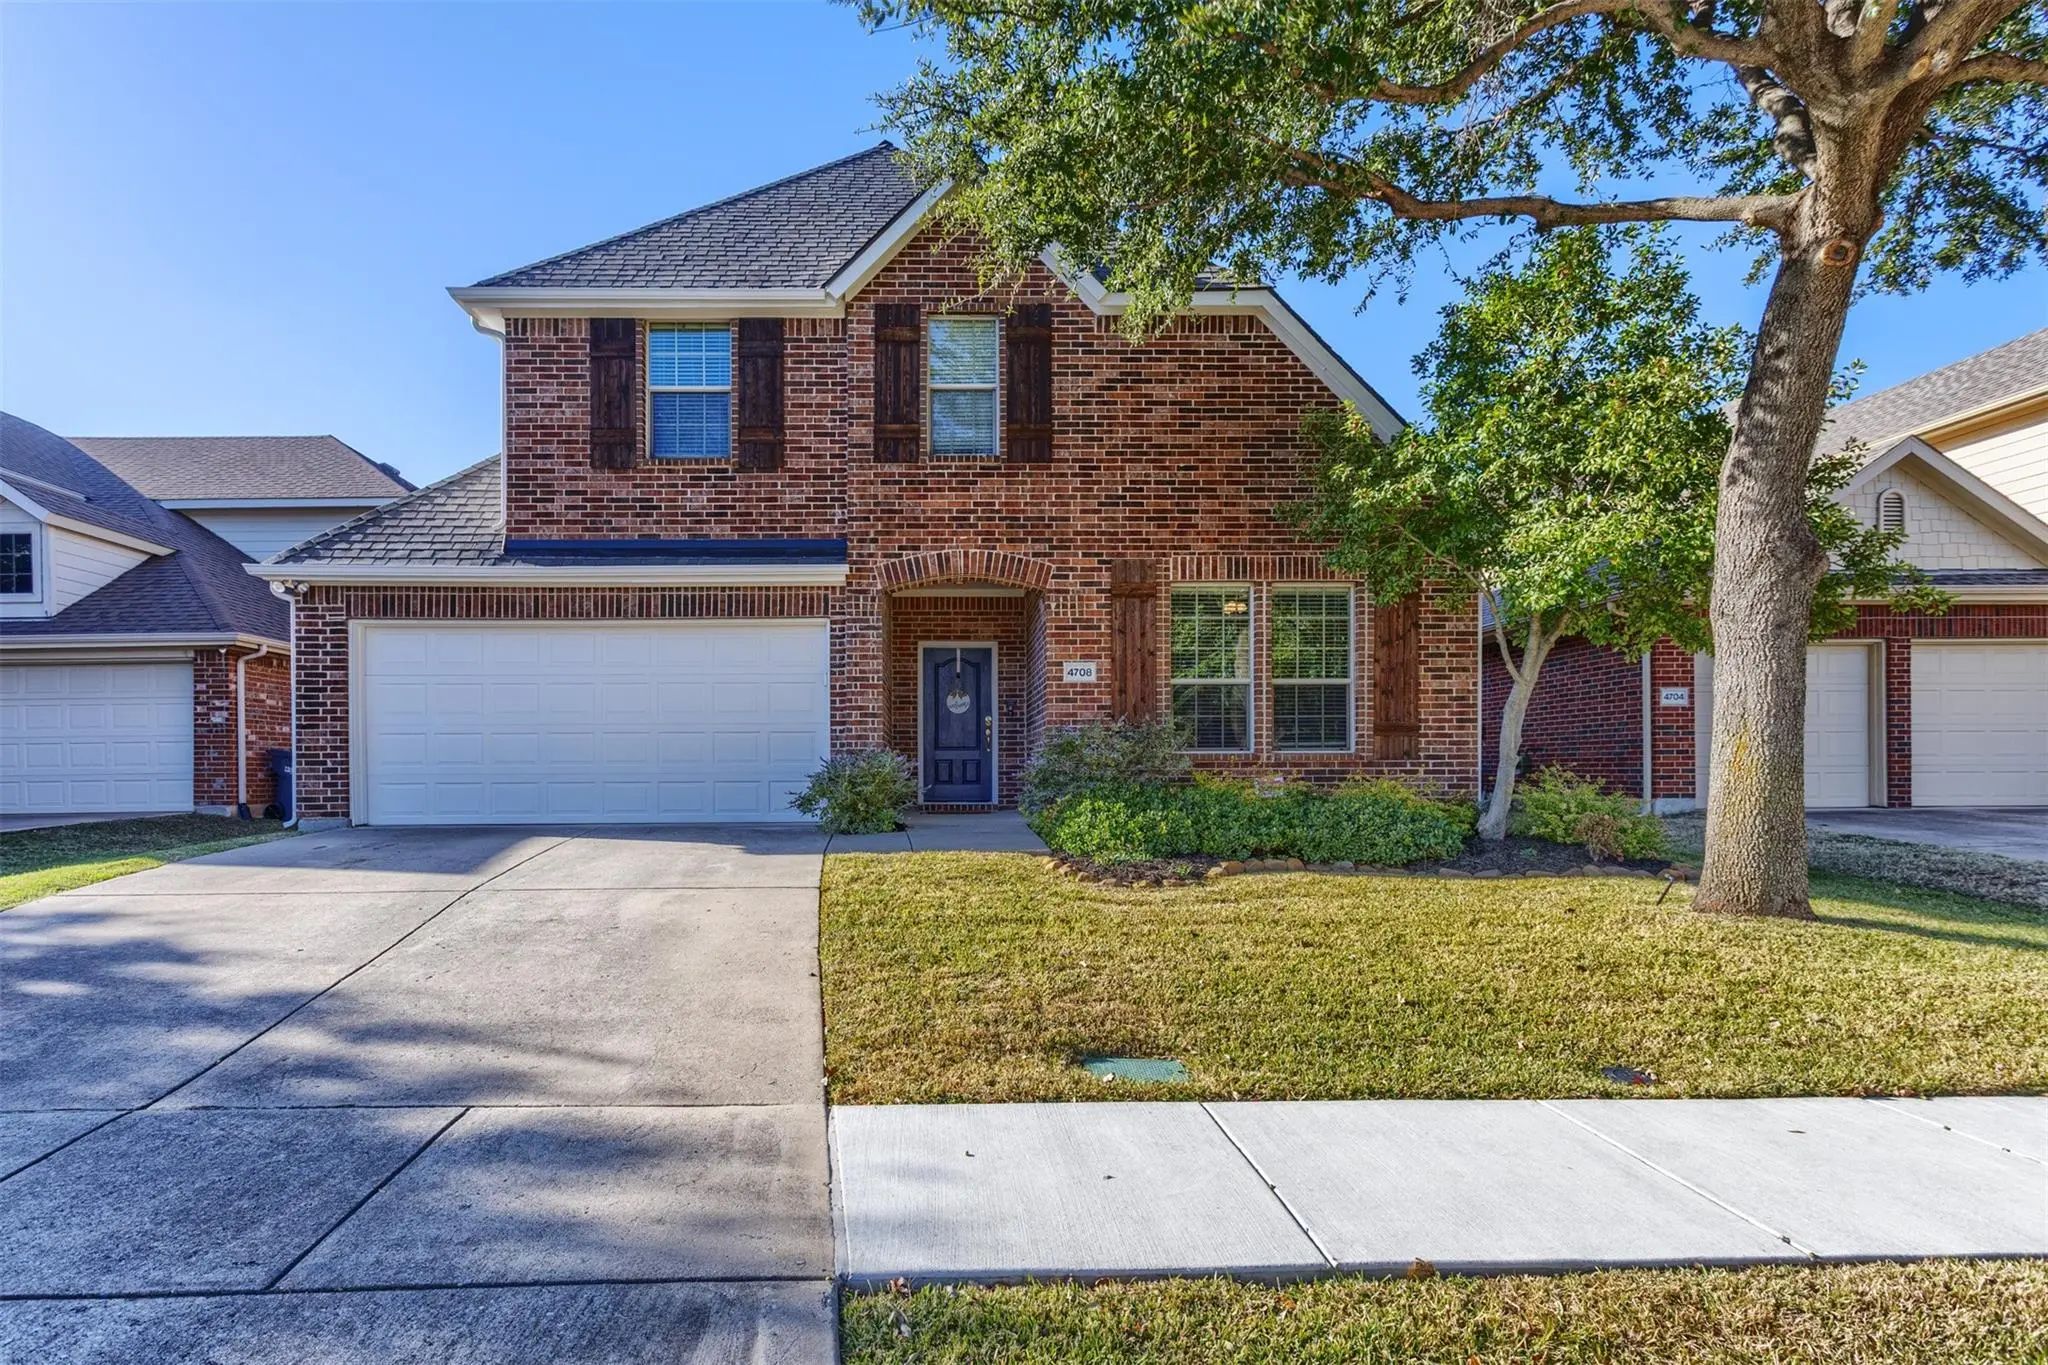
Price Improvement! 5 Bedrooms • 4 Full Baths • 3 Bedrooms Down • Game Room + Media Room • Allen Isd • 3,186 Sq. Ft. Beautifully Updated And Move-in Ready. The Thoughtfully Designed Floor Plan Provides Three Bedrooms On The First Floor, Ideal For G...

Users may not reproduce or redistribute the data found on this site. The data is for viewing purposes only. Data is deemed reliable, but is not guaranteed accurate by the MLS or NTREIS.

Listing information last updated on October 15th, 2026 at 12:23pm CDT.