Contact / Login

Contact ARG Realty LLC

Find us on...

Dashboard

Login using...

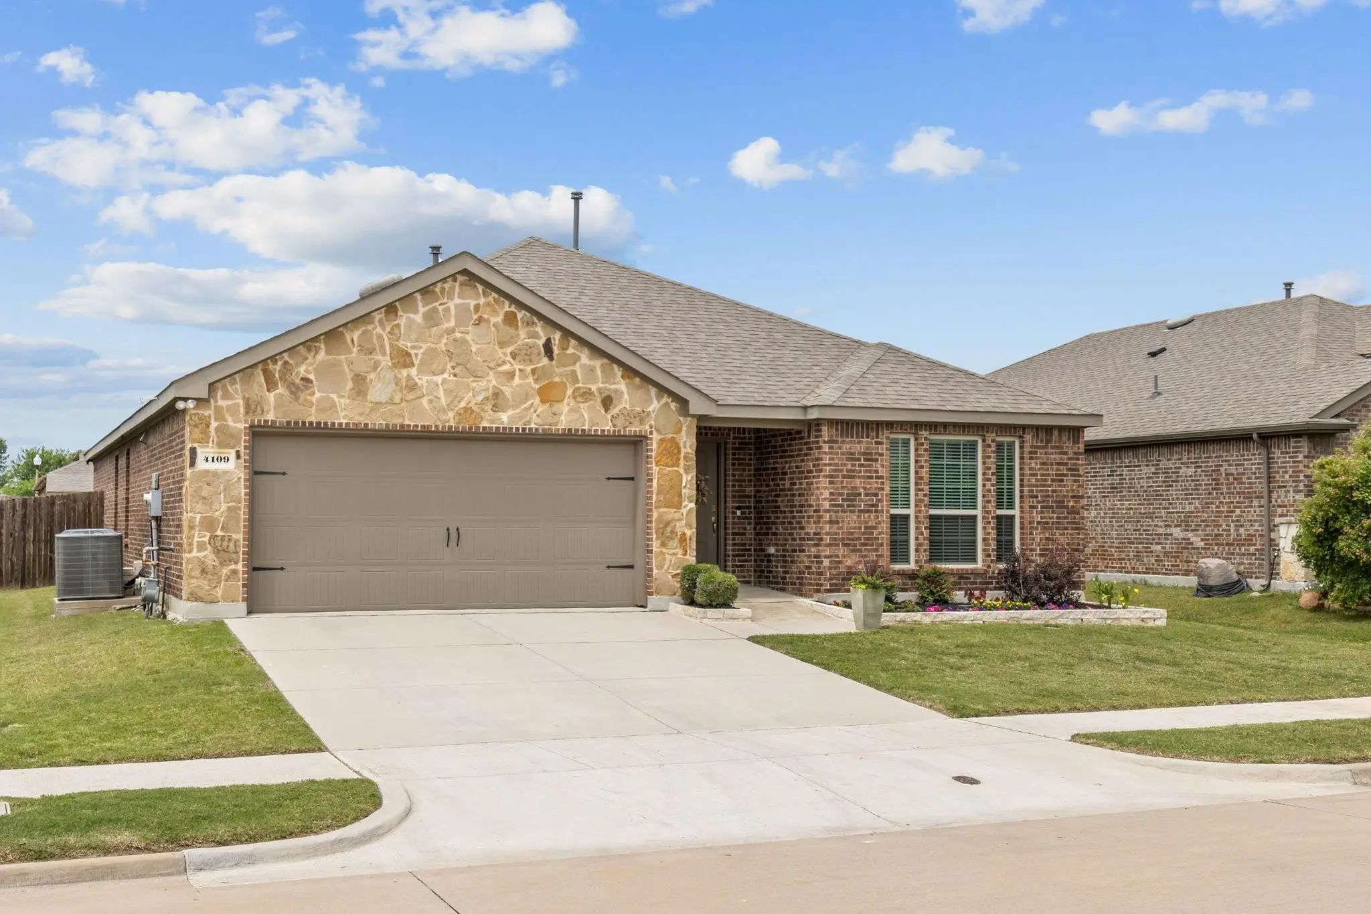
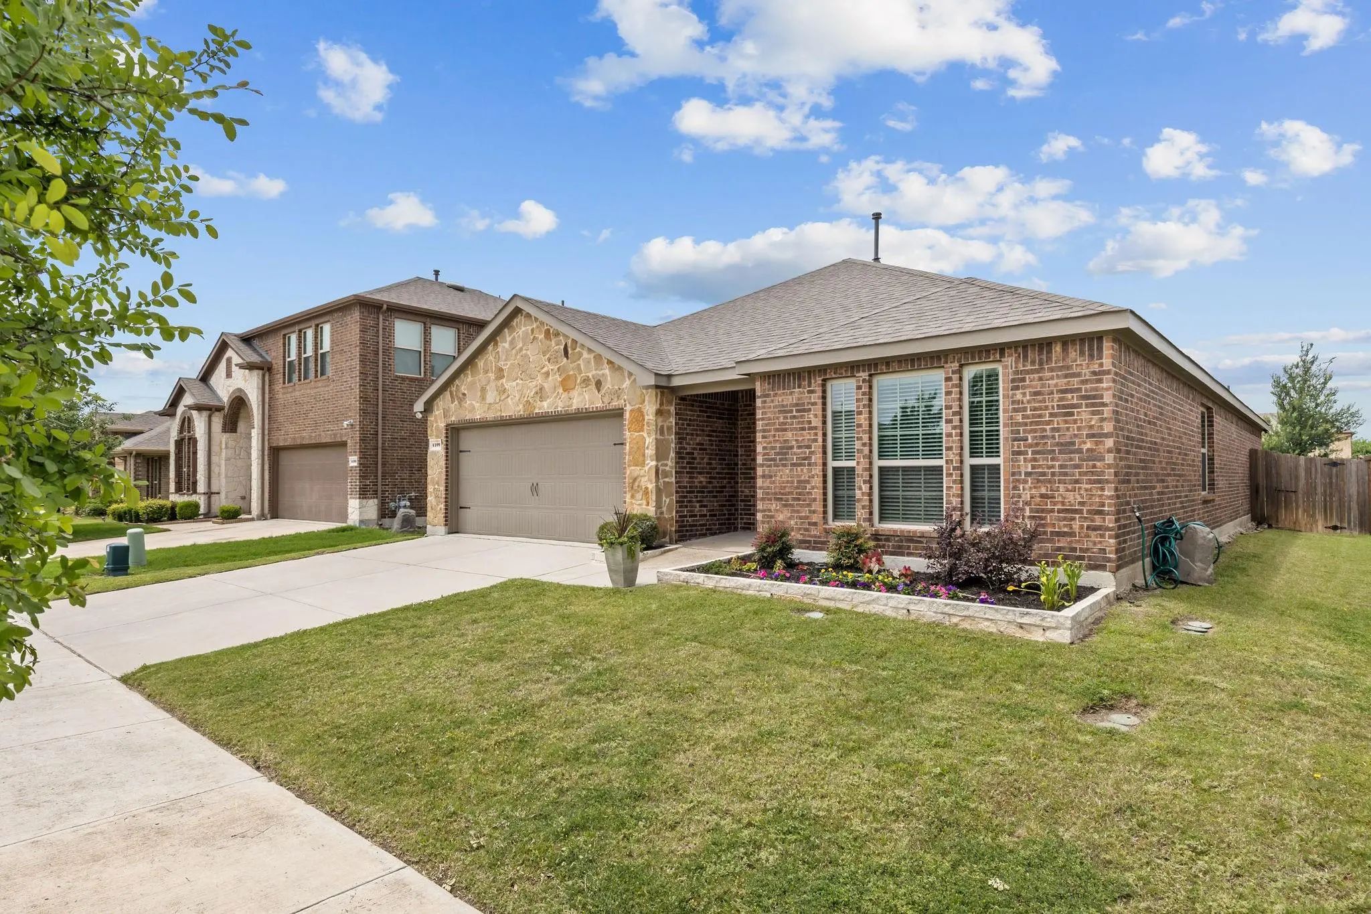
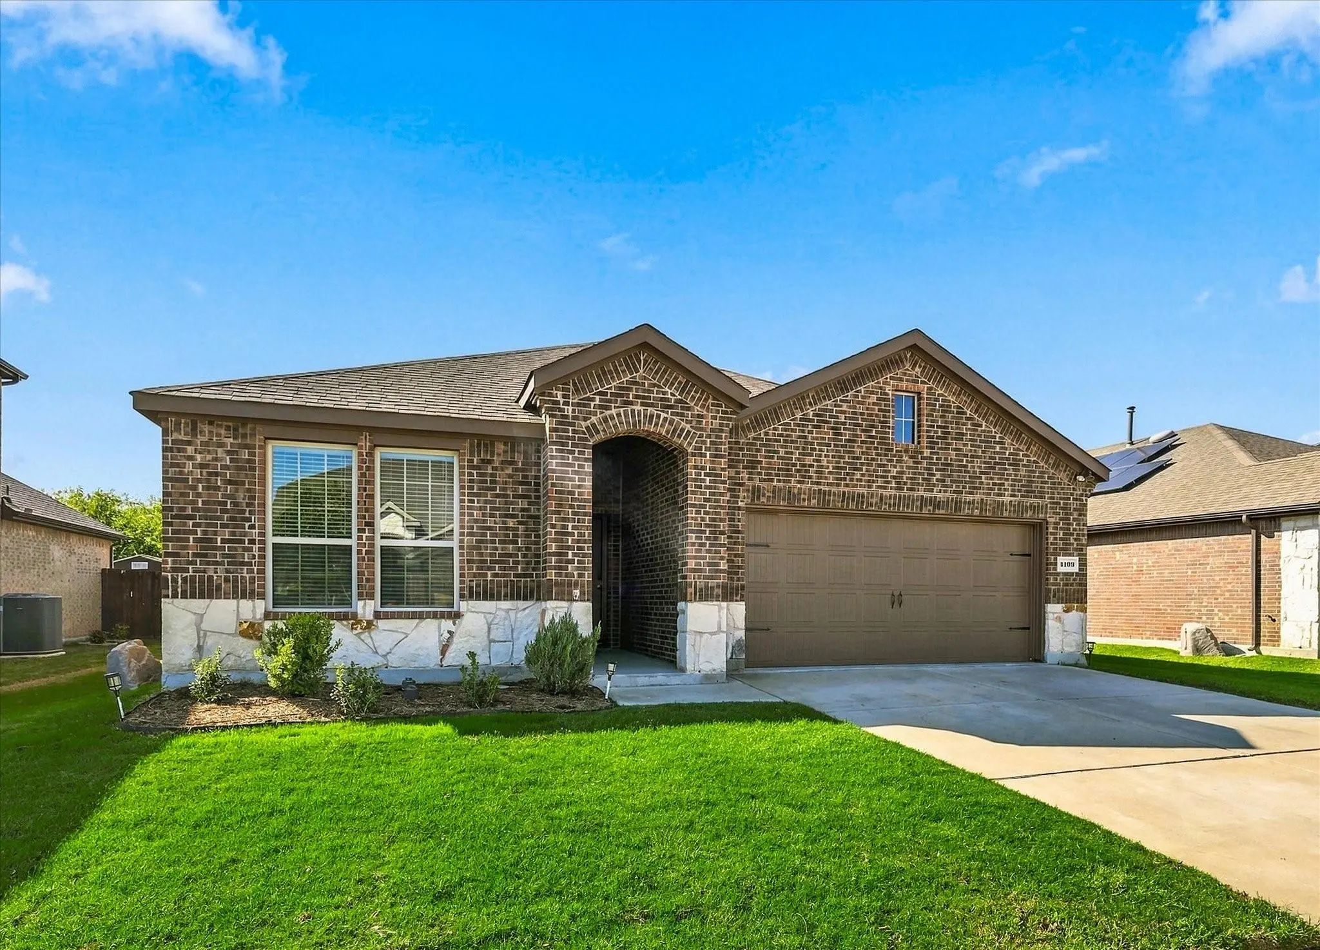
4109 Spur Trail Drive, Denton, Texas– $369,500
Unlock Restricted Data For Free!MLS Rules Require Registration - Unlock Now!

  • 4 Beds
  • 3 Baths
  • 2,138 Sqft
  • 2 Garages
  • .16 Acres
  • 2019 Year Built
  • Study
  • Game Room
  • Media
  • Pool
  • 4 Beds
  • 3 Baths
  • 2,138 Sqft
  • 2 Garages
  • .16 Acres
  • 2019 Year Built
  • Study
  • Game Room
  • Media
  • Pool

4109 Spur Trail Drive
Denton, Texas 76208-2206

County: Denton Harvest Hill

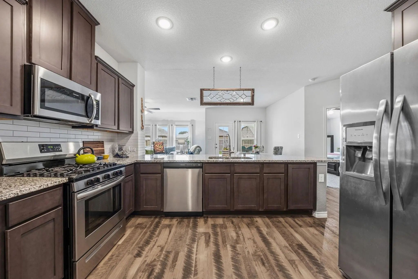
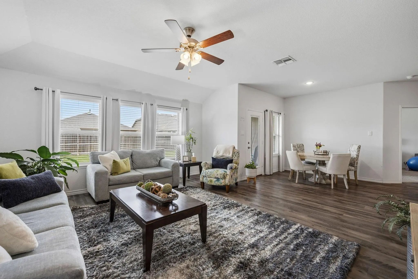
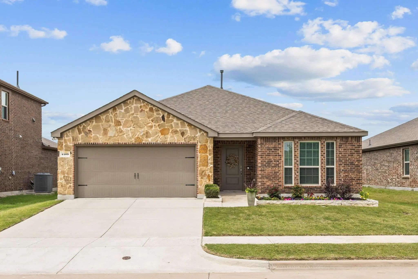
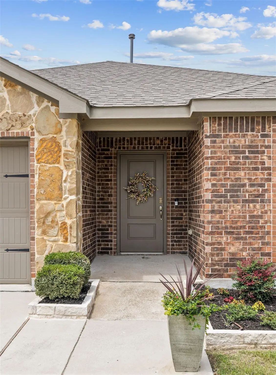
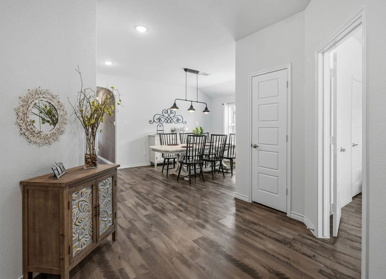
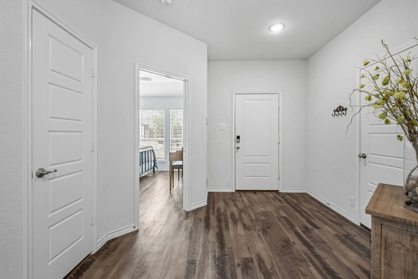
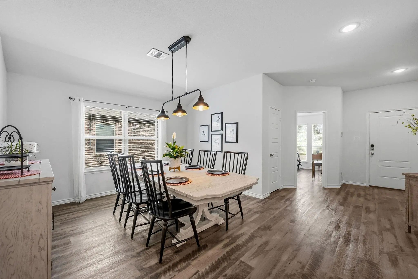
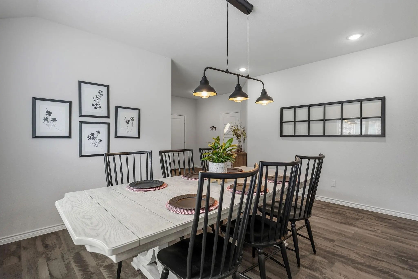
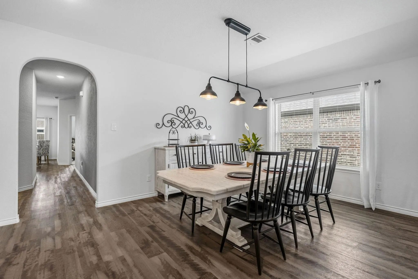
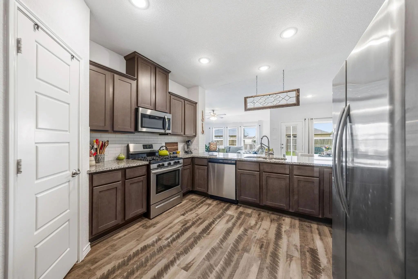
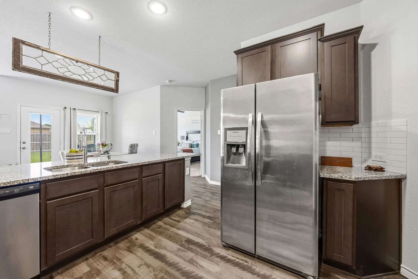
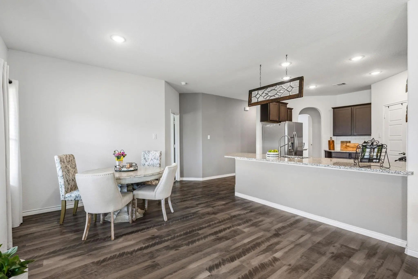
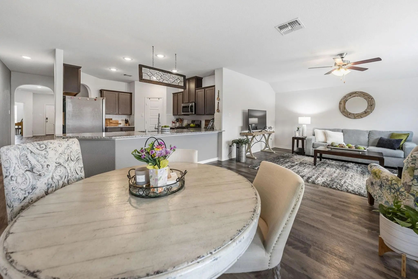
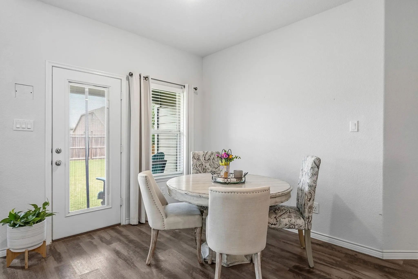
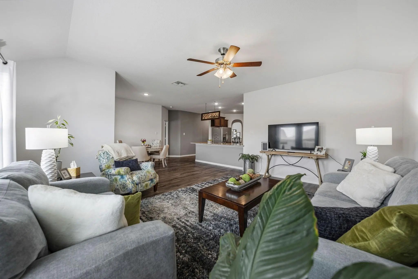
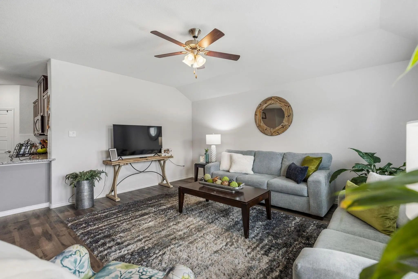
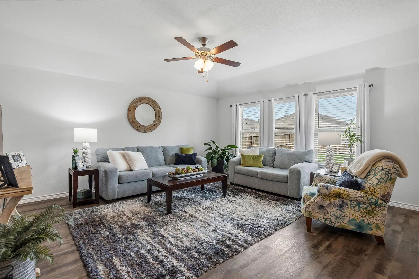
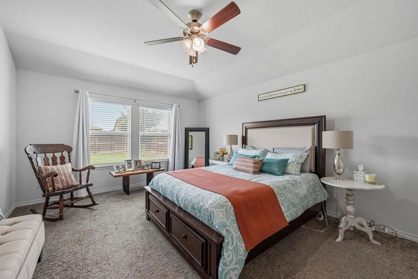
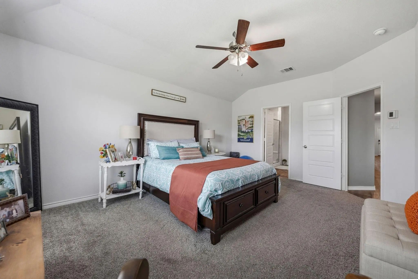
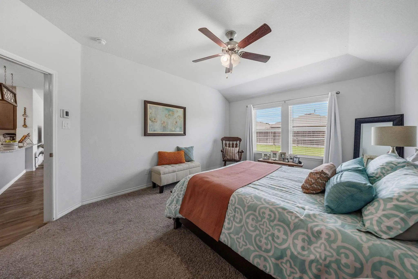
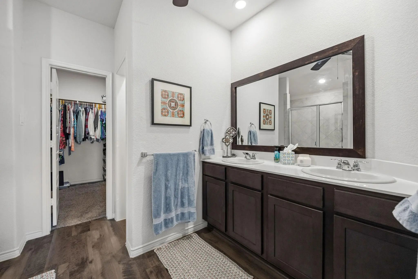
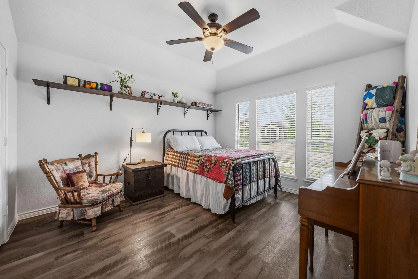
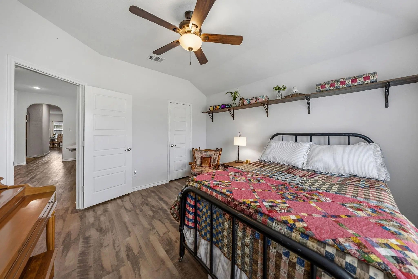
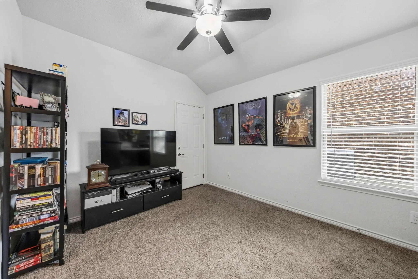
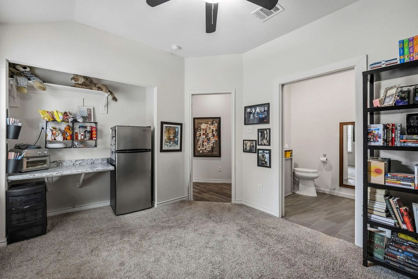
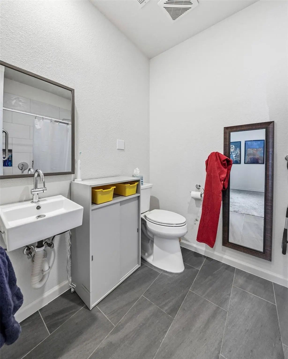
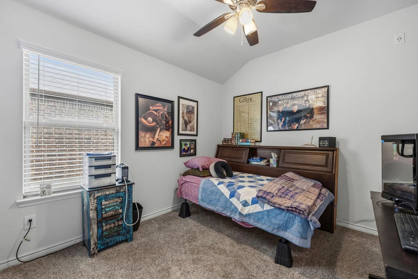
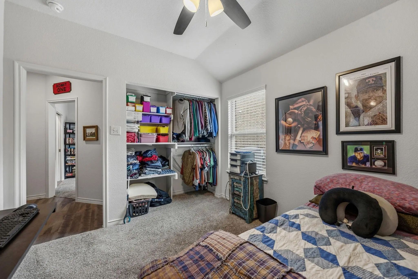
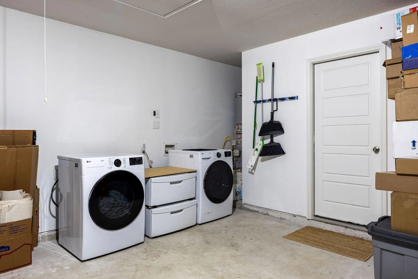
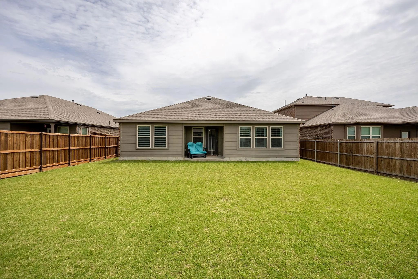
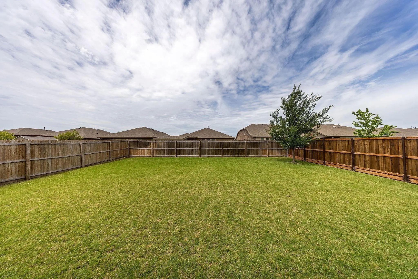
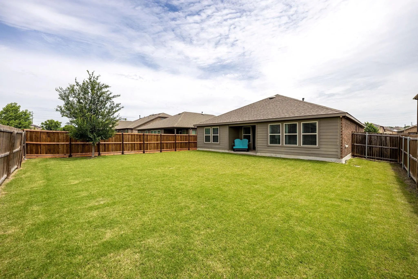
RARE 4-BED, 3-FULL-BATH SINGLE-STORY GENERATIONAL GEM NEAR UNT AND TWU! This versatile home is ideal for multigenerational living, an income property, second residence, or family home. Featuring an open, light-filled layout designed for comfortable living and entertaining, large windows fill the spacious living areas with natural light. The split-bedroom floor plan provides added privacy, with the primary suite separated from the secondary bedrooms. A versatile bonus room currently used as a dining area can easily serve as a home office, workout room, or second living space. Conveniently located just minutes from the University of North Texas (UNT) and Texas Woman’s University (TWU), with easy access to shopping, dining, medical facilities, and everything Denton has to offer. Step outside to the covered back porch overlooking a large, fully fenced backyard with plenty of room for relaxing, entertaining, pets, and play. With a flexible floor plan, generous living spaces, and a desirable location, this home offers comfort, functionality, and endless possibilities in Denton ISD.

View Virtual Tour

Estimate Your Monthly Payment

Tax Value @ 100% of Sales Price, HOA Included
Tax Value @ 85% of Market Value, HOA Not Included

Essential Information

  • Price$369,500
  • Est. Payment /m
  • Reduced By$25,500
  • Cumulative Days on MarketUnlock
  • MLS® #21262621
  • Bedrooms4
  • Bathrooms3.00
  • Square Footage2,138
  • Acres0.16
  • Year Built2019
  • TypeResidential
  • Sub-TypeSingle Family Residence
  • StyleTraditional
  • StatusActive
Please provide a valid email address.

Quick Valuation Analysis from 2 Active and 7 Sold Listings

Pricing Trends from 2 Active Listings in Harvest Hill

This Home's Price $369,500 This Home's Price Per SqFt $
Average Price $354,750 Average Price Per SqFt $
Highest Price $369,500 Highest Price Per SqFt $
Lowest Price $340,000 Lowest Price Per SqFt $

Pricing Trends from 7 Sold Listings in Harvest Hill

This Home's Price $369,500 This Home's Price Per SqFt $
Average Price $402,500 Average Price Per SqFt $
Highest Price $489,000 Highest Price Per SqFt $
Lowest Price $335,000 Lowest Price Per SqFt $

Property Details

School Information

Community

  • Address4109 Spur Trail Drive
  • SubdivisionHarvest Hill
  • CityDenton
  • CountyDenton
  • StateTexas
  • Zip Code76208-2206
  • HOAMandatory
  • HOA Fees$200
  • HOA Fees FrequencySemi-Annual
  • FeaturesSidewalks
  • UtilitiesCity Sewer, City Water
  • Taxes7225

Amenities

  • # of Garages2
  • GaragesGarage Faces Front, Garage Single Door

Interior

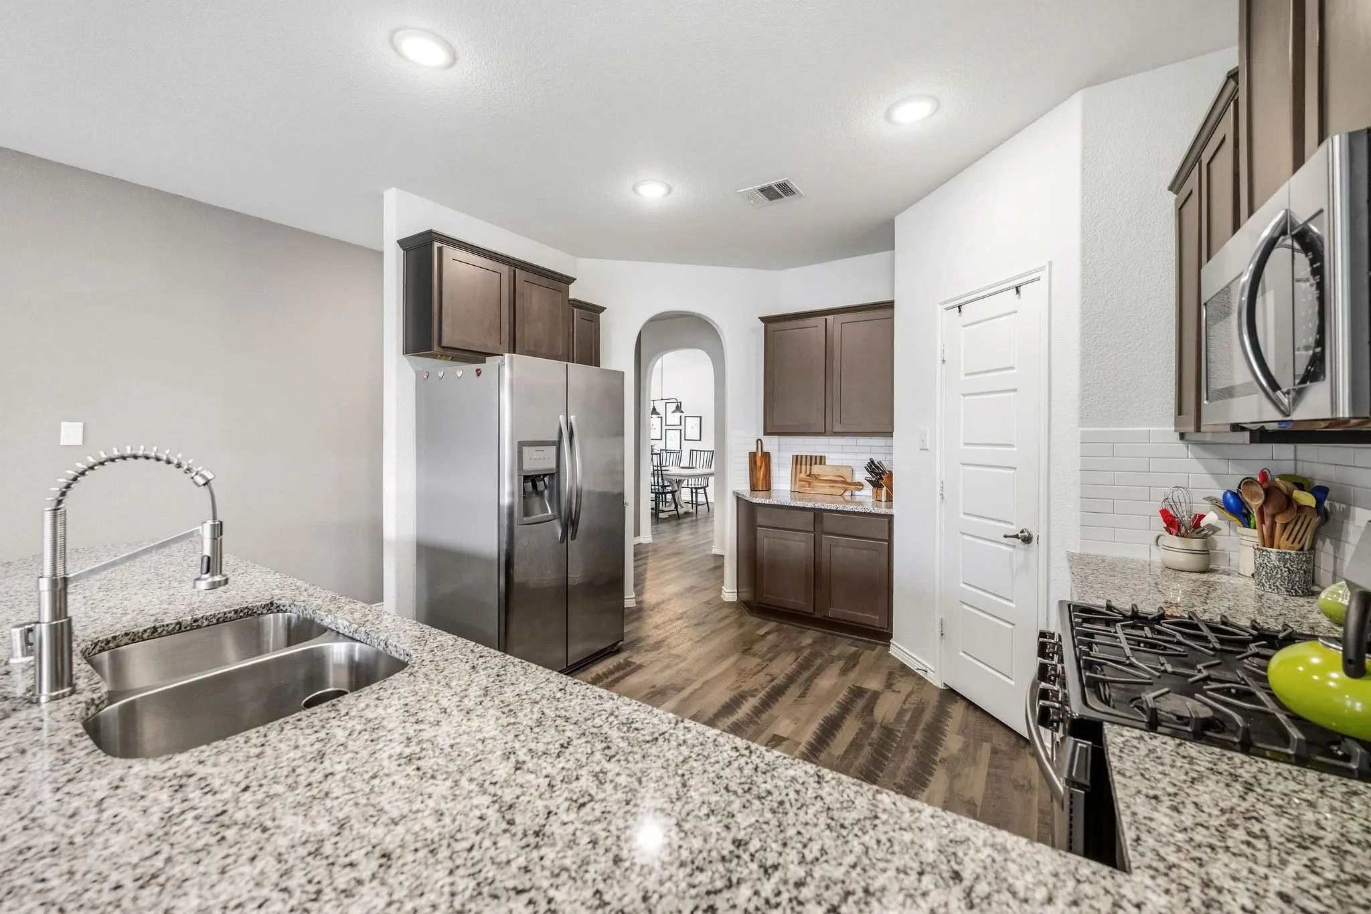
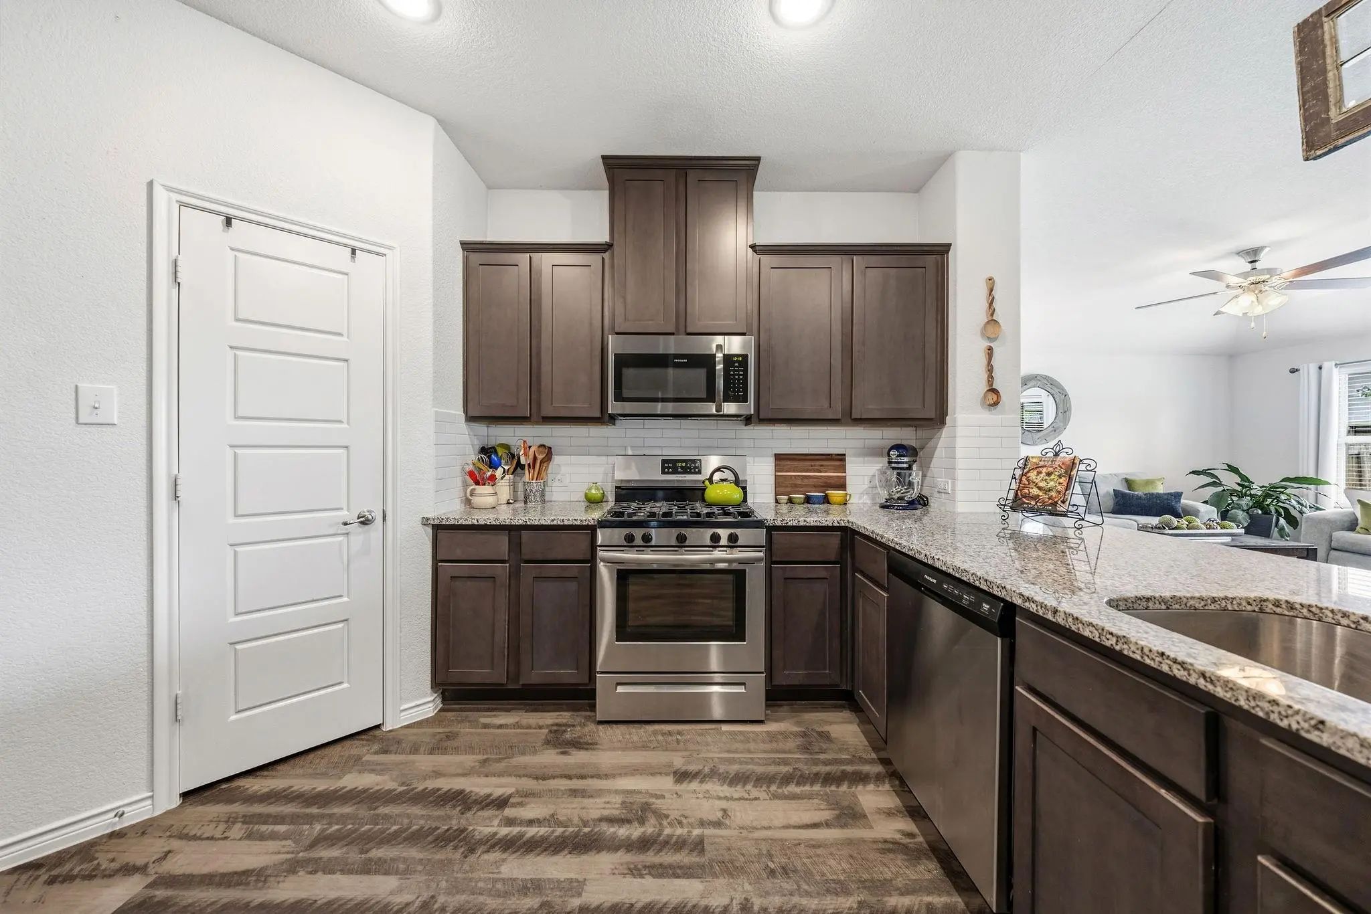
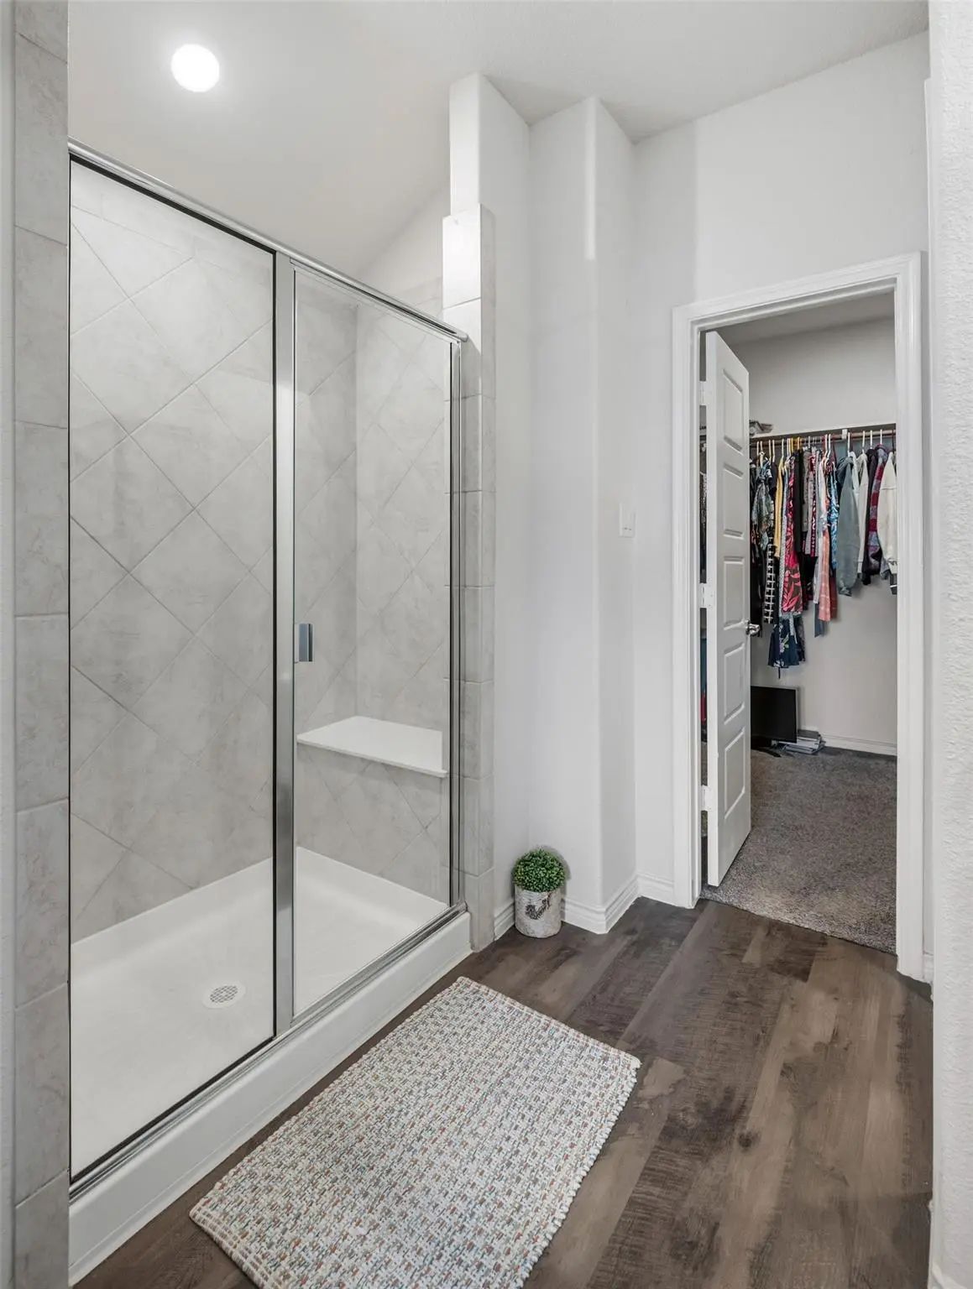
  • Interior FeaturesDecorative Lighting, Double Vanity, Eat-in Kitchen, Granite Counters, Open Floorplan, Pantry, Walk-In Closet(s)
  • FloorsCarpet, Ceramic Tile, Luxury Vinyl Plank
  • Disability FeaturesAccessible Bath - Full, Accessible Bedroom, Accessible Doors, Accessible Grip, Accessible Hallway(s)

Exterior

  • Exterior FeaturesCovered Patio/Porch
  • FenceBack Yard, Privacy, Wood
  • Lot DescriptionInterior Lot, Landscaped, Lrg. Backyard Grass, Sprinkler System

Construction Details / Floorplan

  • Living Areas2
  • Dining Rooms1
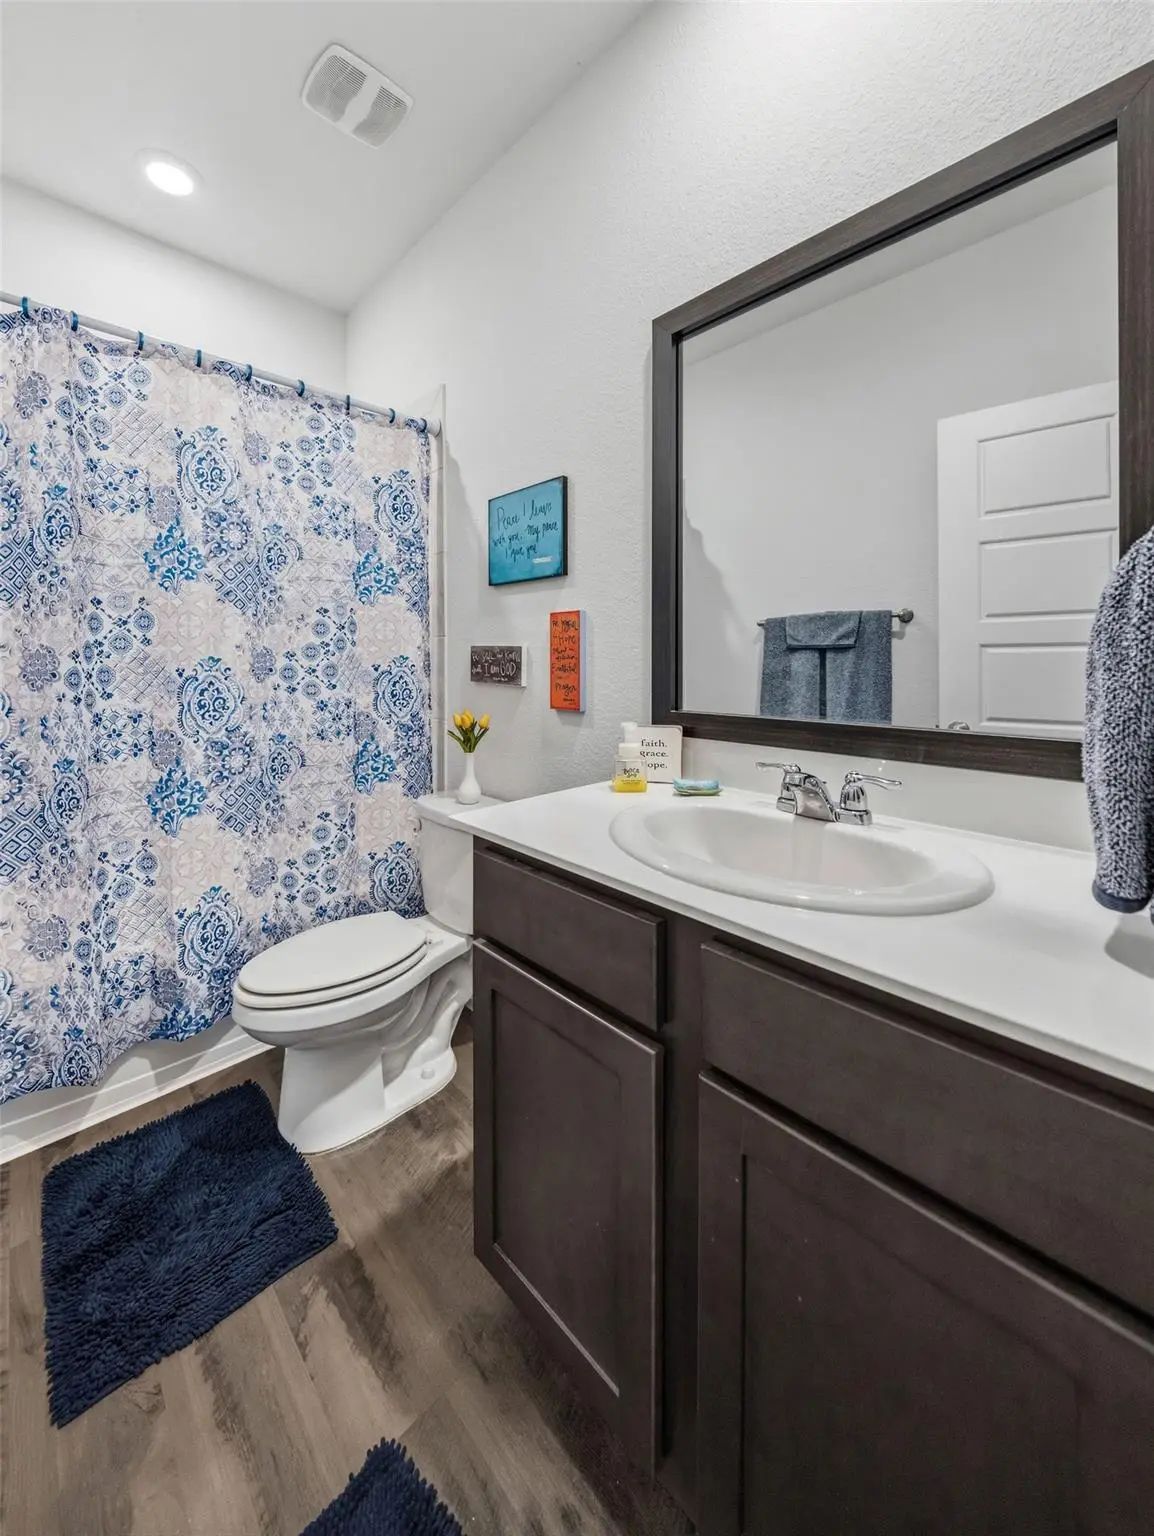
  • Full Baths3

Energy Efficiency / Green Features / Heating & Cooling

  • HeatingCentral, Natural Gas

Private Listing Information (Registration Required)

Listing Details

  • AgentKim Gardner
  • OfficeKeller Williams Realty

Similar Listings

Photo of Listing #21410815 Just Listed

4109 Harvest Glen Drive Denton, Texas 76208-2233 Denton | Denton ISD Register to View Community Name

- $340,000

Residential, Single Family Residence
  • 4 Beds
  • 2 Baths
  • 1,855 SQFT
  • 2 Car
View details More Photos Save

Built In 2020 This 1855 Sf, 4 Bed, 2 Bath Home Features An Open Floor Plan With Light Color Laminate Floors, Dark Kitchen Cabinets, Granite Kitchen Countertops, White Ceramic Tiled Backsplash And Stainless Appliances. The Walk-in Pantry And The Ov...

Users may not reproduce or redistribute the data found on this site. The data is for viewing purposes only. Data is deemed reliable, but is not guaranteed accurate by the MLS or NTREIS.

Listing information last updated on October 16th, 2026 at 6:45am CDT.