.jpg)
- 4 Beds
- 4 Baths
- 3,469 Sqft
- 3 Garages
- .21 Acres
- 1997 Year Built
- Study
- Game Room
- Media
- Pool


7301 Alandale Drive
Plano, Texas 75025-2096
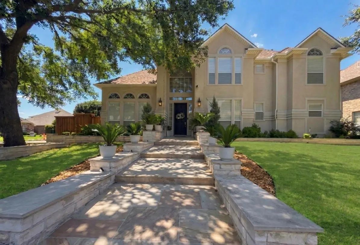
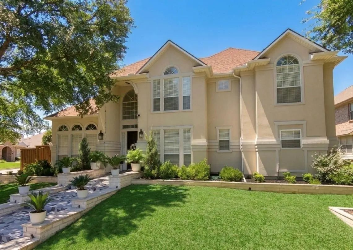
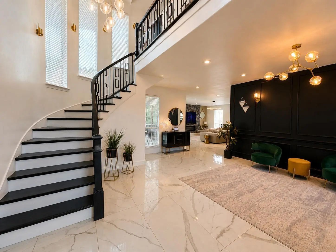
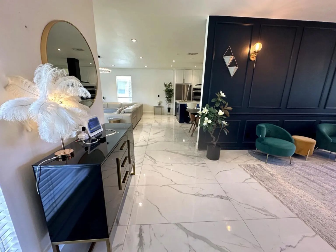
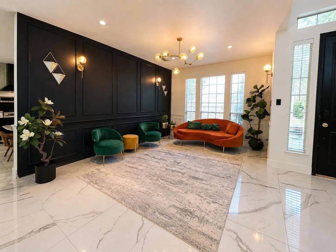
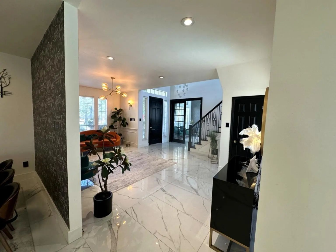
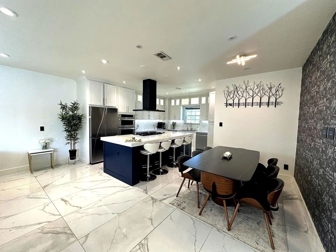
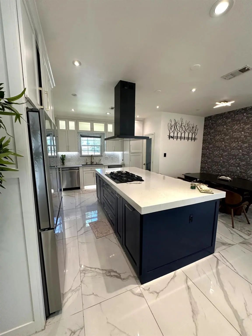
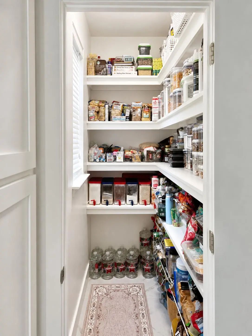
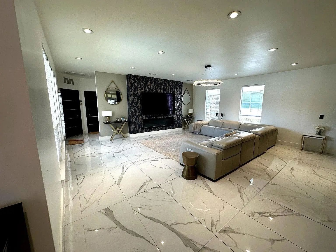
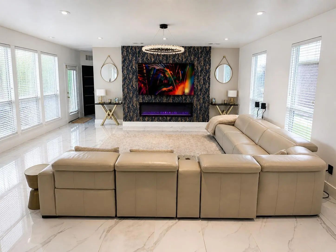
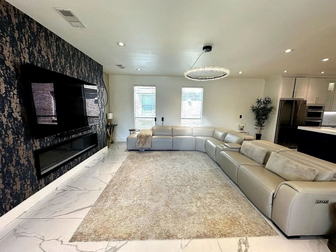
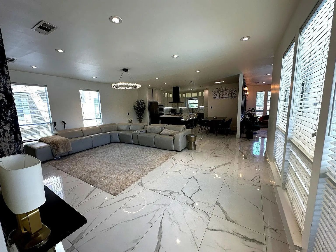
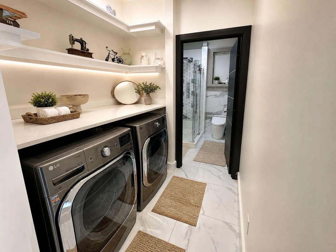
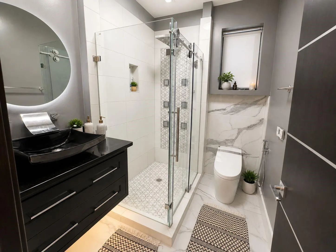
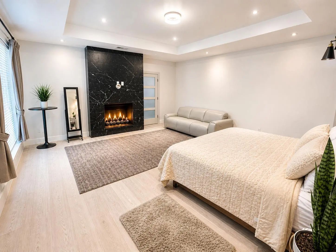
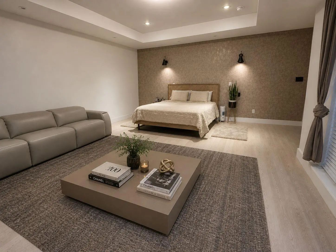
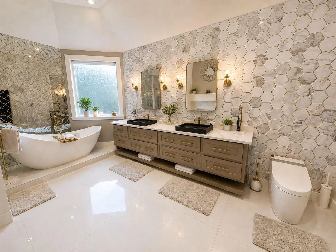
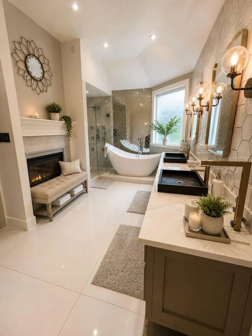
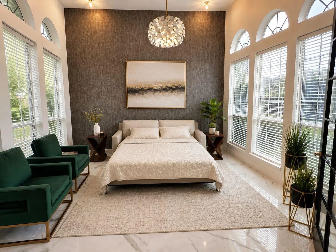
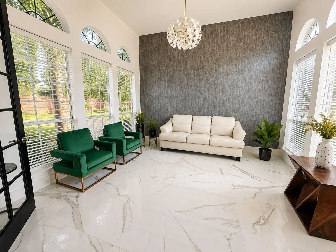
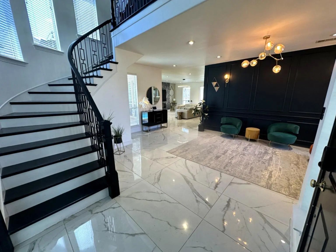
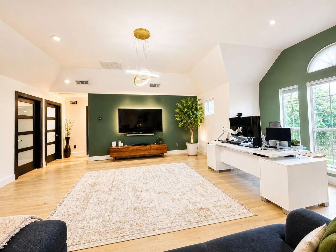
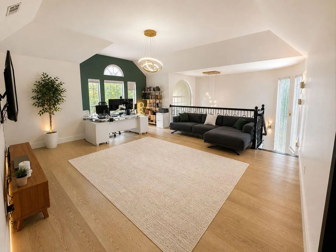
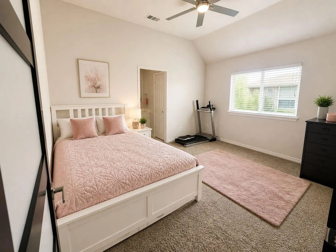
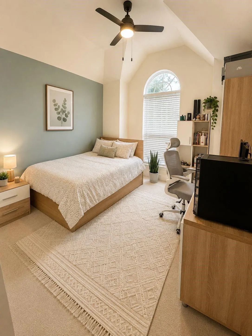
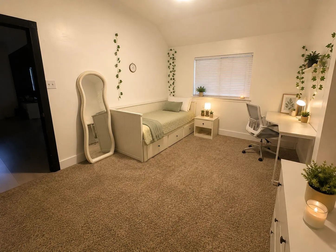
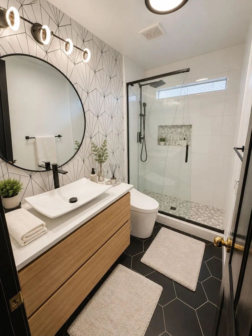
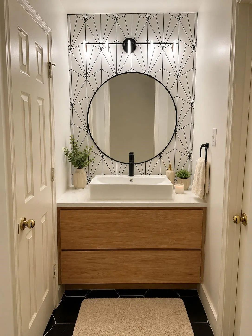
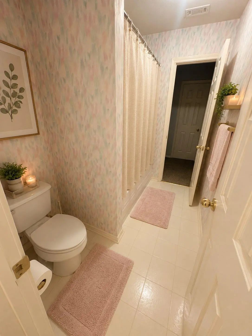
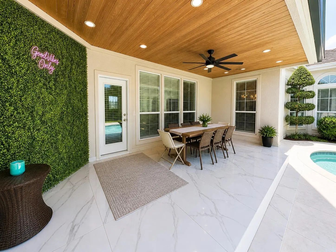
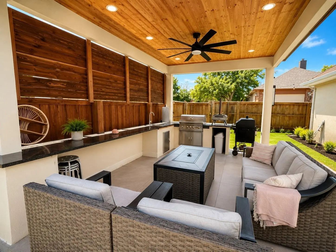
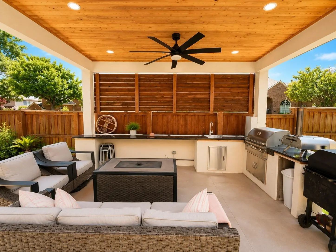
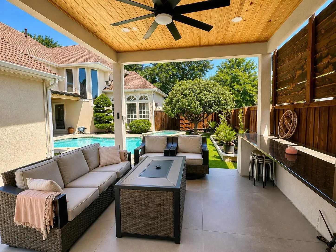
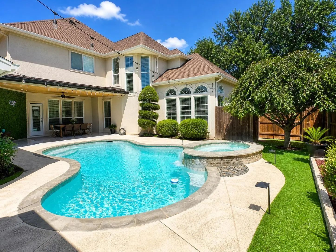
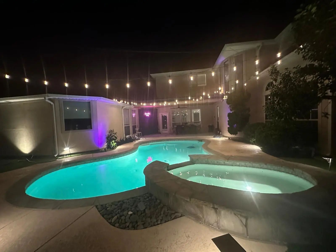
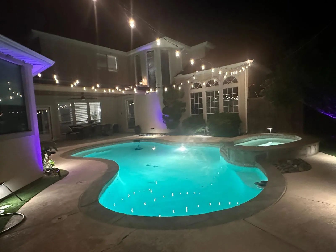
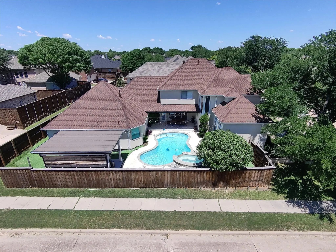
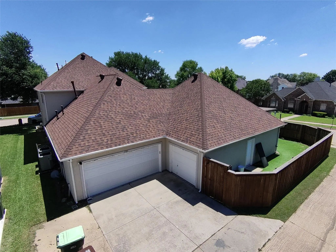
“A Rare Blend of Luxury & Modern Elegance” (Fresh paint and maintained) Highly desirable east-facing home that has been completely reimagined with sophisticated designer finishes throughout. From the moment you step inside, you’ll be impressed by the seamless blend of luxury, style, and functionality. This beautifully remodeled residence features smart switches, a water softener, modern flooring, and a stunning chef-inspired kitchen equipped with high-end appliances, dual dishwashers, abundant storage, a waterfall island, illuminated display cabinetry, easy-maintenance cabinets, Carrera tile accents, trendy gold hardware, and a spacious walk-in pantry. The private study overlooks the pool and can also serve as a guest bedroom, complemented by a full guest bathroom conveniently located on the first floor. Elegant paneled formal living and dining spaces flow effortlessly into the expansive family room centered around a beautiful fireplace, creating an ideal setting for entertaining. The oversized primary suite offers a luxurious retreat with a see-through fireplace, a spa-inspired designer bathroom featuring a refined modern palette, and a custom walk-in closet. Upstairs, wrought iron staircases lead to a spacious game room along with three additional bedrooms and two full bathrooms. Step outside to a thoughtfully redesigned backyard oasis featuring covered seating areas, a sparkling pool, outdoor kitchen, and bar — the perfect space to relax or entertain year-round. Roof and gutters replaced on 2025.
View Virtual TourQuick Valuation Analysis from 2 Active and 2 Sold Listings
Pricing Trends from 2 Active Listings in Briar Meadow-Phase Two
| This Home's Price | $925,000 | This Home's Price Per SqFt | $ |
| Average Price | $755,000 | Average Price Per SqFt | $ |
| Highest Price | $925,000 | Highest Price Per SqFt | $ |
| Lowest Price | $585,000 | Lowest Price Per SqFt | $ |
Pricing Trends from 2 Sold Listings in Briar Meadow-Phase Two
| This Home's Price | $925,000 | This Home's Price Per SqFt | $ |
| Average Price | $695,995 | Average Price Per SqFt | $ |
| Highest Price | $775,000 | Highest Price Per SqFt | $ |
| Lowest Price | $616,990 | Lowest Price Per SqFt | $ |
School Information
- School DistrictPlano ISD
- Elementary SchoolMathews
- Middle SchoolSchimelpfenig
- High SchoolClark
Community
- Address7301 Alandale Drive
- SubdivisionBriar Meadow-Phase Two
- CityPlano
- CountyCollin
- StateTexas
- Zip Code75025-2096
- HOAMandatory
- HOA Fees$150
- HOA Fees FrequencyAnnually
- UtilitiesCity Sewer, City Water, Electricity Available, Sewer Available, Sidewalk
- Taxes13229
Amenities
- # of Garages3
- GaragesAlley Access, Attached Carport, Concrete, Converted Garage, Driveway, Epoxy Flooring, Garage Door Opener, Garage Double Door, Garage Faces Rear
- Has PoolYes
- PoolIn Ground
Interior
- Interior FeaturesBuilt-in Features, Cable TV Available, Decorative Lighting, Double Vanity, Eat-in Kitchen, Granite Counters, High Speed Internet Available, Kitchen Island, Open Floorplan, Pantry, Smart Home System, Sound System Wiring, Walk-In Closet(s)
- FloorsCeramic Tile, Laminate
- FireplaceYes
- # of Fireplaces2
- FireplacesBath, Bedroom, Gas, Gas Logs, Gas Starter, Living Room
Exterior
- Exterior FeaturesAttached Grill, Barbecue, Covered Patio/Porch, Rain Gutters, Lighting, Outdoor Grill, Outdoor Kitchen, Outdoor Shower, Private Yard
- FenceBack Yard, Fenced, High Fence, Wood
- Lot DescriptionCorner Lot, Many Trees
Construction Details / Floorplan
- Living Areas2
- Dining Rooms2
- Full Baths4
- RoofComposition, Shingle
- FoundationSlab
Energy Efficiency / Green Features / Heating & Cooling
- HeatingCentral, Natural Gas
Private Listing Information (Registration Required)
Listing Details
- AgentUrve Akdogan
- OfficeVita Realty
Users may not reproduce or redistribute the data found on this site. The data is for viewing purposes only. Data is deemed reliable, but is not guaranteed accurate by the MLS or NTREIS.
Listing information last updated on October 16th, 2026 at 2:51pm CDT.