
- 5 Beds
- 4 Baths
- 3,029 Sqft
- 2 Garages
- .16 Acres
- 1995 Year Built
- Study
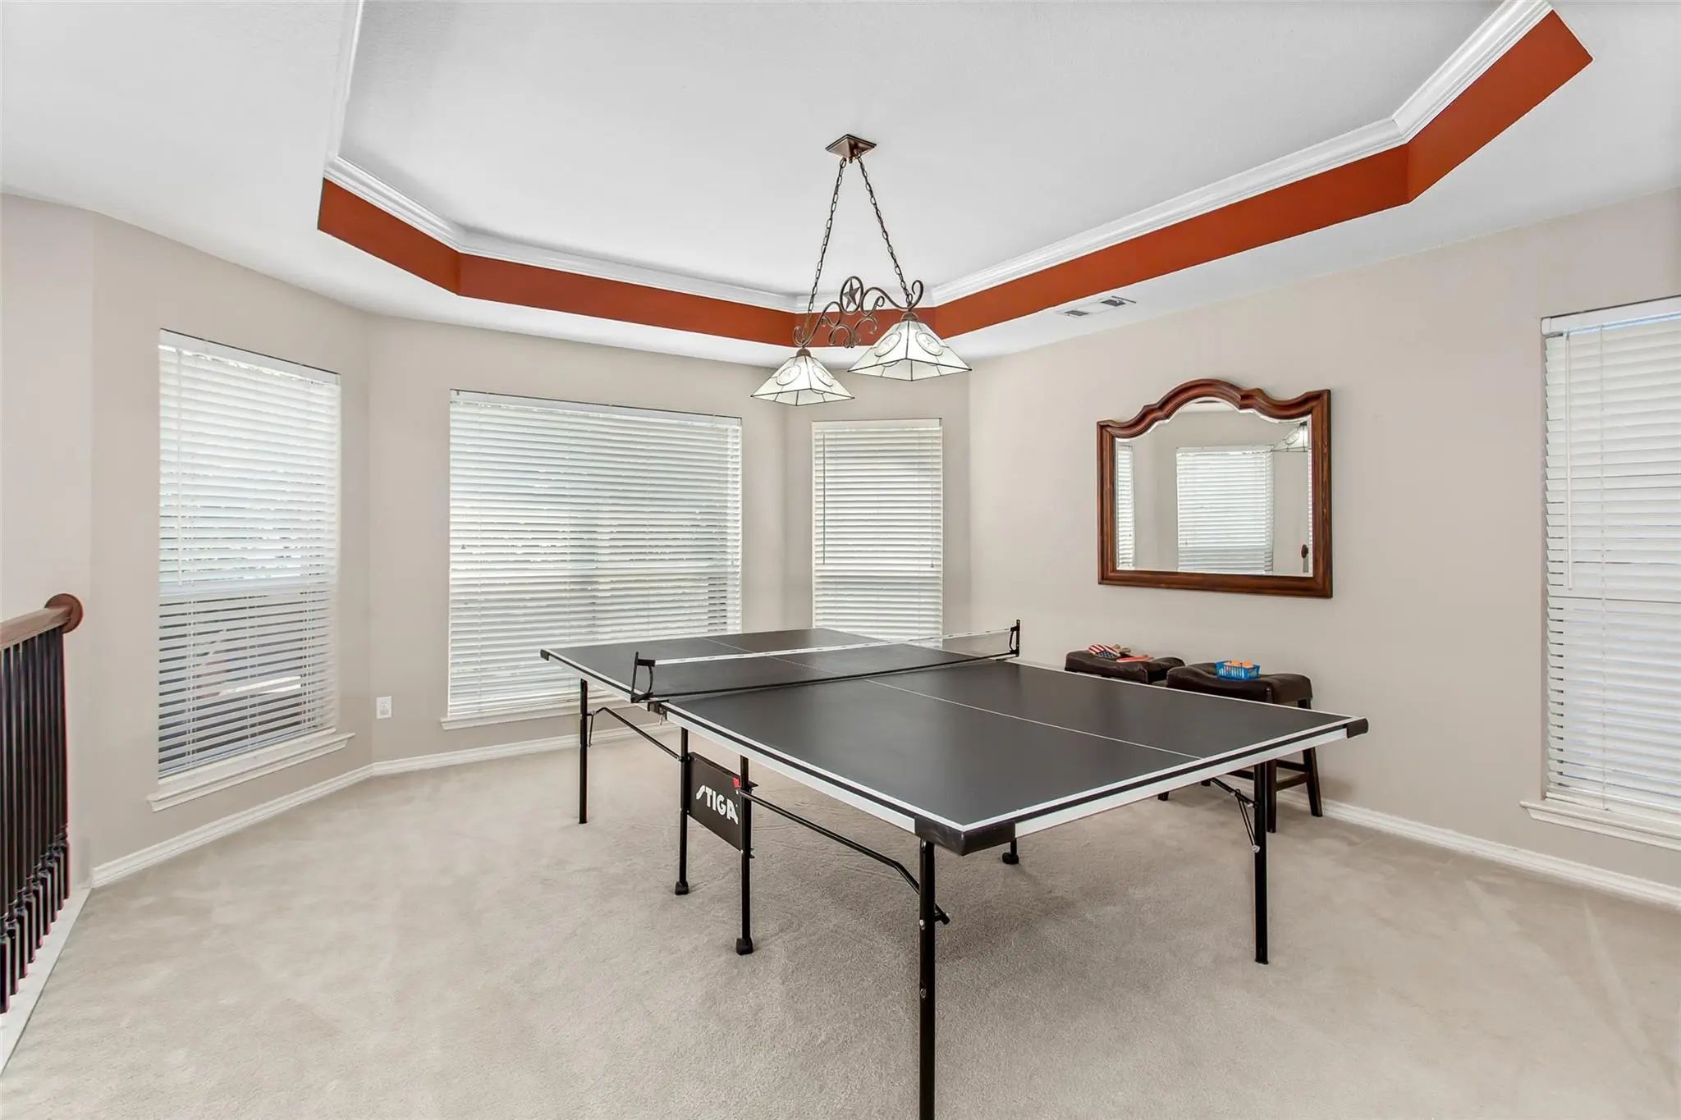
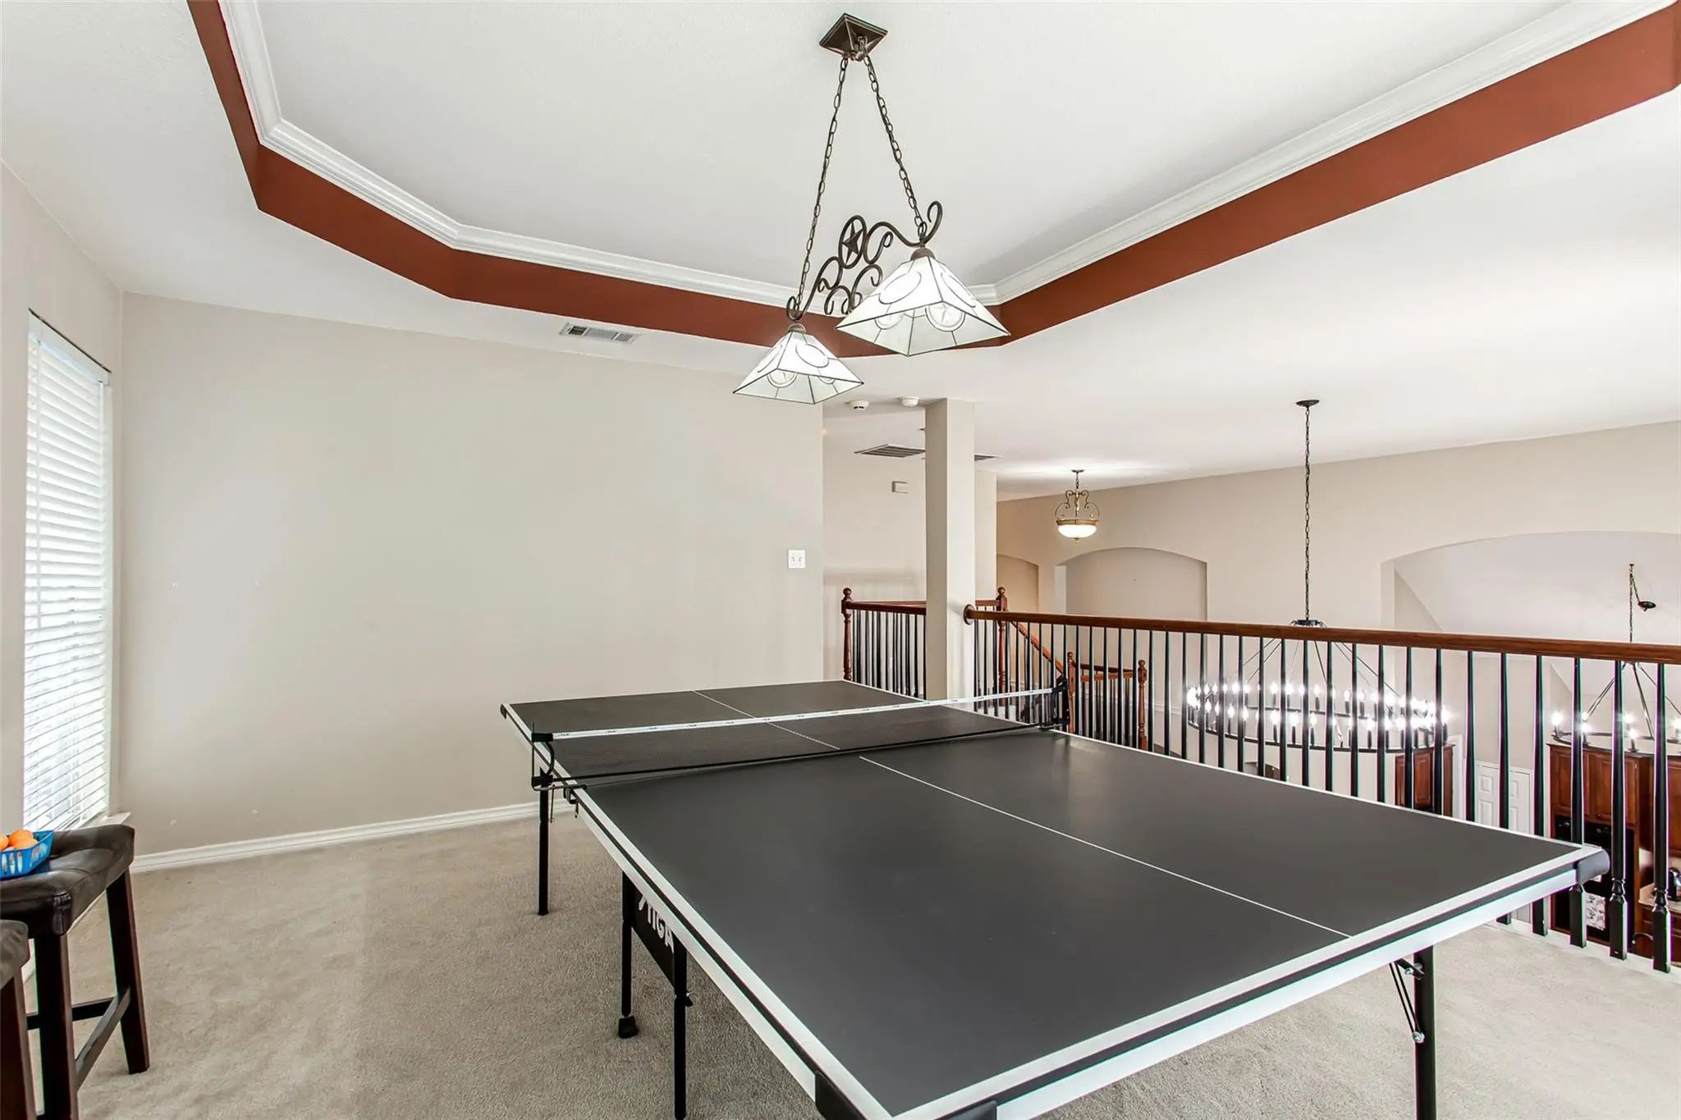
- Game Room
- Media
- Pool

5916 Mossbrook Trail
Dallas, Texas 75252-3206
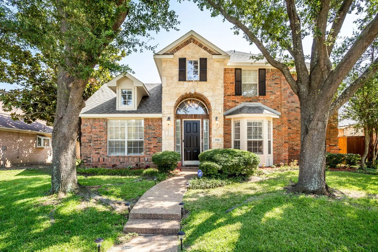
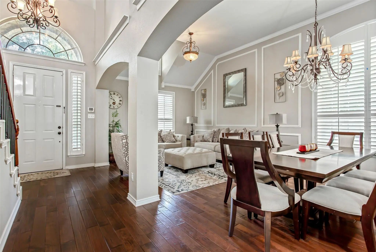
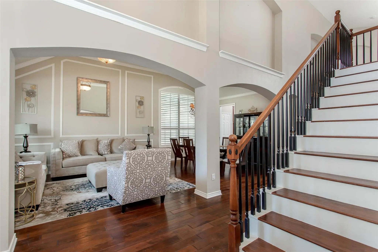
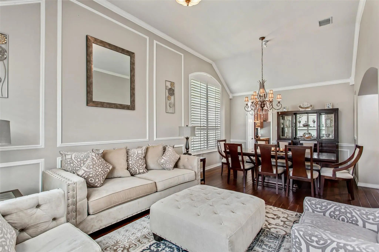
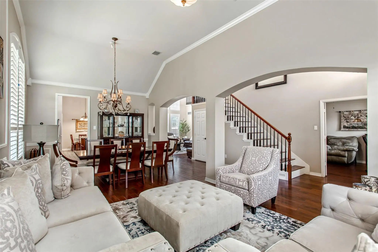
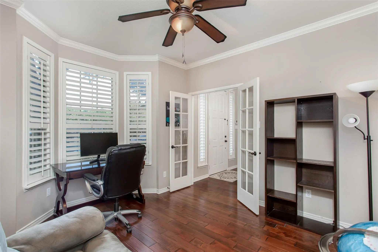
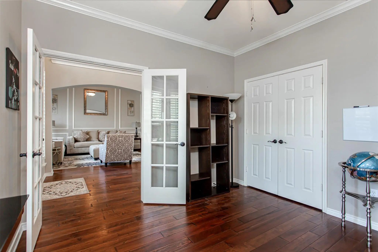
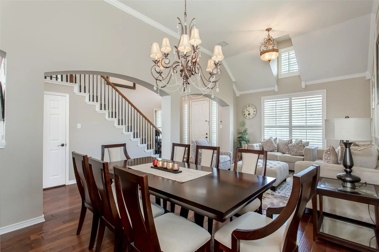
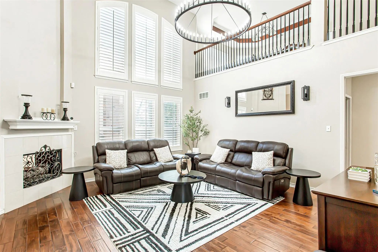
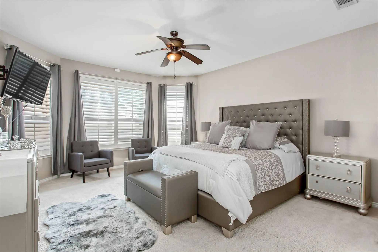
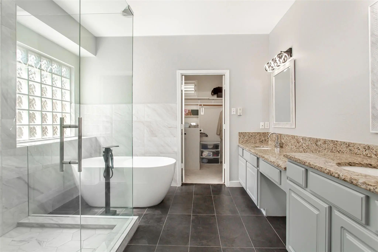
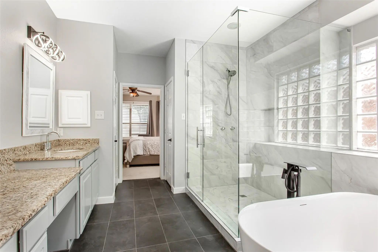
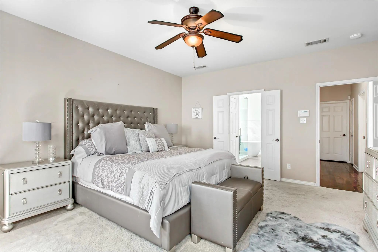
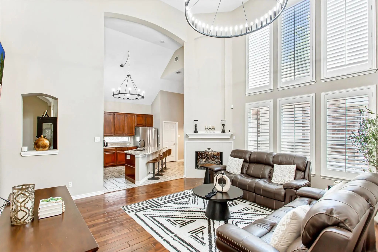
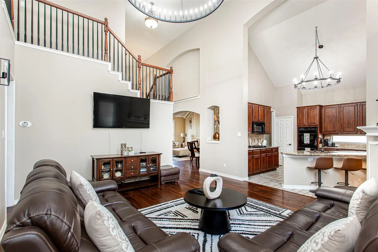
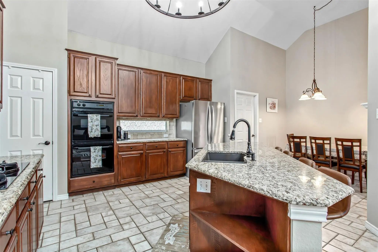
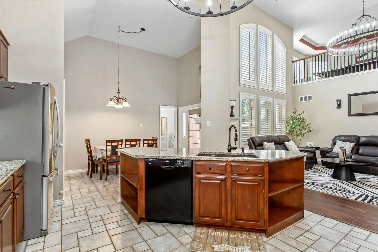
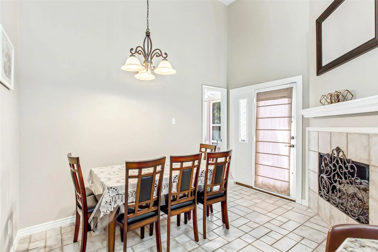
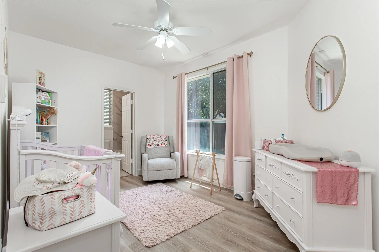
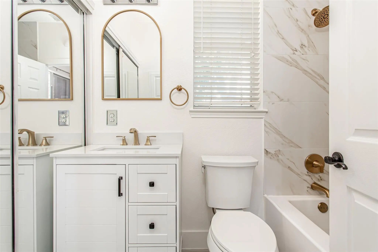
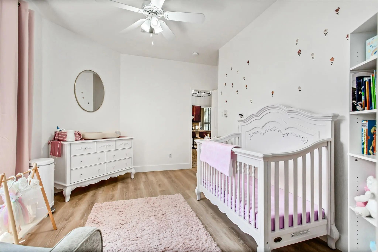
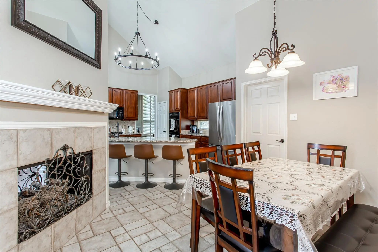
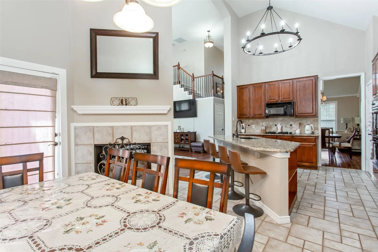
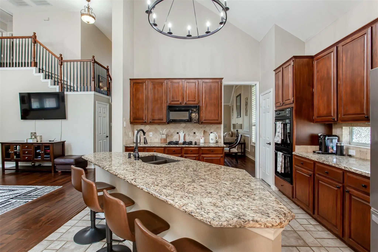
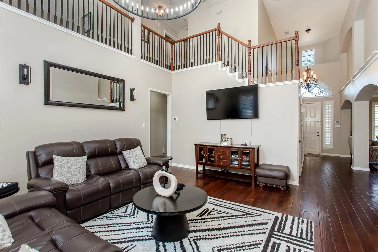
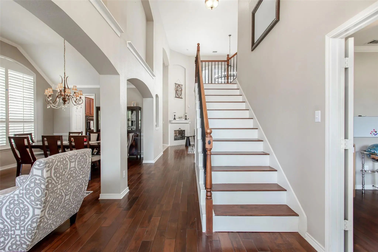
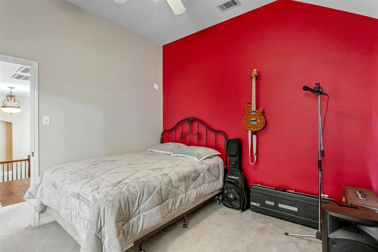
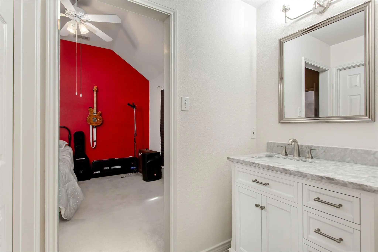
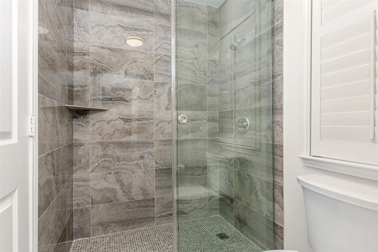
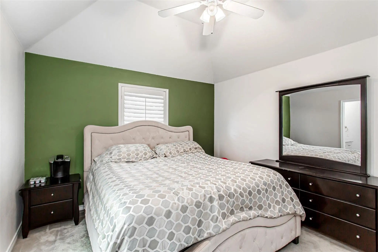
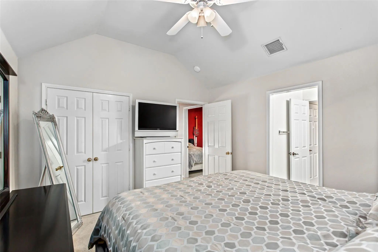
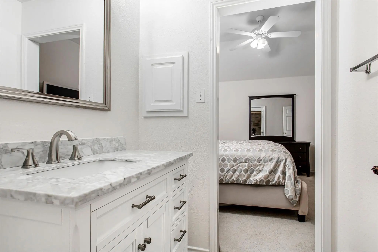
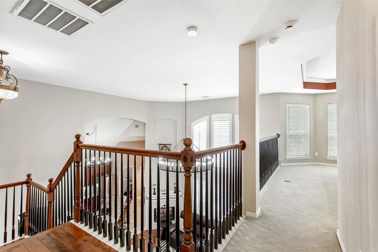
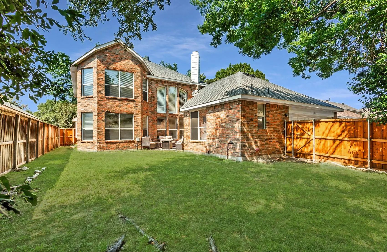
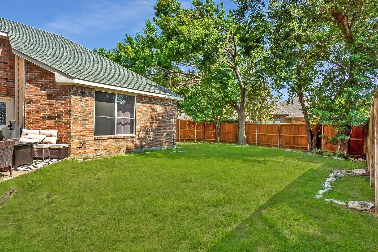
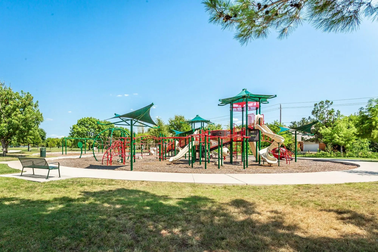
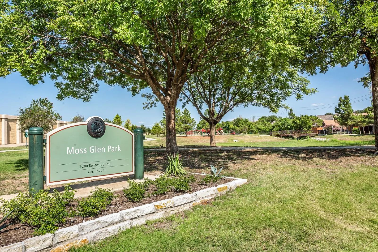
Stunning updated home in a sought-after central location featuring an open-concept design with 4 bedrooms, 4 full baths, and a flexible office that can function as a 5th bedroom. Thoughtfully designed with 2 bedrooms downstairs, including a fully renovated guest suite. Soaring ceilings and a dramatic stacked-window wall provide abundant natural light and showcase the home’s signature architectural style. Over $70K in recent improvements include 3 beautifully remodeled bathrooms with ceiling-height tile, an expanded frameless primary shower with freestanding soaking tub, upgraded Jack-and-Jill bath with marble-top vanities and walk-in shower, new flooring in multiple rooms, fresh interior paint, new exterior siding and paint, board-on-board cedar fence, and a new AC unit with R-454B refrigerant. Formal living and dining areas flow seamlessly into the spacious family room and open kitchen, while the upstairs game room overlooks the main living spaces below. Additional updates include replacement of oversized family-room windows, two solar screen blinds with one motorized shade, and designer chandeliers in the kitchen and family room. Ideally located just steps from Moss Glen Park with trails, playground, dog park, fitness stations, and more, and zoned to acclaimed Plano ISD. Generous backyard offers ample space for a future pool. Built by Grand Homes, the signature stacked window wall and arched upper windows add impressive architectural character. Located just steps from Moss Glen Park—built in 2020 with trails, playground, dog park, fitness stations, and more—and zoned to Plano ISD, this home combines location, style, space, and the perfect yard for a future pool.
View Virtual TourPrice and Status Change History for 5916 Mossbrook Trail
Price and Status Change History Require Client Level AccessQuick Valuation Analysis from 2 Sold Listings
Pricing Trends from 2 Sold Listings in Moss Creek Estates North II
| This Home's Price | $680,000 | This Home's Price Per SqFt | $ |
| Average Price | $604,950 | Average Price Per SqFt | $ |
| Highest Price | $624,900 | Highest Price Per SqFt | $ |
| Lowest Price | $585,000 | Lowest Price Per SqFt | $ |
School Information
- School DistrictPlano ISD
- Elementary SchoolHaggar
- Middle SchoolFrankford
- High SchoolShepton
- Senior High SchoolPlano West
Community
- Address5916 Mossbrook Trail
- SubdivisionMoss Creek Estates North II
- CityDallas
- CountyCollin
- StateTexas
- Zip Code75252-3206
- HOAMandatory
- HOA Fees$375
- HOA Fees FrequencyAnnually
- UtilitiesCity Sewer, City Water, Concrete, Curbs, Sidewalk, Underground Utilities
Amenities
- SecurityBurglar, Carbon Monoxide Detector(s), Security System, Smoke Detector(s)
- # of Garages2
- GaragesAlley Access, Covered, Driveway, Garage, Garage Door Opener, Garage Faces Rear
Interior
- Interior FeaturesCable TV Available, Chandelier, Decorative Lighting, Granite Counters, High Speed Internet Available, Kitchen Island, Loft, Open Floorplan, Other, Pantry, Smart Home System, Wainscoting, Walk-In Closet(s)
- AppliancesIrrigation Equipment, Satellite Dish
- FloorsCarpet, Ceramic Tile, Engineered Wood, Luxury Vinyl Plank
- FireplaceYes
- # of Fireplaces1
- FireplacesGas Logs, See Through Fireplace
Exterior
- Exterior FeaturesElectric Grill, Fire Pit, Lighting, Private Yard
- FenceWood
- Lot DescriptionAdjacent to Greenbelt, Few Trees, Landscaped, Sprinkler System, Subdivision
Construction Details / Floorplan
- Living Areas3
- Dining Rooms2
- Full Baths4
- RoofComposition
- FoundationSlab
- ConstructionBrick, Rock/Stone, Siding
Energy Efficiency / Green Features / Heating & Cooling
- HeatingCentral, Natural Gas, Zoned
Private Listing Information (Registration Required)
Listing Details
- AgentRami Mustafa
- OfficeProformans Real Estate
Users may not reproduce or redistribute the data found on this site. The data is for viewing purposes only. Data is deemed reliable, but is not guaranteed accurate by the MLS or NTREIS.
Listing information last updated on October 24th, 2026 at 3:45am CDT.