
- 4 Beds
- 4 Baths
- 3,739 Sqft
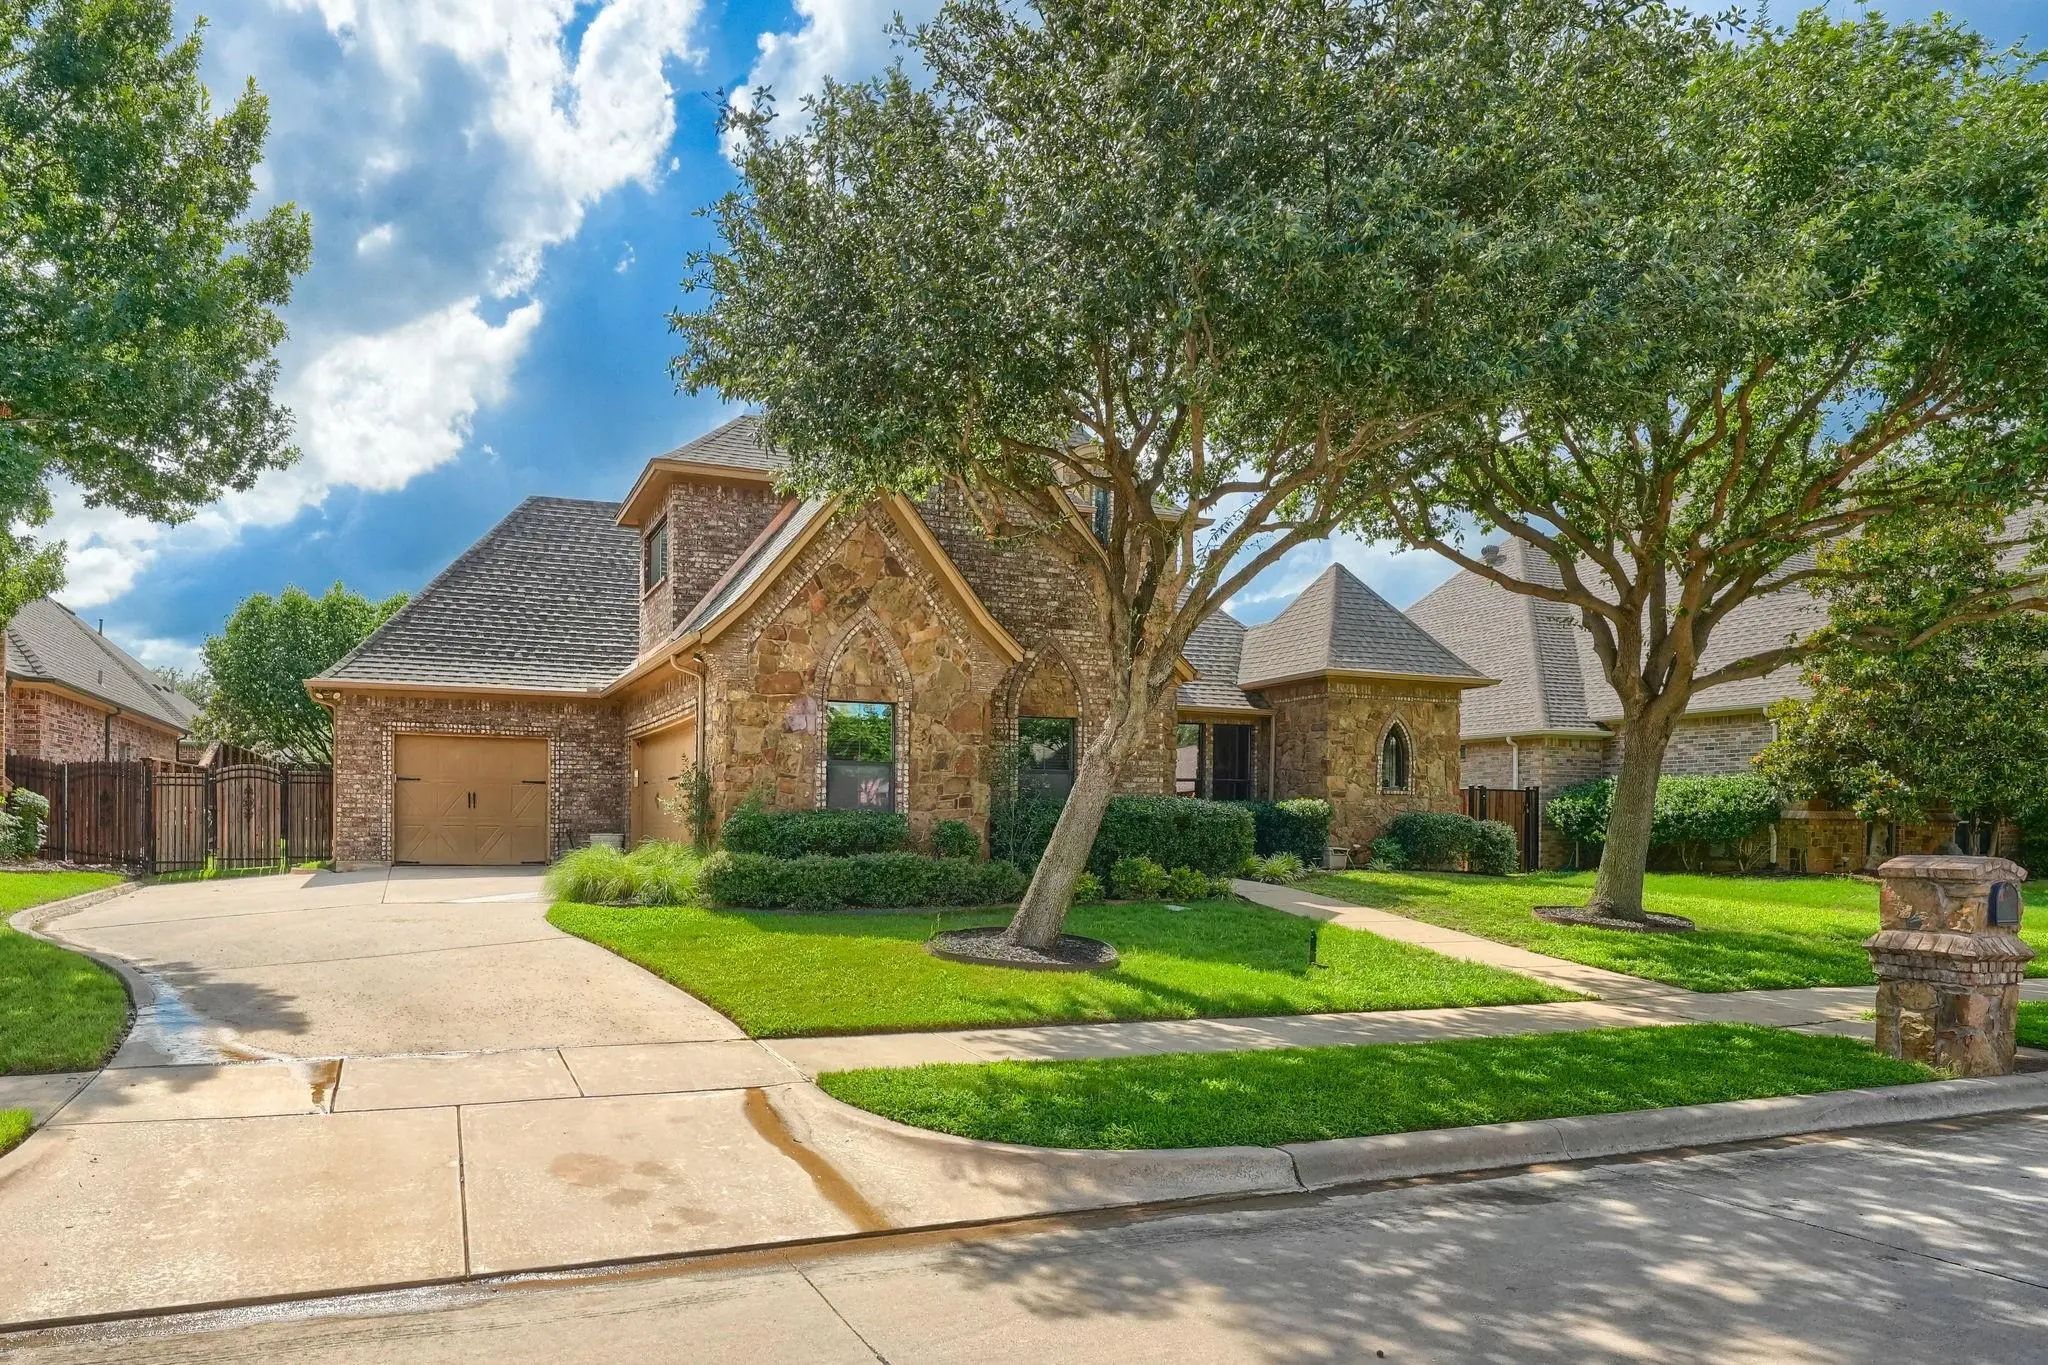
- 3 Garages
- .23 Acres
- 2006 Year Built
- Study
- Game Room
- Media
- Pool

8009 Canyon Oak Drive
North Richland Hills, Texas 76182-8764
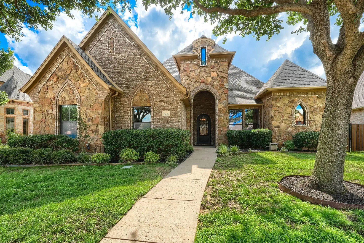
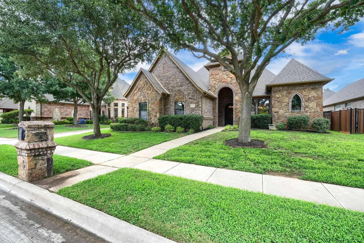
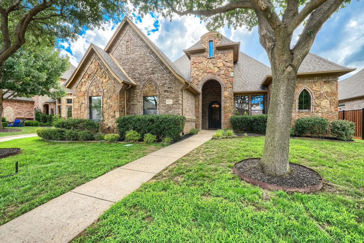
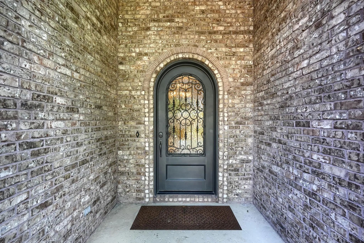
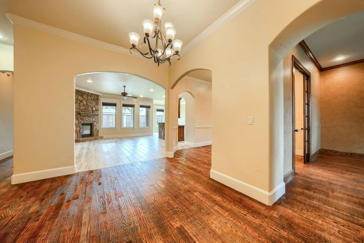
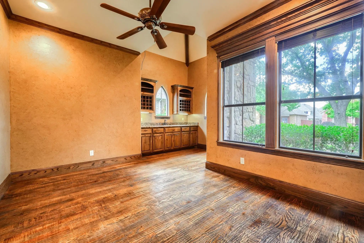
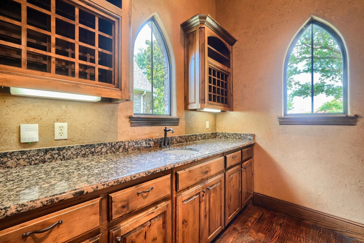
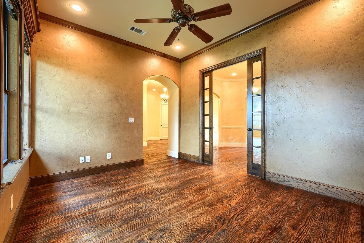
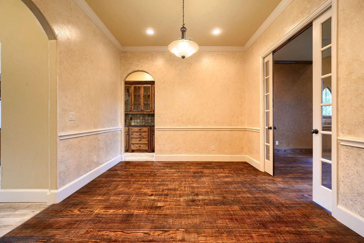
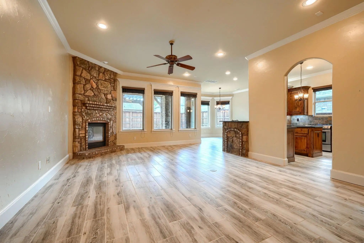
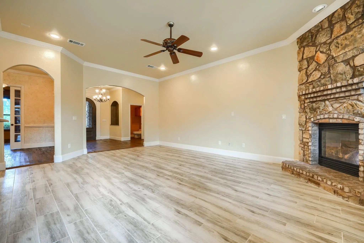
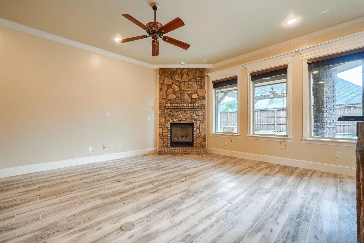
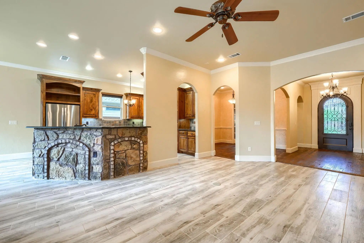
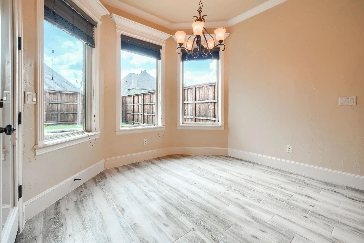
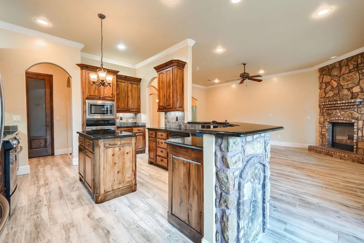
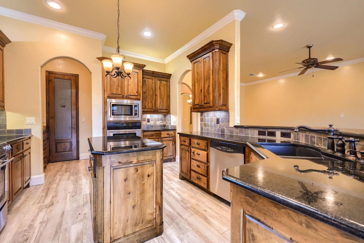
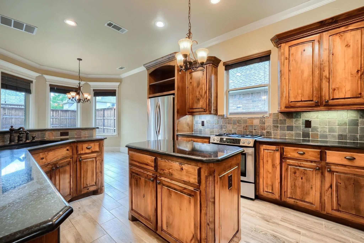
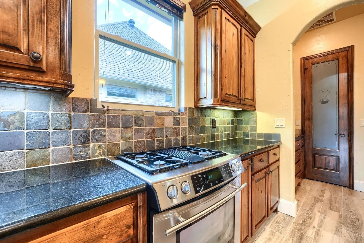
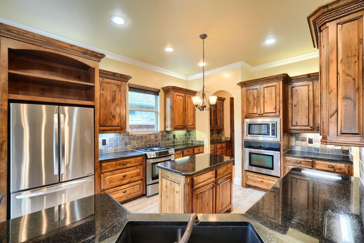
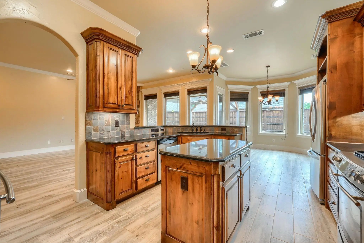
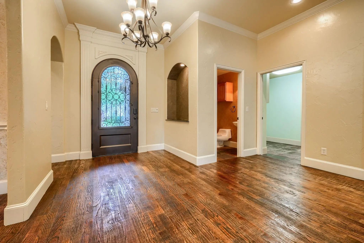
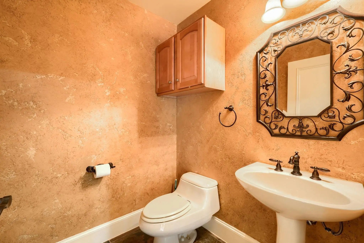
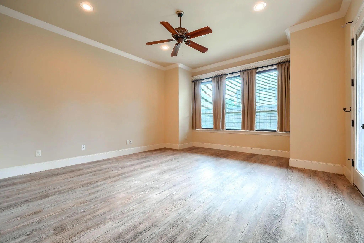
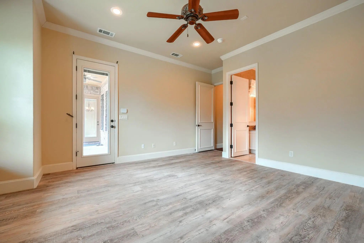
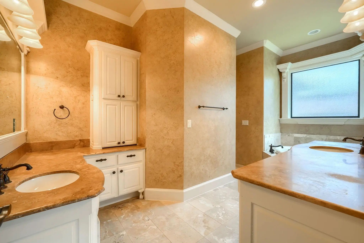
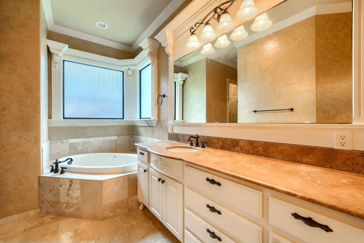
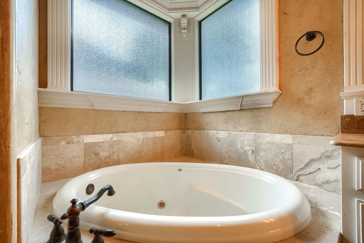
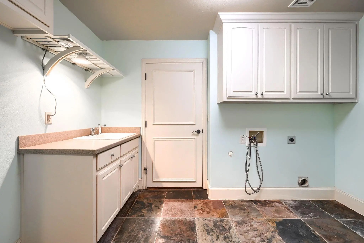
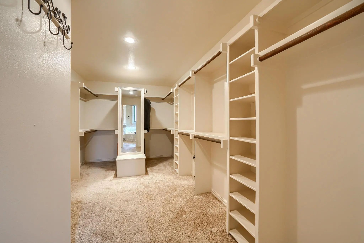
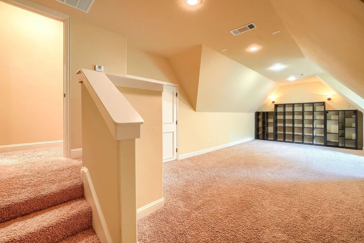
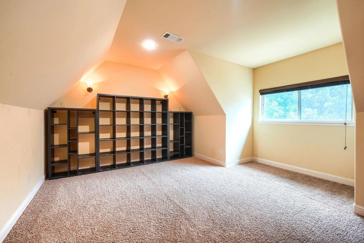
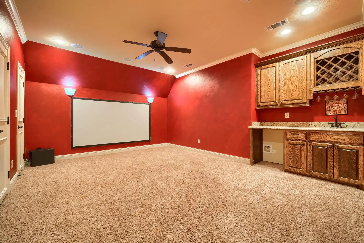
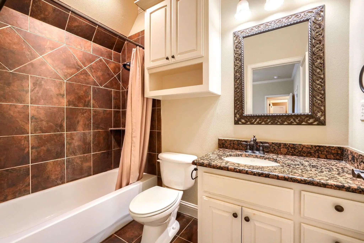
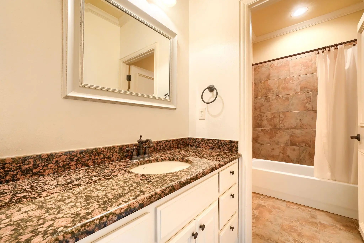
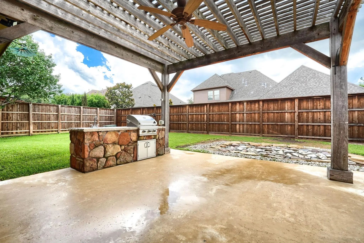
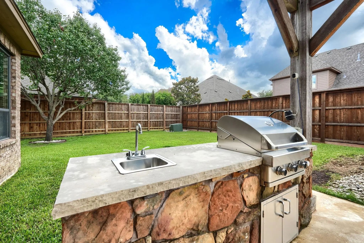
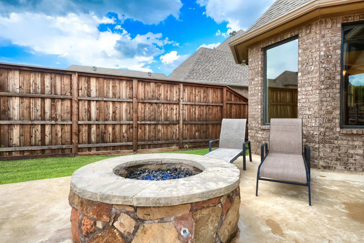
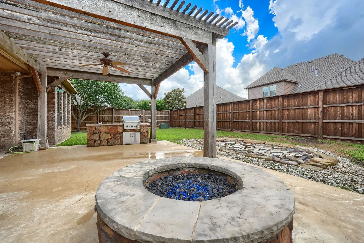
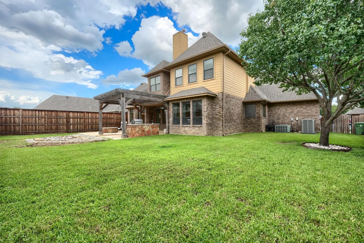
Located in a welcoming neighborhood, this Custom-Built Home is Located in one of the best places to live in Texas! Featuring easy access to the beautiful Barfield walking and biking trail. and just a few minutes to multiple grocery and retail stores! Entering the Custom Iron front door, which has a screened opening, leads to the spacious Living room which is open to the well-equipped kitchen, with upscaled Gas Stove! Looking out the windows into the backyard Living Space, you will see an outdoor kitchen with built in Barbeque and natural gas fire pit! Continue through the Kitchen into the Dining Room and then enter the library with wet bar and double wine Racks. The Master Bedroom is on the first floor is very large, as well as the large and well-equipped Master Bath with Jetted Bathtub! Be amazed by the thoughtful hot water recirculating system that insures quick hot water, saving time and money and conserves water! Moving upstairs into the media room, equipped with ceiling mounted projector and wet bar with granite countertop, water connector for refrigerator, wine rack and wine Glass holder! The three bedrooms are good sized and offer different styles from en-suite bathroom to built in desk to sunken floor with soaring ceiling, that could double as a playroom! Hot water system is recirculating for nearly instant hot water! This is Truly an amazing Home!
View Virtual TourPrice and Status Change History for 8009 Canyon Oak Drive
Price and Status Change History Require Client Level AccessQuick Valuation Analysis from 2 Active and 8 Sold Listings
Pricing Trends from 2 Active Listings in Forest Glenn West
| This Home's Price | $750,000 | This Home's Price Per SqFt | $ |
| Average Price | $837,500 | Average Price Per SqFt | $ |
| Highest Price | $925,000 | Highest Price Per SqFt | $ |
| Lowest Price | $750,000 | Lowest Price Per SqFt | $ |
Pricing Trends from 8 Sold Listings in Forest Glenn West
| This Home's Price | $750,000 | This Home's Price Per SqFt | $ |
| Average Price | $823,087 | Average Price Per SqFt | $ |
| Highest Price | $950,000 | Highest Price Per SqFt | $ |
| Lowest Price | $699,999 | Lowest Price Per SqFt | $ |
School Information
- School DistrictBirdville ISD
- Elementary SchoolGreenvalle
- Middle SchoolNorthridge
- High SchoolRichland
Community
- Address8009 Canyon Oak Drive
- SubdivisionForest Glenn West Ph II
- CityNorth Richland Hills
- CountyTarrant
- StateTexas
- Zip Code76182-8764
- HOAMandatory
- HOA Fees$435
- HOA Fees FrequencyAnnually
- FeaturesJogging Path/Bike Path
- UtilitiesAll Weather Road, Cable Available, City Sewer, City Water, Curbs, Electricity Connected, Individual Gas Meter, Individual Water Meter, Natural Gas Available, Sidewalk
- Taxes12553
Amenities
- SecurityBurglar, Smoke Detector(s)
- # of Garages3
- GaragesGarage, Garage Faces Side
Interior
- Interior FeaturesBuilt-in Features, Cable TV Available, Cathedral Ceiling(s), Chandelier, Eat-in Kitchen, Granite Counters, High Speed Internet Available, Kitchen Island, Pantry, Wet Bar
- FloorsCarpet, Ceramic Tile, Hardwood, Laminate
- FireplaceYes
- # of Fireplaces1
- FireplacesGas Logs, Living Room
Exterior
- Exterior FeaturesAttached Grill, Barbecue, Outdoor Kitchen
- FenceBack Yard, Wood
- Lot DescriptionSprinkler System, Subdivision
Construction Details / Floorplan
- Living Areas2
- Dining Rooms2
- Full Baths4
- RoofAsphalt
- FoundationSlab
- ConstructionBrick
Energy Efficiency / Green Features / Heating & Cooling
- HeatingCentral, Natural Gas
Private Listing Information (Registration Required)
Listing Details
- AgentJack Bitzer
- OfficeColdwell Banker Apex, Realtors
- Office Contact817-723-2724
Users may not reproduce or redistribute the data found on this site. The data is for viewing purposes only. Data is deemed reliable, but is not guaranteed accurate by the MLS or NTREIS.
Listing information last updated on October 19th, 2026 at 4:33pm CDT.