Contact / Login

Contact ARG Realty LLC

Find us on...

Dashboard

Login using...

  • 4 Beds
  • 3 Baths
  • 2,136 Sqft
  • 3 Garages
  • .21 Acres
  • 2026 Year Built
  • Study
  • Game Room
  • Media
  • Pool
  • 4 Beds
  • 3 Baths
  • 2,136 Sqft
  • 3 Garages
  • .21 Acres
  • 2026 Year Built
  • Study
  • Game Room
  • Media
  • Pool
ARG Client Cash Rebate $7,160

206 Briarwood Drive
Nevada, Texas 75173

County: Collin Waverly Estates

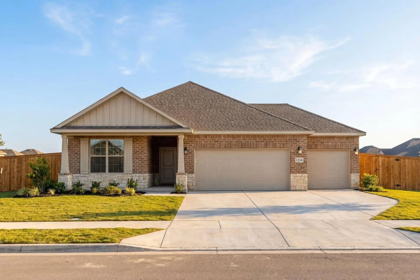
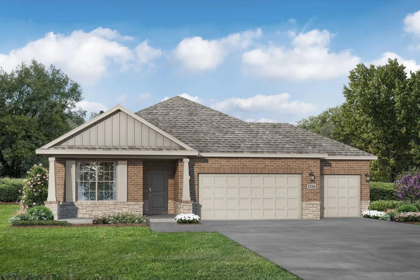
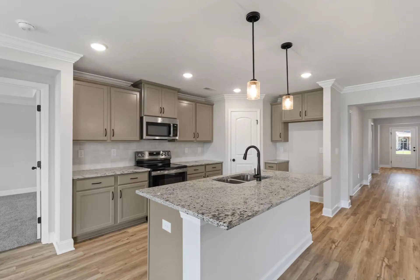
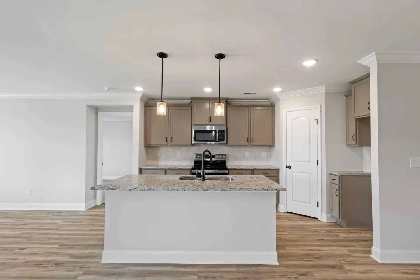
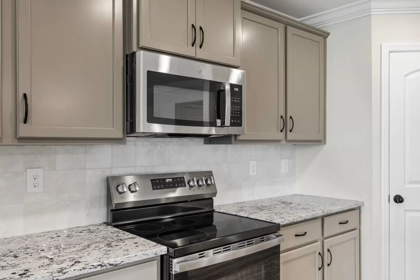
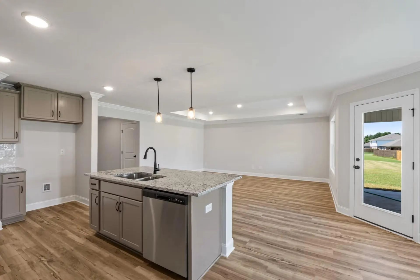
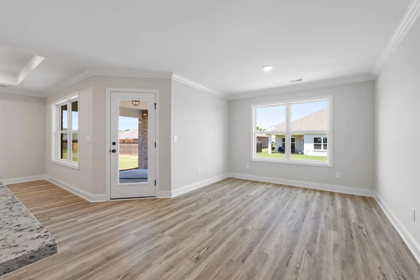
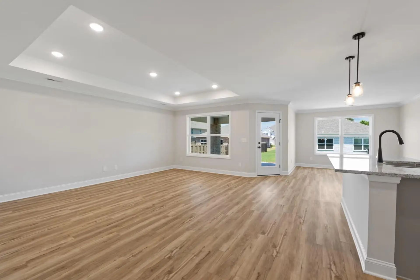
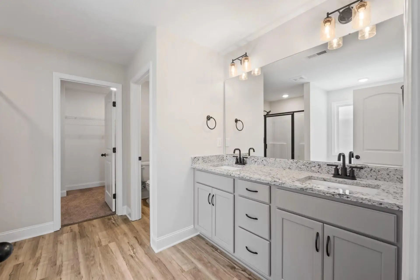
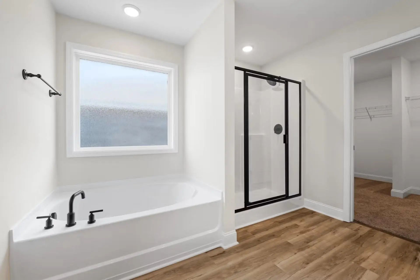
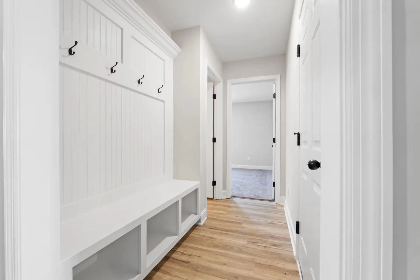
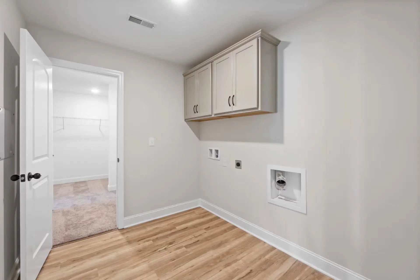
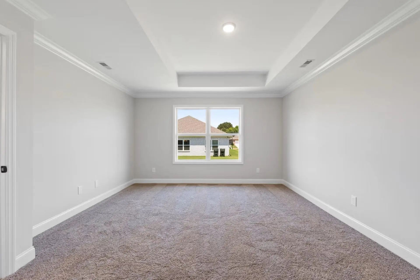
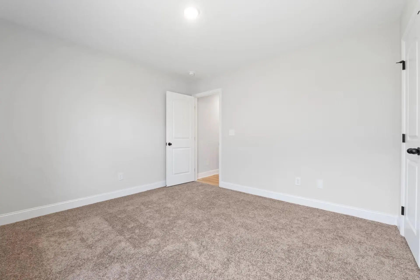
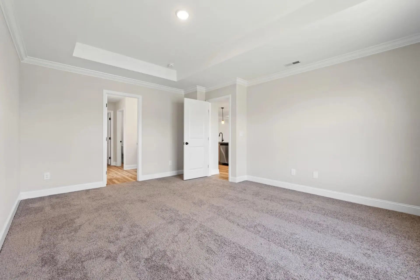
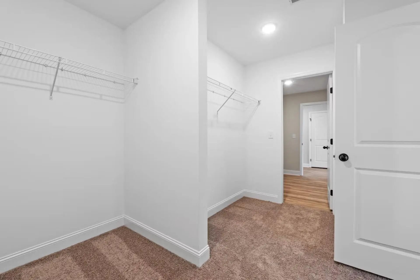
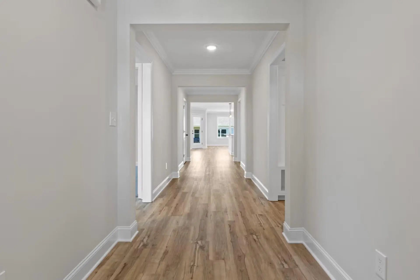
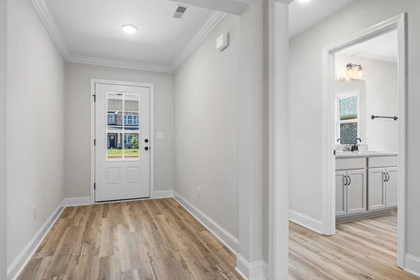
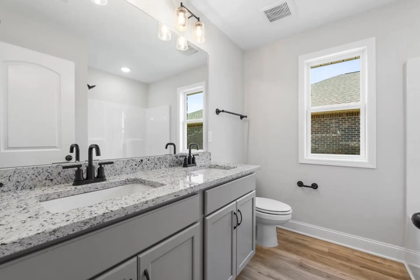
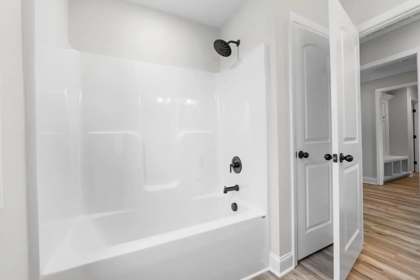
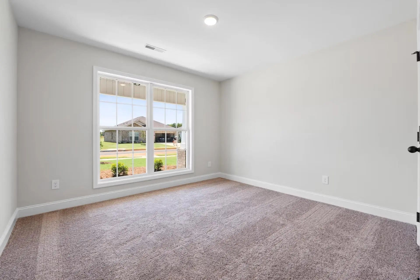
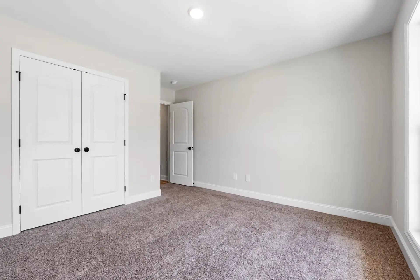
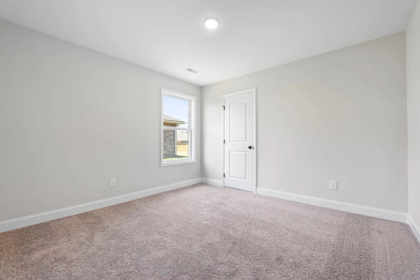
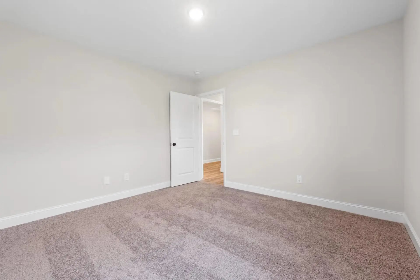
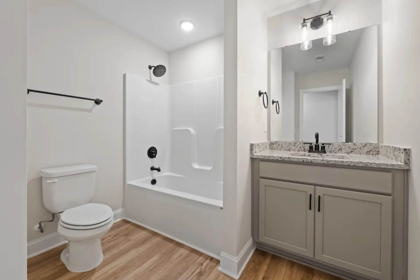
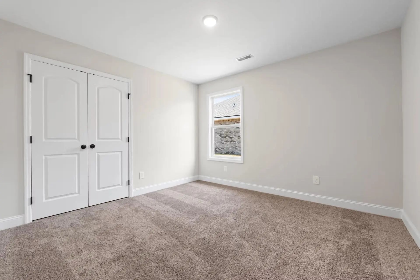
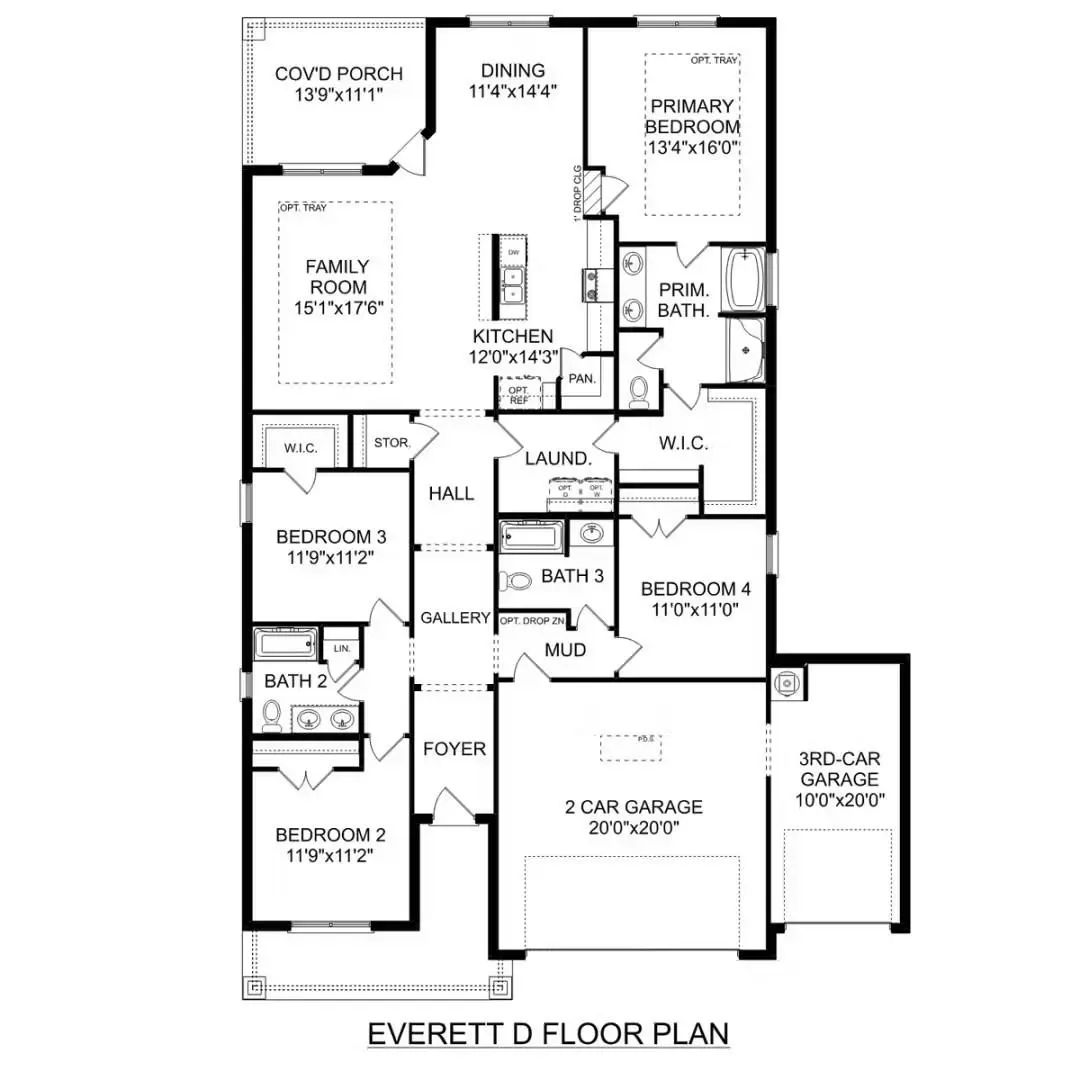
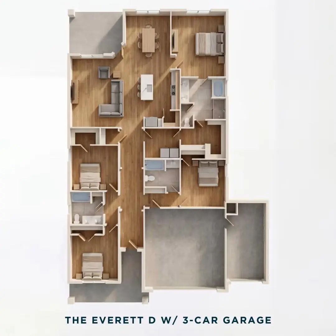
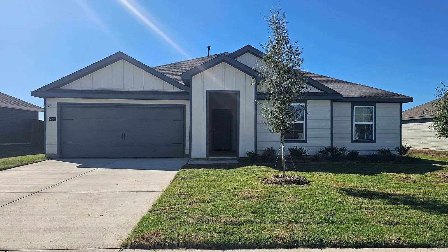
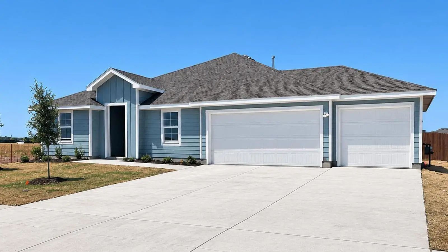
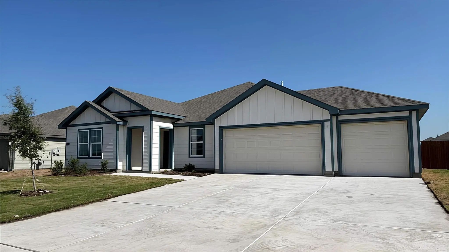
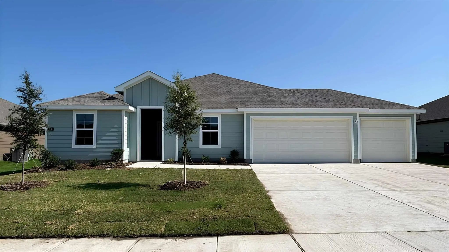
Now move-in ready! Step into the Everett at Waverly Estates, a thoughtfully designed 2,036-square-foot sanctuary. This impressive four-bedroom, three-bathroom layout maximizes every inch of space, highlighted by a three-car garage and a bright, open-concept living room and kitchen. Flooded with natural light, this central hub is perfect for hosting gatherings or enjoying quiet evenings at home. The layout is engineered for ease of movement, ensuring a seamless flow between indoor comfort and the serene rear patio. The primary suite serves as a true retreat, featuring a spacious bedroom and a large closet with direct access to the laundry room for effortless organization. Three additional bedrooms provide the versatility needed for guest accommodations or a dedicated home office. Beyond the front door, Waverly Estates offers a lifestyle of leisure and convenience. Residents enjoy a community pool, playground, sidewalks, and a catch-and-release pond, all while being minutes from I-30 and the recreational shores of Lake Ray Hubbard, Lake Lavon, and Lake Tawakoni. Attached photos are representative of the floor plan and may show non-standard features and upgrades. Renderings may be photo-realistically enhanced for visualization. Please see New Home Sales Consultant for details.

View Virtual Tour

Estimate Your Monthly Payment

Tax Value @ 100% of Sales Price, HOA Included
Tax Value @ 85% of Market Value, HOA Not Included

Essential Information

  • Price$357,990
  • Est. Payment /m
  • Reduced By$35,000
  • Cumulative Days on MarketUnlock
  • MLS® #21263896
  • Bedrooms4
  • Bathrooms3.00
  • Square Footage2,136
  • Acres0.21
  • Year Built2026
  • Built Desc.New Construction - Incomplete
  • TypeResidential
  • Sub-TypeSingle Family Residence
  • StatusActive
Please provide a valid email address.

Quick Valuation Analysis from 29 Active and 20 Sold Listings

Pricing Trends from 29 Active Listings in Waverly Estates

This Home's Price $357,990 This Home's Price Per SqFt $
Average Price $296,715 Average Price Per SqFt $
Highest Price $475,000 Highest Price Per SqFt $
Lowest Price $233,990 Lowest Price Per SqFt $

Pricing Trends from 20 Sold Listings in Waverly Estates

This Home's Price $357,990 This Home's Price Per SqFt $
Average Price $320,356 Average Price Per SqFt $
Highest Price $415,000 Highest Price Per SqFt $
Lowest Price $217,500 Lowest Price Per SqFt $

Property Details

School Information

Community

  • Address206 Briarwood Drive
  • SubdivisionWaverly Estates
  • CityNevada
  • CountyCollin
  • StateTexas
  • Zip Code75173
  • HOAMandatory
  • HOA Fees$550
  • HOA Fees FrequencyAnnually
  • UtilitiesCity Sewer, City Water, Other

Amenities

  • # of Garages3
  • GaragesGarage, Garage Door Opener

Interior

  • Interior FeaturesDouble Vanity, Kitchen Island, Open Floorplan, Pantry, Walk-In Closet(s)

Construction Details / Floorplan

  • Living Areas1
  • Dining Rooms1
  • Full Baths3

Private Listing Information (Registration Required)

Listing Details

  • AgentDayton Schrader
  • OfficeExp Realty Llc
  • Office Contact210-757-9786

Similar Listings

406 Whispering Pines Drive Nevada, Texas 75173 Collin | Community ISD Register to View Community Name

- $298,990

Residential, Single Family Residence
  • 4 Beds
  • 2 Baths
  • 2,136 SQFT
  • 2 Car
View details More Photos Save

New! Spacious Single Story Floor Plan! Four Bedrooms, Two Full Baths, Open Floor Plan With Covered Patio. Home Includes, Island Kitchen, Granite Counters Throughout, Led Lighting, Full Sprinkler System, Professionally Engineered Post Tension Found...

506 White Willow Drive Nevada, Texas 75173 Collin | Community ISD Register to View Community Name

- $293,990

Residential, Single Family Residence
  • 4 Beds
  • 2 Baths
  • 2,089 SQFT
  • 2 Car
View details More Photos Save

New! Gorgeous And Spacious Single Story! Open Floor Plan With Four Bedrooms, Two Full Baths, And Nice Covered Patio. Home Includes, Island Kitchen, Granite Counters Throughout, Led Lighting, Full Sprinkler System, Professionally Engineered Post Te...

1206 Breezy Oak Drive Nevada, Texas 75173 Collin | Community ISD Register to View Community Name

- $293,990

Residential, Single Family Residence
  • 4 Beds
  • 3 Baths
  • 2,454 SQFT
  • 2 Car
View details More Photos Save

New! Beautiful Two Story Floor Plan. Four Bedrooms, Three Full Baths, With Huge Game Room. Home Includes, Island Kitchen, Granite Counters Throughout, Led Lighting, Full Sprinkler System, Professionally Engineered Post Tension Foundation, And Much...

404 White Willow Drive Nevada, Texas 75173 Collin | Community ISD Register to View Community Name

- $298,990

Residential, Single Family Residence
  • 4 Beds
  • 2 Baths
  • 2,136 SQFT
  • 2 Car
View details More Photos Save

New! Spacious Single Story Floor Plan! Four Bedrooms, Two Full Baths, Open Floor Plan With Covered Patio. Home Includes, Island Kitchen, Granite Counters Throughout, Led Lighting, Full Sprinkler System, Professionally Engineered Post Tension Found...

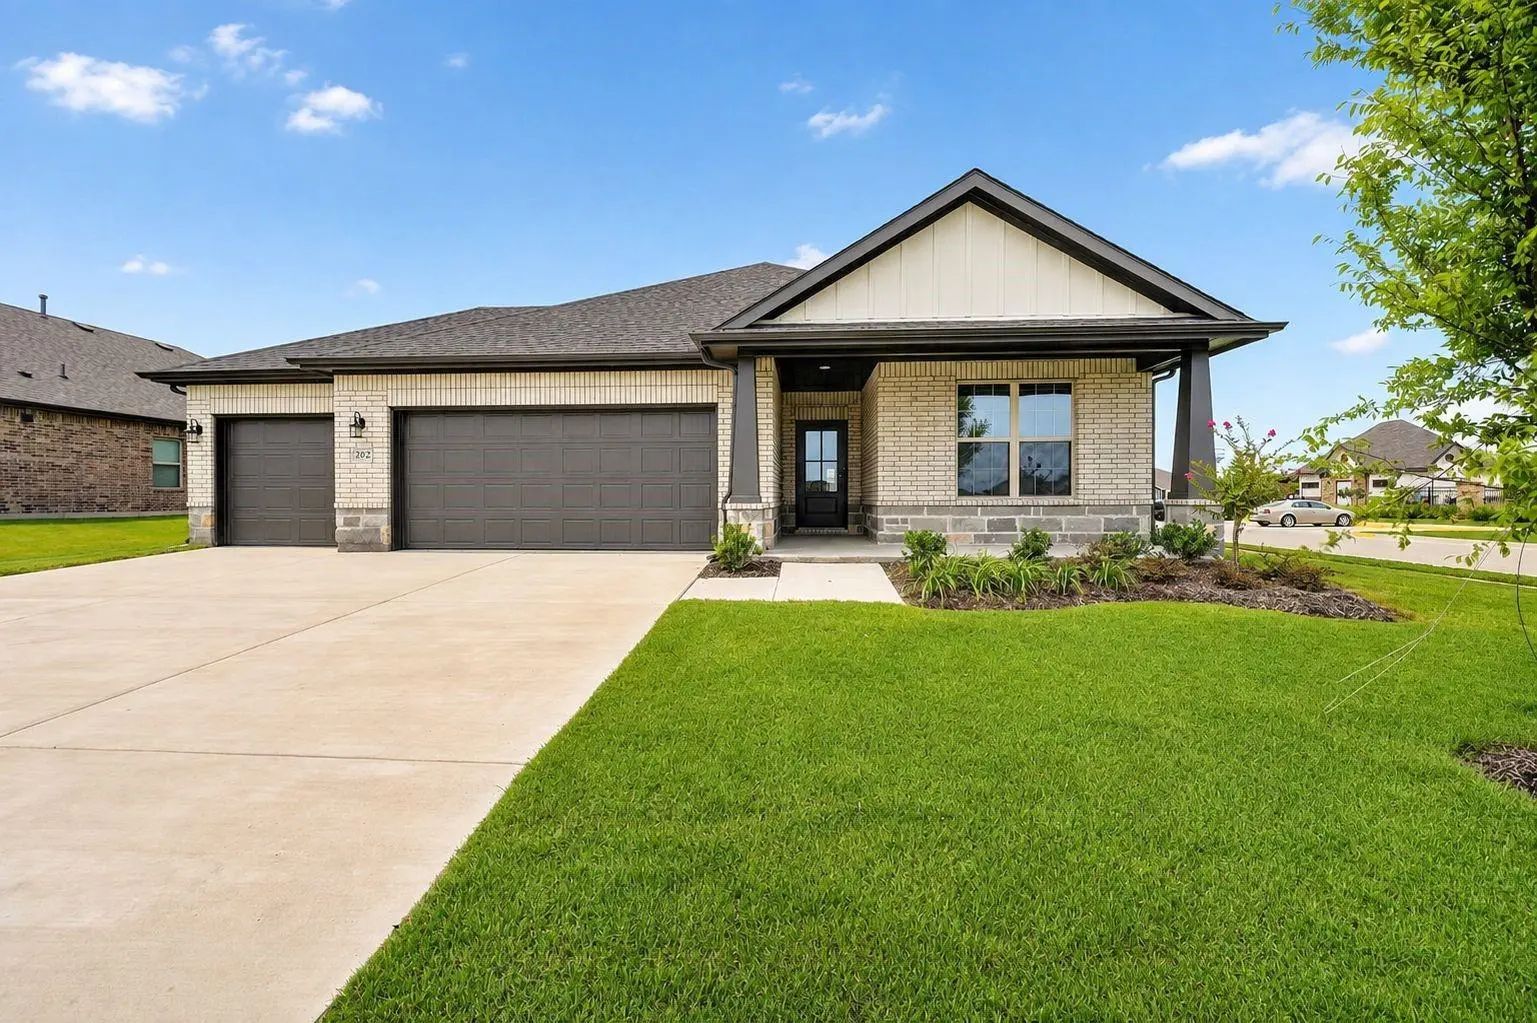
202 Briarwood Drive Nevada, Texas 75173 Collin | Community ISD Register to View Community Name

- $347,990

Residential, Single Family Residence
  • 4 Beds
  • 3 Baths
  • 2,136 SQFT
  • 3 Car
View details More Photos Save

Mls# 21203143 - Built By Davidson Homes - Ready Now! ~ This Move-in Ready Everett Is A Functional And Inviting Floor Plan, Encompassing 2136 Square Feet With Four Bedrooms And Three Bathrooms. Its Open-concept Family Room And Kitchen Are Filled Wi...

Users may not reproduce or redistribute the data found on this site. The data is for viewing purposes only. Data is deemed reliable, but is not guaranteed accurate by the MLS or NTREIS.

Listing information last updated on October 20th, 2026 at 9:45pm CDT.