Contact / Login

Contact ARG Realty LLC

Find us on...
Dashboard

Login using...

  • 3 Beds
  • 2 Baths
  • 1,518 Sqft
  • 2 Garages
  • .13 Acres
  • 2008 Year Built
  • Study
  • Game Room
  • Media
  • Pool
  • 3 Beds
  • 2 Baths
  • 1,518 Sqft
  • 2 Garages
  • .13 Acres
  • 2008 Year Built
  • Study
  • Game Room
  • Media
  • Pool

924 Bowie Drive
Lavon, Texas 75166-1758

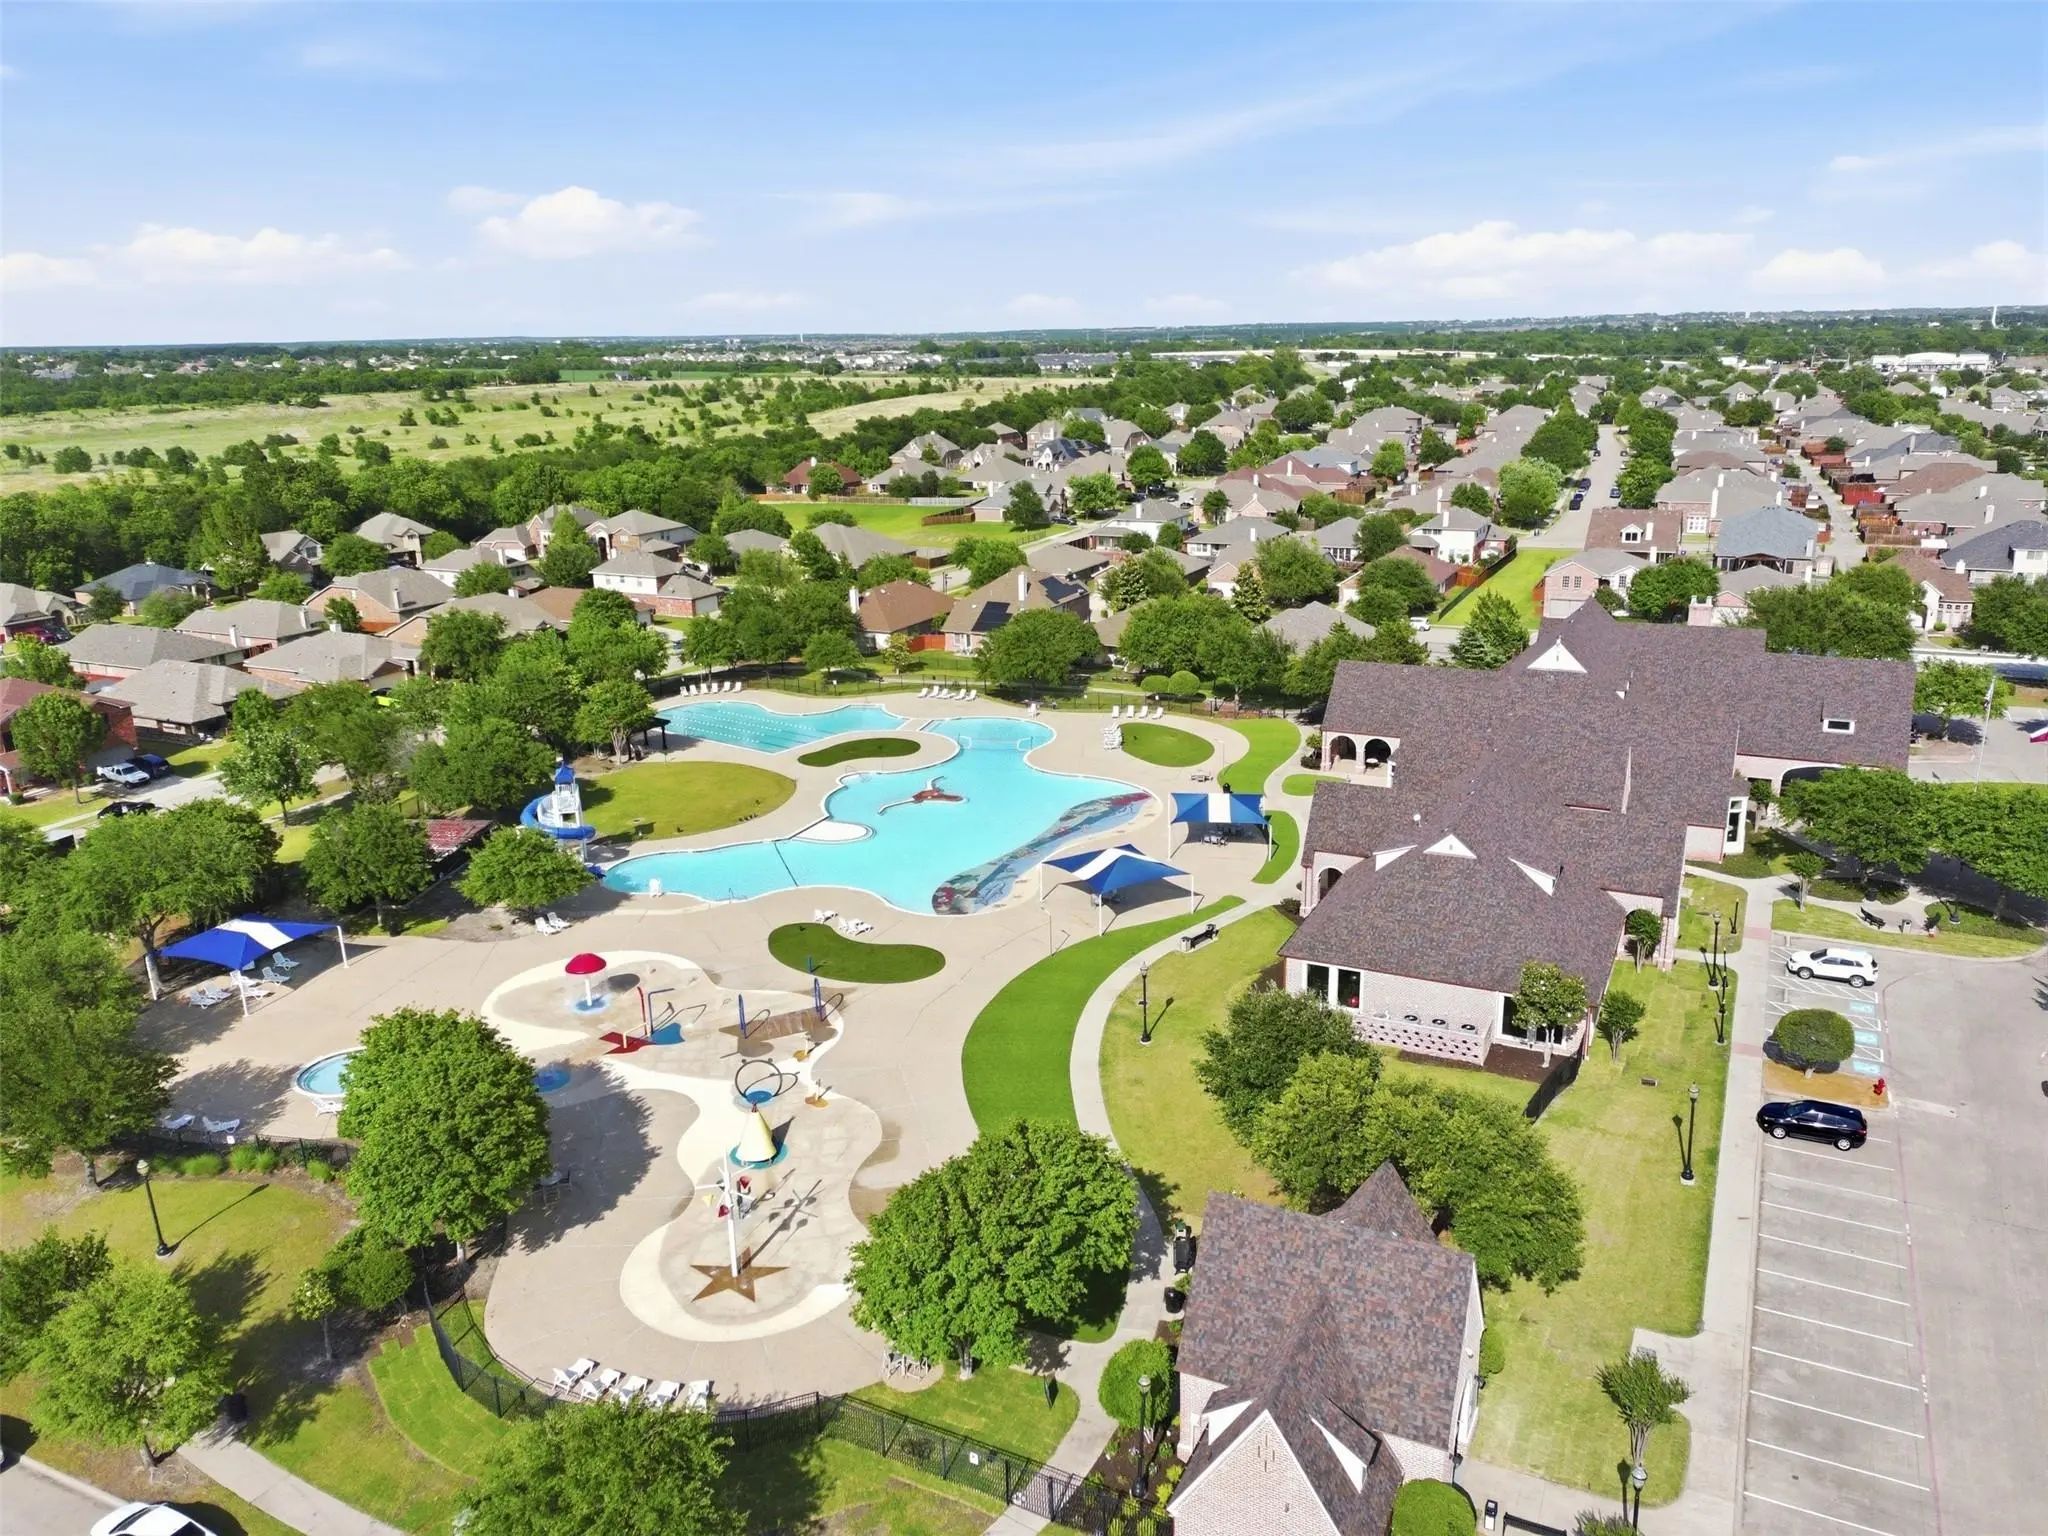
County: Collin Grand Heritage Club

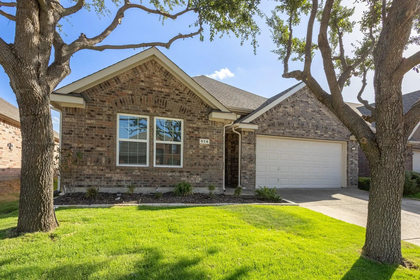
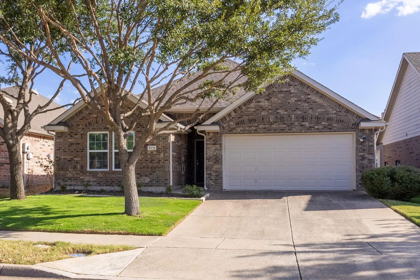
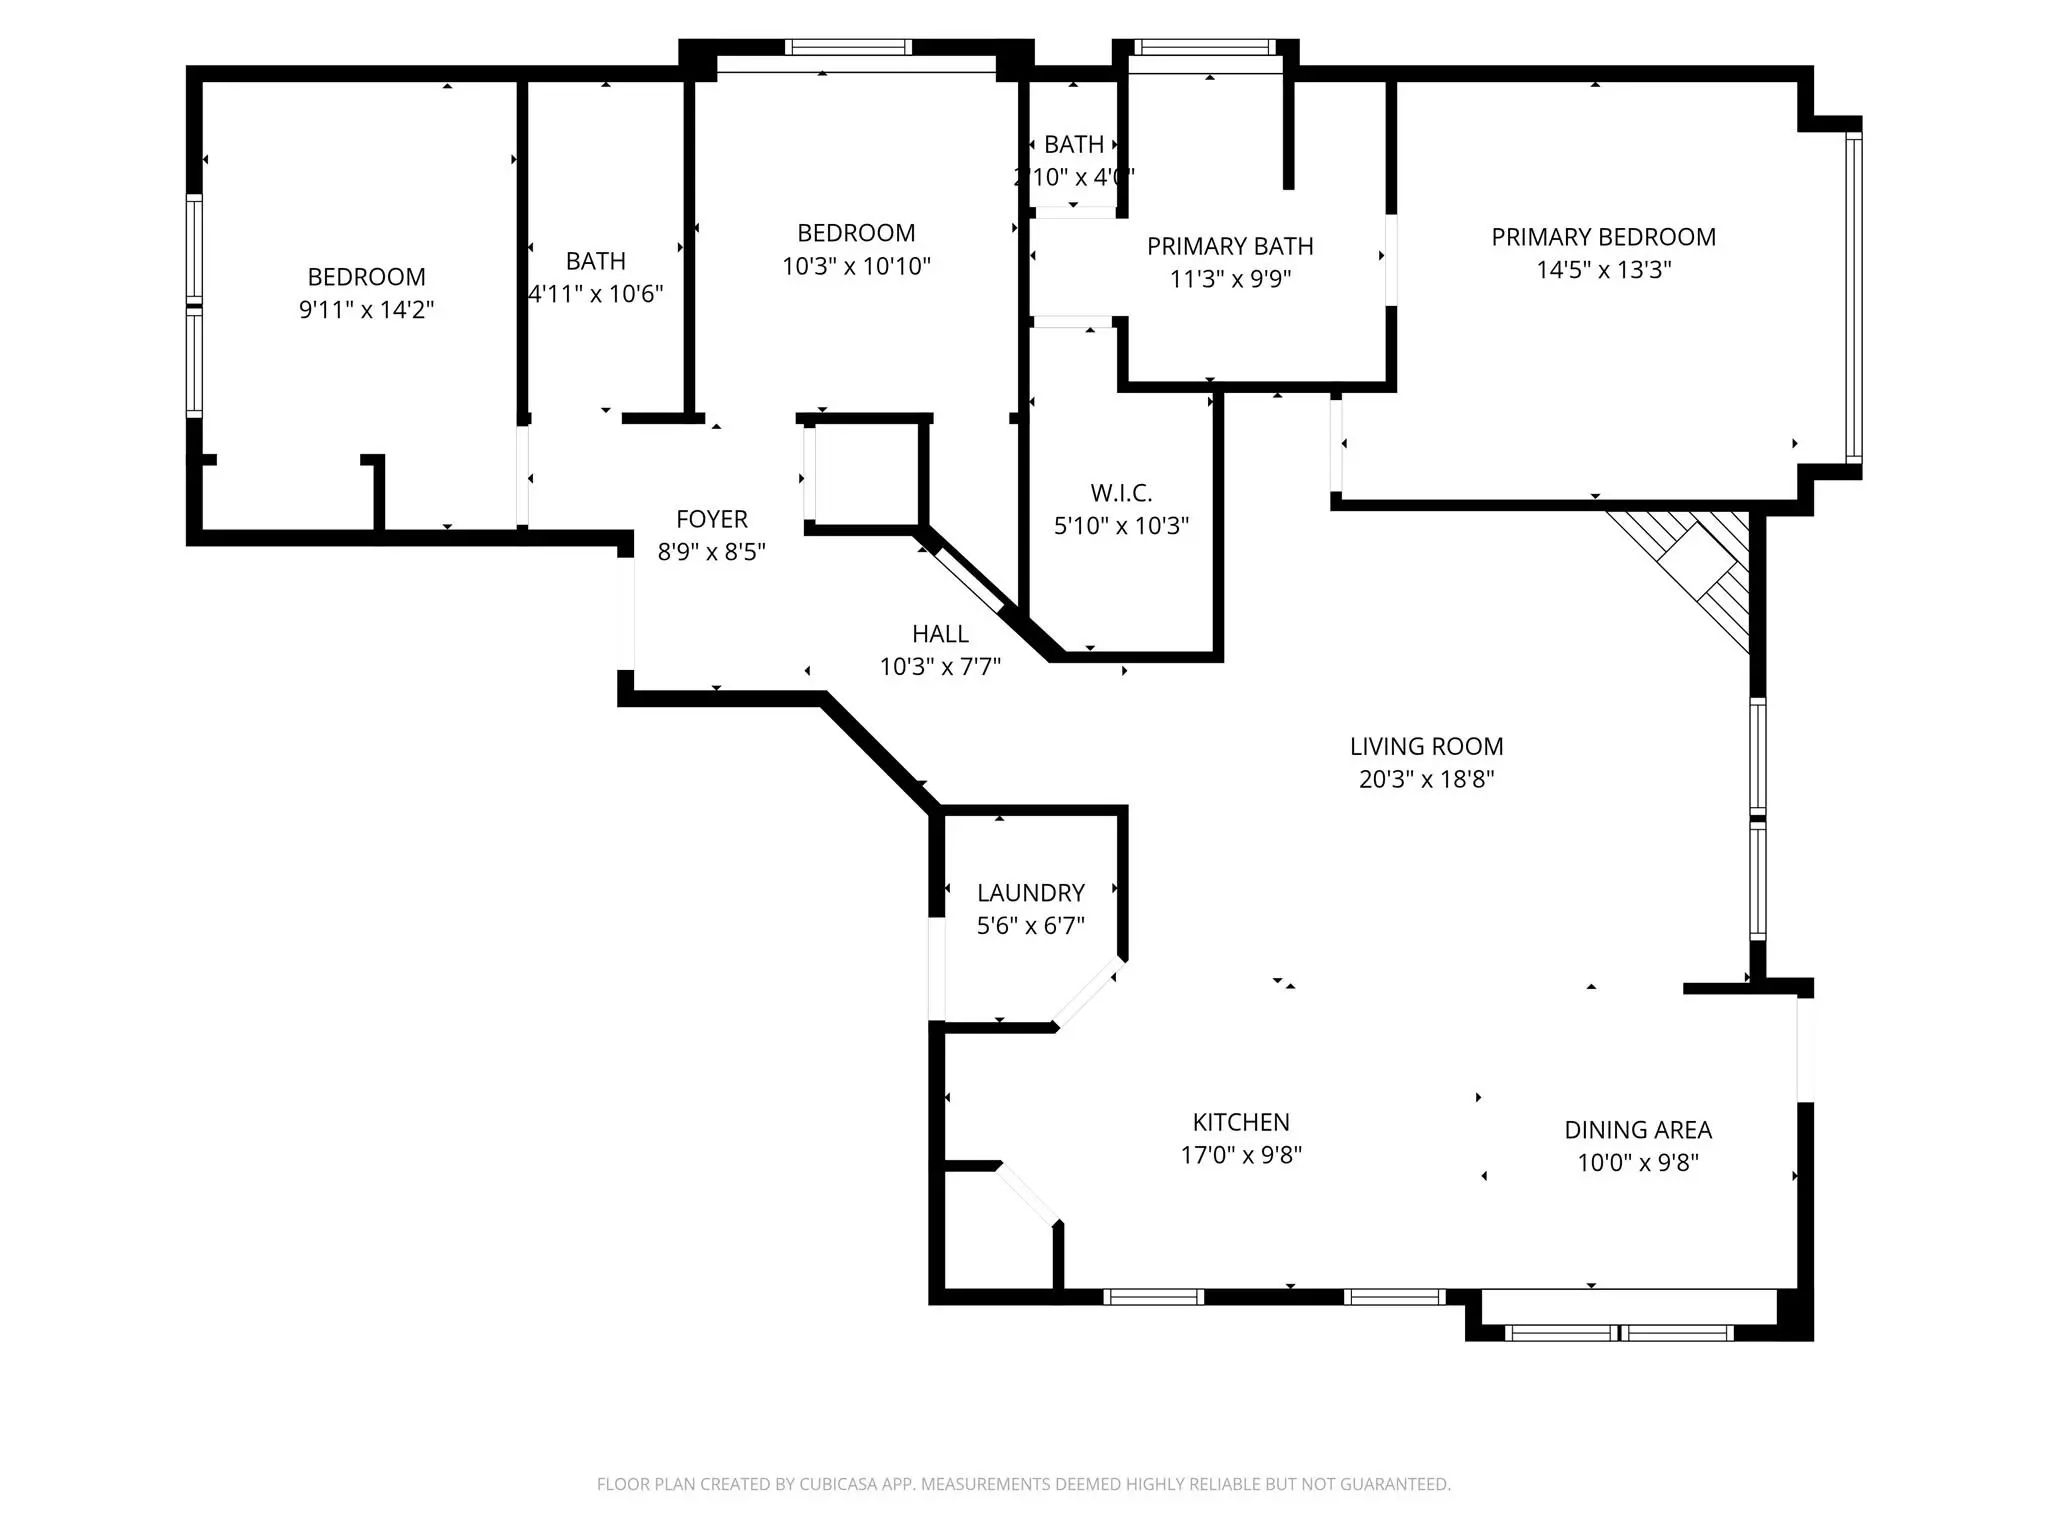
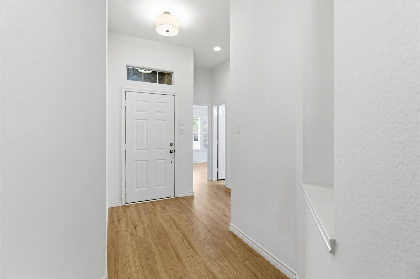
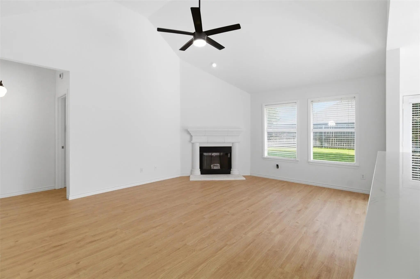
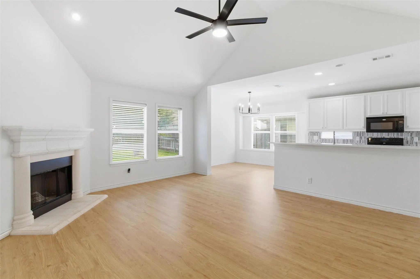
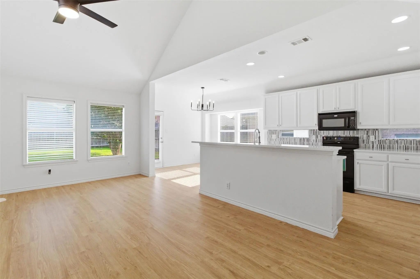
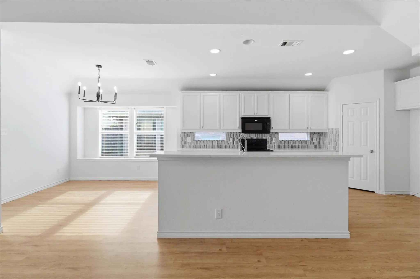
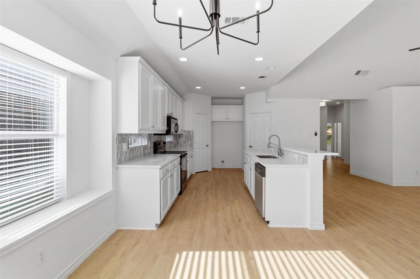
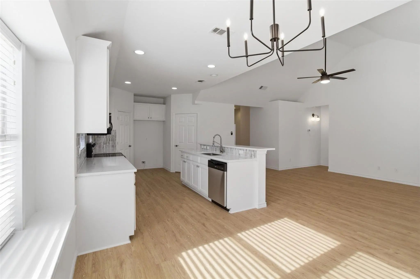
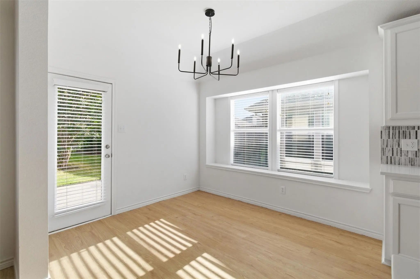
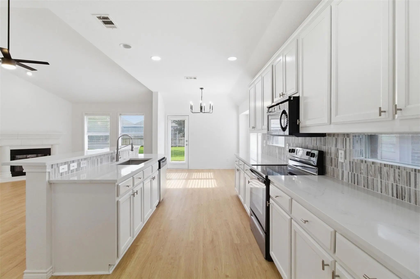
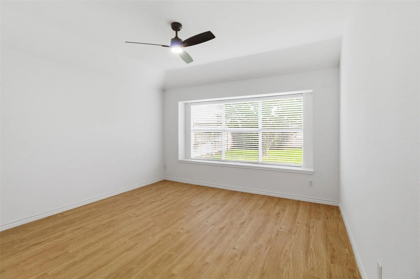
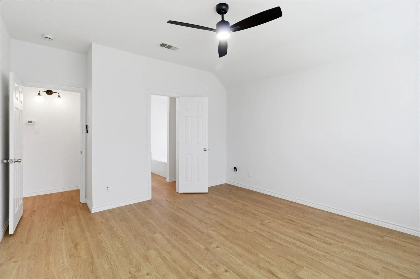
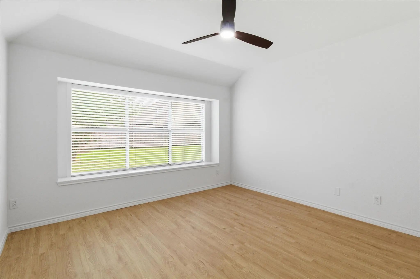
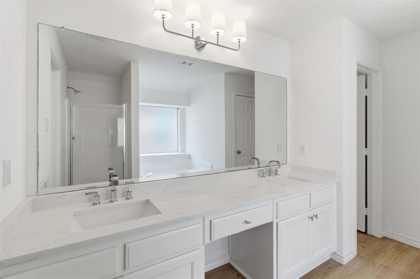
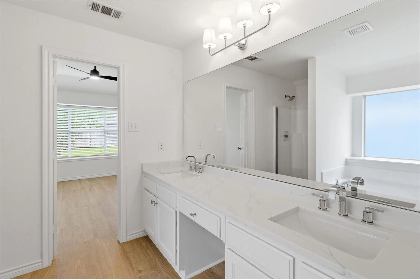
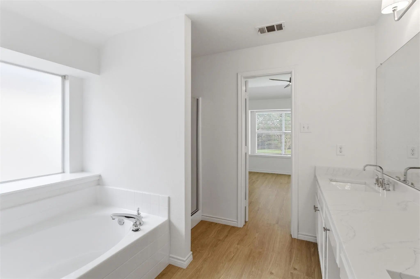
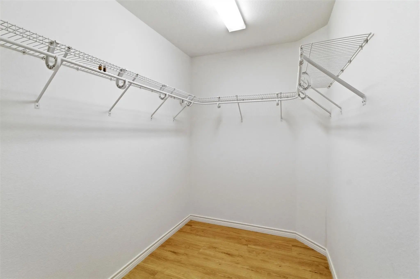
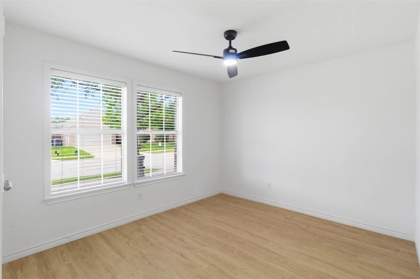
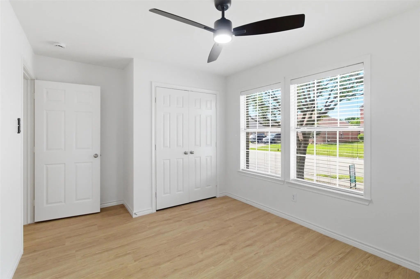
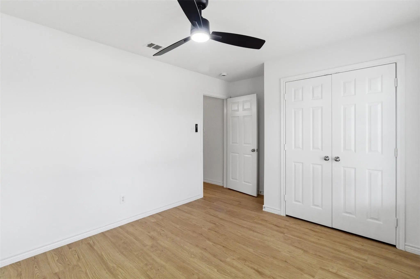
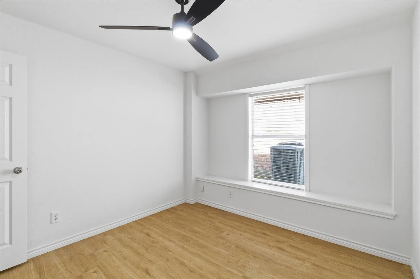
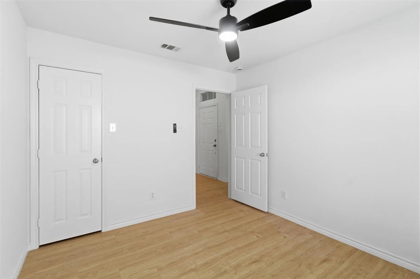
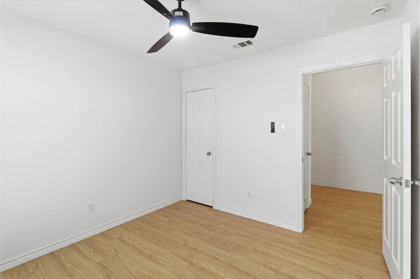
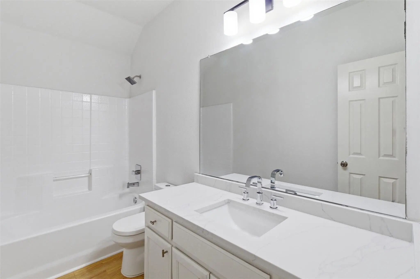
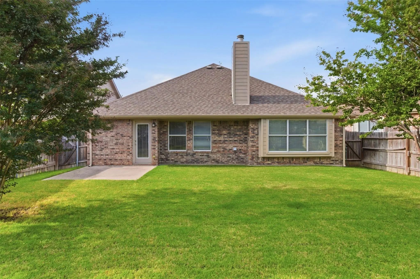
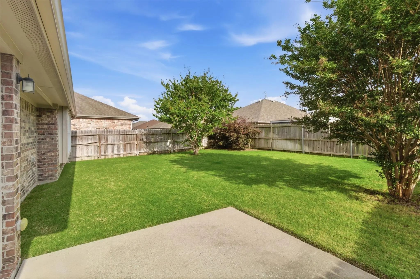
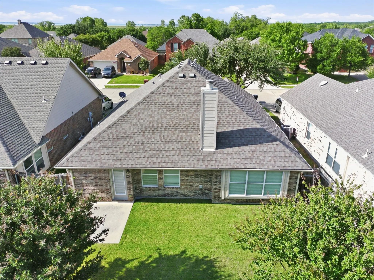
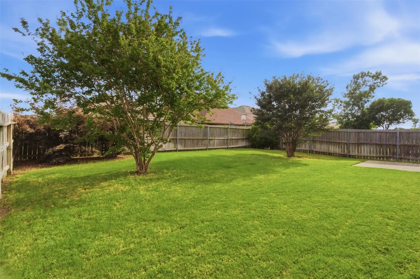
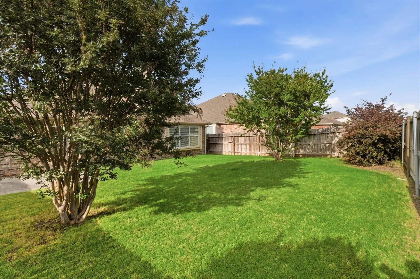
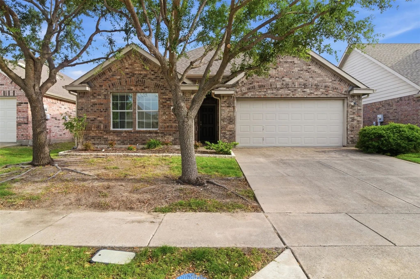
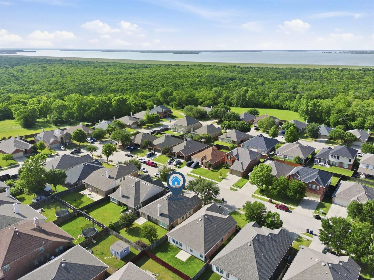
Beautifully updated 3-bedroom, 2-bath home in the heart of Lavon offering the perfect blend of modern style and everyday comfort. This move-in-ready home features brand new windows, freshly painted exterior, brand-new flooring throughout and sleek quartz countertops in the kitchen and all bathrooms, creating a clean, contemporary feel. The open-concept living area is filled with natural light from oversized windows overlooking the spacious backyard, making it ideal for both relaxing and entertaining. The kitchen stands out with crisp white cabinetry, stainless steel appliances, and a bold black backsplash that adds style and contrast while remaining highly functional. The primary suite serves as a private retreat with a double vanity, soaking tub, and separate shower. Two additional bedrooms and an additional full bath provide flexibility for guests, family, or a home office. Step outside to enjoy a large fenced backyard with mature trees and room for a pool—perfect for pets, kids, or weekend gatherings. Located in a quiet neighborhood with easy access to Lake Lavon, nearby schools, and major commuting routes, this home offers comfort, convenience, and style all in one.

View Virtual Tour

Estimate Your Monthly Payment

Tax Value @ 100% of Sales Price, HOA Included
Tax Value @ 85% of Market Value, HOA Not Included

Essential Information

  • Price$289,999
  • Est. Payment /m
  • Reduced By$15,001
  • Cumulative Days on MarketUnlock
  • MLS® #21264034
  • Bedrooms3
  • Bathrooms2.00
  • Square Footage1,518
  • Acres0.13
  • Year Built2008
  • TypeResidential
  • Sub-TypeSingle Family Residence
  • StatusActive
Please provide a valid email address.

Quick Valuation Analysis from 4 Active and 16 Sold Listings

Pricing Trends from 4 Active Listings in Grand Heritage Club

This Home's Price $289,999 This Home's Price Per SqFt $
Average Price $322,225 Average Price Per SqFt $
Highest Price $419,900 Highest Price Per SqFt $
Lowest Price $289,000 Lowest Price Per SqFt $

Pricing Trends from 16 Sold Listings in Grand Heritage Club

This Home's Price $289,999 This Home's Price Per SqFt $
Average Price $293,346 Average Price Per SqFt $
Highest Price $318,000 Highest Price Per SqFt $
Lowest Price $259,900 Lowest Price Per SqFt $

Property Details

School Information

Community

  • Address924 Bowie Drive
  • SubdivisionGrand Heritage Club
  • CityLavon
  • CountyCollin
  • StateTexas
  • Zip Code75166-1758
  • HOAMandatory
  • HOA Fees$115
  • HOA Fees FrequencyMonthly
  • UtilitiesCable Available, Concrete, Curbs
  • Taxes5250

Amenities

  • # of Garages2
  • GaragesGarage

Interior

  • Interior FeaturesCable TV Available, Kitchen Island, Pantry
  • FireplaceYes
  • # of Fireplaces1
  • FireplacesLiving Room

Construction Details / Floorplan

  • Living Areas1
  • Dining Rooms1
  • Full Baths2
  • FoundationSlab

Energy Efficiency / Green Features / Heating & Cooling

  • HeatingCentral, Fireplace(s)

Private Listing Information (Registration Required)

Listing Details

  • AgentAmber Boyd
  • OfficeCore One Real Estate, L.l.c

Similar Listings

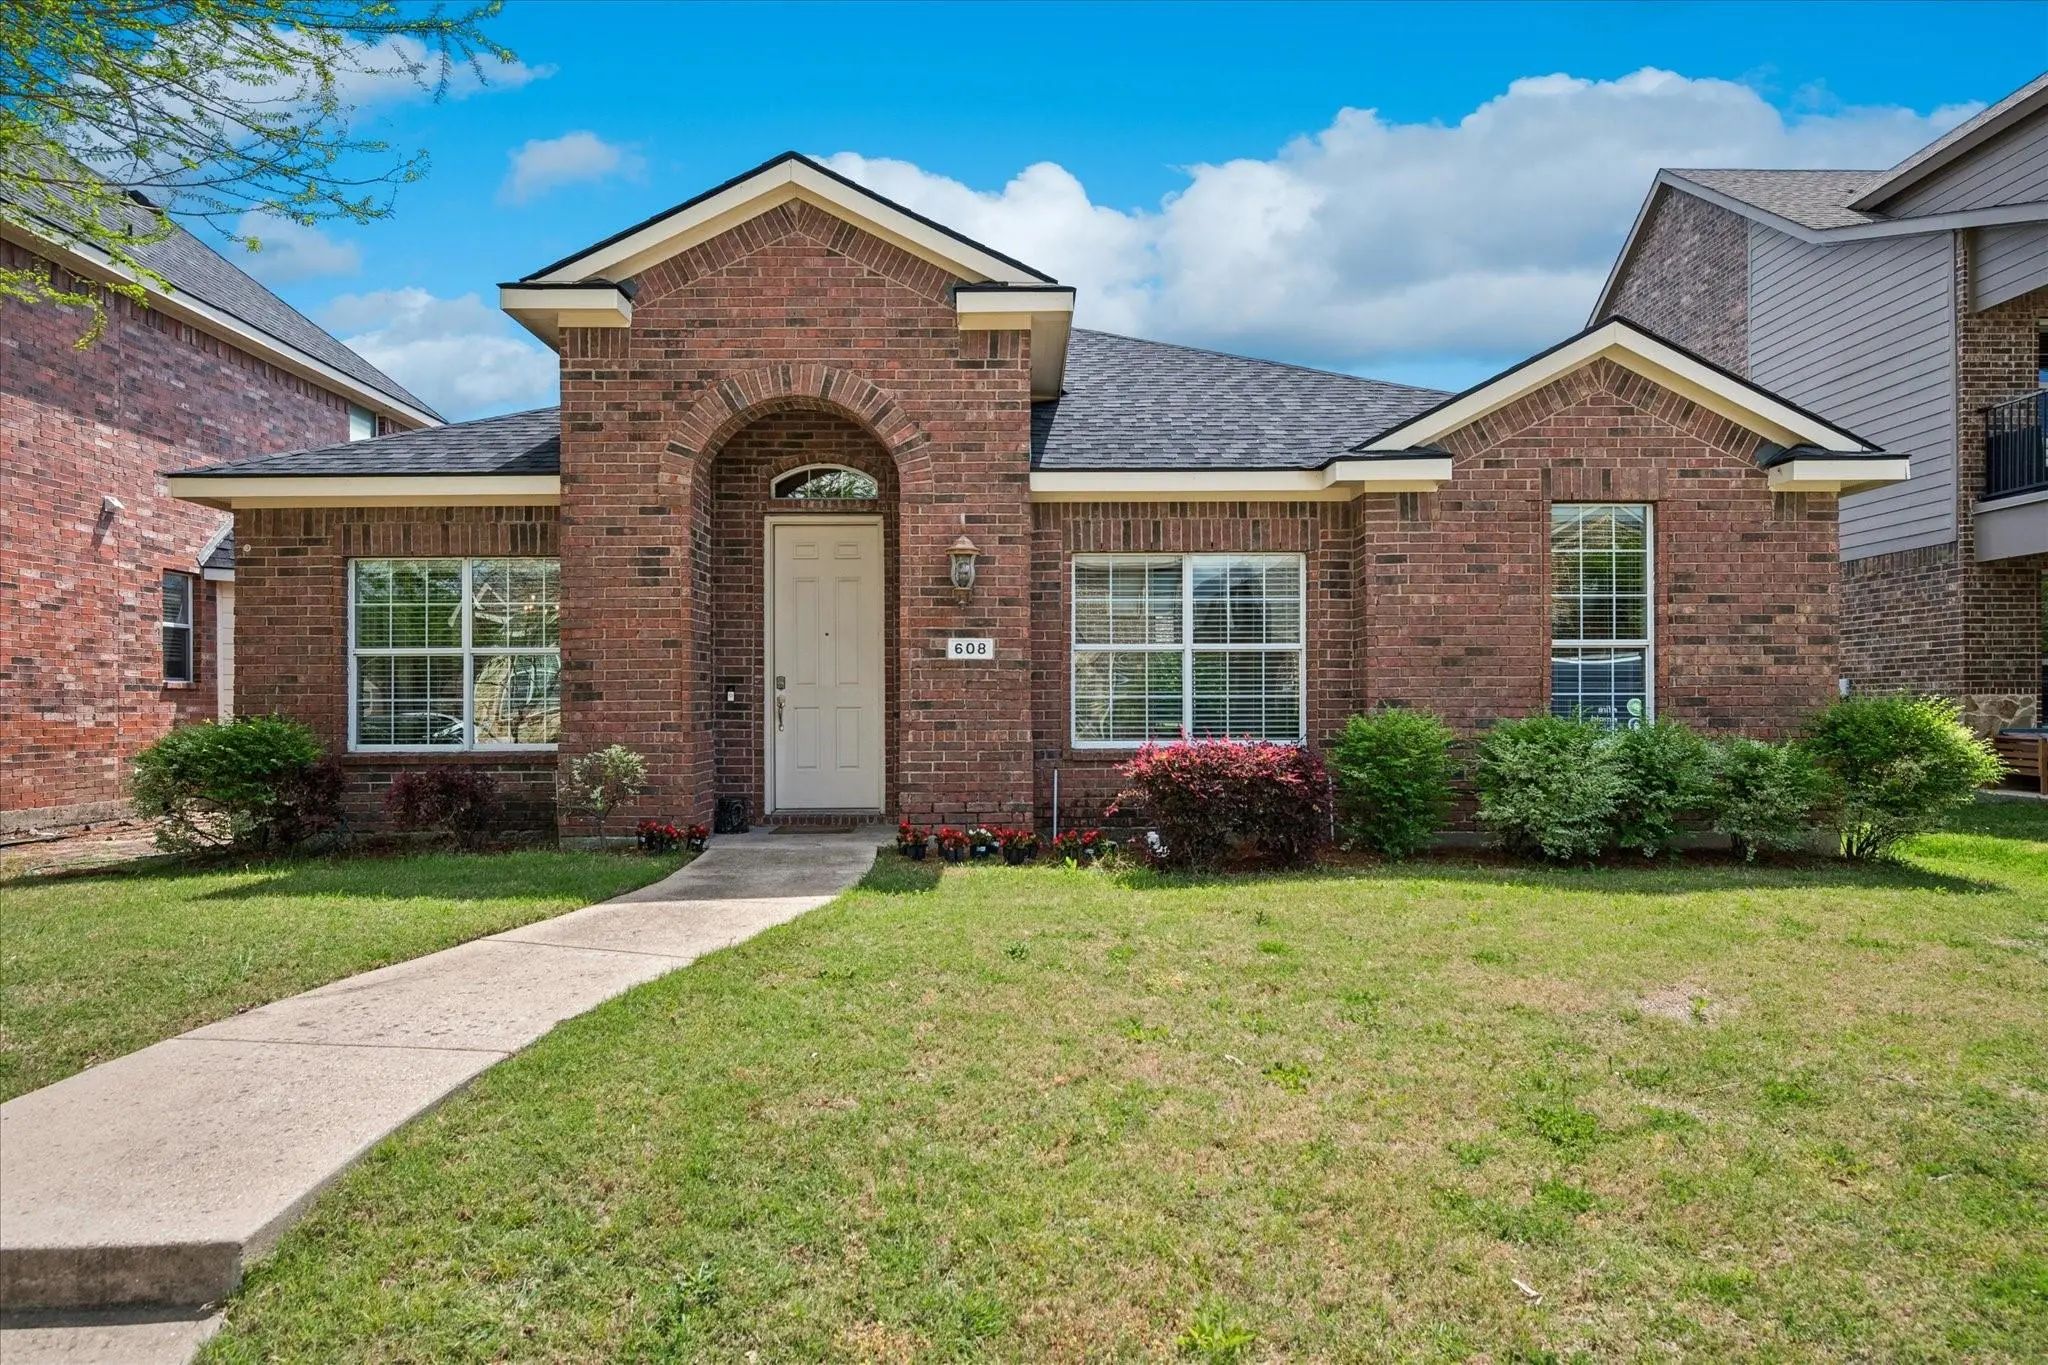
608 Bonham Drive Lavon, Texas 75166-1763 Collin | Community ISD Register to View Community Name

- $290,000

Residential, Single Family Residence
  • 3 Beds
  • 3 Baths
  • 2,023 SQFT
  • 2 Car
View details More Photos Save

Welcome To Grand Heritage Club Living In The Heart Of Lavon, Where Comfort, Flexibility, And Community Come Together Beautifully. This Thoughtfully Designed 4-bedroom, 3-bath Home Offers 2,023 Square Feet Of Well-planned Living Space Ideal For A V...

629 Bonham Drive Lavon, Texas 75166-1764 Collin | Community ISD Register to View Community Name

- $289,000

Residential, Single Family Residence
  • 3 Beds
  • 2 Baths
  • 1,862 SQFT
  • 2 Car
View details More Photos Save

This Well Appointed Garden Home Welcomes You With A Picture Gallery Entry Elegant Double Crown Trim Dining Room, Plantation Shutters.gourmet Kitchen Has Stainless Appliances With 42' Cherry Wood Cabinets, Overlooking The Family Room That Features ...

Users may not reproduce or redistribute the data found on this site. The data is for viewing purposes only. Data is deemed reliable, but is not guaranteed accurate by the MLS or NTREIS.

Listing information last updated on October 19th, 2026 at 9:32am CDT.