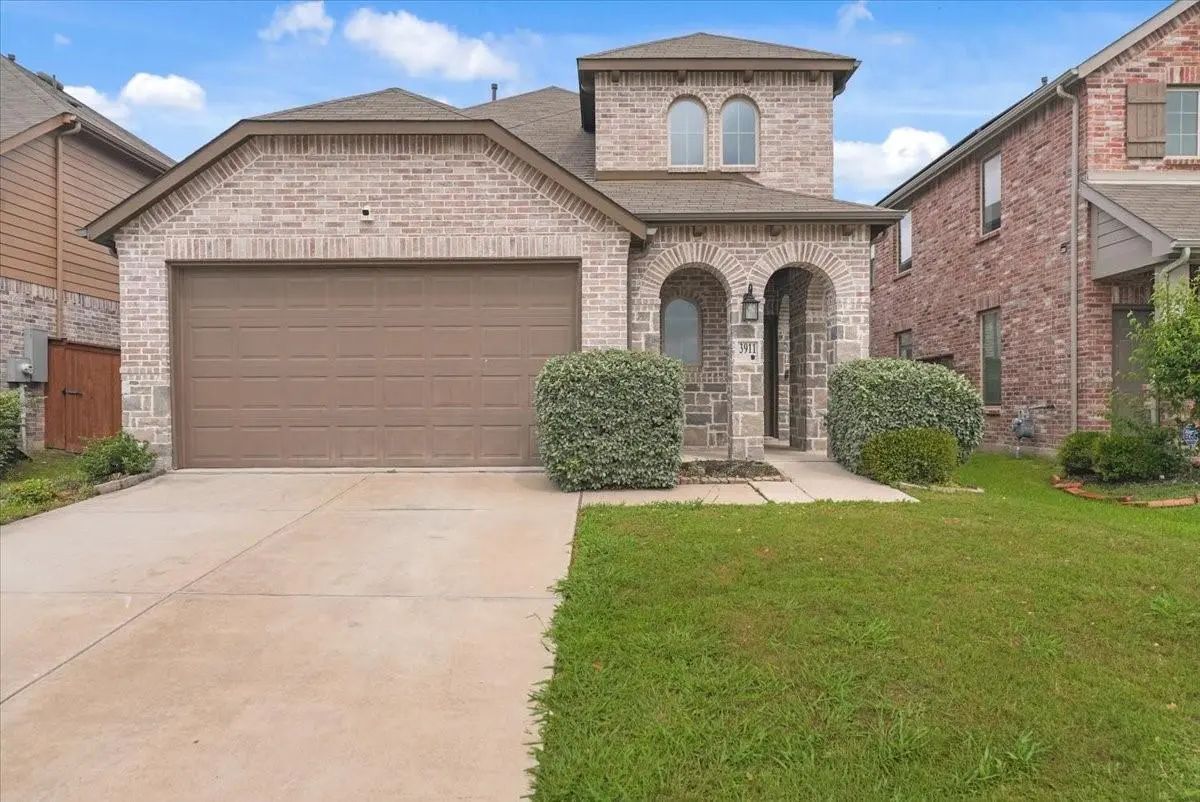
Seller is now offering $5,000 in seller concessions! Use it toward closing costs, an interest rate buy-down, or other eligible buyer expenses, making homeownership more affordable!
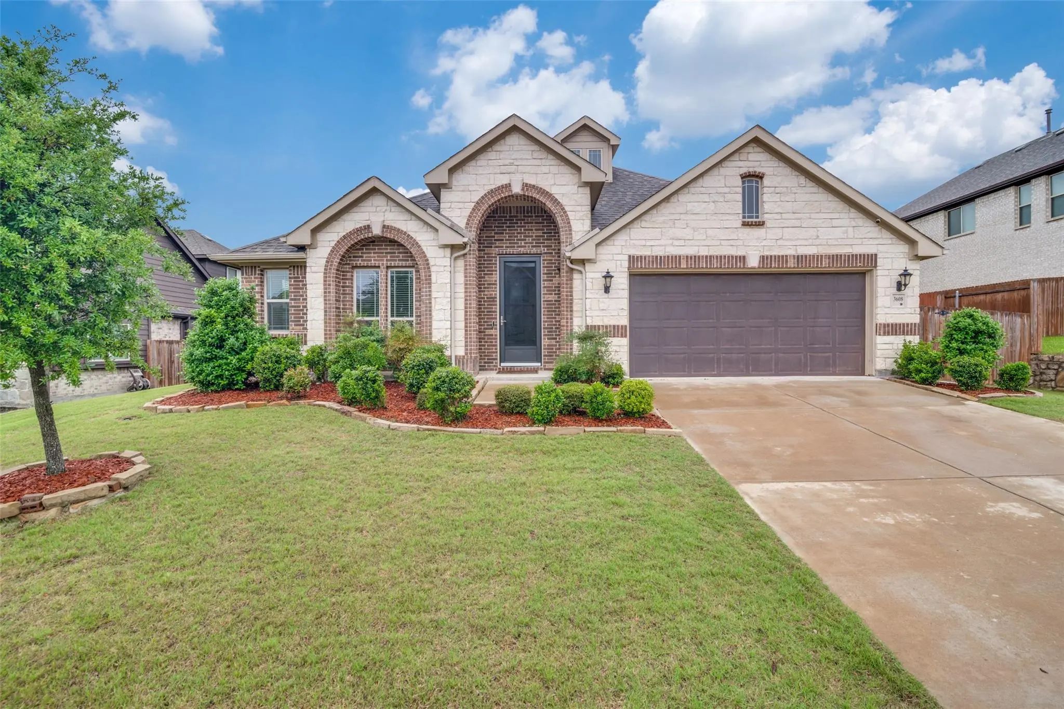
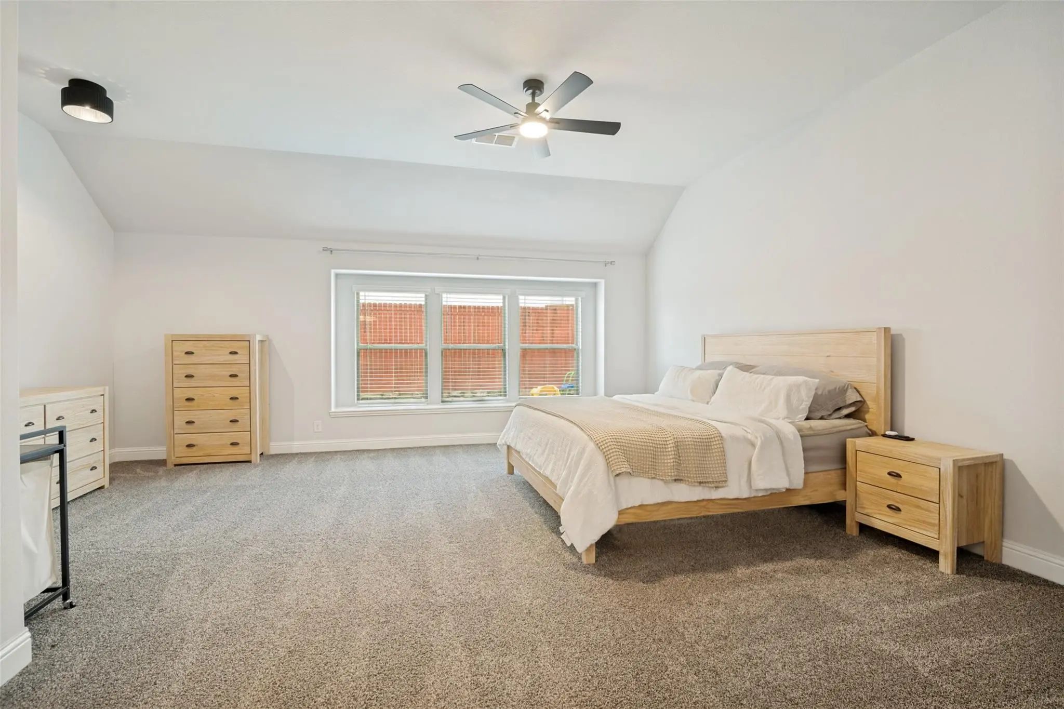
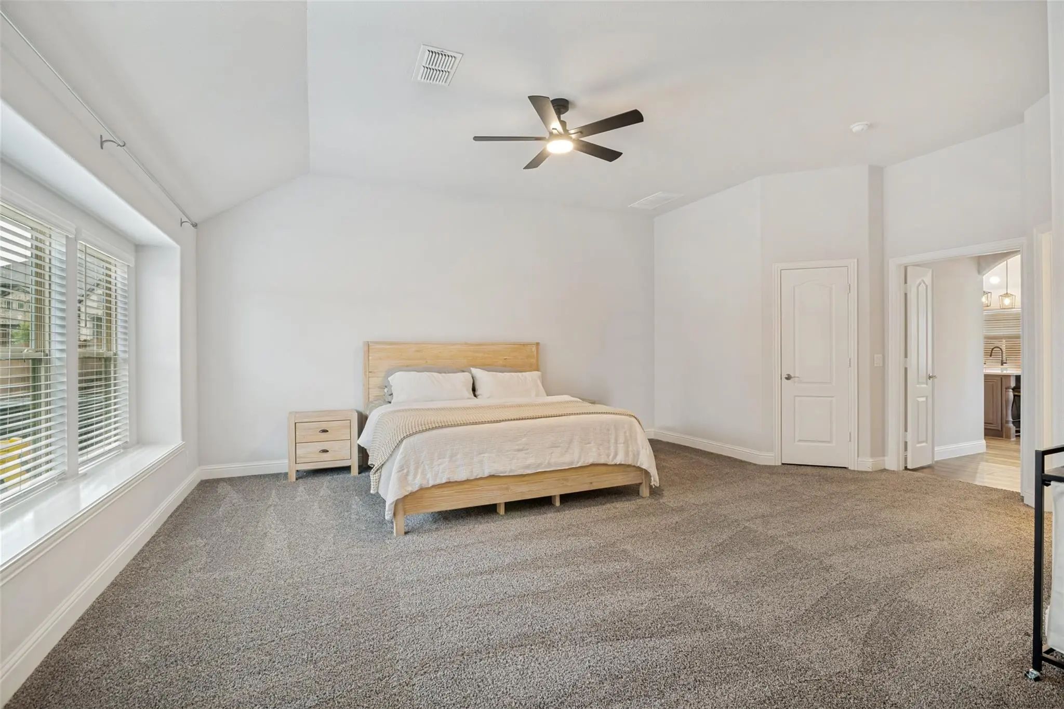
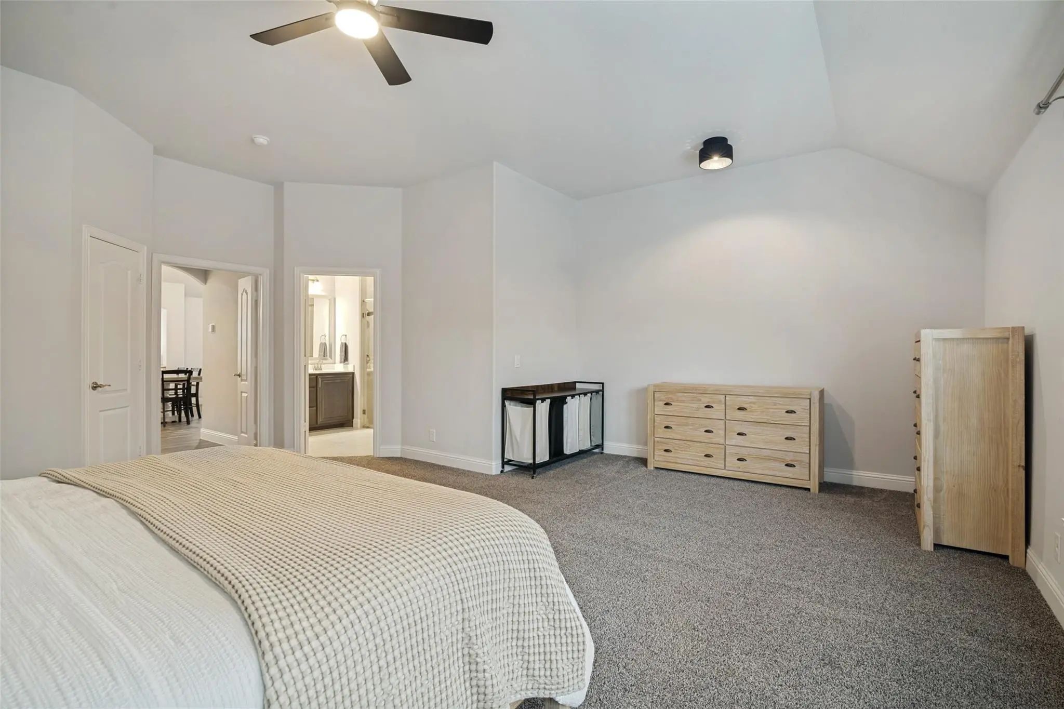
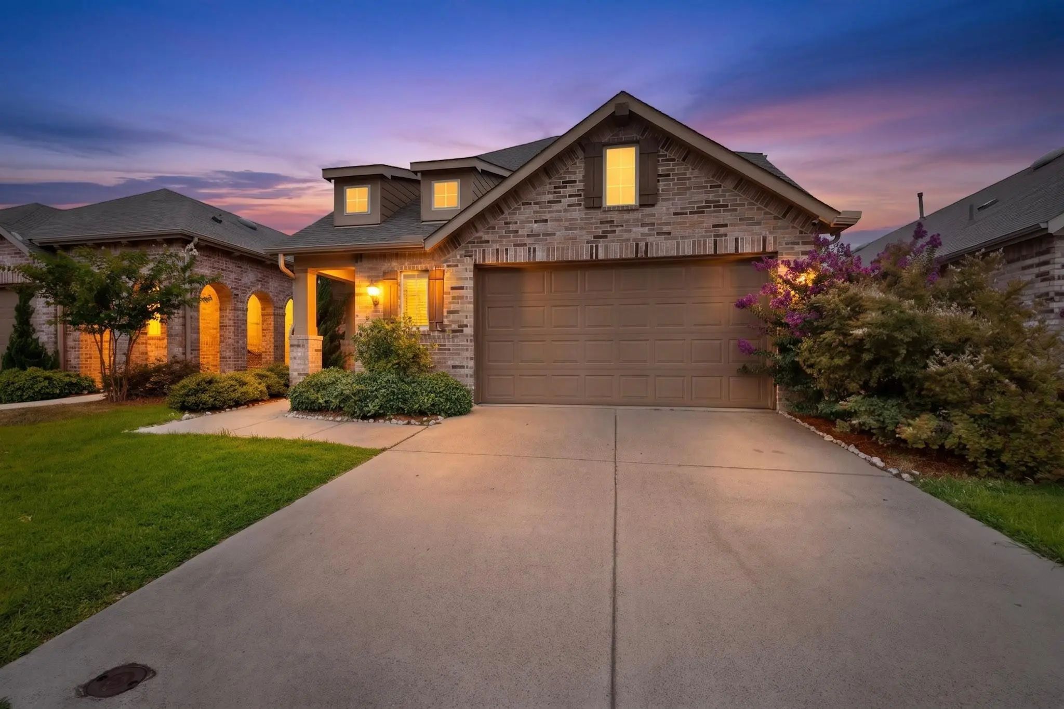
Welcome to 3608 Kimberly Ct, a beautifully maintained 4-bedroom, 3-bathroom home offering 2,763 square feet of modern living space in the thriving Heartland community. Situated on a quiet cul-de-sac atop a generous, nearly quarter-acre lot, this residence delivers the kind of space and quality that today's buyers rarely find.
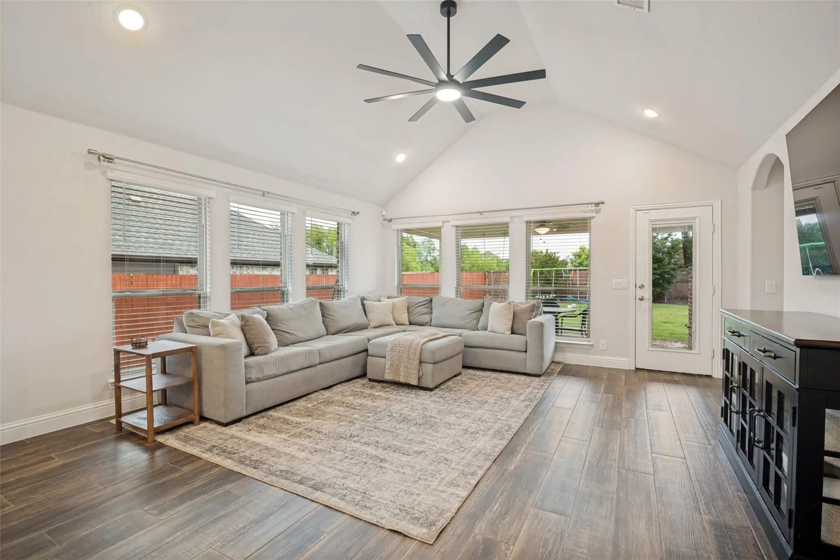
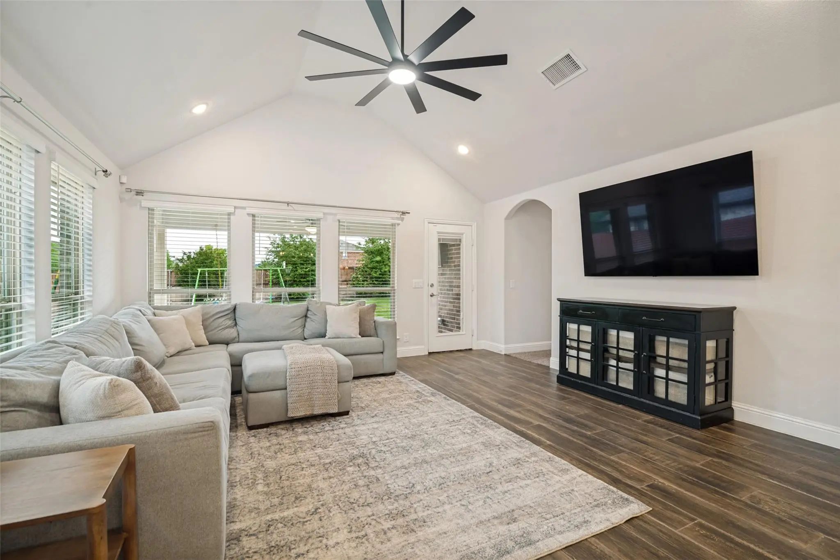
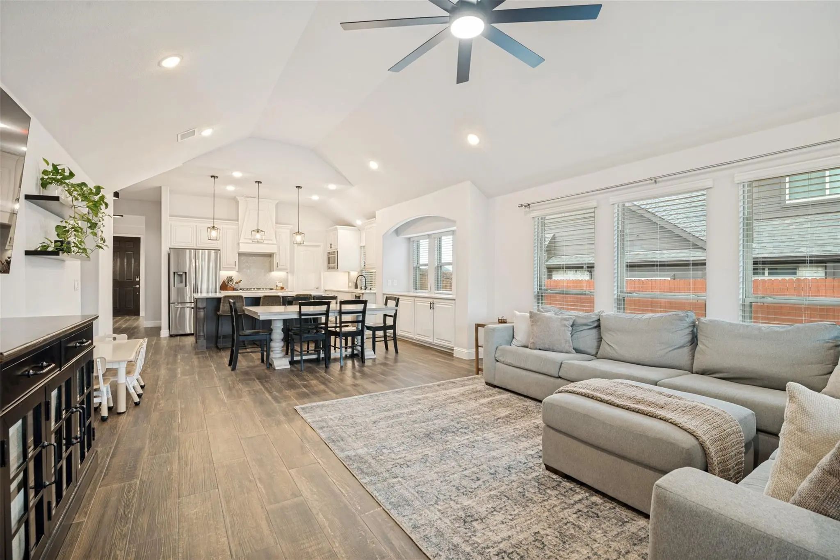
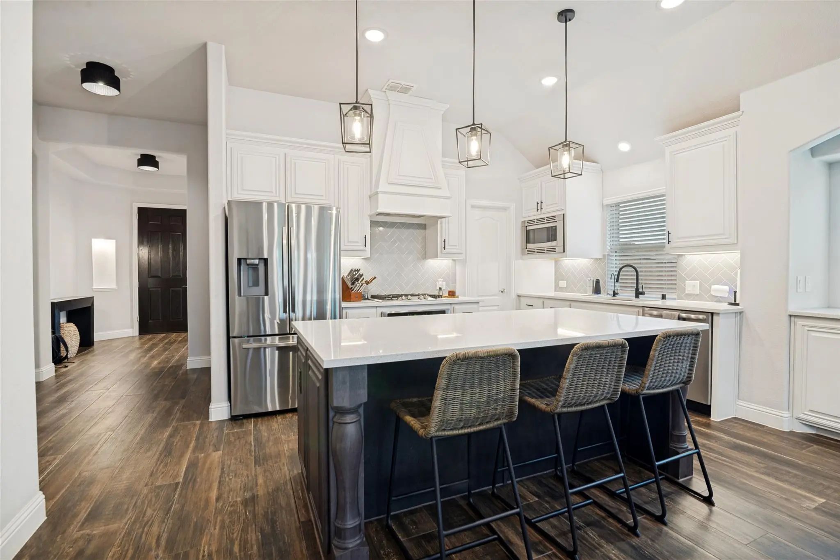
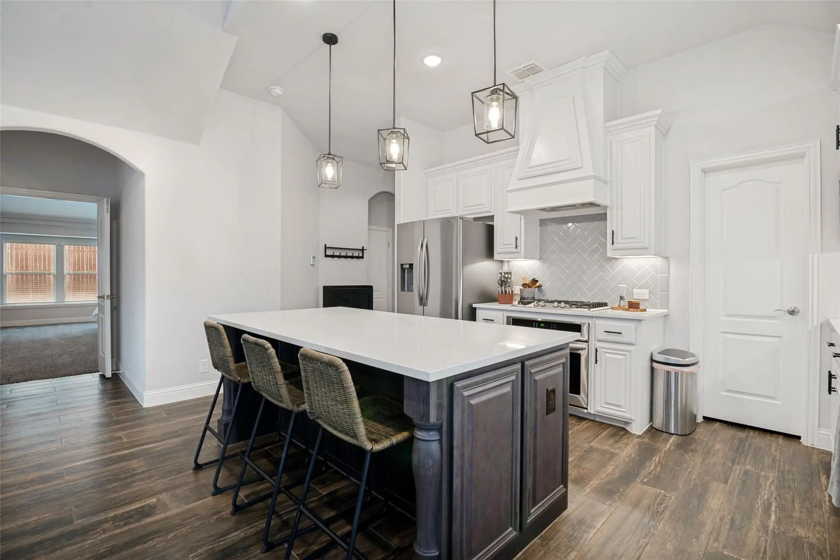
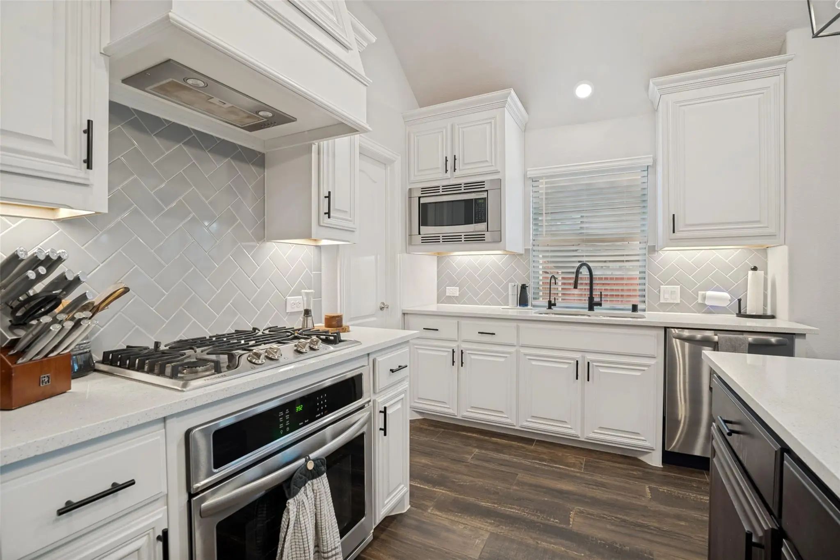
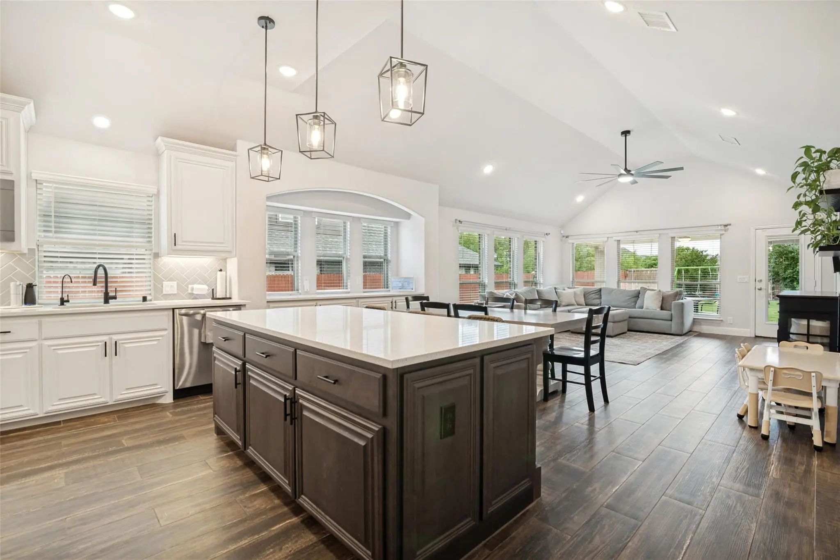
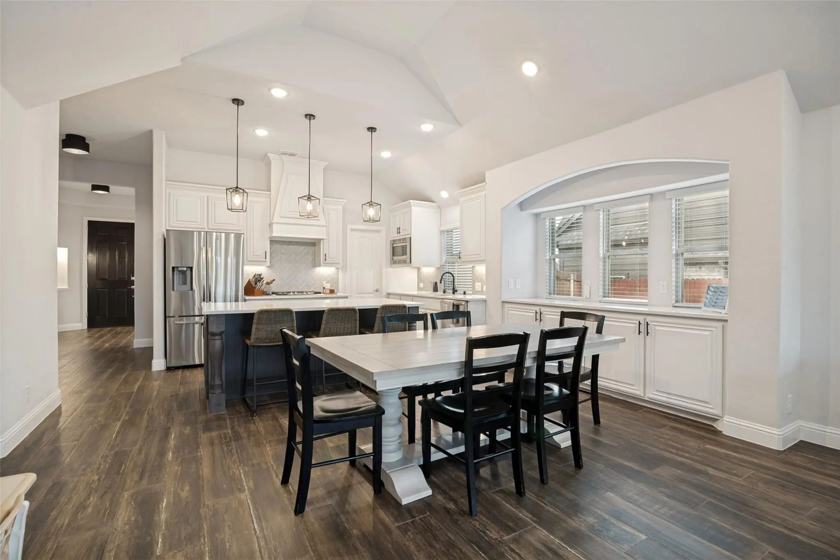
Inside, the open-concept living area immediately impresses with vaulted ceilings and abundant large windows that anchor the room. The custom kitchen features expertly crafted cabinetry, additional built-in storage, a pantry, a gas cooktop, and an island. Clean lines, neutral tones, and abundant natural light flow throughout, creating an atmosphere that feels elegant yet genuinely comfortable.
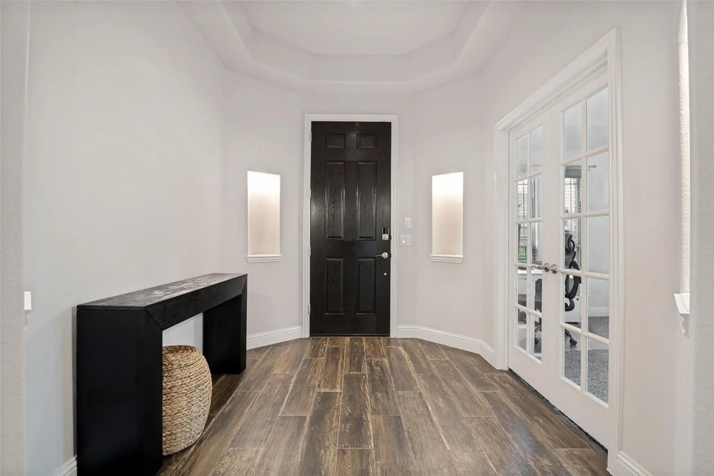
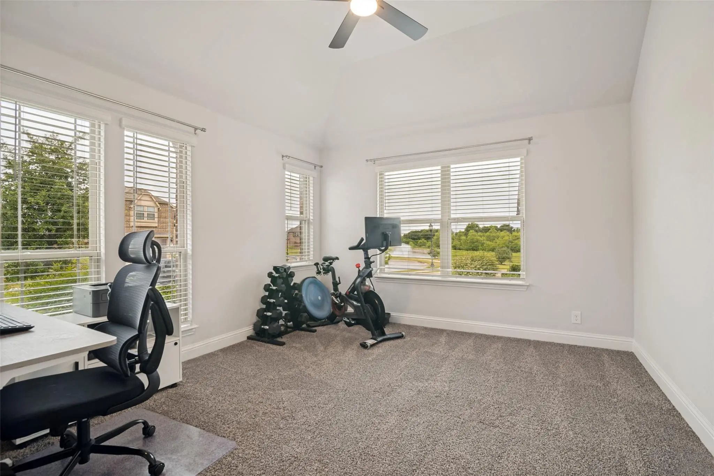
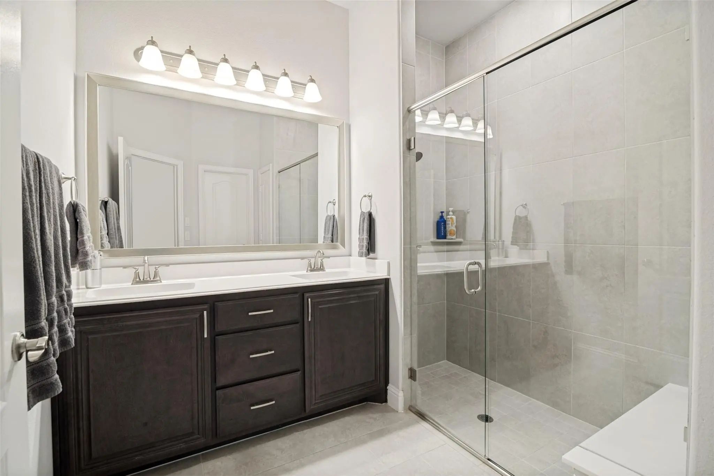
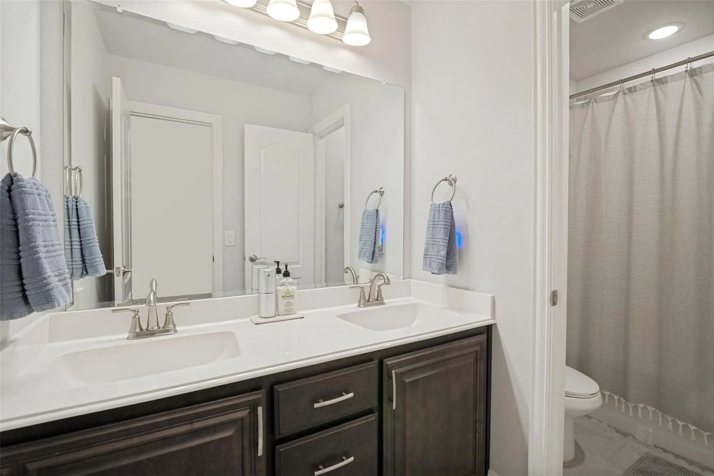
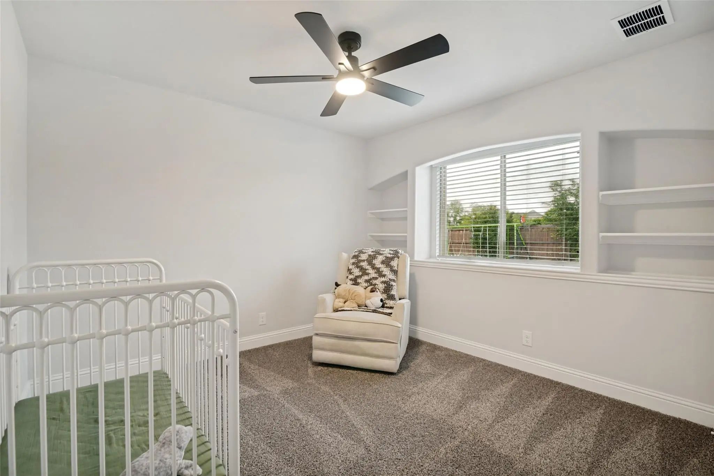
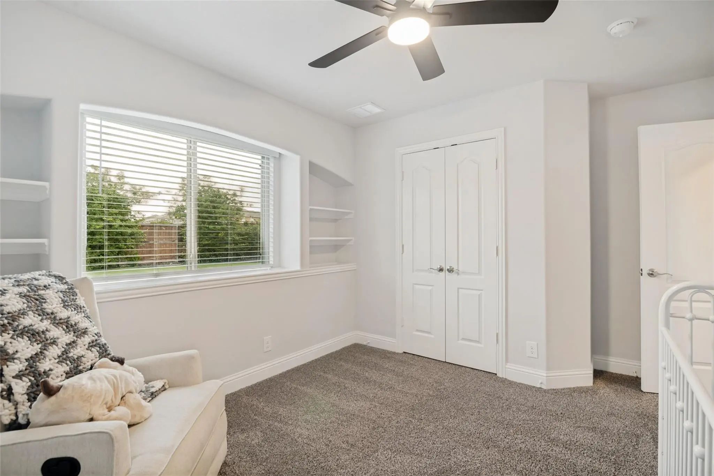
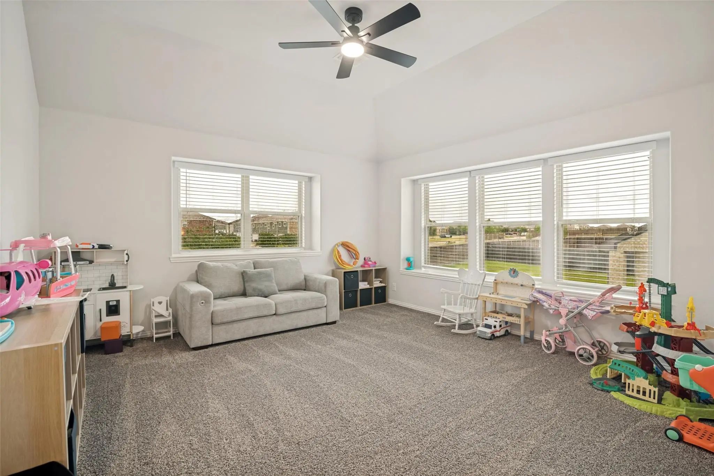
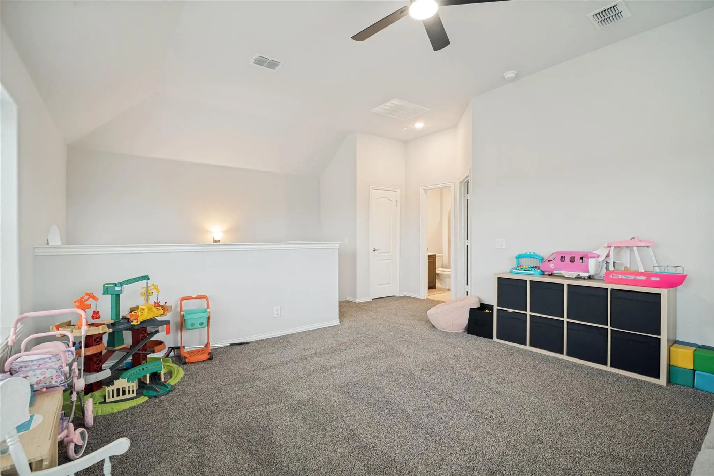
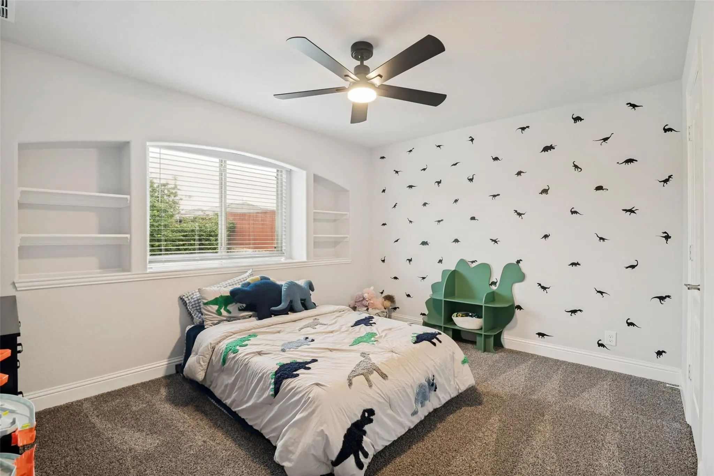
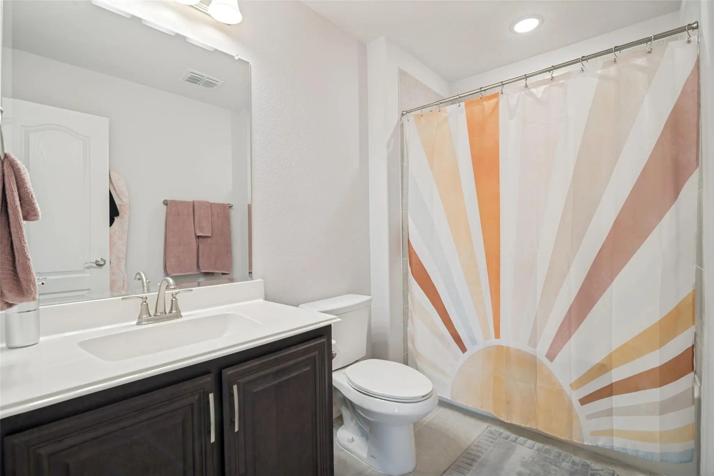
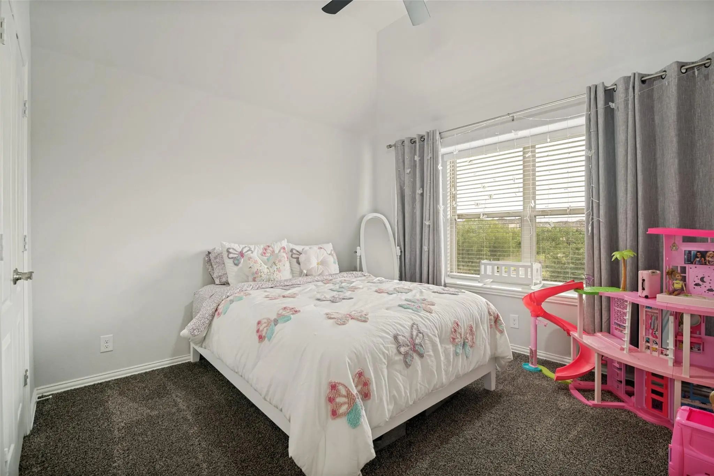
The ground floor hosts an office off the entry, the primary suite with a private en-suite bath, along with 2 bedrooms and a full bath — an ideal arrangement for accessibility and convenience. Upstairs, a second living area provides flexible space for movie nights, a playroom, or a lounge, while an additional bedroom and another full bathroom complete the upper level.
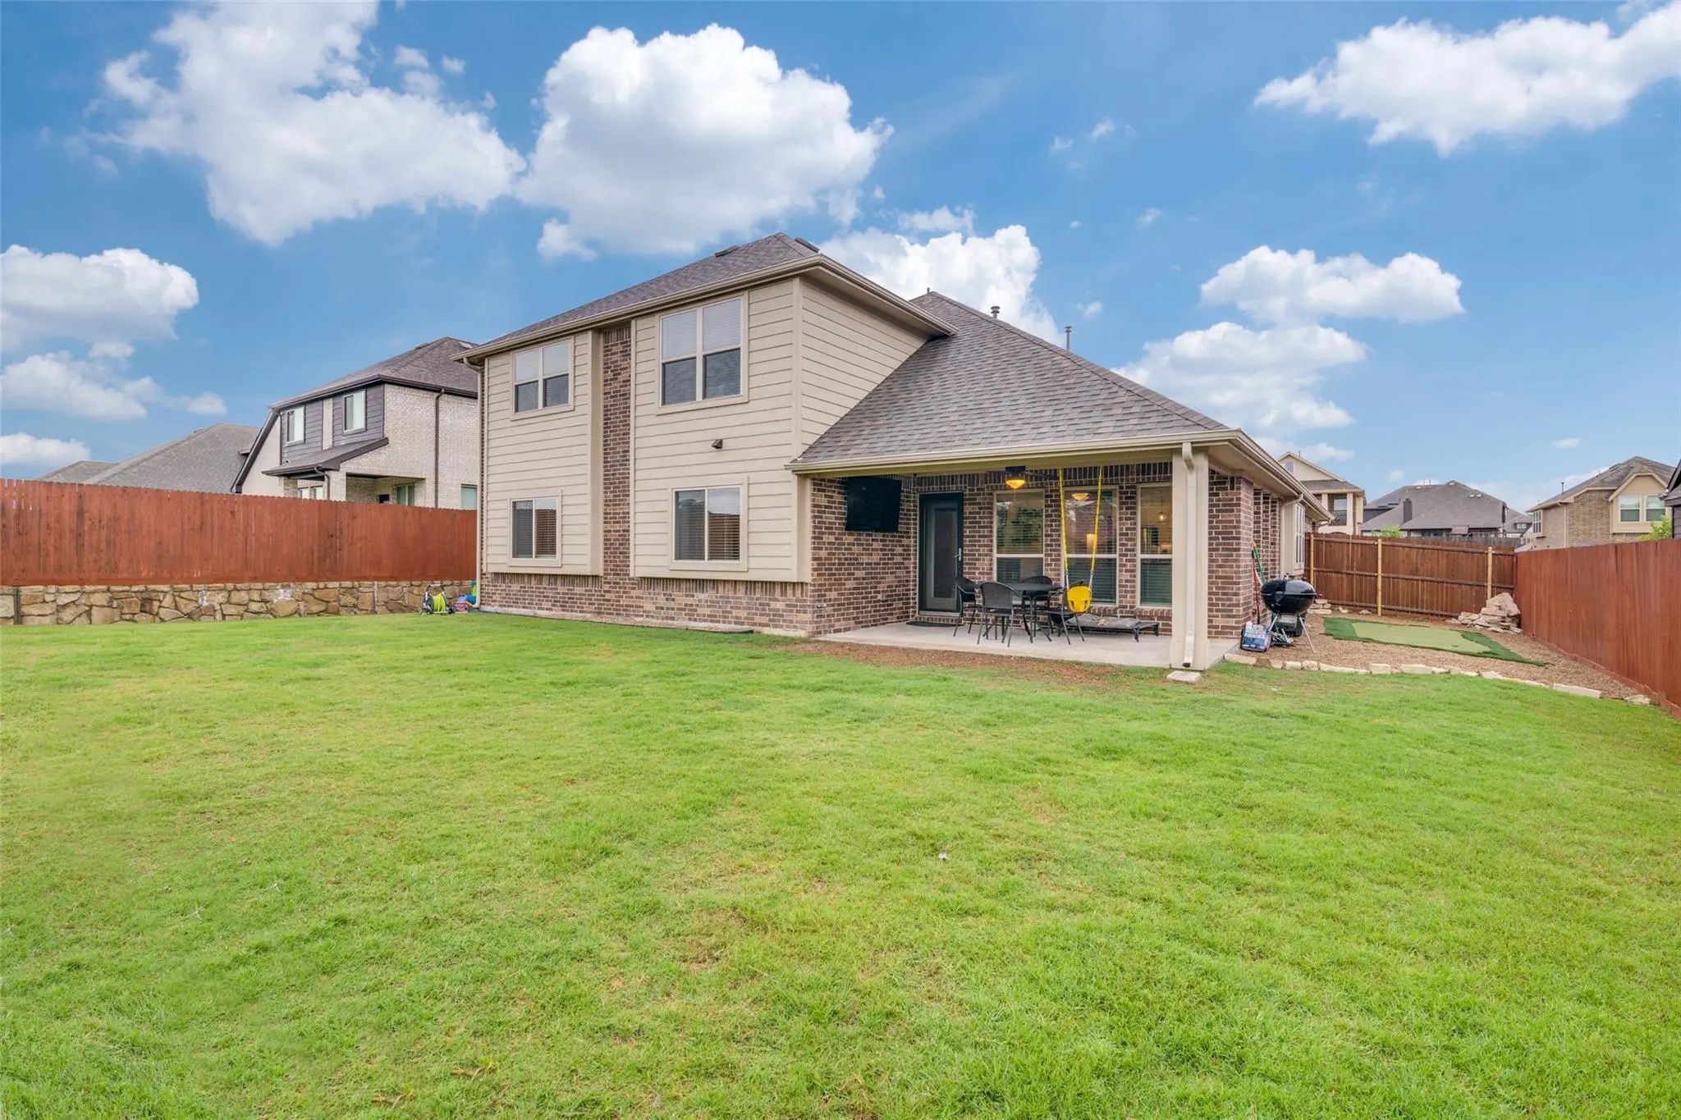
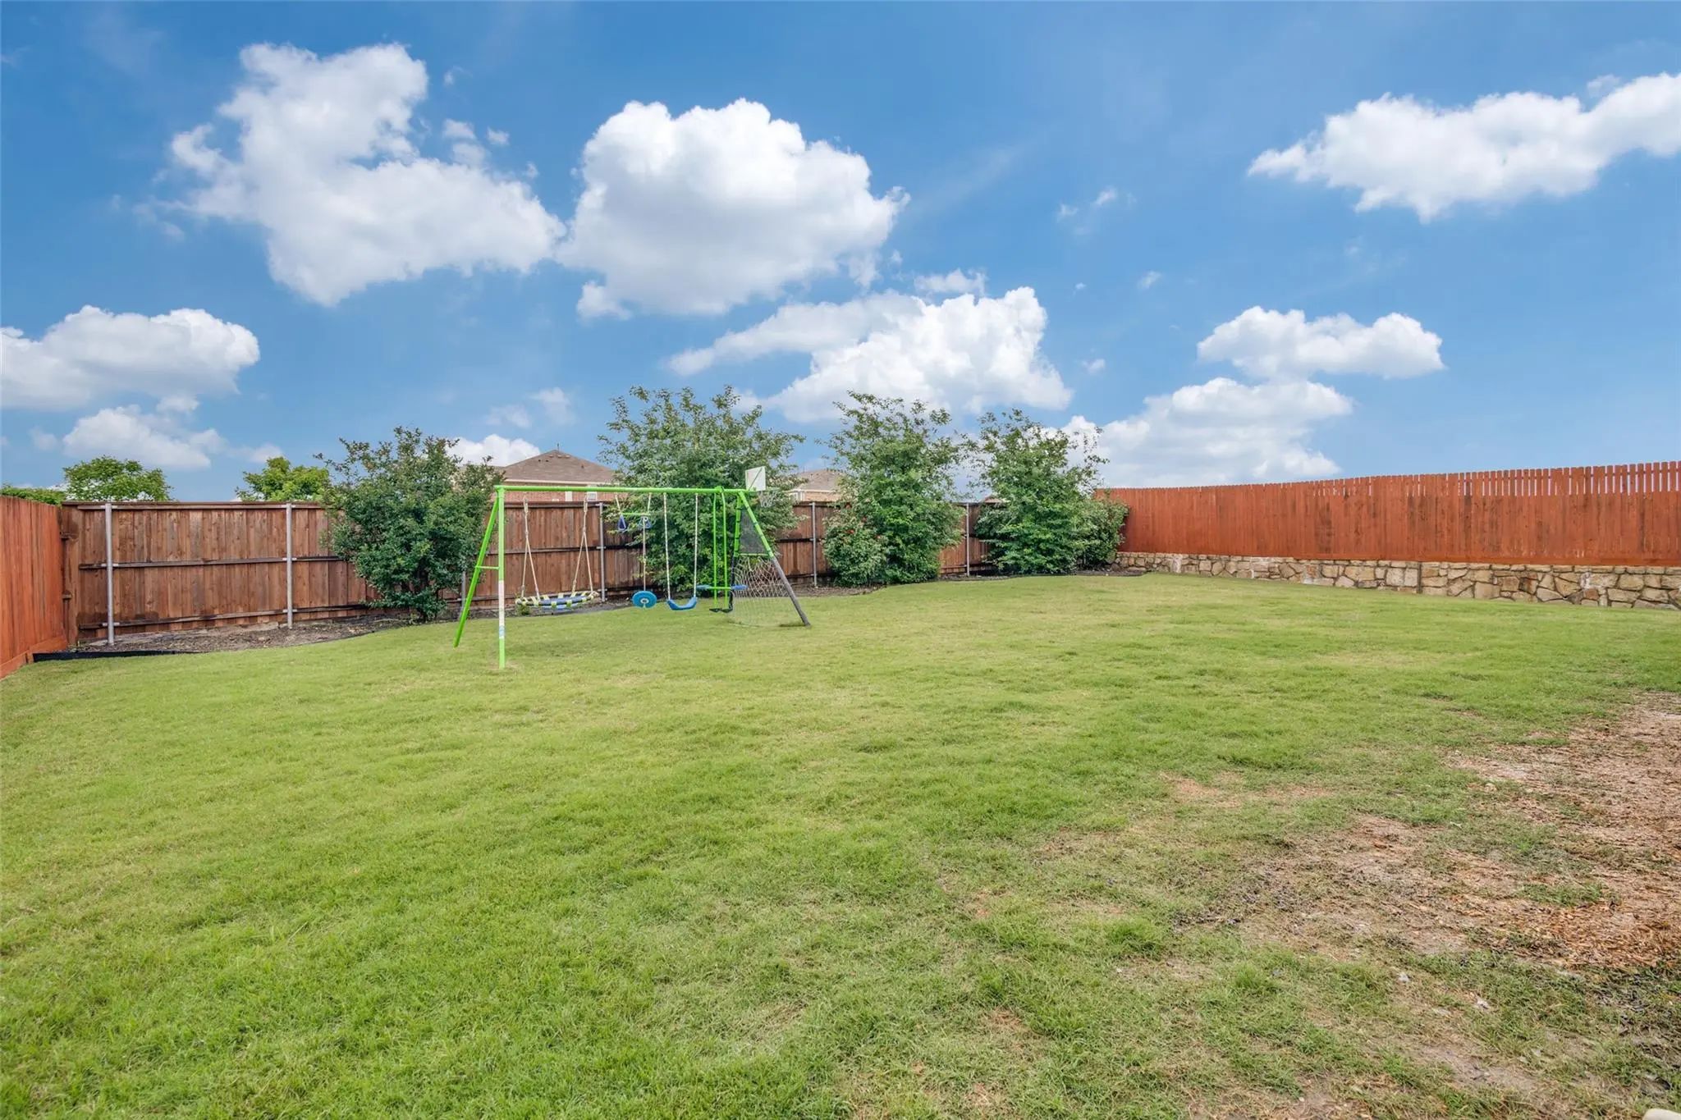
Step outside to discover an oversized private backyard with a covered patio — perfect for grilling, relaxing with your pets, or envisioning a garden retreat. The expansive lot offers rare outdoor freedom in today's market.
Located near the Gateway Shopping Center, schools, Sunny Brook Park, and major freeways, this home balances suburban tranquility with everyday convenience. Whether you commute across the metroplex or prefer weekend adventures close to home, this location serves you well.
Schedule your showing today — this one will not last long!
GaragesDriveway, Garage, Garage Door Opener, Garage Faces Front
Interior
Interior FeaturesBuilt-in Features, Cable TV Available, Decorative Lighting, Double Vanity, Granite Counters, High Speed Internet Available, Kitchen Island, Open Floorplan, Pantry, Vaulted Ceiling(s), Walk-In Closet(s)
An Impressive Two-story Foyer Showcases Soaring Ceilings And A Stunning Staircase Featuring Elegant Wrought-iron Balusters And Rich Wood Handrails, Creating A Timeless Architectural Focal Point That Sets The Tone For The Home’s Sophisticated Desig...
Nestled On A Quiet Cul-de-sac In The Highly Sought-after Heartland Community, This Beautifully Designed Home Offers The Perfect Blend Of Comfort, Functionality, And Modern Living. Upon Entry, You’re Welcomed By A Versatile Layout Featuring A Priva...
Welcome To This One-owner Gem In Heartland! Perfectly Situated Across From A Beautiful Greenbelt Featuring A Large Pond And Fountain, This Home Offers Stunning Views And Exceptional Curb Appeal. The Backyard Is Truly A Private Oasis, Featuring Pav...
Welcome To This Beautifully Designed 4-bedroom, 3-bathroom Home That Perfectly Blends Style, Comfort, And Functionality. Inside, You’ll Find An Open Concept Layout Featuring A Spacious Chef Inspired Kitchen With Granite Countertops, A Large Center...
Users may not reproduce or redistribute the data found on this site. The data is for viewing purposes only. Data is deemed reliable, but is not guaranteed accurate by the MLS or NTREIS.
Listing information last updated on October 31st, 2026 at 7:45pm CDT.