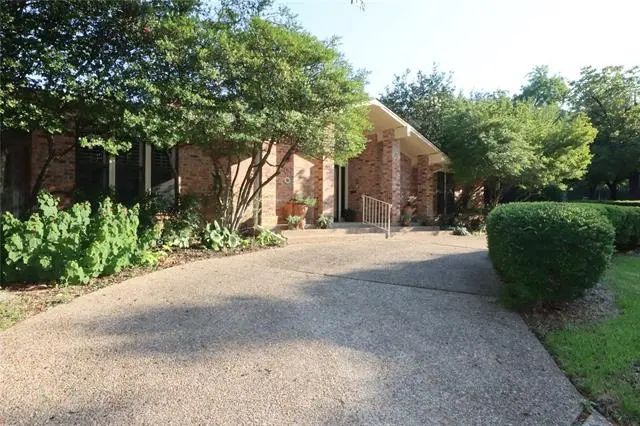
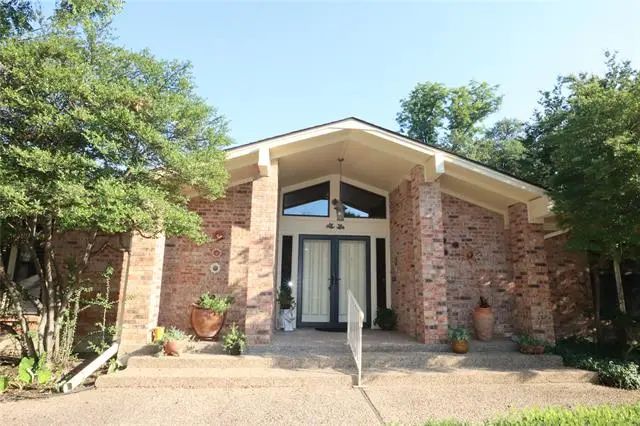
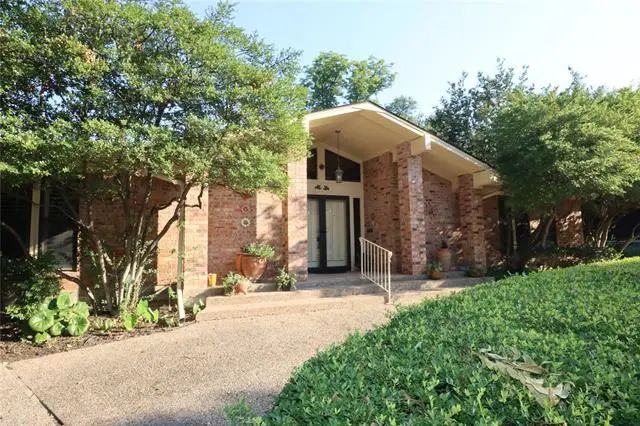
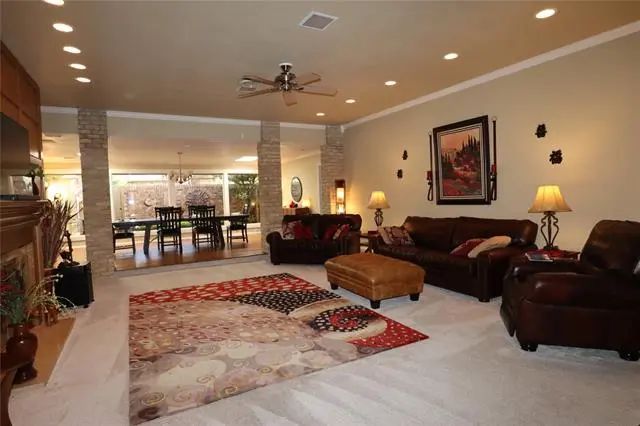
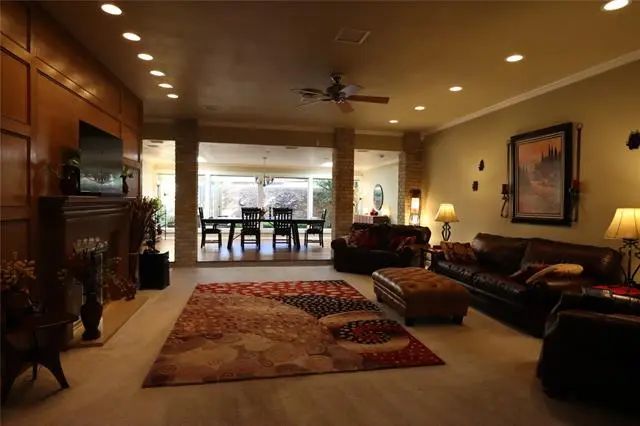
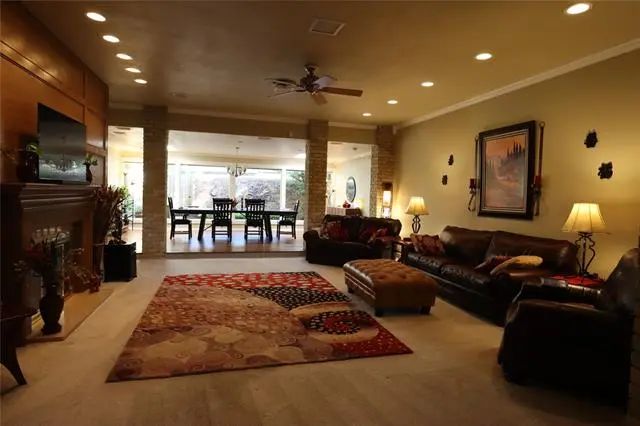
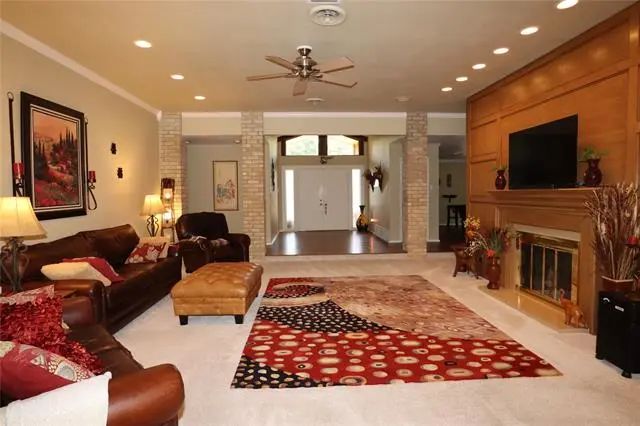
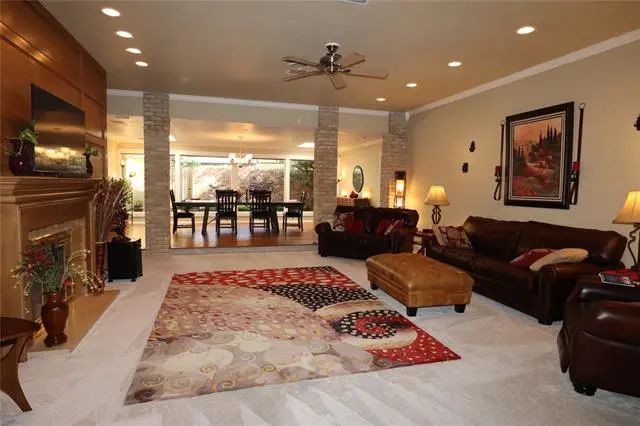
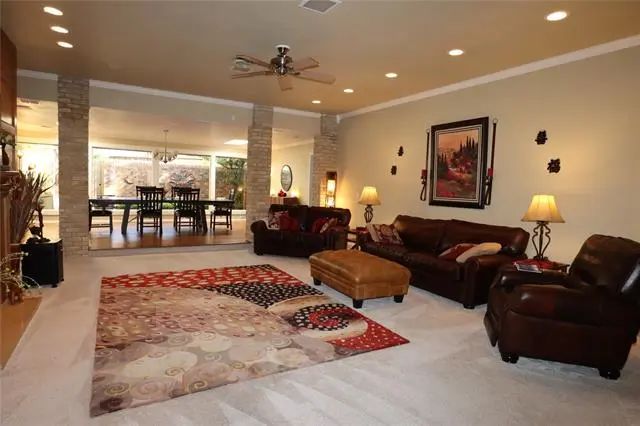
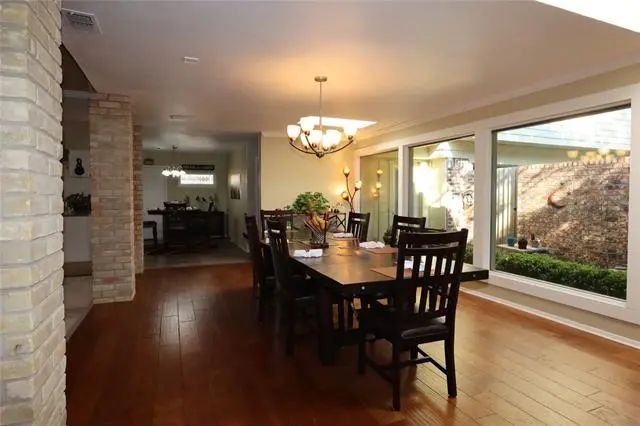
One of Northcrest’s most exceptional homes—offering 4,102 sq ft of beautifully maintained living space in one of Fort Worth’s most desirable upscale neighborhoods, just minutes from Downtown Fort Worth and TCU. As the largest home in the subdivision, this rare property combines luxury, flexibility, privacy, and income-producing potential in one remarkable package.
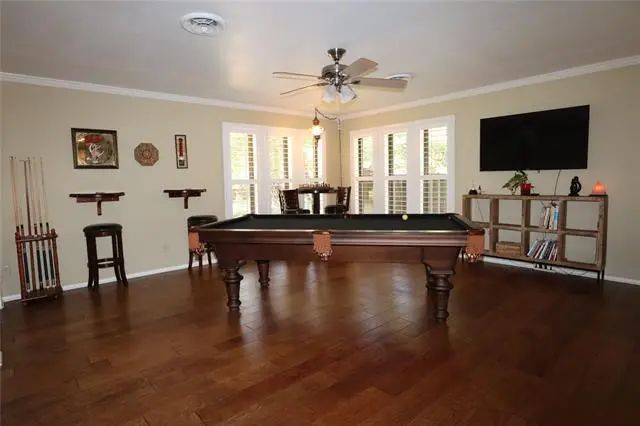
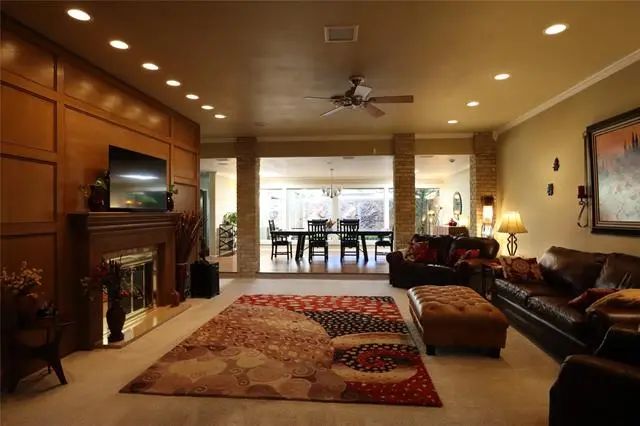
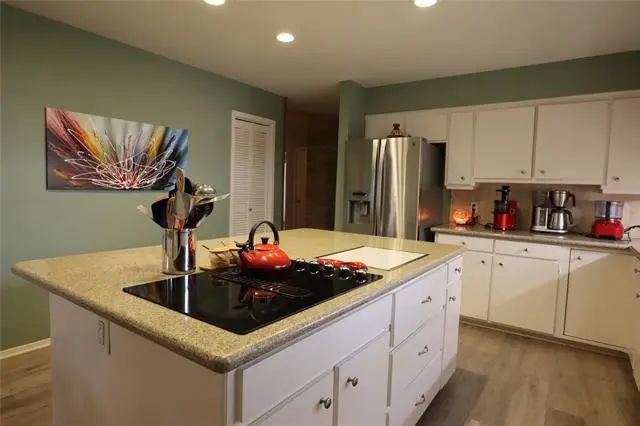
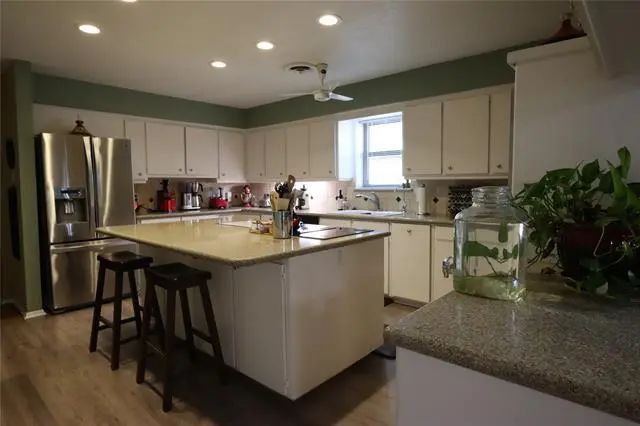
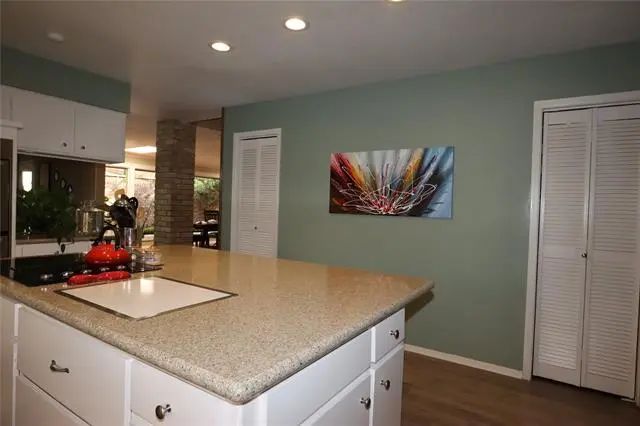
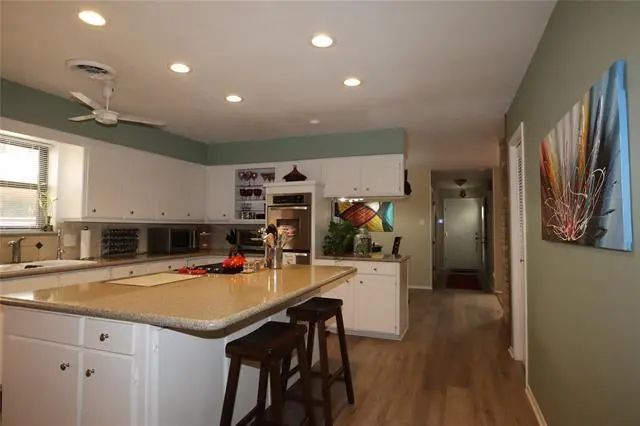
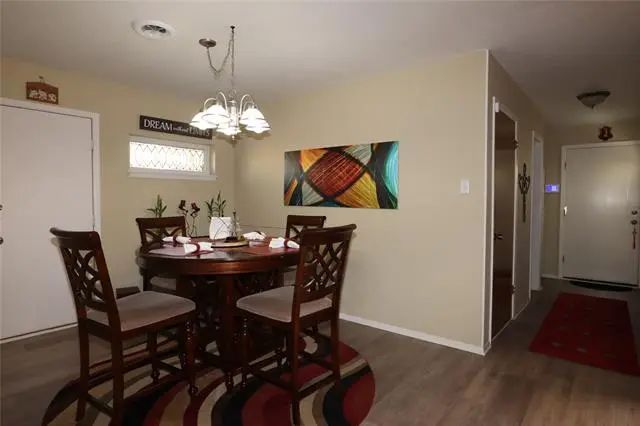
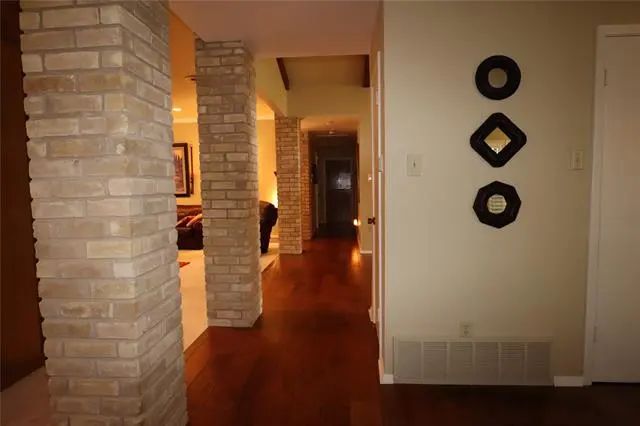
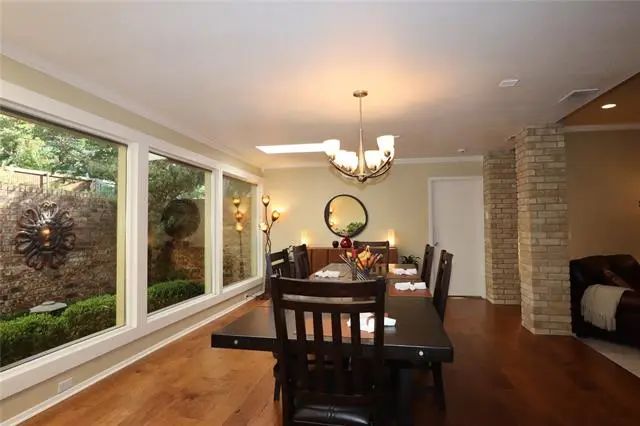
Step inside to rich hardwood floors, abundant natural light pouring through oversized windows with plantation shutters, and a warm open concept designed for both elegant entertaining and comfortable everyday living. The spacious kitchen is a dream for gatherings, featuring an oversized island, extensive cabinetry, lazy Susans, abundant pantry storage, kitchenette area, and a flexible space perfect for formal dinners or casual mornings at home.
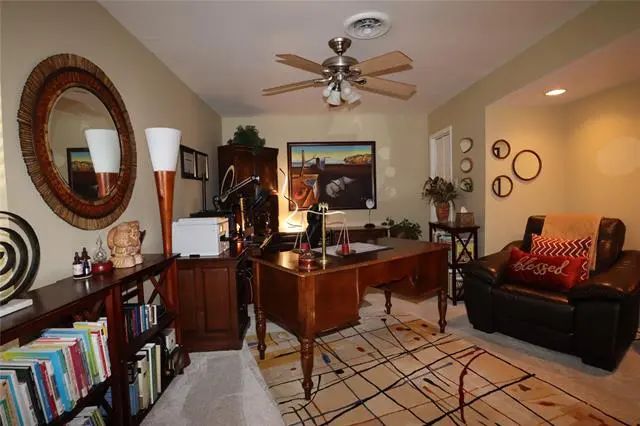
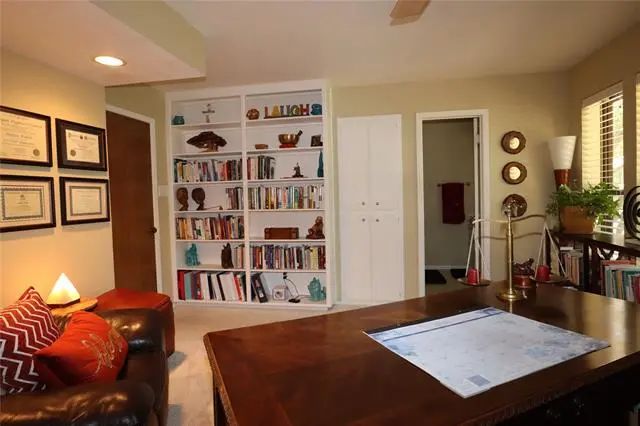
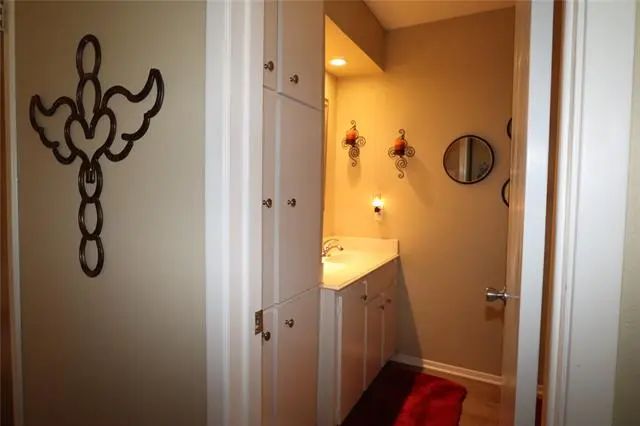
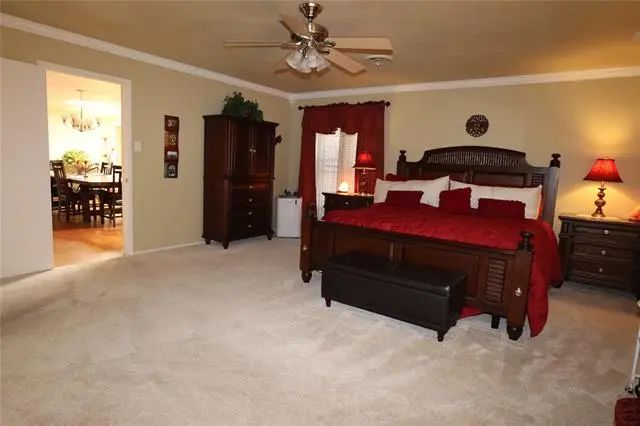
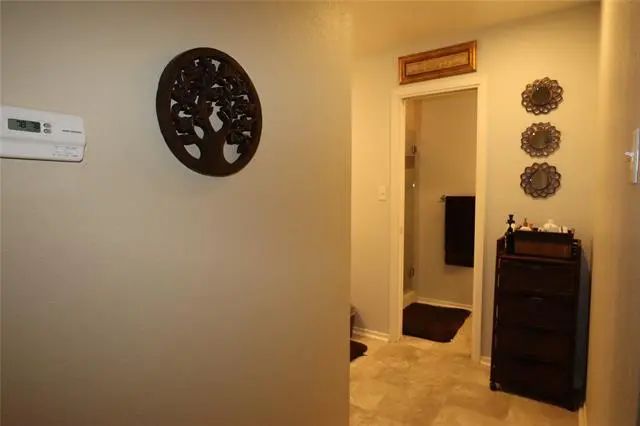
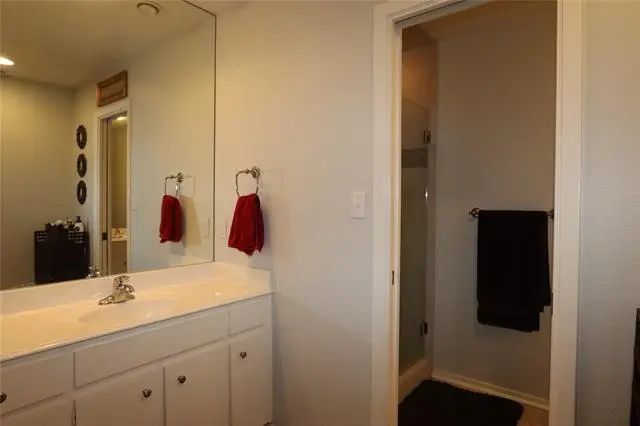
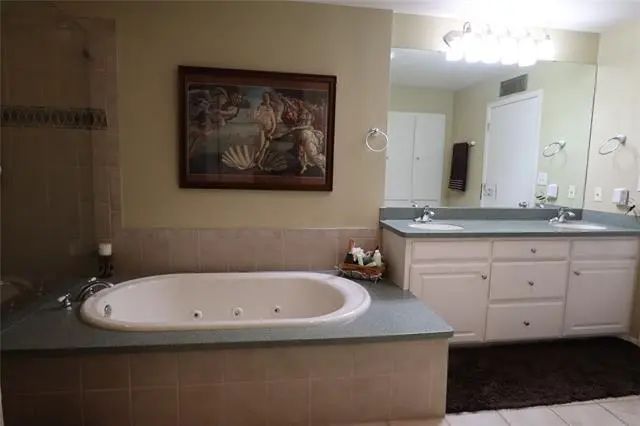
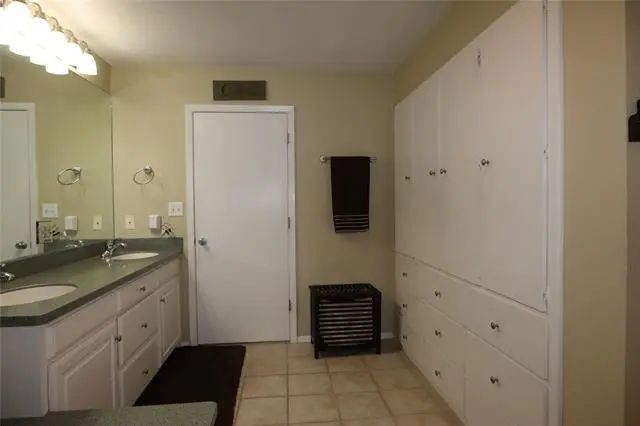
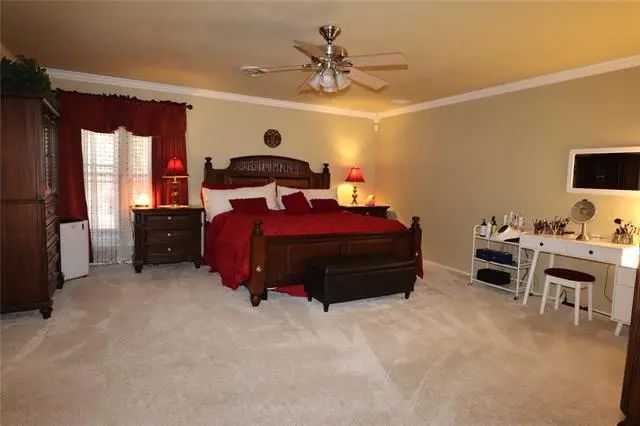
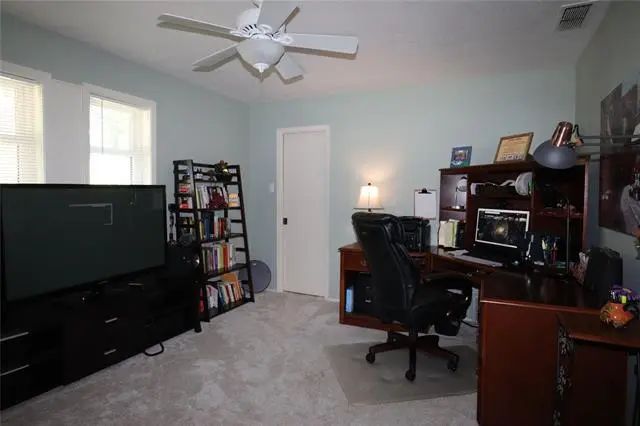
The downstairs primary suite offers a true retreat with a spa-inspired bath featuring a jetted soaking tub, separate shower, dual walk-in closets, and exceptional built-in storage. A second downstairs bedroom with a private bath and built-in bookshelves creates the perfect guest suite, office, or multigenerational living space.
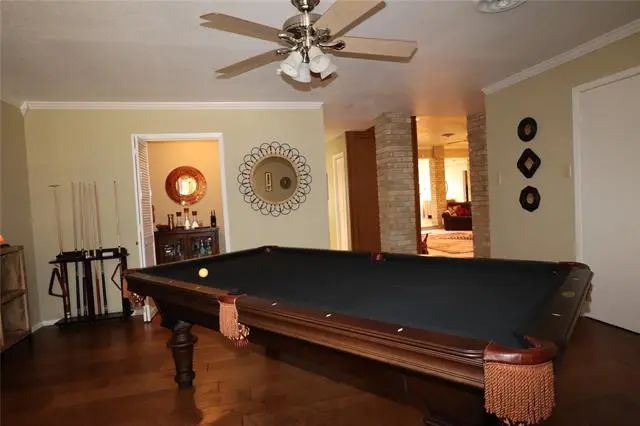
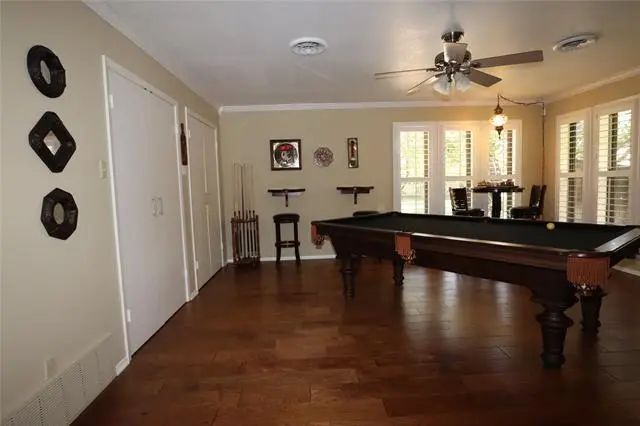
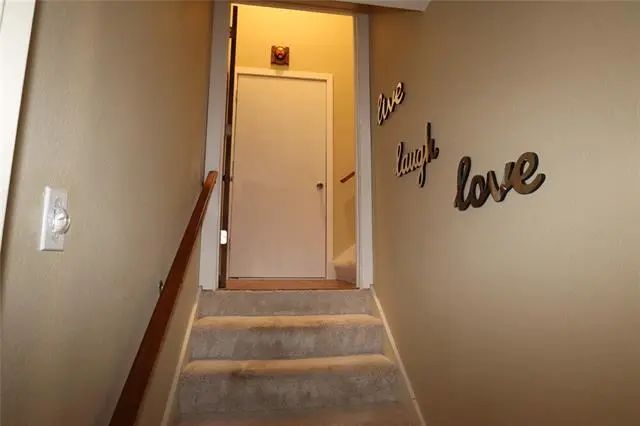
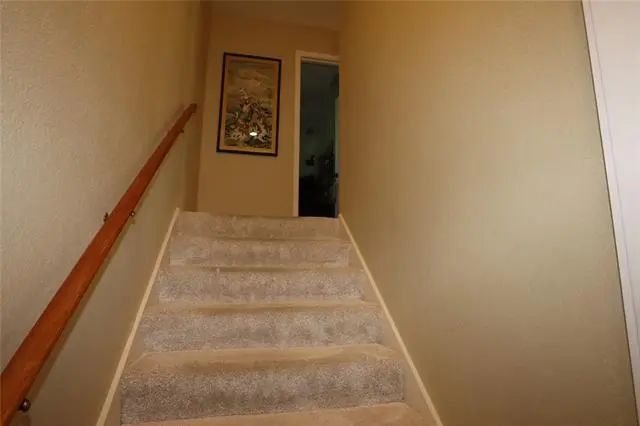
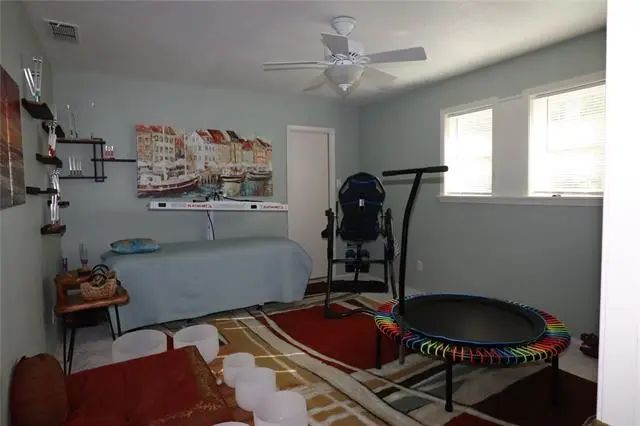
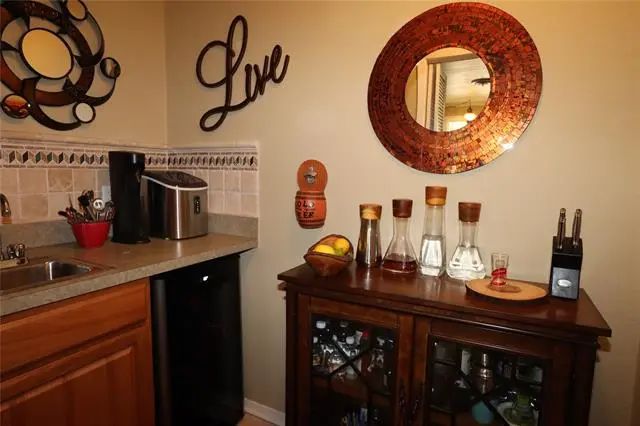
Designed for entertaining, the stylish bar area with wine cabinet and sink makes an ideal game room, lounge, or second living area. The majority of the home is conveniently located downstairs, while the upstairs can function independently with its own private entrance, separate AC unit, hot water heater, full bath, kitchenette, and two additional bedrooms. Perfect for Airbnb income, rental opportunities, extended family, or private guest quarters.
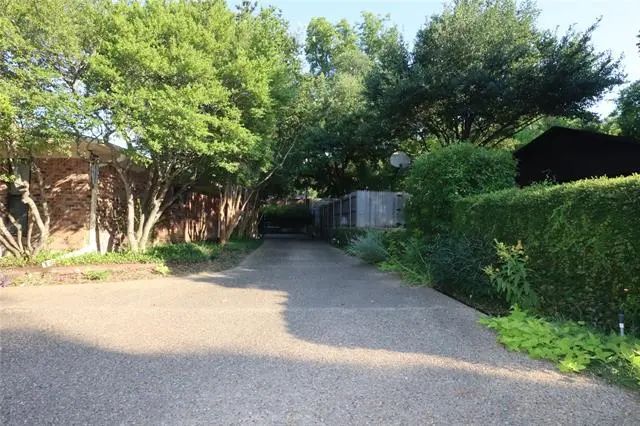
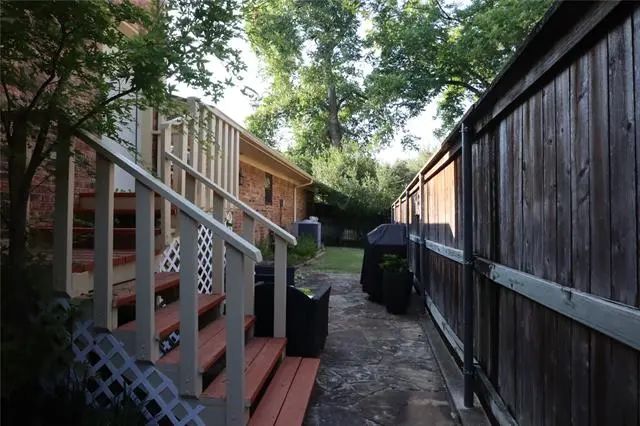
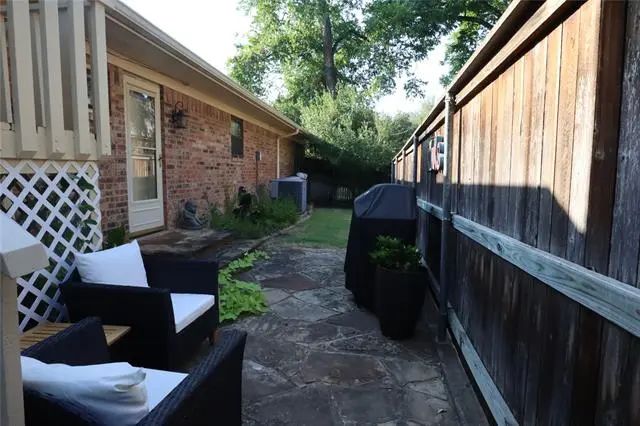
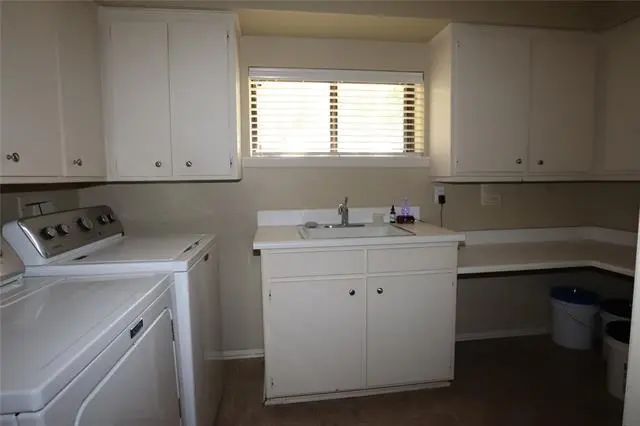
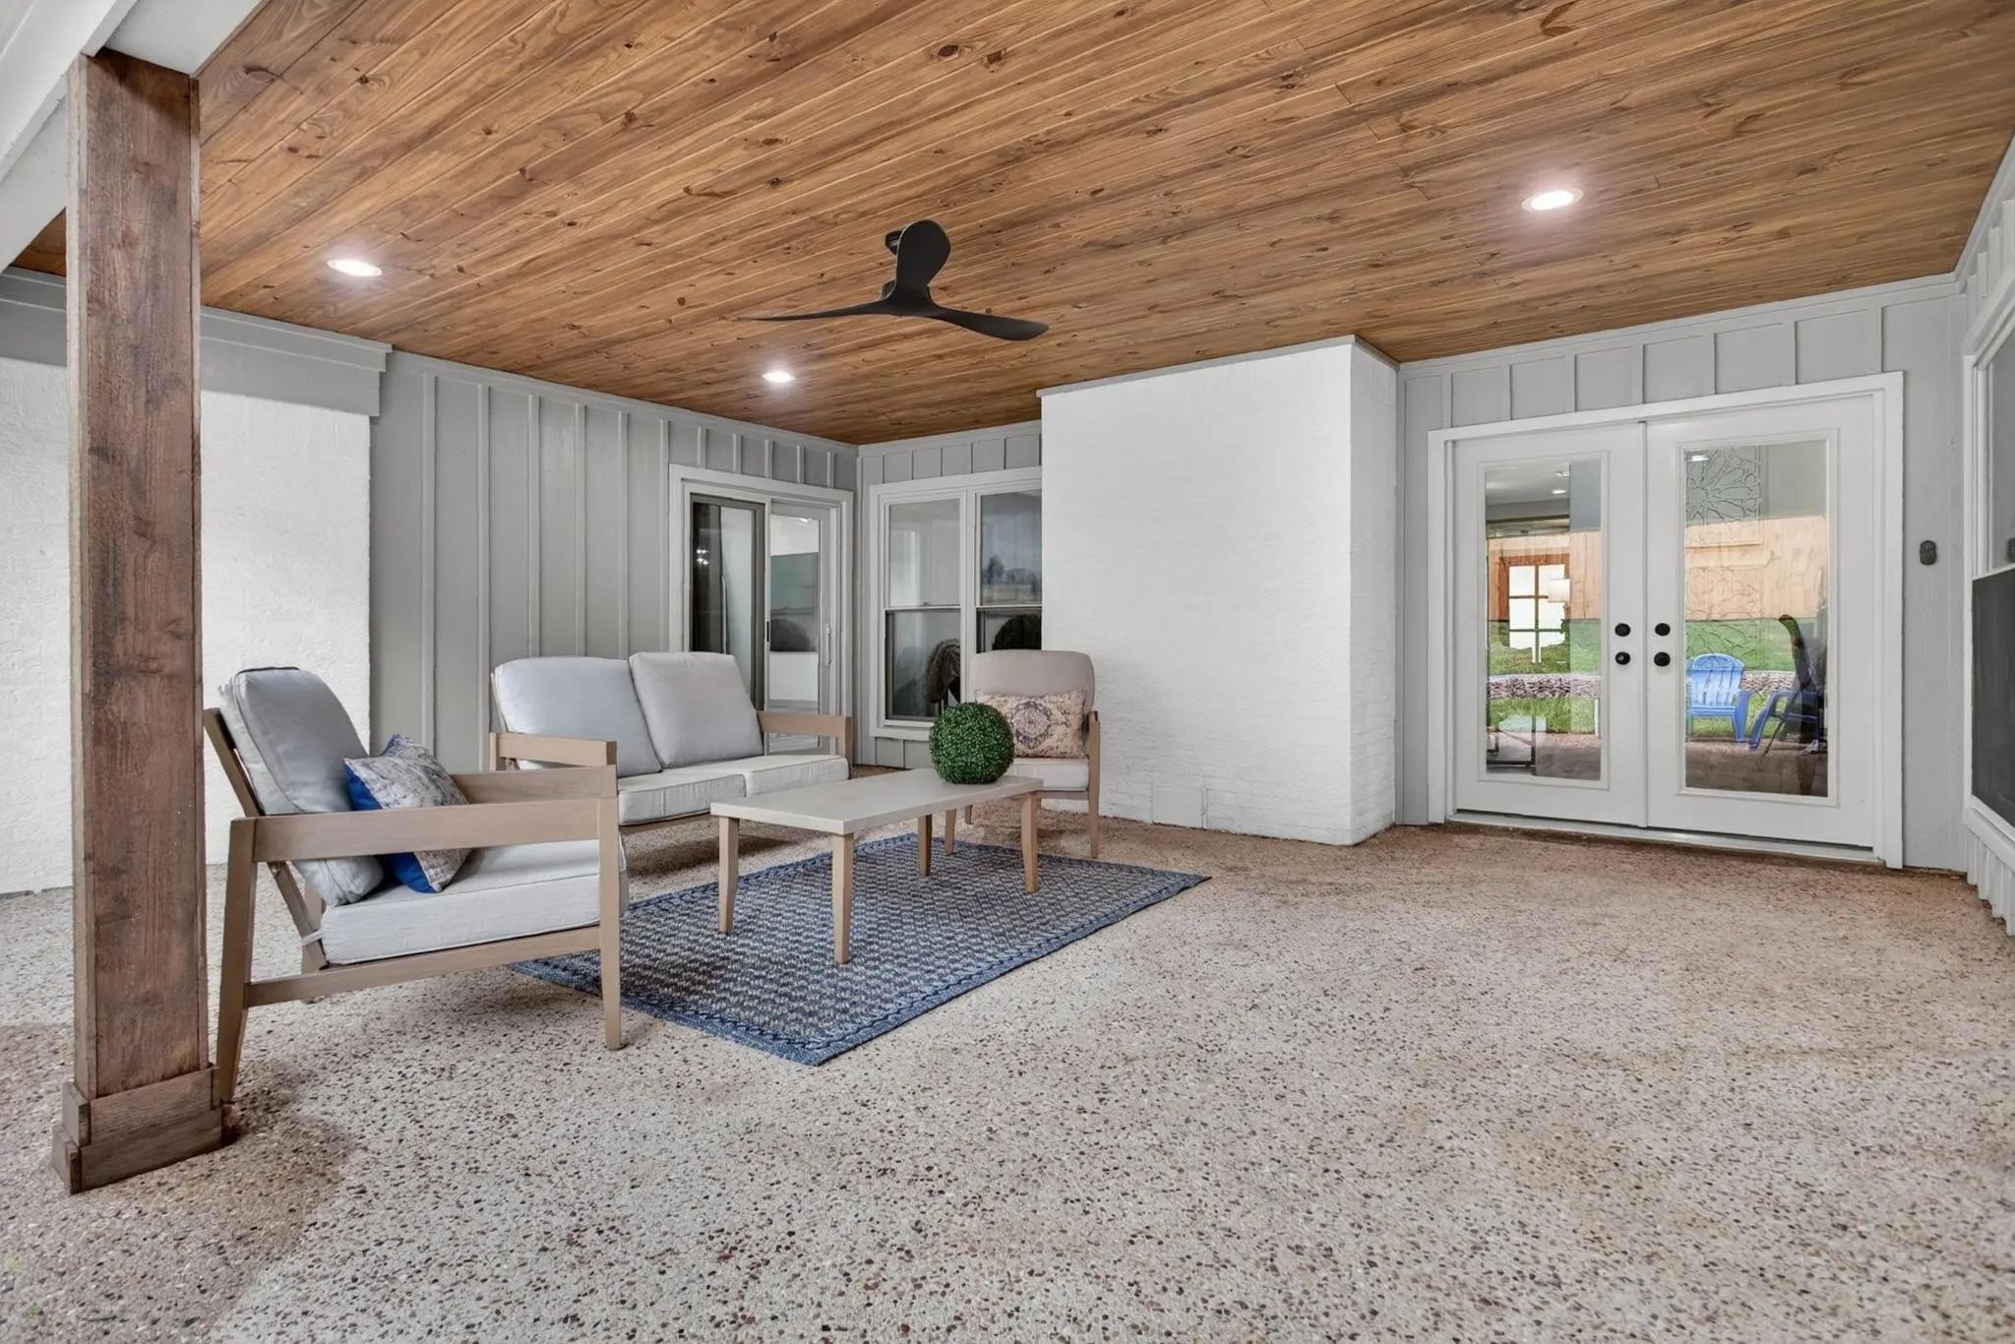
Outside, enjoy added privacy with a gated driveway, circular drive, and attached 2-car garage. With incredible storage throughout, flexible living options, and meticulous maintenance, this home delivers a rare combination of space, comfort, and versatility in a premier Fort Worth location.
Schedule your private showing today.
UtilitiesCity Sewer, City Water, Curbs, Electricity Available, Individual Water Meter
Taxes17952
Amenities
# of Garages2
GaragesAdditional Parking, Circular Driveway, Concrete, Driveway, Electric Gate, Garage, Garage Double Door, Garage Faces Rear, Off Street, Workshop in Garage
Interior
Interior FeaturesBuilt-in Wine Cooler, Cedar Closet(s), Eat-in Kitchen, In-Law Suite Floorplan, Kitchen Island, Open Floorplan, Pantry, Sound System Wiring, Walk-In Closet(s), Wired for Data
FireplaceYes
# of Fireplaces1
FireplacesLiving Room
Construction Details / Floorplan
Living Areas2
Dining Rooms2
Full Baths3
Half Baths1
Private Listing Information (Registration Required)
This Beautifully Updated Spanish-style Home Offers 3 Bedrooms And 2.5 Bathrooms, Nestled On A Sought-after Cul-de-sac With An Oversized Lot In The Prestigious Northcrest Subdivision. The Open Floor Plan Offers A Natural Flow Throughout This Specta...
Users may not reproduce or redistribute the data found on this site. The data is for viewing purposes only. Data is deemed reliable, but is not guaranteed accurate by the MLS or NTREIS.
Listing information last updated on November 2nd, 2026 at 10:21am CST.