Contact / Login

Contact ARG Realty LLC

Find us on...

Dashboard

Login using...

3622 Cragmont Avenue, Dallas, Texas– $3,795,000
Unlock Restricted Data For Free!MLS Rules Require Registration - Unlock Now!

  • 3 Beds
  • 3.1 Baths
  • 4,139 Sqft
  • 4 Garages
  • .21 Acres
  • 2006 Year Built
  • Study
  • Game Room
  • Media
  • Pool
  • 3 Beds
  • 3.1 Baths
  • 4,139 Sqft
  • 4 Garages
  • .21 Acres
  • 2006 Year Built
  • Study
  • Game Room
  • Media
  • Pool

3622 Cragmont Avenue
Dallas, Texas 75205-4311

County: Dallas Northern Hills

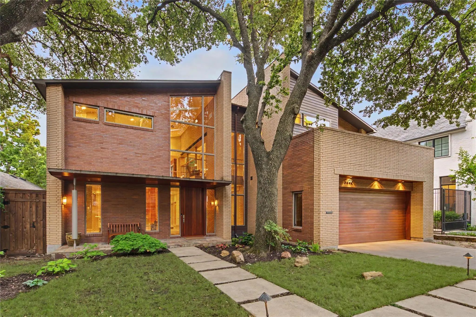
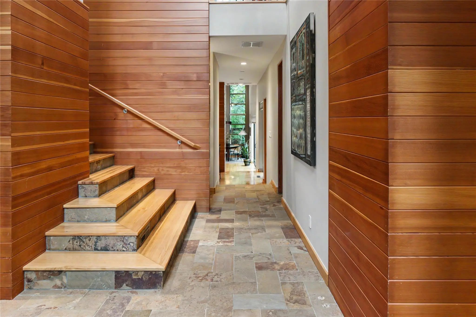
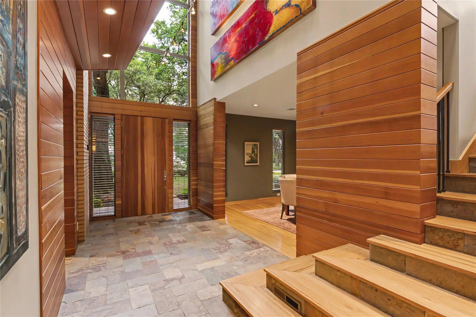
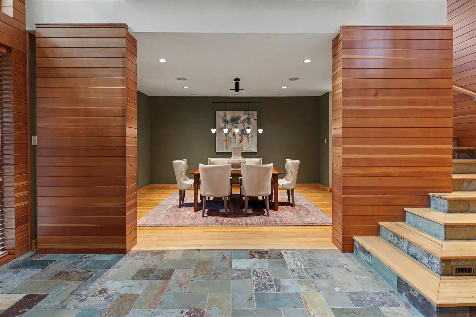
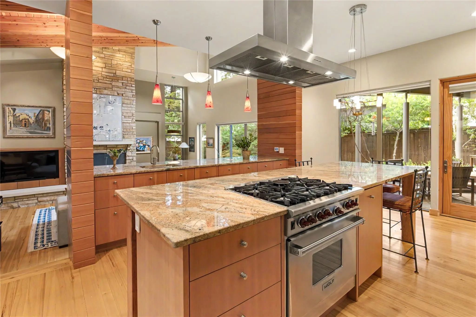
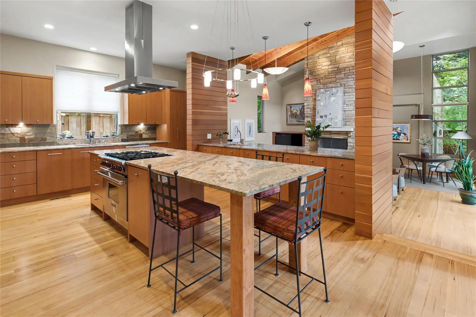
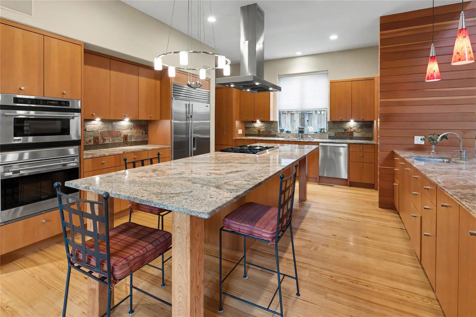
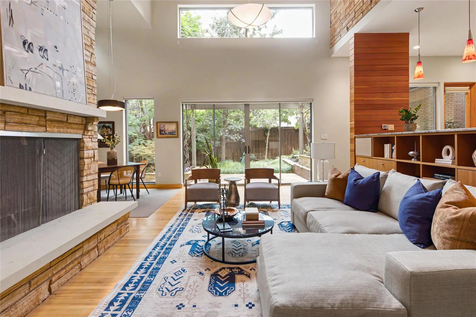
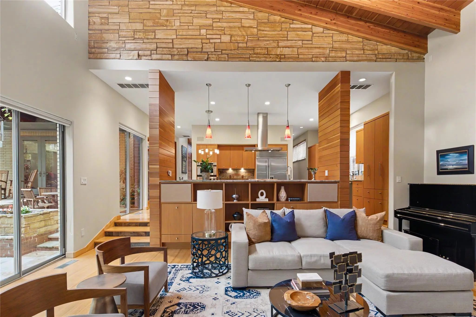
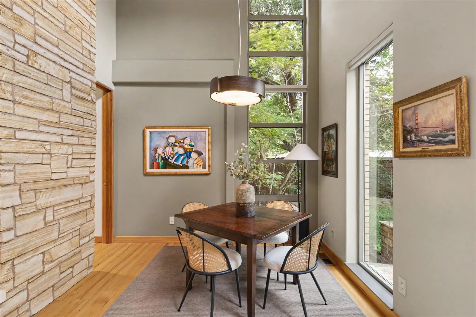
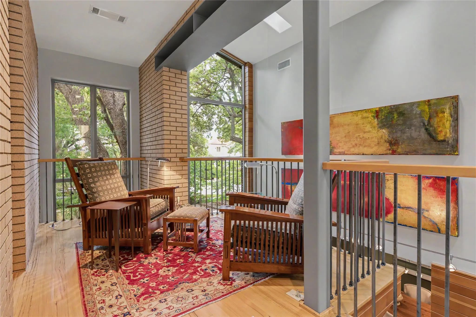
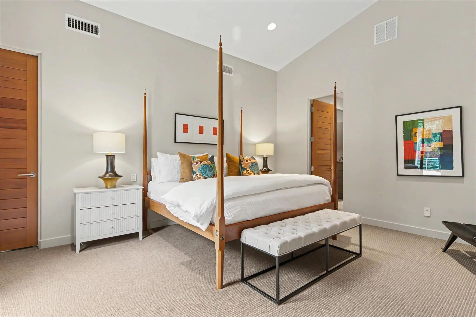
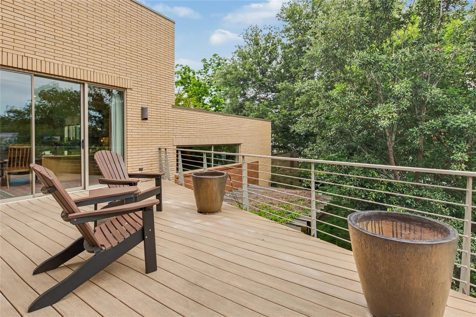
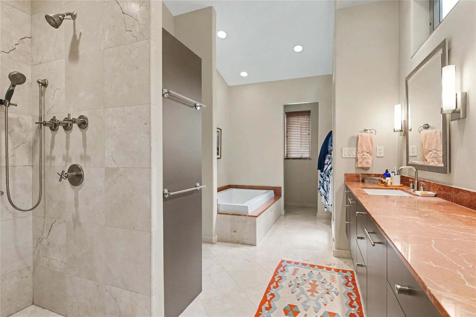
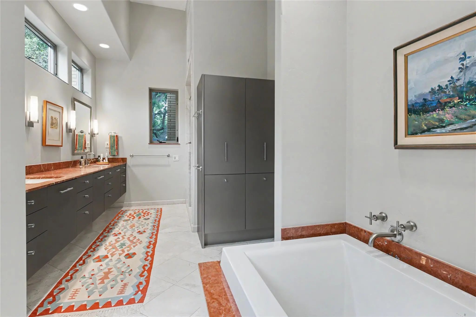
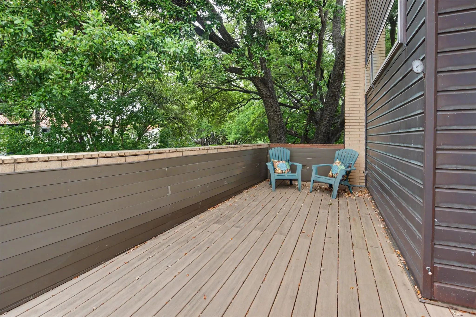
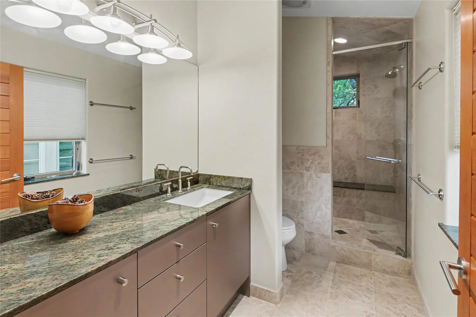
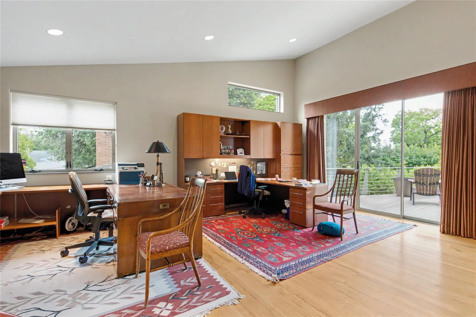
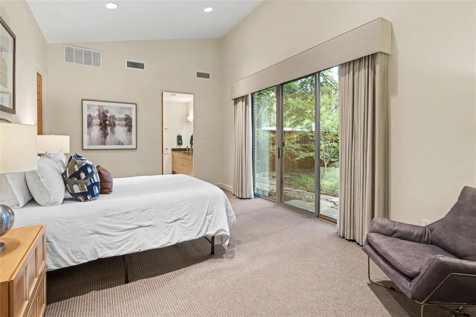
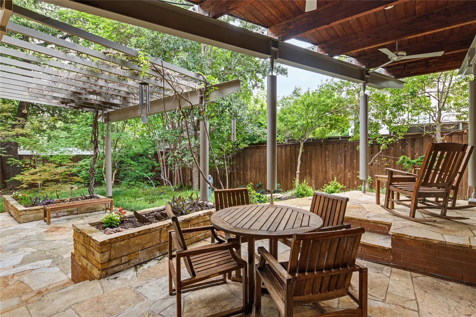
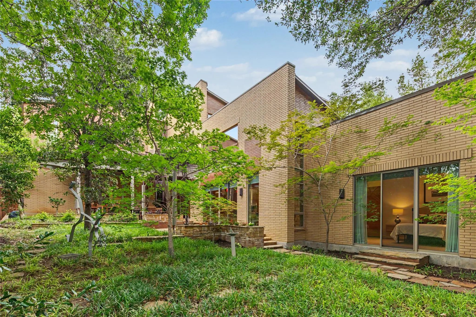
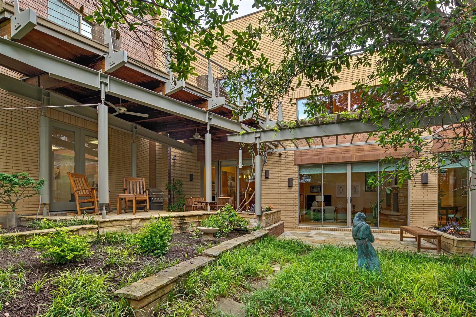
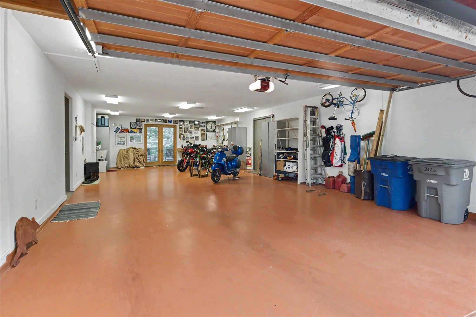
Architectural masterpiece by Mark Domiteaux, inspired by Frank Lloyd Wright’s Meyer May house, this organic modern residence is a symphony of natural materials & thoughtful engineering. Artfully set into the terrain to cascade from front to back, utilizing a timeless palette of Douglas fir, slate, copper, and Norman size brick to emphasize its striking horizontal profile. The experience begins at the oversized front door, where a soaring foyer offers immediate views through the living area to a lush garden anchored by a decades old live oak tree. The interior aesthetics are defined by warm Douglas fir columns, granite surfaces accented with copper backsplashes, and a majestic Arkansas Gold stone fireplace that carries its natural coloration seamlessly from the living room to the adjacent outdoor patios. Extra deep hickory pecan steps with slate risers lead to the upper level, where a library area juts over the foyer to create a cozy bird’s nest retreat with access to private decks nestled within the tree canopy. Beyond its aesthetic brilliance, the home is designed with meticulous attention to functional luxury and longevity. Featuring two primary suites, with the lower suite offering independent heating, hot water, and laundry hookups, making it an ideal solution for guests or multi generational living. For the motor enthusiast, the four car garage serves as a hobbyist's sanctuary, equipped with industrial cooling fans, a transition mudroom, & custom flooring that pays homage to KTM motorcycles. Every detail was chosen for ease of use and durability, including granite and Corian sills designed to withstand sun exposure and stainless steel lateral beams over the patio for minimal maintenance. Abundant built in storage is found throughout, including custom cabinetry in the primary suite & butler’s pantry. This residence is a rare synthesis of high design pedigree & modern utility, complete with 220V electricity for a hot tub installation on the southwest stone patio.

View Virtual Tour

Estimate Your Monthly Payment

Tax Value @ 100% of Sales Price, HOA Included
Tax Value @ 85% of Market Value, HOA Not Included

Essential Information

  • Price$3,795,000
  • Est. Payment /m
  • Reduced By$200,000
  • Cumulative Days on MarketUnlock
  • MLS® #21264540
  • Bedrooms3
  • Bathrooms3.10
  • Square Footage4,139
  • Acres0.21
  • Year Built2006
  • Built Desc.Preowned
  • TypeResidential
  • Sub-TypeSingle Family Residence
  • StyleContemporary/Modern, Mid-Century Modern
  • StatusActive
Please provide a valid email address.

Quick Valuation Analysis from 3 Active and 2 Sold Listings

Pricing Trends from 3 Active Listings in Northern Hills

This Home's Price $3,795,000 This Home's Price Per SqFt $
Average Price $3,031,333 Average Price Per SqFt $
Highest Price $3,795,000 Highest Price Per SqFt $
Lowest Price $2,149,000 Lowest Price Per SqFt $

Pricing Trends from 2 Sold Listings in Northern Hills

This Home's Price $3,795,000 This Home's Price Per SqFt $
Average Price $2,410,000 Average Price Per SqFt $
Highest Price $3,675,000 Highest Price Per SqFt $
Lowest Price $1,145,000 Lowest Price Per SqFt $

Property Details

School Information

Community

  • Address3622 Cragmont Avenue
  • SubdivisionNorthern Hills
  • CityDallas
  • CountyDallas
  • StateTexas
  • Zip Code75205-4311
  • HOANone
  • UtilitiesCity Sewer, City Water
  • Taxes72634

Amenities

  • SecurityBurglar
  • # of Garages4
  • GaragesAdditional Parking, Driveway, Garage, Garage Faces Front, Oversized, Side By Side, Tandem, Workshop in Garage

Interior

  • Interior FeaturesBuilt-in Features, Cable TV Available, Decorative Lighting, Granite Counters, High Speed Internet Available, Kitchen Island, Loft, Natural Woodwork, Open Floorplan, Paneling, Sound System Wiring, Vaulted Ceiling(s), Walk-In Closet(s)
  • FloorsCarpet, Hardwood, Stone, Tile
  • FireplaceYes
  • # of Fireplaces1
  • FireplacesGas, Gas Logs, Living Room

Exterior

  • Exterior FeaturesBalcony, Covered Patio/Porch, Rain Gutters, Lighting, Private Yard
  • FenceBack Yard, Fenced, Wood
  • Lot DescriptionInterior Lot, Landscaped, Many Trees, Sprinkler System

Construction Details / Floorplan

  • Living Areas1
  • Dining Rooms1
  • Full Baths3
  • Half Baths1
  • RoofMetal
  • FoundationPillar/Post/Pier
  • ConstructionBrick, Metal Siding

Energy Efficiency / Green Features / Heating & Cooling

  • HeatingCentral, Natural Gas

Private Listing Information (Registration Required)

Listing Details

  • AgentBecky Frey
  • OfficeCompass Re Texas, Llc.

Similar Listings

Photo of Listing #21416247 Just Listed

3619 Springbrook Dallas, Texas 75205 Dallas | Dallas ISD Register to View Community Name

- $3,150,000

Residential, Single Family Residence
  • 3 Beds
  • 3.1 Baths
  • 3,293 SQFT
  • 2 Car
View details More Photos Save

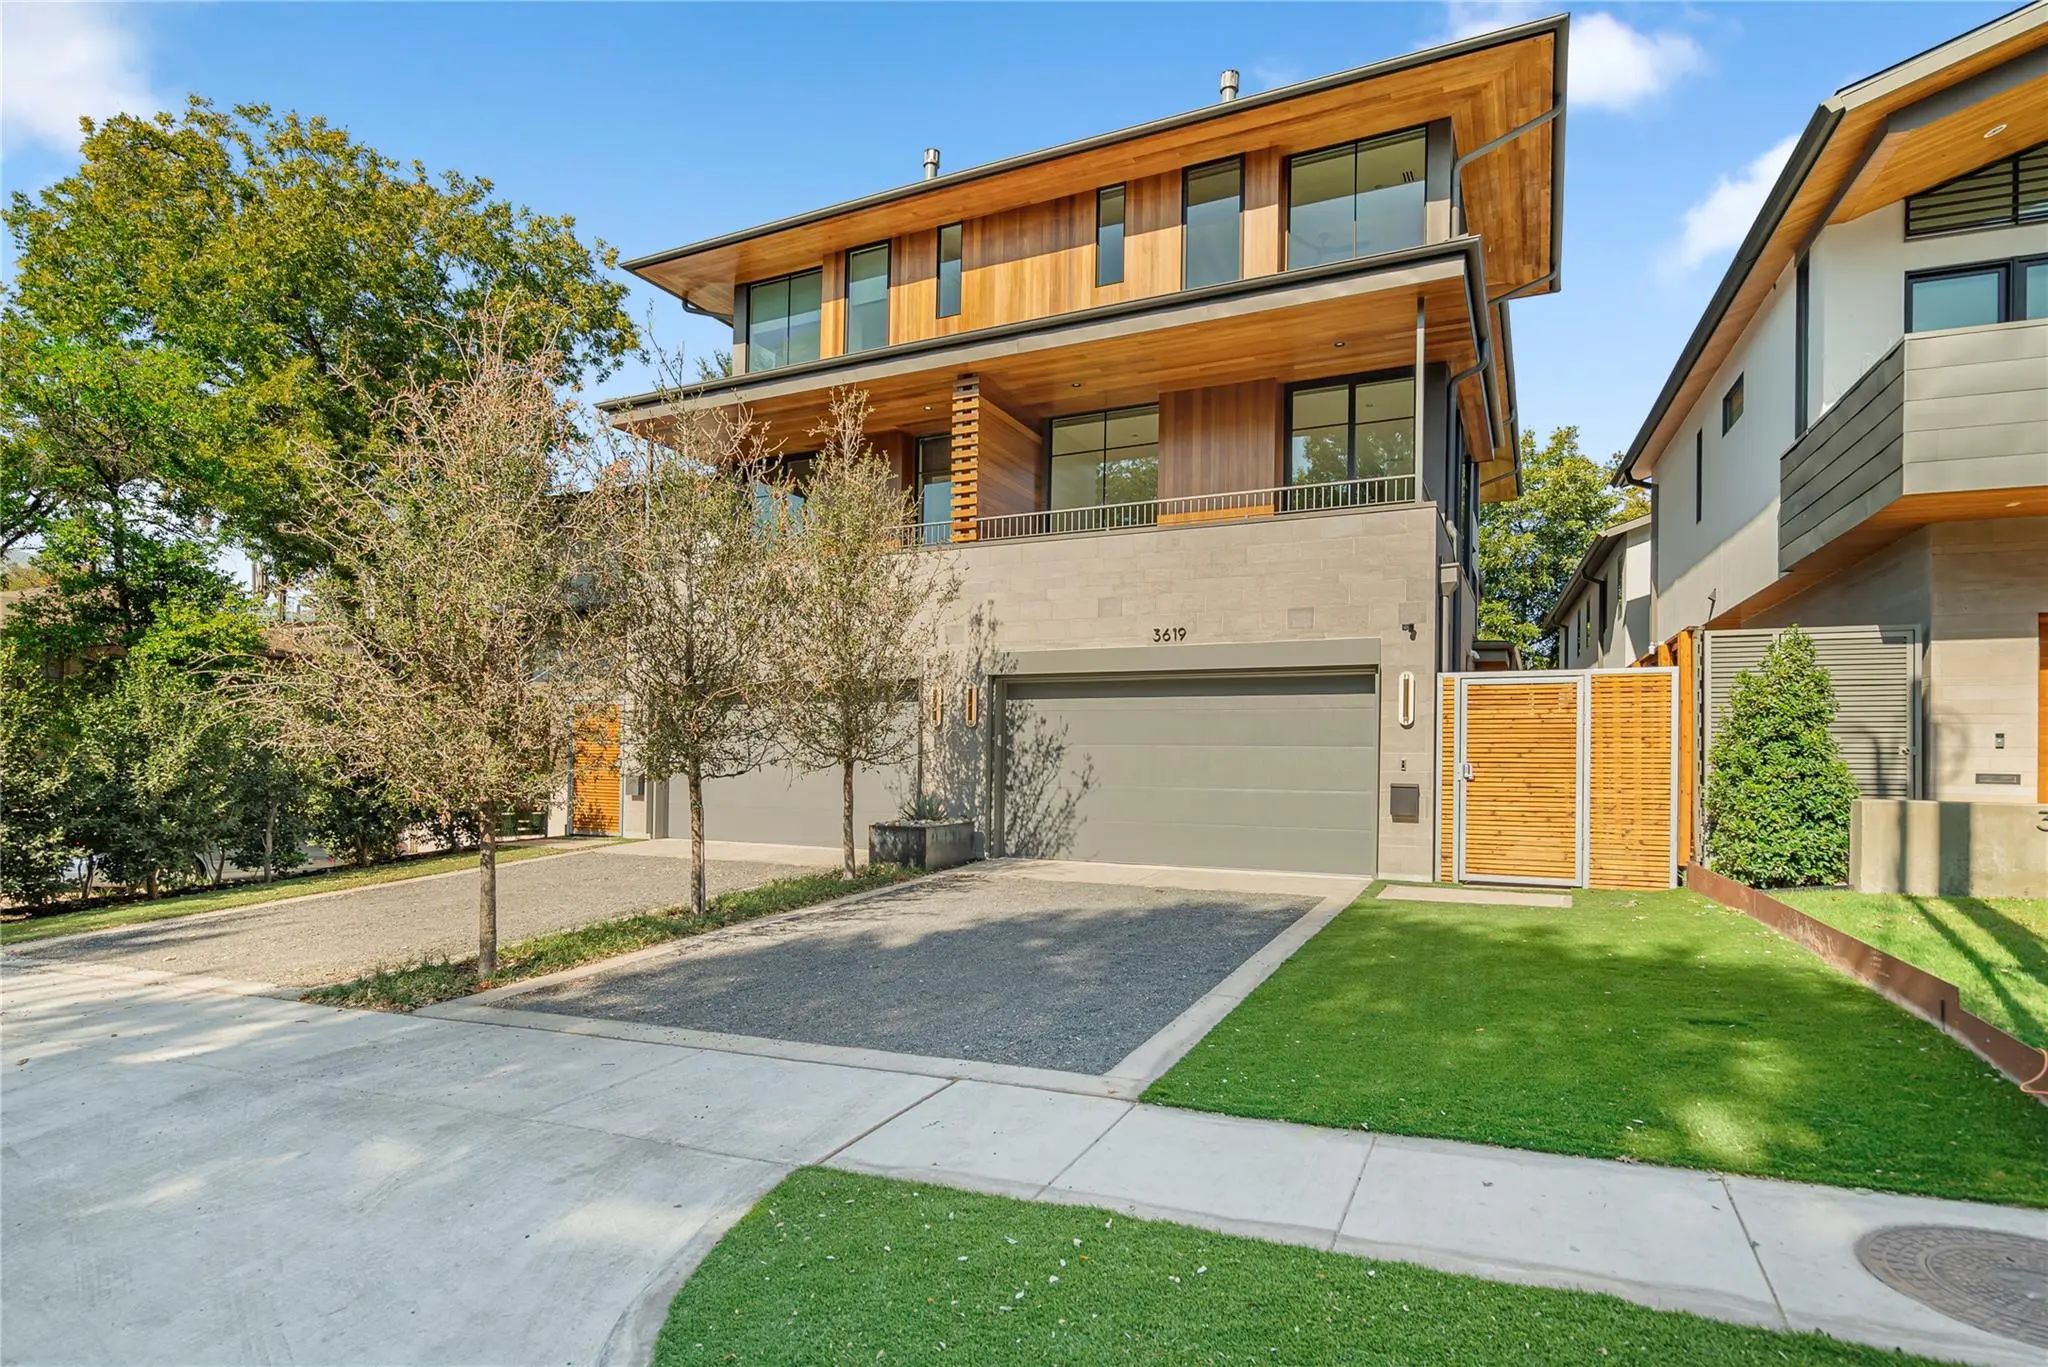
Offered For Sale Or Lease, This Exquisite Three-story Modern Residence Sits In Coveted Northern Hills, Moments From The Katy Trail, The Boutiques And Dining Of Knox Street, And The Forthcoming Auberge Hotel And Residences. Meticulously Maintained ...

Users may not reproduce or redistribute the data found on this site. The data is for viewing purposes only. Data is deemed reliable, but is not guaranteed accurate by the MLS or NTREIS.

Listing information last updated on October 21st, 2026 at 5:18pm CDT.