.jpg)
- 5 Beds
- 4 Baths
- 4,963 Sqft
- 3 Garages
- 1.26 Acres
- 2022 Year Built
- Study
- Game Room
- Media
- Pool

1405 Gairloch Drive
Lucas, Texas 75002-0105
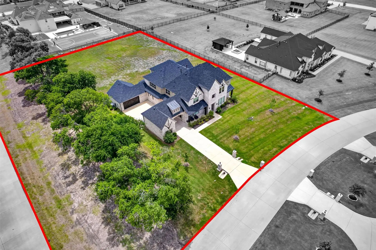
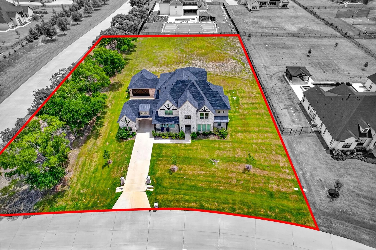
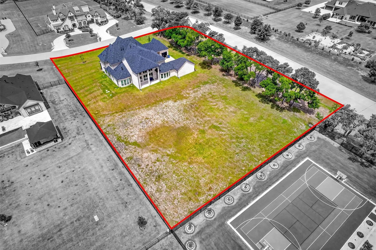
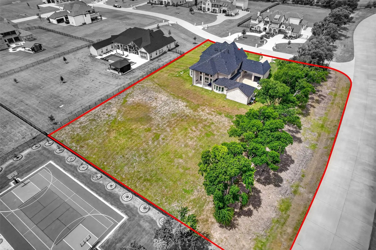
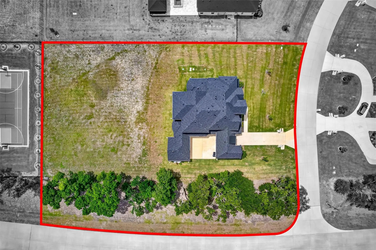
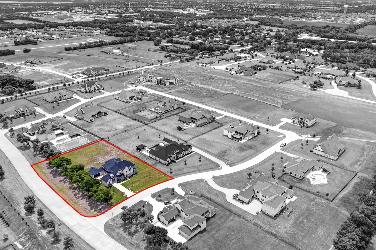
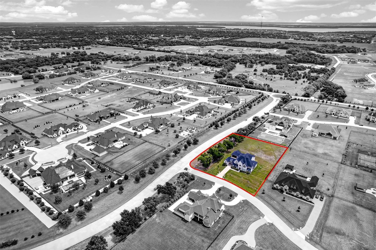
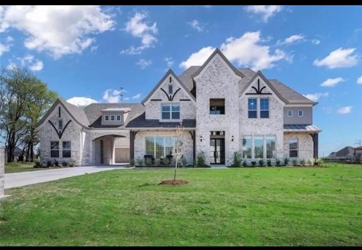
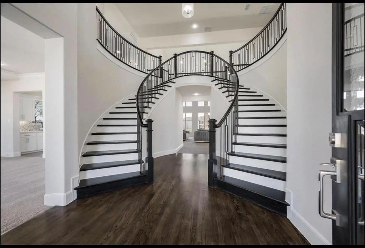
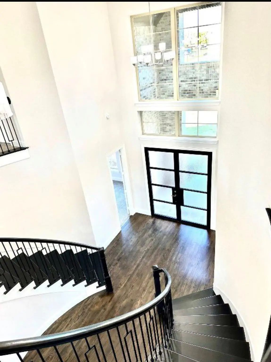
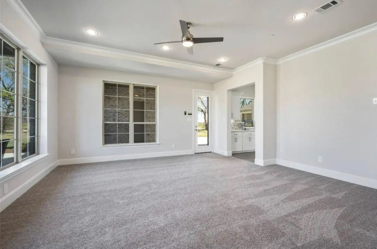
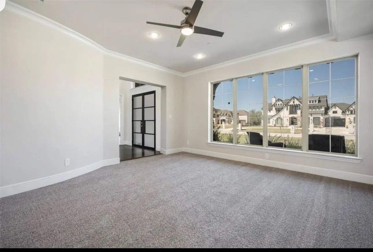
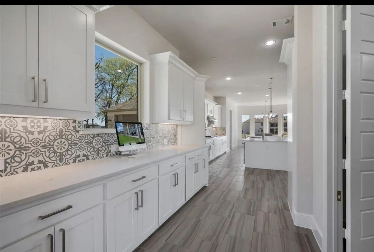
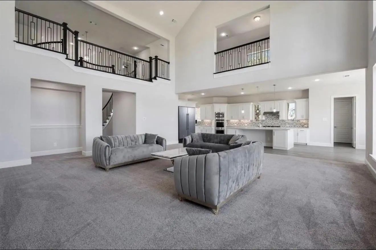
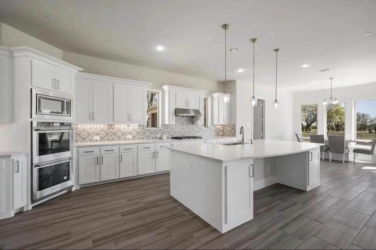
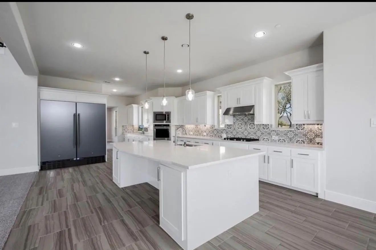
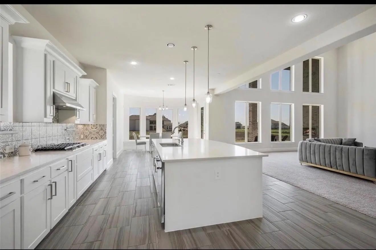
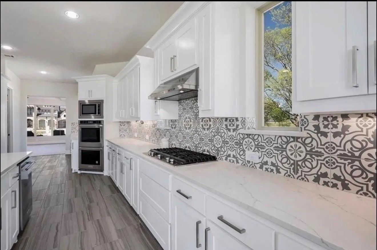
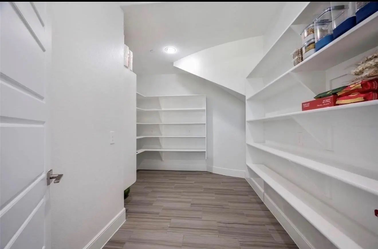
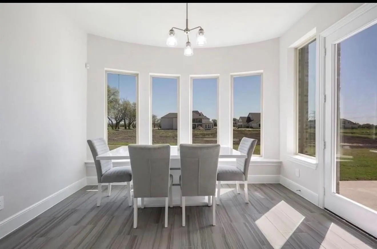
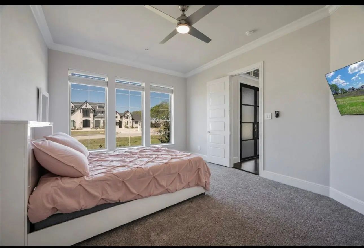
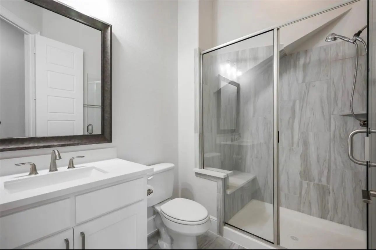
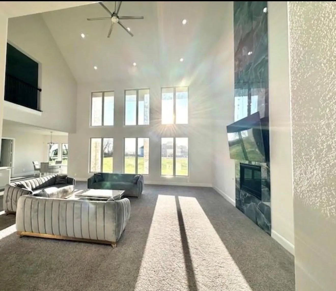
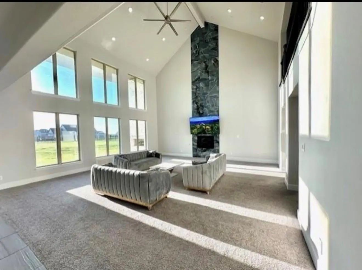
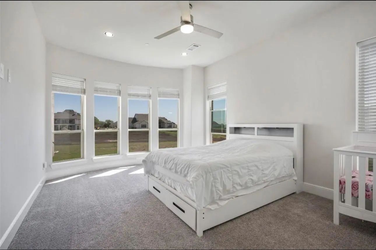
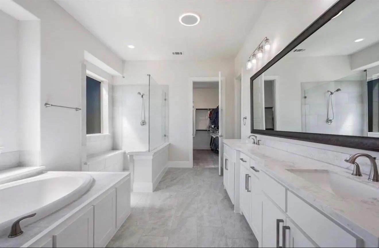
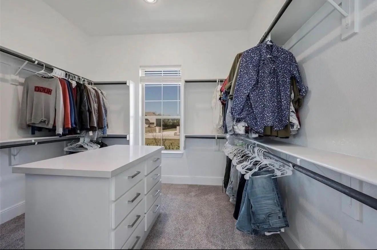
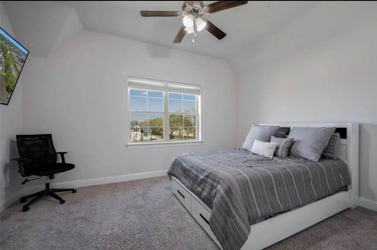
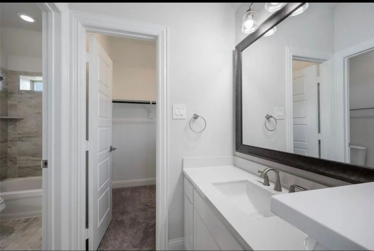
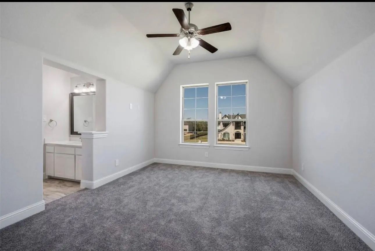
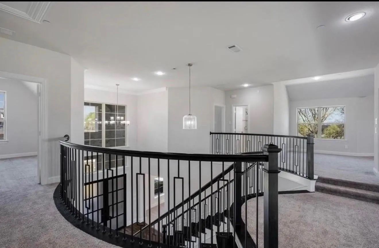
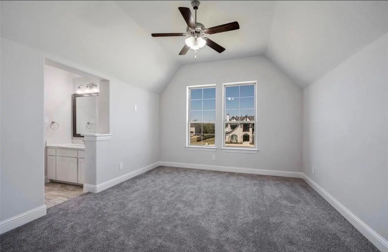
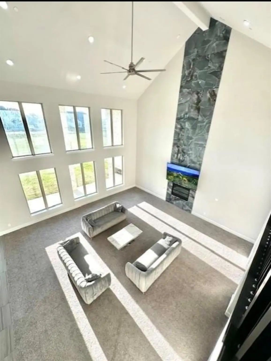
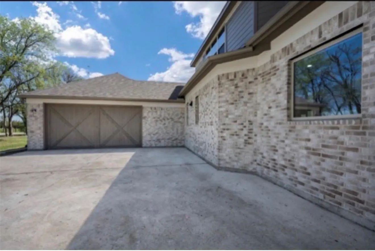
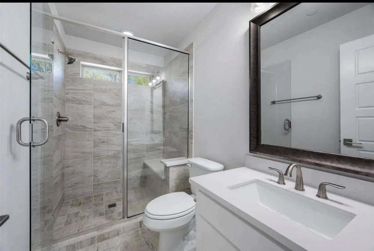
Stunning 4,963 sqft custom home situated on a 1.26-acre corner lot. This massive estate features 5 bedrooms, 4 full bathrooms, and a 3-car garage. The home offers an impressive 25’ x 25’ living room with soaring 25-foot ceilings and oversized windows that bring in abundant natural light. The spacious gourmet kitchen includes extensive cabinetry, double ovens with microwave, an oversized island, and a very large walk-in pantry. Elegant double staircases and grand double-door entry with upper windows create a luxurious first impression. All 5 bedrooms feature walk-in closets, and the home includes a large game room with oversized windows. Enjoy the stunning covered back patio with a fireplace and a huge backyard perfect for kids and entertaining. Located in a quiet, unique countryside-style community conveniently centered between Allen, Wylie, Murphy, and Plano shopping and dining. The neighborhood offers beautiful circular roads ideal for evening walks and bike rides. This fully upgraded home is filled with natural light, located in a prime area with great schools and an amazing location.
View Virtual TourPrice and Status Change History for 1405 Gairloch Drive
Price and Status Change History Require Client Level AccessSchool Information
- School DistrictPlano ISD
- Elementary SchoolHunt
- Middle SchoolMurphy
- High SchoolMcmillen
- Senior High SchoolPlano Senior
Community
- Address1405 Gairloch Drive
- SubdivisionEstates At Stinson Highlands, The
- CityLucas
- CountyCollin
- StateTexas
- Zip Code75002-0105
- HOAMandatory
- HOA Fees$1,100
- HOA Fees FrequencyAnnually
- UtilitiesAerobic Septic
- Taxes2446
Amenities
- SecurityBurglar, Carbon Monoxide Detector(s), Fire Sprinkler System
- # of Garages3
- GaragesAdditional Parking, Attached Carport, Garage Door Opener, Garage Double Door, Garage Faces Front, Garage Faces Rear
Interior
- Interior FeaturesCable TV Available, Decorative Lighting, Eat-in Kitchen, Multiple Staircases, Open Floorplan, Walk-In Closet(s)
- FloorsCarpet, Tile, Wood
- FireplaceYes
- # of Fireplaces2
- FireplacesDecorative, Gas, Outside
Exterior
- Lot DescriptionCorner Lot
Construction Details / Floorplan
- Living Areas2
- Dining Rooms1
- Full Baths4
- RoofComposition
- FoundationSlab
- ConstructionBrick
Energy Efficiency / Green Features / Heating & Cooling
- HeatingCentral
Private Listing Information (Registration Required)
Listing Details
- AgentSaad Jarjis
- OfficeRupani & Mathew Llc
Users may not reproduce or redistribute the data found on this site. The data is for viewing purposes only. Data is deemed reliable, but is not guaranteed accurate by the MLS or NTREIS.
Listing information last updated on October 17th, 2026 at 9:01am CDT.