
- 3 Beds
- 2 Baths
- 1,690 Sqft
- 2 Garages
- .17 Acres
- 2001 Year Built
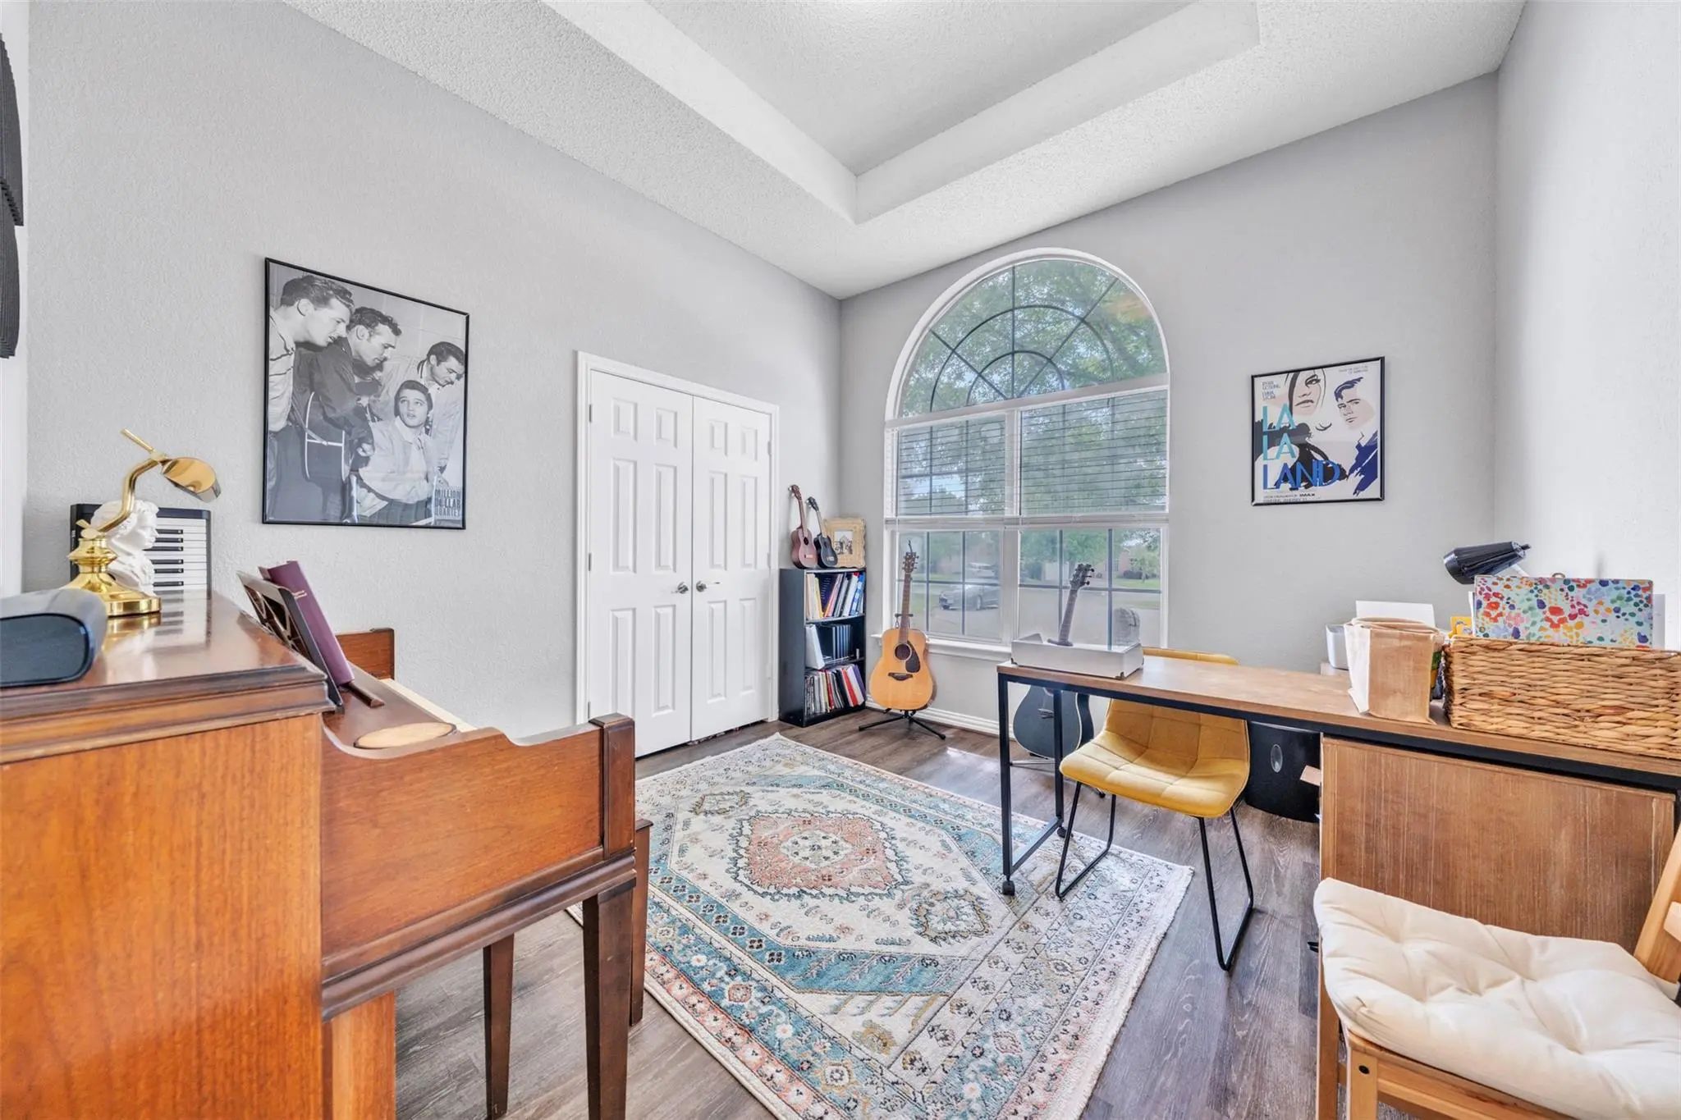
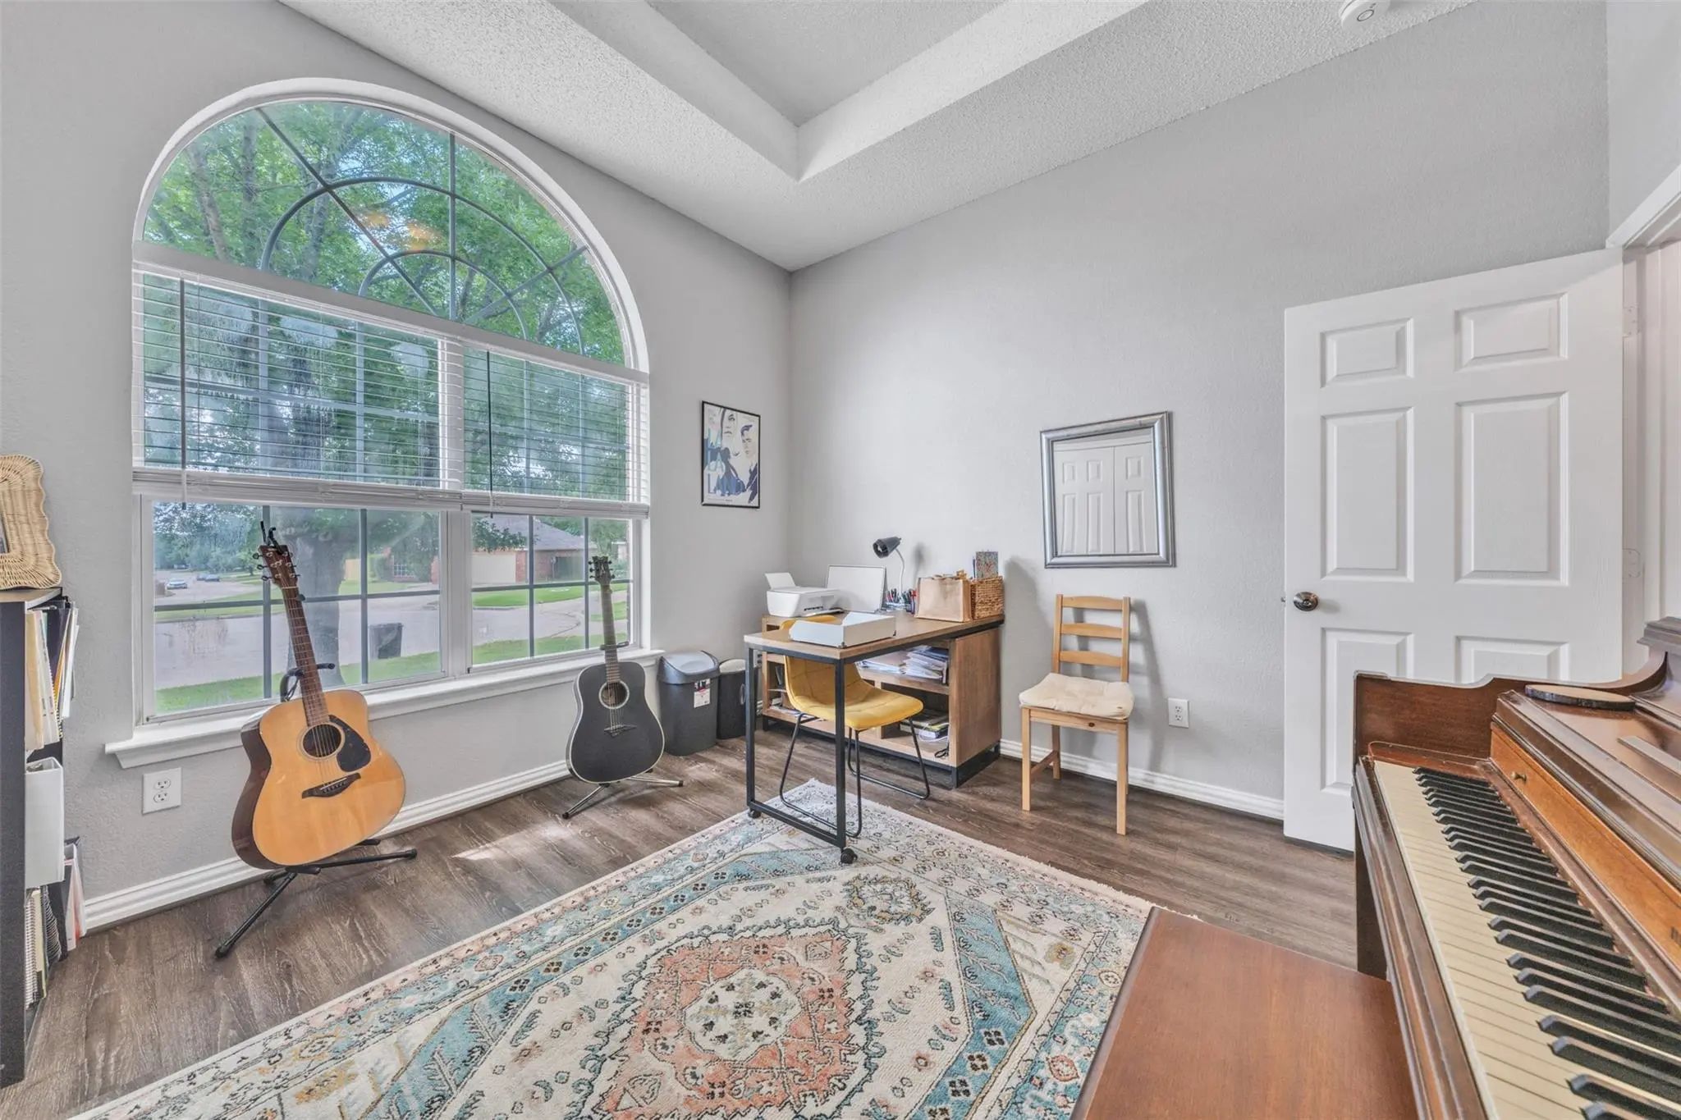
- Study
- Game Room
- Media
- Pool
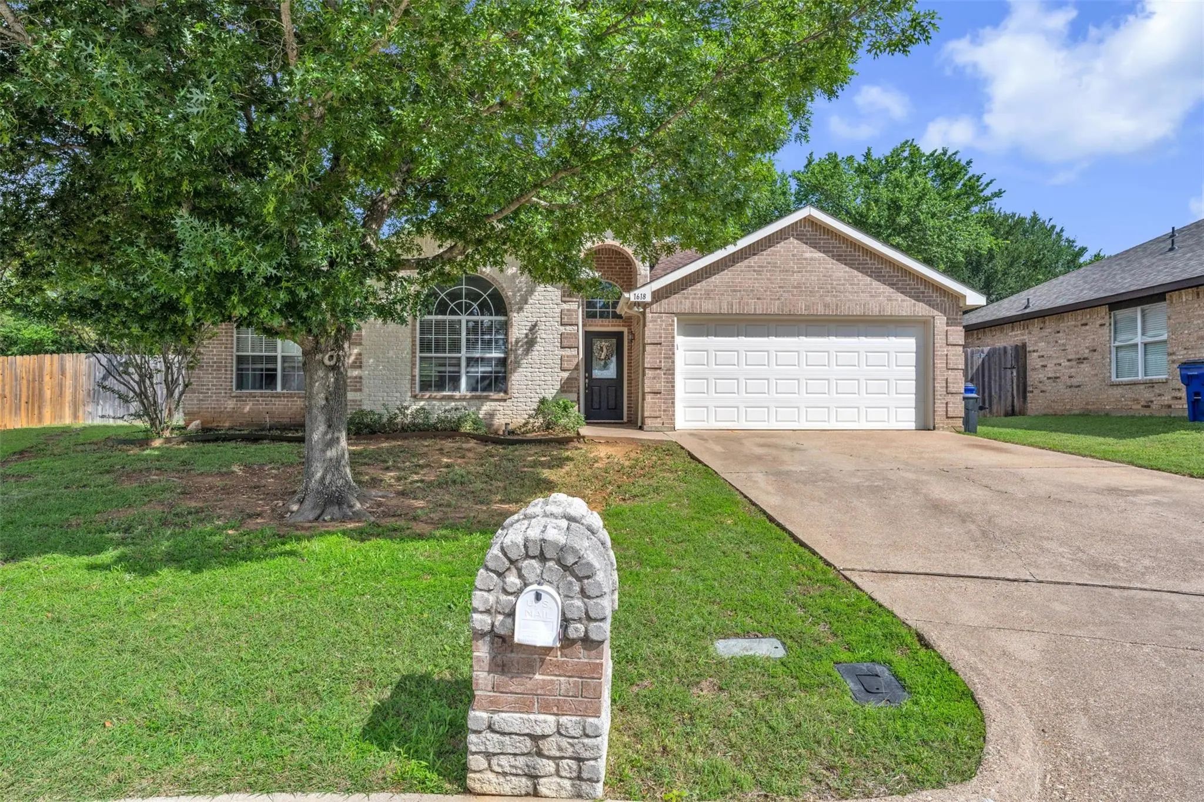
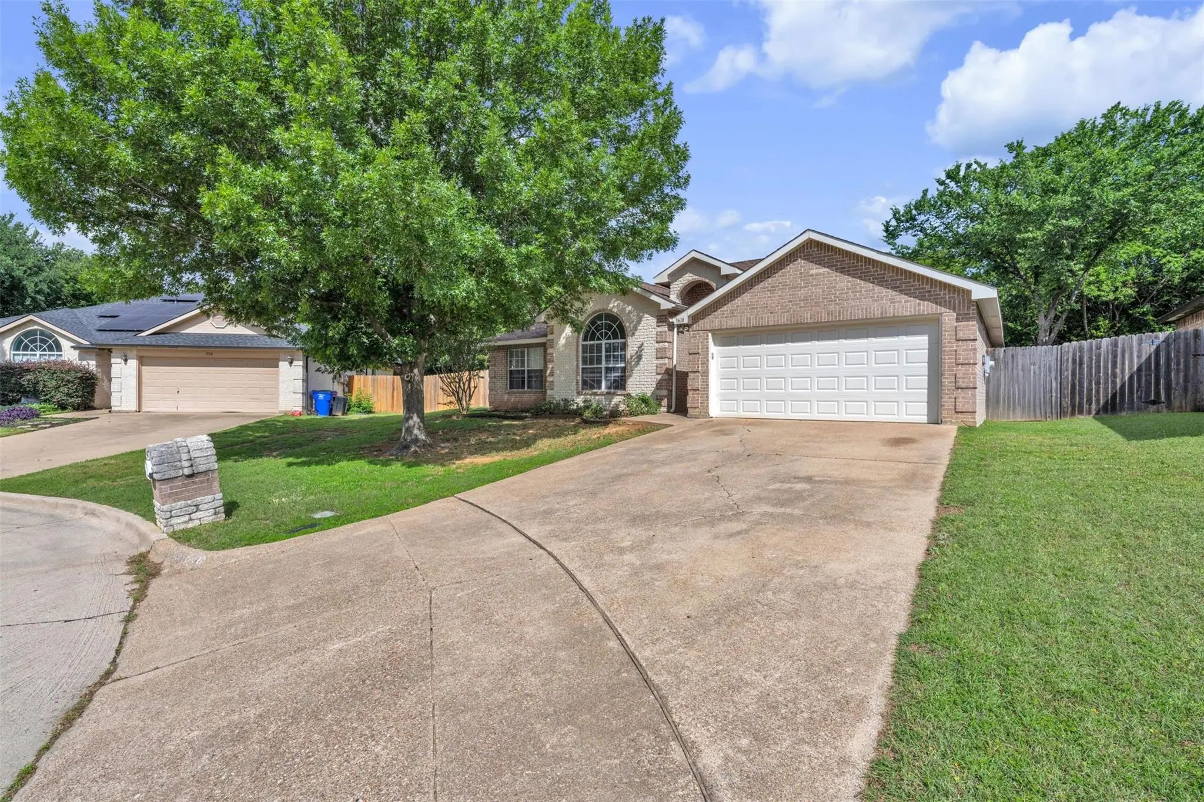
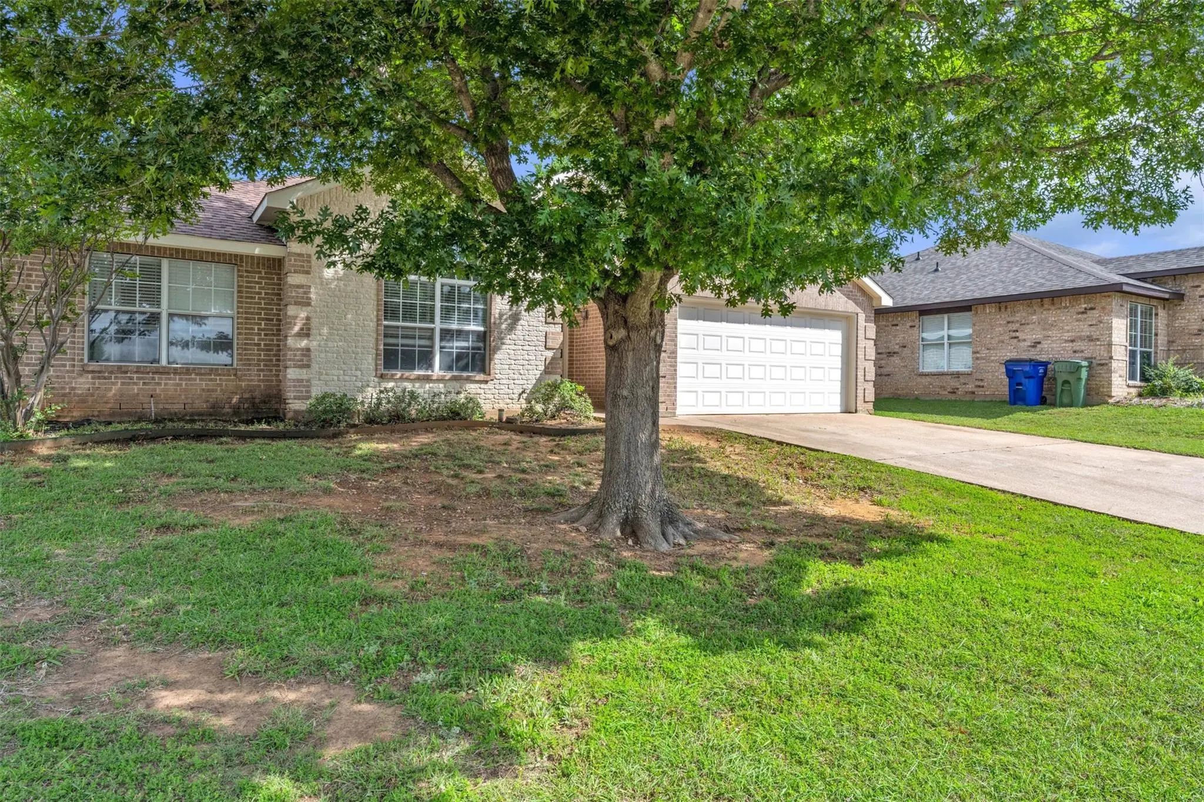
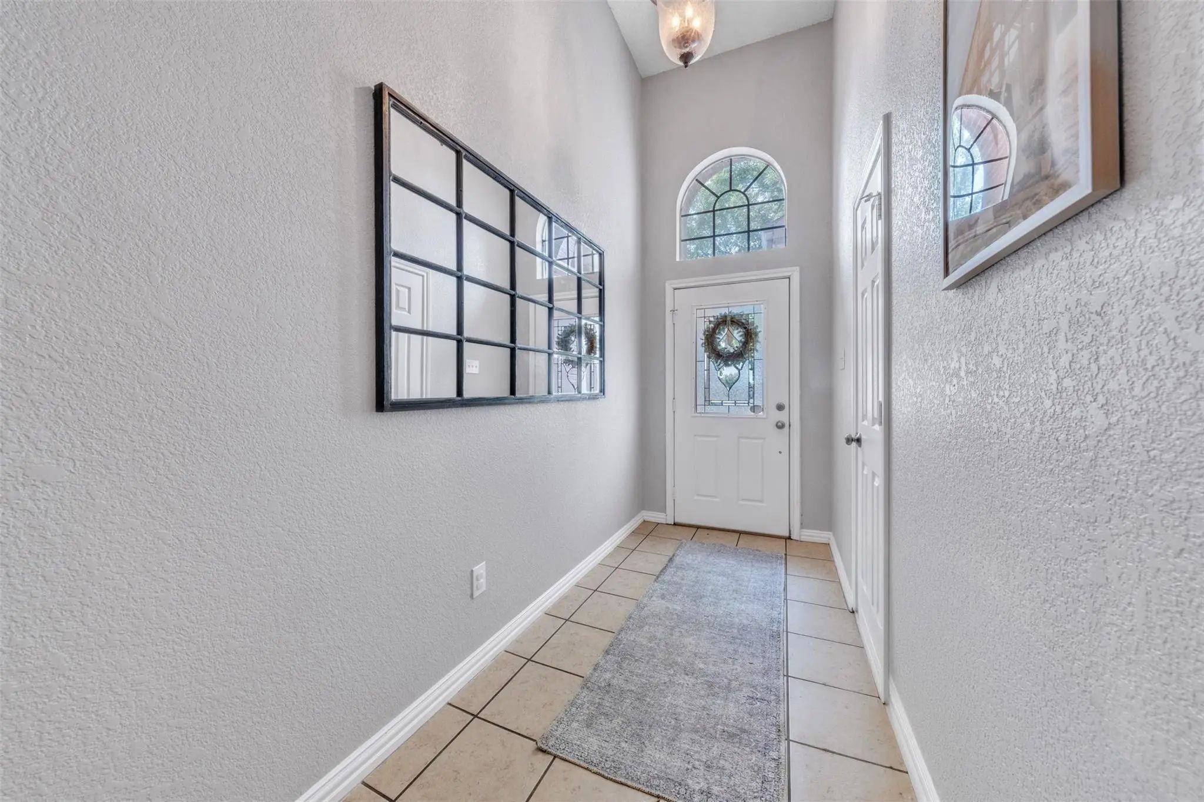

1618 Fern Drive
Mansfield, Texas 76063-6274
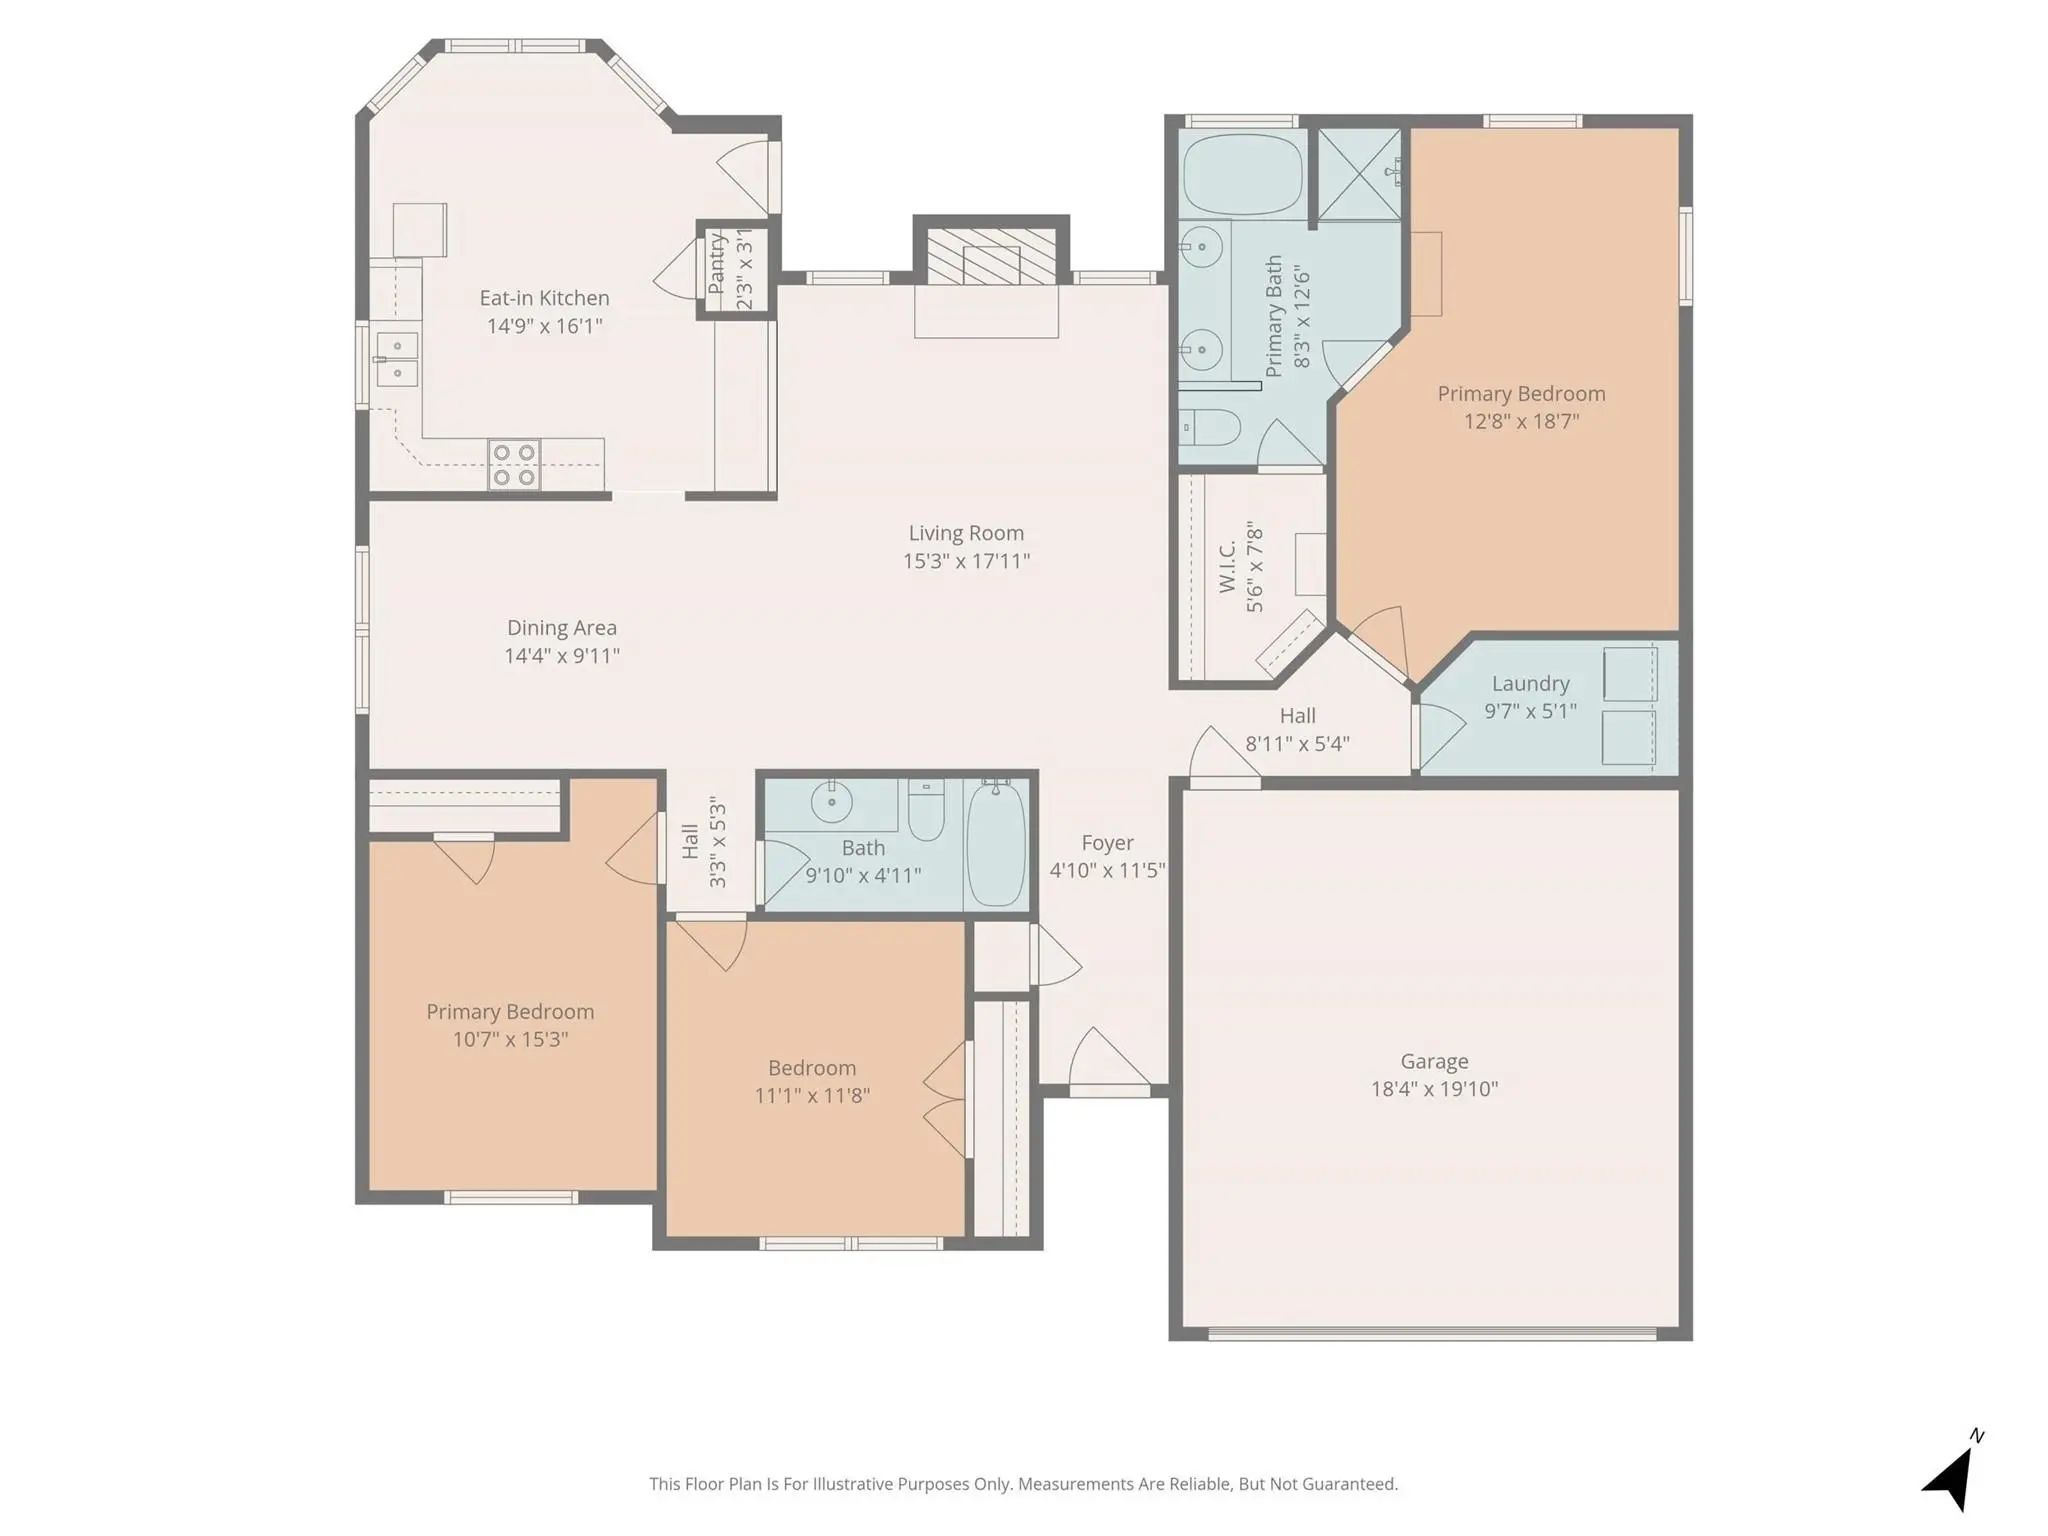
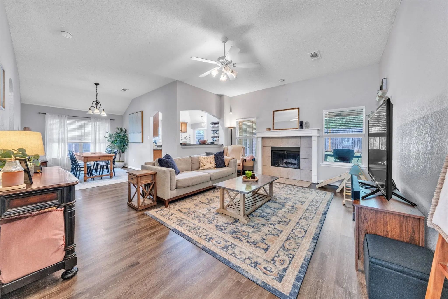
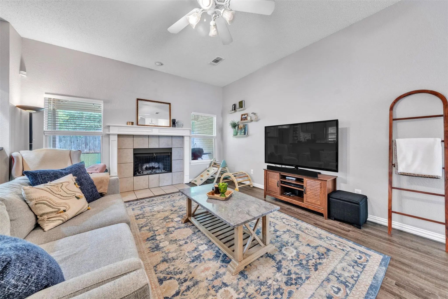
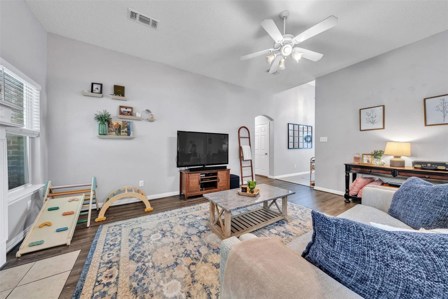
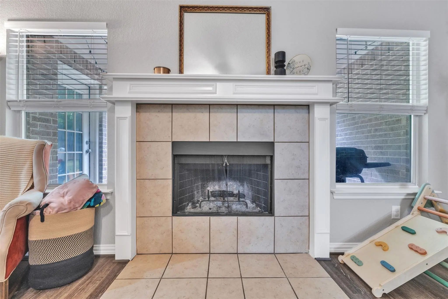
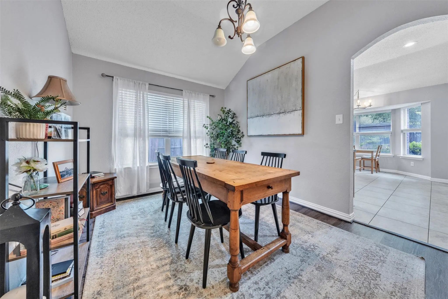
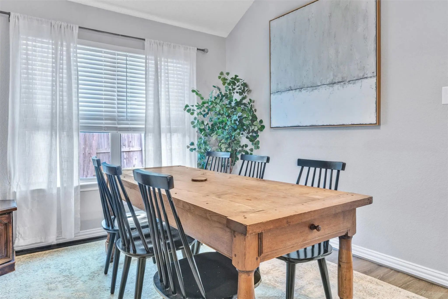
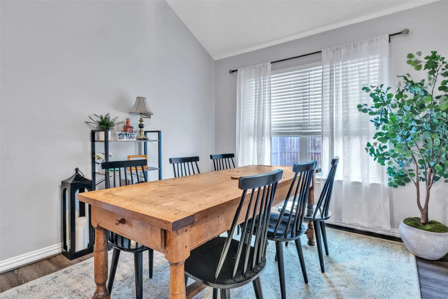
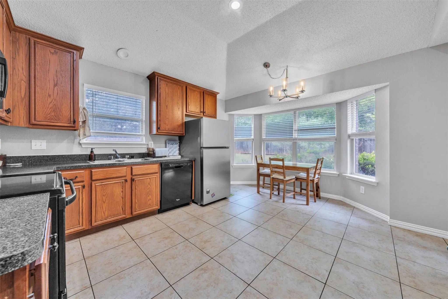
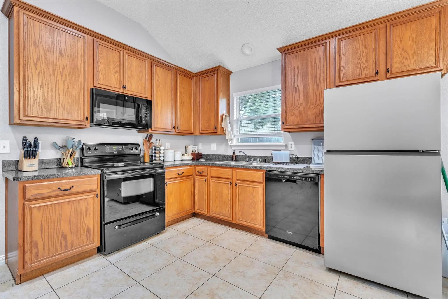
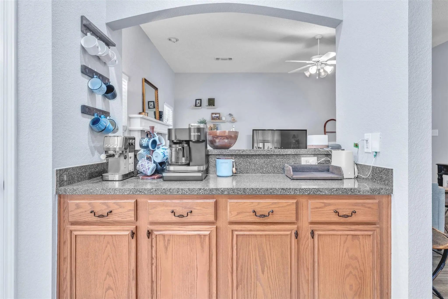
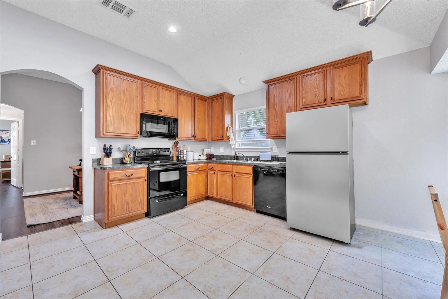
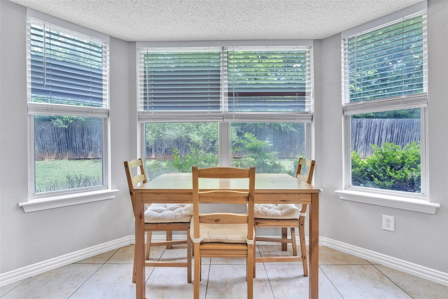
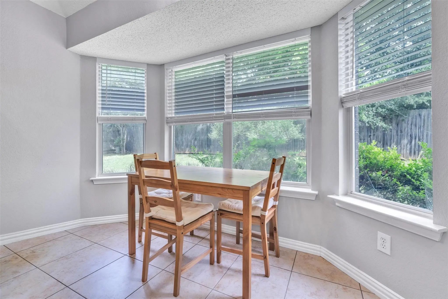
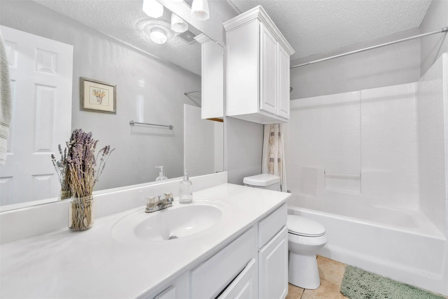
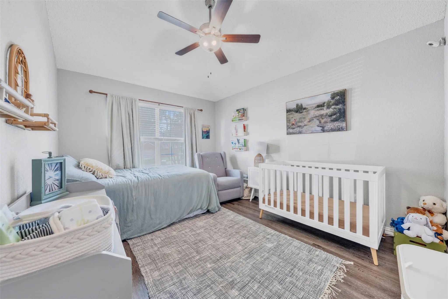
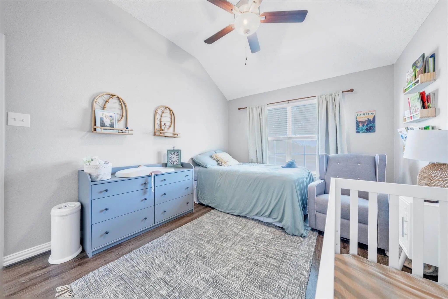
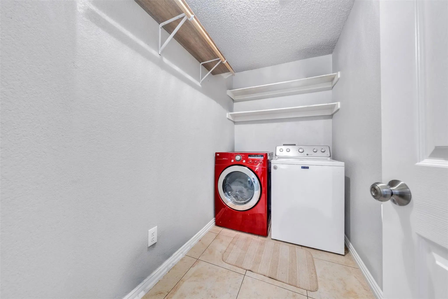
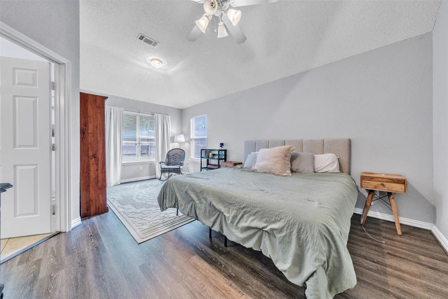
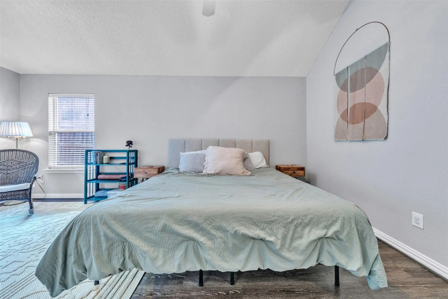
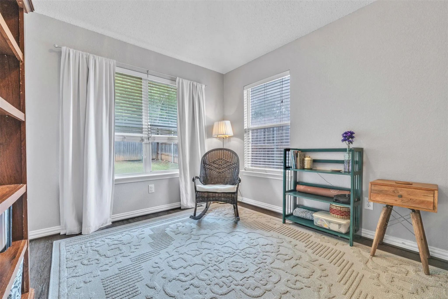
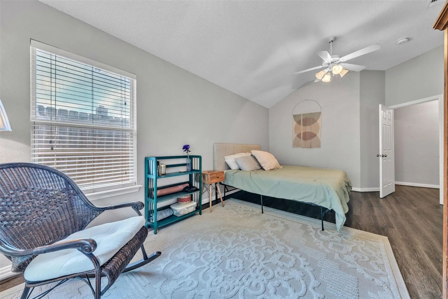
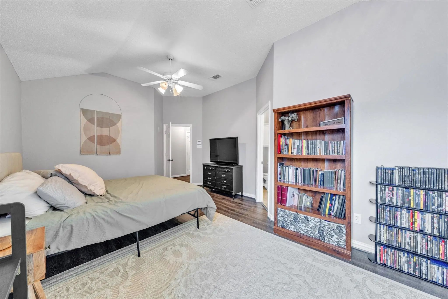
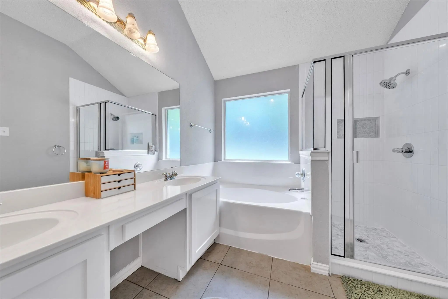
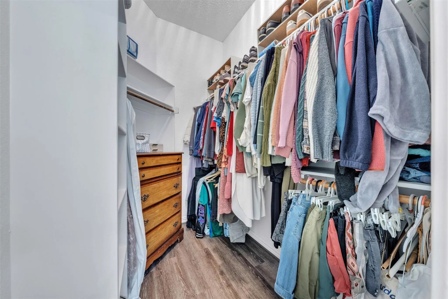
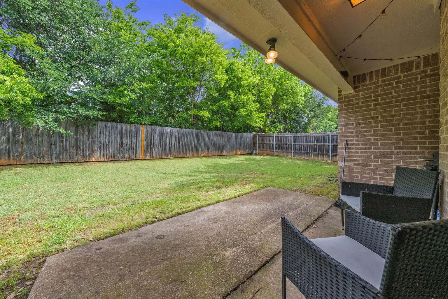
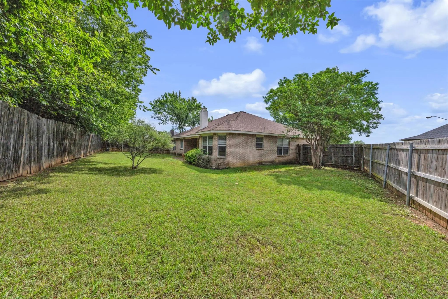
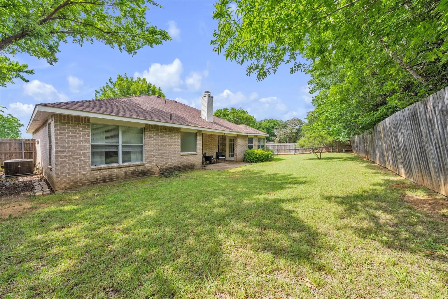
Charming and well-maintained 3 bedroom, 2 bath lease home nestled in an established Mansfield neighborhood with beautiful mature trees and great curb appeal! Step inside to an open-concept layout featuring vaulted ceilings, updated flooring, abundant natural light and a spacious living area with a cozy wood-burning fireplace. The kitchen offers ample cabinetry, generous counter space, pantry storage and a sunny eat-in breakfast area overlooking the backyard. The private primary suite is oversized with room for a sitting area and features an ensuite bath with dual sinks, garden tub, separate shower and walk-in closet. Split secondary bedrooms provide flexibility for guests, kids or a home office. Enjoy relaxing or entertaining in the large fenced backyard with plenty of room to play, garden or unwind. Conveniently located near shopping, dining, parks and major highways with access to highly rated Mansfield ISD schools. Move-in ready and available for lease now!
View Virtual TourEssential Information
- Price$2,650
- Reduced By$150
- Cumulative Days on MarketUnlock
- MLS® #21264837
- Bedrooms3
- Bathrooms2.00
- Square Footage1,690
- Acres0.17
- Year Built2001
- TypeResidential Lease
- Sub-TypeSingle Family Residence
- StyleTraditional
- StatusActive
School Information
- School DistrictMansfield ISD
- Elementary SchoolMary Jo Sheppard
- Middle SchoolLinda Jobe
- High SchoolLegacy
- Intermediate SchoolShepard
Community
- Address1618 Fern Drive
- SubdivisionFern Oak Add
- CityMansfield
- CountyTarrant
- StateTexas
- Zip Code76063-6274
- HOANone
- UtilitiesCity Sewer, City Water
Amenities
- SecuritySmoke Detector(s)
- # of Garages2
- GaragesGarage Faces Front
Interior
- Interior FeaturesCable TV Available, High Speed Internet Available, Walk-In Closet(s)
- FloorsCeramic Tile, Luxury Vinyl Plank
- FireplaceYes
- # of Fireplaces1
- FireplacesBrick, Living Room, Wood Burning
Exterior
- Exterior FeaturesCovered Patio/Porch
- FenceWood
- Lot DescriptionCul-De-Sac, Interior Lot, Lrg. Backyard Grass, Subdivision
Construction Details / Floorplan
- Living Areas1
- Dining Rooms1
- Full Baths2
- RoofComposition
- FoundationSlab
- ConstructionBrick
Energy Efficiency / Green Features / Heating & Cooling
- HeatingCentral, Electric
Private Listing Information (Registration Required)
Listing Details
- AgentPam Hudson
- OfficePeak Point Real Estate
Users may not reproduce or redistribute the data found on this site. The data is for viewing purposes only. Data is deemed reliable, but is not guaranteed accurate by the MLS or NTREIS.
Listing information last updated on October 25th, 2026 at 2:30am CDT.