.jpg)
- $310k Price
- 3 Beds
- 2 Baths
- 1,750 Sqft
- .13 Acres
- 1969 Year Built
- Study
- Game Room
- Media
- Pool

106 Greeting Gate Lane
Allen, Texas 75002
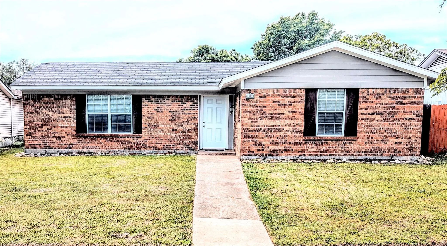
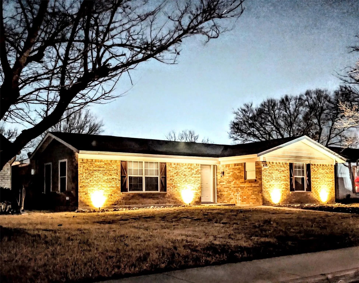
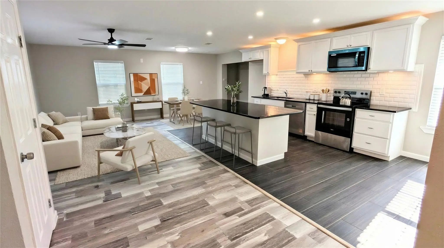
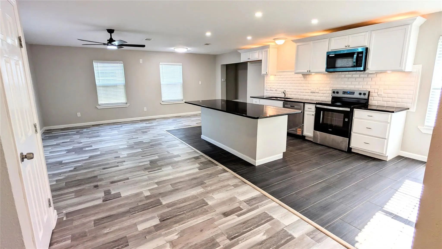
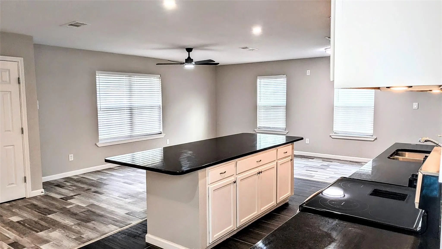
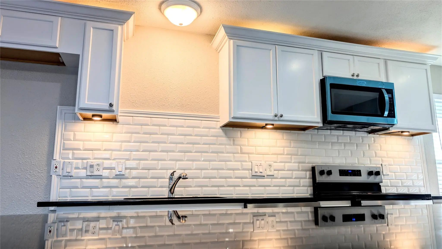
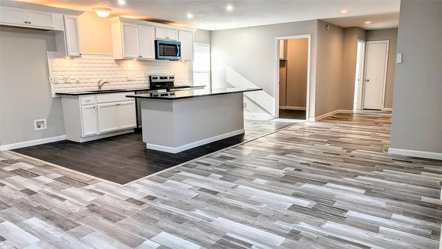
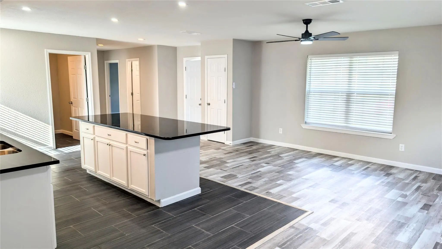
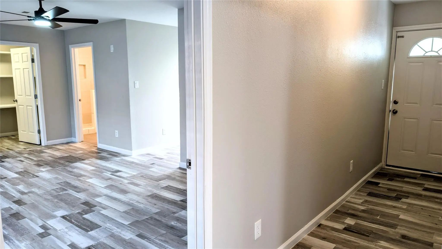
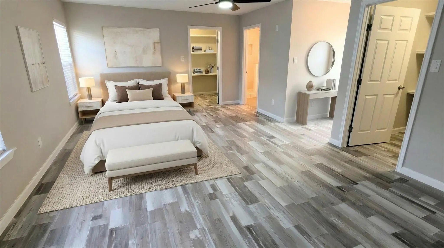
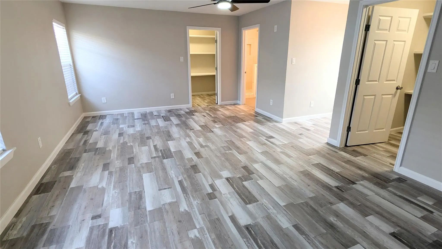
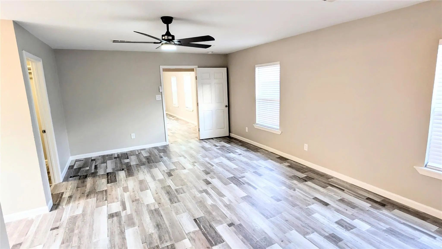
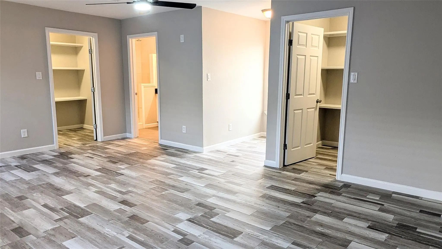
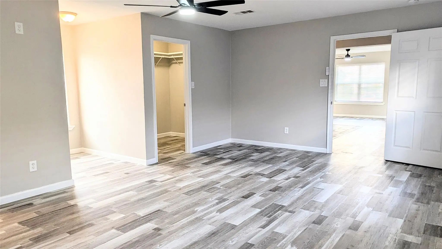
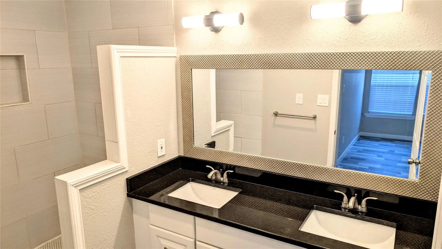
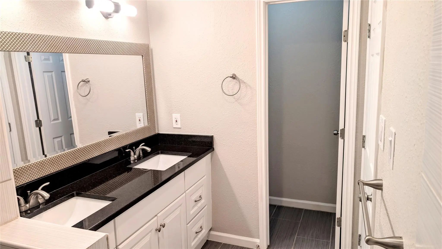
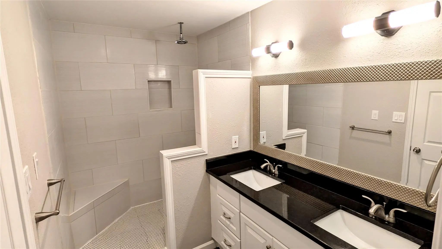
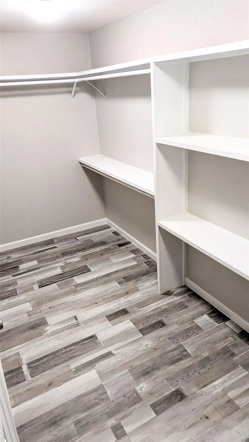
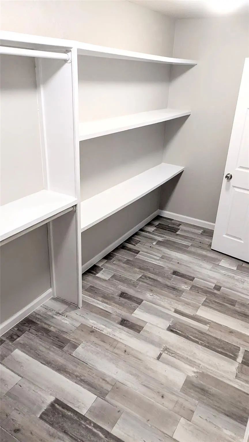
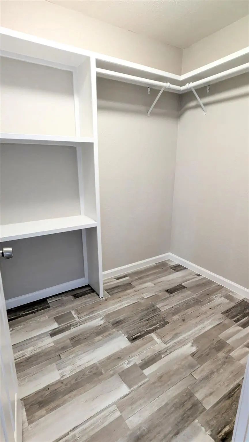
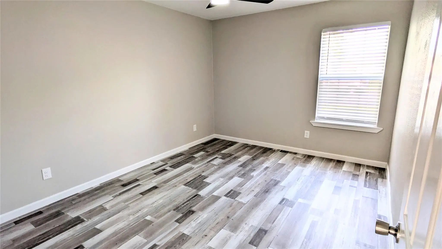
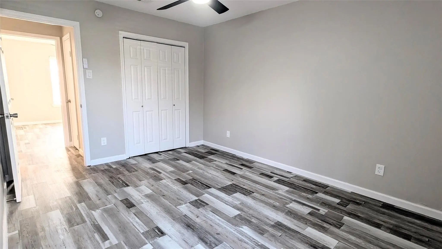
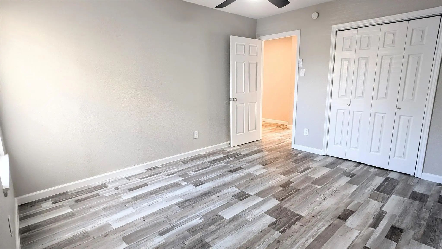
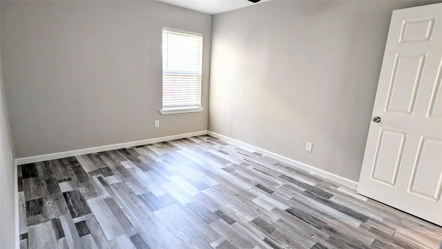
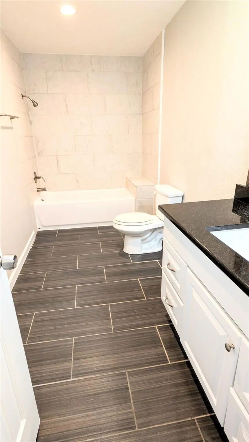
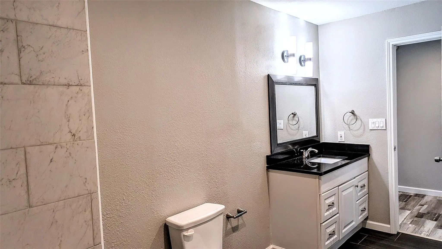
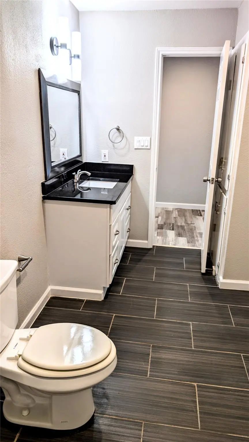
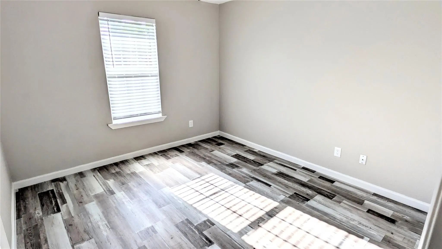
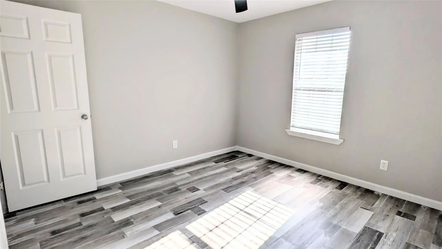
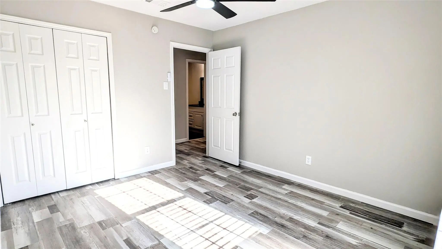
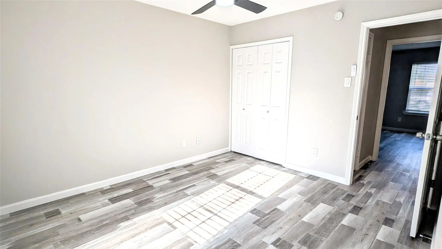
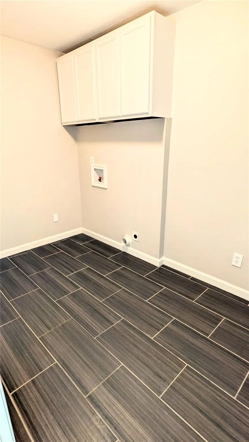
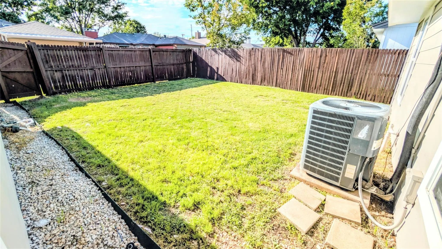
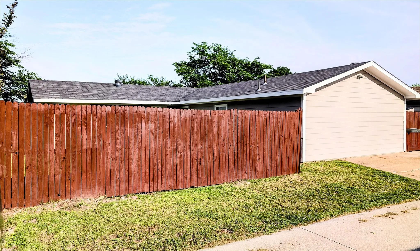
Stunning single story house centrally located in Allen. Very unique opportunity, this beautiful 3 BEDROOM and 2 FULL BATHROOM home has 1,750 square feet and was COMPLETELY REDESIGNED WITH A TRUE OPEN CONCEPT LAYOUT. Entirely UPDATED and UPGRADED, with NEW luxury vinyl plank flooring and fresh paint throughout, all new kitchen appliances, oversized granite kitchen island and counter tops as well as granite bathroom countertops, new fans, new window coverings, etc. As you walk through the main entrance into your open layout, your modern kitchen becomes the center piece with plenty of counter top and cabinet space, where you can take care of your family and guests, whether sitting on the kitchen island, in the living or dining room spaces. Your open concept layout has custom ceiling lighting as well as under and above kitchen cabinet lighting to accentuate each space. The master suite is privately located in the rear left of the house and offers his and hers walk-in closets! Its master bathroom has double sinks and an ample spaced open shower with a bench and a rain shower head. The two additional bedrooms are located in the front right side of the house and share a full bathroom located in the hallway with abundant space, it offers a tub with a shower and a linen closet. For your convenience, this beauty offers a full size utility room with plenty of space for a full size washer-dryer and a walk-in pantry. The exterior boasts with NEW HANDSOME DURABLE HARDIE BOARD SIDING and NEW paint throughout. The front yard has automatic dusk-dawn decorative lighting that showcases the home in the evening. You will enjoy peace and privacy in your fenced backyard. The roof and a-c are only 8 years young. Highly desirable, #1 ranked in Collin County and #6 in Texas, Allen ISD! Location, location location... private neighborhood, 5 minute drive to 75 freeway, 6 minute drive to Allen High School, restaurants, shopping... easily accessible.
View Virtual TourPrice and Status Change History for 106 Greeting Gate Lane
Price and Status Change History Require Client Level AccessQuick Valuation Analysis from 2 Sold Listings
Pricing Trends from 2 Sold Listings in Hillside Village I
| This Home's Price | $310,000 | This Home's Price Per SqFt | $ |
| Average Price | $250,000 | Average Price Per SqFt | $ |
| Highest Price | $300,000 | Highest Price Per SqFt | $ |
| Lowest Price | $200,000 | Lowest Price Per SqFt | $ |
School Information
Community
- Address106 Greeting Gate Lane
- SubdivisionHillside Village I
- CityAllen
- CountyCollin
- StateTexas
- Zip Code75002
- HOANone
- UtilitiesAlley, City Sewer, City Water, Electricity Connected, Individual Water Meter, Sidewalk, Underground Utilities
Amenities
- SecuritySmoke Detector(s)
- GaragesOn Street
Interior
- Interior FeaturesDecorative Lighting, Eat-in Kitchen, Flat Screen Wiring, Granite Counters, High Speed Internet Available, Kitchen Island, Open Floorplan, Pantry, Walk-In Closet(s)
- FloorsCeramic Tile, Luxury Vinyl Plank
Exterior
- Exterior FeaturesLighting
- FenceBack Yard, Fenced, Wood
- Lot DescriptionInterior Lot, Subdivision
Construction Details / Floorplan
- Living Areas1
- Dining Rooms1
- Full Baths2
- RoofShingle
- FoundationSlab
- ConstructionBrick, Frame, Siding
Energy Efficiency / Green Features / Heating & Cooling
- Green Features12 inch+ Attic Insulation, Appliances, HVAC, Thermostat, Windows
- HeatingCentral, Electric
Private Listing Information (Registration Required)
Listing Details
- AgentJosue Gonzalez
- OfficeFathom Realty
Users may not reproduce or redistribute the data found on this site. The data is for viewing purposes only. Data is deemed reliable, but is not guaranteed accurate by the MLS or NTREIS.
Listing information last updated on October 16th, 2026 at 9:46pm CDT.