.jpg)
- 6 Beds
- 5.1 Baths
- 6,054 Sqft
- 5 Garages
- 2.23 Acres
- 2007 Year Built
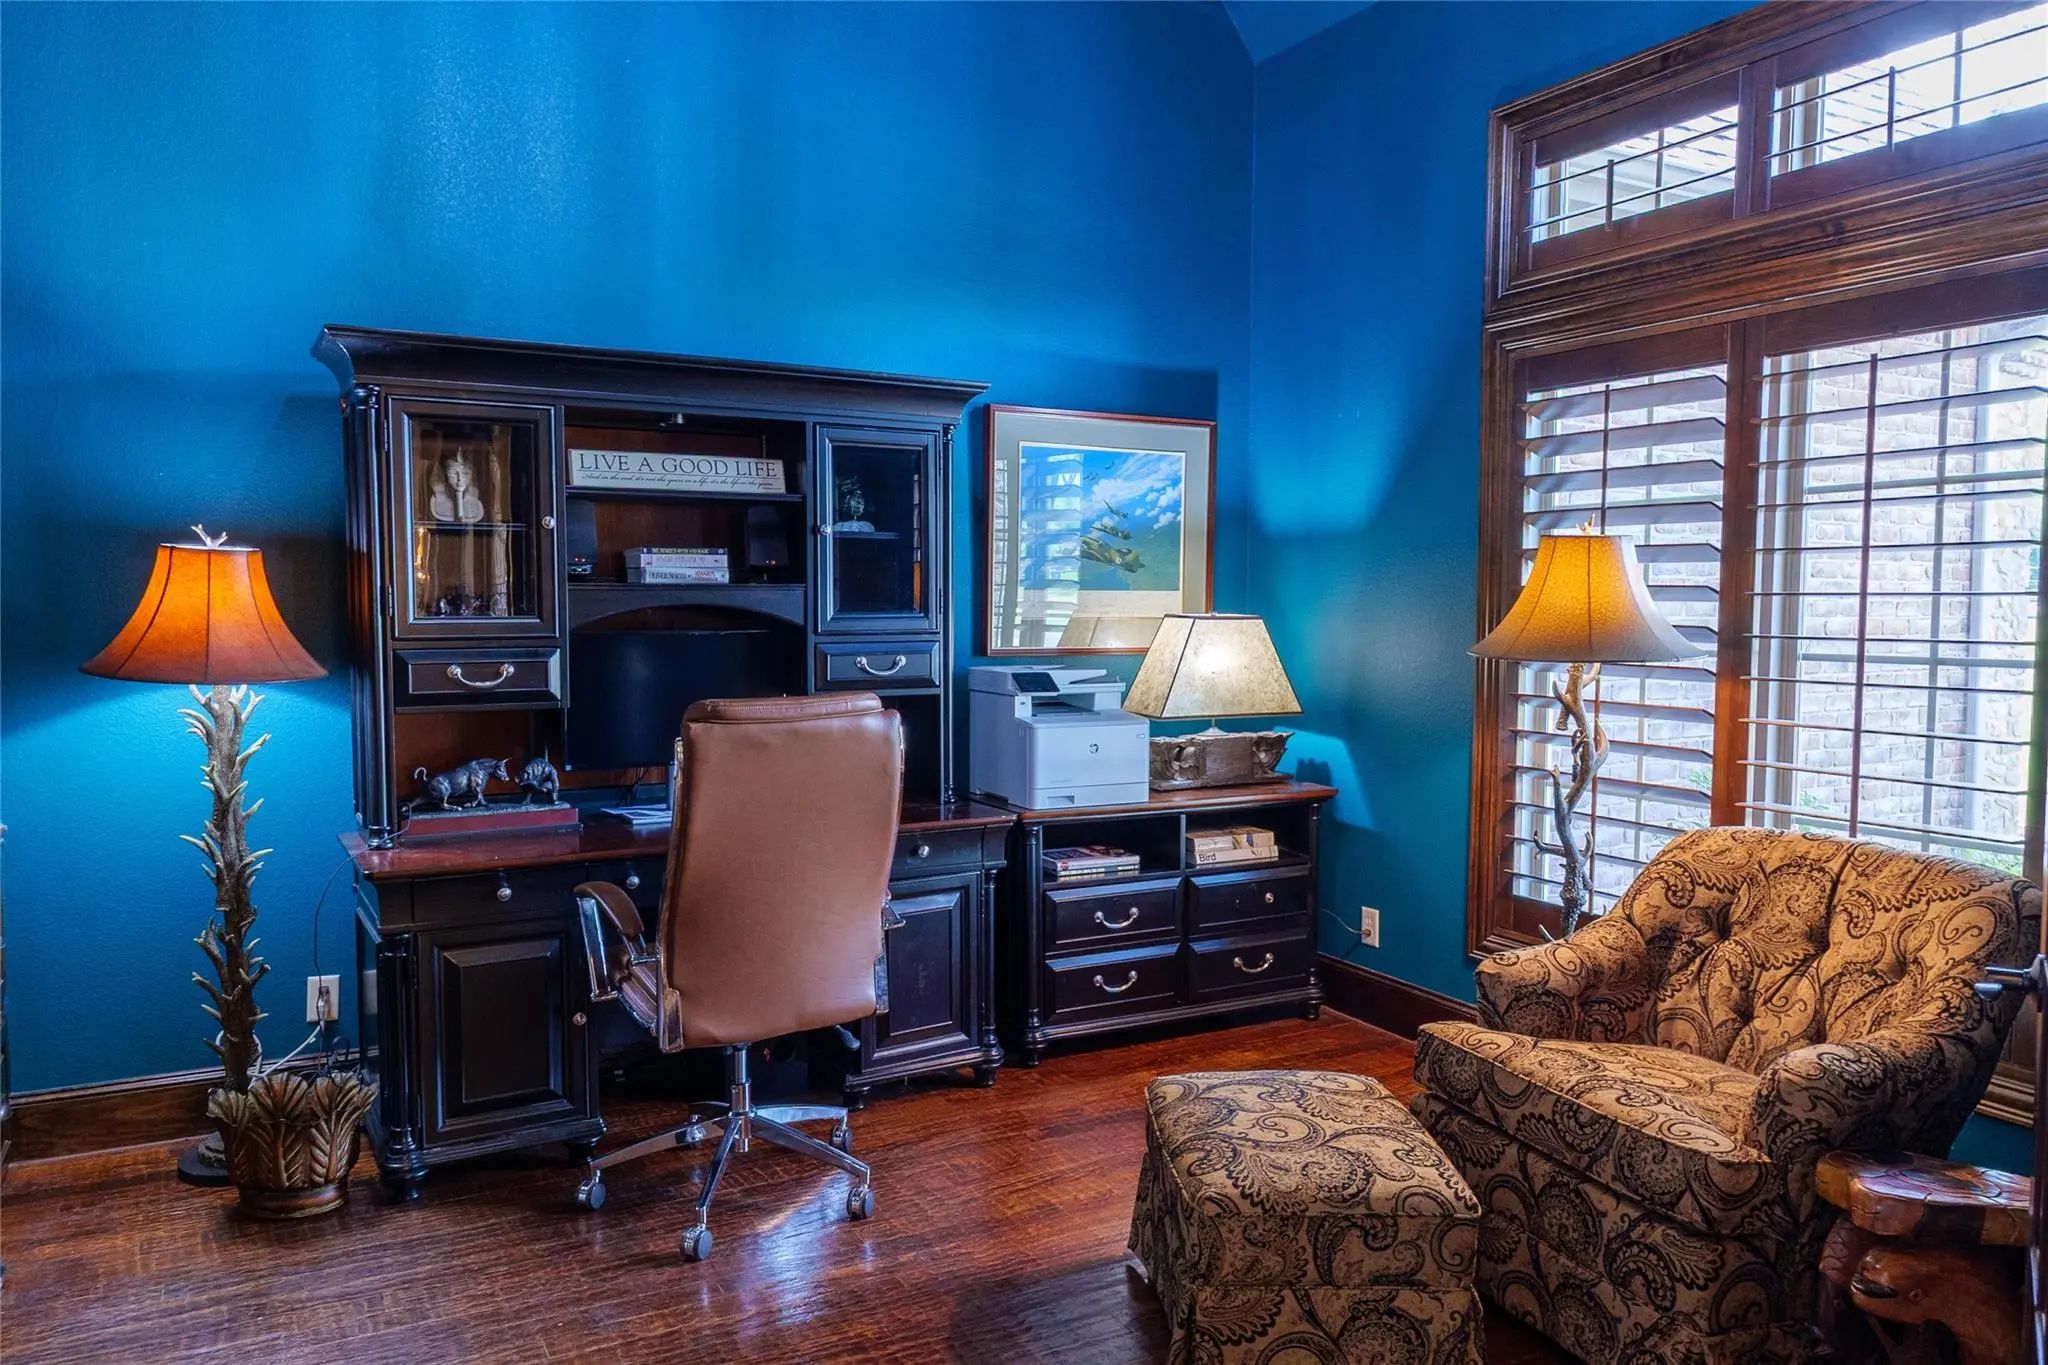
- Study
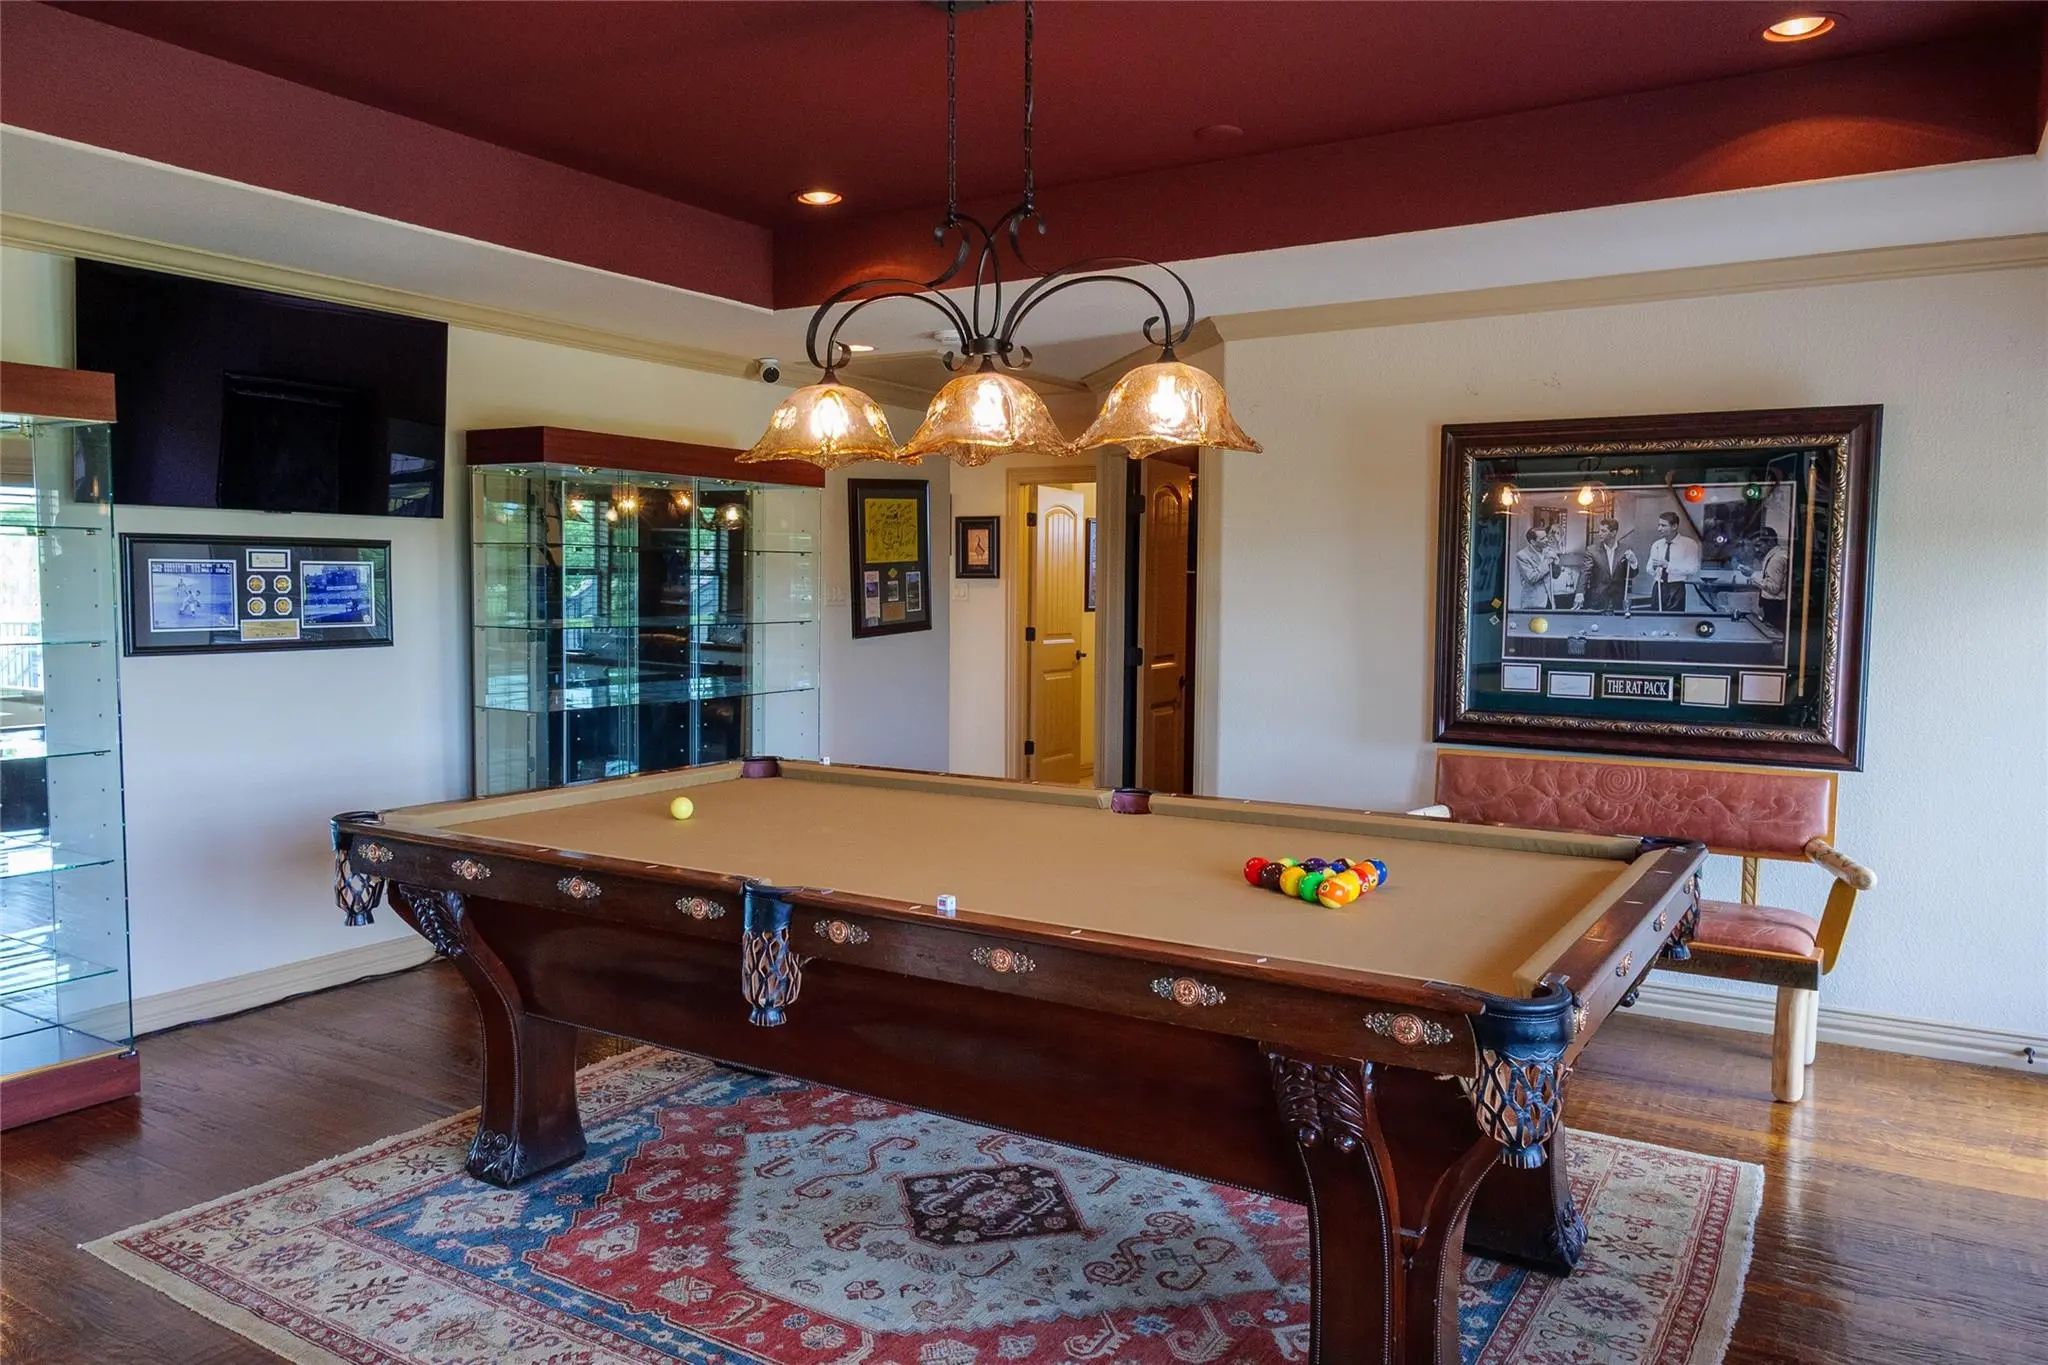
- Game Room
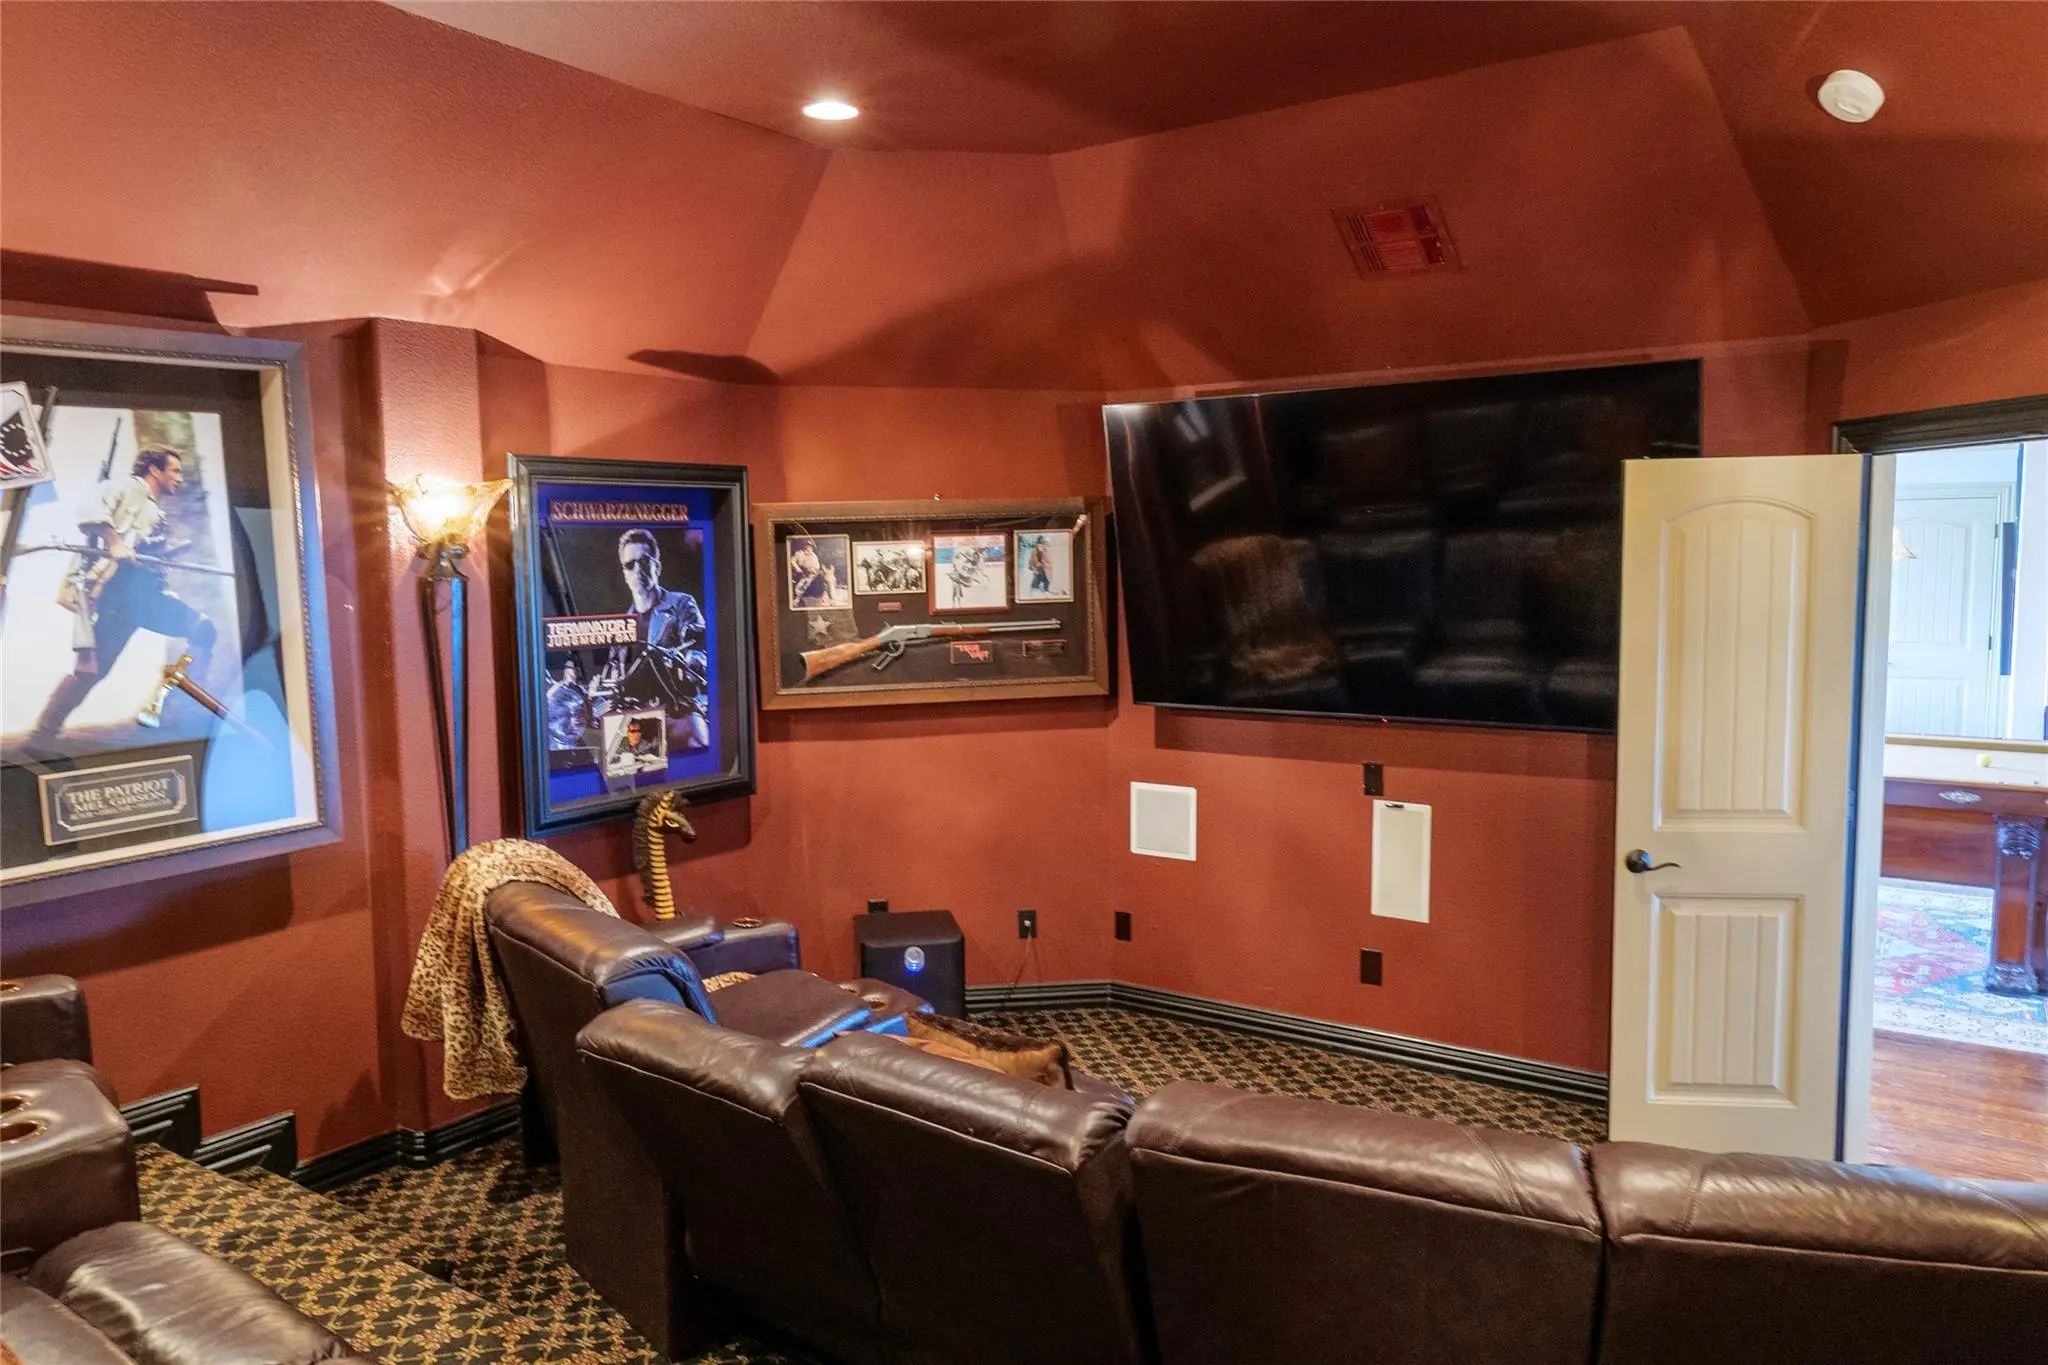
- Media
- Pool

12090 Lake Trail Drive
Copper Canyon, Texas 76226-4535
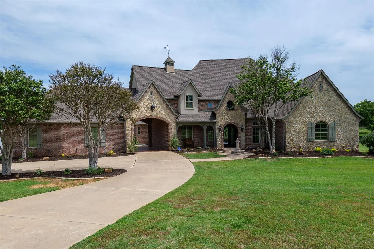
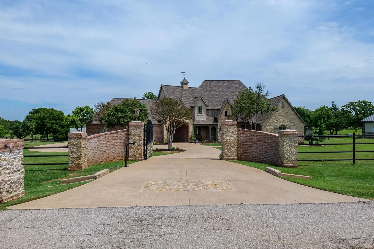
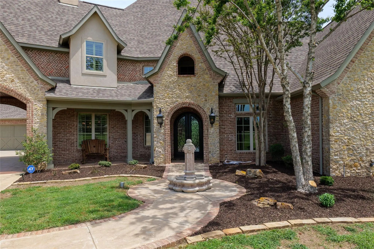
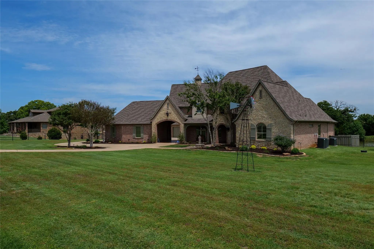
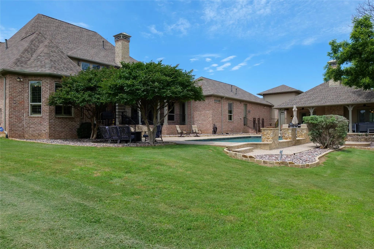
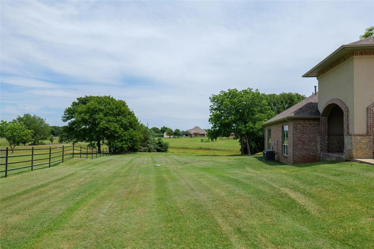
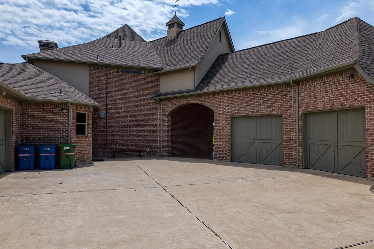
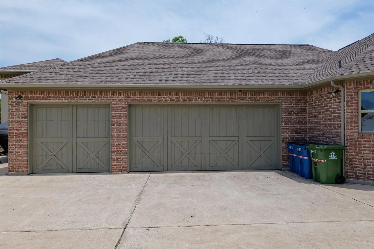
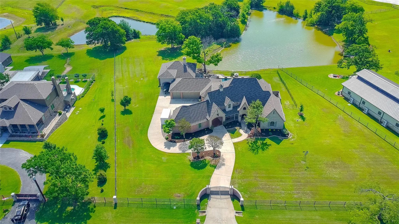
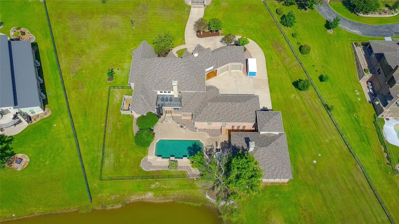
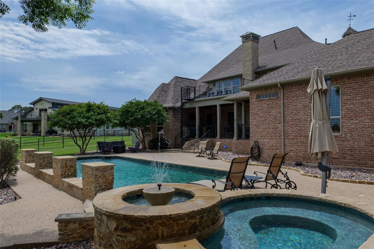
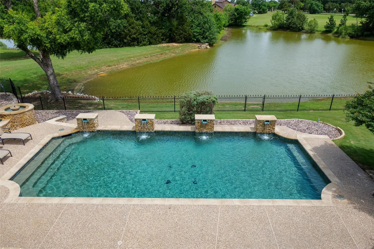
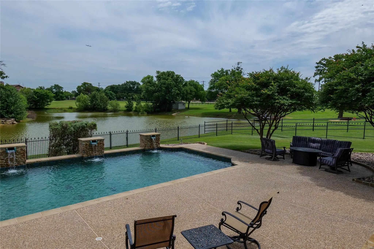
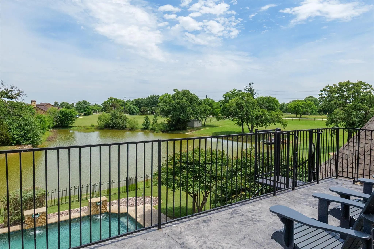
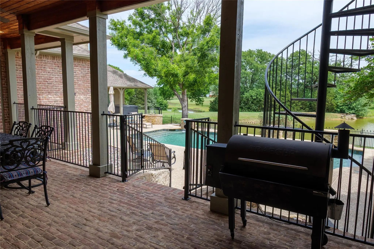
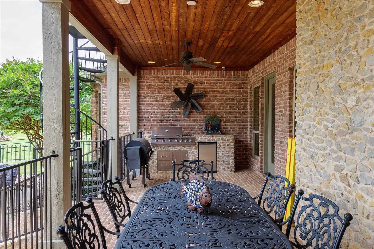
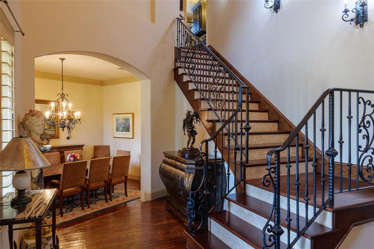
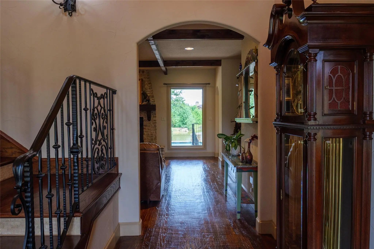
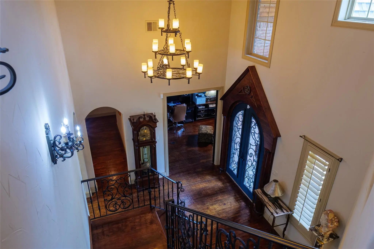
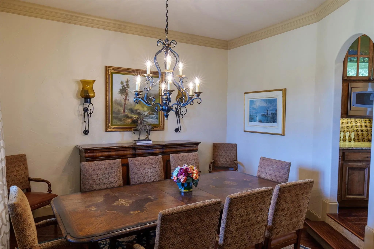
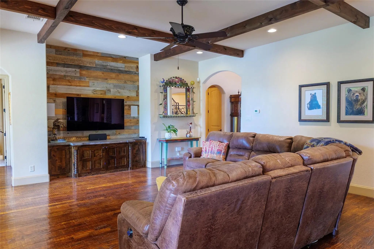
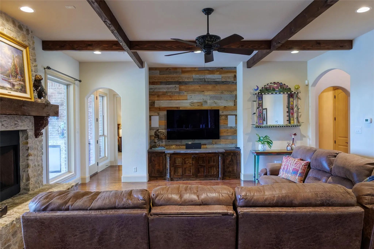
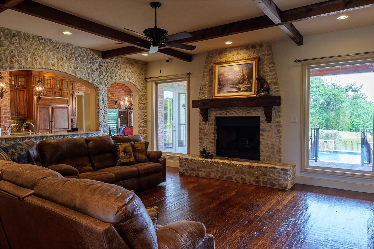
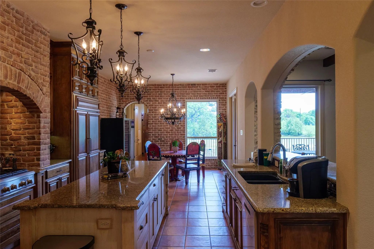
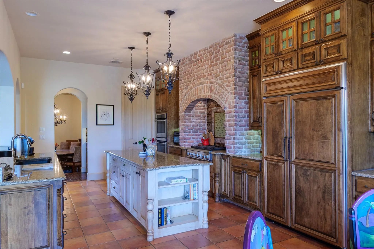
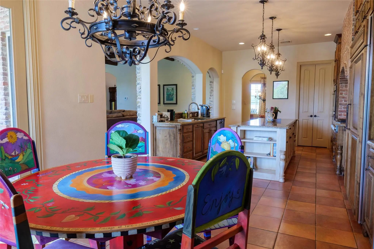
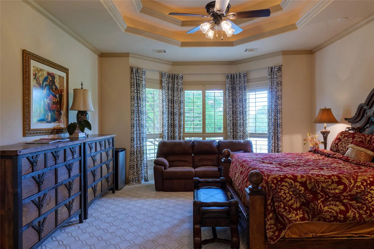
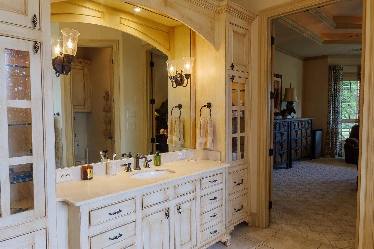
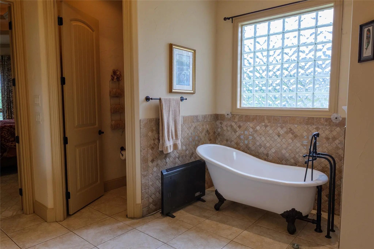
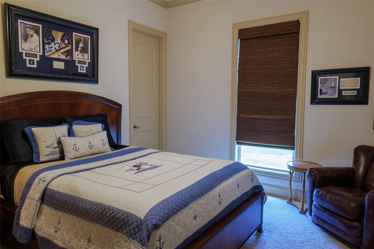
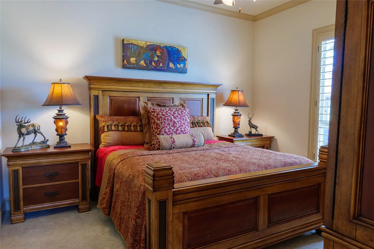
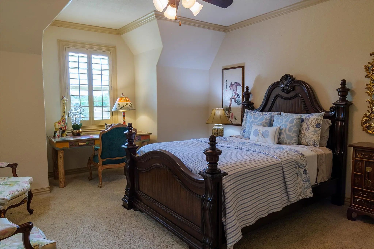
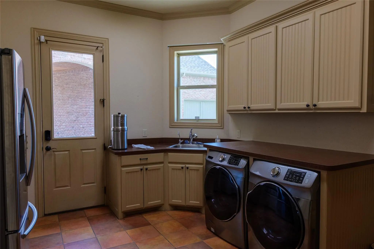
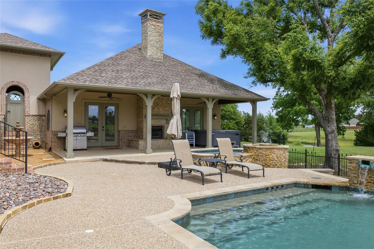
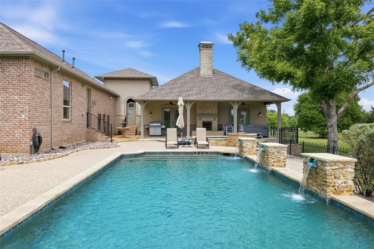
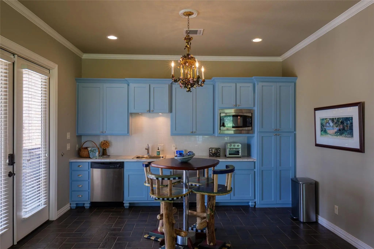
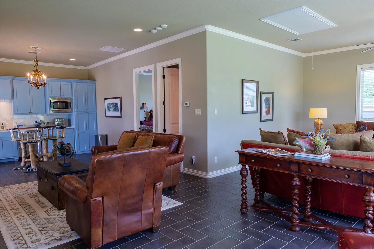
This exceptional estate, set on 2.23 acres, offers luxury living in a peaceful, highly desirable setting with breathtaking direct pond views. A private electric gate entry welcomes you into a custom-designed residence that blends elegance, functionality, and resort-style living. The main home features five bedrooms, a dedicated study, a media room, & an expansive upstairs game room with balcony access overlooking the backyard, resort-style pool, and tranquil water views. A spiral staircase from the upstairs balcony provides direct access to the outdoor living spaces & serves as an emergency exit. The open-concept living areas are designed for both everyday living and entertaining, with a natural flow that connects the kitchen, dining, and main gathering spaces. A separate guest house adds exceptional versatility, with a full bedroom, bathroom, living room, and kitchenette—ideal for guests, extended stays, or a private workspace. Outdoor living is truly elevated, featuring a beautiful pool with water features and a spa that creates a relaxing, resort-style atmosphere. The covered patio includes a built-in grill area, perfect for outdoor dining and entertaining while enjoying the serene surroundings and pond views. Car enthusiasts and those needing additional space will appreciate five garage spaces plus extra covered parking, offering outstanding flexibility for vehicles, hobbies, or recreational equipment. Ideally located near shopping, dining, The Shops at Highland Village, lake access, nearby camping areas, and horse trails, this property is also within the highly regarded LISD school district. A rare opportunity to own a truly remarkable 2.23-acre estate offering luxury, privacy, and an unmatched indoor-outdoor lifestyle enhanced by beautifully curated grounds featuring two elegant water fountains that complete the estate's tranquil resort-like ambiance.
View Virtual TourSchool Information
- School DistrictLewisville ISD
- Elementary SchoolHeritage
- Middle SchoolBriarhill
- High SchoolMarcus
Community
- Address12090 Lake Trail Drive
- SubdivisionRocking N Ranch
- CityCopper Canyon
- CountyDenton
- StateTexas
- Zip Code76226-4535
- HOANone
- UtilitiesCity Water, Propane, Septic
- Taxes18268
Amenities
- SecurityBurglar, Security Gate, Security Lights, Security System, Smoke Detector(s)
- # of Garages5
- GaragesAdditional Parking, Boat, Driveway, Electric Gate, Garage, Garage Faces Rear, Gated, Guest
- WaterfrontYes
- WaterfrontLake Front
- Has PoolYes
- PoolGunite, In Ground, Outdoor Pool, Pool Sweep, Pool/Spa Combo, Water Feature, Waterfall
Interior
- Interior FeaturesBuilt-in Features, Built-in Wine Cooler, Cable TV Available, Cathedral Ceiling(s), Decorative Lighting, Double Vanity, Dry Bar, Eat-in Kitchen, Granite Counters, High Speed Internet Available, In-Law Suite Floorplan, Kitchen Island, Multiple Staircases, Natural Woodwork, Open Floorplan, Pantry, Sound System Wiring, Vaulted Ceiling(s), Walk-In Closet(s), Wet Bar
- FloorsCarpet, Ceramic Tile, Wood
- FireplaceYes
- # of Fireplaces3
- FireplacesBrick, Gas, Gas Logs, Gas Starter, Living Room, Wood Burning
Exterior
- Exterior FeaturesAttached Grill, Covered Patio/Porch, Gas Grill, Rain Gutters, Lighting, Outdoor Grill, Outdoor Living Center, Private Entrance
- FenceMetal, Pipe, Wrought Iron
- Lot DescriptionAcreage, Cleared, Interior Lot, Landscaped, Lrg. Backyard Grass, Sprinkler System, Tank/ Pond, Water/Lake View, Waterfront
Construction Details / Floorplan
- Living Areas4
- Dining Rooms3
- Full Baths5
- Half Baths1
- RoofComposition
- FoundationSlab
- ConstructionBrick, Rock/Stone
Energy Efficiency / Green Features / Heating & Cooling
- HeatingCentral, Fireplace(s), Propane, Zoned
Private Listing Information (Registration Required)
Listing Details
- AgentSylvie Broussard
- OfficeBroussard Realty
Users may not reproduce or redistribute the data found on this site. The data is for viewing purposes only. Data is deemed reliable, but is not guaranteed accurate by the MLS or NTREIS.
Listing information last updated on October 18th, 2026 at 2:45am CDT.