.jpg)
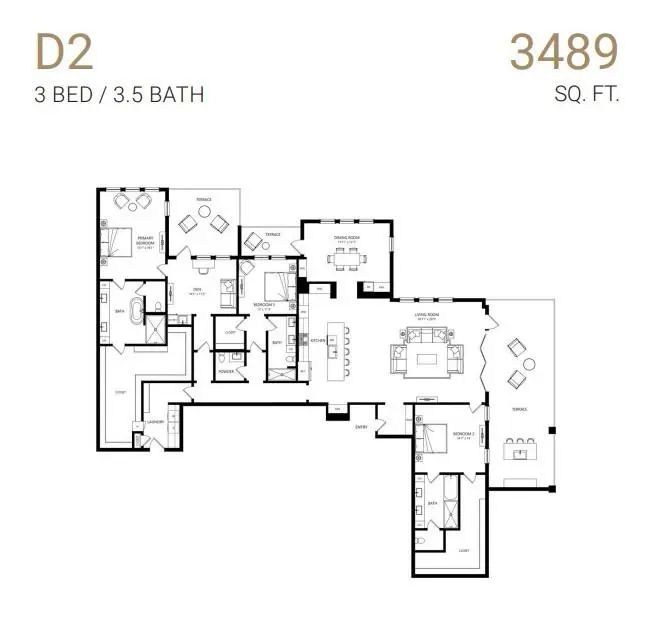
- 3 Beds
- 2.1 Baths
- 3,489 Sqft
- 2 Garages
- 2.24 Acres
- 2025 Year Built
- Study
- Game Room
- Media
- Pool
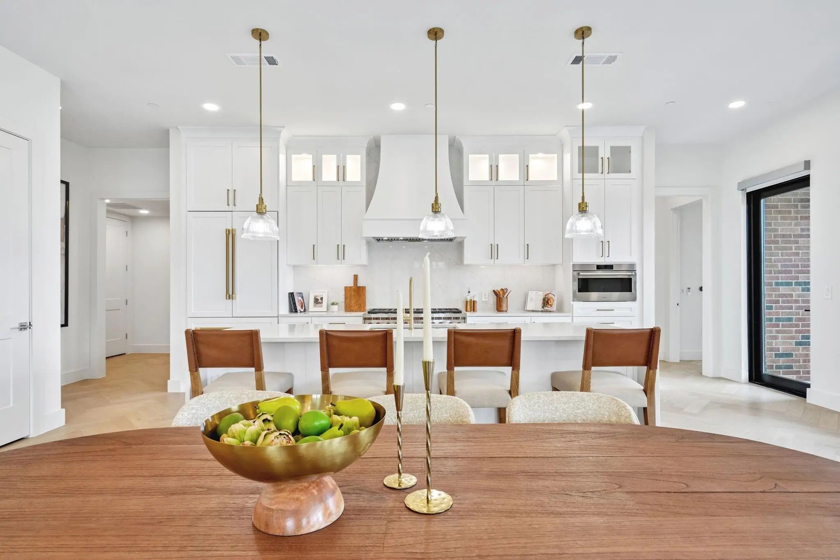
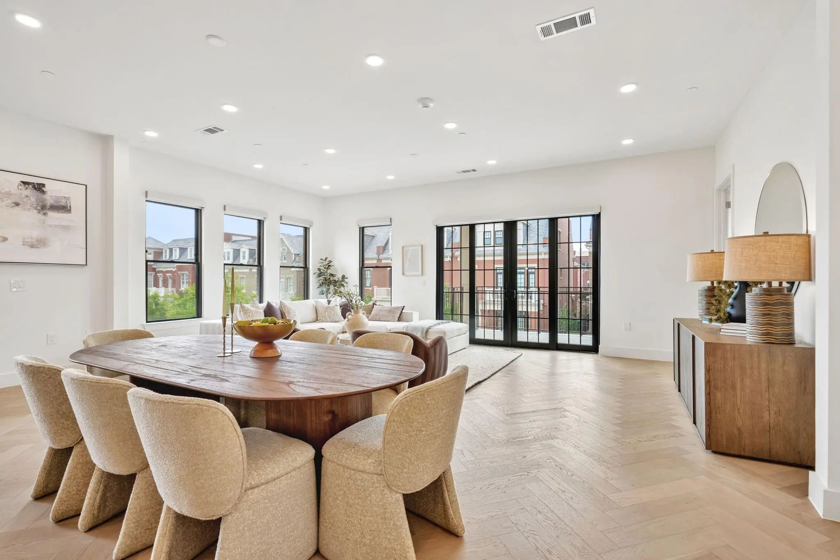
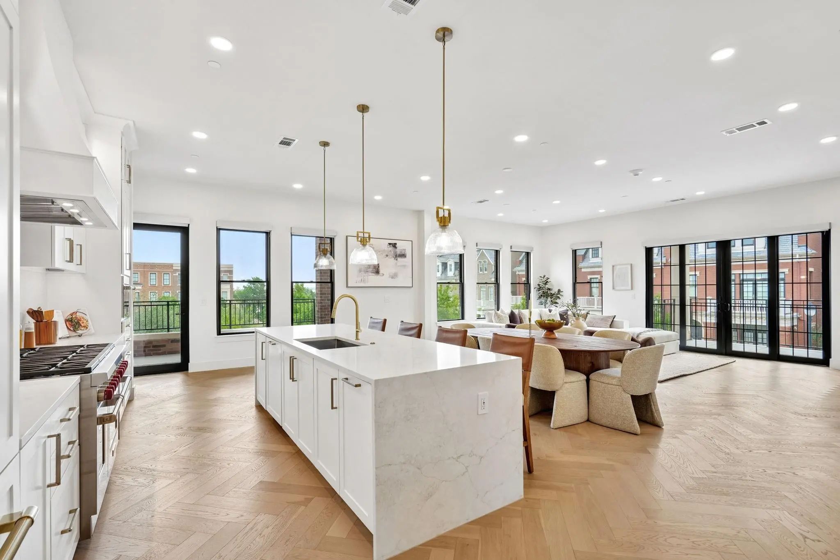
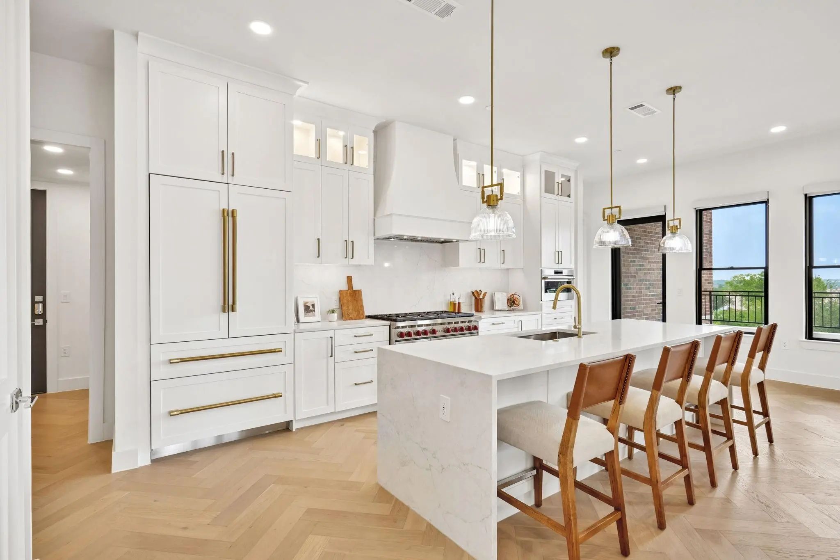
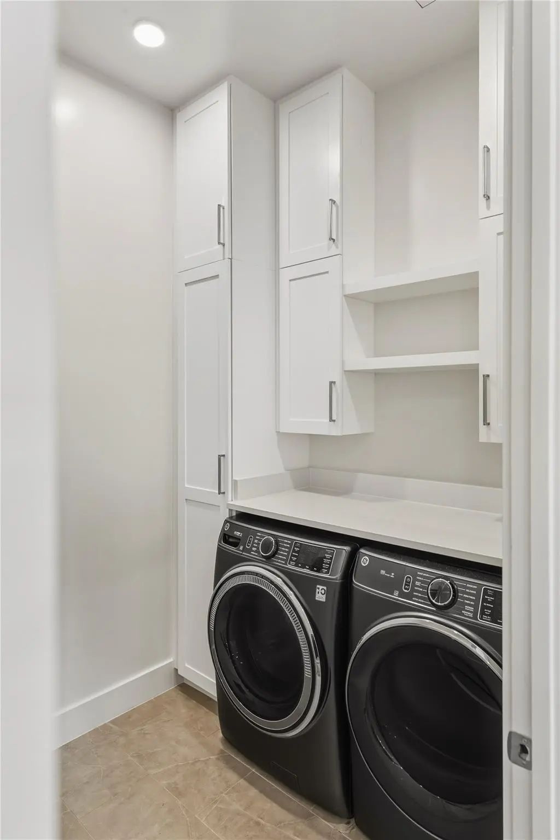
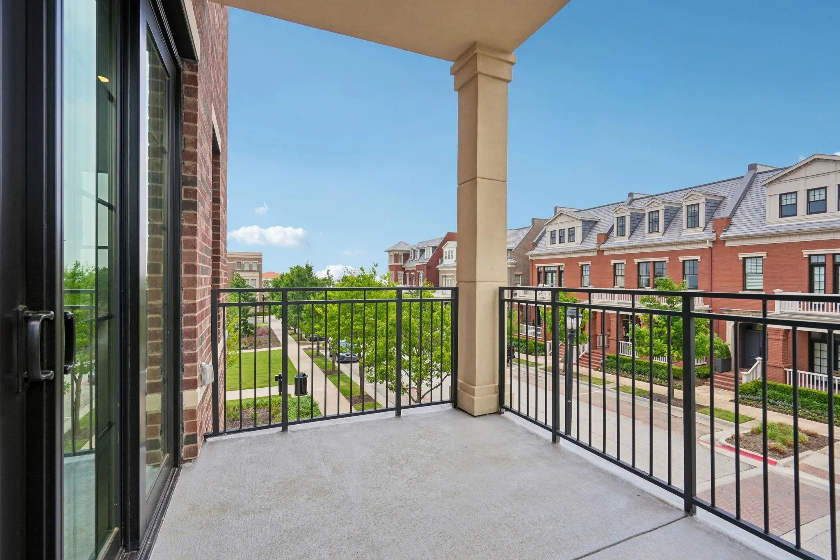
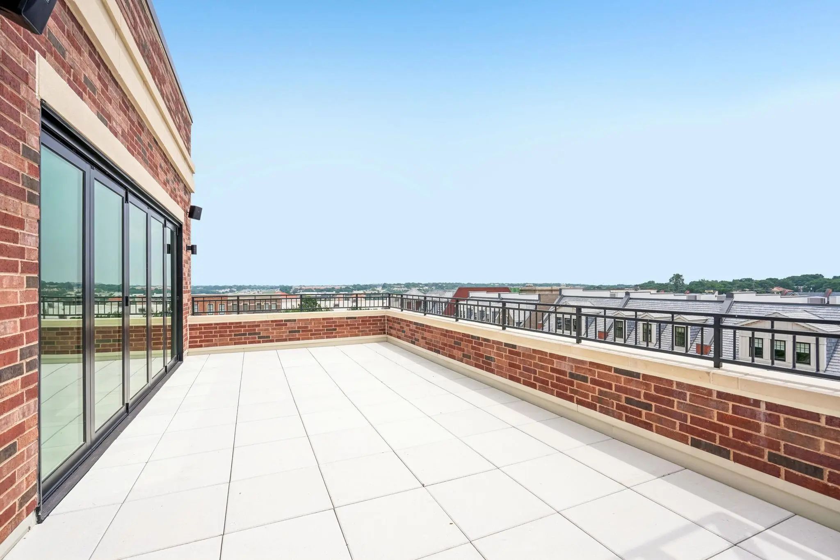
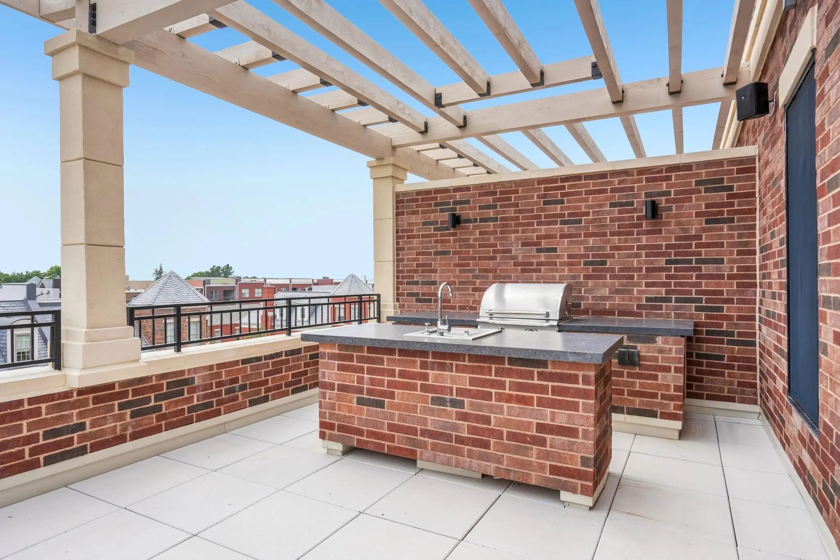

1530 Meeting Street 2406
Southlake, Texas 76092-1362
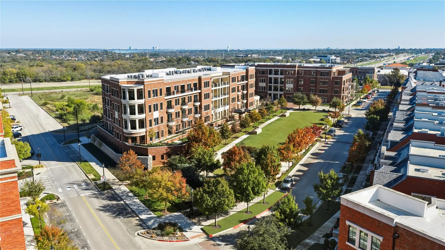
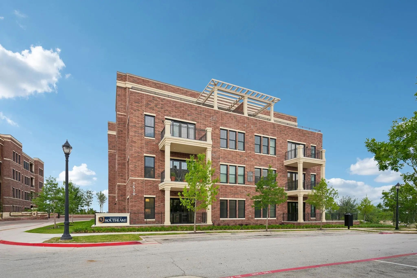
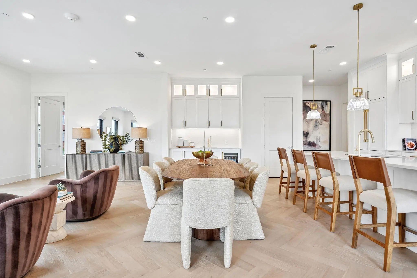
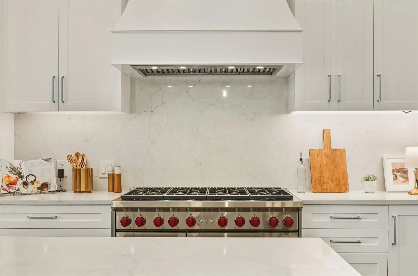
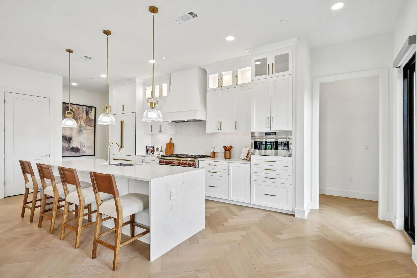
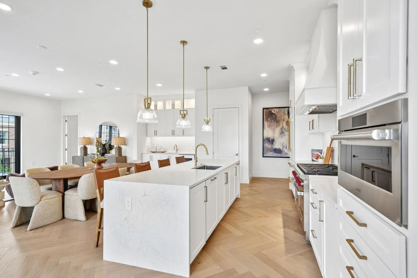
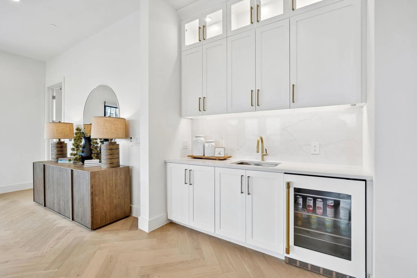
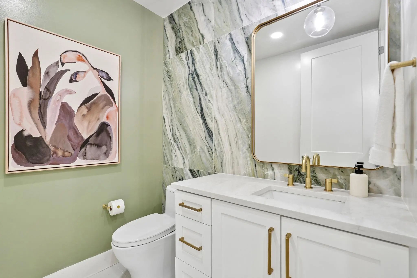
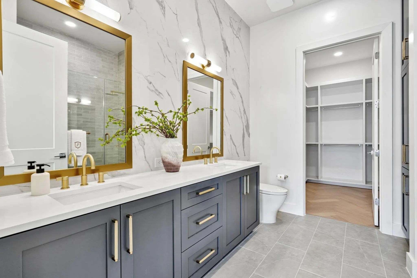
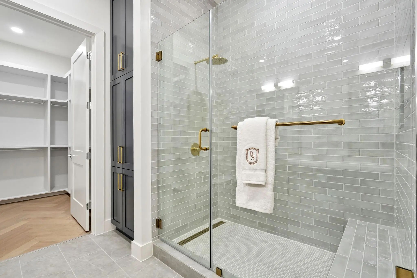
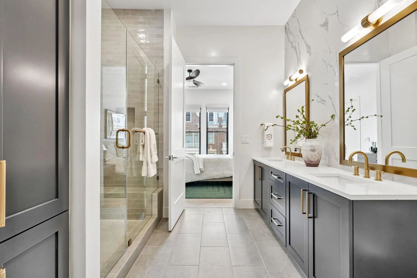
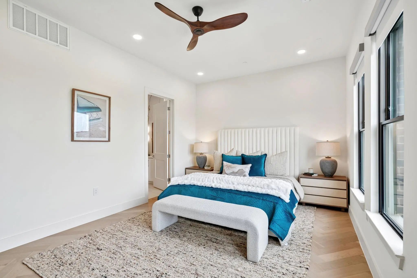
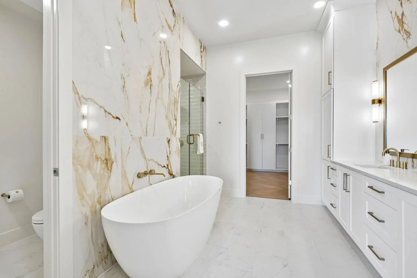
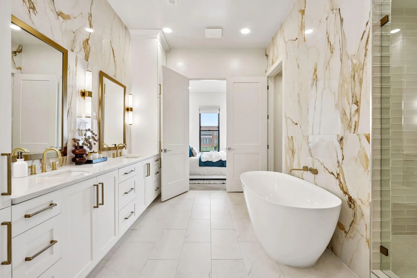
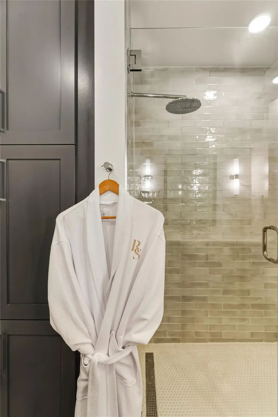
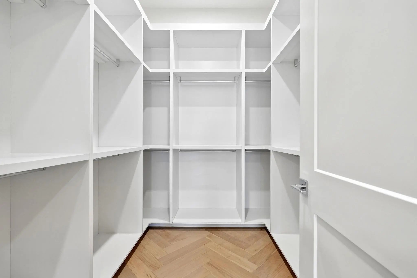
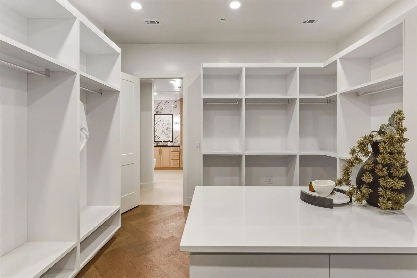
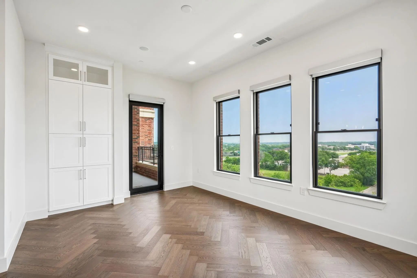
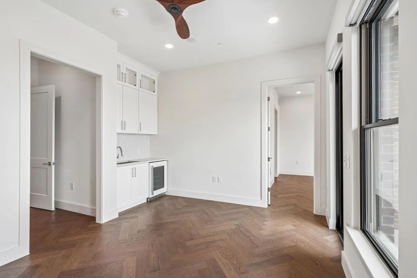
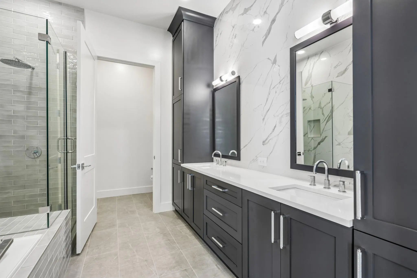
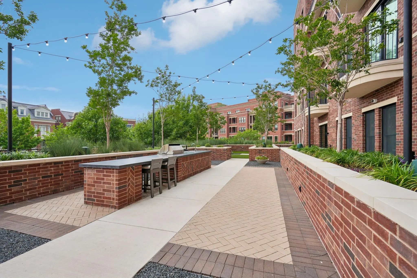
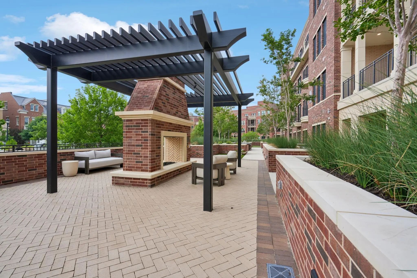
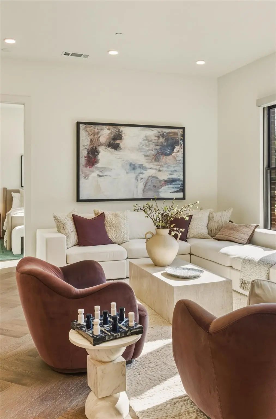
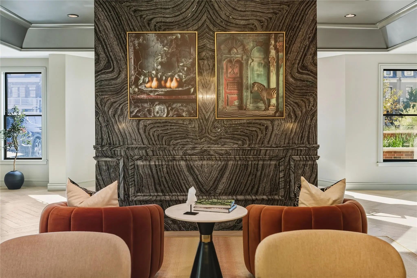
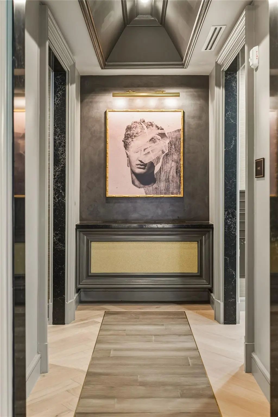
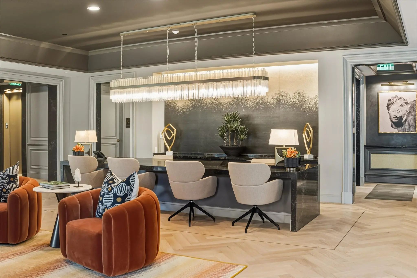
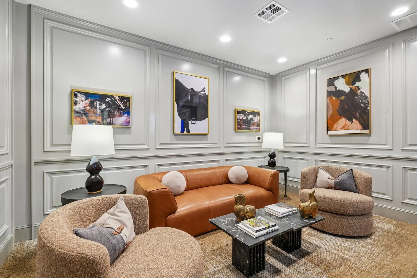
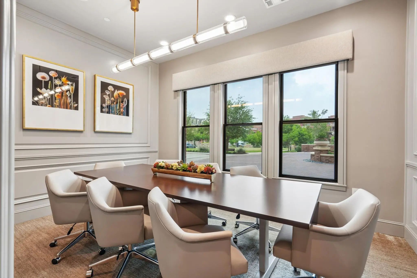
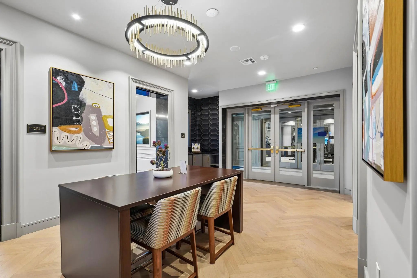
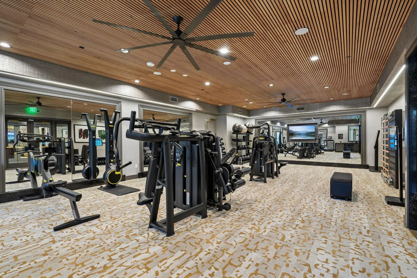
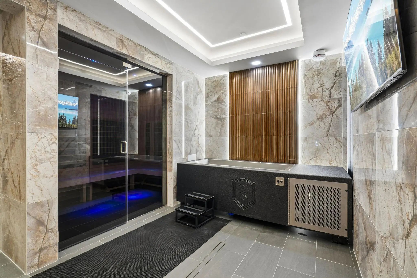
Introducing an extraordinary standard of luxury condominium living in the heart of Southlake Town Square. Blending timeless architecture with modern refinement, this premier lock-and-leave community offers an unparalleled lifestyle reserved for those who appreciate elevated design, effortless convenience & world-class amenities. Every residence was thoughtfully crafted with a seamless open-concept design, soaring ceilings, designer finishes & refined architectural details that create an atmosphere of understated luxury. At the heart of each home is a stunning chef’s kitchen appointed with Wolf gas ranges, Thermador appliances, custom soft-close cabinetry, and striking waterfall-edge Calacatta Valentin quartz countertops. Rich herringbone hardwood flooring, sophisticated chrome hardware, designer lighting, electronic front door entry systems + expansive private terraces further elevate the living experience. Primary suites evoke the serenity of a five-star resort, featuring spa-inspired baths with freestanding soaking tubs, oversized showers, elevated porcelain tilework, premium fixtures, electronic roller shades + custom-designed closets. The rooftop sky lounge offers breathtaking indoor-outdoor entertaining spaces & private gathering areas ideal for hosting elegant evenings above the city lights. Wellness amenities include a state-of-the-art fitness center, rejuvenating sauna, cold plunge, spa lounge & private coworking suites. Additional luxuries include concierge services available 24 hours a day, secure underground parking with direct-access entry, EV charging stations, controlled-access security + a dedicated pet spa. Perfectly positioned just steps from Southlake’s finest dining, upscale boutiques, luxury retail & entertainment, residents enjoy true walkable luxury living w-immediate access to everything! Situated in Carroll ISD & minutes to DFW Airport, this remarkable home offers the perfect fusion of cosmopolitan sophistication & effortless luxury living.
View Virtual TourEssential Information
- Price$24,215
- Reduced By$9,050
- Cumulative Days on MarketUnlock
- MLS® #21267282
- Bedrooms3
- Bathrooms2.10
- Square Footage3,489
- Acres2.24
- Year Built2025
- Built Desc.Preowned
- TypeResidential Lease
- Sub-TypeCondominium
- StyleContemporary/Modern
- StatusActive
Price and Status Change History for 1530 Meeting Street 2406
Price and Status Change History Require Client Level AccessQuick Valuation Analysis from 5 Active and 2 Sold Listings
Pricing Trends from 5 Active Listings in Garden District &
| This Home's Price | $24,215 | This Home's Price Per SqFt | $ |
| Average Price | $14,284 | Average Price Per SqFt | $ |
| Highest Price | $24,215 | Highest Price Per SqFt | $ |
| Lowest Price | $6,940 | Lowest Price Per SqFt | $ |
Pricing Trends from 2 Sold Listings in Garden District &
| This Home's Price | $24,215 | This Home's Price Per SqFt | $ |
| Average Price | $15,530 | Average Price Per SqFt | $ |
| Highest Price | $18,480 | Highest Price Per SqFt | $ |
| Lowest Price | $12,580 | Lowest Price Per SqFt | $ |
School Information
Community
- Address1530 Meeting Street 2406
- SubdivisionGarden District & Ph C
- CitySouthlake
- CountyTarrant
- StateTexas
- Zip Code76092-1362
- HOANone
- FeaturesConcierge, Electric Car Charging Station, Fitness Center, Greenbelt, Spa
- UtilitiesAll Weather Road, Cable Available, City Sewer, City Water, Concrete, Curbs, Electricity Available, Electricity Connected, Natural Gas Available, Phone Available, Sewer Available, Sidewalk
Amenities
- SecurityCarbon Monoxide Detector(s), Fire Alarm, Fire Sprinkler System, Security Lights, Smoke Detector(s)
- # of Garages2
- GaragesAdditional Parking, Common, Concrete, Covered, Direct Access, Electric Vehicle Charging Station(s), Garage, Inside Entrance, Lighted, On Site, On Street, Open, Outside, Parking Lot, Private, Unassigned, Underground
Interior
- Interior FeaturesBuilt-in Features, Built-in Wine Cooler, Cable TV Available, Decorative Lighting, Double Vanity, Eat-in Kitchen, Flat Screen Wiring, High Speed Internet Available, Kitchen Island, Open Floorplan, Pantry, Smart Home System, Walk-In Closet(s), Wet Bar
- FloorsCeramic Tile, Hardwood, Stone, Tile, Wood
- Stories1
Exterior
- Exterior FeaturesBalcony, Covered Patio/Porch, Lighting
- FenceNone
- Lot DescriptionFew Trees, Landscaped, Zero Lot Line
Construction Details / Floorplan
- Stories1
- Living Areas2
- Dining Rooms1
- Full Baths2
- Half Baths1
- RoofConcrete
- FoundationOther
- ConstructionBrick
Energy Efficiency / Green Features / Heating & Cooling
- HeatingCentral, Natural Gas
Private Listing Information (Registration Required)
Listing Details
- AgentMichael Hershenberg
- OfficeReal Broker, Llc
- Office Contact817-657-2470
Users may not reproduce or redistribute the data found on this site. The data is for viewing purposes only. Data is deemed reliable, but is not guaranteed accurate by the MLS or NTREIS.
Listing information last updated on October 17th, 2026 at 2:46pm CDT.