
- 3 Beds
- 2 Baths
- 1,362 Sqft
- 1 Garage
- ½ Acres
- 2026 Year Built
- Study
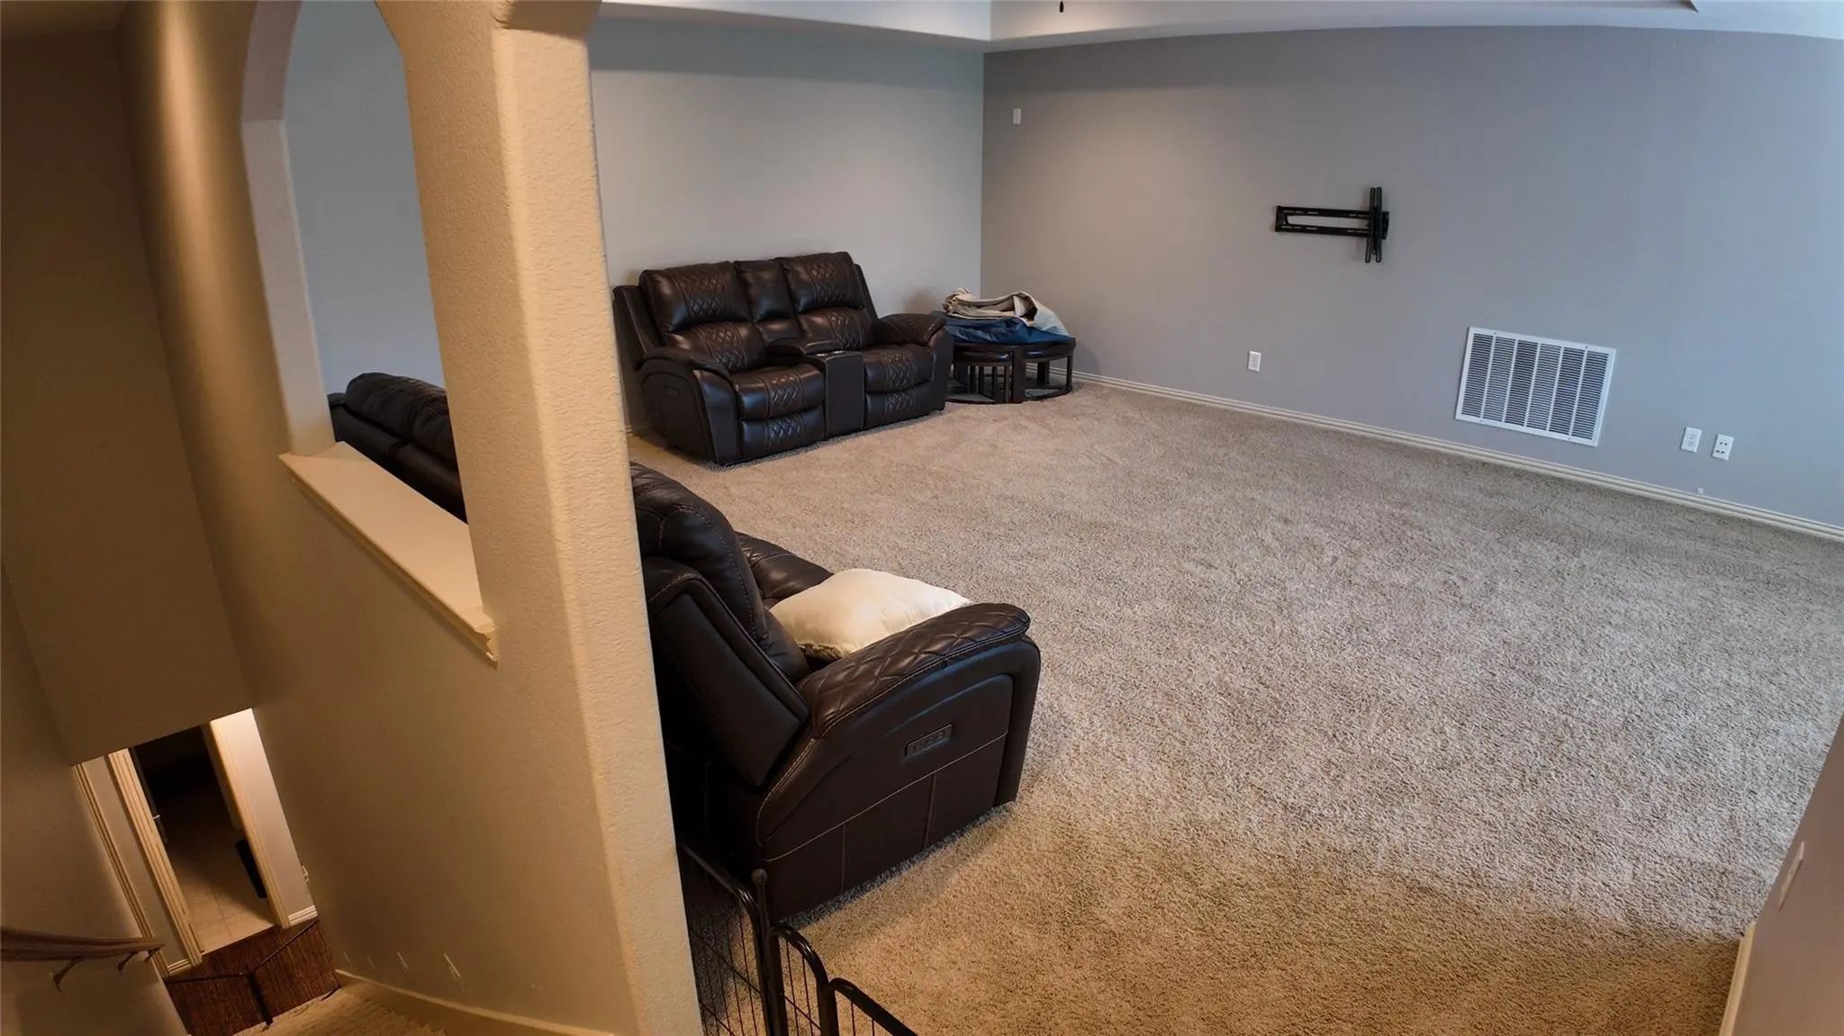
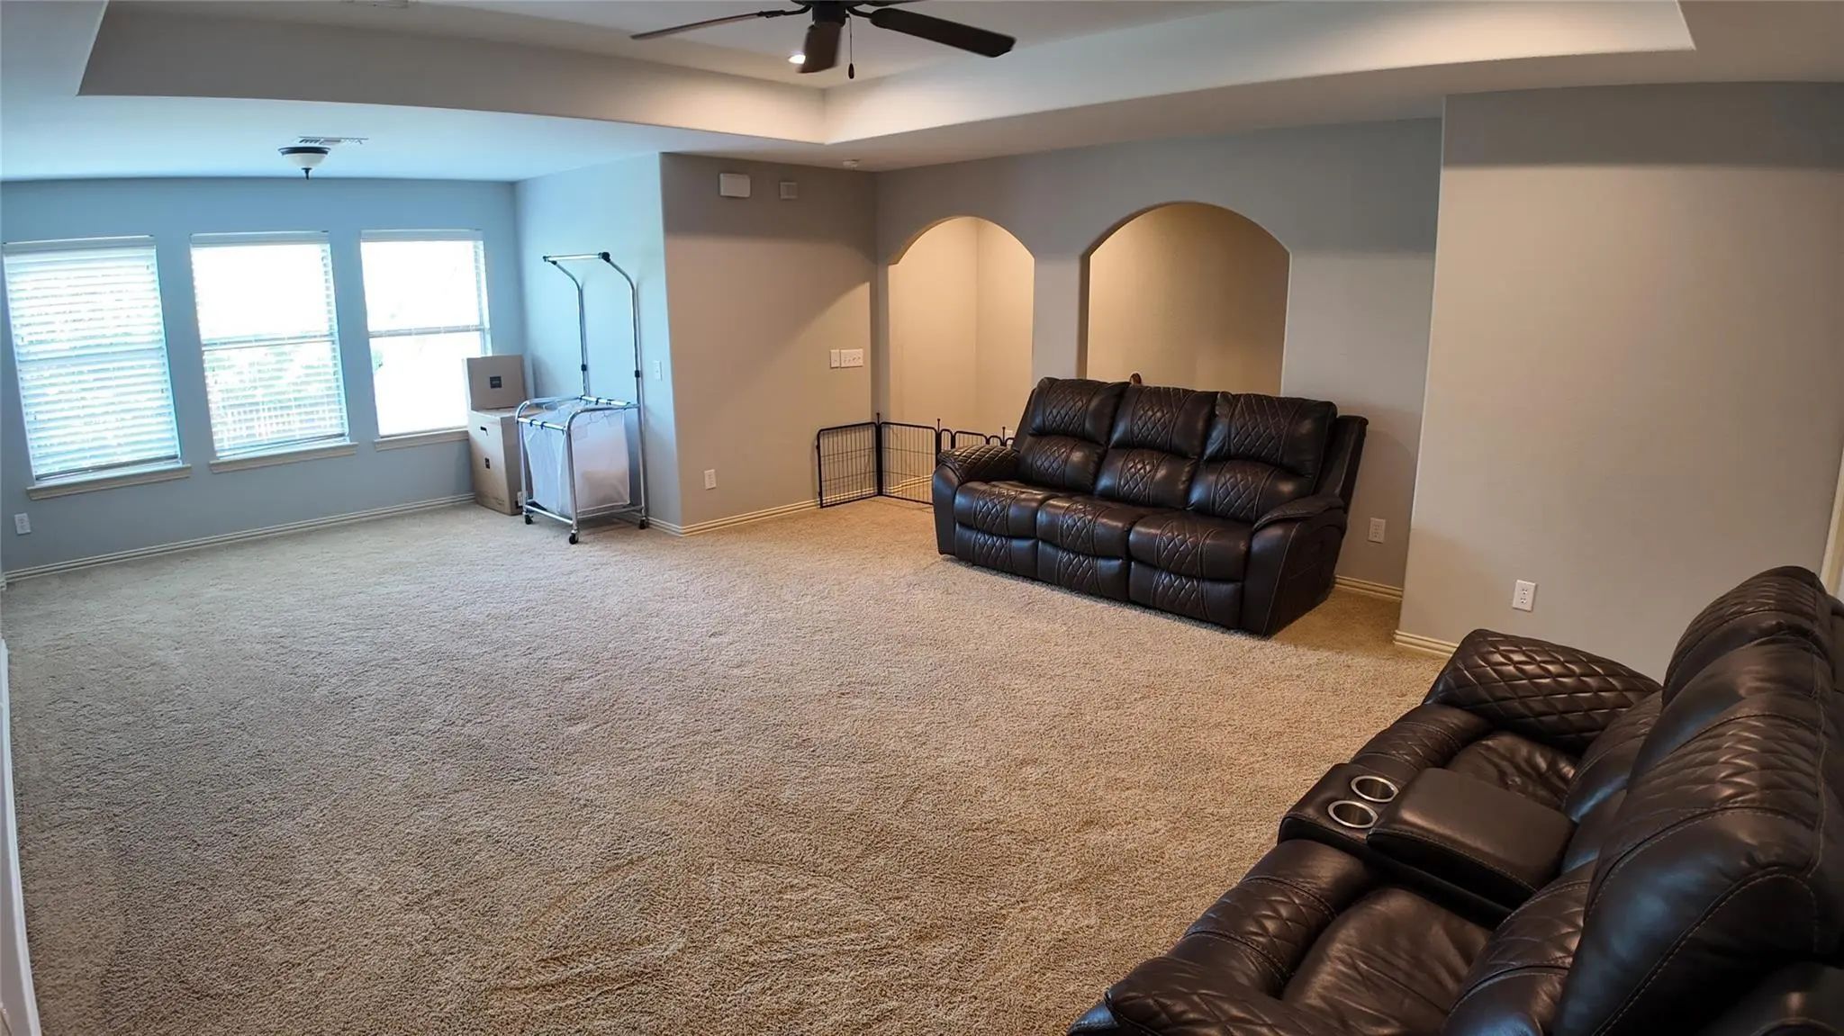
- Game Room
- Media
- Pool

ARG Client Cash Rebate
$38
1005 Grandbury Street A
Cleburne, Texas 76033
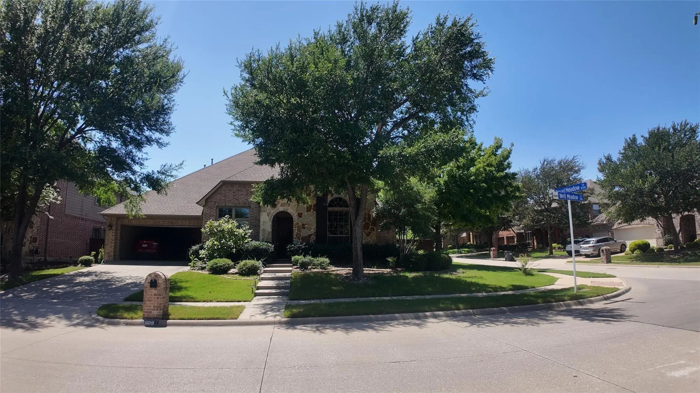
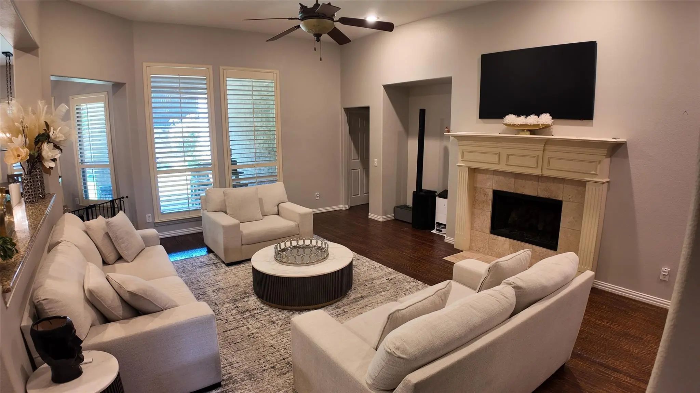
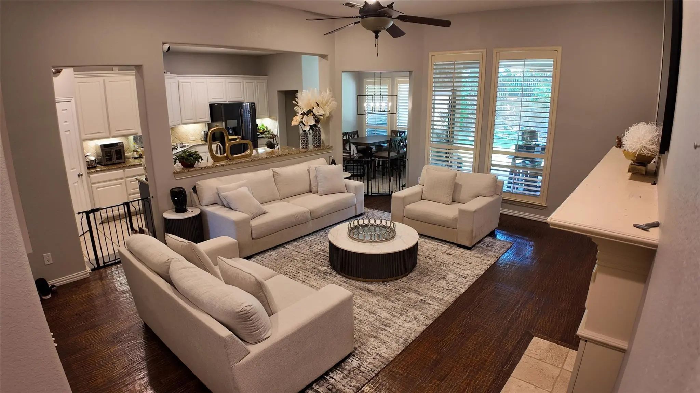
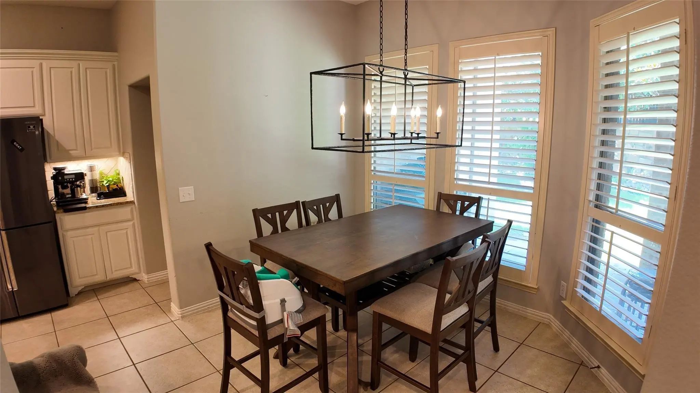
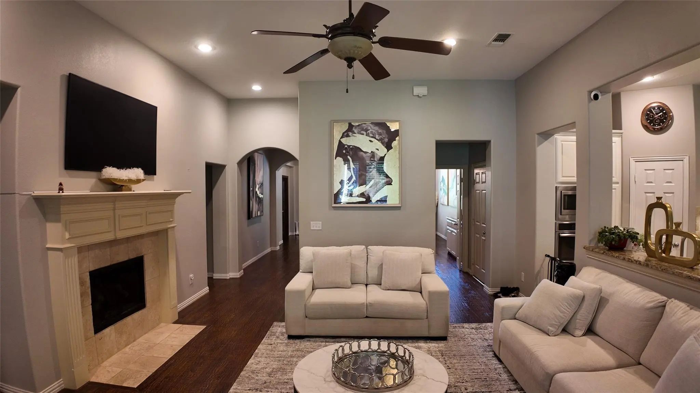
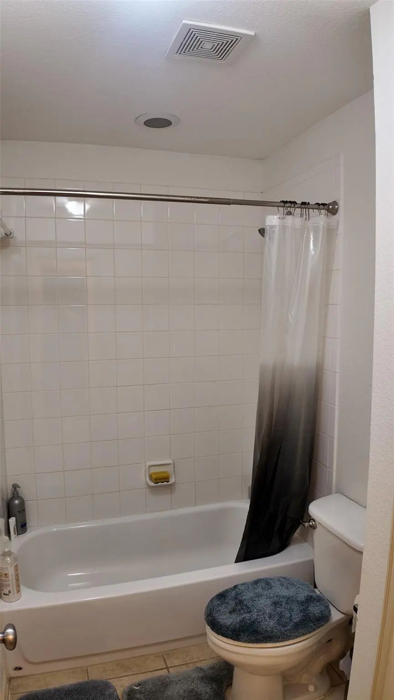
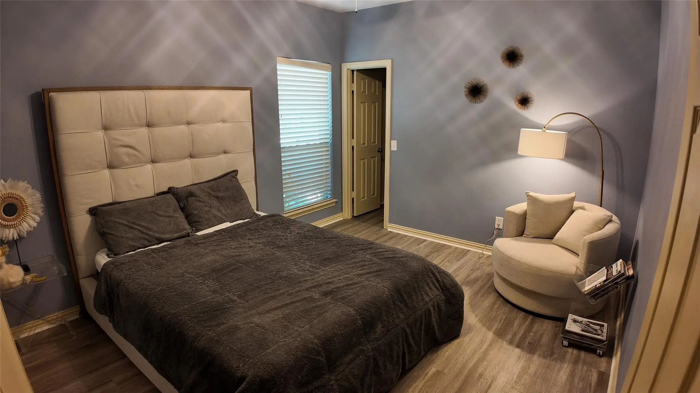
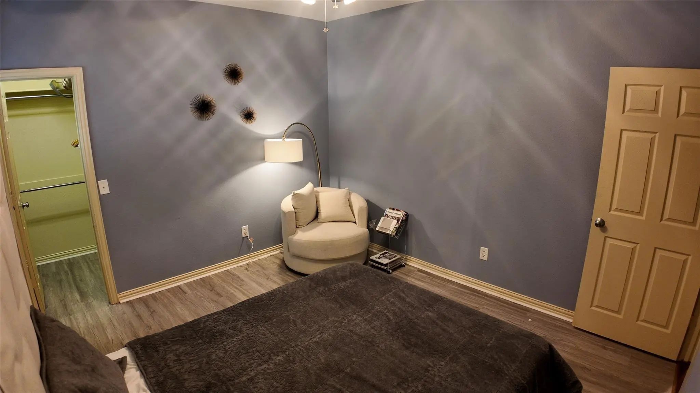
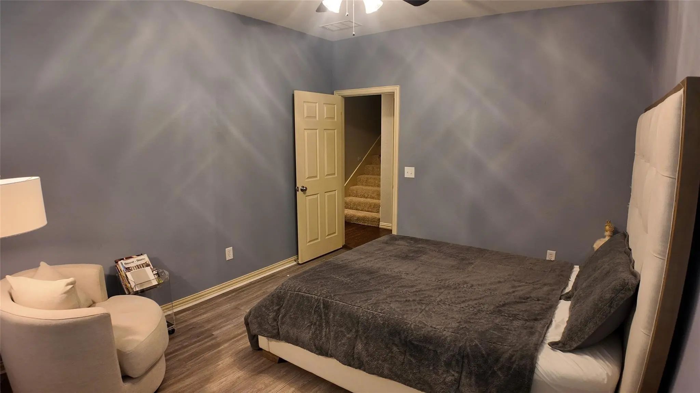
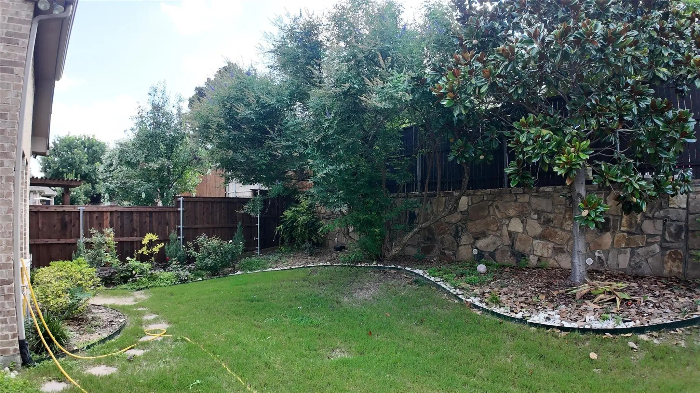
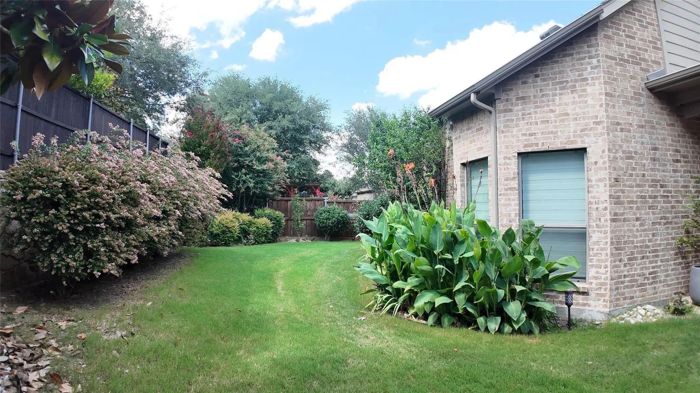
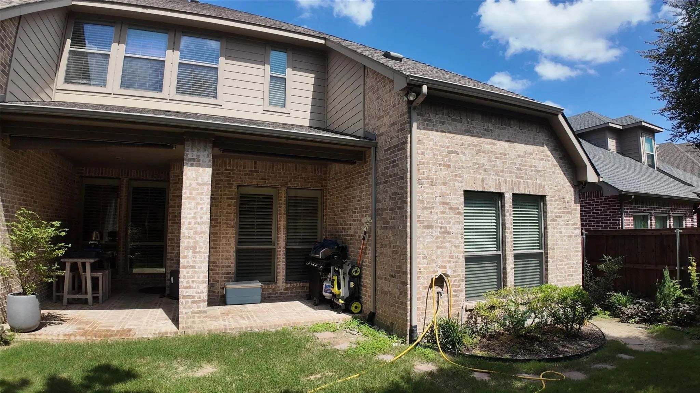
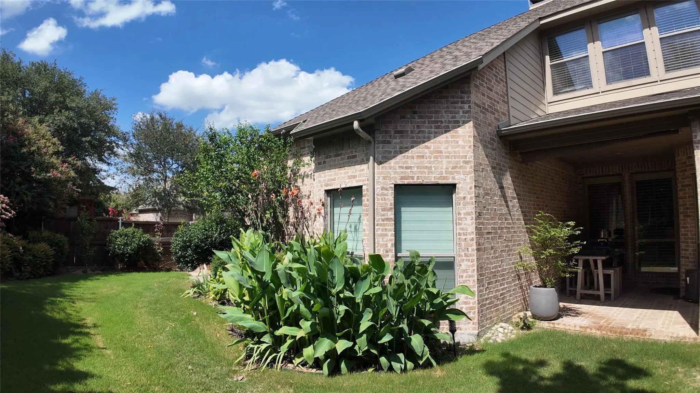
Brand-new duplex unit available for lease in convenient Cleburne location. Features include open-concept living, modern kitchen finishes, spacious bedrooms, energy-efficient construction, and private parking. Easy access to schools, shopping, dining, and major highways. Move-in ready. Property is also listed for sale.
View Virtual TourEssential Information
- Price$1,900
- Reduced By$150
- Cumulative Days on MarketUnlock
- MLS® #21267780
- Bedrooms3
- Bathrooms2.00
- Square Footage1,362
- Acres0.50
- Year Built2026
- Built Desc.New Construction - Complete
- TypeResidential Lease
- Sub-TypeDuplex
- StatusActive
Quick Valuation Analysis from 3 Active and 8 Sold Listings
Pricing Trends from 3 Active Listings in Original Cleburne
| This Home's Price | $1,900 | This Home's Price Per SqFt | $ |
| Average Price | $1,577 | Average Price Per SqFt | $ |
| Highest Price | $1,900 | Highest Price Per SqFt | $ |
| Lowest Price | $1,350 | Lowest Price Per SqFt | $ |
Pricing Trends from 8 Sold Listings in Original Cleburne
| This Home's Price | $1,900 | This Home's Price Per SqFt | $ |
| Average Price | $1,302 | Average Price Per SqFt | $ |
| Highest Price | $1,750 | Highest Price Per SqFt | $ |
| Lowest Price | $899 | Lowest Price Per SqFt | $ |
School Information
- School DistrictCleburne ISD
- Elementary SchoolCooke
- Middle SchoolAd Wheat
- High SchoolCleburne
Community
- Address1005 Grandbury Street A
- SubdivisionOriginal Cleburne
- CityCleburne
- CountyJohnson
- StateTexas
- Zip Code76033
- HOANone
- UtilitiesCity Sewer, City Water, Electricity Connected
Amenities
- # of Garages1
- GaragesAdditional Parking, Concrete, Driveway
Interior
- Interior FeaturesDouble Vanity, Kitchen Island, Walk-In Closet(s)
- FloorsLaminate
- Disability FeaturesAccessible Bedroom
Construction Details / Floorplan
- Living Areas1
- Dining Rooms1
- Full Baths2
- RoofAsphalt, Shingle
- FoundationSlab
- ConstructionBrick
Energy Efficiency / Green Features / Heating & Cooling
- HeatingElectric, ENERGY STAR Qualified Equipment
Private Listing Information (Registration Required)
Listing Details
- AgentMichael Mann
- OfficeAce Realtor Group
Users may not reproduce or redistribute the data found on this site. The data is for viewing purposes only. Data is deemed reliable, but is not guaranteed accurate by the MLS or NTREIS.
Listing information last updated on October 24th, 2026 at 5:01pm CDT.