.jpg)
- 4 Beds
- 4.1 Baths
- 5,190 Sqft
- 3 Garages
- .36 Acres
- 1989 Year Built
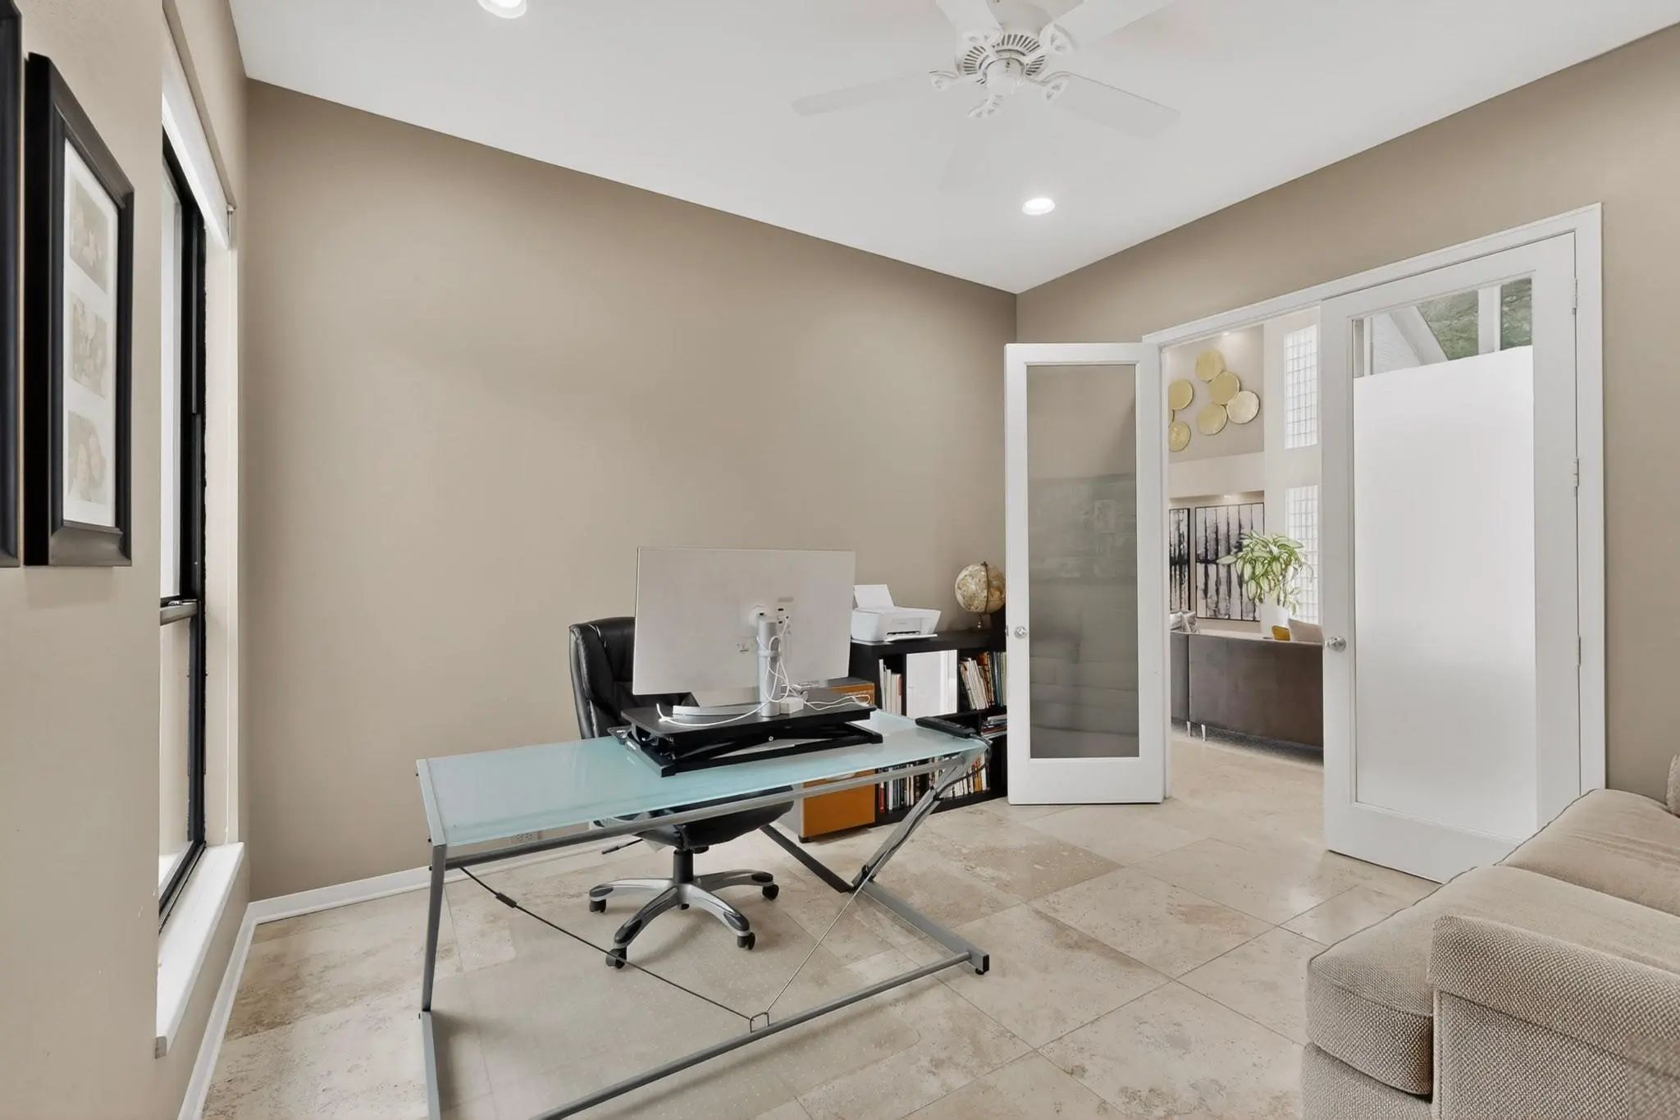
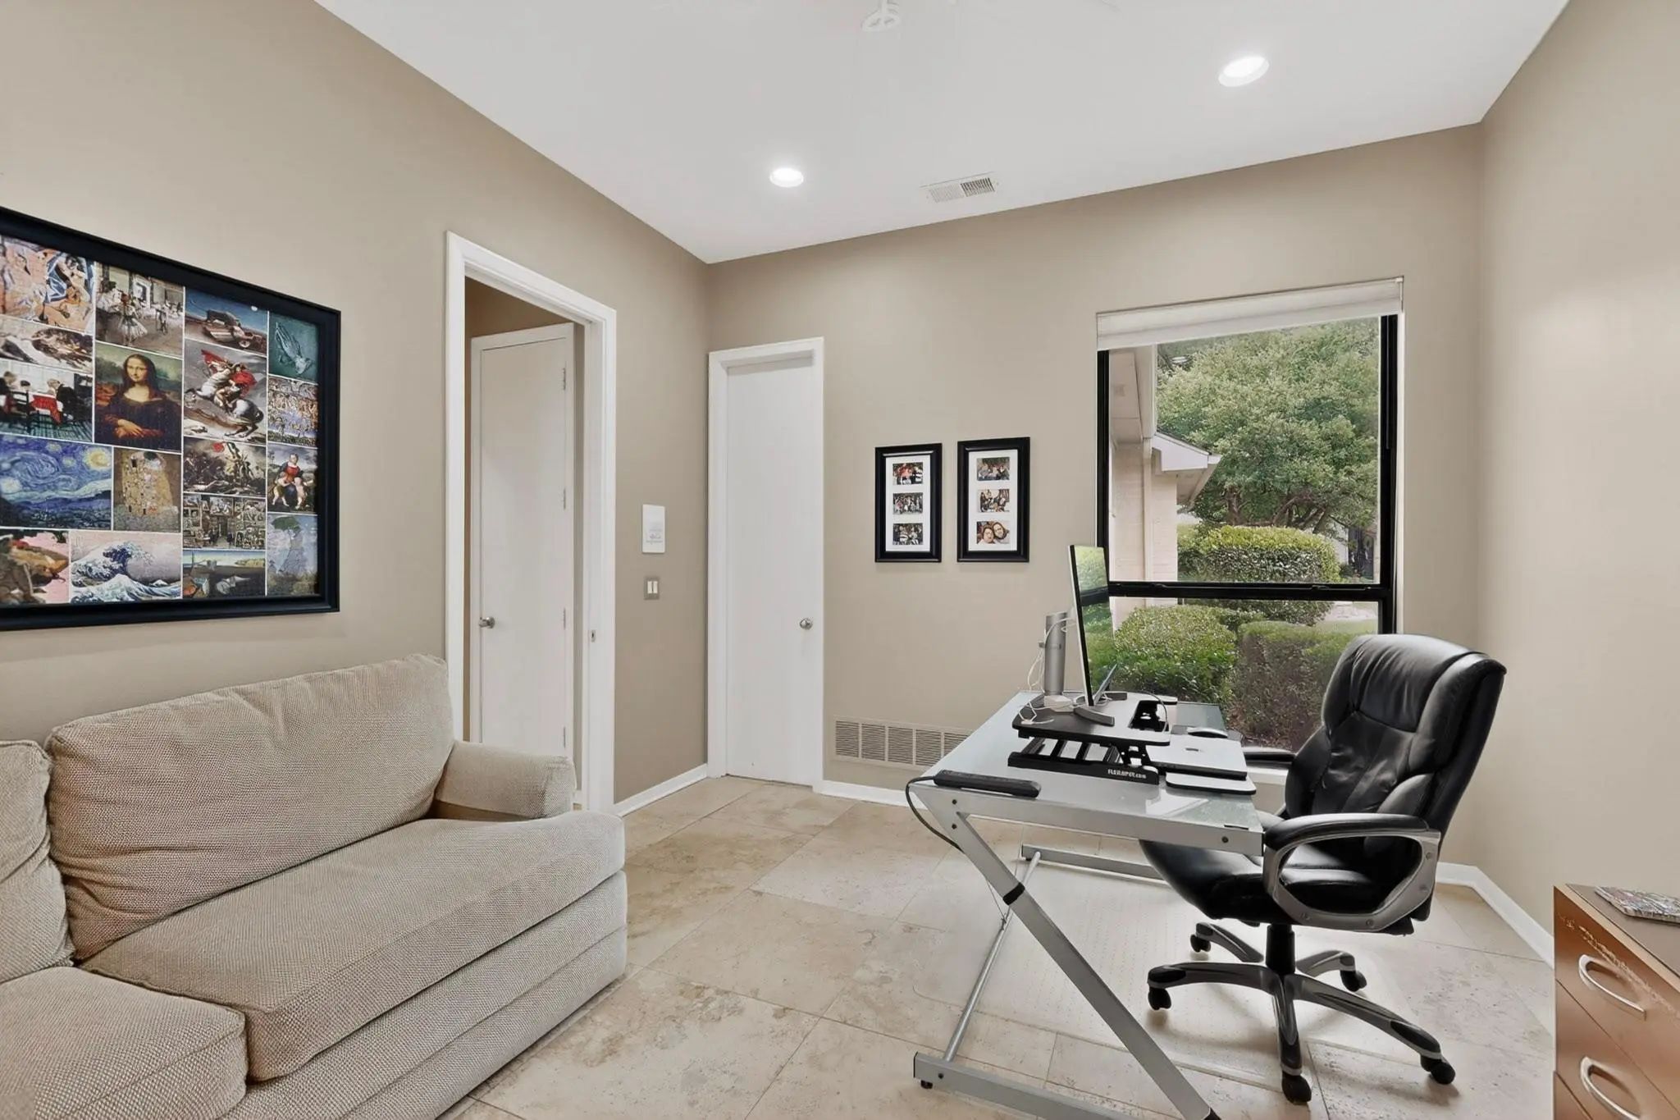
- Study
- Game Room
- Media
- Pool

4601 Huffman Court
Plano, Texas 75093-7135
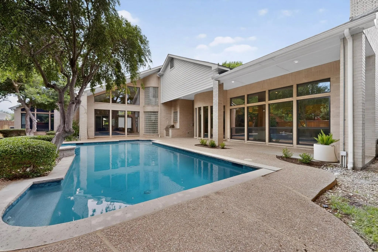
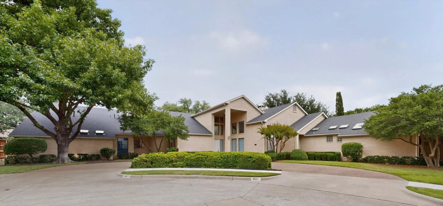
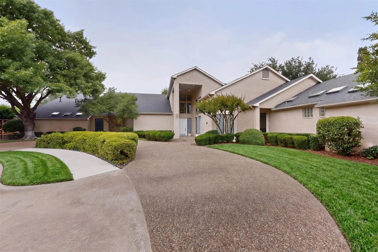
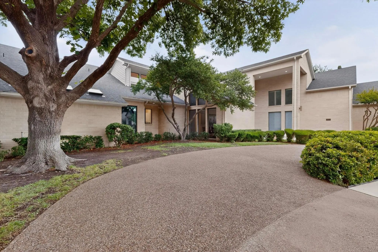
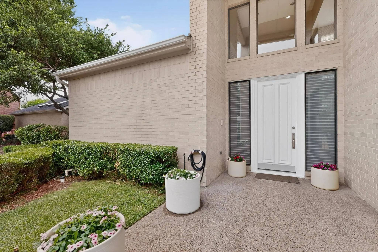
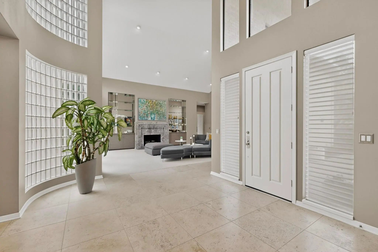
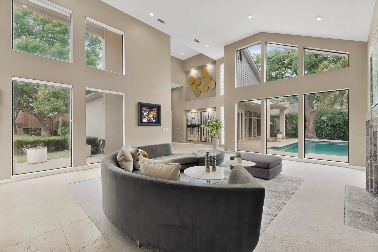
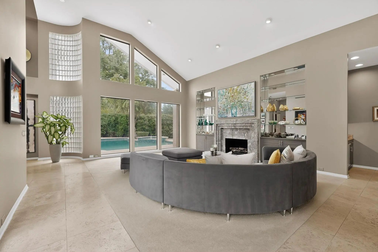
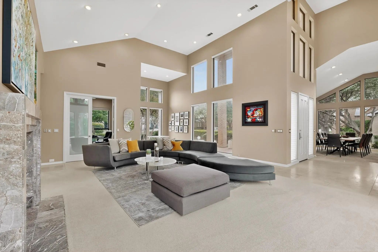
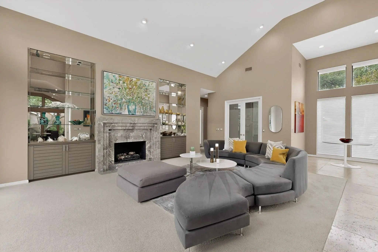
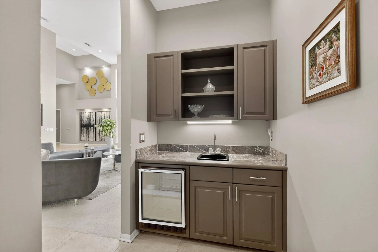
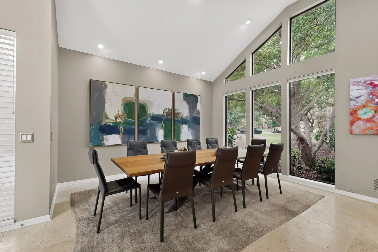
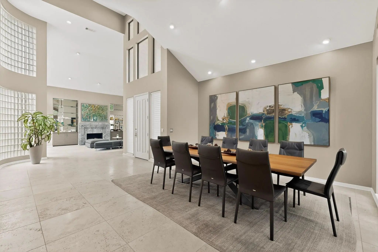
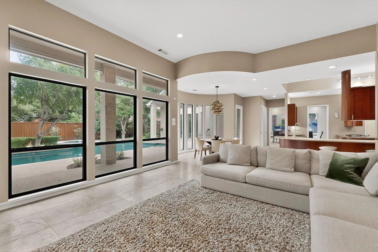
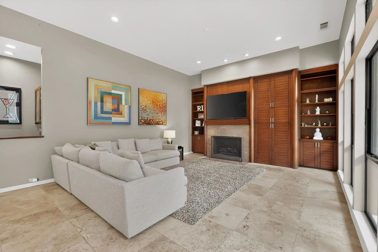
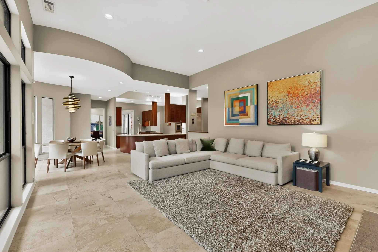
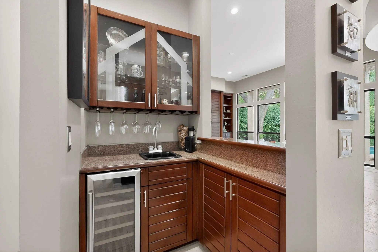
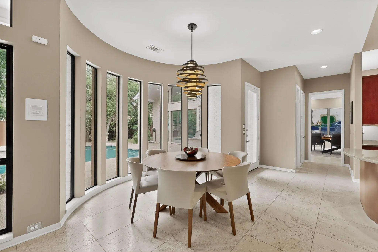
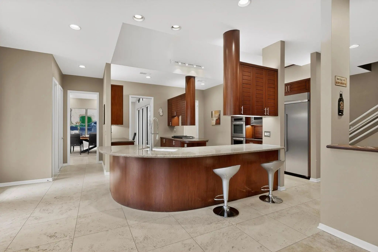
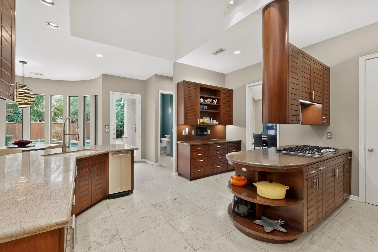
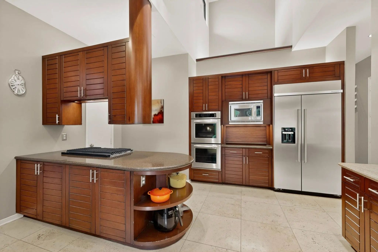
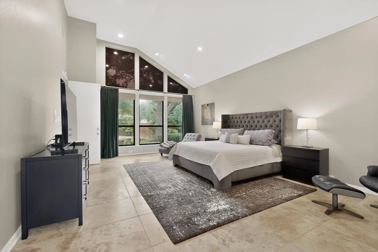
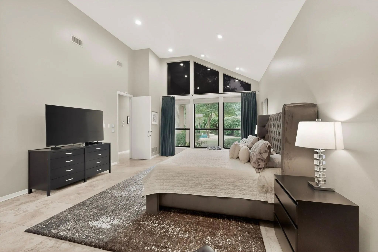
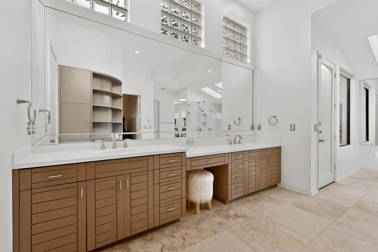
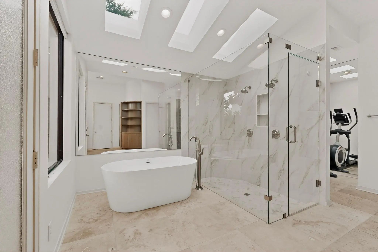
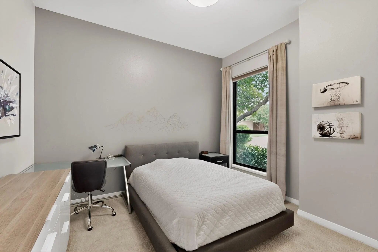
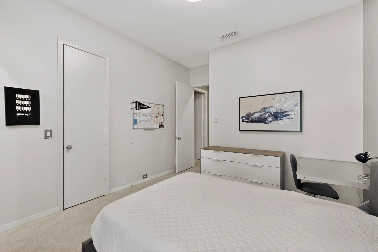
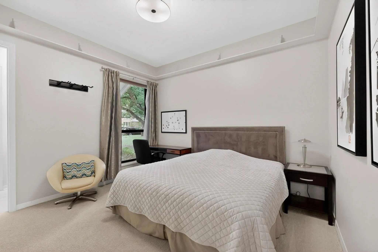
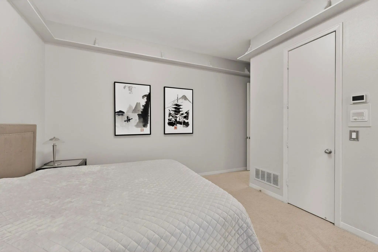
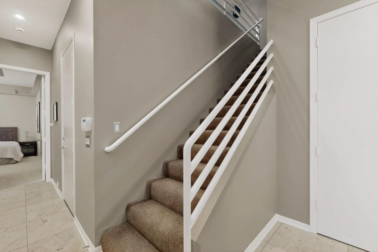
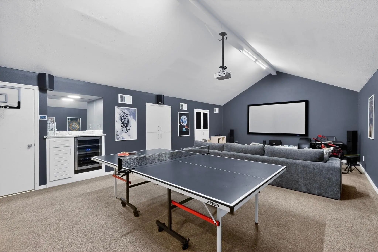
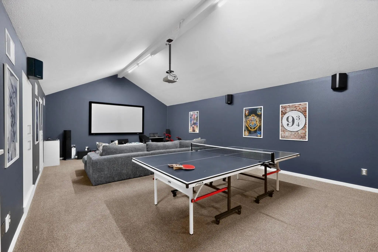
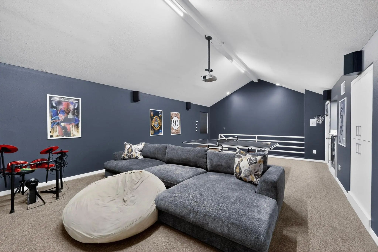
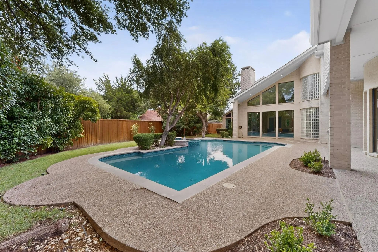
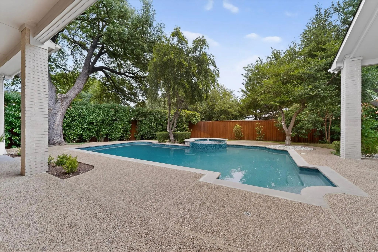
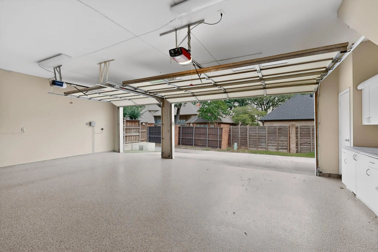
Nestled at the end of a quiet cul-de-sac in the prestigious Harrington Homeplace, this 5,000+ sq. ft. modern masterpiece defines the pinnacle of refined living. From the moment you cross the threshold, the home’s elegant architecture takes center stage, where soaring cathedral ceilings and dramatic walls of windows bathe the travertine flooring in an abundance of natural light. Designed for the consummate entertainer, the floor plan flows seamlessly from a formal dining room into a massive den, each anchored by its own sophisticated wet bar. Nearby, the oversized gourmet kitchen is a chef’s sanctuary, featuring a sleek suite of KitchenAid appliances—including a 5-burner gas cooktop and double ovens—complemented by a walk-in pantry and an eat-in bar. The adjacent breakfast nook, illuminated by a stylish chandelier, offers a picturesque view of the backyard oasis. The primary suite is a true sanctuary of scale and light, offering soaring ceilings, a private sitting area, and his and hers walk-in closets. The spa-like ensuite boasts a freestanding tub, a dual-head walk-in shower, and a dedicated exercise space perfect for a home gym. For guests or remote work, the downstairs study easily transitions into an additional bedroom with a full bath. The entertainment continues upstairs in a generous media and game room, complete with a third wet bar and ample storage. Outside, the backyard transforms into a private resort with a covered patio, built-in grill, and a sparkling pool and spa. Beyond the aesthetics, the home is packed with thoughtful extras: ENERGY STAR certified equipment, a cedar closet, and a 3-car garage with epoxy flooring. With high-end furniture available for purchase and a location just minutes from Legacy West, HEB, and top-tier schools, this residence offers a turnkey lifestyle of unparalleled sophistication and convenience.
View Virtual TourQuick Valuation Analysis from 3 Active and 3 Sold Listings
Pricing Trends from 3 Active Listings in Harrington Homeplace
| This Home's Price | $1,399,000 | This Home's Price Per SqFt | $ |
| Average Price | $1,086,333 | Average Price Per SqFt | $ |
| Highest Price | $1,399,000 | Highest Price Per SqFt | $ |
| Lowest Price | $900,000 | Lowest Price Per SqFt | $ |
Pricing Trends from 3 Sold Listings in Harrington Homeplace
| This Home's Price | $1,399,000 | This Home's Price Per SqFt | $ |
| Average Price | $1,193,333 | Average Price Per SqFt | $ |
| Highest Price | $1,485,000 | Highest Price Per SqFt | $ |
| Lowest Price | $995,000 | Lowest Price Per SqFt | $ |
School Information
- School DistrictPlano ISD
- Elementary SchoolDaffron
- Middle SchoolRobinson
- High SchoolJasper
- Senior High SchoolPlano West
Community
- Address4601 Huffman Court
- SubdivisionHarrington Homeplace
- CityPlano
- CountyCollin
- StateTexas
- Zip Code75093-7135
- HOAMandatory
- HOA Fees$900
- HOA Fees FrequencyAnnually
- FeaturesCurbs, Greenbelt, Park, Sidewalks
- UtilitiesCity Sewer, City Water, Concrete, Curbs, Electricity Connected, Individual Gas Meter, Individual Water Meter, Phone Available, Sidewalk
- Taxes17589
Amenities
- SecurityBurglar, Carbon Monoxide Detector(s), Fire Alarm, Security Lights, Security System, Security System
- # of Garages3
- GaragesCircular Driveway, Driveway, Epoxy Flooring, Garage, Garage Door Opener, Garage Faces Rear, Kitchen Level, Lighted, Storage
- Has PoolYes
- PoolGunite, Heated, In Ground, Outdoor Pool, Pool Sweep, Pool/Spa Combo, Private, Pump, Separate Spa/Hot Tub, Water Feature
Interior
- Interior FeaturesBuilt-in Features, Built-in Wine Cooler, Cable TV Available, Cathedral Ceiling(s), Cedar Closet(s), Central Vacuum, Chandelier, Decorative Lighting, Double Vanity, Flat Screen Wiring, Granite Counters, High Speed Internet Available, Kitchen Island, Natural Woodwork, Open Floorplan, Pantry, Smart Home System, Sound System Wiring, Walk-In Closet(s), Wet Bar, Wired for Data
- FloorsCarpet, Ceramic Tile, Travertine Stone
- FireplaceYes
- # of Fireplaces2
- FireplacesFamily Room, Gas Logs, Gas Starter, Living Room, Stone, Wood Burning
Exterior
- Exterior FeaturesAttached Grill, Barbecue, Built-in Barbecue, Covered Patio/Porch, Garden(s), Gas Grill, Rain Gutters, Lighting, Outdoor Grill, Private Entrance
- FenceBack Yard, High Fence, Privacy, Wood
- Lot DescriptionCul-De-Sac, Landscaped, Many Trees, Oak, Sprinkler System, Subdivision
Construction Details / Floorplan
- Living Areas4
- Dining Rooms2
- Full Baths4
- Half Baths1
- RoofComposition
- FoundationSlab
- ConstructionBrick
Energy Efficiency / Green Features / Heating & Cooling
- Green Features12 inch+ Attic Insulation, HVAC, Insulation, Lighting, Rain / Freeze Sensors, Thermostat, Waterheater, Windows
- HeatingCentral, ENERGY STAR Qualified Equipment, Fireplace(s), Natural Gas, Zoned
Private Listing Information (Registration Required)
Listing Details
- AgentCindy O'gorman
- OfficeEbby Halliday, Realtors
Users may not reproduce or redistribute the data found on this site. The data is for viewing purposes only. Data is deemed reliable, but is not guaranteed accurate by the MLS or NTREIS.
Listing information last updated on October 16th, 2026 at 7:31am CDT.