.jpg)
- 3 Beds
- 2.1 Baths
- 1,918 Sqft
- 2 Garages
- .1 Acres
- 2022 Year Built
- Study
- Game Room
- Media
- Pool

9341 Loggerhead Way
Fort Worth, Texas 76118-2038
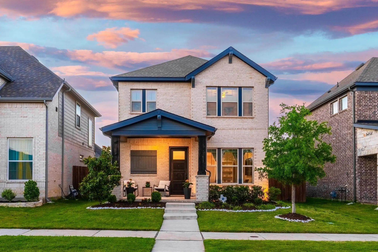
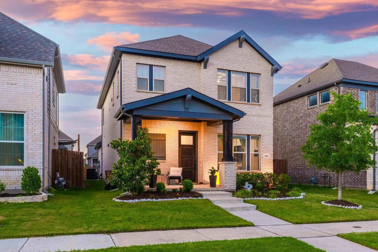
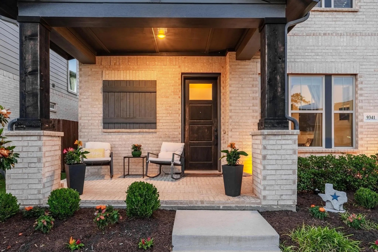
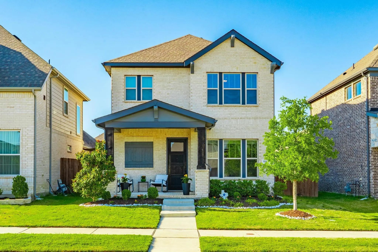
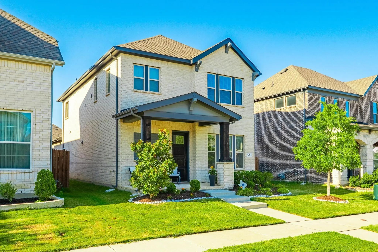
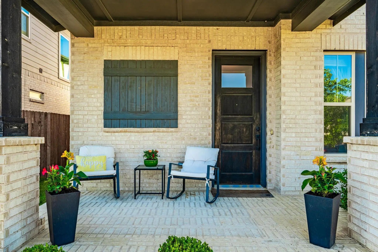
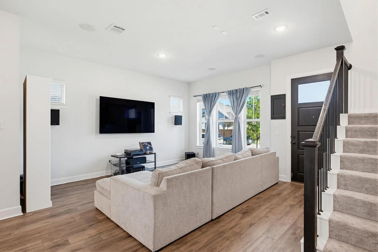
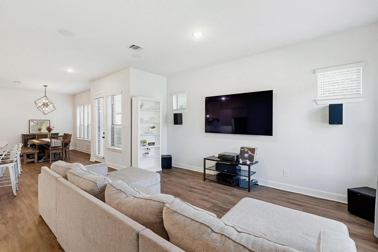
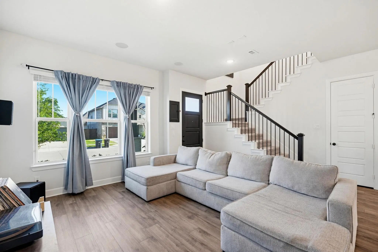
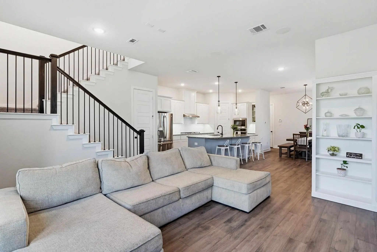
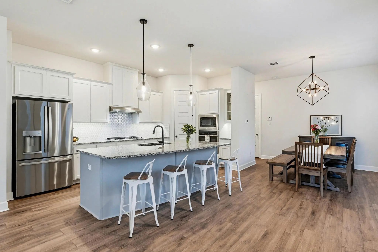
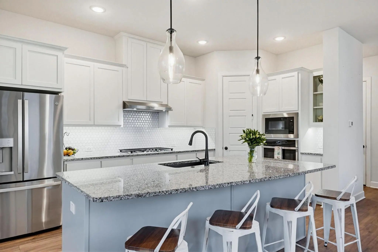
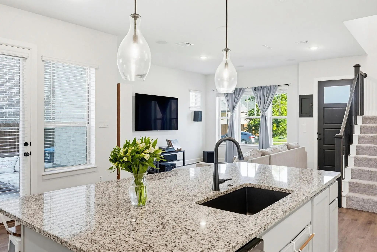
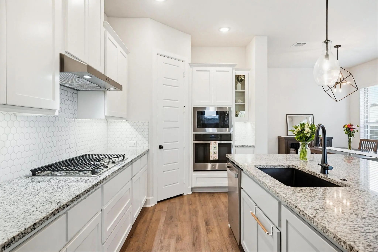
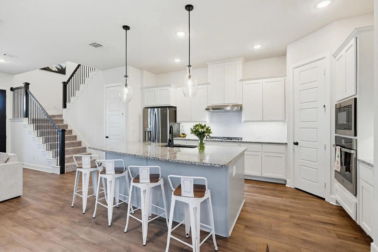
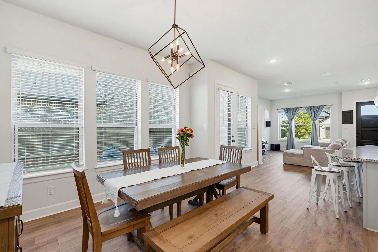
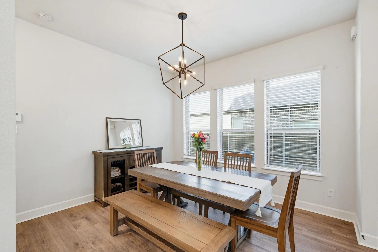
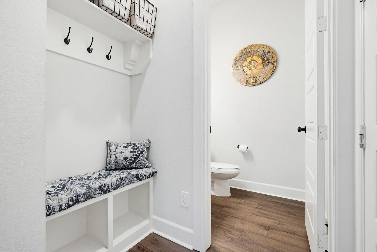
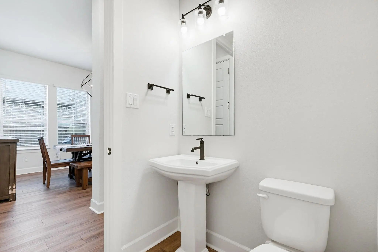
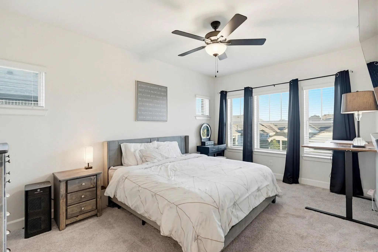
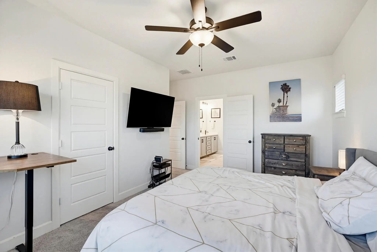
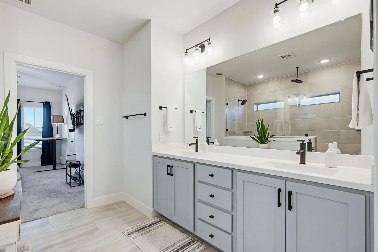
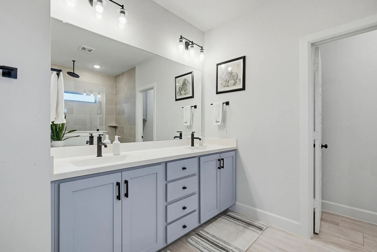
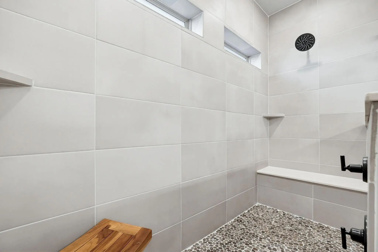
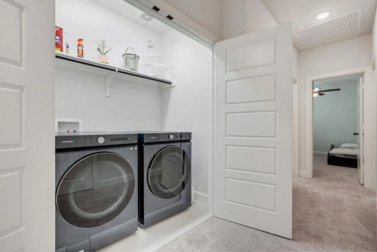
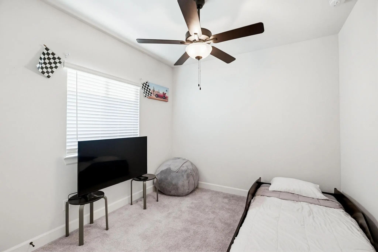
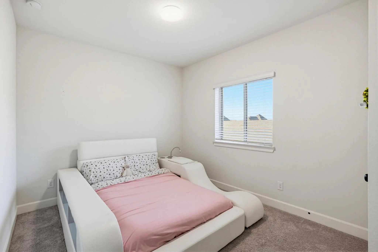
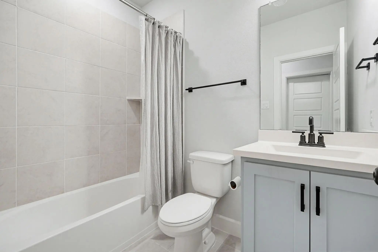
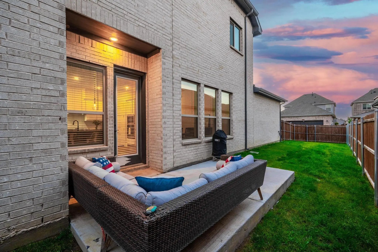
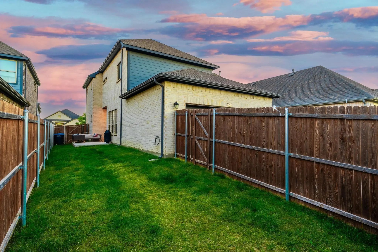
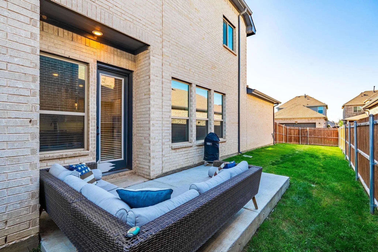
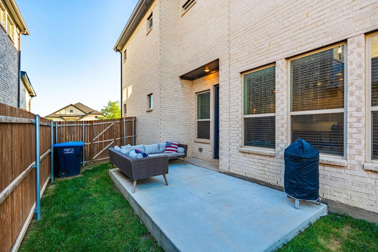
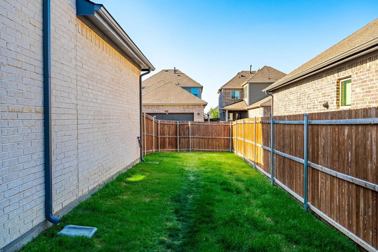
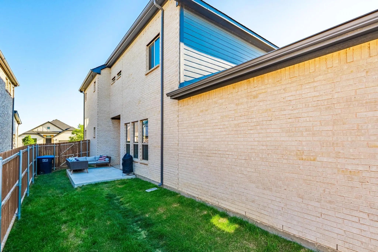
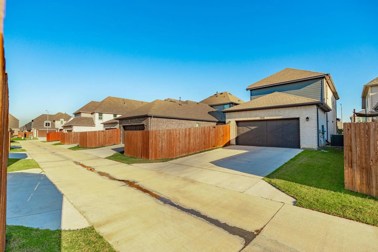
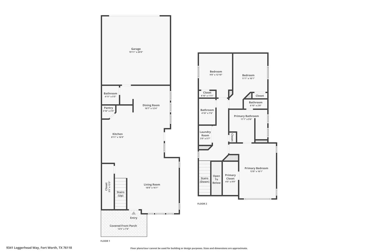
First Time Home Buyer got cold feet, meaning you now have a chance at this beautiful home for yourself! Seller offering a 2-1 Rate Buy Down with Acceptable Offer. Hidden area of Fort Worth that you won't want to miss! This 2022 David Weekley Home has it all! A charming front porch overlooking the landscaped garden with a young magnolia tree adds a touch of Southern charm, creating a welcome that feels both fresh and timeless! Natural light fills the open concept layout connecting the kitchen, dining, and living spaces seamlessly, making it easy to host friends, enjoy quiet nights in, or settle into the rhythm of everyday life. The large curved kitchen island offers barstool seating and serves as the centerpiece of the home, while recessed lighting, two pendant lights, and a modern dining chandelier help define each space with style. The living room is equipped with built in surround sound and designated space for a projector, giving you the perfect setup for movie nights, game days, or cozy evenings at home. The kitchen blends function and design beautifully with granite countertops, shaker cabinets, stainless steel appliances, large pantry, farmhouse sink, and a gorgeous hexagon tile backsplash. Near the rear facing two car garage, you’ll find a convenient mudroom and powder bath. Upstairs, all bedrooms are thoughtfully placed together, along with a full bath and a conveniently located laundry room. The primary suite offers a relaxing retreat with plush carpet, a walk in closet, and a beautifully finished ensuite bathroom featuring dual sinks, cultured marble countertops, and an extended walk in shower with a sitting area, rain shower head, floor to ceiling tile, pebble flooring, and a half wall with glass above for the perfect balance of privacy and openness. Located in the Trails of River Lakes community with sidewalks throughout, this is the kind of home that welcomes you in, gives you room to breathe and makes it easy to picture what life could be like!
View Virtual TourPrice and Status Change History for 9341 Loggerhead Way
Price and Status Change History Require Client Level AccessQuick Valuation Analysis from 2 Active and 2 Sold Listings
Pricing Trends from 2 Active Listings in Lakes of River Trails East
| This Home's Price | $470,000 | This Home's Price Per SqFt | $ |
| Average Price | $587,500 | Average Price Per SqFt | $ |
| Highest Price | $705,000 | Highest Price Per SqFt | $ |
| Lowest Price | $470,000 | Lowest Price Per SqFt | $ |
Pricing Trends from 2 Sold Listings in Lakes of River Trails East
| This Home's Price | $470,000 | This Home's Price Per SqFt | $ |
| Average Price | $447,500 | Average Price Per SqFt | $ |
| Highest Price | $475,000 | Highest Price Per SqFt | $ |
| Lowest Price | $420,000 | Lowest Price Per SqFt | $ |
School Information
- School DistrictHurst-Euless-Bedford ISD
- Elementary SchoolTrinity Lakes
- High SchoolBell
- Junior High SchoolHurst
Community
- Address9341 Loggerhead Way
- SubdivisionLakes of River Trails East
- CityFort Worth
- CountyTarrant
- StateTexas
- Zip Code76118-2038
- HOAMandatory
- HOA Fees$100
- HOA Fees FrequencyQuarterly
- FeaturesCurbs, Sidewalks
- UtilitiesCable Available, City Sewer, City Water, Curbs, Sidewalk
- Taxes10281
Amenities
- SecurityBurglar, Security System, Smoke Detector(s)
- # of Garages2
- GaragesAlley Access, Direct Access, Driveway, Garage, Garage Door Opener, Garage Faces Rear, On Street
Interior
- Interior FeaturesCable TV Available, Chandelier, Decorative Lighting, Eat-in Kitchen, Flat Screen Wiring, Granite Counters, High Speed Internet Available, Kitchen Island, Open Floorplan, Pantry, Sound System Wiring, Vaulted Ceiling(s), Walk-In Closet(s)
- FloorsCarpet, Ceramic Tile, Luxury Vinyl Plank, Tile
Exterior
- Exterior FeaturesCovered Patio/Porch, Garden(s), Rain Gutters, Lighting, Private Yard
- FenceBack Yard, Gate, Privacy, Wood
- Lot DescriptionInterior Lot, Landscaped, Sprinkler System, Subdivision
Construction Details / Floorplan
- Living Areas1
- Dining Rooms1
- Full Baths2
- Half Baths1
- RoofComposition
- FoundationSlab
- ConstructionBrick, Siding
Energy Efficiency / Green Features / Heating & Cooling
- HeatingCentral, Electric
Private Listing Information (Registration Required)
Listing Details
- AgentJoshua Sherman
- OfficeRe/max Trinity
Users may not reproduce or redistribute the data found on this site. The data is for viewing purposes only. Data is deemed reliable, but is not guaranteed accurate by the MLS or NTREIS.
Listing information last updated on October 15th, 2026 at 9:47pm CDT.