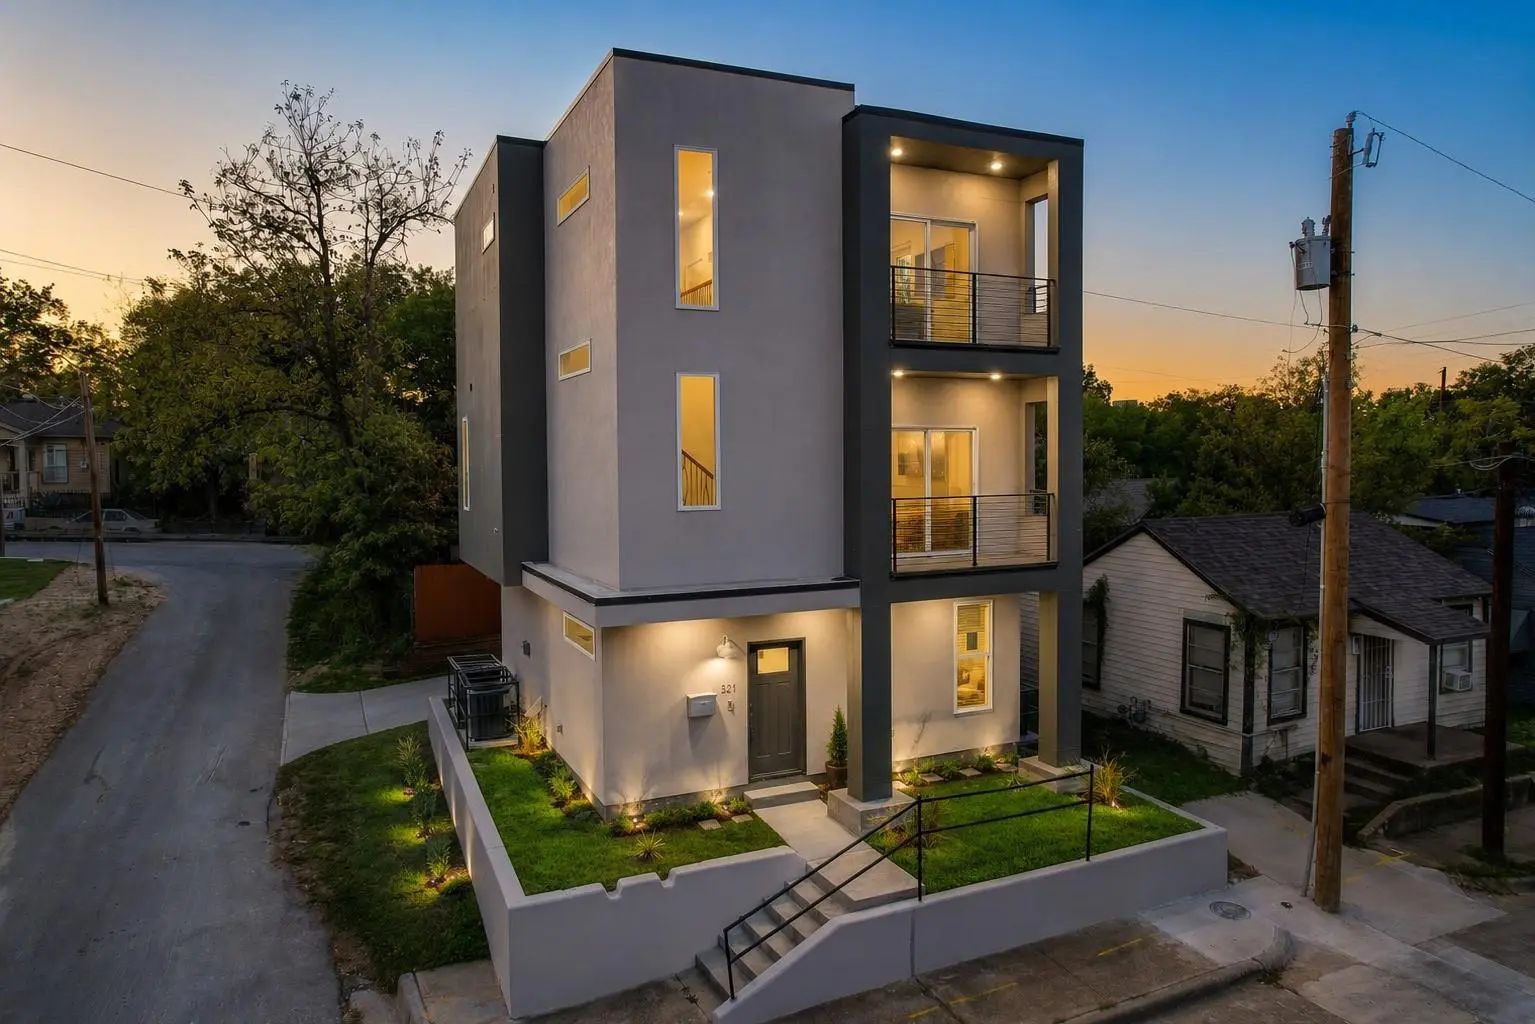
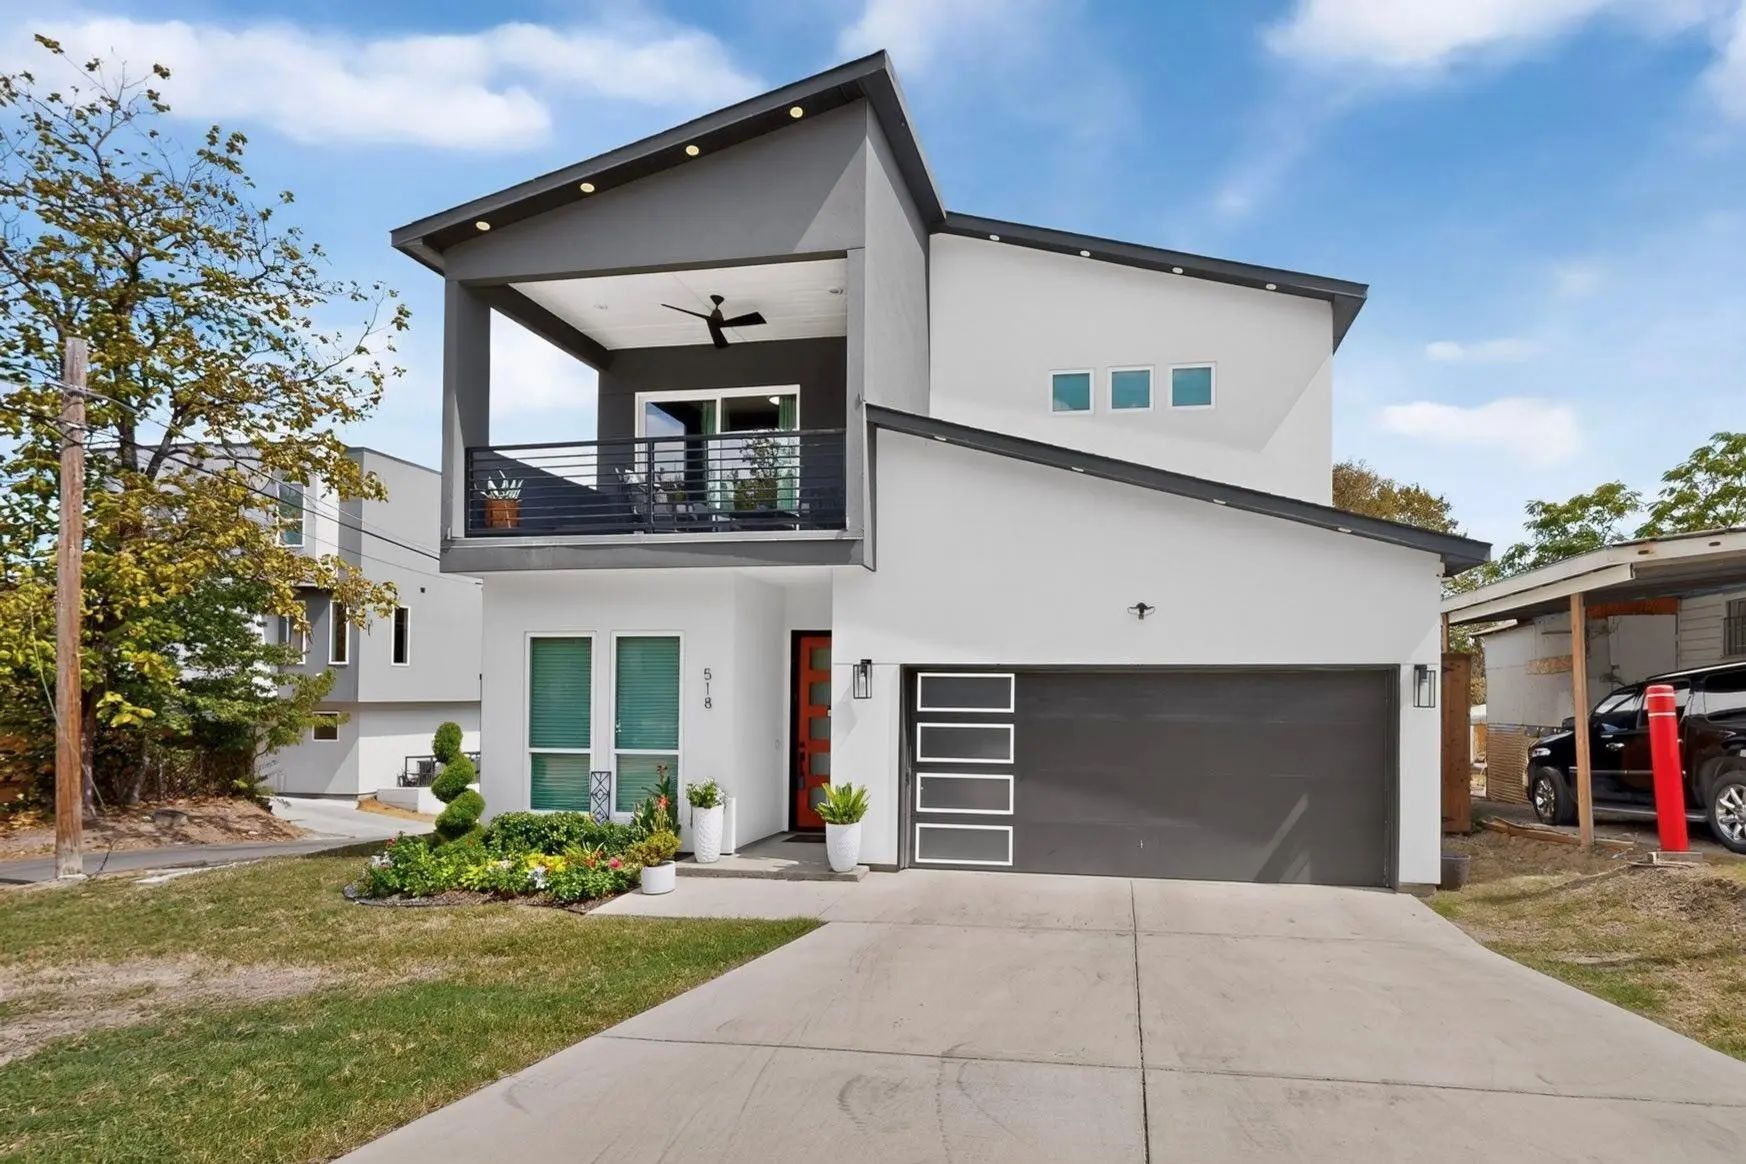
Welcome to 521 Faulk St
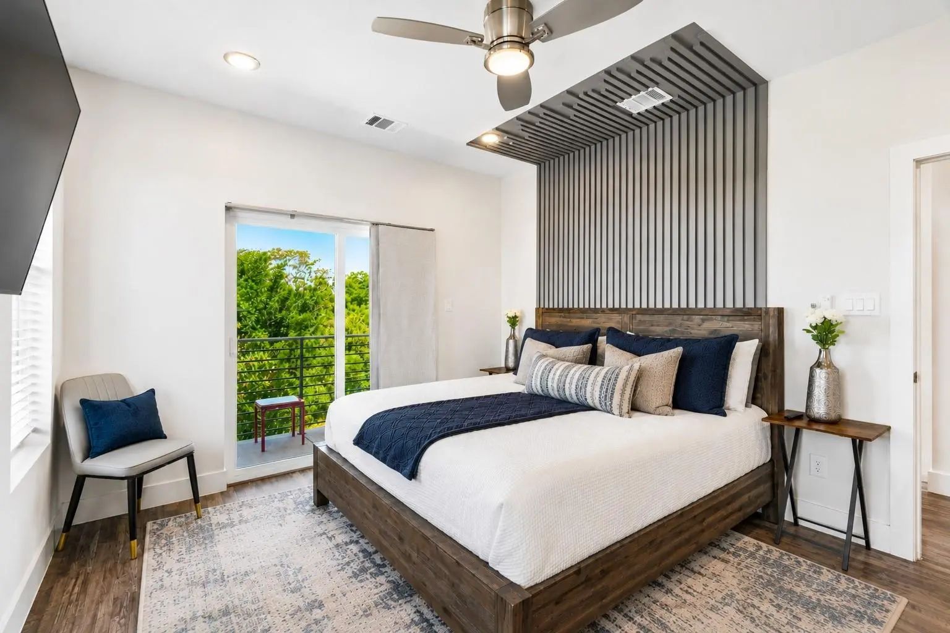
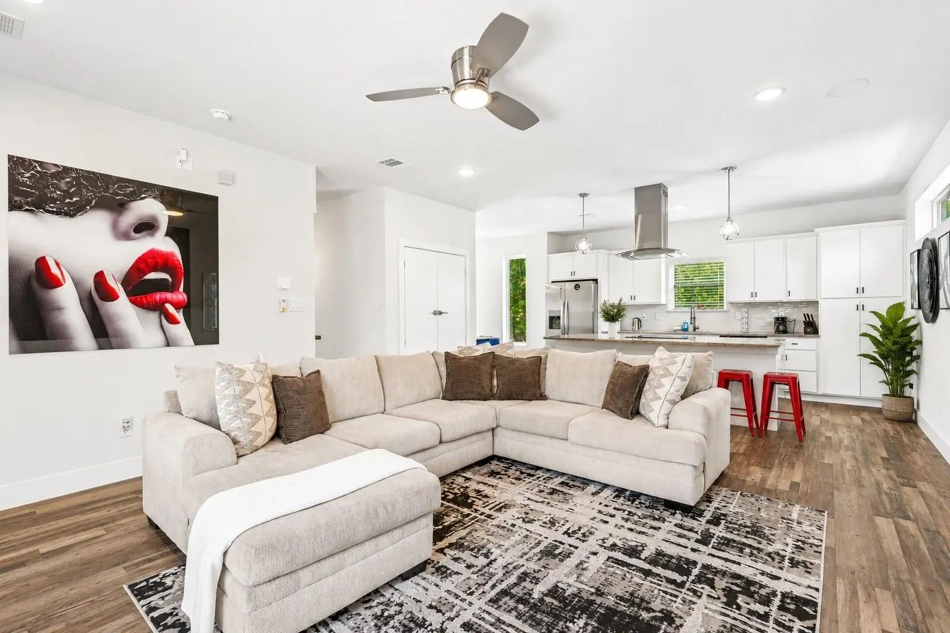
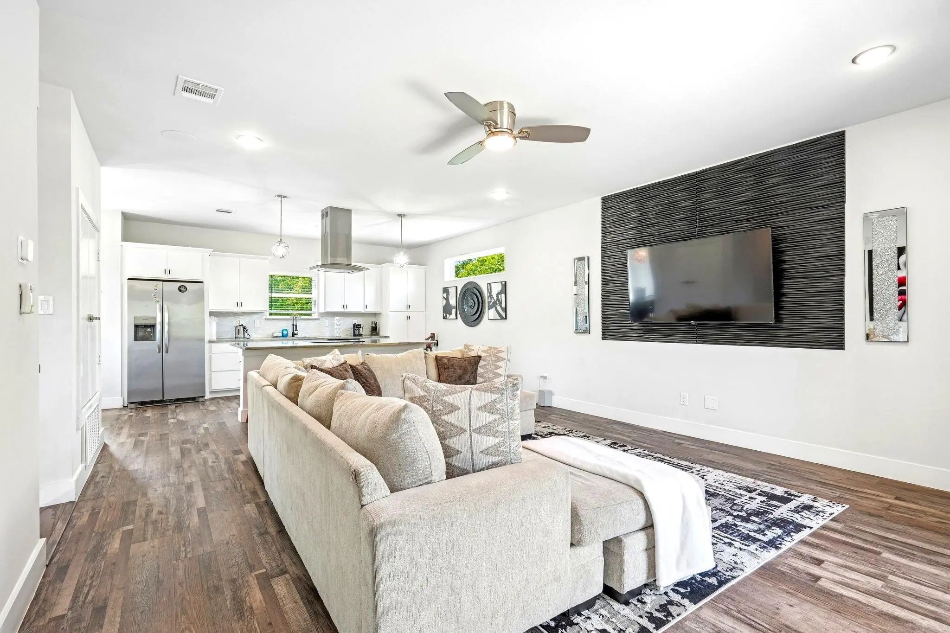
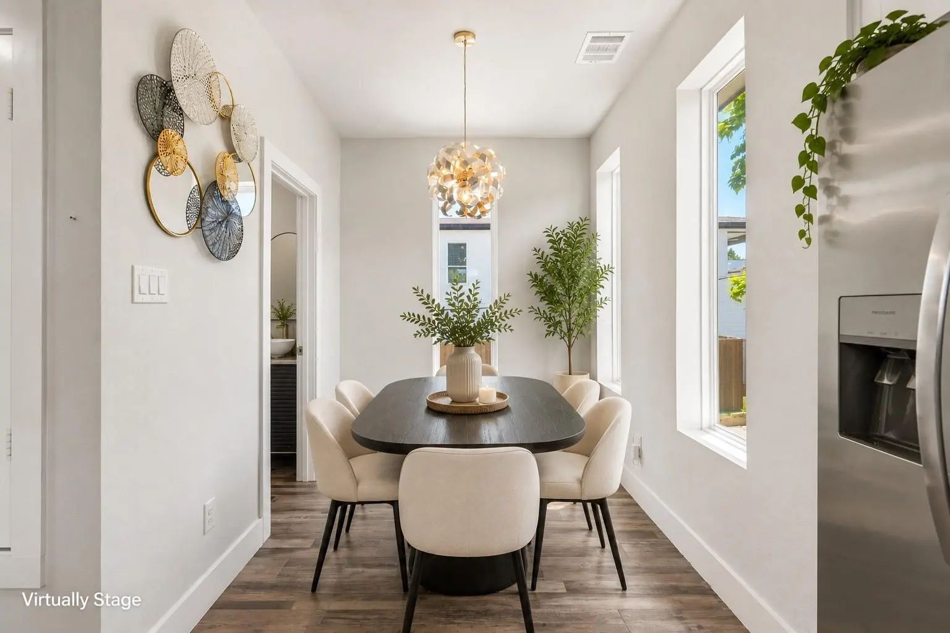
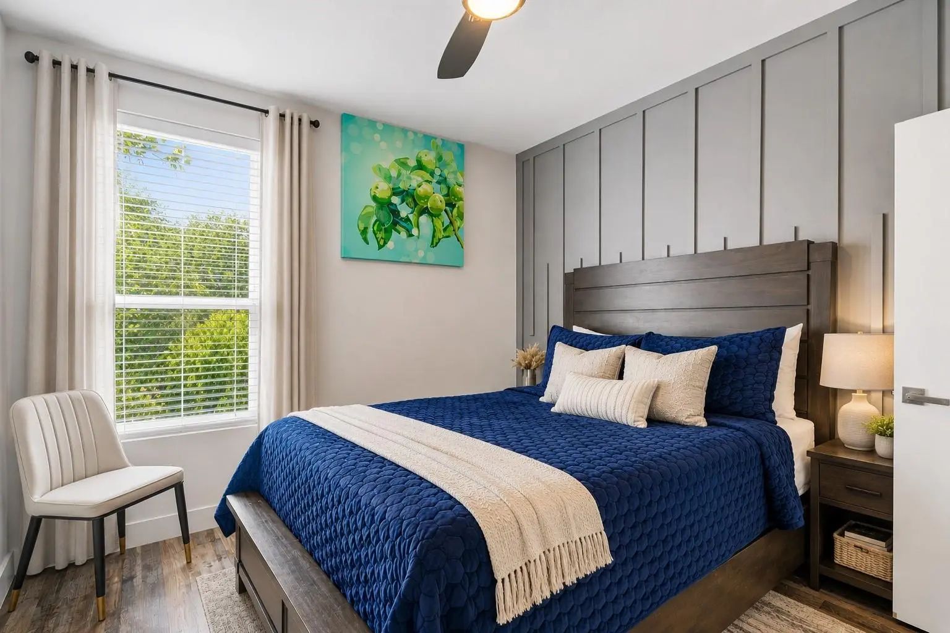
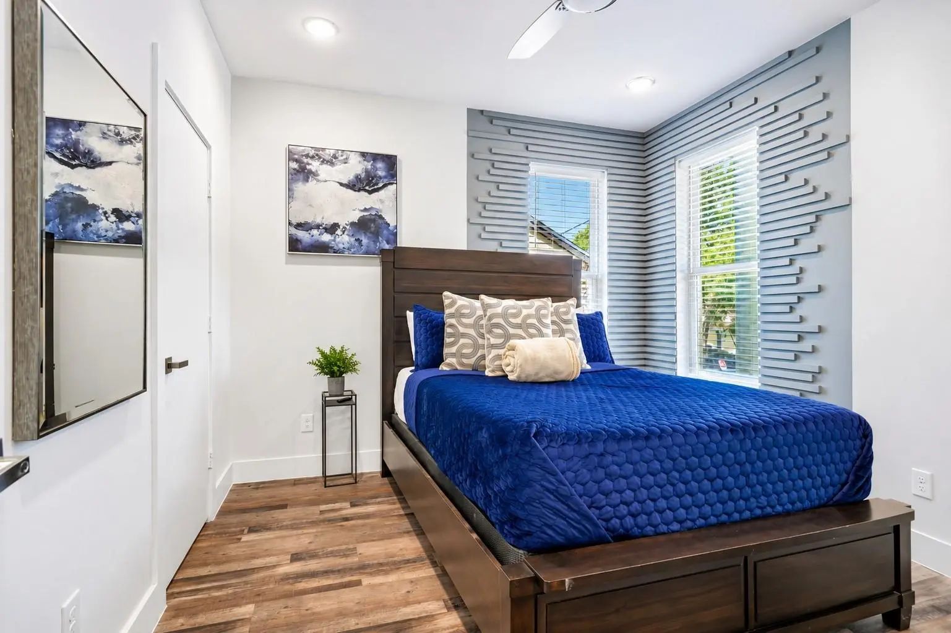
This 3-bedroom, 3.5-bath home features a thoughtfully designed three-level floor plan that provides privacy and separation while maintaining an open, connected feel. Contemporary finishes, updated designer accent walls, and an open-concept main living area create a stylish setting for everyday living and entertaining.
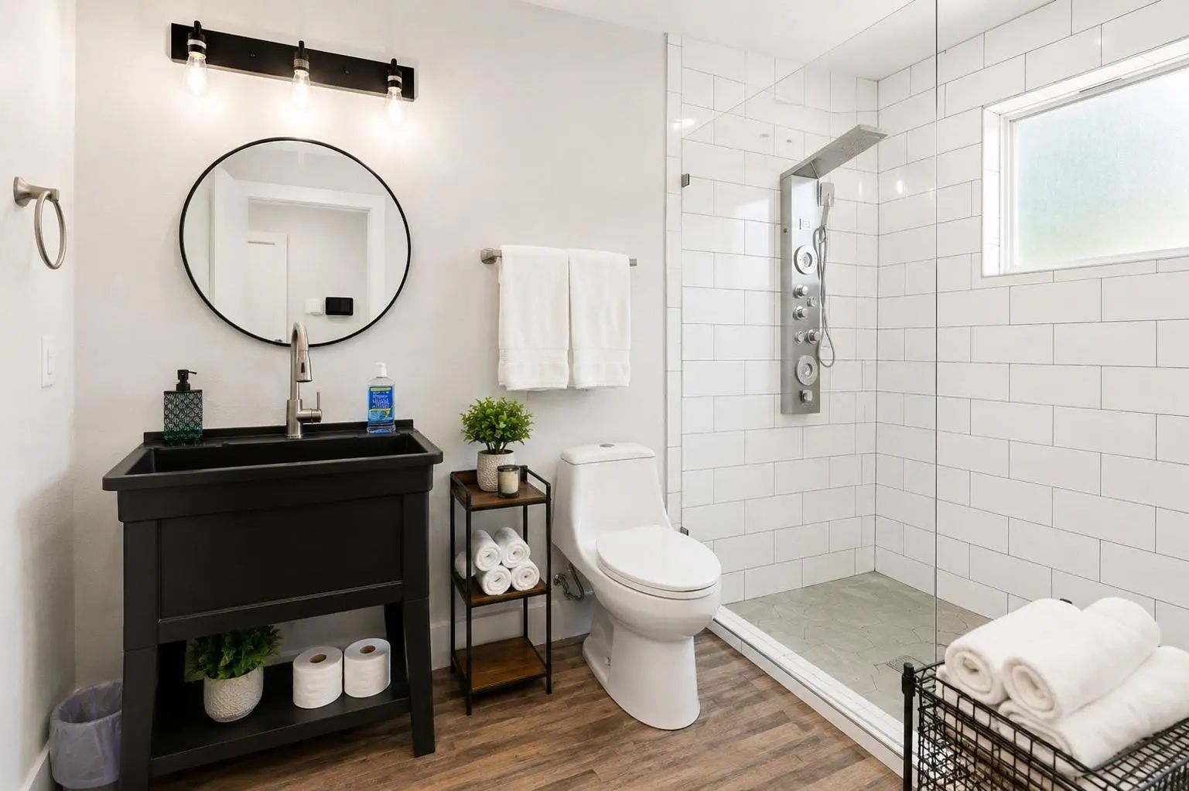
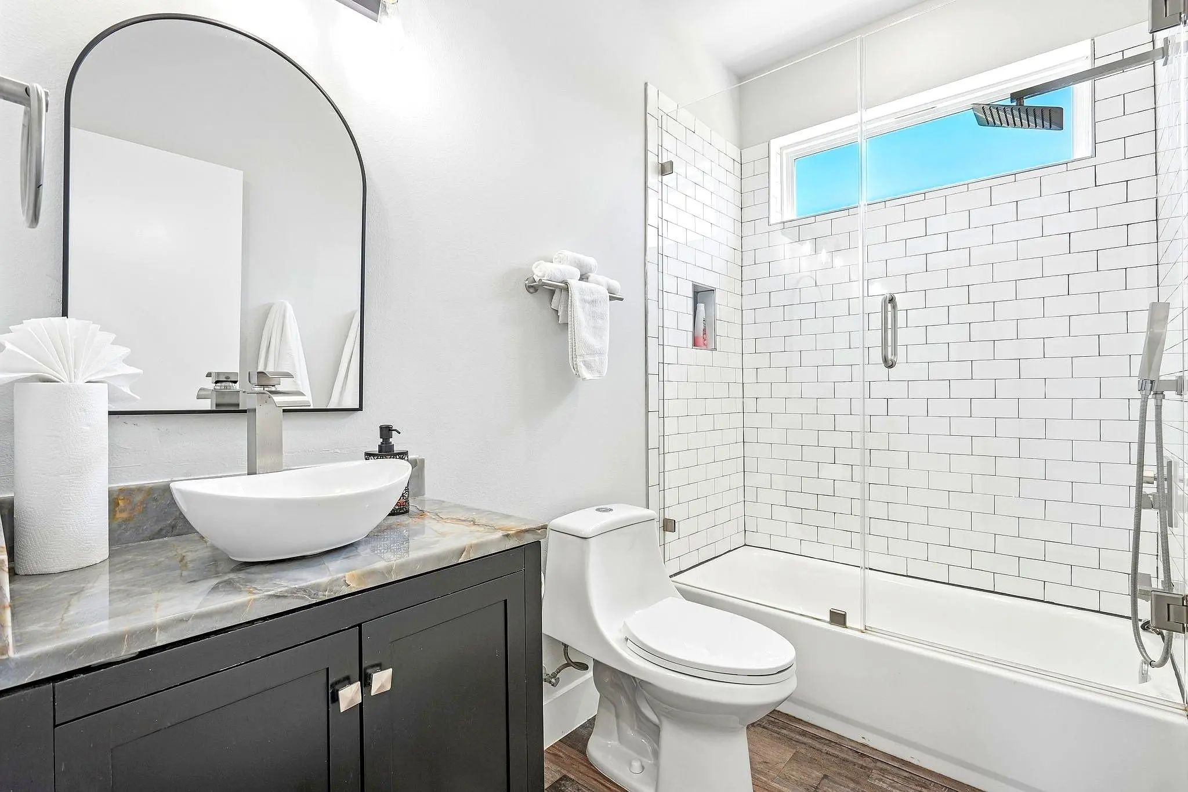
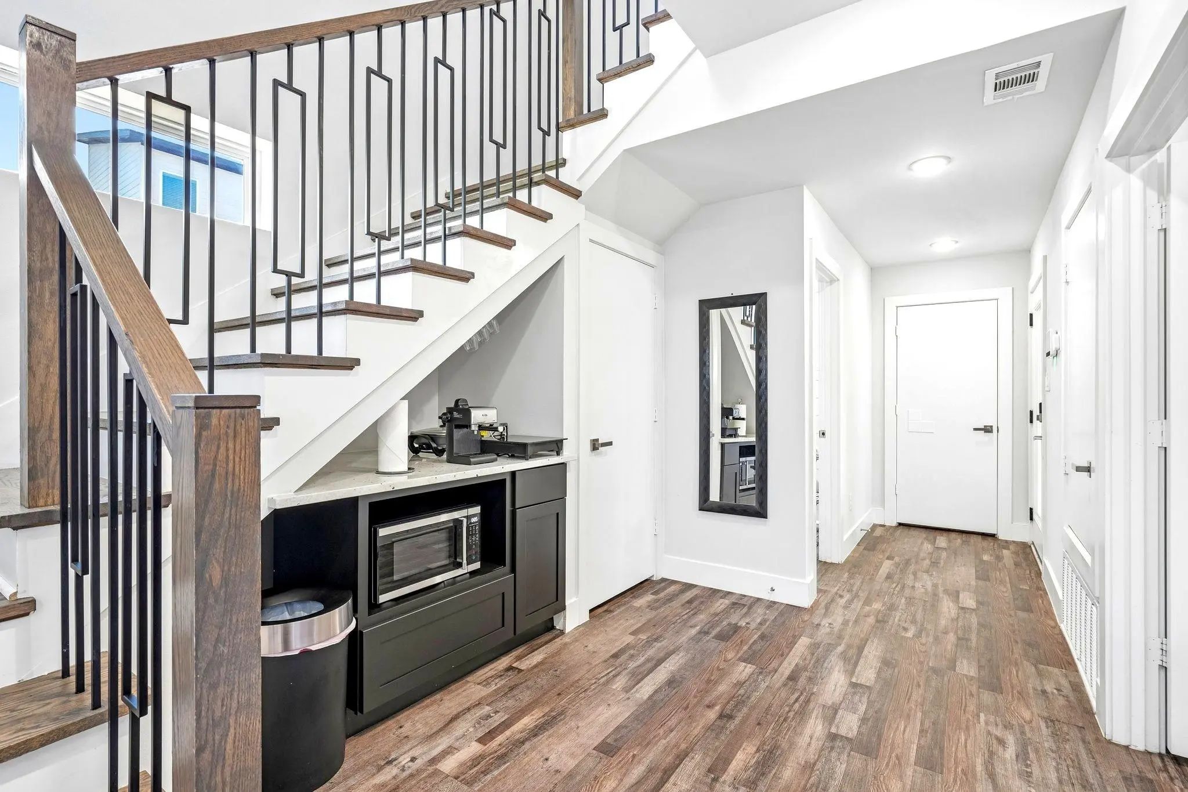
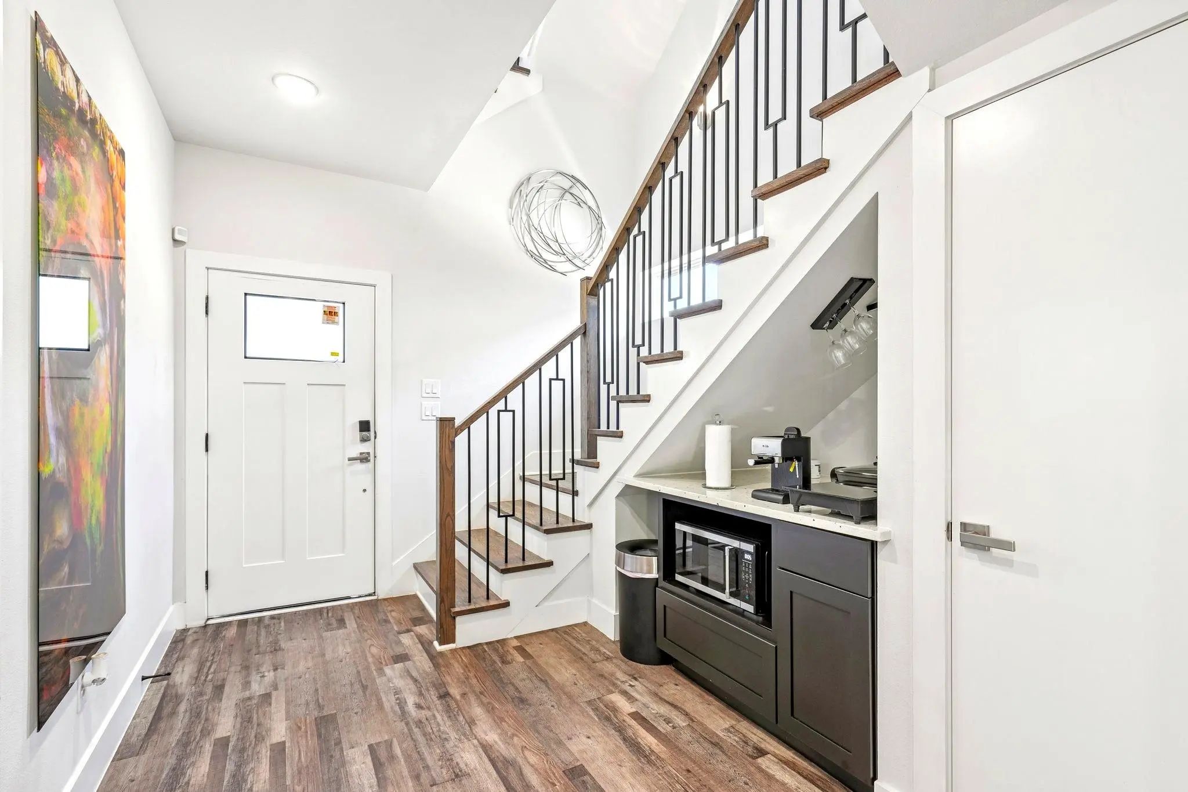
One of the home's most unique features is its flexible first-floor living space, complete with a private bedroom, full bath, and kitchenette café area. This layout is ideal for extended family, guests, roommates, a private work-from-home setup, or buyers interested in combining their personal residence with short-term, mid-term, or corporate rental opportunities, subject to applicable rules and regulations.
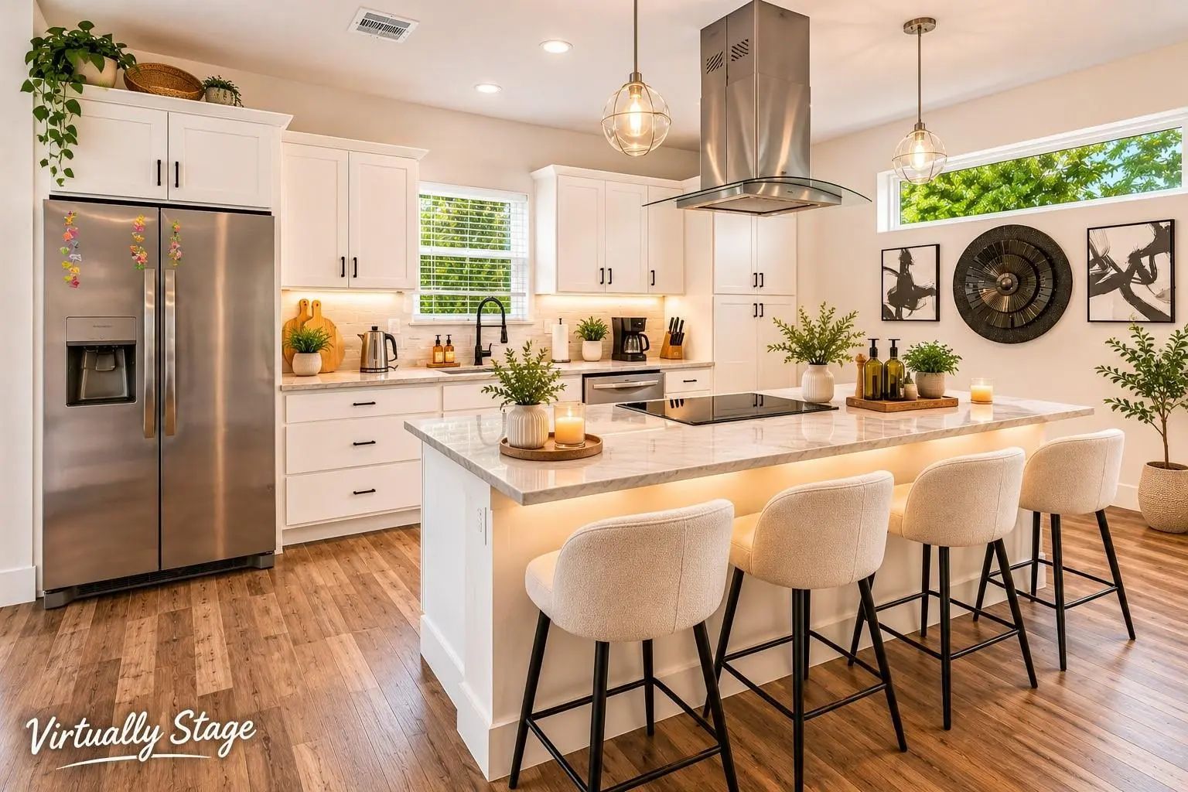
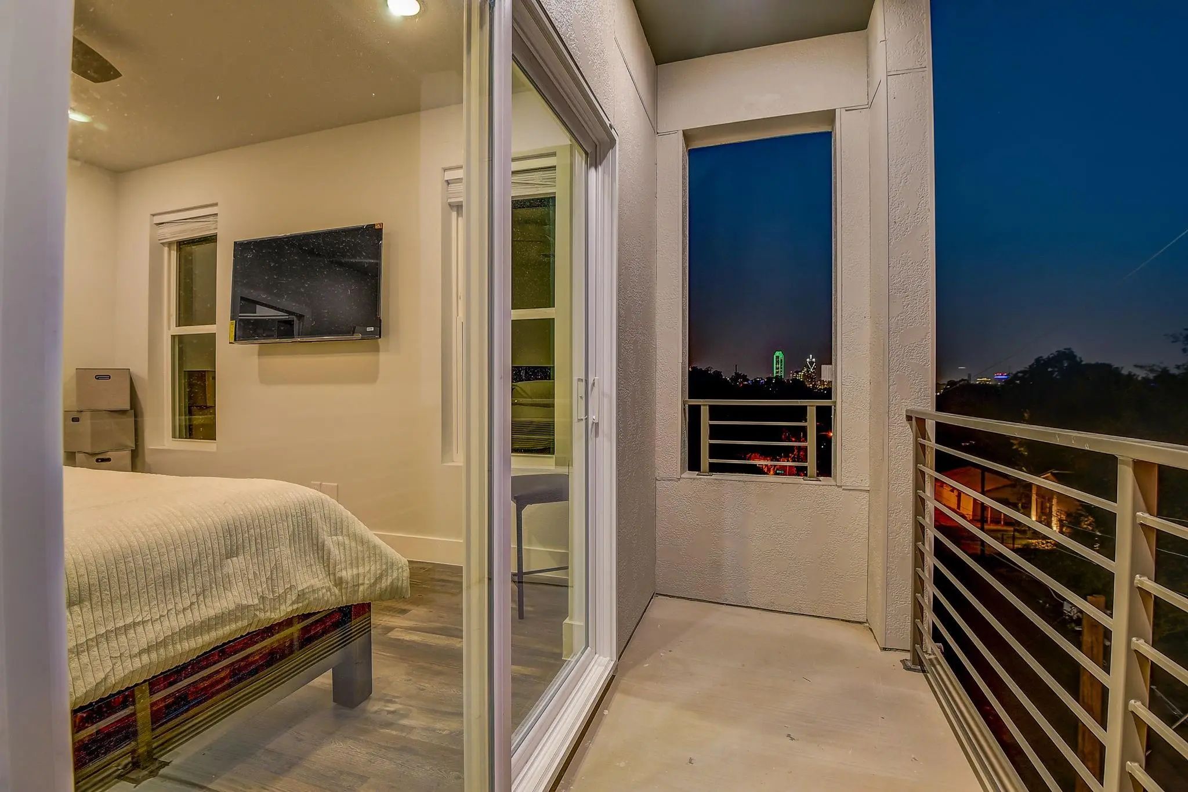
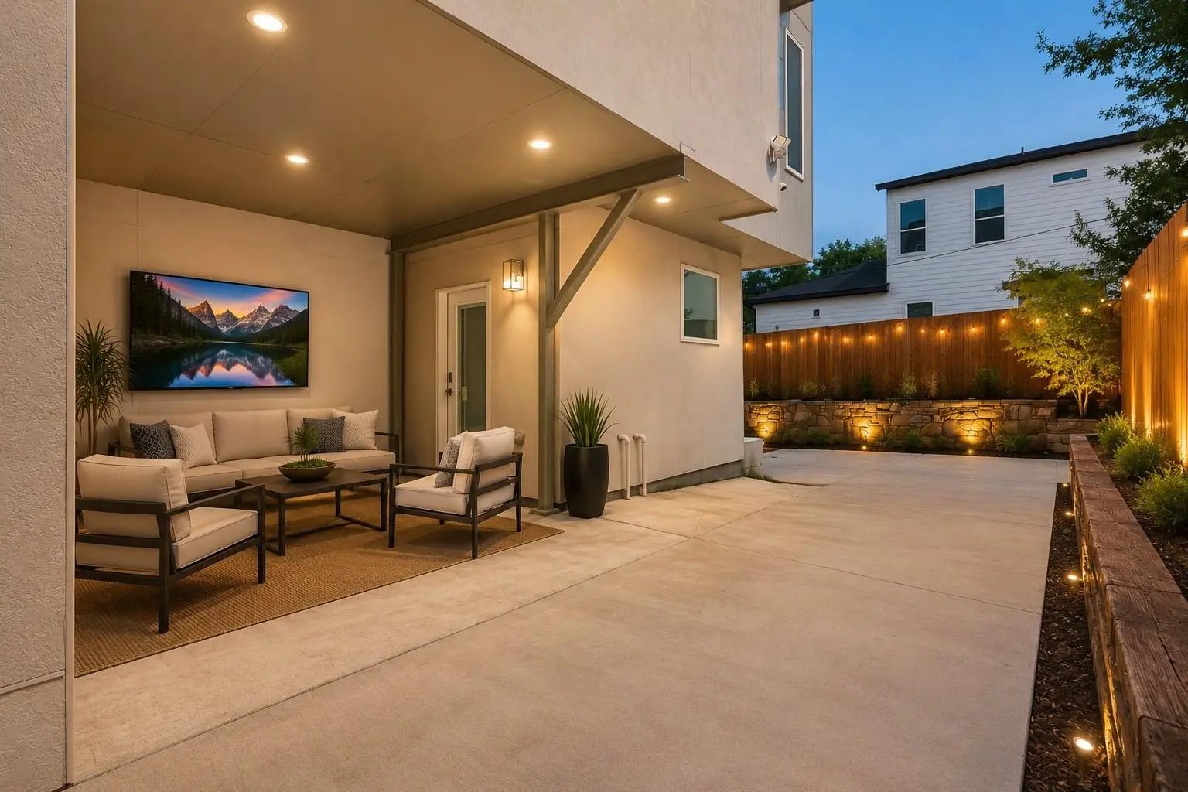
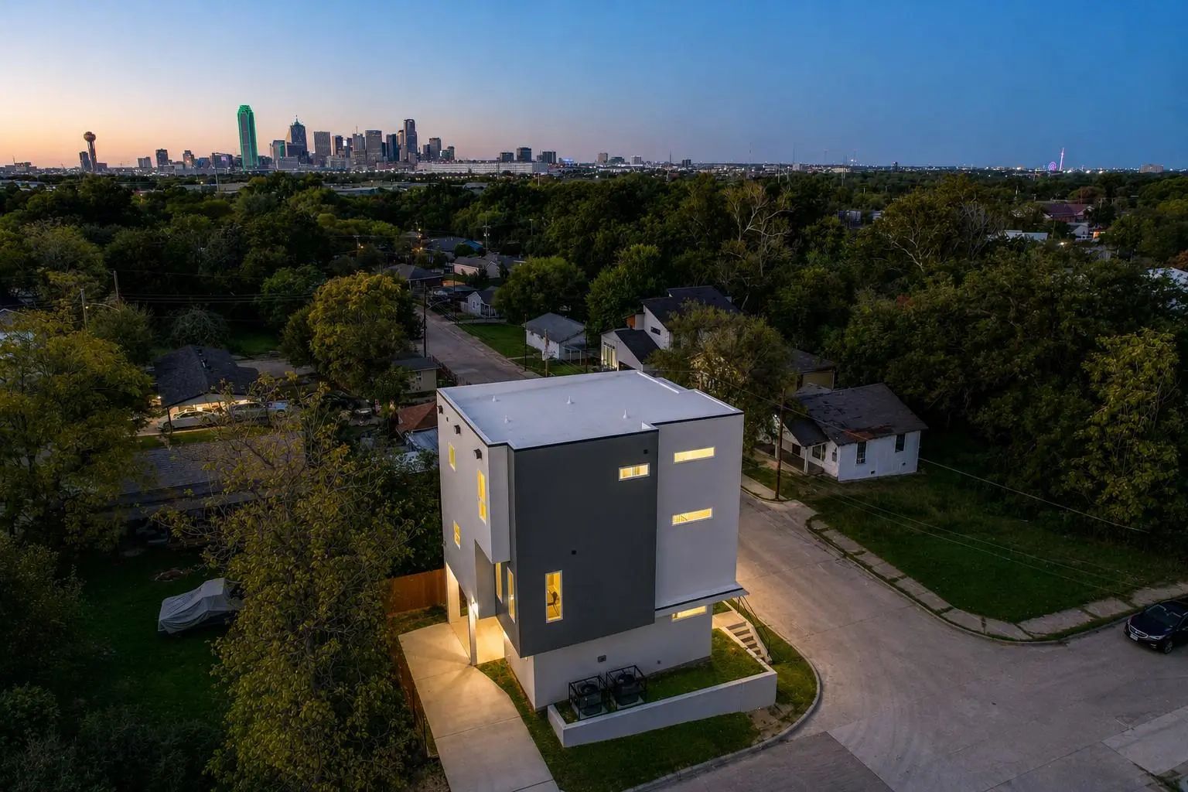
The main living level features a full kitchen, spacious entertaining area, half bath, and access to impressive downtown Dallas skyline views. Upstairs, the bedroom suites provide additional privacy, while the home's multiple outdoor spaces offer opportunities to enjoy the skyline both day and night.
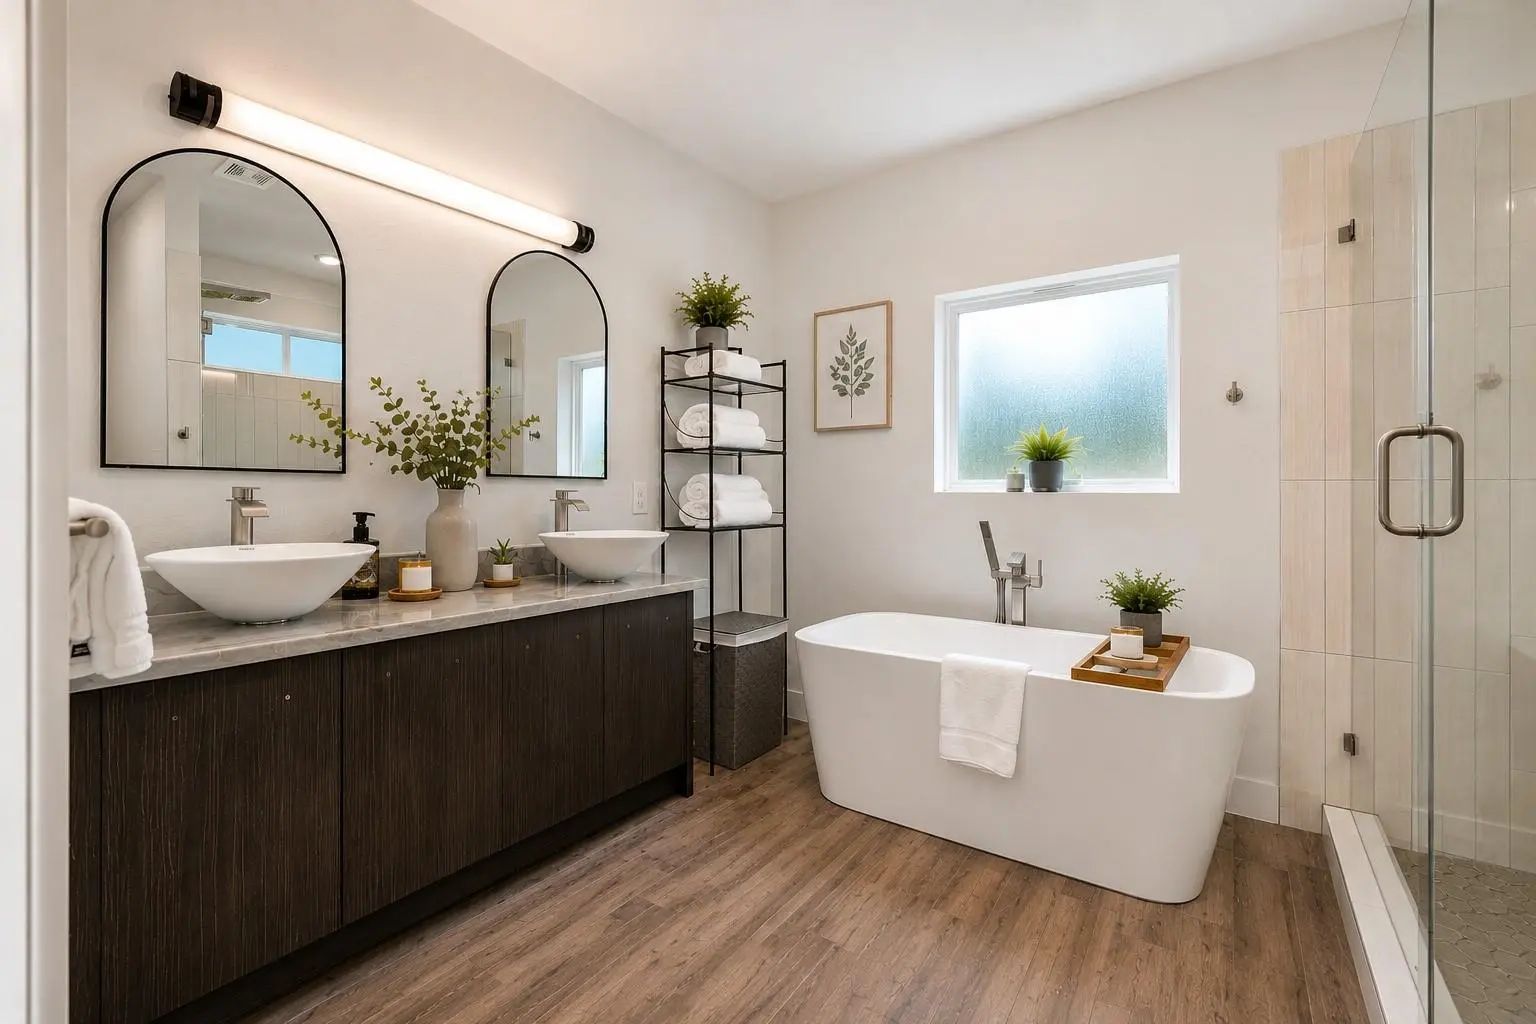
Additional features include spa-inspired shower systems, contemporary finishes, multiple private living areas, two balconies.
Located minutes from Downtown Dallas, Bishop Arts District, Trinity Groves, and the newly opened Halperin Park over I-35, the property offers convenient access to dining, entertainment, employment centers, and some of Dallas' most popular destinations. Future Phase II plans for Halperin Park are expected to extend the park corridor toward Marsalis Avenue, further enhancing connectivity in the surrounding area.
Whether you're looking for a modern primary residence, multi-generational home, flexible live-and-host arrangement, or property with multiple rental-use possibilities, 521 Faulk offers a distinctive combination of location, design, flexibility, and Dallas skyline views.
Come experience the view, the versatility, and the possibilities.
UtilitiesCable Available, City Sewer, City Water, Electricity Available, Electricity Connected, Phone Available, Sewer Available, Sidewalk
Taxes7622
Amenities
SecurityBurglar, Carbon Monoxide Detector(s), Fire Alarm, Security Lights, Security Service, Security System
GaragesAdditional Parking, Driveway, On Street
Interior
Interior FeaturesBuilt-in Features, Cable TV Available, Chandelier, Decorative Lighting, Double Vanity, Dry Bar, Eat-in Kitchen, Flat Screen Wiring, High Speed Internet Available, In-Law Suite Floorplan, Kitchen Island, Multiple Staircases, Open Floorplan, Pantry, Smart Home System, Sound System Wiring, Walk-In Closet(s)
FloorsLuxury Vinyl Plank
Exterior
Exterior FeaturesBalcony
FenceBack Yard
Lot DescriptionCorner Lot
Construction Details / Floorplan
Living Areas1
Dining Rooms1
Full Baths3
Half Baths1
RoofOther
FoundationSlab
ConstructionFiber Cement, Siding, Stucco
Energy Efficiency / Green Features / Heating & Cooling
Green Features12 inch+ Attic Insulation, Appliances, Doors, HVAC, Insulation, Lighting, Thermostat, Waterheater, Windows
HeatingElectric, ENERGY STAR Qualified Equipment, ENERGY STAR/ACCA RSI Qualified Installation
Private Listing Information (Registration Required)
Modern & Move-in Ready Just Minutes From Downtown Dallas, This 2023-built Home Combines Skyline Views With A Highly Flexible Layout Designed For Everyday Living, Entertaining & Multigenerational Needs. The Main Level Feels Bright & Open With Hand-...
Users may not reproduce or redistribute the data found on this site. The data is for viewing purposes only. Data is deemed reliable, but is not guaranteed accurate by the MLS or NTREIS.
Listing information last updated on October 15th, 2026 at 6:15am CDT.
.jpg)