.jpg)
- 5 Beds
- 4.1 Baths
- 5,985 Sqft
- 3 Garages
- .4 Acres
- 1997 Year Built
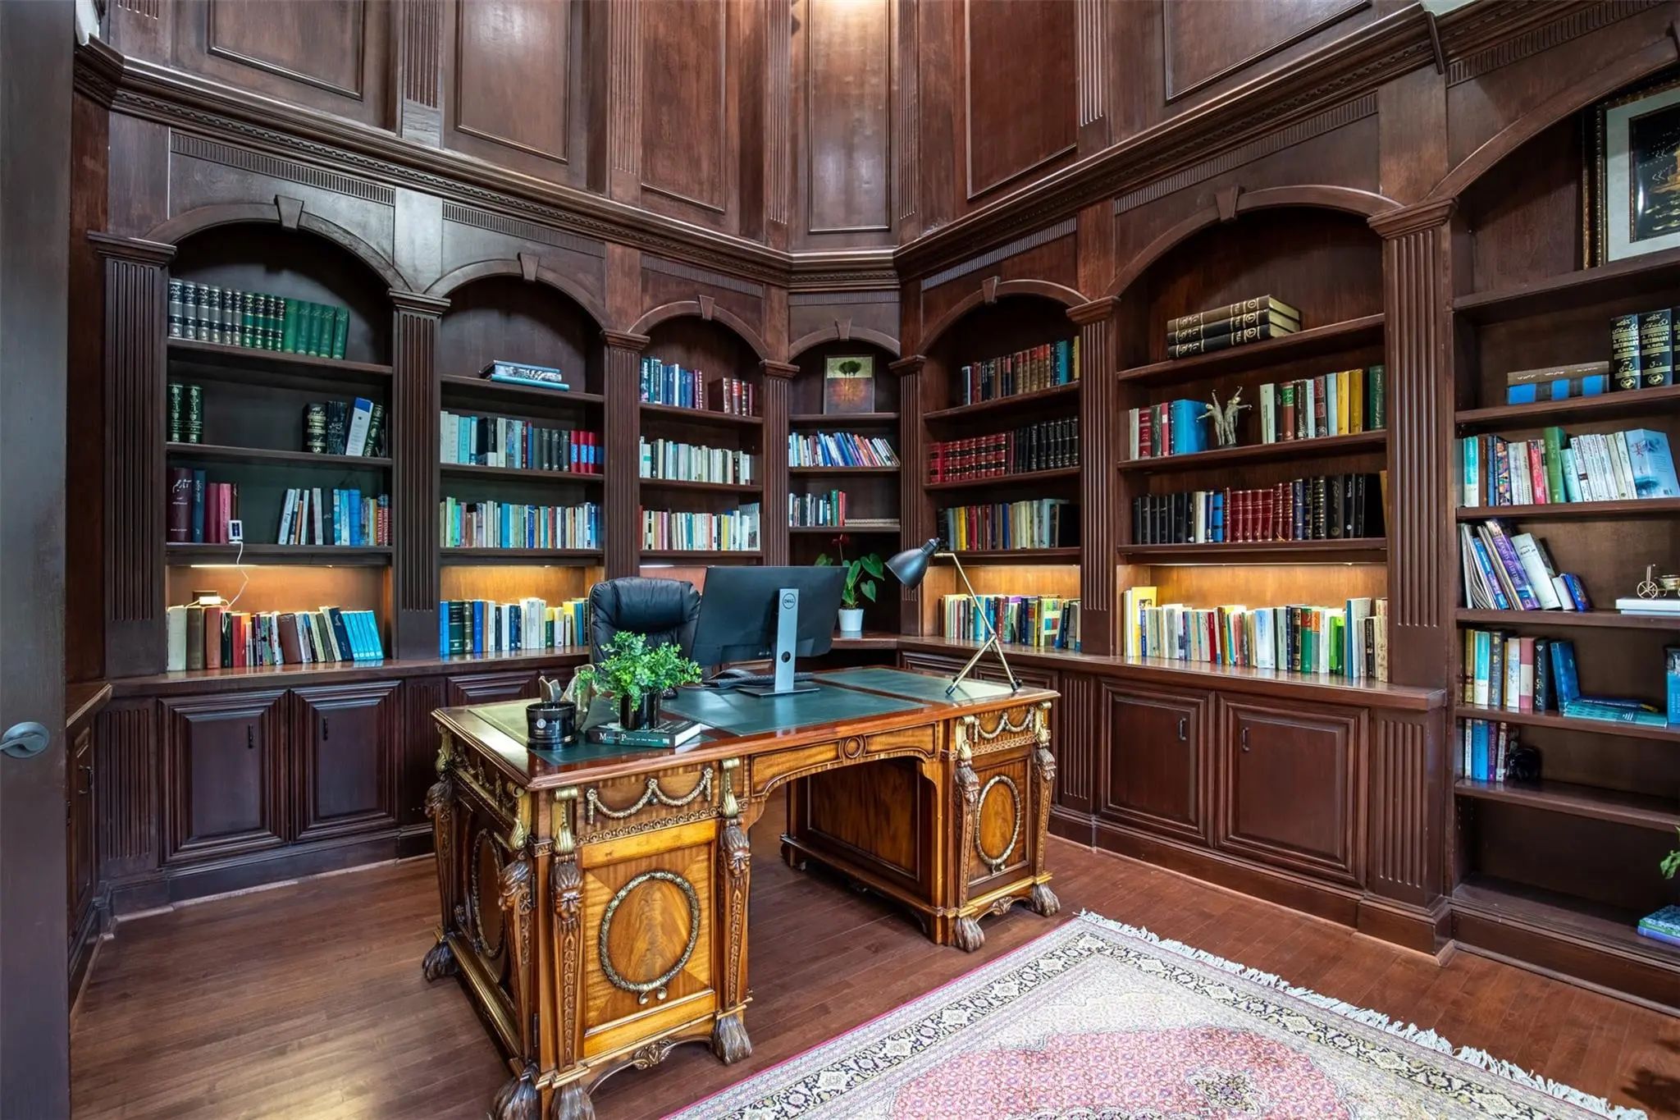
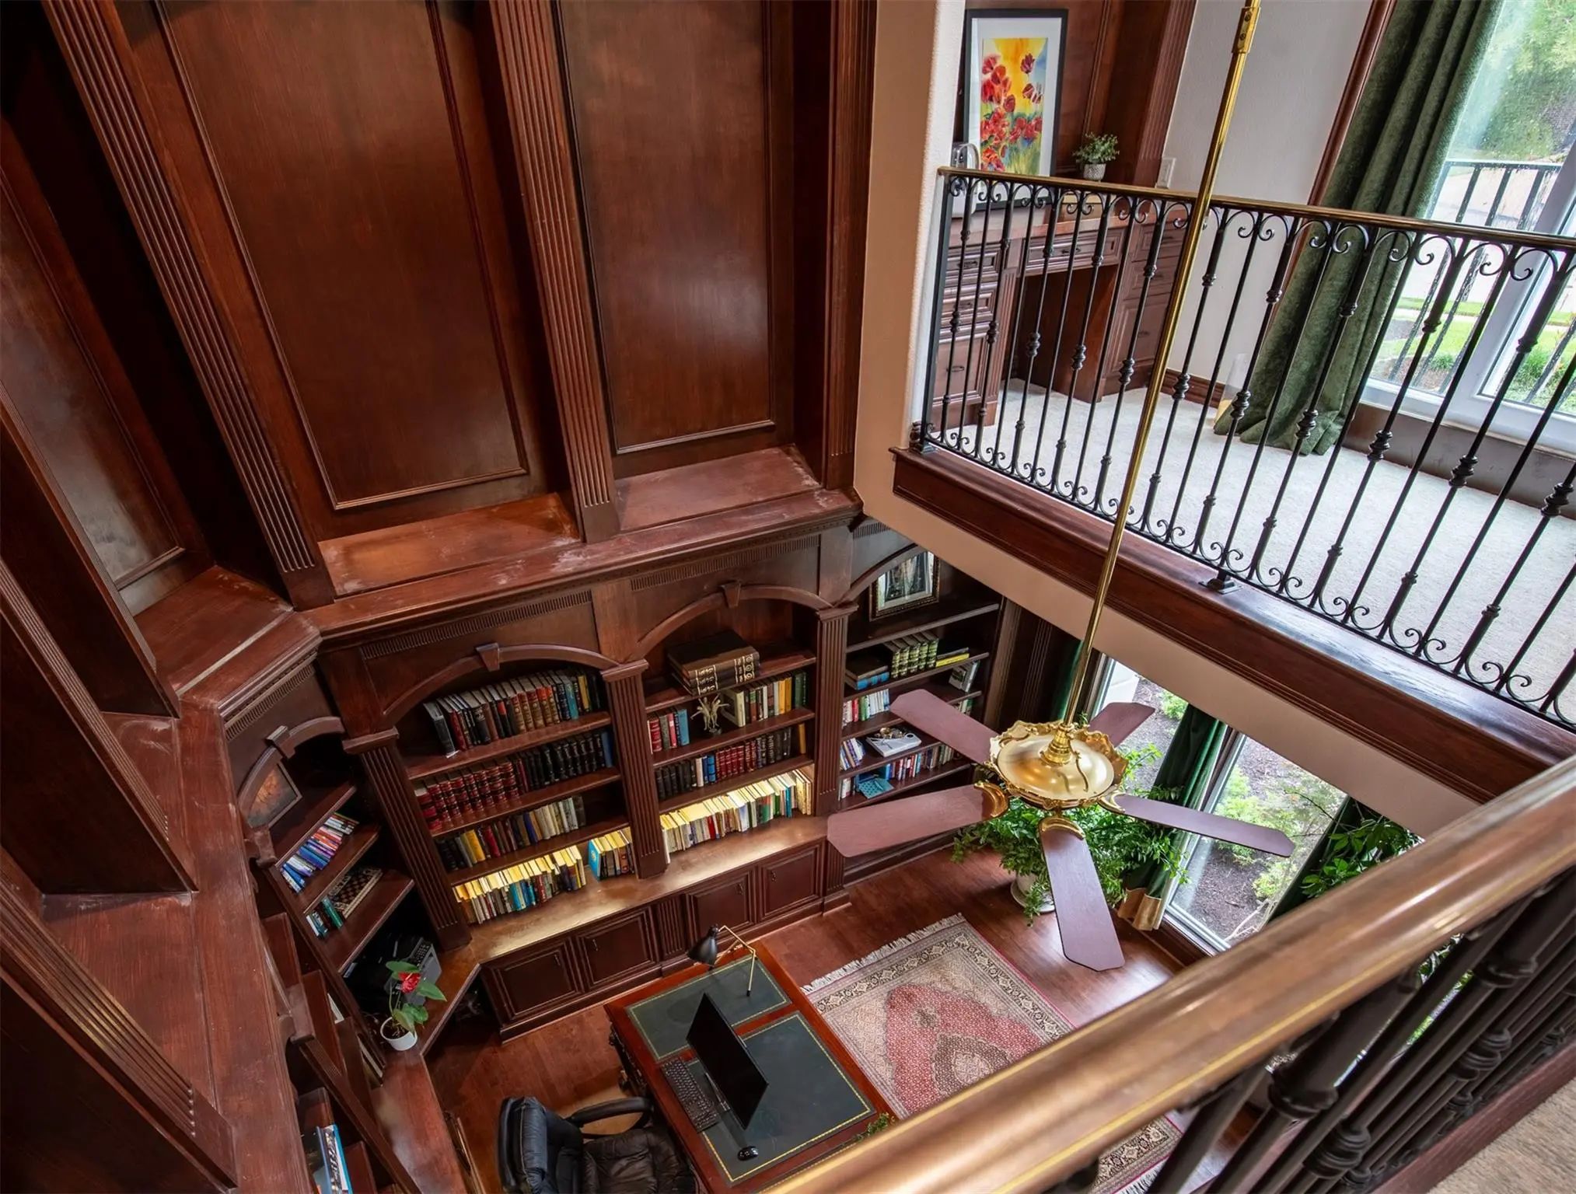
- Study
- Game Room
- Media
- Pool
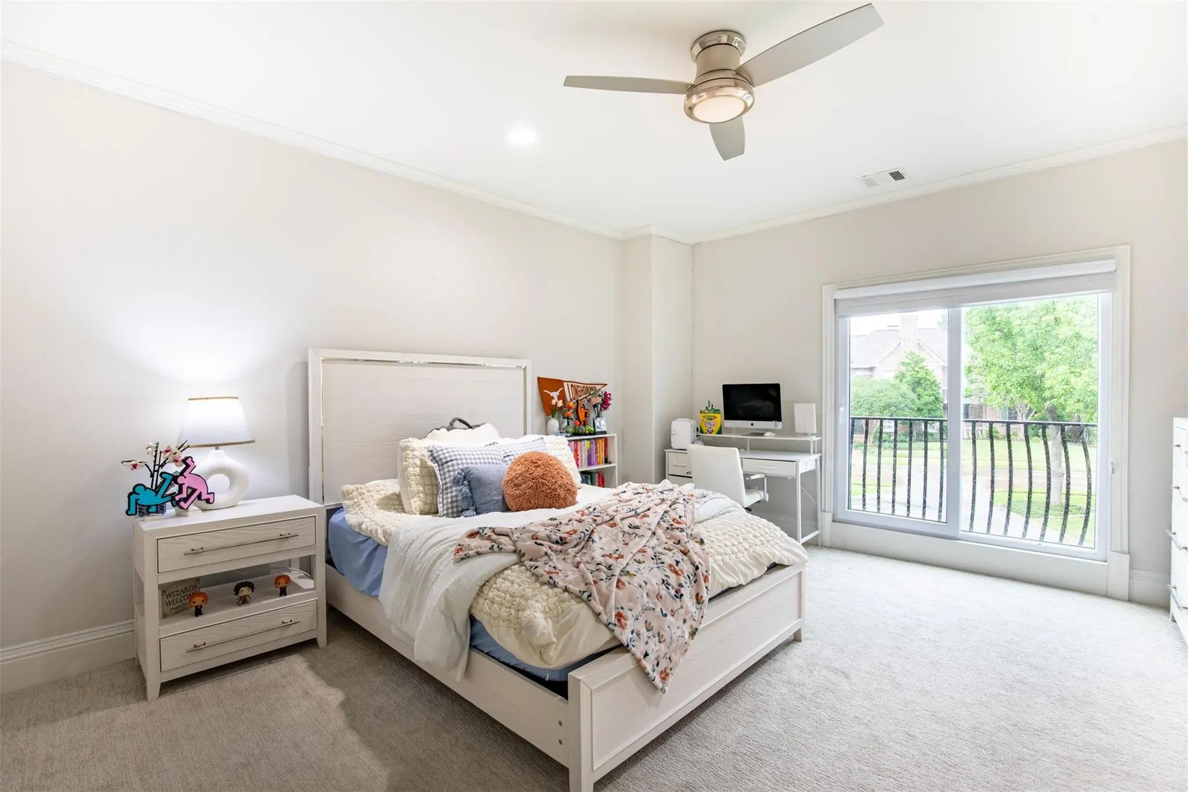
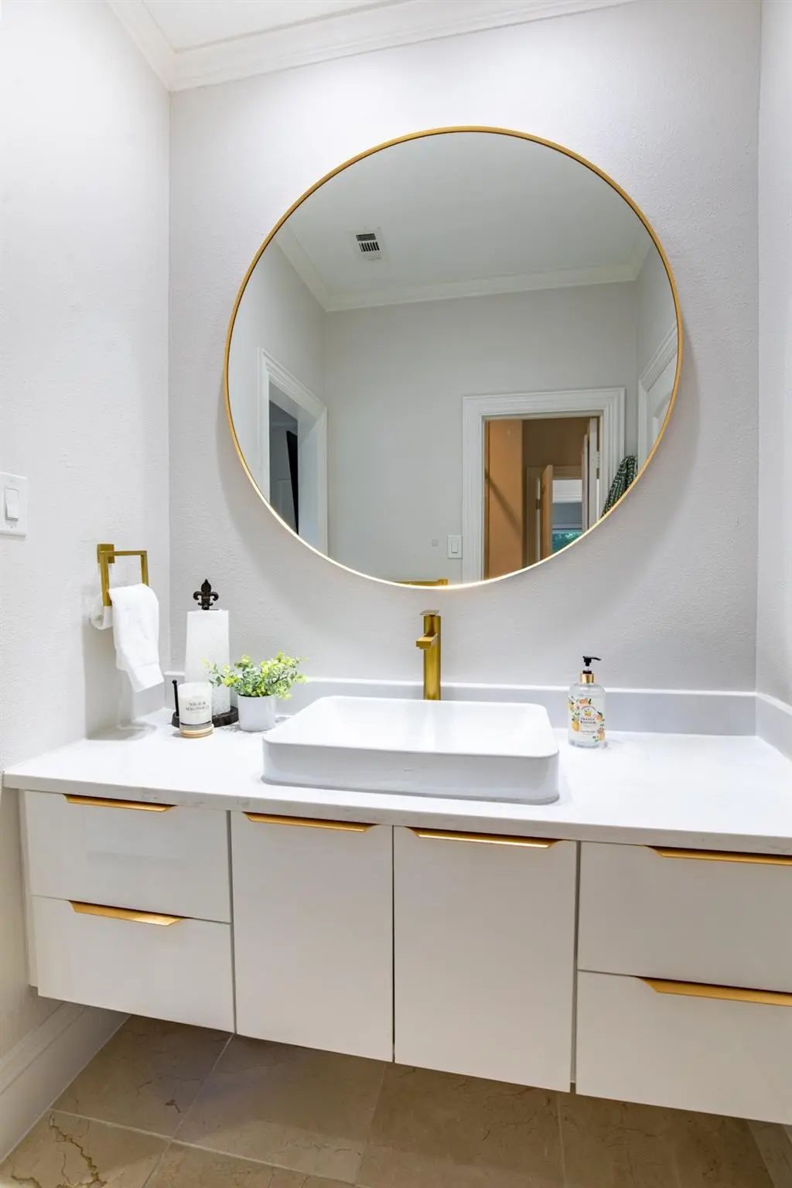
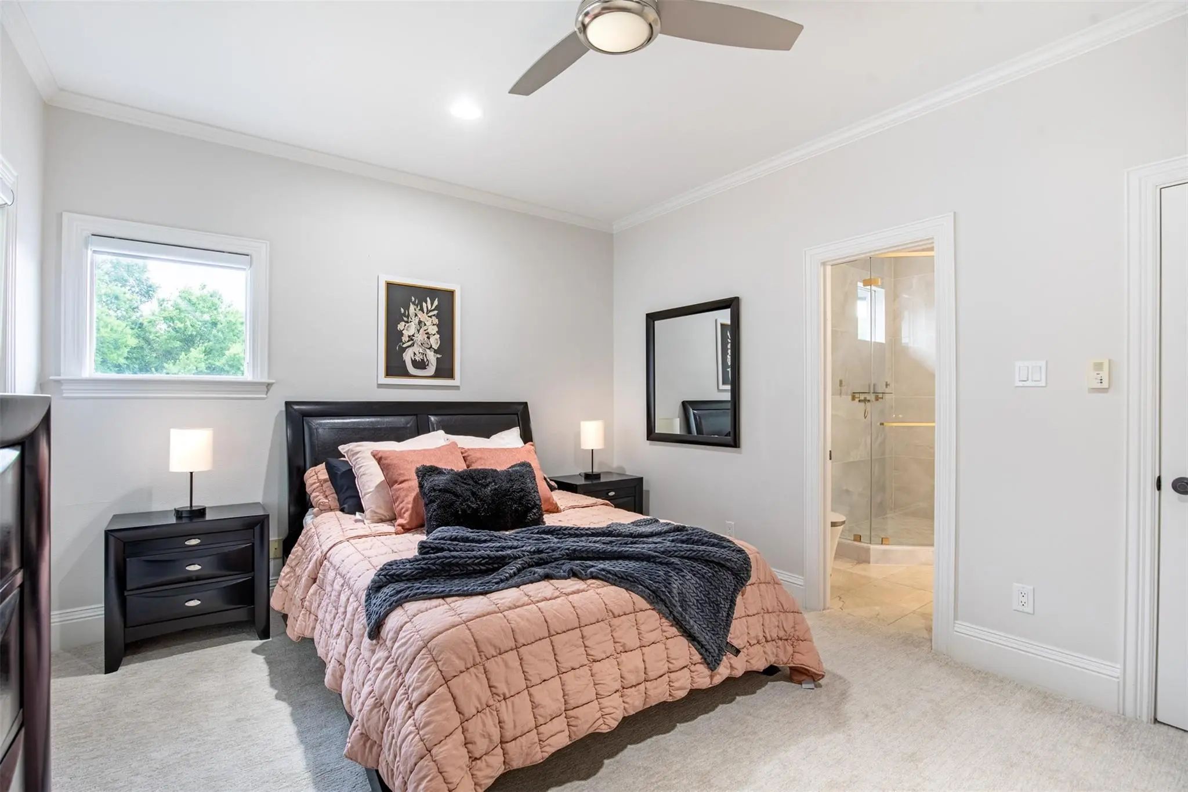
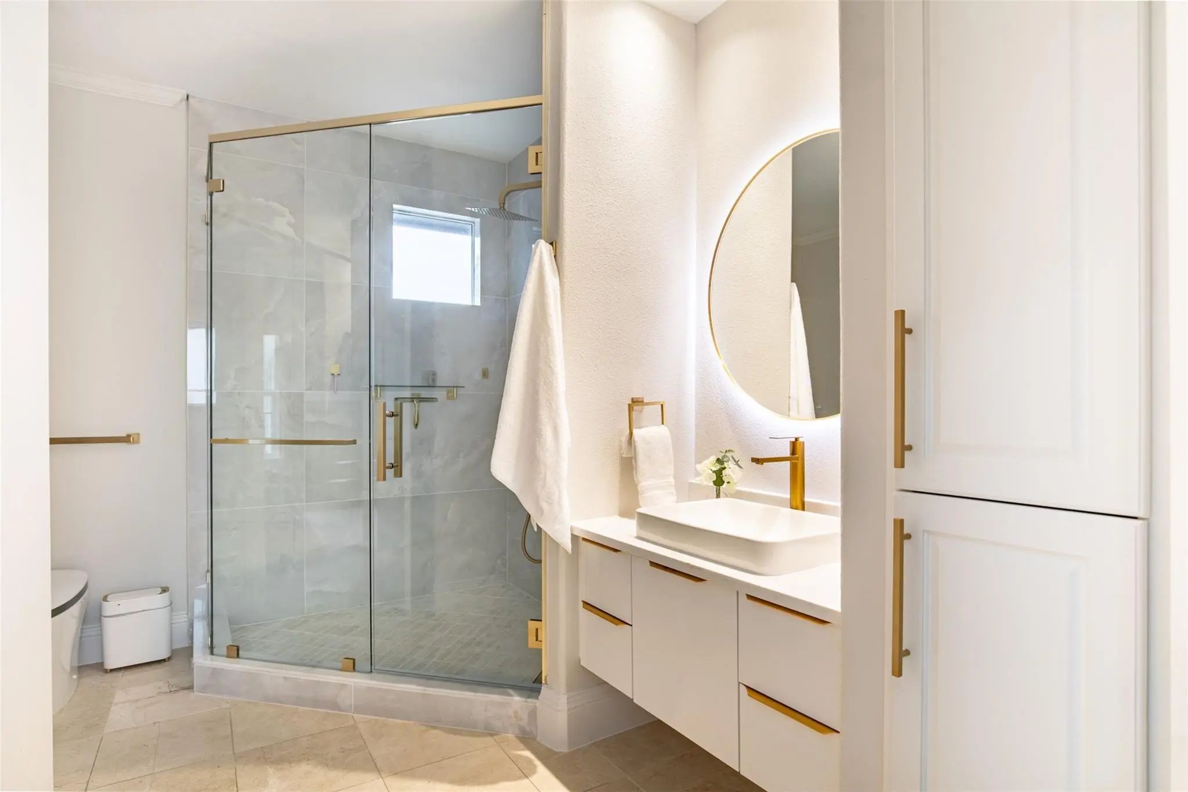

5809 Golden Leaf Court
Plano, Texas 75093-7594
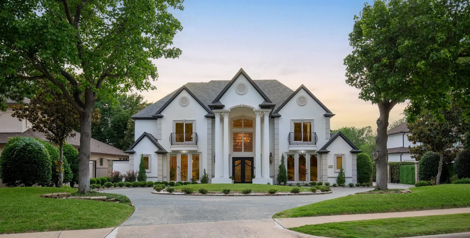
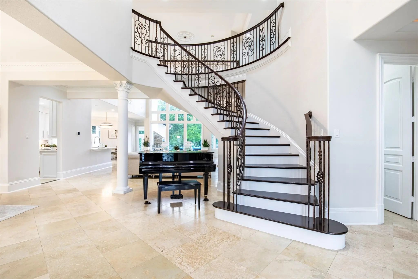
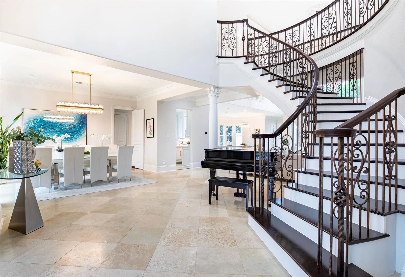
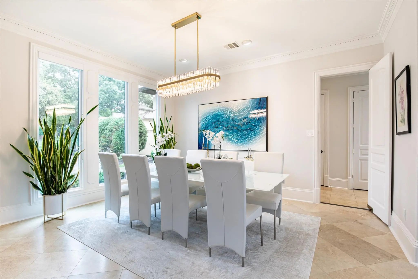
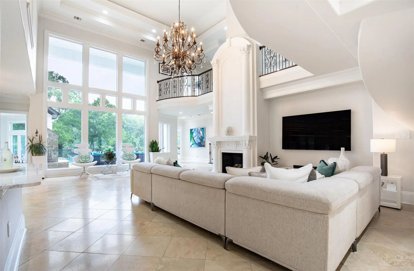
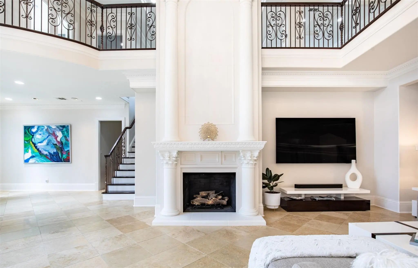
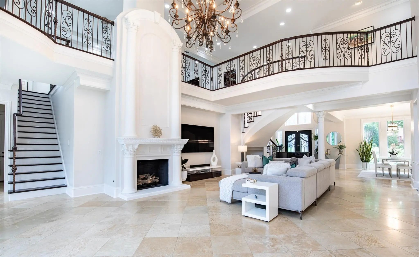
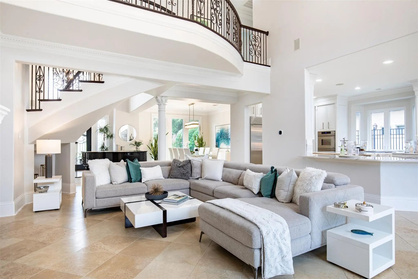
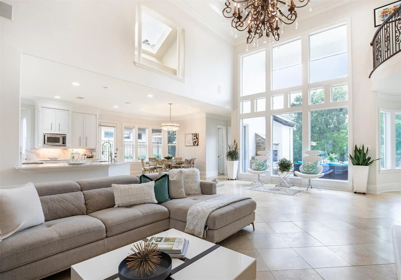
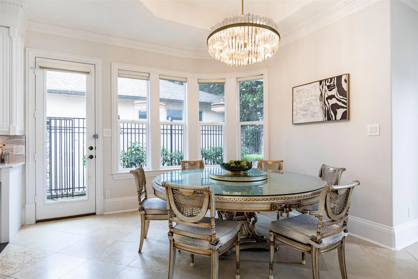
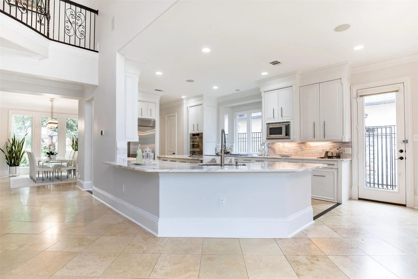
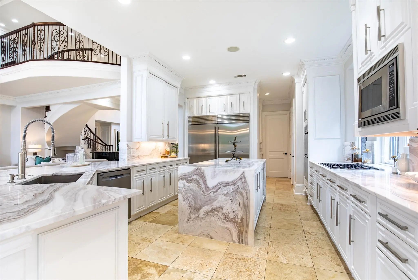
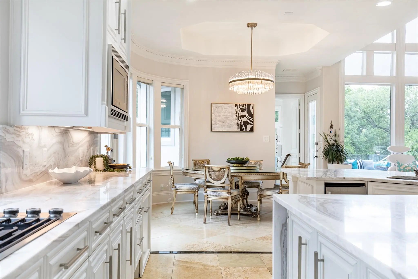
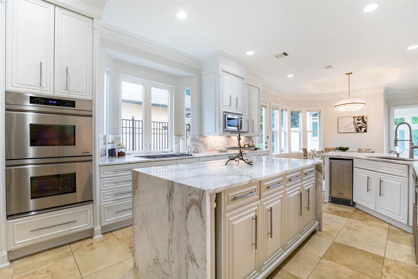
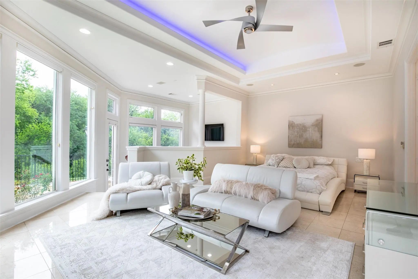
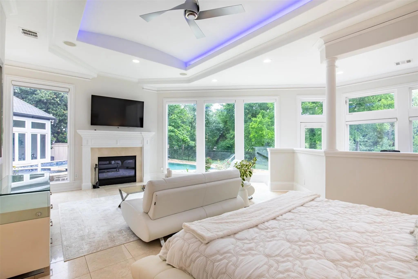
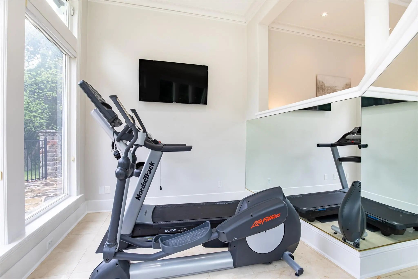
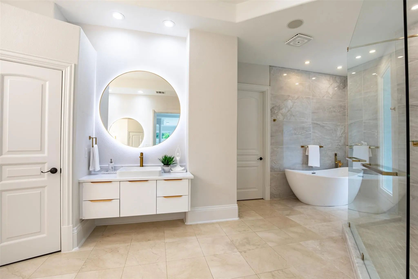
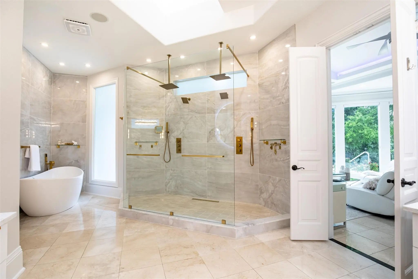
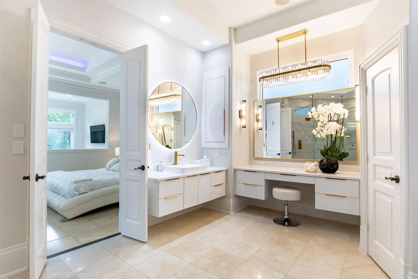
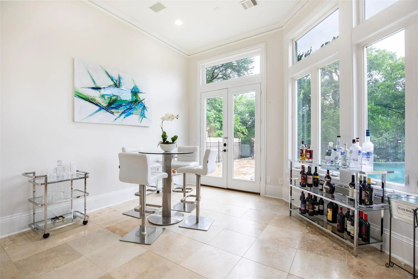
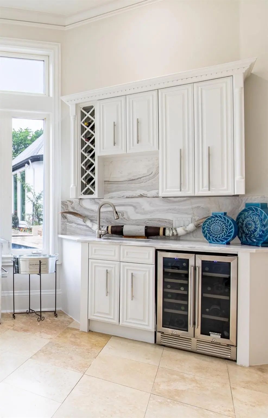
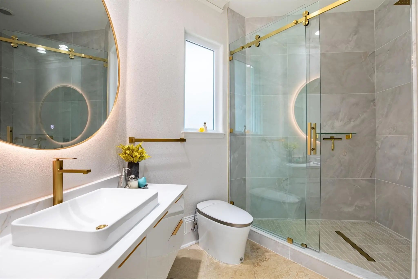
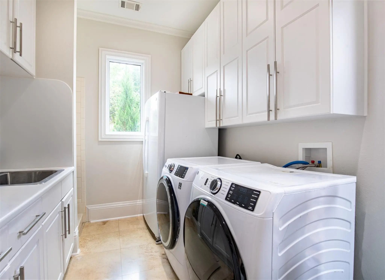
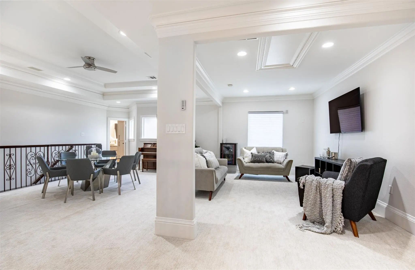
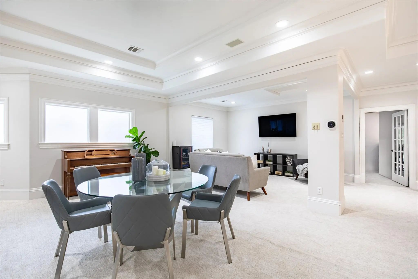
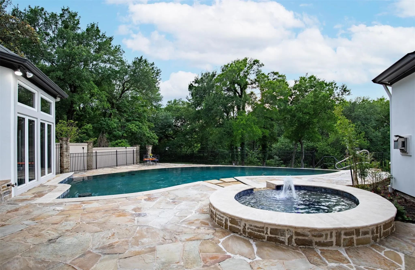
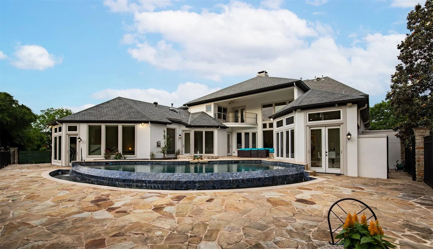
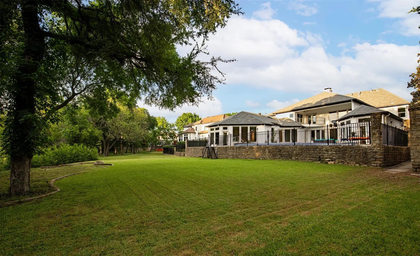
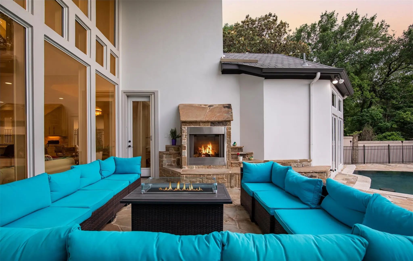
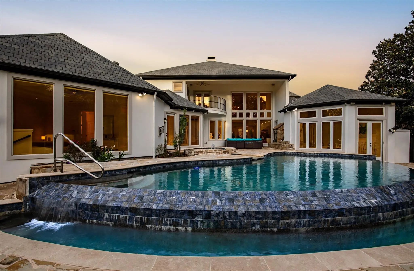
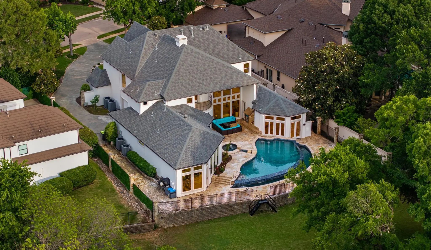
This spectacular luxury residence in coveted West Plano built by Ventura Custom Homes is thoughtfully enhanced with $500,000 in upgrades and designed for elevated living. A grand double iron front door opens to a dramatic entry highlighted by travertine flooring, rich wood tread staircase with custom iron balusters, stunning bronze designer lighting, and extensive crown moldings. The home showcases both front and rear staircases, motorized chandeliers, updated shades throughout the main level, and an executive office with loft space. The impressive two-story living room is filled with natural light, overlooks the resort-style backyard, and offers integrated surround sound for an immersive experience. The remodeled kitchen features porcelain waterfall countertops, Sub-Zero double fridge, Dacor double ovens and 5-burner gas cooktop, built-in microwave, brass crystal lighting, and beautiful casement windows. The private downstairs primary suite offers a spacious sitting area ideal for a gym or additional home office and a luxurious spa-inspired bath completely reimagined with a freestanding soaking tub, marble walls, oversized walk-in shower, dual vanities and makeup vanity, and an expansive closet. All 5 baths have been remodeled and feature smart toilets. Additional living spaces include a downstairs pool lounge with a wine fridge and sink, and an upstairs bonus room. Modern conveniences include Ecobee thermostats, integrated audio with 28 speakers, and numerous mechanical improvements. Step outside to a true backyard oasis situated on a peaceful creek lot with expansive green space and exceptional privacy. Enjoy an infinity-edge pool with an elevated spa, bubblers, poolside bar seating, flagstone hardscape, outdoor shower, Aqualink automation, a gas fireplace, rear balcony, and iron security fencing with gated yard access. Lakeside on Preston is nestled in one of Plano’s most desirable locations. Close to Preston Rd situated near DNT and between Hwy 121 and PGBT.
View Virtual TourPrice and Status Change History for 5809 Golden Leaf Court
Price and Status Change History Require Client Level AccessQuick Valuation Analysis from 4 Active and 16 Sold Listings
Pricing Trends from 4 Active Listings in Lakeside On Preston
| This Home's Price | $2,574,900 | This Home's Price Per SqFt | $ |
| Average Price | $1,613,475 | Average Price Per SqFt | $ |
| Highest Price | $2,574,900 | Highest Price Per SqFt | $ |
| Lowest Price | $1,049,000 | Lowest Price Per SqFt | $ |
Pricing Trends from 16 Sold Listings in Lakeside On Preston
| This Home's Price | $2,574,900 | This Home's Price Per SqFt | $ |
| Average Price | $1,316,750 | Average Price Per SqFt | $ |
| Highest Price | $2,200,000 | Highest Price Per SqFt | $ |
| Lowest Price | $949,000 | Lowest Price Per SqFt | $ |
School Information
- School DistrictPlano ISD
- Elementary SchoolBrinker
- Middle SchoolRenner
- High SchoolShepton
- Senior High SchoolPlano West
Community
- Address5809 Golden Leaf Court
- SubdivisionLakeside On Preston Ph 5a
- CityPlano
- CountyCollin
- StateTexas
- Zip Code75093-7594
- HOAMandatory
- HOA Fees$180
- HOA Fees FrequencyMonthly
- UtilitiesCity Sewer, City Water
- Taxes35172
Amenities
- SecurityBurglar, Fire Alarm, Security Lights, Security System, Smoke Detector(s)
- # of Garages3
- GaragesCircular Driveway, Driveway, Electric Gate, Garage, Garage Door Opener
- Has PoolYes
- PoolFenced, Gunite, Heated, In Ground, Pool Sweep, Pool/Spa Combo
Interior
- Interior FeaturesBuilt-in Features, Chandelier, Decorative Lighting, Eat-in Kitchen, High Speed Internet Available, Kitchen Island, Multiple Staircases, Open Floorplan, Paneling, Pantry, Sound System Wiring, Vaulted Ceiling(s), Walk-In Closet(s), Wet Bar
- FloorsCarpet, Ceramic Tile
- FireplaceYes
- # of Fireplaces2
- FireplacesGas, Gas Logs, Gas Starter, Living Room, Outside
Exterior
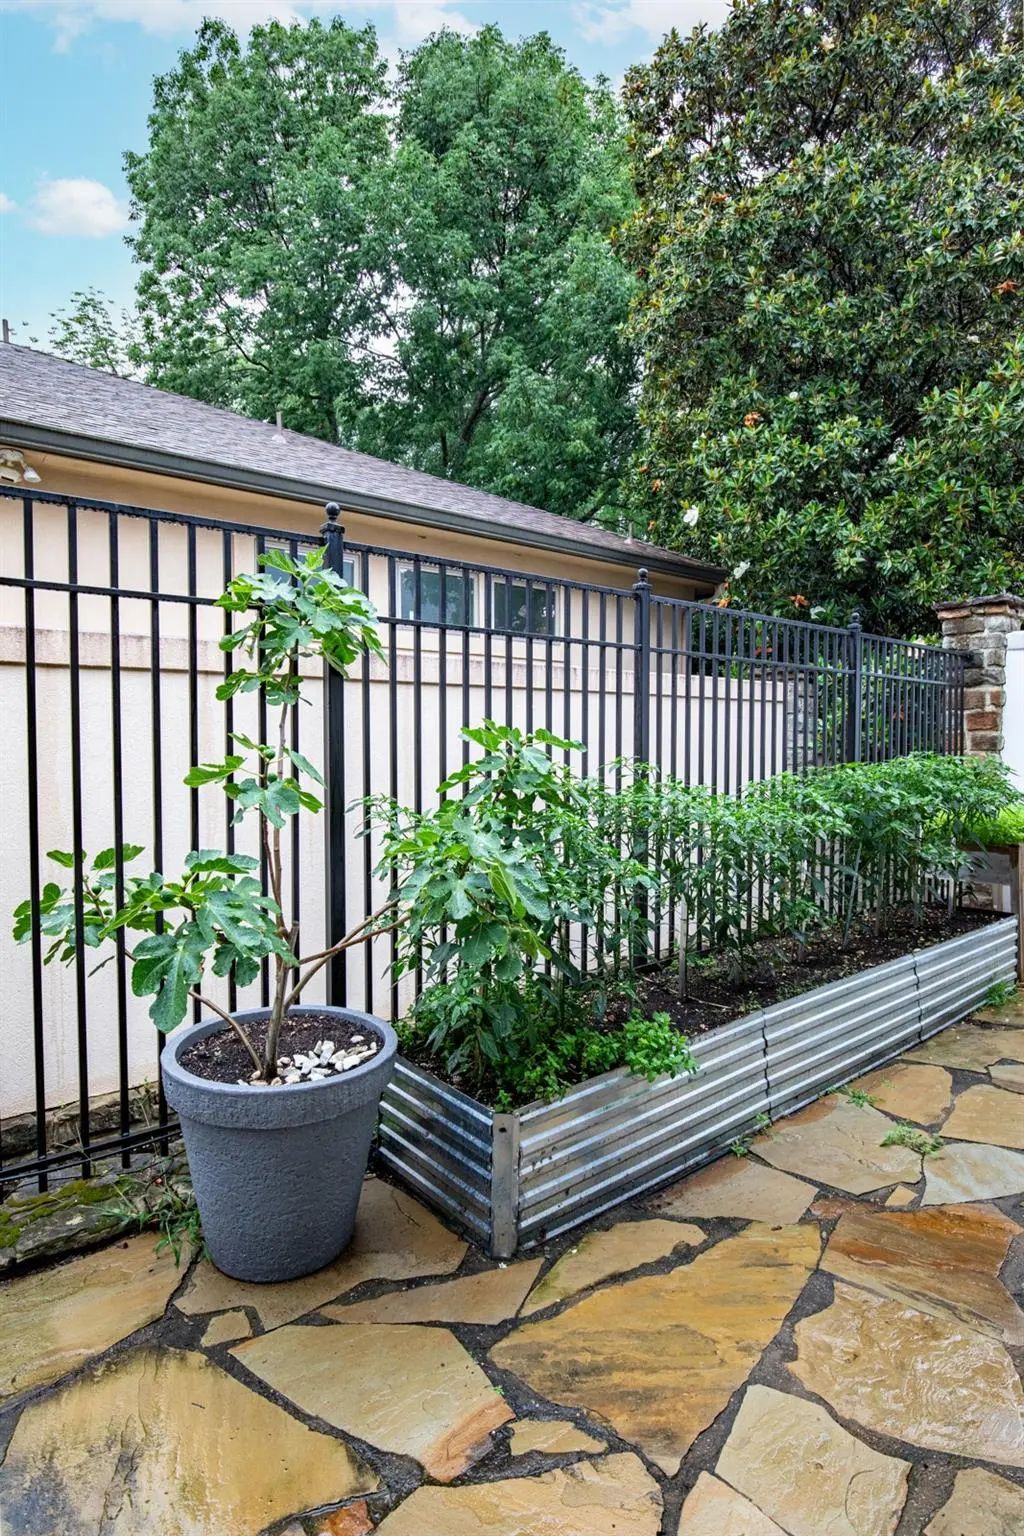
- Exterior FeaturesBalcony, Built-in Barbecue, Covered Patio/Porch, Garden(s), Rain Gutters, Lighting, Outdoor Shower
- FenceWood, Wrought Iron
- Lot DescriptionCul-De-Sac, Interior Lot, Landscaped, Lrg. Backyard Grass, Many Trees, Sprinkler System, Subdivision
Construction Details / Floorplan
- Living Areas4
- Dining Rooms2
- Full Baths4
- Half Baths1
- RoofComposition
- FoundationSlab
- ConstructionStucco
Energy Efficiency / Green Features / Heating & Cooling
- HeatingCentral, Gas Jets, Natural Gas
Private Listing Information (Registration Required)
Listing Details
- AgentWill Koberg
- OfficeChristie's Lone Star
Users may not reproduce or redistribute the data found on this site. The data is for viewing purposes only. Data is deemed reliable, but is not guaranteed accurate by the MLS or NTREIS.
Listing information last updated on October 14th, 2026 at 9:46pm CDT.