Contact / Login

Contact ARG Realty LLC

Find us on...

Dashboard

Login using...

10907 Rochelle Court, Grand Prairie, Texas– $449,000
Unlock Restricted Data For Free!MLS Rules Require Registration - Unlock Now!

  • 3 Beds
  • 2.1 Baths
  • 2,825 Sqft
  • 2 Garages
  • .18 Acres
  • 2023 Year Built
  • Study
  • Game Room
  • Media
  • Pool
  • 3 Beds
  • 2.1 Baths
  • 2,825 Sqft
  • 2 Garages
  • .18 Acres
  • 2023 Year Built
  • Study
  • Game Room
  • Media
  • Pool

10907 Rochelle Court
Grand Prairie, Texas 76065

County: Ellis Heritage Towne

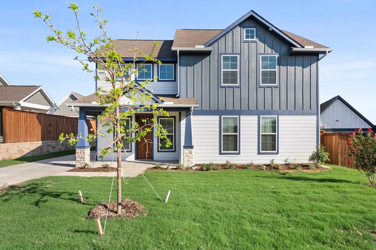
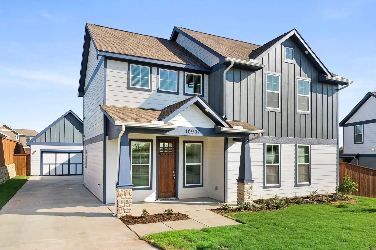
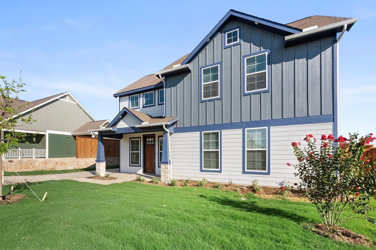
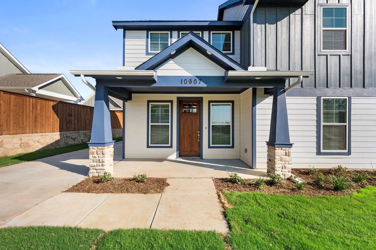
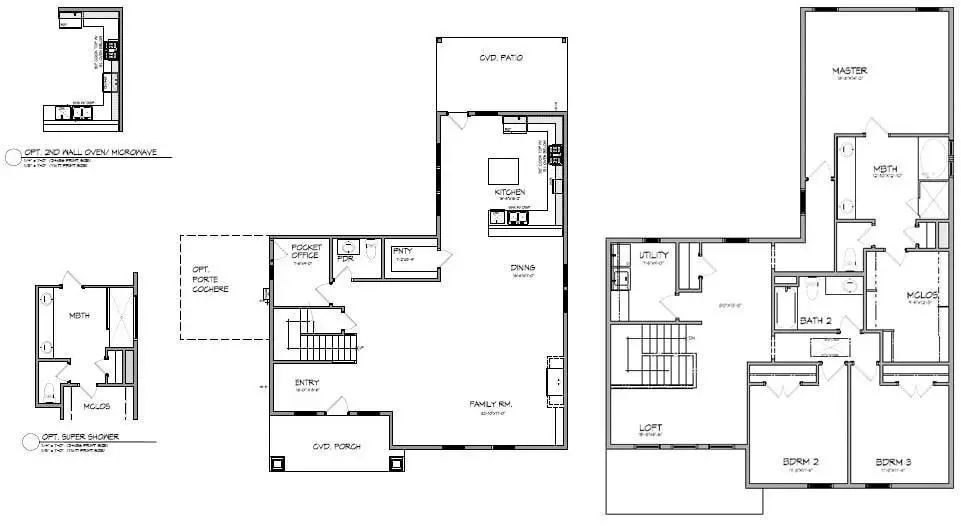
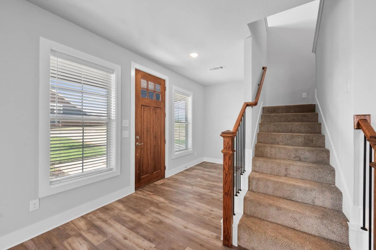
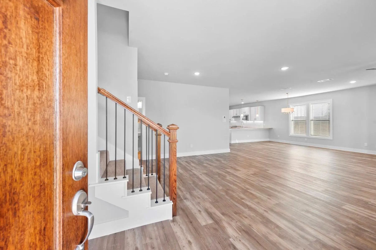
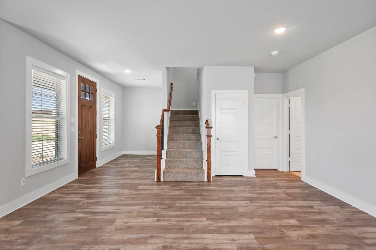
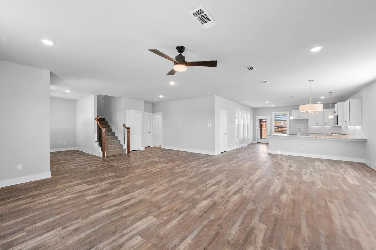
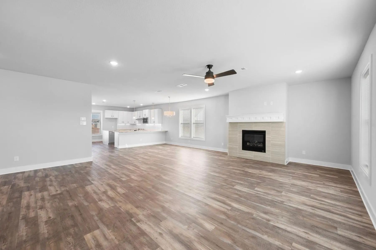
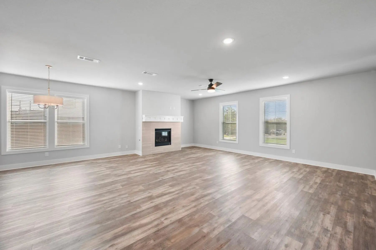
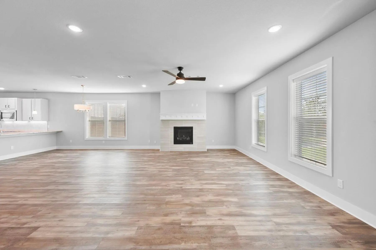
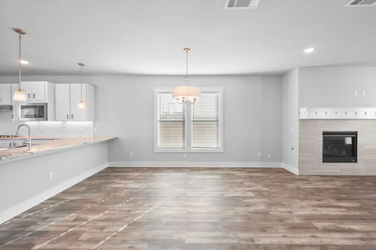
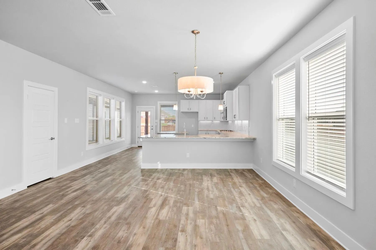
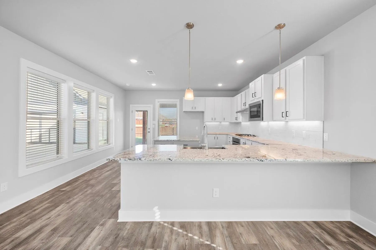
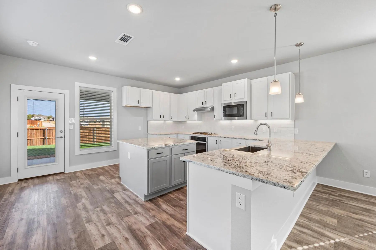
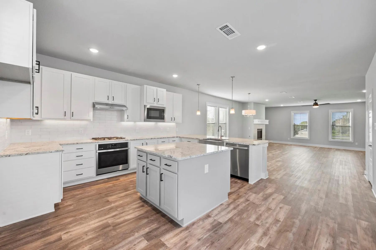
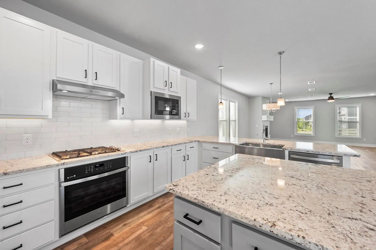
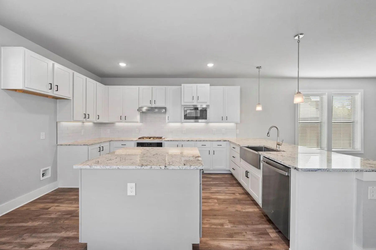
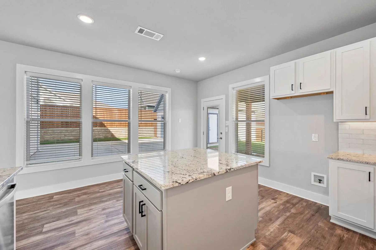
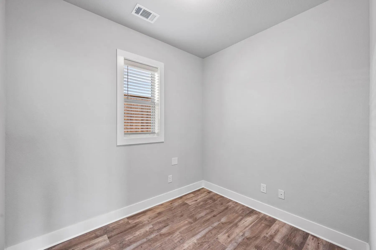
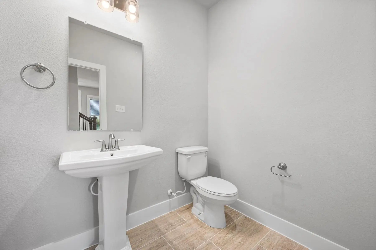
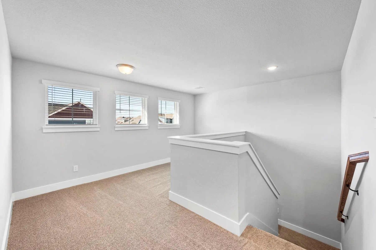
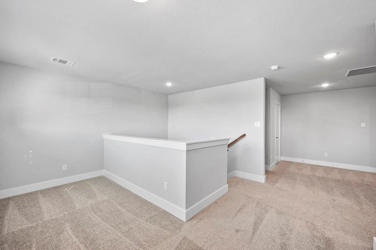
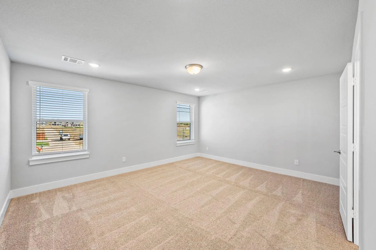
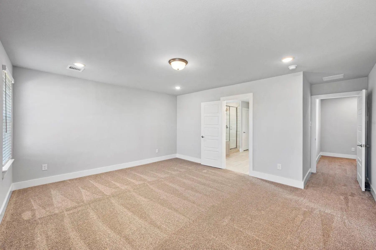
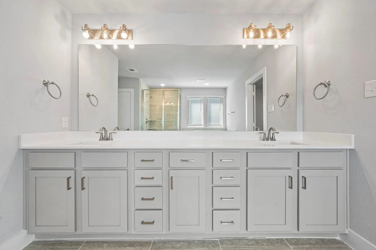
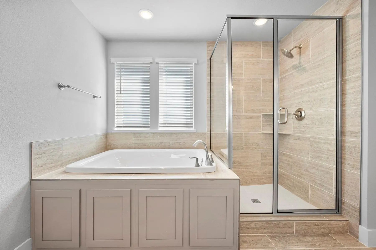
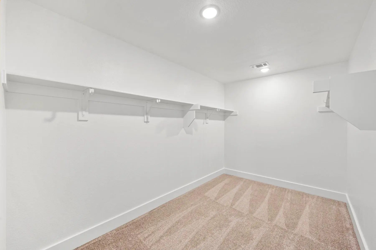
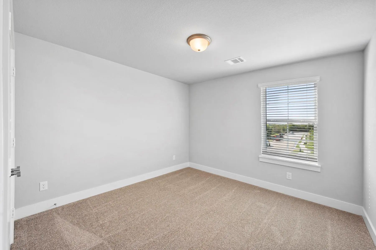
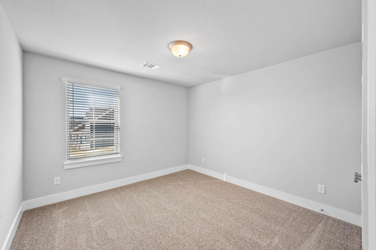
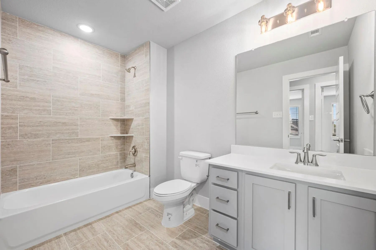
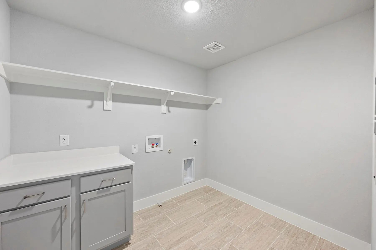
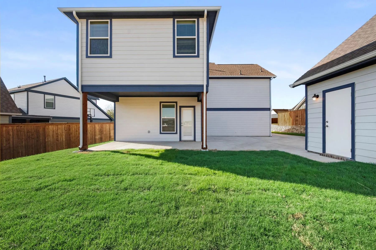
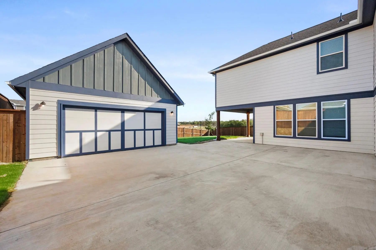
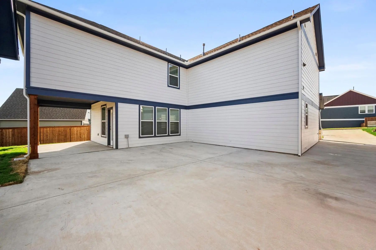
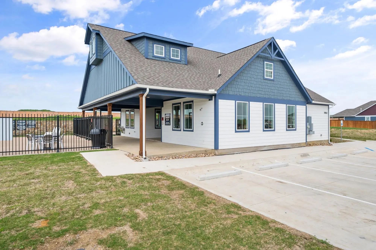
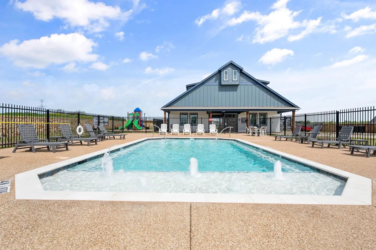
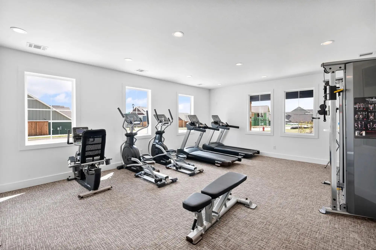
Welcome to this inviting 3-2.5-2 home nestled in a vibrant 37-acre master planned community. As you approach, a charming covered porch greets you, setting the tone for what awaits inside. Step through the front door and discover a spacious open-concept layout that seamlessly connects the living, dining, and kitchen areas. Cozy up by the fireplace in the living room, or gather with friends in the adjacent dining space. The island kitchen is a chef’s delight, boasting sleek stainless steel appliances, a stylish ceramic tile backsplash, elegant granite countertops, and a breakfast bar. Downstairs, you’ll also find a dedicated office and a convenient half bath. Retreat to the primary suite, where a luxurious ensuite bath offers a separate shower, soaking tub, dual sinks, and a generous walk-in closet. Upstairs, two additional bedrooms, a full bath, another living area, and a utility room provide plenty of space for everyone. Enjoy outdoor living in the fenced backyard with a covered patio, or take advantage of the two-car detached garage. Heritage Towne is Grand Prairie’s newest gated community, centered around an impressive amenity center with a conference room, cutting-edge gym equipment, a resort-style pool, and an outdoor kitchen. Residents also enjoy a playground, dog park, and a scenic 3-acre park with a walking trail. Perfectly situated in a thriving area, Heritage Towne offers quick access to highways 360, 287, and I-20 for easy commutes to Fort Worth, Dallas, and Arlington. Located in Grand Prairie, Ellis County, and served by the award-winning Midlothian school district, this community truly has it all.

View Virtual Tour

Estimate Your Monthly Payment

Tax Value @ 100% of Sales Price, HOA Included
Tax Value @ 85% of Market Value, HOA Not Included

Essential Information

  • Price$449,000
  • Est. Payment /m
  • Reduced By$20,900
  • Cumulative Days on MarketUnlock
  • MLS® #21270522
  • Bedrooms3
  • Bathrooms2.10
  • Square Footage2,825
  • Acres0.18
  • Year Built2023
  • Built Desc.Preowned
  • TypeResidential
  • Sub-TypeSingle Family Residence
  • StyleTraditional
  • StatusActive
Please provide a valid email address.

Quick Valuation Analysis from 4 Active and 13 Sold Listings

Pricing Trends from 4 Active Listings in Heritage Towne

This Home's Price $449,000 This Home's Price Per SqFt $
Average Price $416,000 Average Price Per SqFt $
Highest Price $485,000 Highest Price Per SqFt $
Lowest Price $360,000 Lowest Price Per SqFt $

Pricing Trends from 13 Sold Listings in Heritage Towne

This Home's Price $449,000 This Home's Price Per SqFt $
Average Price $400,881 Average Price Per SqFt $
Highest Price $503,050 Highest Price Per SqFt $
Lowest Price $350,000 Lowest Price Per SqFt $

Property Details

School Information

Community

  • Address10907 Rochelle Court
  • SubdivisionHeritage Towne
  • CityGrand Prairie
  • CountyEllis
  • StateTexas
  • Zip Code76065
  • HOAMandatory
  • HOA Fees$210
  • HOA Fees FrequencyQuarterly
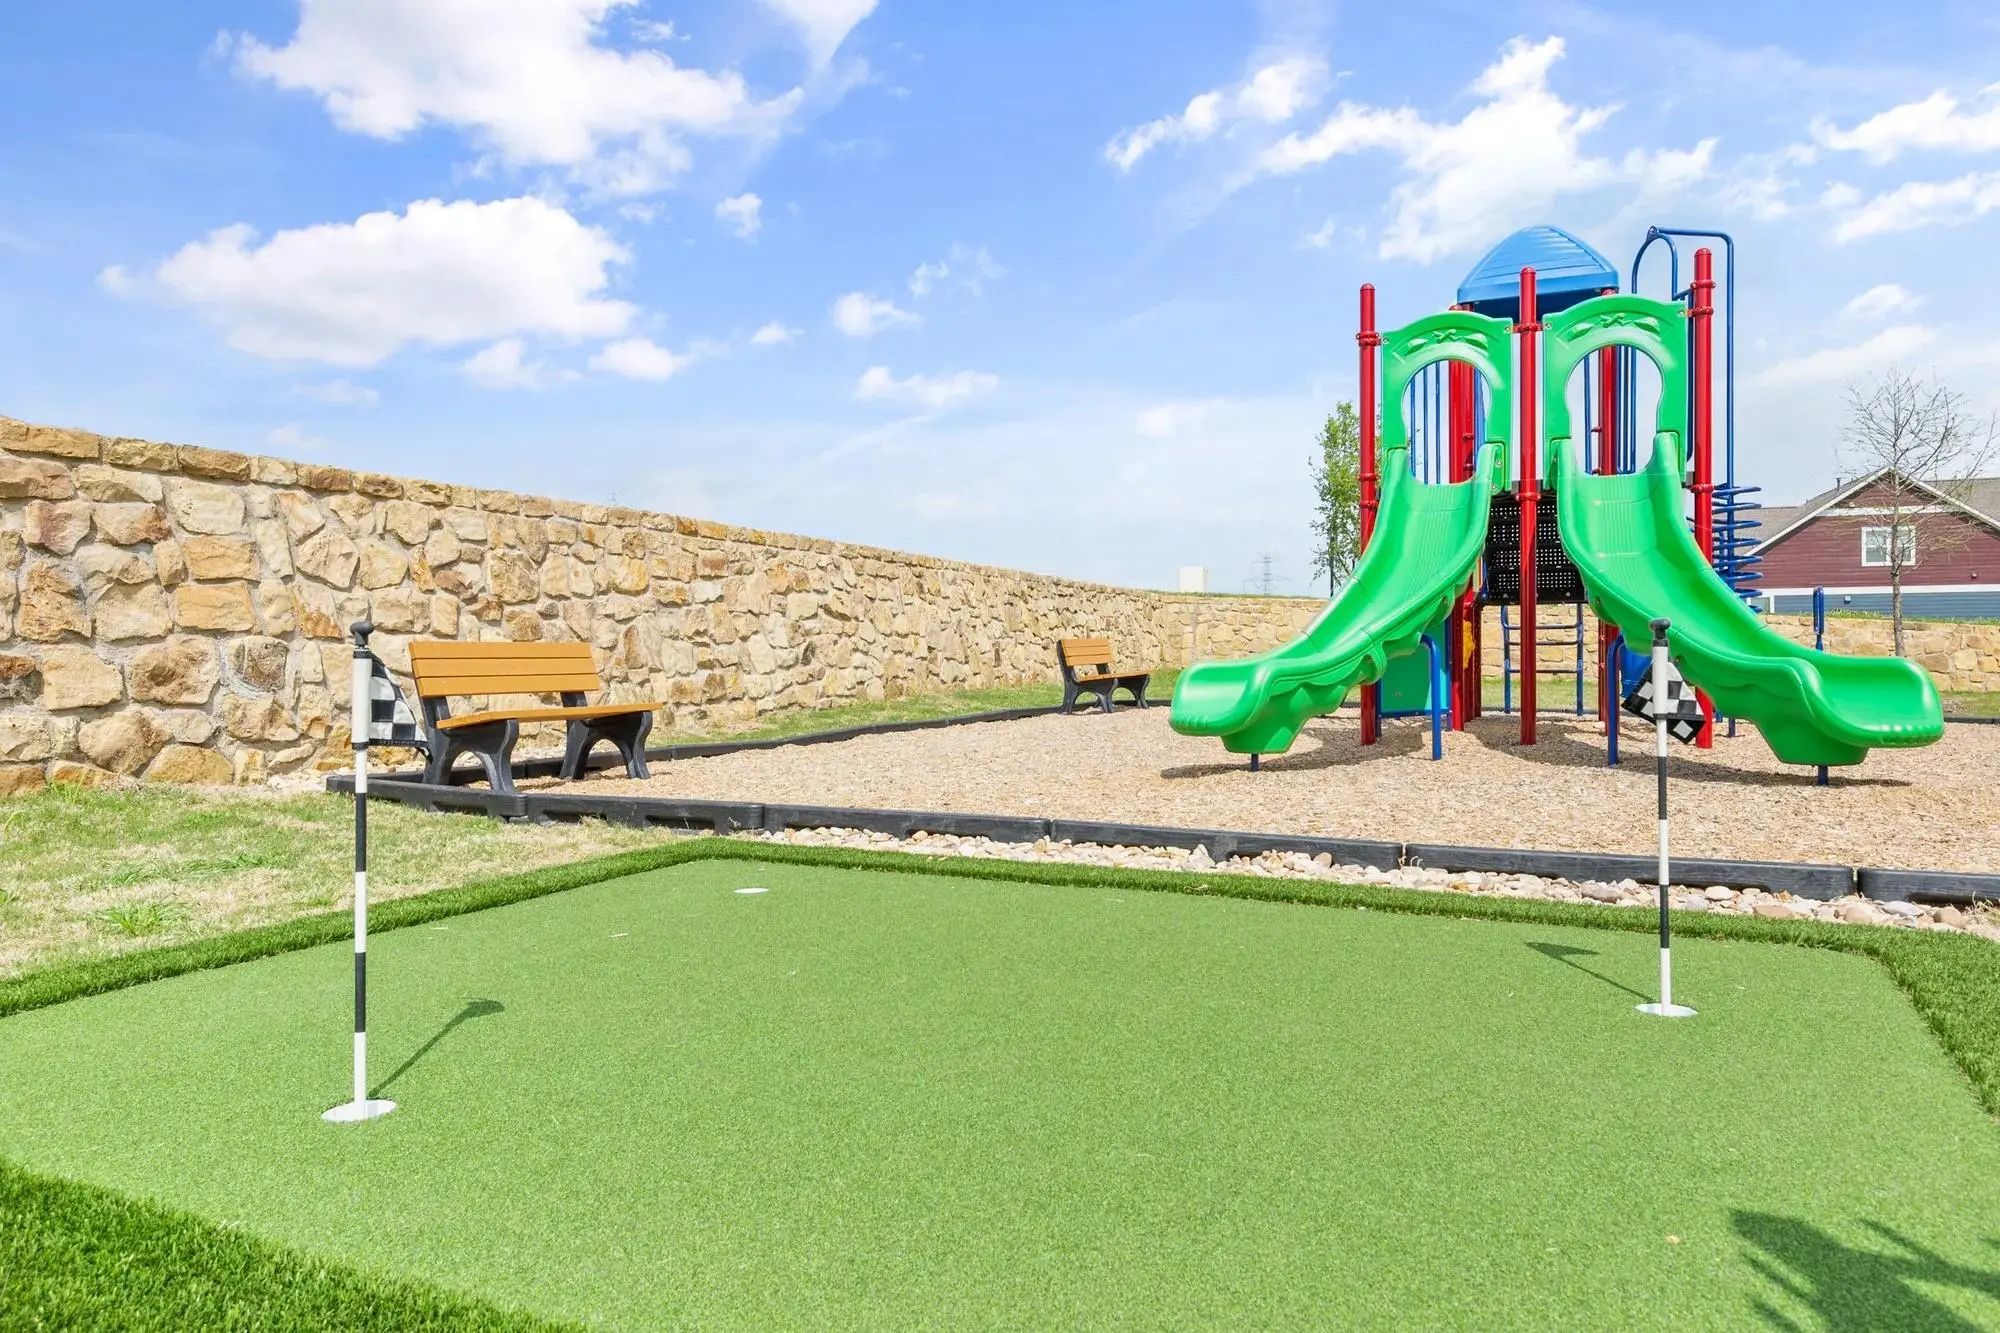
  • FeaturesClub House, Community Pool, Fitness Center, Gated, Park, Playground, Sidewalks
  • UtilitiesCity Sewer, City Water, Sidewalk, Underground Utilities
  • Taxes795

Amenities

  • SecurityBurglar, Carbon Monoxide Detector(s), Gated Community, Prewired, Security Service, Smoke Detector(s)
  • # of Garages2
  • GaragesGarage, Garage Faces Front

Interior

  • Interior FeaturesCable TV Available, Decorative Lighting, Double Vanity, Granite Counters, High Speed Internet Available, Kitchen Island, Open Floorplan, Pantry, Walk-In Closet(s)
  • FloorsCarpet, Ceramic Tile, Luxury Vinyl Plank
  • FireplaceYes
  • # of Fireplaces1
  • FireplacesDecorative, Gas Starter, Living Room, Wood Burning

Exterior

  • Exterior FeaturesCovered Patio/Porch, Rain Gutters
  • FenceWood
  • Lot DescriptionFew Trees, Interior Lot, Subdivision

Construction Details / Floorplan

  • Living Areas2
  • Dining Rooms1
  • Full Baths2
  • Half Baths1
  • RoofComposition
  • FoundationSlab
  • ConstructionSiding

Energy Efficiency / Green Features / Heating & Cooling

  • Green FeaturesAppliances, HVAC, Thermostat, Waterheater, Windows
  • HeatingCentral, Natural Gas

Private Listing Information (Registration Required)

Listing Details

  • AgentRay Bobo
  • OfficeKeller Williams Lonestar Dfw

Similar Listings

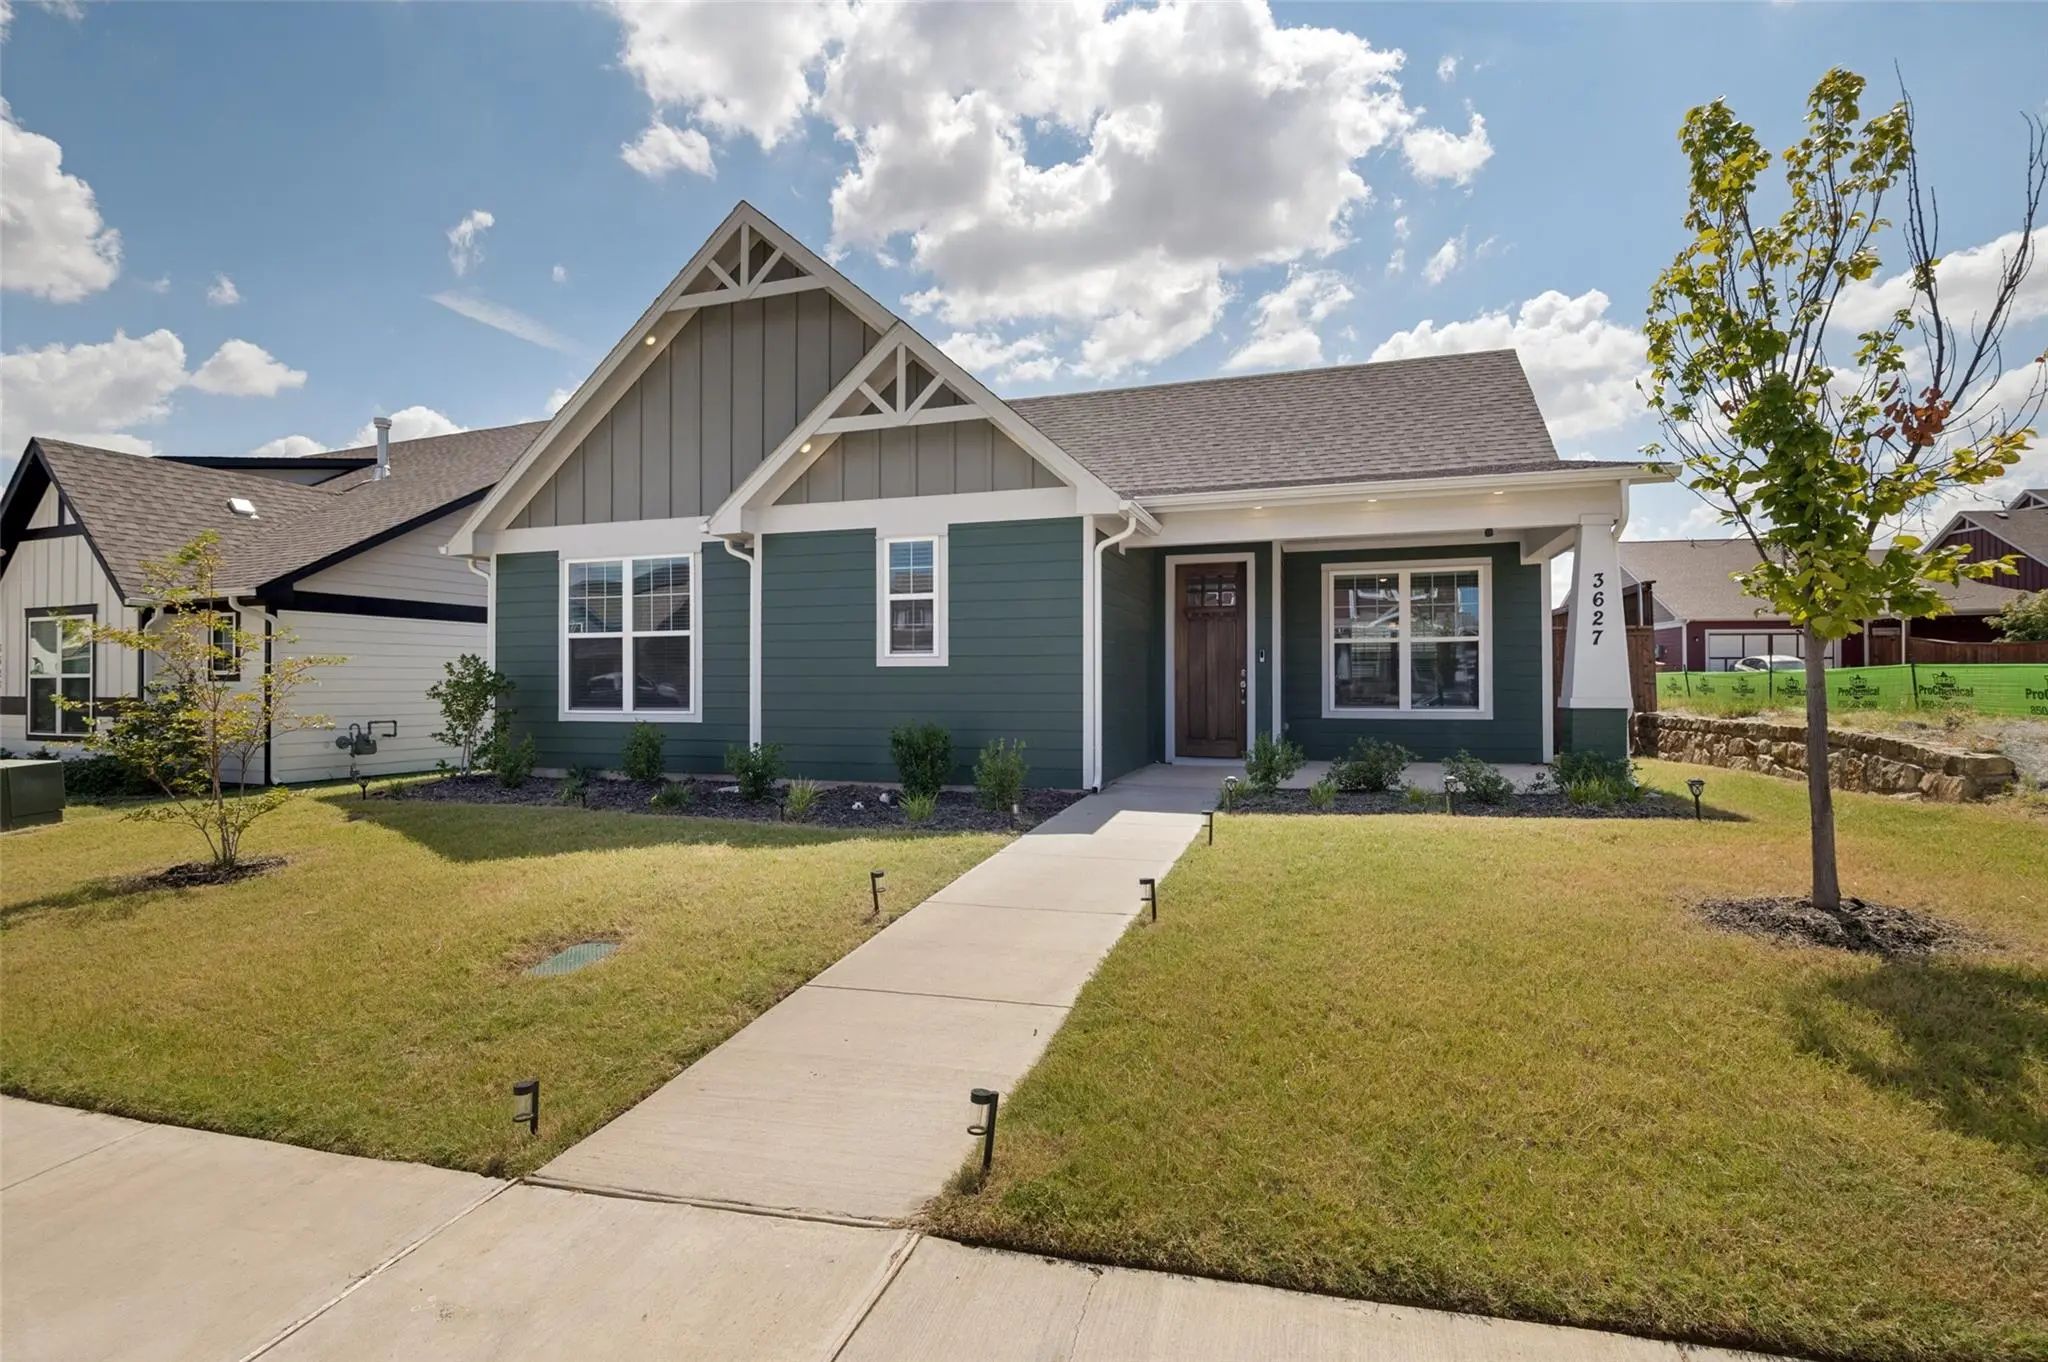
3627 William Court Grand Prairie, Texas 76065-2824 Ellis | Midlothian ISD Heritage Towne

- $360,000

Residential, Single Family Residence
  • 3 Beds
  • 2 Baths
  • 1,477 SQFT
  • 2 Car
View details More Photos Save

Welcome To 3627 William Court, A Delightful 3-bedroom 2-bath Home Offering Comfortable Living In A Desirable Midlothian Location. Approximately 1,470 Square Feet, This Inviting Home Features A Functional Layout Designed For Both Everyday Living An...

Photo of Listing #21216481 New Construction

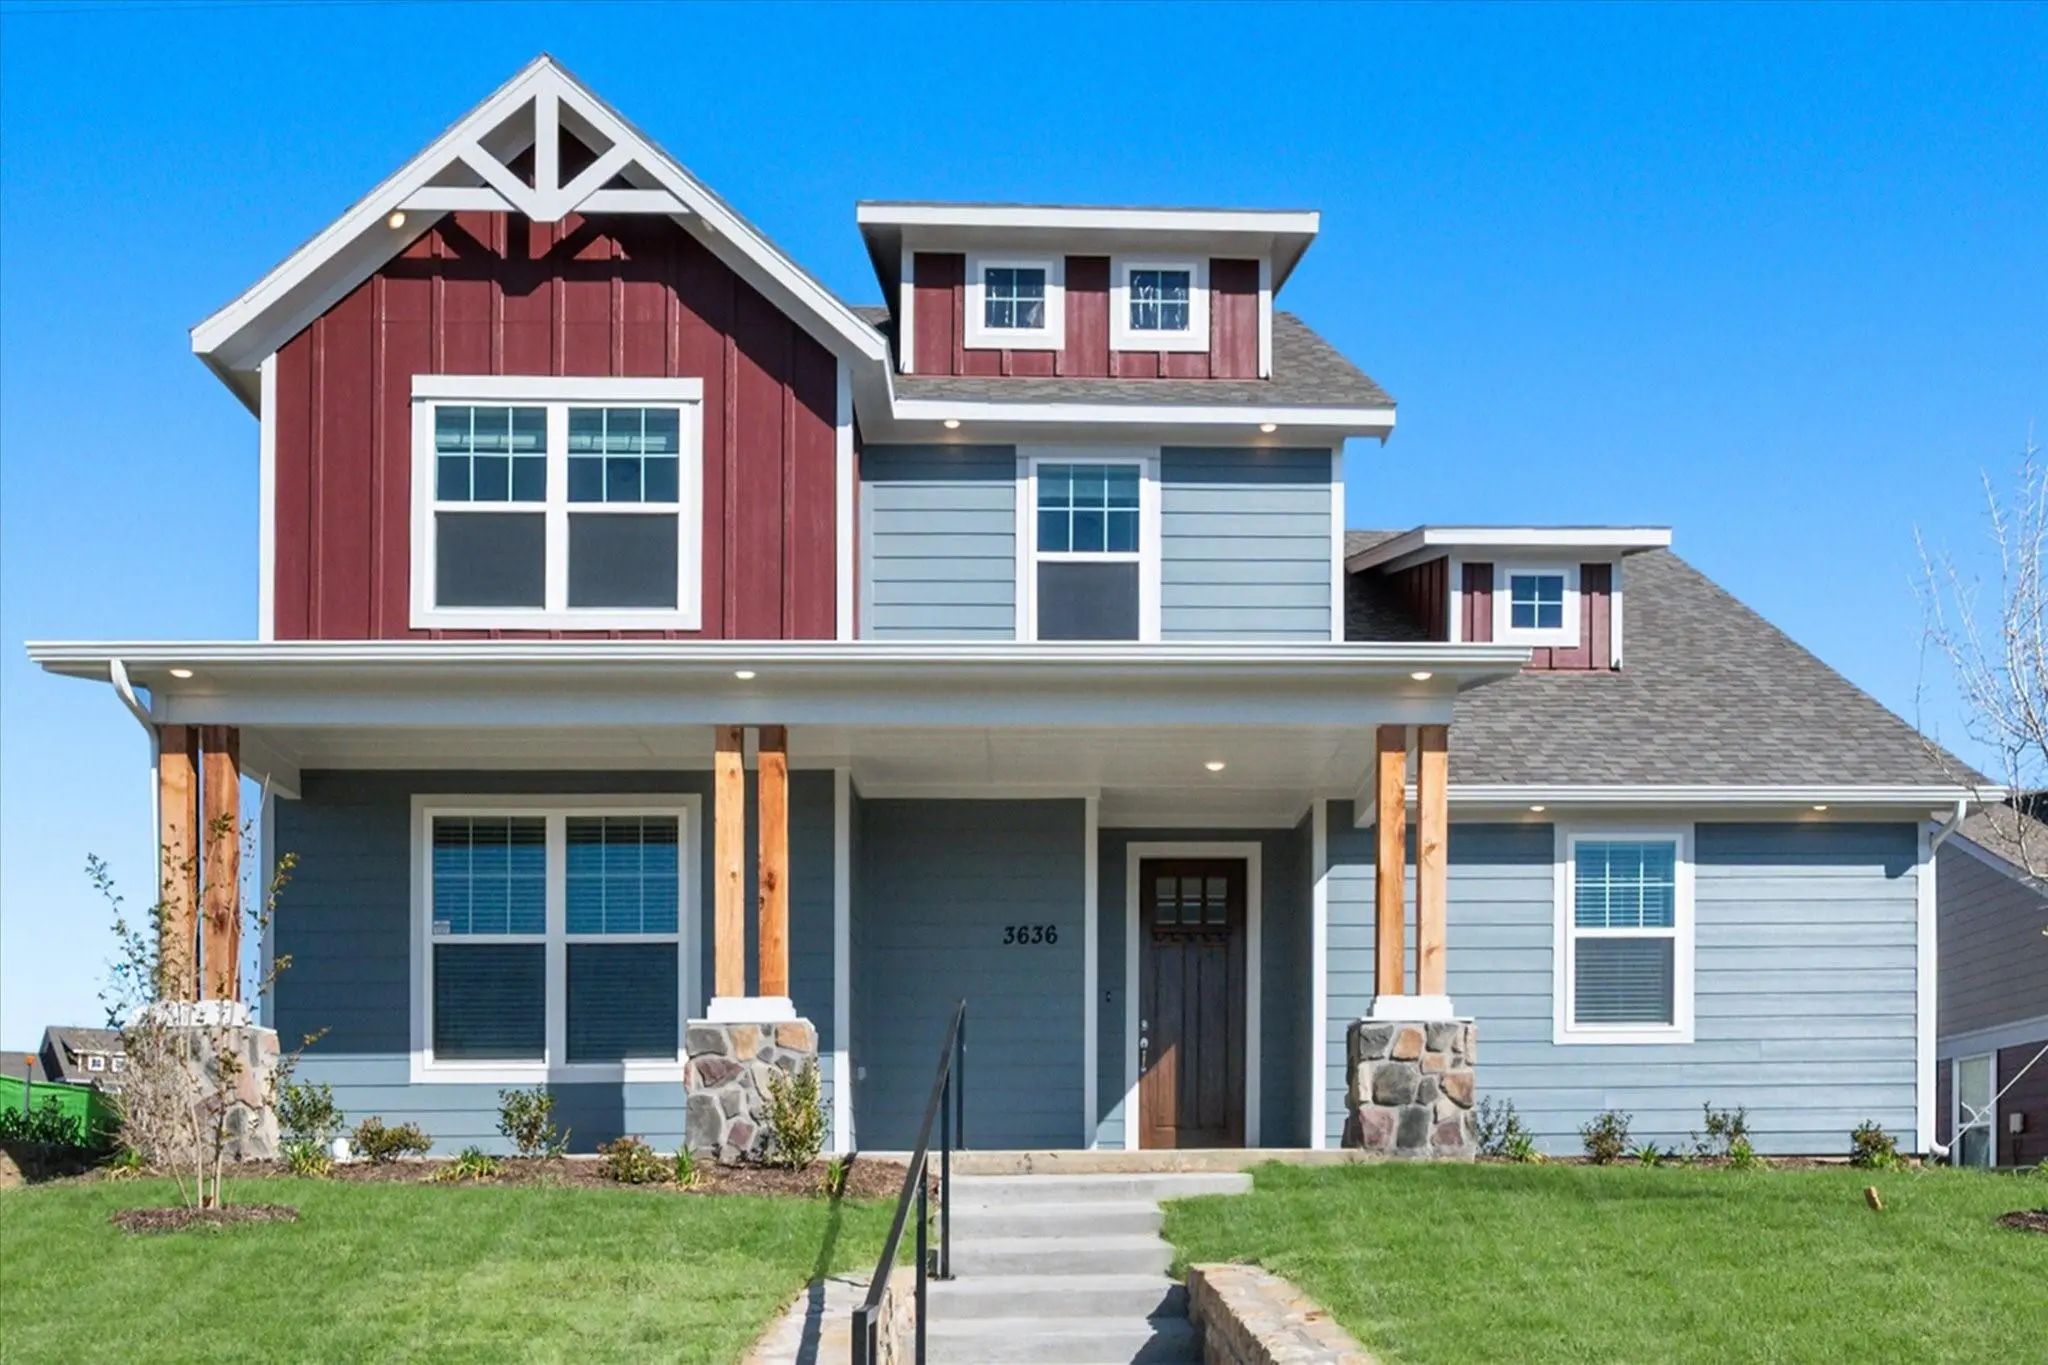
3636 Randall Terrace Grand Prairie, Texas 76065 Ellis | Midlothian ISD Heritage Towne

- $485,000

Residential, Single Family Residence
  • 4 Beds
  • 3 Baths
  • 2,381 SQFT
  • 2 Car
View details More Photos Save

Midlothian Isd! New Construction Is Ready For Move In Now! This 4-3-2 Home Is Located In A 37-acre Master Planned Community. Open Concept Living, Dining & Kitchen. Kitchen Features Stainless Steel Appliances, Ceramic Tile Backsplash & Granite Coun...

Photo of Listing #21205337 New Construction

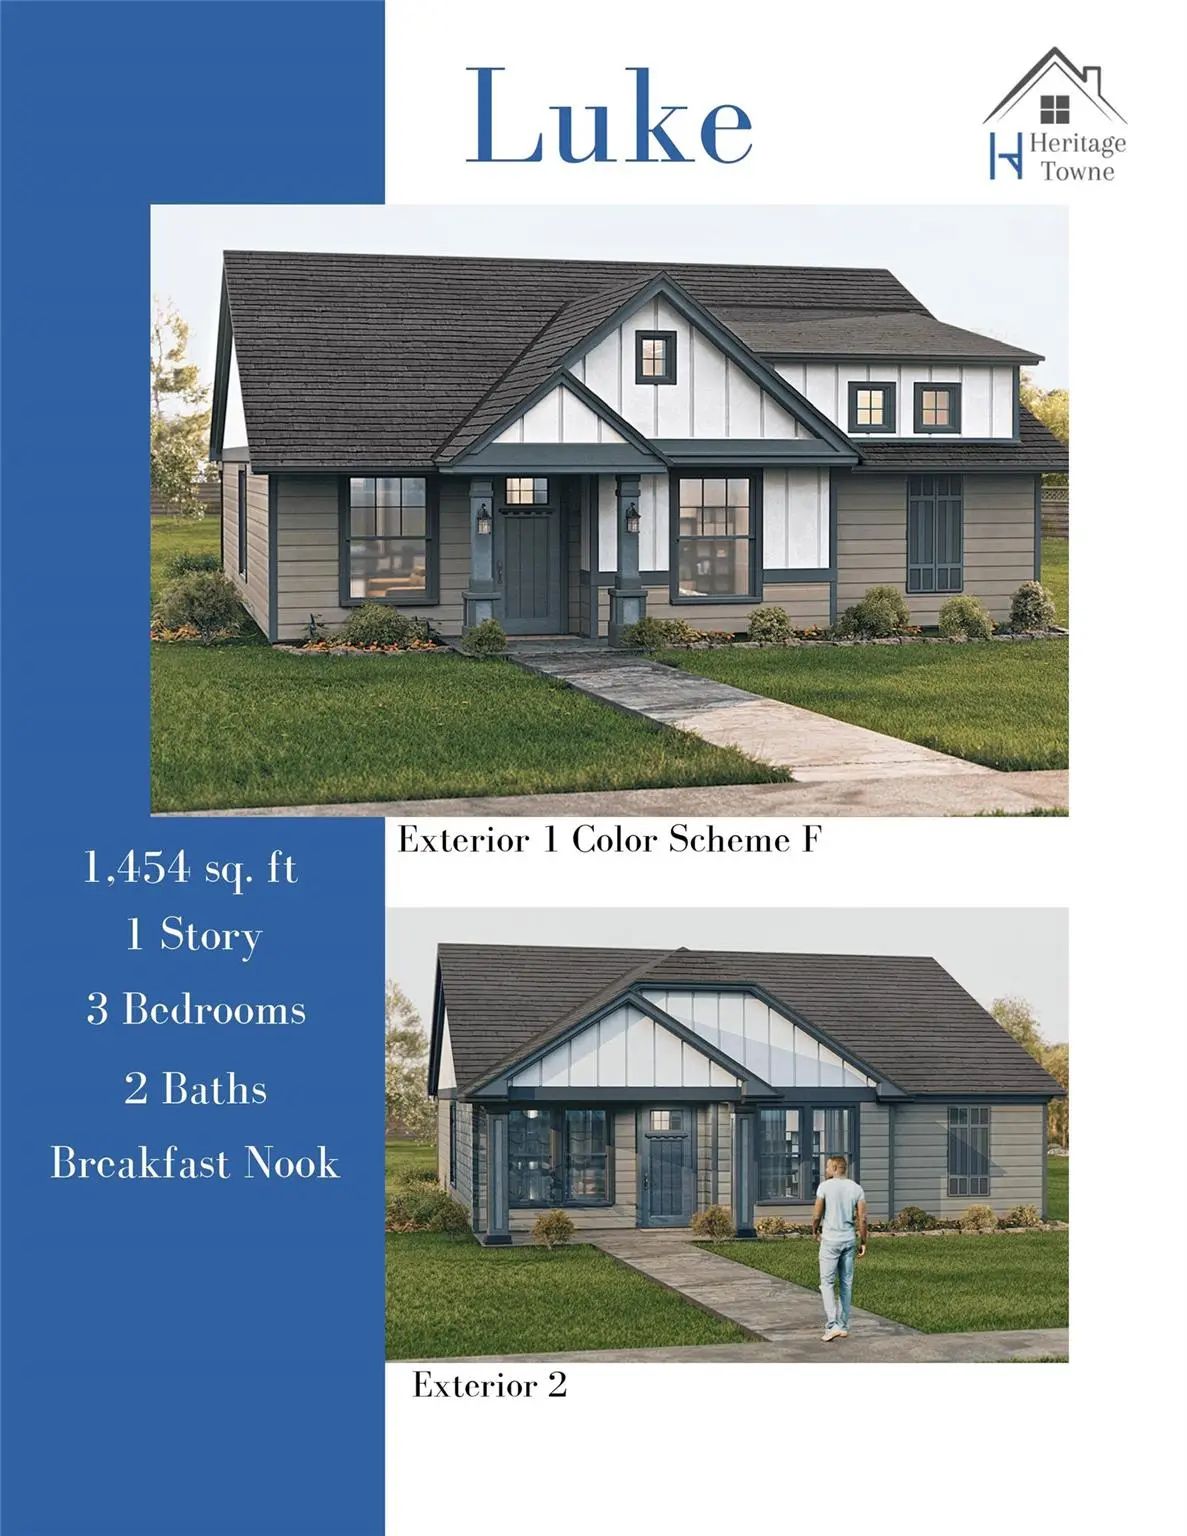
3647 William Court Grand Prairie, Texas 76065 Ellis | Midlothian ISD Heritage Towne

- $370,000

Residential, Single Family Residence
  • 3 Beds
  • 2 Baths
  • 1,454 SQFT
  • 2 Car
View details More Photos Save

New Construction Scheduled For Fall Completion! This 3-2-2 Home Is Located In A 37-acre Master Planned Community. Open Concept Living, Dining And Kitchen. Kitchen Features Stainless Steel Appliances, Ceramic Tile Backsplash & Granite Countertops. ...

Users may not reproduce or redistribute the data found on this site. The data is for viewing purposes only. Data is deemed reliable, but is not guaranteed accurate by the MLS or NTREIS.

Listing information last updated on October 17th, 2026 at 10:32am CDT.