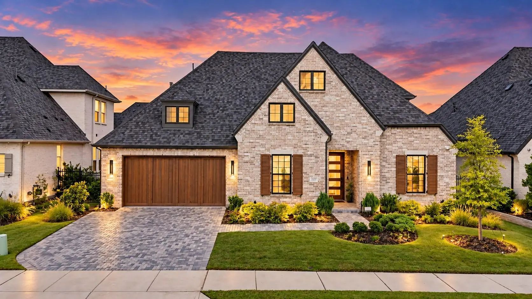
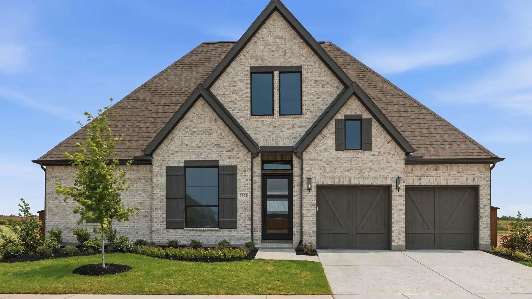
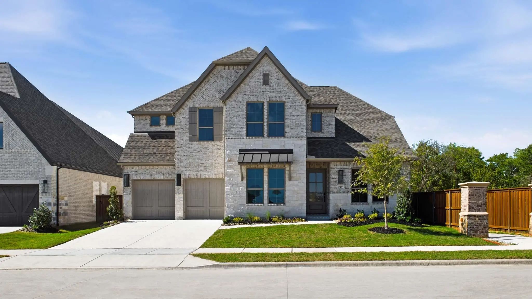
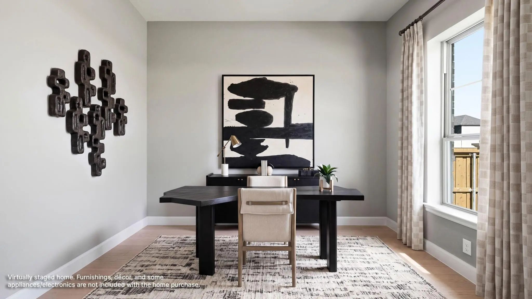
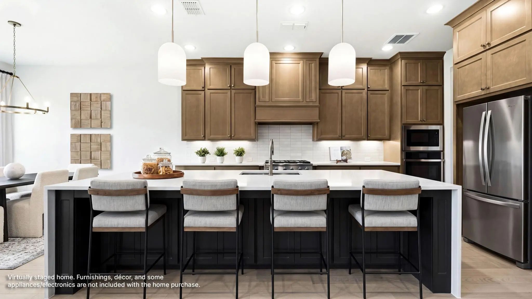
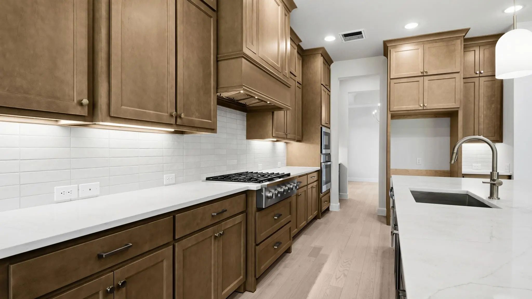
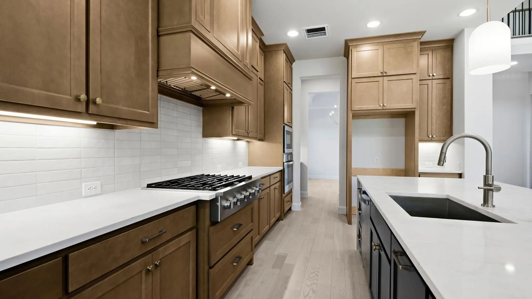
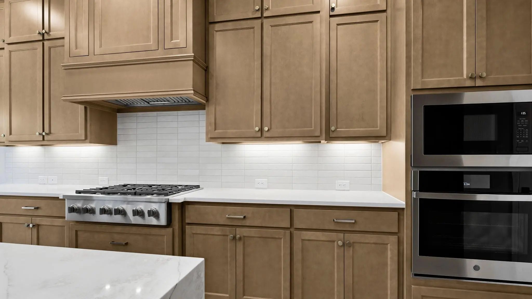
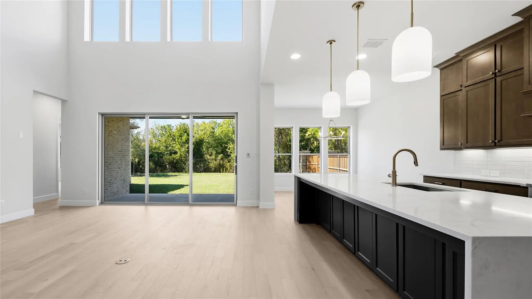
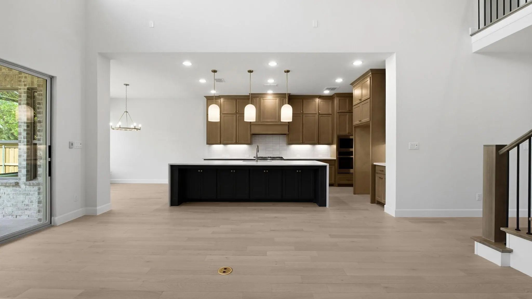
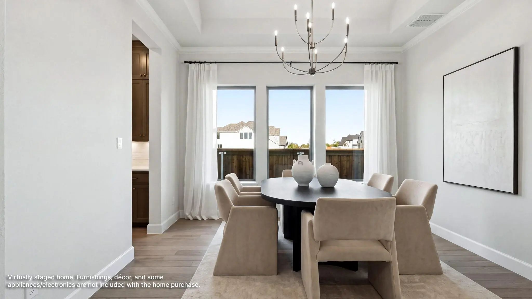
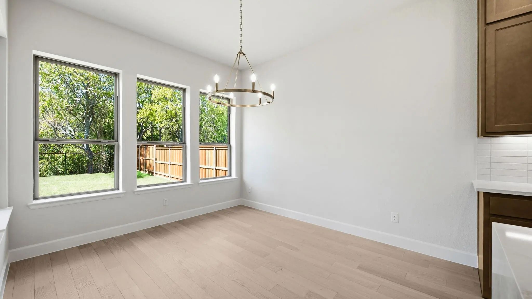
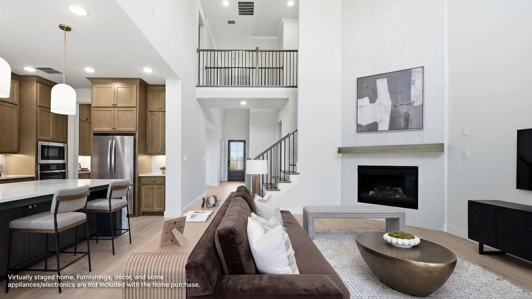
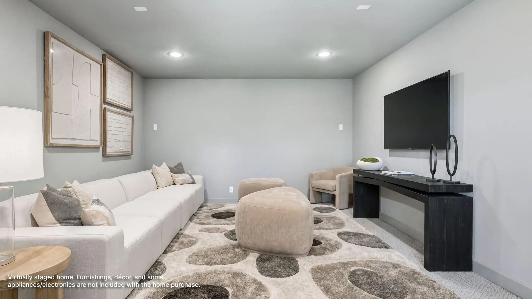
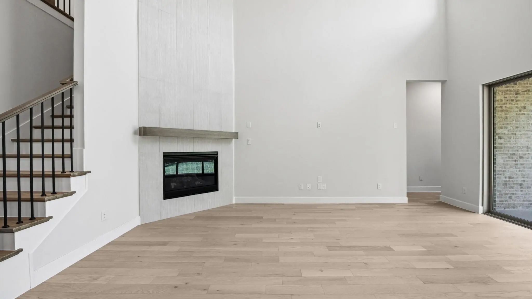
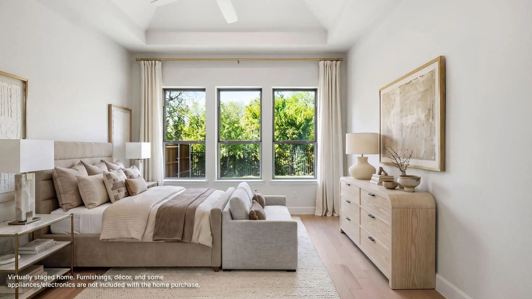
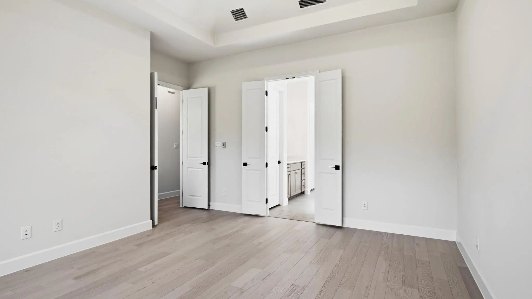
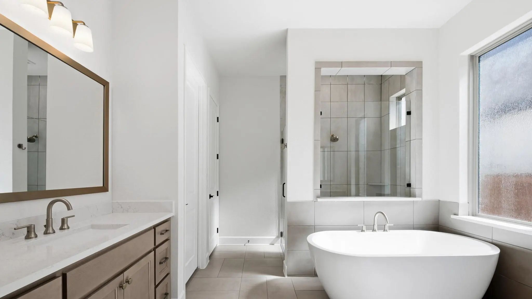
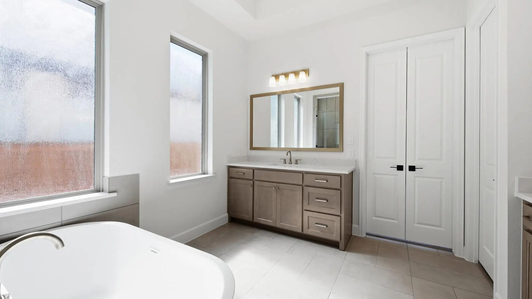
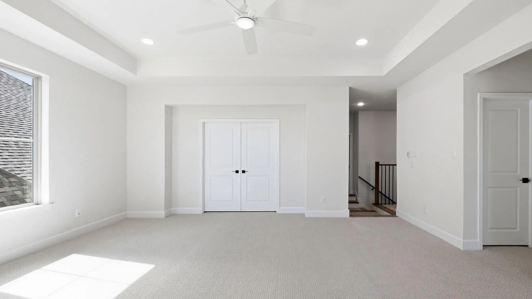
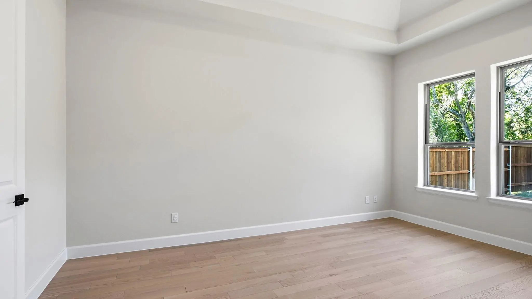
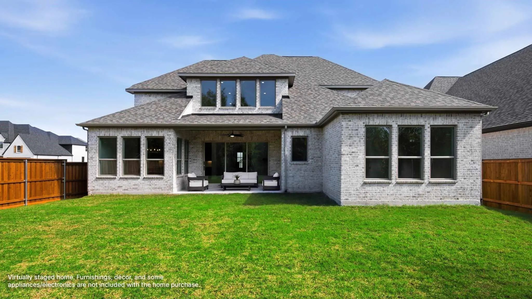
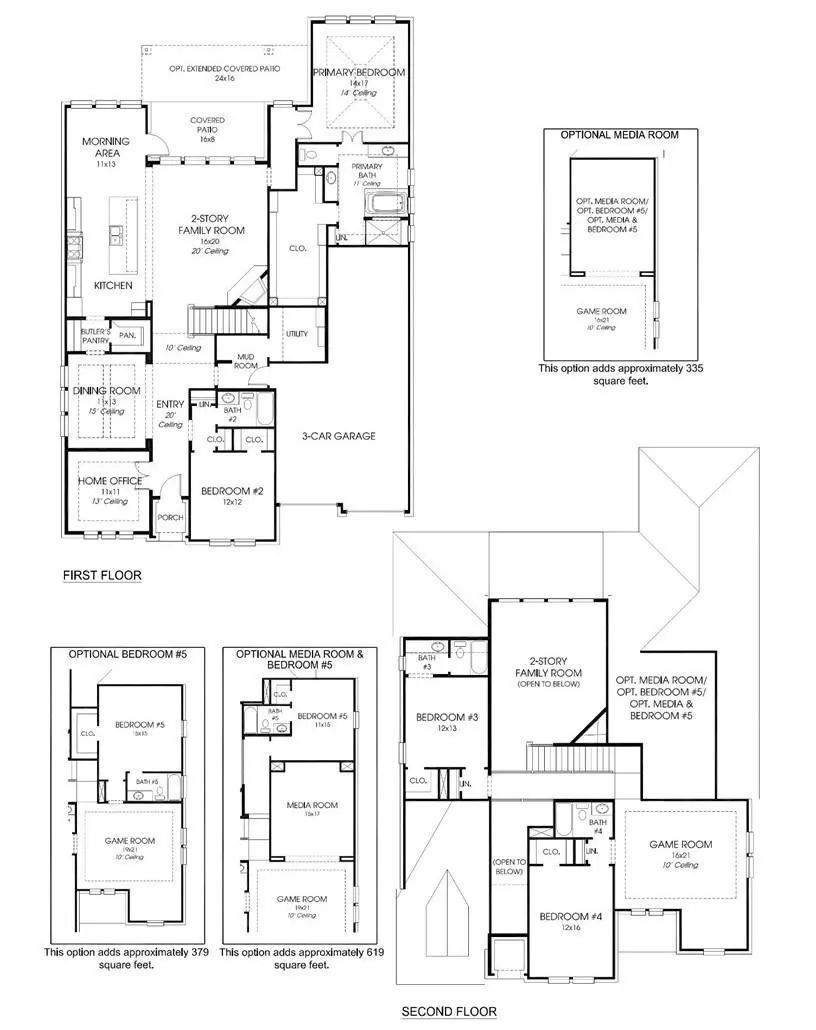
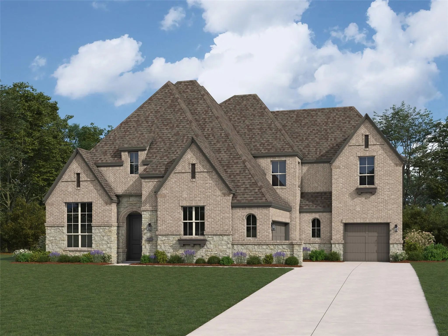
BRITTON HOMES NEW CONSTRUCTION! Two-story entry with 20-foot ceiling. Wood floors throughout main areas. Home office with French doors set at entry. Formal dining room. Kitchen features an island with built-in seating space, a 5-burner gas cooktop, double wall oven, walk-in pantry and Butler's pantry. Morning area features a wall of windows. Two-story family room with a corner cast stone fireplace and a wall of windows. Secluded primary suite. Primary bath with double door entry features dual vanities, garden tub, separate glass-enclosed shower and walk-in closet. Secondary bedrooms, game room and media room complete the second floor. Mud room. Extended covered backyard patio. Three-car garage.
UtilitiesCity Sewer, City Water, Curbs, Individual Gas Meter, Individual Water Meter, Sewer Tap Fee Paid, Sidewalk, Underground Utilities, Water Tap Fee Paid
Amenities
SecurityBurglar, Carbon Monoxide Detector(s), Fire Alarm, Security System Owned, Smoke Detector(s)
# of Garages3
GaragesGarage Door Opener, Tandem
Interior
Interior FeaturesCable TV Available, Decorative Lighting, High Speed Internet Available, Smart Home System, Sound System Wiring, Vaulted Ceiling(s)
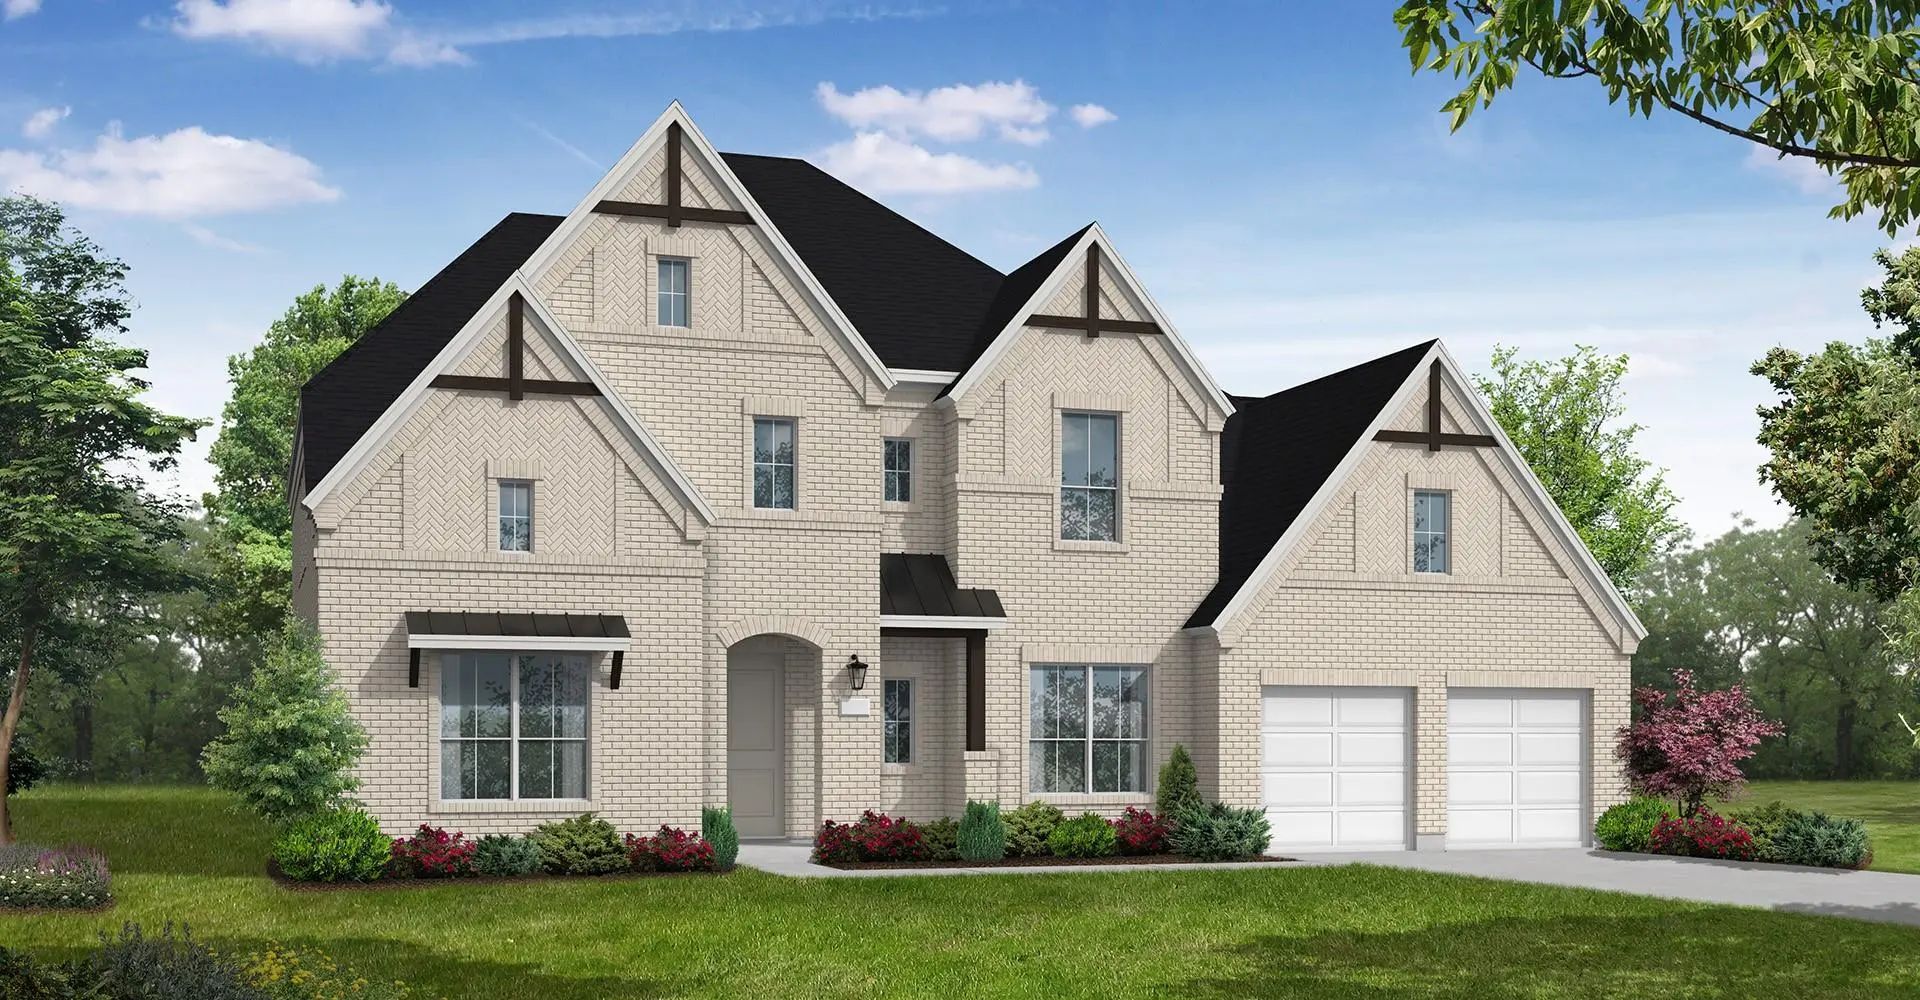
December 2026 Completion! Crafted By Award-winning Highland Homes, This Exceptional Residence Showcases Thoughtful Design And Spacious Living In The Heart Of Mustang Lakes. Featuring The Highly Sought-after 289 Floor Plan And Zoned To Prosper Isd,...
The Seller Will Pay Off The Pid At Closing Which Will Save The New Owner Appx $3k In Taxes Annually. The Pid Is $30k!!!!
Tucked Away On A Quiet Cul-de-sac In The Award-winning Community Of Mustang Lakes, This Barely Lived-in Home Is A Refreshin...
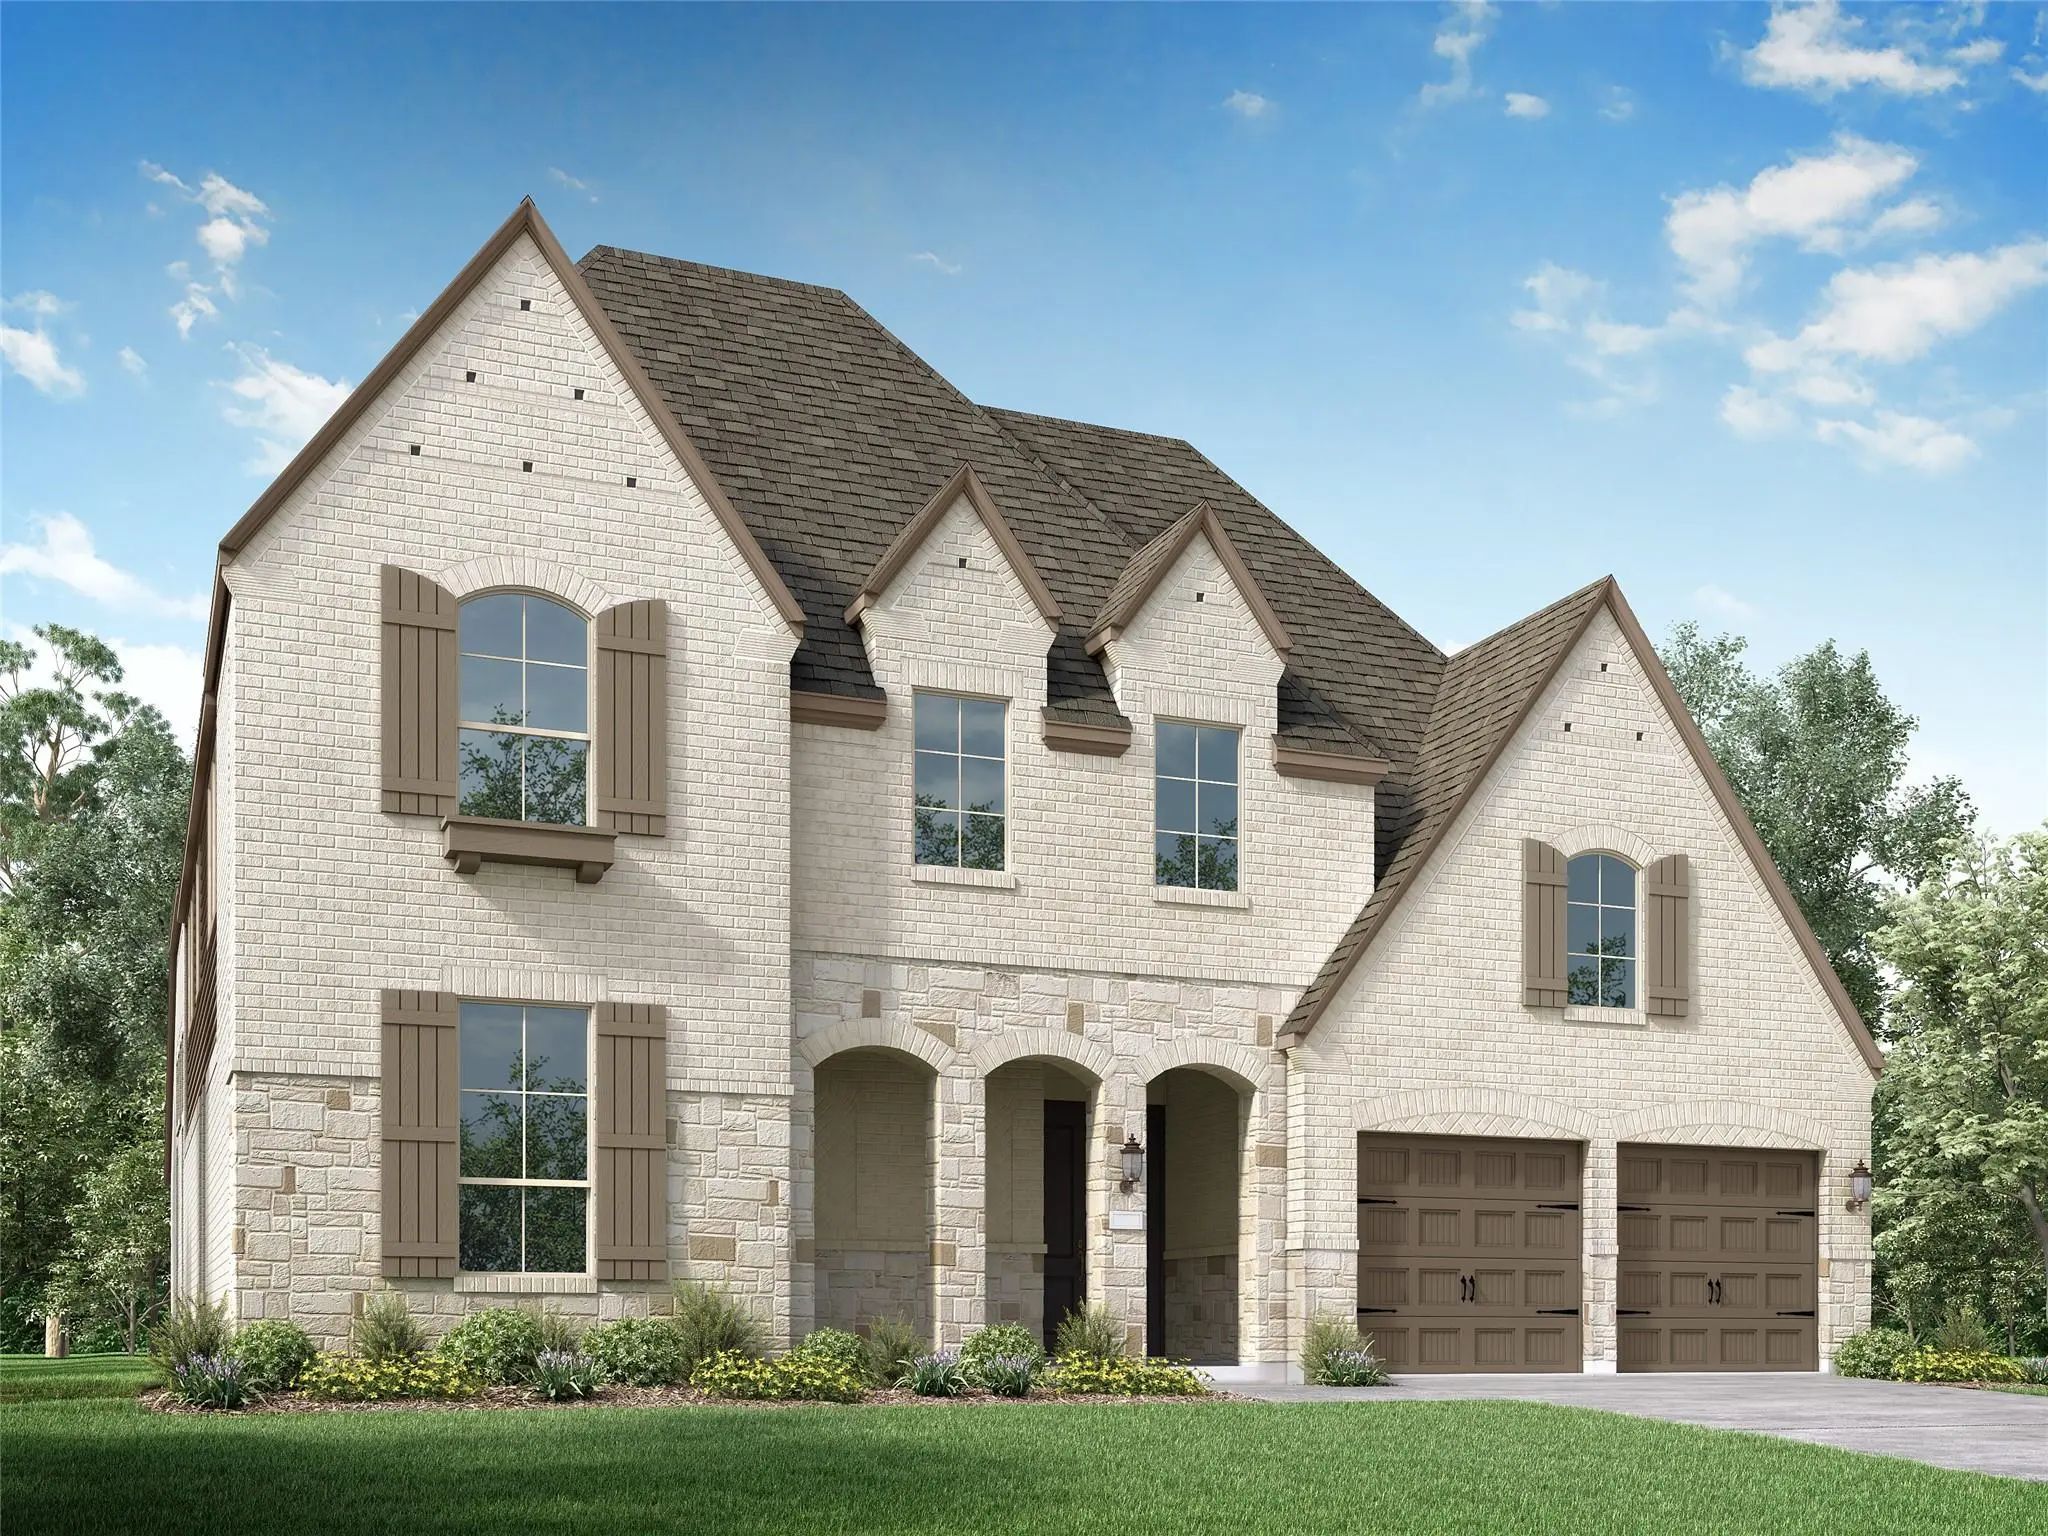
Mls# 21339877 - Built By Coventry Homes - December 2026 Completion ~ Nestled On A Peaceful Greenbelt Surrounded By Mature Trees, This Stunning Two - Story Home Offers The Perfect Blend Of Privacy, Comfort, And Style. From The Moment You Step Insid...
Extended Entryway With 12-foot Ceilings. Game Room With French Doors Frames The Entry. Spacious Family Room With A Cast Stone Fireplace And A Wall Of Windows. Open Kitchen Offers A 5-burner Gas Cooktop, An Island With Built-in Seating Space, And A...
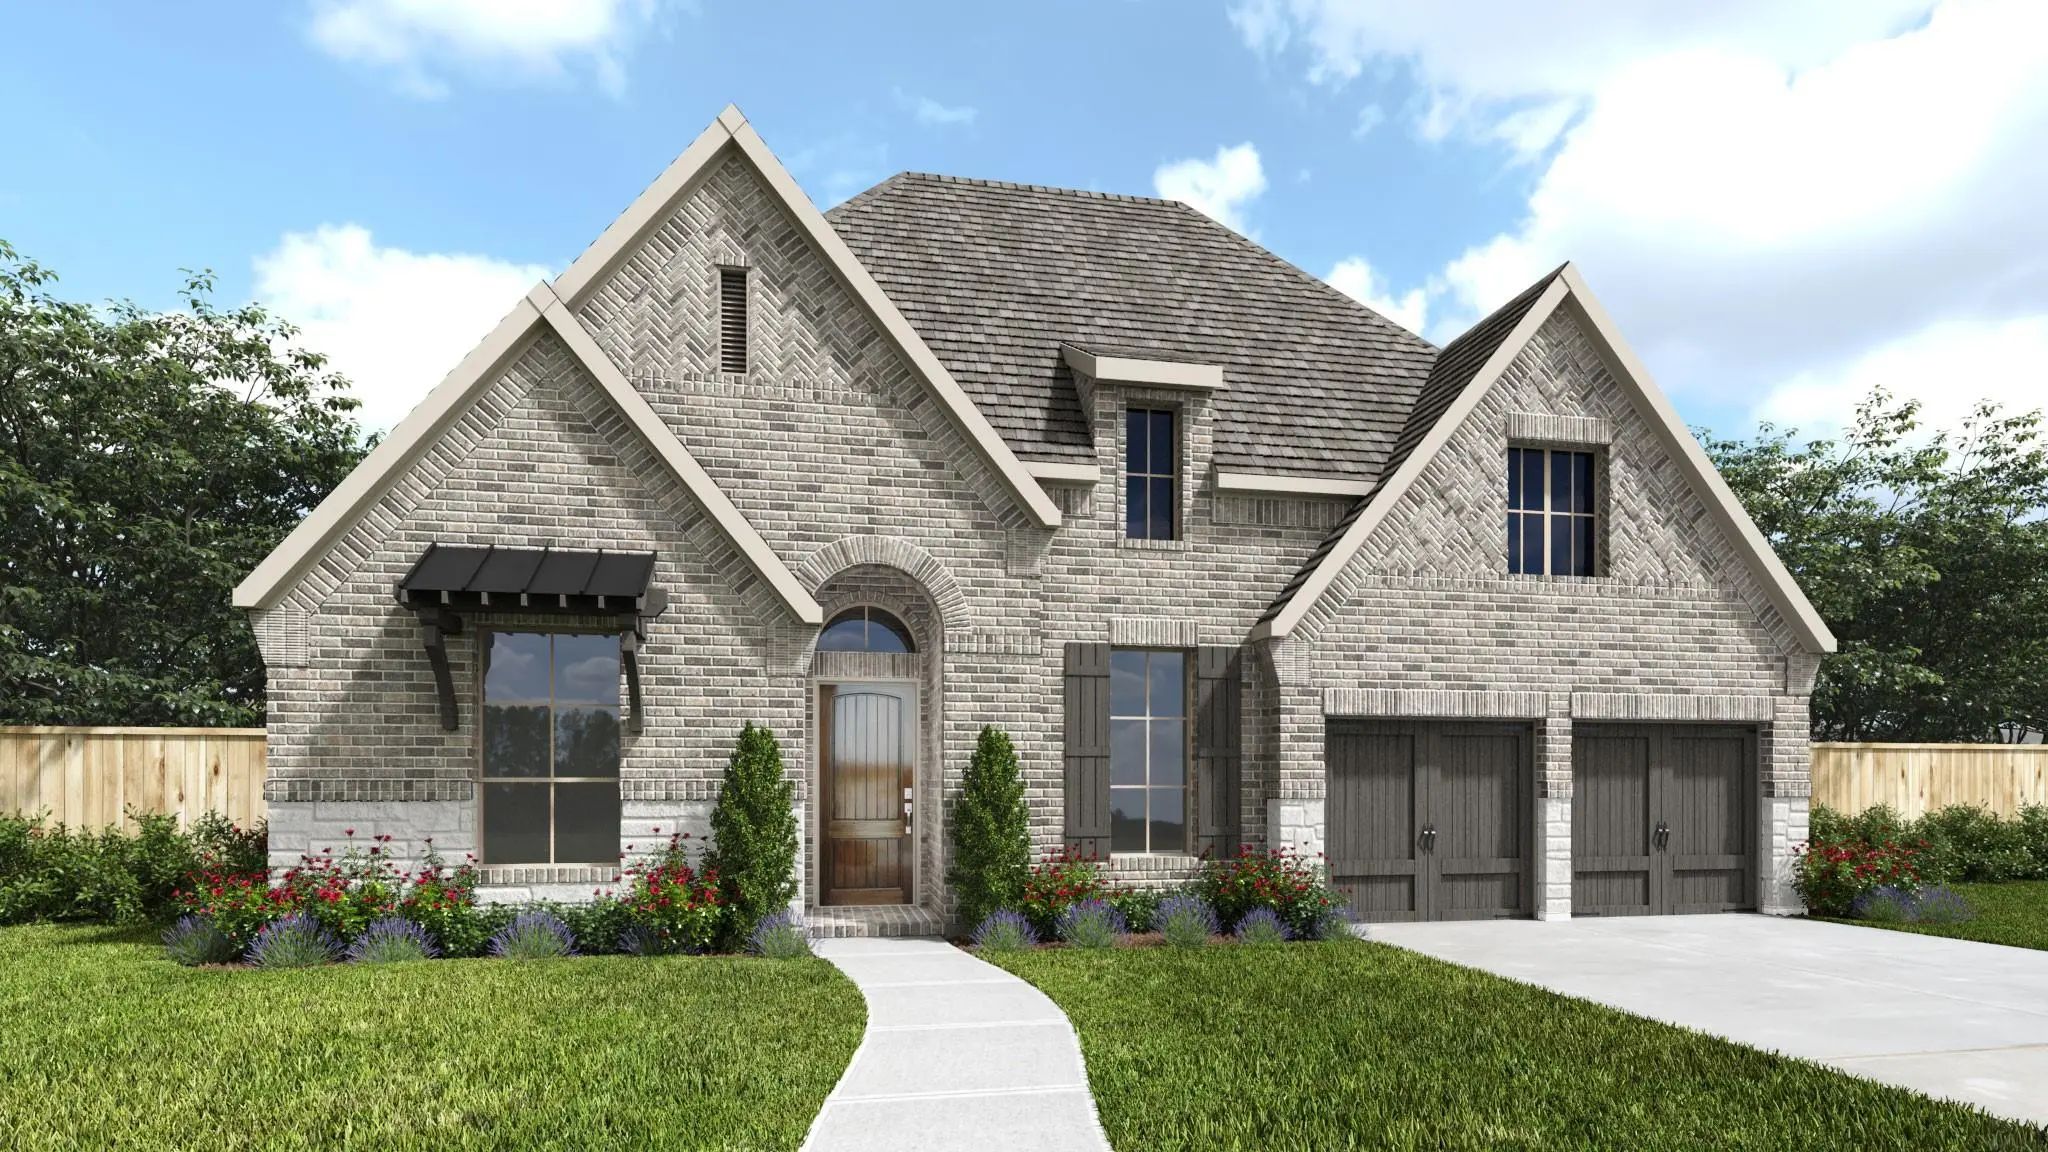
Spacious And Designed For Effortless Hosting, This Brand-new Highland Homes 224 Plan Scheduled For Completion In December 2026. Five Bedrooms, Five Full Baths, And Flexible Living Spaces Offer Versatility.
Natural Light Pours Through Abundant W...
Entry Welcomes With 12-foot Ceiling. Open Family Room Features Sliding Glass Doors And A Cast Stone Fireplace. Kitchen Hosts Generous Island With Built-in Seating Space. Adjoining Dining Area Features Two Walls Of Windows. Game Room With French Do...
Users may not reproduce or redistribute the data found on this site. The data is for viewing purposes only. Data is deemed reliable, but is not guaranteed accurate by the MLS or NTREIS.
Listing information last updated on October 30th, 2026 at 12:36am CDT.


 Free Move-Up Offer For New Home Buyers with a Home to Sell
 Just Listed