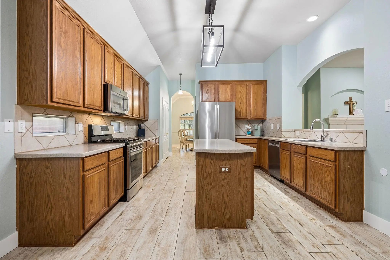
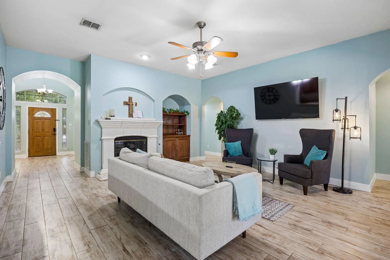
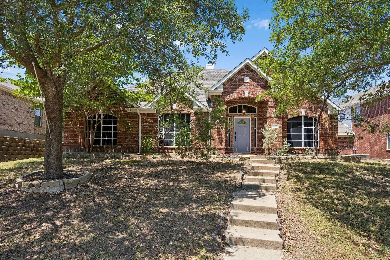
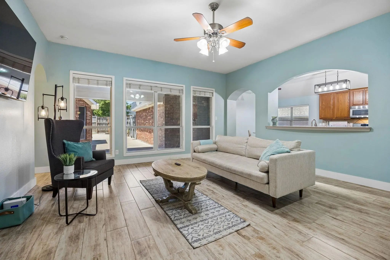
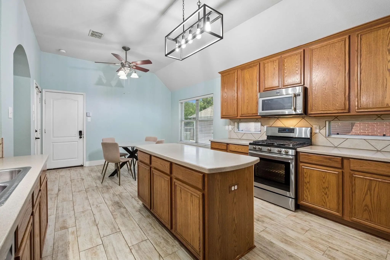
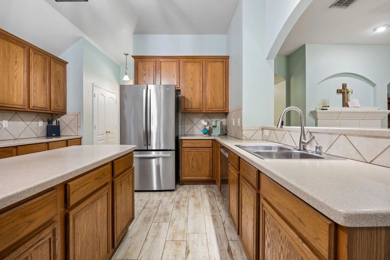
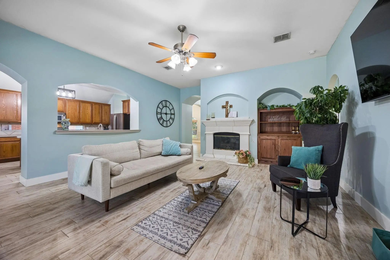
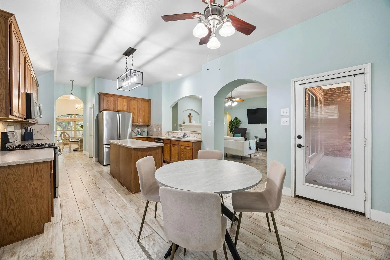
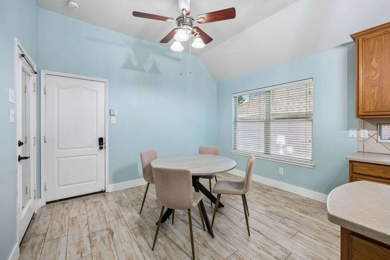
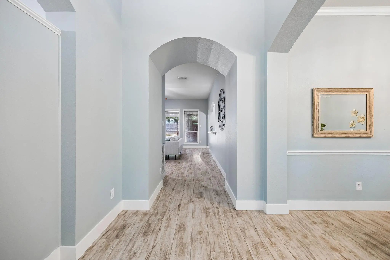
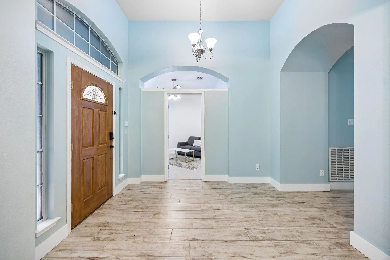
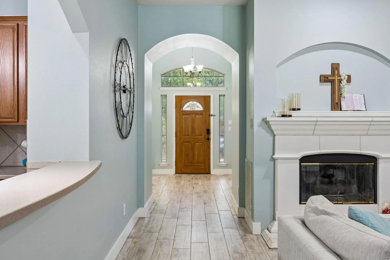
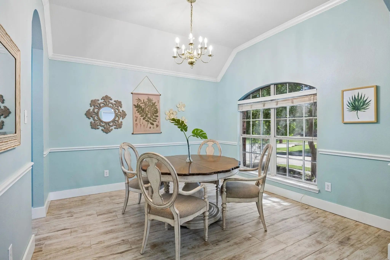
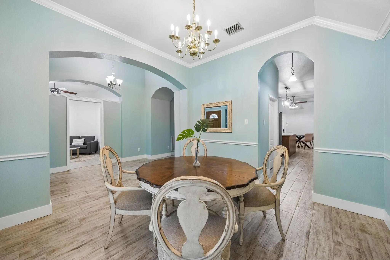
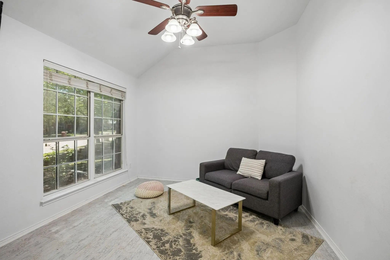
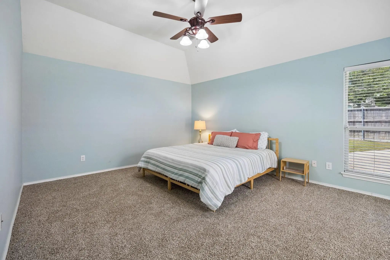
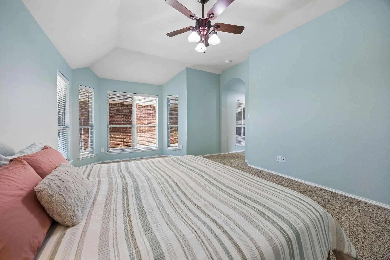
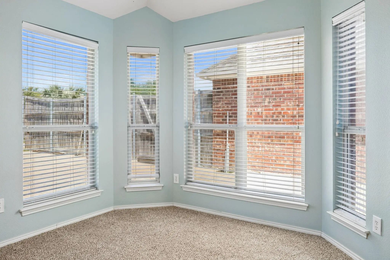
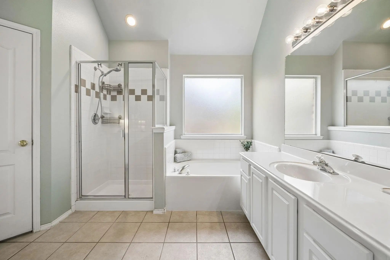
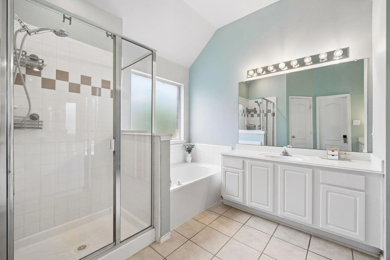
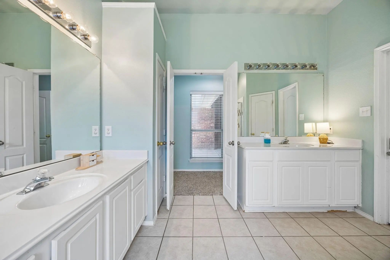
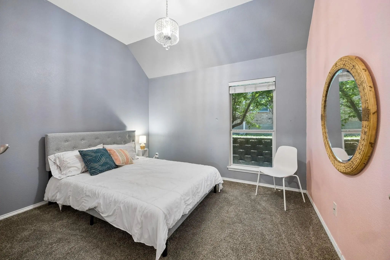
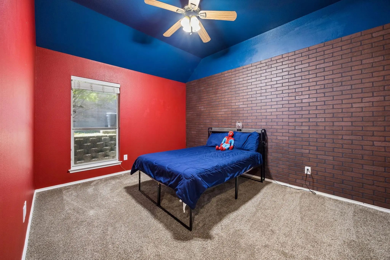
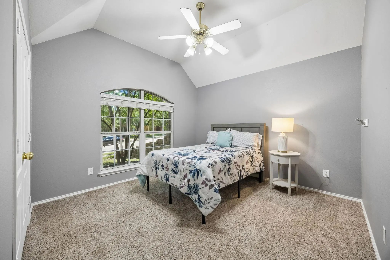
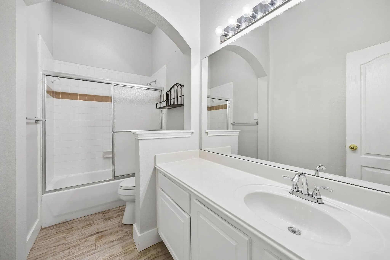
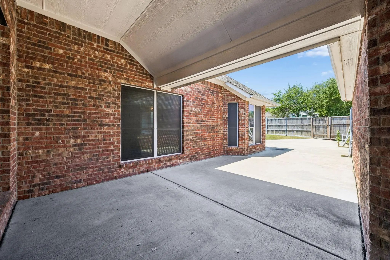
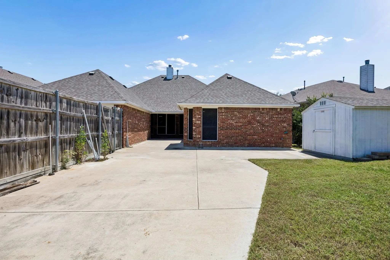
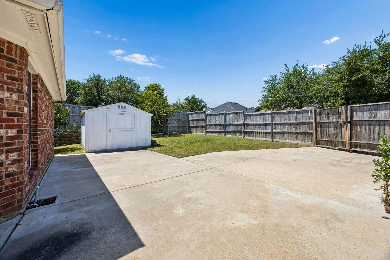
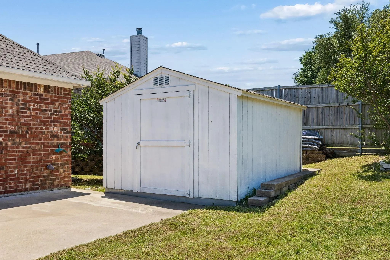
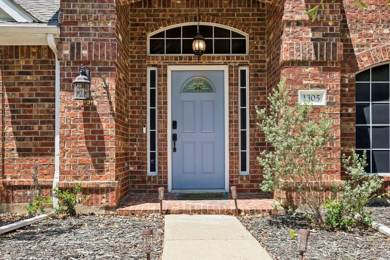
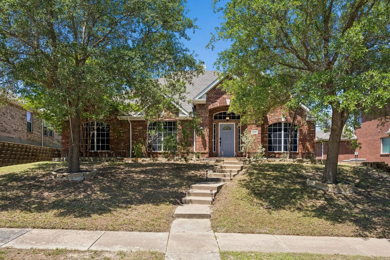
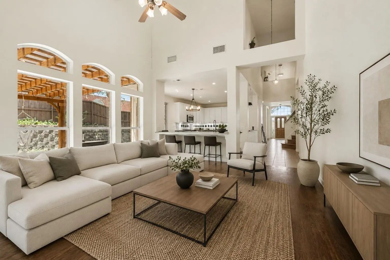
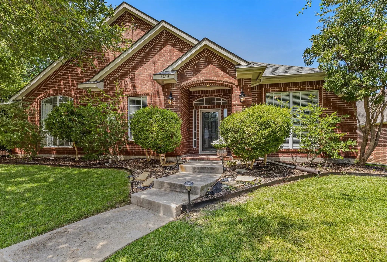
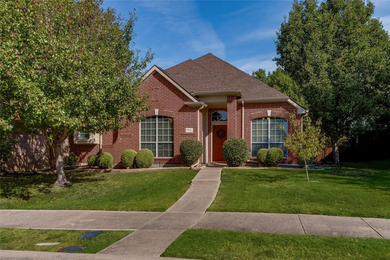
Located in a quiet neighborhood and highly rated Rockwall ISD, this home offers comfort, functionality, and convenience. Step inside to an open, floor plan where the kitchen flows into the living area, creating the perfect setting for everyday living and relaxation. The kitchen boasts plenty of cabinets and counter space, sleek Corian countertops, stainless steel appliances, a gas range, and an enormous pantry, while the living room is anchored by a gorgeous cast-stone gas fireplace and built-in cabinets. You’ll also appreciate the formal dining room and generous breakfast area. The spacious master suite is privately separated from the other three bedrooms and features a luxurious soaking tub, dual vanities, a linen closet, and an oversized walk-in closet. A versatile bonus room provides flexible space for a home office, second living area, or hobby room, and generously sized closets throughout offer abundant storage. Outside, the backyard is ideal for relaxing and hobbies, complete with a huge patio, a storage building, and a large gate for easy boat or trailer access. Quick access to Lake Ray Hubbard and a public boat ramp. This thoughtfully designed home truly delivers ample storage, a smart layout, and a prime location that offers lake living and city conveniences.
UtilitiesAll Weather Road, Alley, City Sewer, City Water, Concrete, Curbs, Electricity Connected, Individual Gas Meter, Individual Water Meter, Sidewalk
Taxes6914
Amenities
# of Garages2
GaragesBoat, Driveway, Garage, Garage Door Opener, Garage Faces Rear
Interior
Interior FeaturesDecorative Lighting, Eat-in Kitchen, Kitchen Island, Open Floorplan, Pantry, Walk-In Closet(s)
FloorsCarpet, Ceramic Tile, Tile
FireplaceYes
# of Fireplaces1
FireplacesGas, Gas Logs, Living Room
Exterior
FenceWood
Construction Details / Floorplan
Living Areas2
Dining Rooms2
Full Baths2
RoofComposition
FoundationSlab
ConstructionBrick
Energy Efficiency / Green Features / Heating & Cooling
HeatingCentral
Private Listing Information (Registration Required)
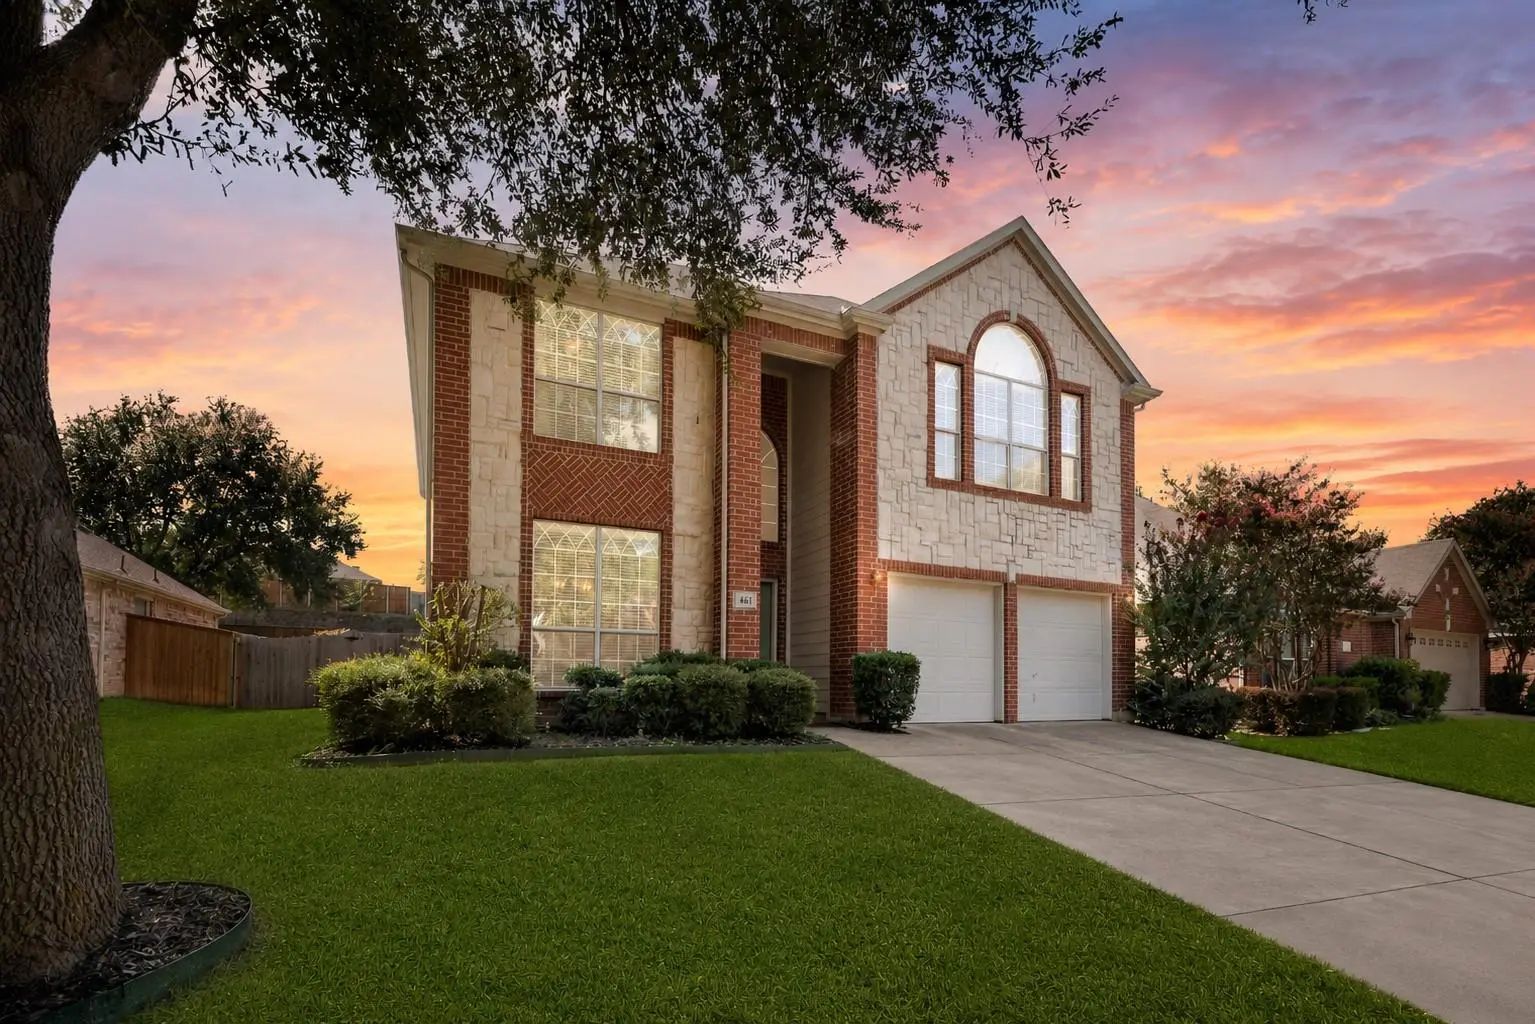
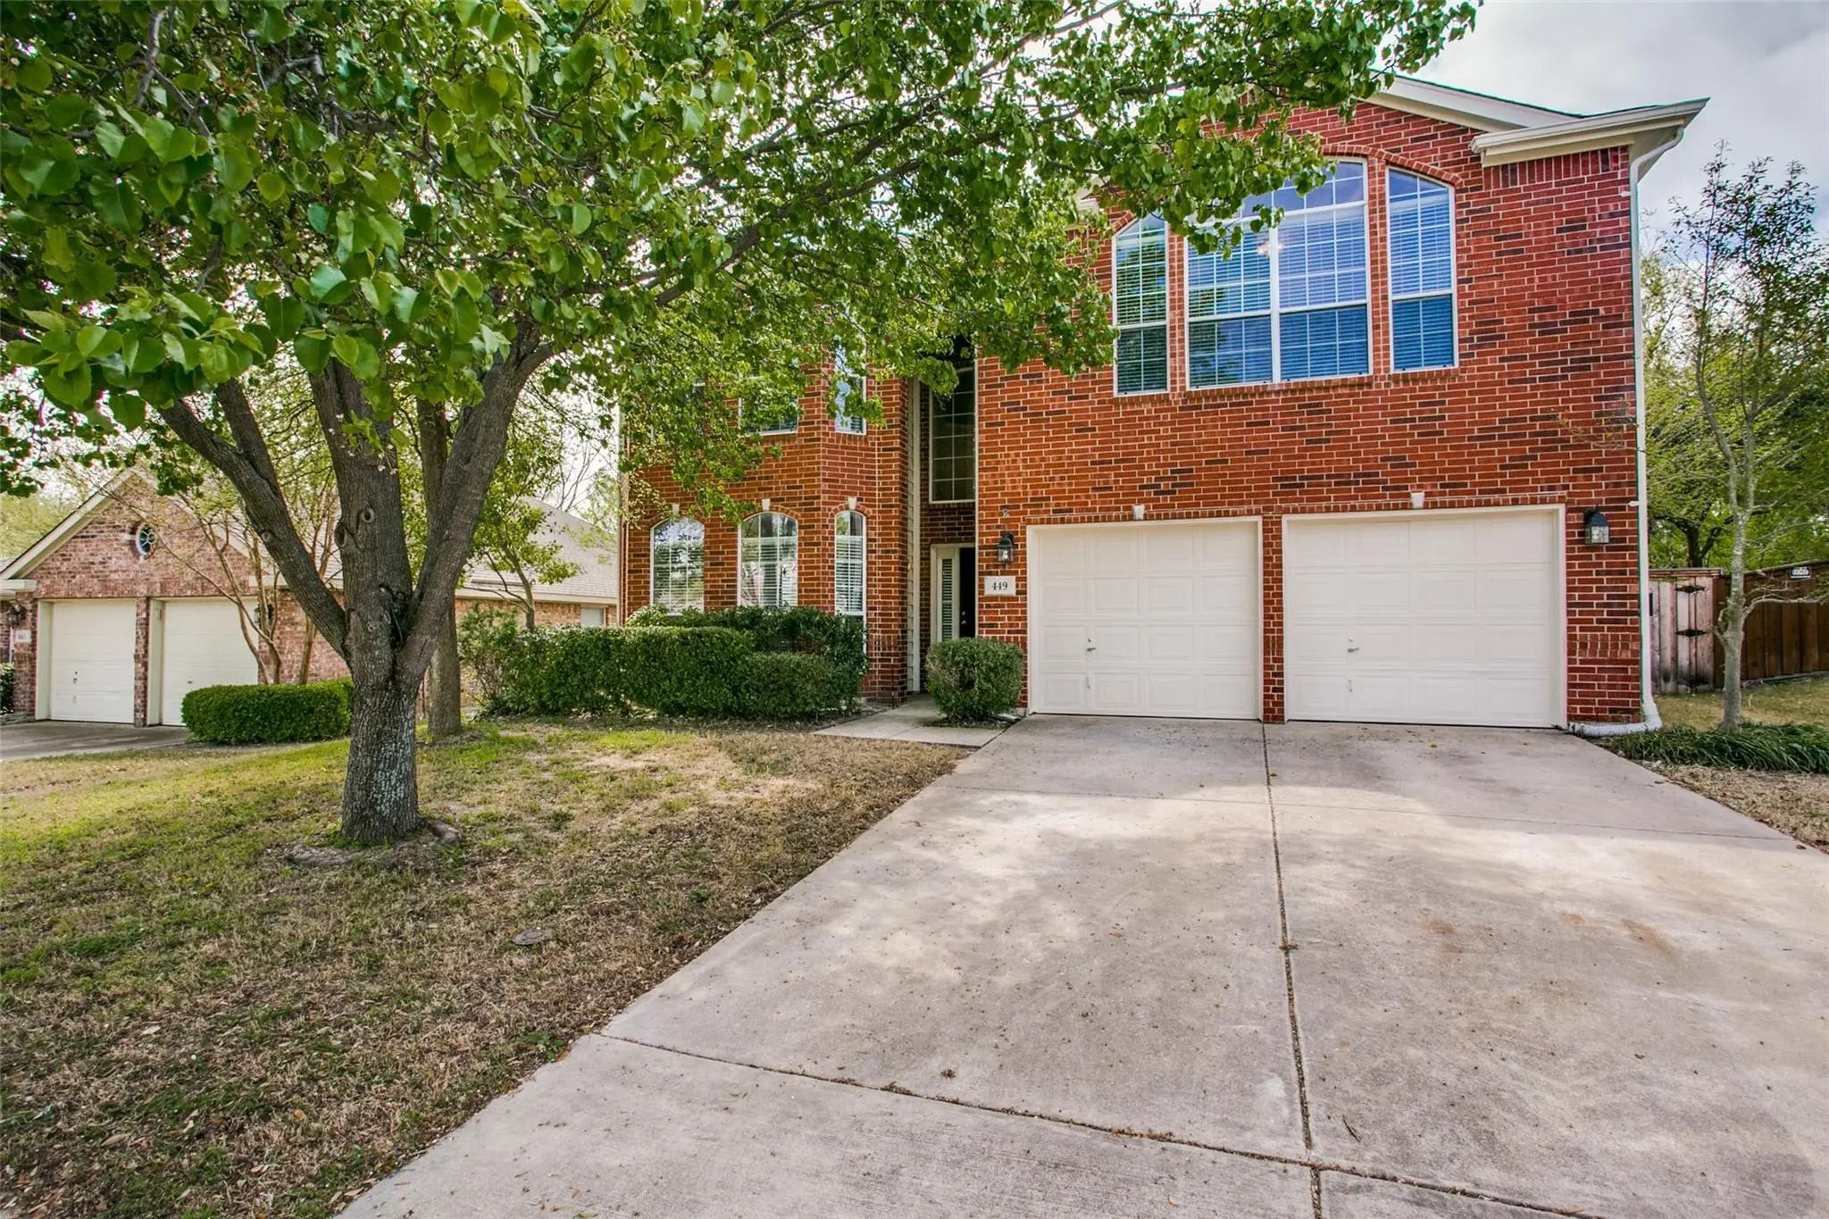
461 Sonoma Dr Offers The Space, Layout, And Location In The Highly Desirable Lakeview Summit Community. This Well-maintained, Single-owner Home Features 5 Bedrooms, 3 Full Bathrooms, A Formal Dining Room, And A Spacious Game Room Across 3,070 Squa...
The Home Features 3 Distinct Living Areas And 2 Dining Spaces, Giving You Room To Spread Out, Entertain, Or Work From Home Without Compromise. Located In The Highly Sought-after Lakeview Summit Rockwall Tx, This Spacious 5-bedroom, 3.5-bath Home D...
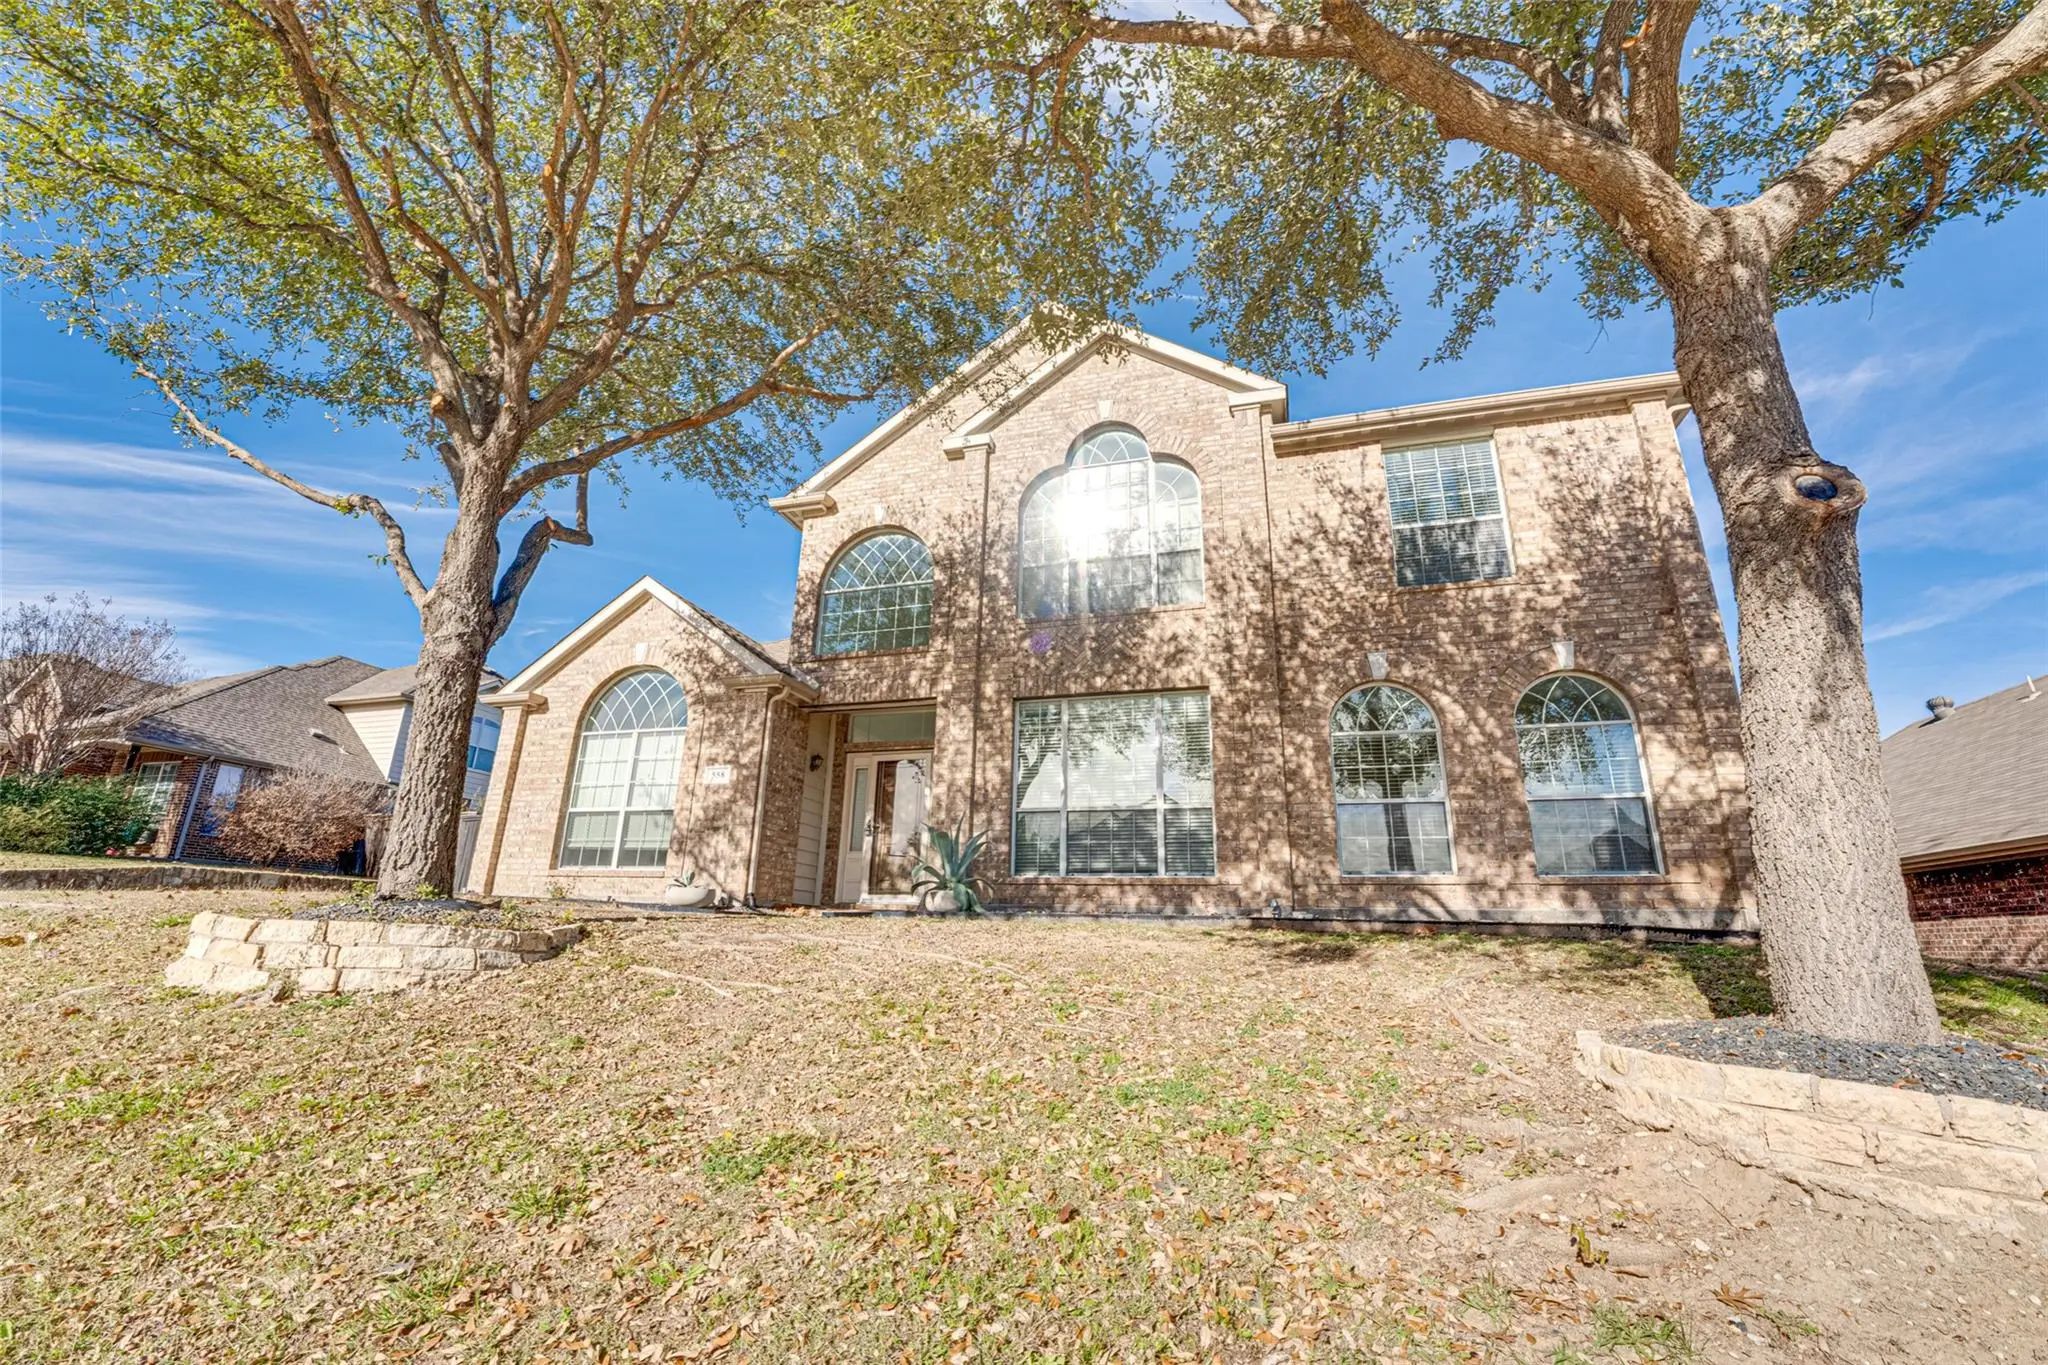
Discover The Perfect Blend Of Comfort, Style, And Outdoor Living In This Impeccably Maintained 4-bedroom, 2-bath Home Situated On An Oversized .24-acre Corner Lot In The Highly Sought-after Lakeview Summit Community In The Heart Of Rockwall. Fresh...
Set On A Serene Creek Lot In The Desirable Lakeview Summit Community, This Beautifully Updated 5-bedroom Home Offers An Ideal Blend Of Space, Comfort, And Convenience In A Prime Rockwall Location. Surrounded By Mature Trees And Natural Creek Views...
Welcome To This Stunning, Light-filled Sanctuary Perfectly Situated In One Of Rockwall’s Most Desirable Neighborhoods And Highly Rated School Districts. From The Moment You Step Inside, Soaring 20-foot Ceilings And A Grand Entry Welcome You Into S...
Welcome To 724 Vallejo Drive In The Established Lakeview Summit Community Of Rockwall! This Well-maintained 3-bedroom, 2-bath Home Offers 1,931 Square Feet Of Comfortable Living Space Plus A Dedicated Office Or Bonus Room That Provides Flexibility...
Users may not reproduce or redistribute the data found on this site. The data is for viewing purposes only. Data is deemed reliable, but is not guaranteed accurate by the MLS or NTREIS.
Listing information last updated on October 16th, 2026 at 12:35pm CDT.
.jpg)