Contact / Login

Contact ARG Realty LLC

Find us on...

Dashboard

Login using...

  • 3 Beds
  • 2 Baths
  • 1,791 Sqft
  • 2 Garages
  • .16 Acres
  • 2022 Year Built
  • Study
  • Game Room
  • Media
  • Pool
  • 3 Beds
  • 2 Baths
  • 1,791 Sqft
  • 2 Garages
  • .16 Acres
  • 2022 Year Built
  • Study
  • Game Room
  • Media
  • Pool

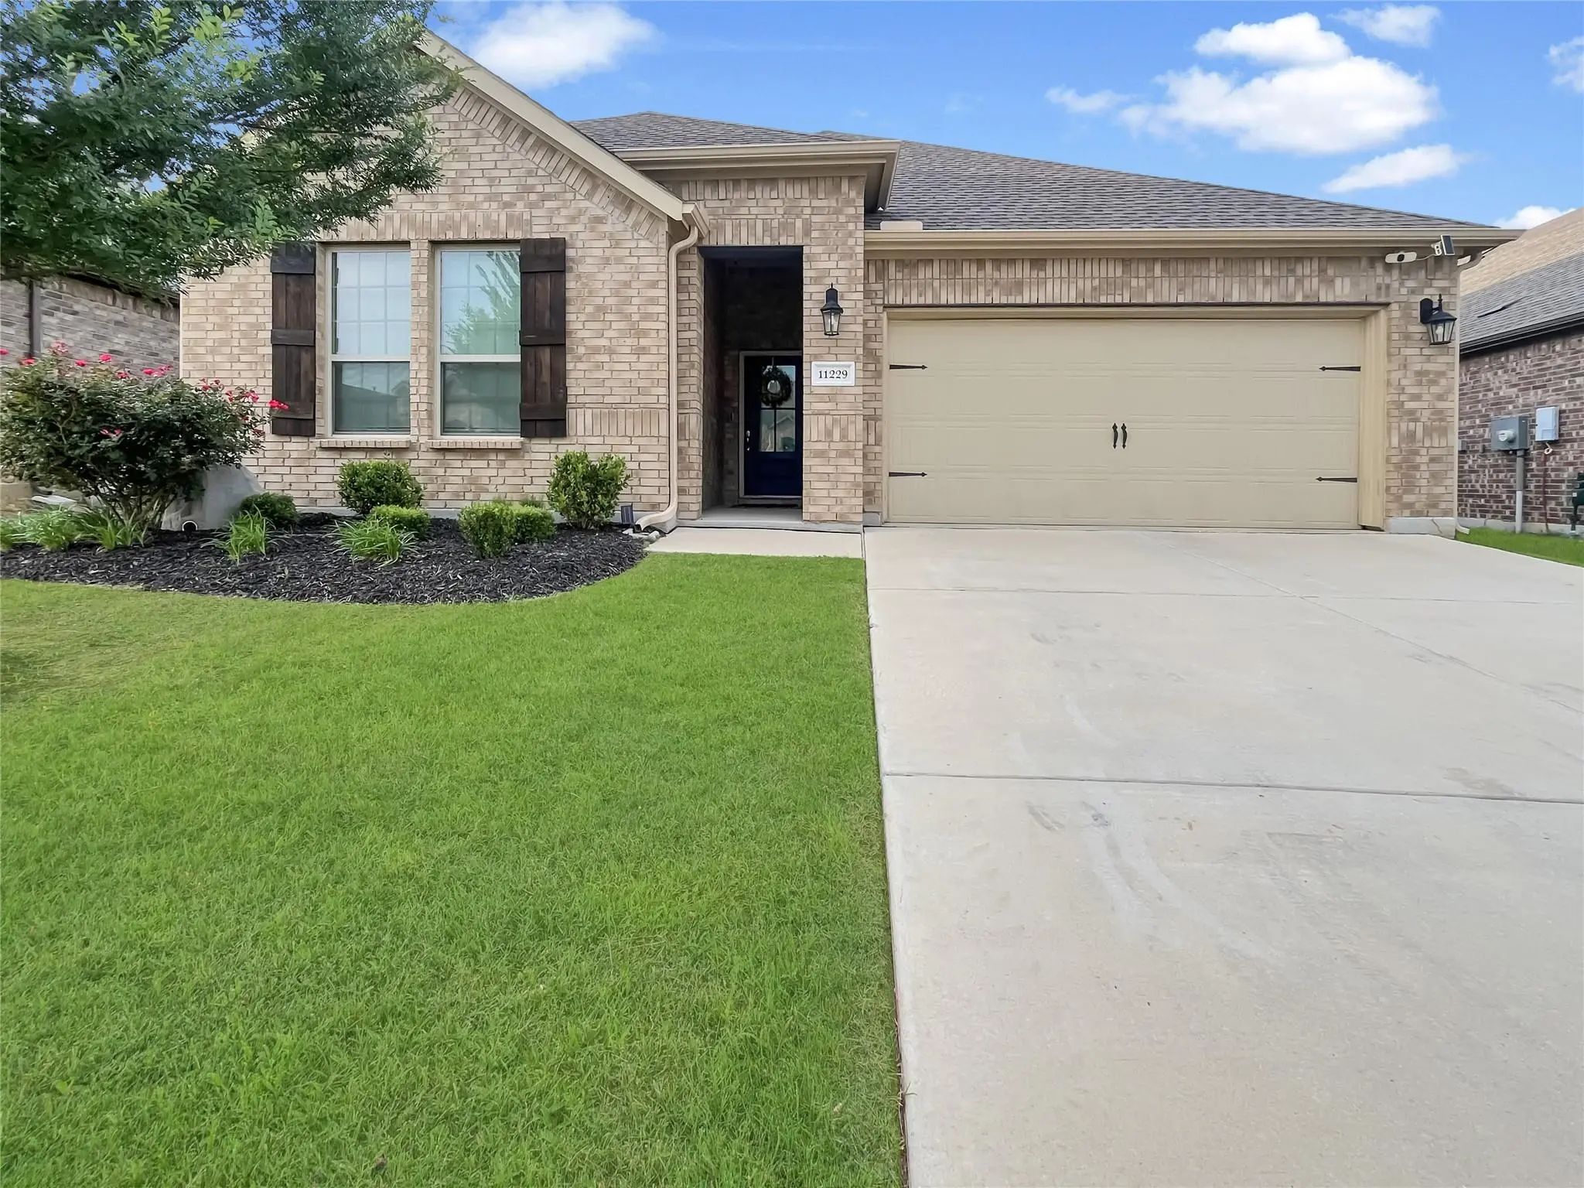
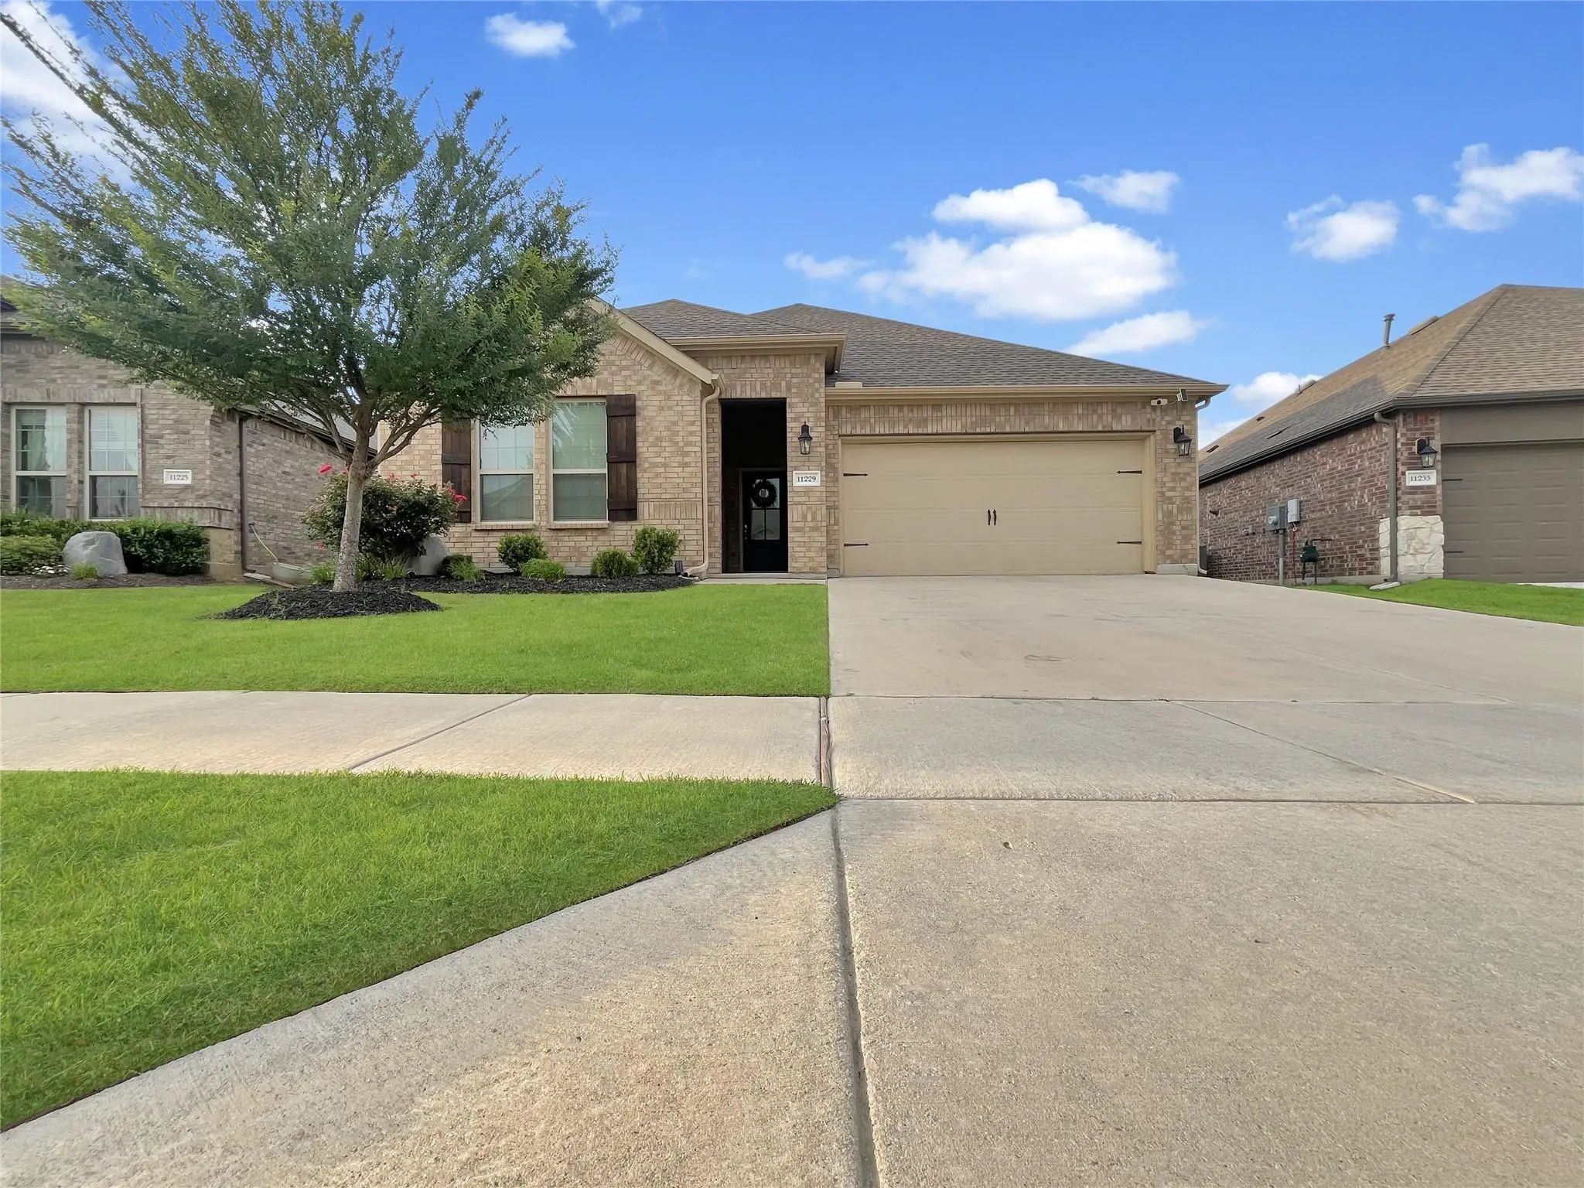
11229 Yellow Rose Way
Aubrey, Texas 76227-1143

County: Denton Silverado West Ph 2

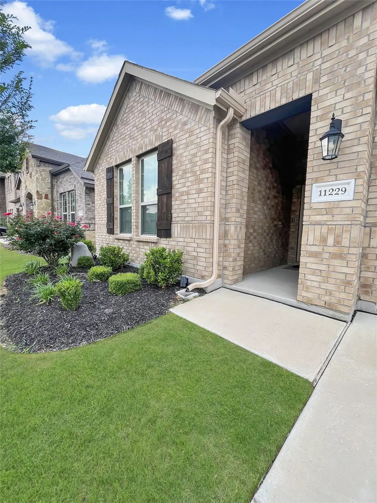
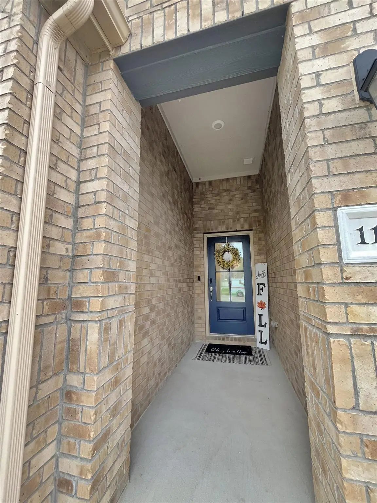
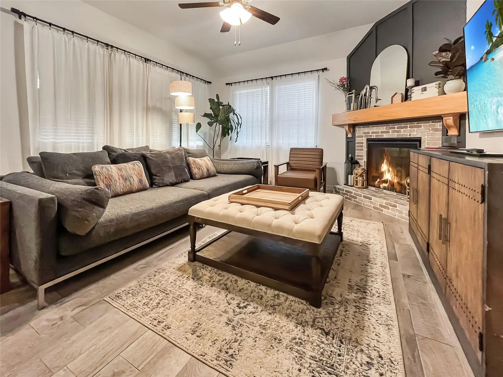
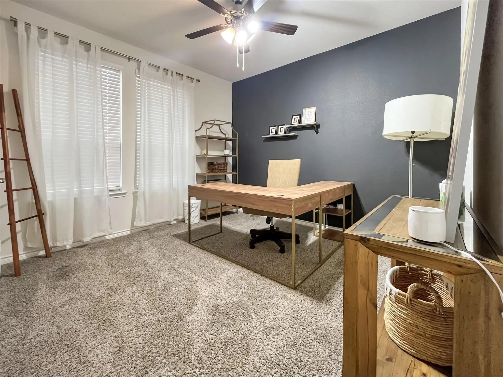
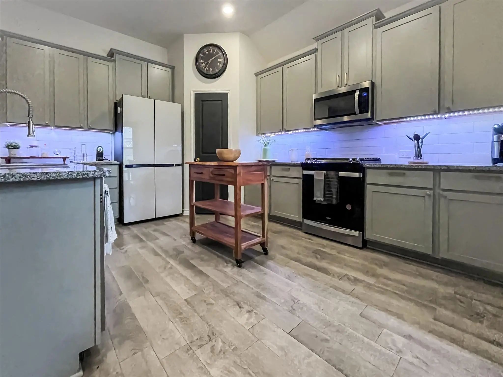
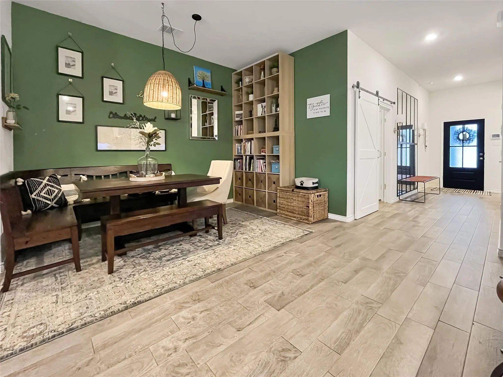
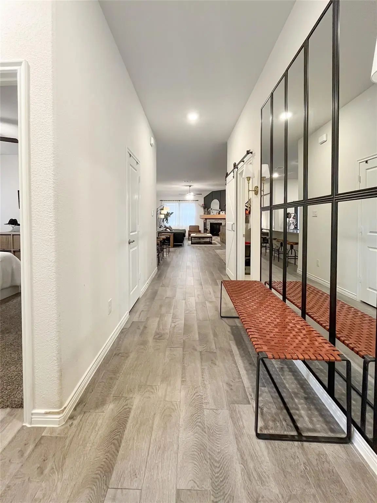
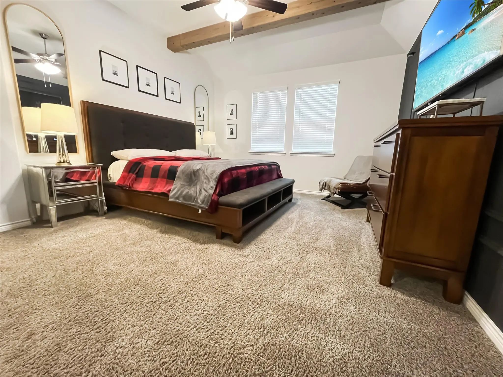
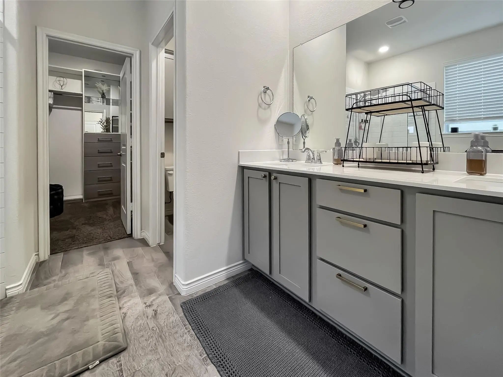
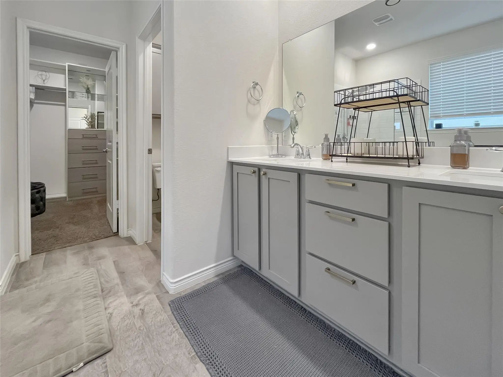
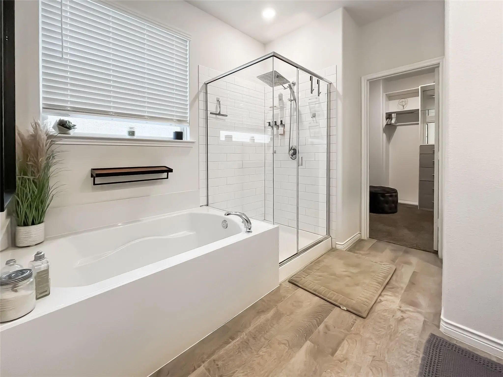
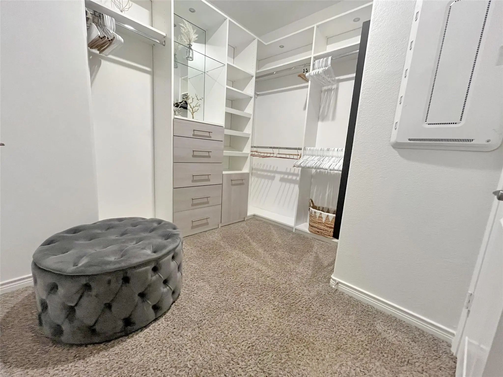
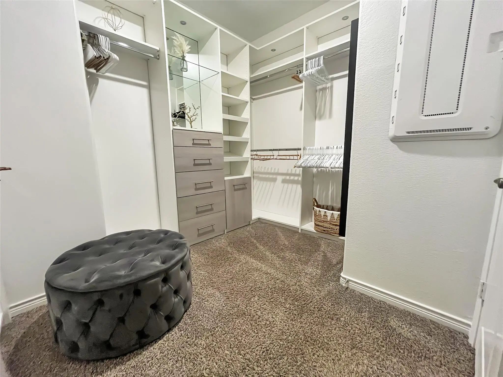
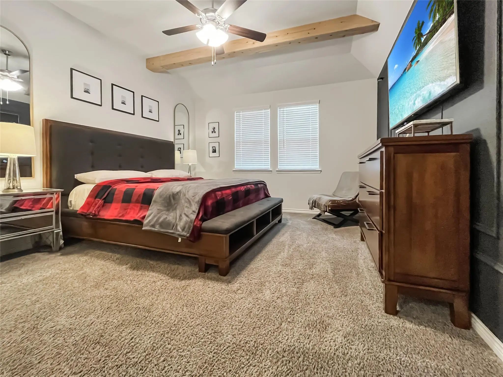
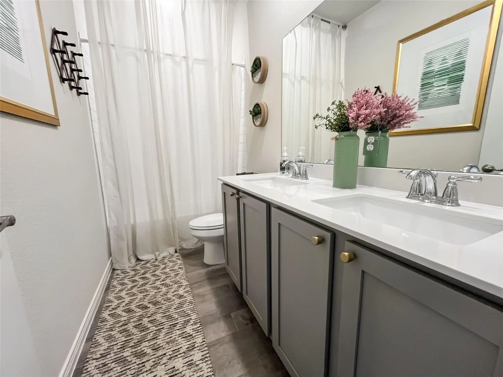
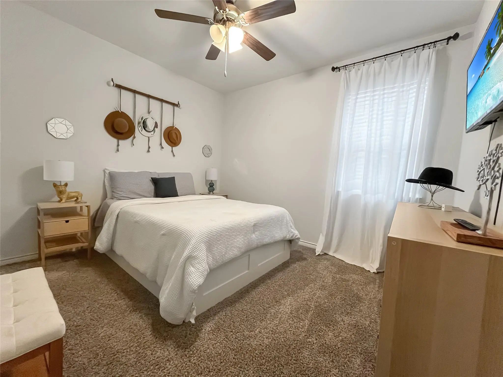
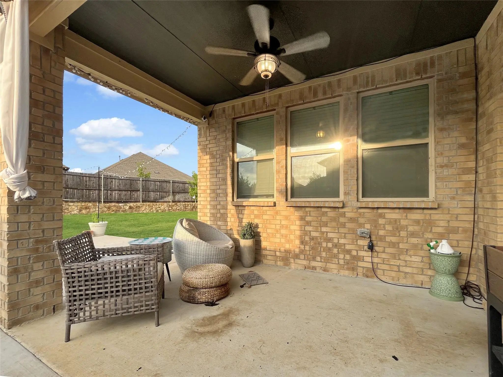
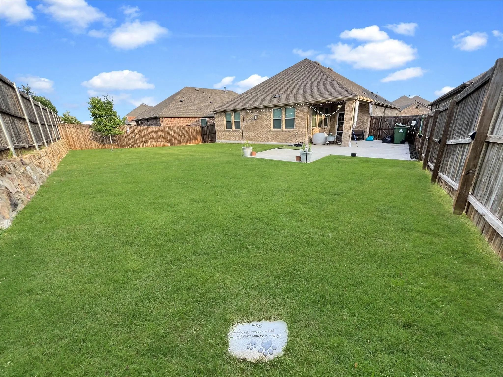
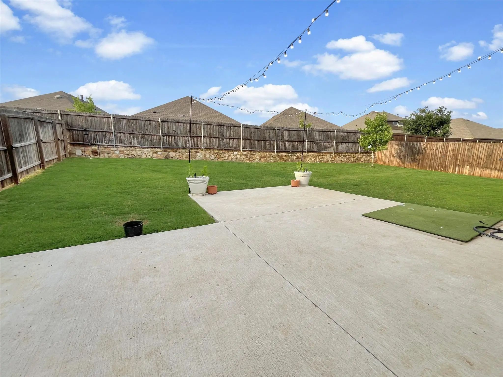
Step into this beautifully furnished 3-bedroom, 2-bathroom home in the desirable Silverado West community, offering comfort, style, and flexibility for today’s lifestyle. Built in 2022, this modern home comes fully furnished with appliances, making move-in effortless. The spacious living room features an electric fireplace, creating a cozy and welcoming atmosphere. The kitchen offers plenty of room to cook and gather, with modern finishes and an open layout that flows seamlessly into the living space. The large primary bedroom includes double sinks, a separate shower and soaking tub, and a walk-in closet with custom shelving—a true retreat. Secondary bedrooms are well-sized and thoughtfully furnished for comfort and convenience. Enjoy a large backyard with a covered patio, perfect for relaxing outdoors or entertaining. Located in Aubrey ISD, this home is close to shopping, grocery stores, commuting routes, and more—offering both convenience and community amenities. A rare find with flexible mid-term lease options and full furnishings—this home is ready for you.

View Virtual Tour

Essential Information

  • Price$3,500
  • Reduced By$1,900
  • Cumulative Days on MarketUnlock
  • MLS® #21272011
  • Bedrooms3
  • Bathrooms2.00
  • Square Footage1,791
  • Acres0.16
  • Year Built2022
  • Built Desc.Preowned
  • TypeResidential Lease
  • Sub-TypeSingle Family Residence
  • StyleTraditional
  • StatusActive
Please provide a valid email address.

Quick Valuation Analysis from 12 Active and 55 Sold Listings

Pricing Trends from 12 Active Listings in Silverado West

This Home's Price $3,500 This Home's Price Per SqFt $
Average Price $2,591 Average Price Per SqFt $
Highest Price $3,500 Highest Price Per SqFt $
Lowest Price $2,100 Lowest Price Per SqFt $

Pricing Trends from 55 Sold Listings in Silverado West

This Home's Price $3,500 This Home's Price Per SqFt $
Average Price $2,345 Average Price Per SqFt $
Highest Price $2,700 Highest Price Per SqFt $
Lowest Price $1,862 Lowest Price Per SqFt $

Property Details

School Information

Community

  • Address11229 Yellow Rose Way
  • SubdivisionSilverado West Ph 2
  • CityAubrey
  • CountyDenton
  • StateTexas
  • Zip Code76227-1143
  • HOAMandatory
  • HOA Fees FrequencyQuarterly
  • FeaturesClub House, Community Pool, Curbs, Park
  • UtilitiesCable Available, City Sewer, City Water, Community Mailbox, Electricity Connected, Individual Gas Meter, Individual Water Meter, Natural Gas Available

Amenities

  • SecuritySmoke Detector(s)
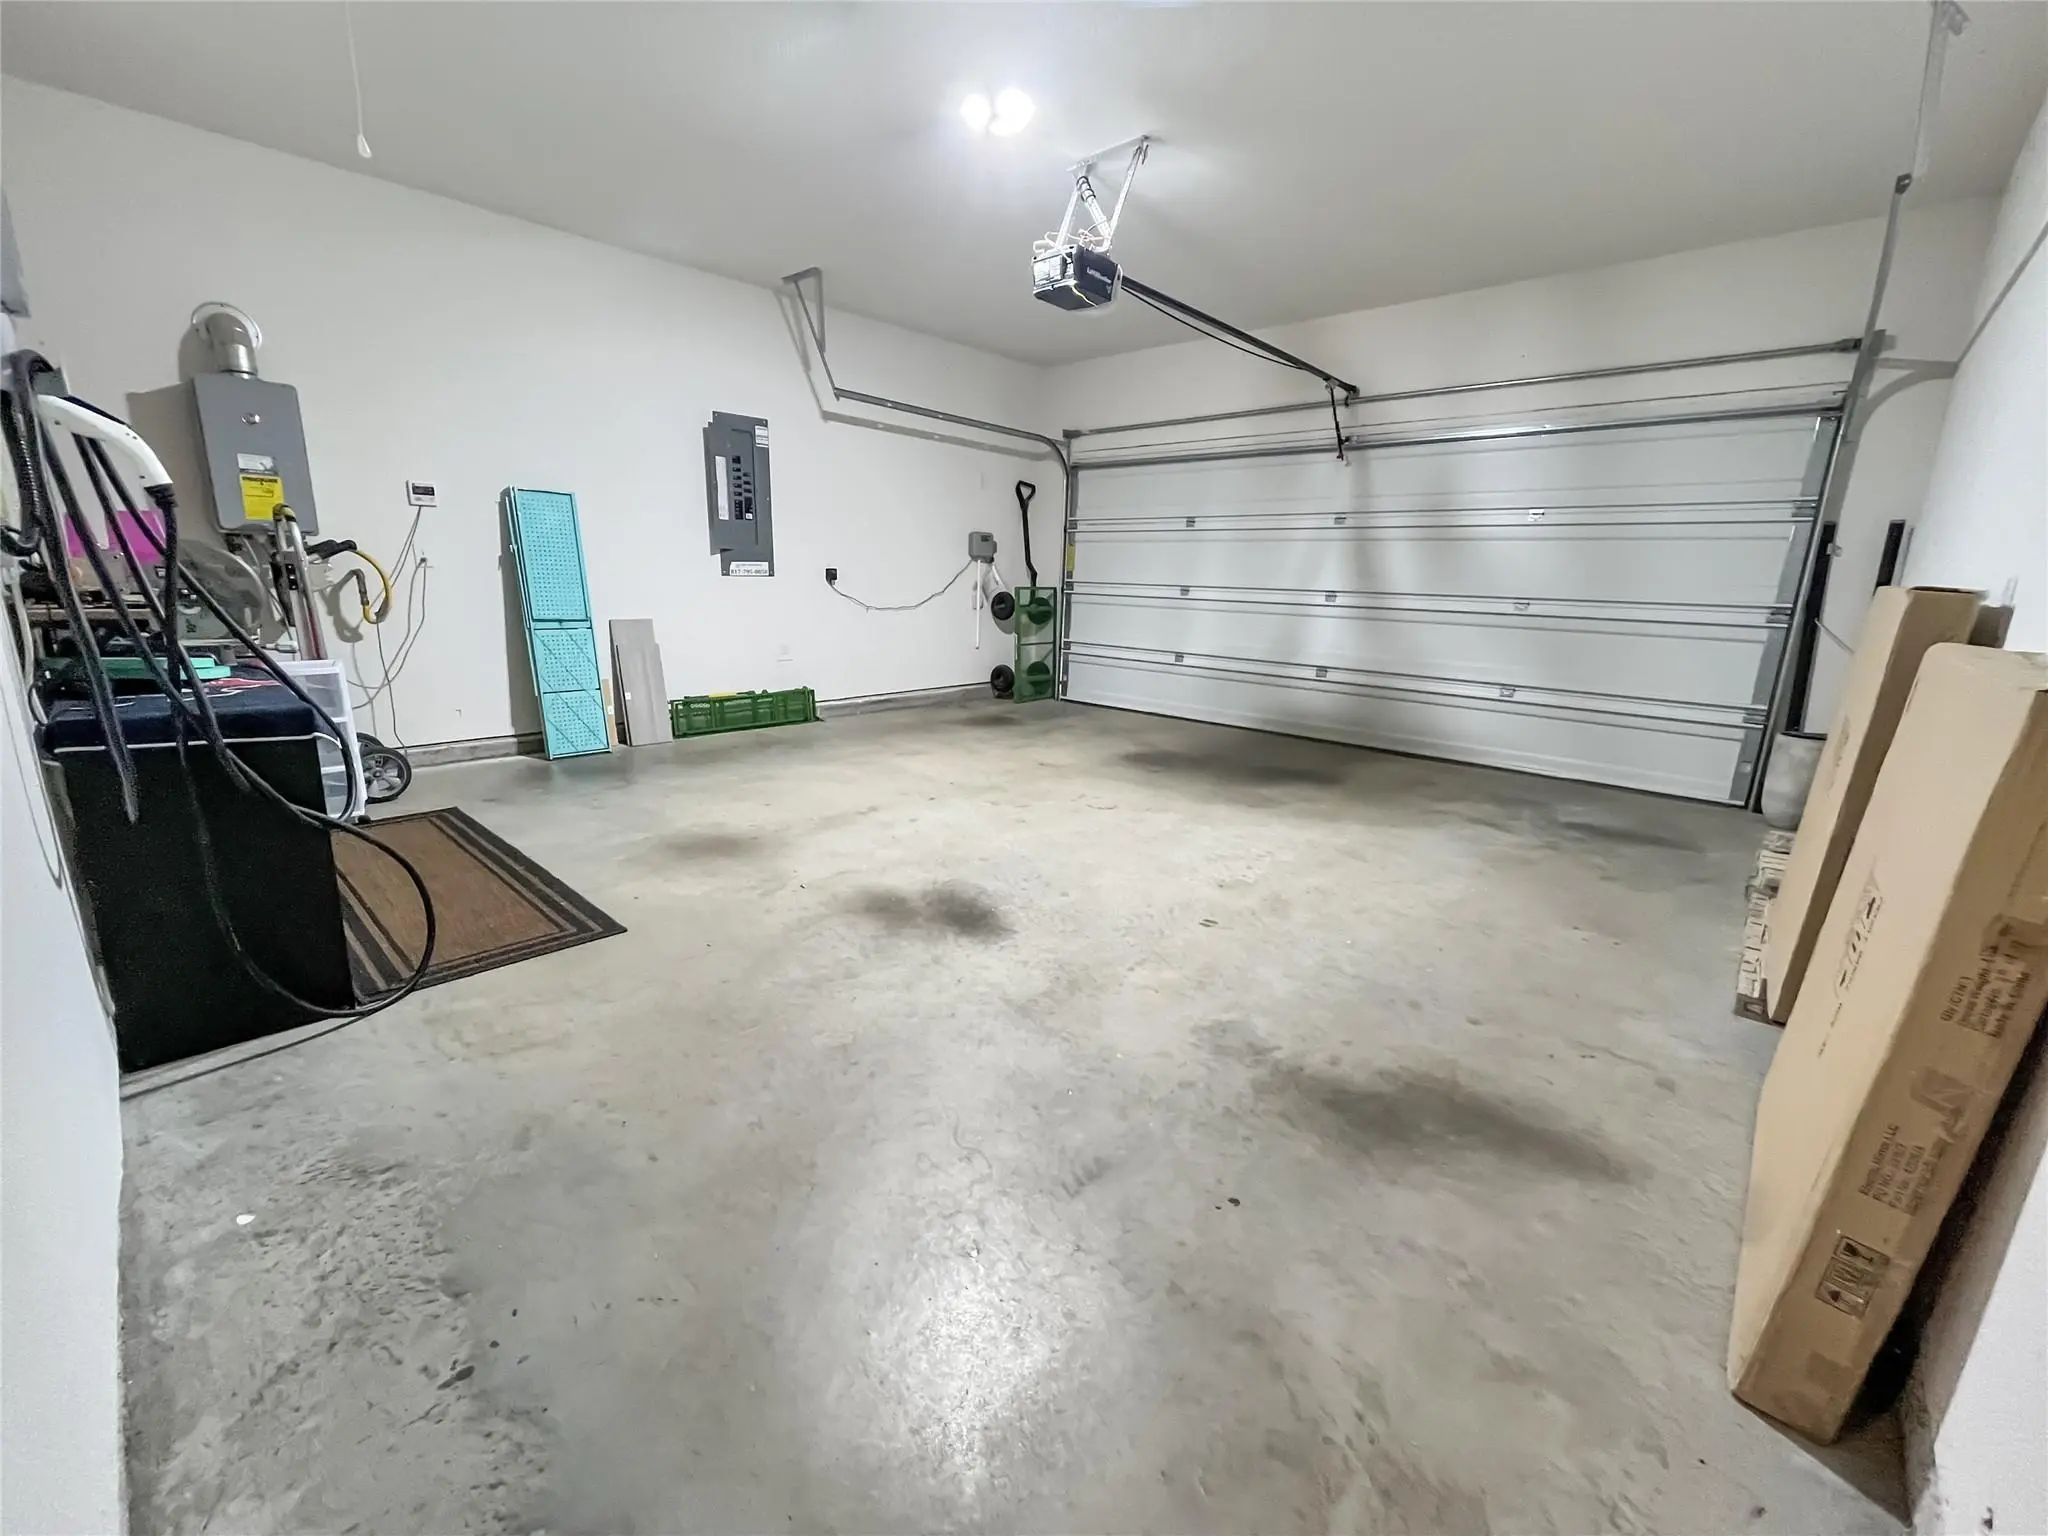
  • # of Garages2
  • GaragesDriveway, Garage, Garage Door Opener, Garage Faces Front

Interior

  • Interior FeaturesCable TV Available, Decorative Lighting, Eat-in Kitchen, Granite Counters, High Speed Internet Available, Open Floorplan, Pantry, Walk-In Closet(s)
  • FloorsCarpet, Luxury Vinyl Plank
  • FireplaceYes
  • # of Fireplaces1
  • FireplacesElectric
  • Stories1

Exterior

  • Exterior FeaturesCovered Patio/Porch, Rain Gutters
  • FenceWood
  • Lot DescriptionFew Trees, Interior Lot, Landscaped, Lrg. Backyard Grass, Subdivision

Construction Details / Floorplan

  • Stories1
  • Living Areas1
  • Dining Rooms1
  • Full Baths2
  • FoundationSlab
  • ConstructionBrick

Energy Efficiency / Green Features / Heating & Cooling

  • HeatingCentral, Electric

Private Listing Information (Registration Required)

Listing Details

  • AgentCarlos Urquidez
  • OfficeKeller Williams Realty

Similar Listings

Photo of Listing #21412309 Just Listed

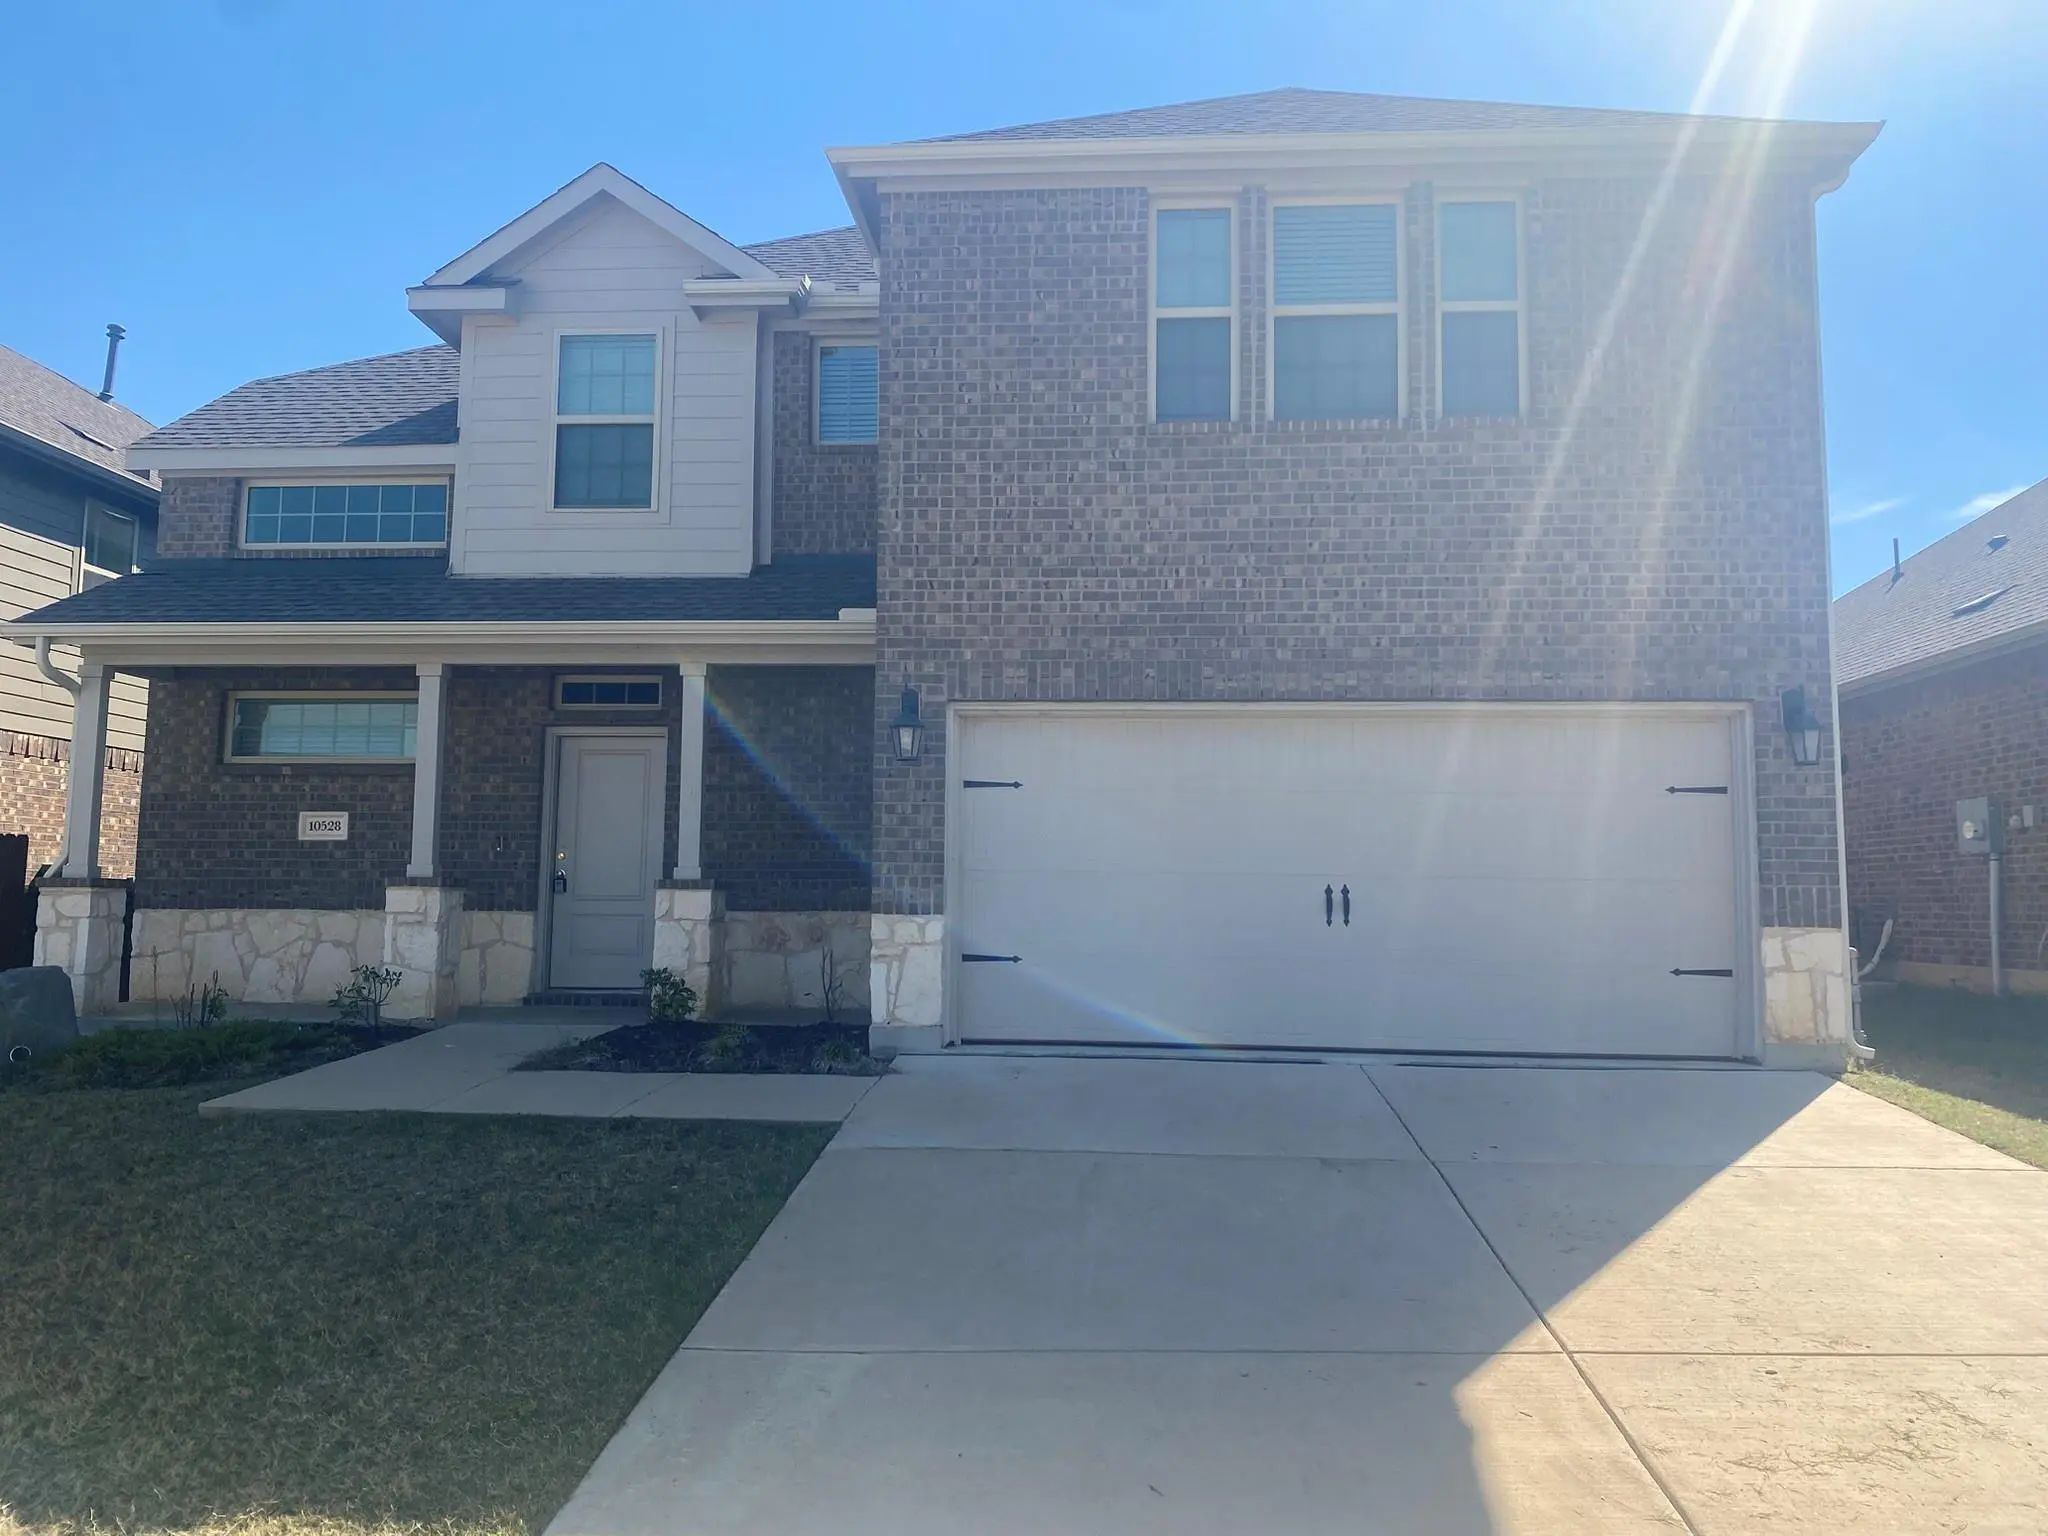
10528 Breezeway Drive Aubrey, Texas 76227 Denton | Aubrey ISD Silverado West

- $3,400

Residential Lease, Single Family Residence
  • 5 Beds
  • 3.1 Baths
  • 3,365 SQFT
  • 4 Car
View details More Photos Save

Large Cathedral Style Ceiling With Large Living Room Opening Up Into The Dinning Room And Kitchen. Downstairs Include Large Plank Laminate Flooring. Primary Bedroom Includes Dual Vanity Sinks And Large Walk In Closet. Upstairs Include Second Livin...

Users may not reproduce or redistribute the data found on this site. The data is for viewing purposes only. Data is deemed reliable, but is not guaranteed accurate by the MLS or NTREIS.

Listing information last updated on October 17th, 2026 at 8:16am CDT.