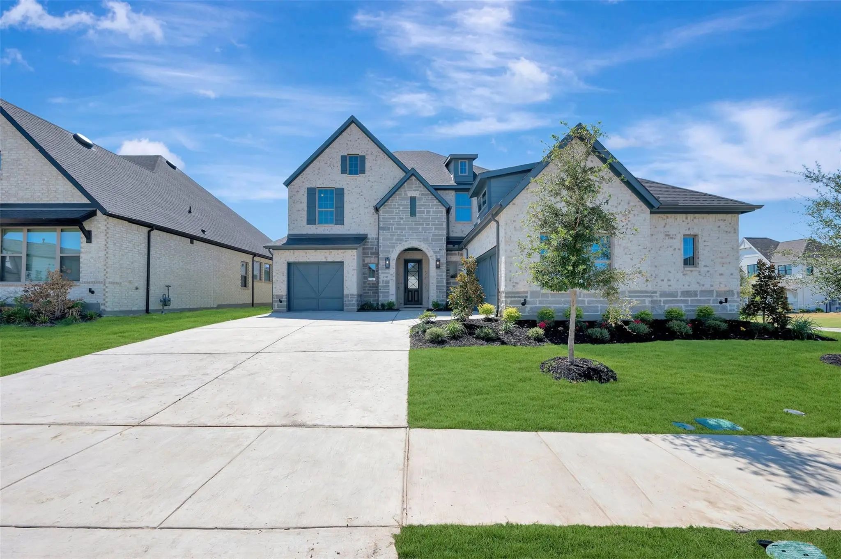
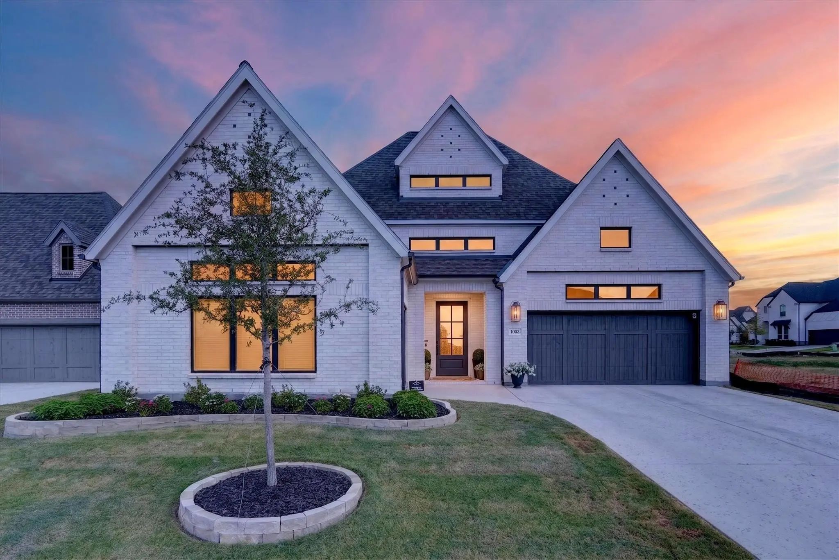
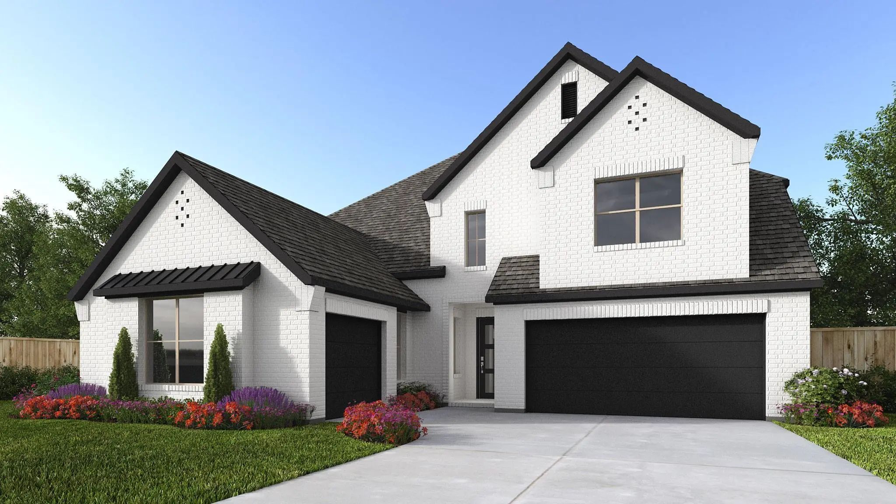
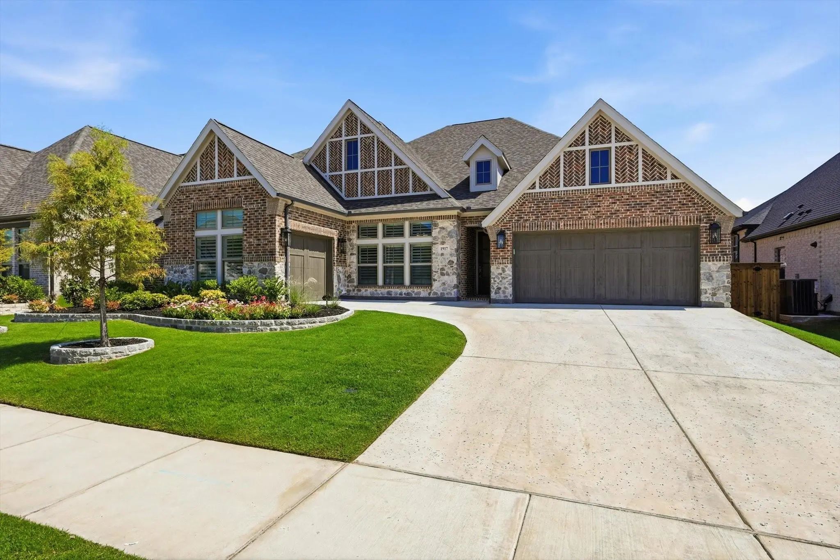
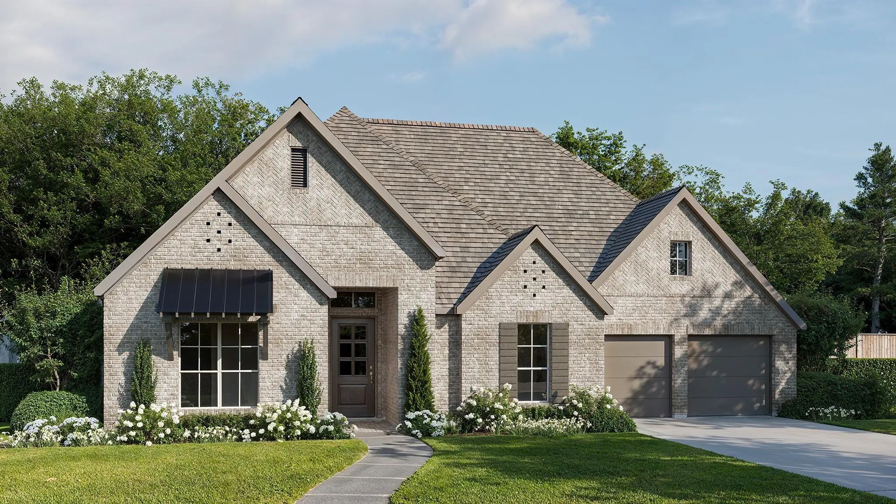
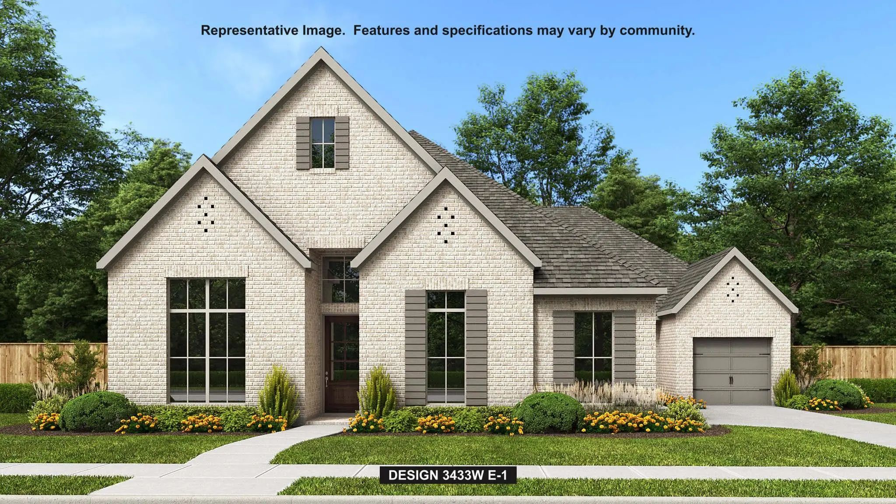
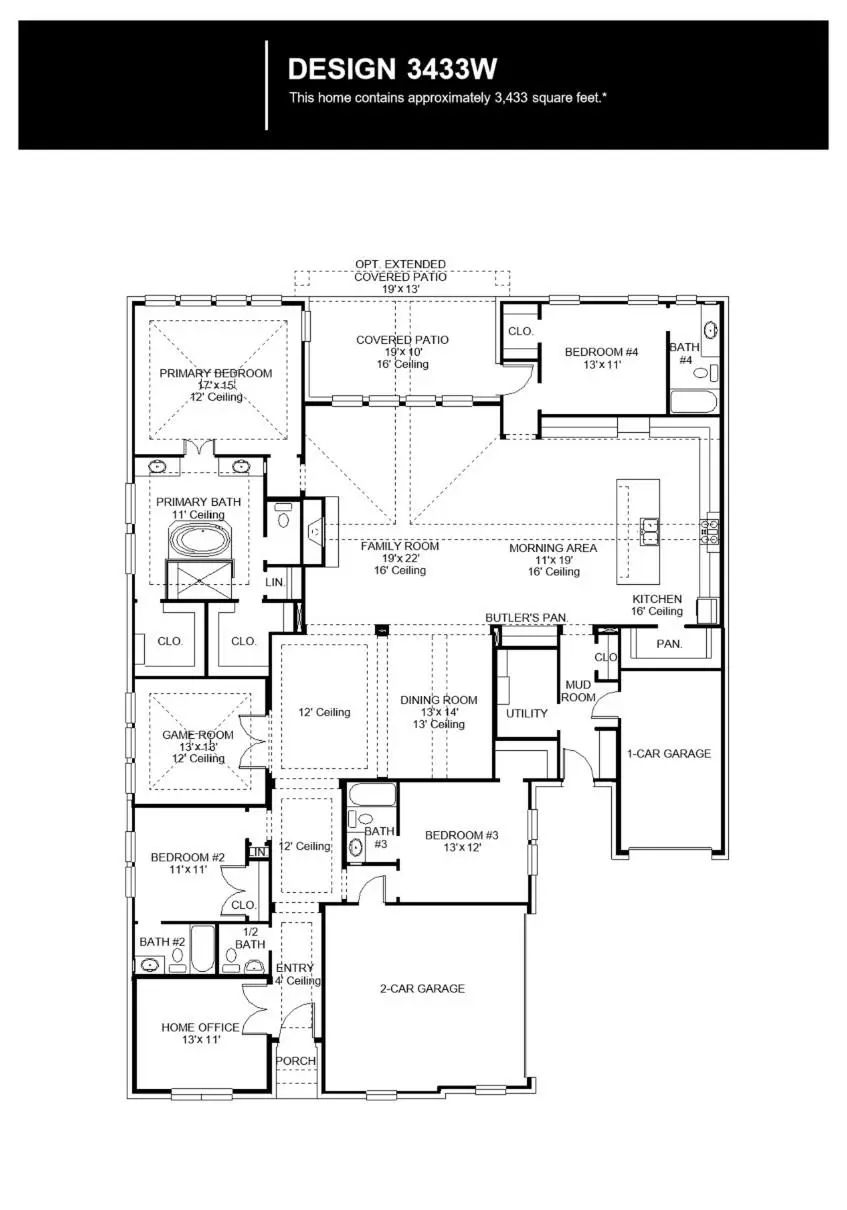
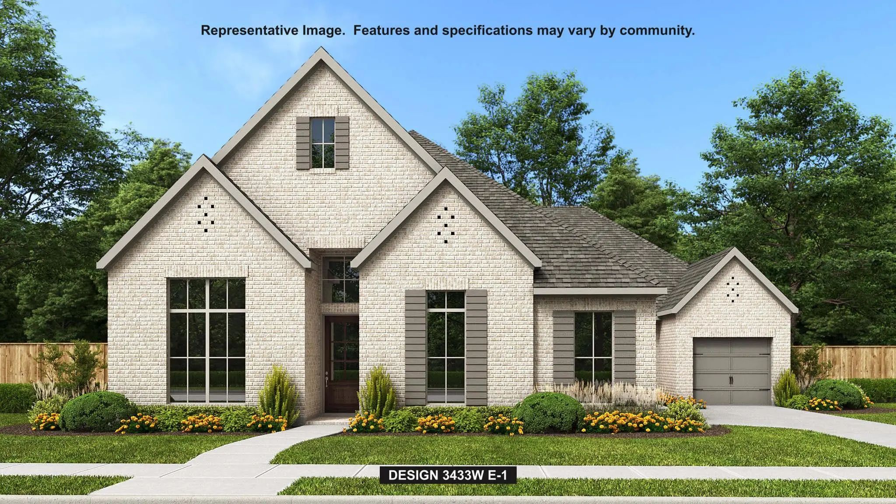
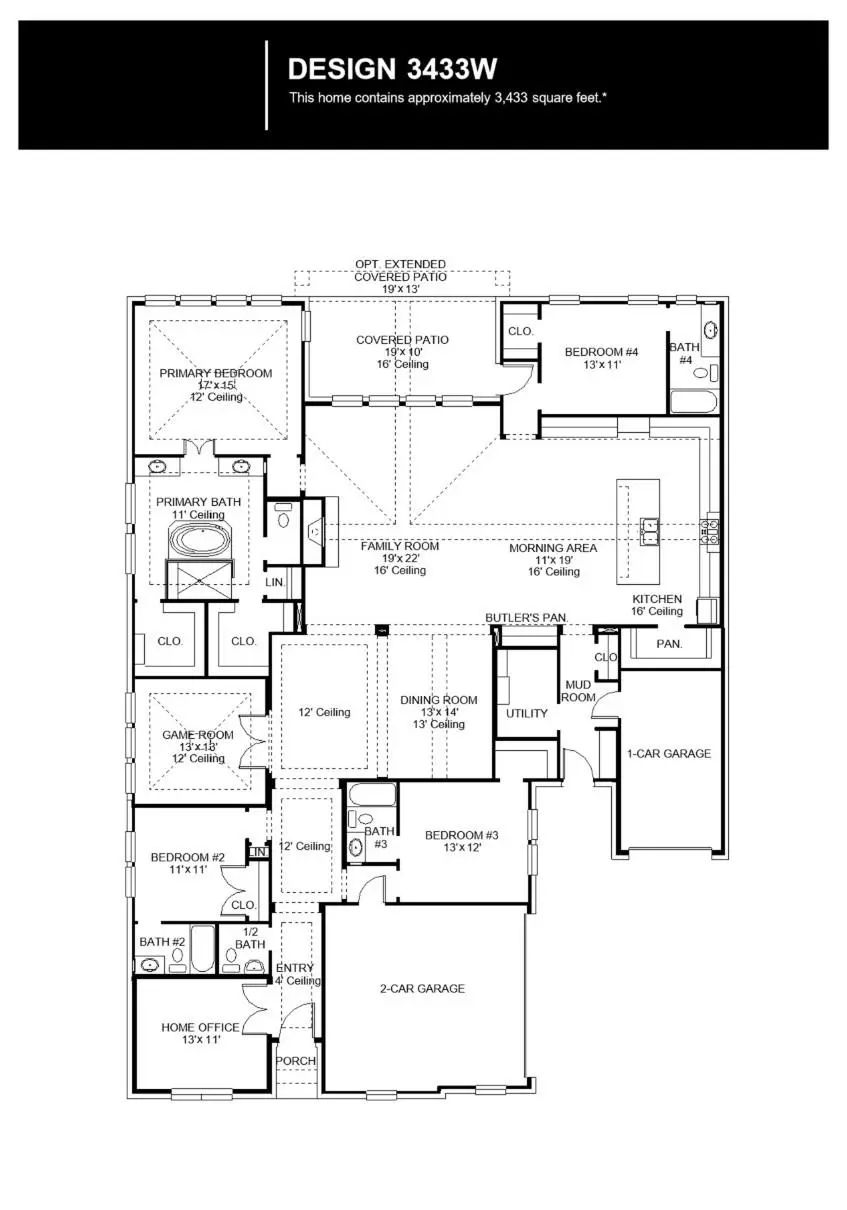
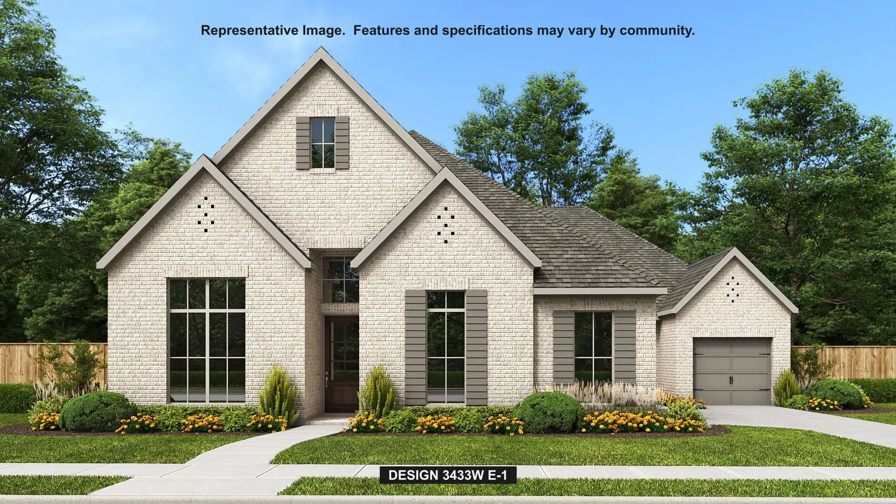
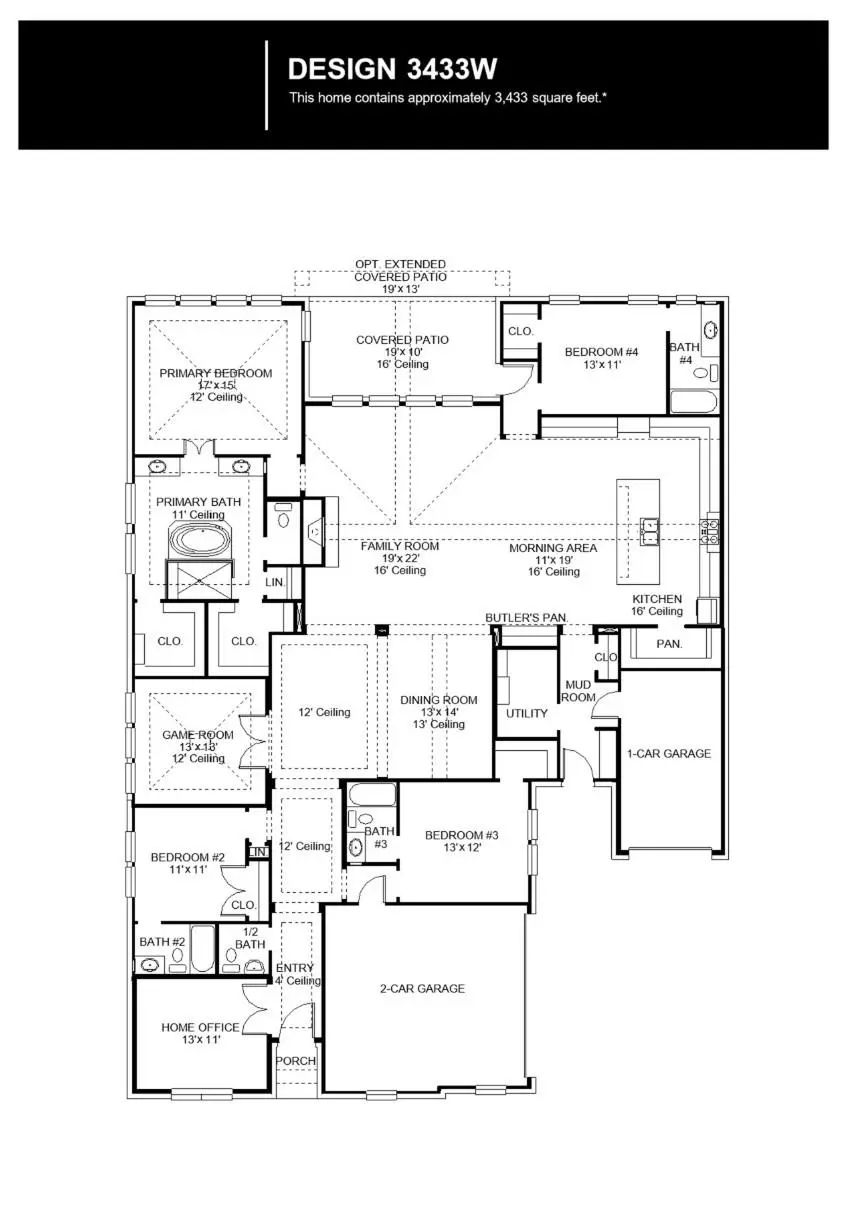
Welcoming entry features 14-ceiling and hardwood floors that extend throughout the main living areas. A home office with French doors is set at the entry. The extended entry flows past the game room with French door entry and three large windows. The formal dining room is just off the extended entry. The grand family room features a 16-foot ceiling, a wood mantel fireplace, and a sliding glass door that opens to the extended covered backyard patio. The kitchen hosts an island, a 5-burner gas cooktop, double wall oven, a large walk-in pantry, generous counter space, and a butler's pantry. The morning area is just off the kitchen. The secluded primary suite highlights a wall of windows. The primary bathroom features a French door entry, dual vanities, a freestanding tub, a separate glass-enclosed shower, a linen closet, and two walk-in closets. A large guest suite just off the kitchen area offers a private full bathroom and a walk-in closet. Additional bedrooms with bathrooms and walk-in closets. Utility room just off the mud room. Three-car split garage.
GaragesGarage, Garage Door Opener, Garage Faces Front, Garage Faces Side, Garage Single Door
Interior
Interior FeaturesCable TV Available, Decorative Lighting, Double Vanity, Eat-in Kitchen, Granite Counters, High Speed Internet Available, Kitchen Island, Open Floorplan, Pantry, Smart Home System, Vaulted Ceiling(s), Walk-In Closet(s)
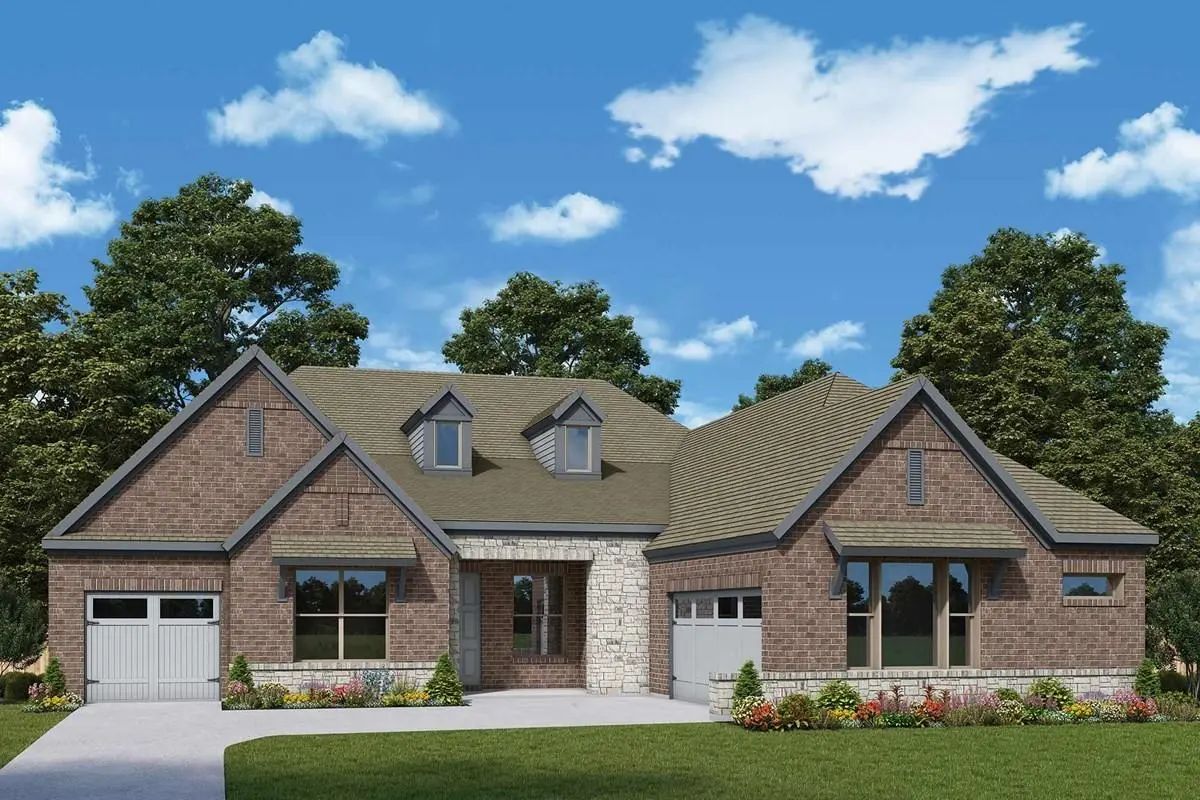
This Spacious David Weekley Home Is Built For The Way You Live Today, With Room To Grow, Gather, And Truly Enjoy Every Moment. The Open-concept Layout Centers Around A Stunning Kitchen Featuring Stacked Cabinetry, Quartz Countertops, Ge Café Appli...
Sellers Offering $10,000 Towards Closing Costs With A Full Price Offer! Offer Must Be Submitted By October 15th! Be The First To Own A Pool In The Community! This Thoughtfully Designed Home Offers An Exceptional Blend Of Spacious Living, Elevated ...
As You Approach The Front Porch You Are Greeted By A Grand Entryway With A Soaring 19-foot Ceiling. Hardwood Floors Throughout Living Areas. Off The Foyer Is A Two-story Home Office Enclosed By French Doors And A Private Guest Suite With A Walk-in...
This Stunning Dabney Plan Is One Of The Most Feature Rich Homes In The Terraces Estates Collection.
Step Inside Through A Santa Monica Contemporary Mahogany Front Door With Rain Glass And You're Immediately Greeted By True Black Stained Ceiling...
Move-in Ready! Like-new One-story Perry Home With A Split Three-car Garage, Still Under Workmanship Warranty And Backed By A 10-year Structural Warranty. Off The Foyer To The Left Is The Flex Room With French Doors, Along With Three Secondary Bedr...
Welcoming Entry With 12-foot Ceilings Flows To The Family Room, Dining Area And Kitchen. Open Family Room With A Wood Mantel Fireplace, Hardwood Floors Throughout Main Living Area, And Sliding Glass Doors. Island Kitchen With Built-in Seating Spac...
Users may not reproduce or redistribute the data found on this site. The data is for viewing purposes only. Data is deemed reliable, but is not guaranteed accurate by the MLS or NTREIS.
Listing information last updated on October 16th, 2026 at 9:46pm CDT.
.jpg)

 Free Move-Up Offer For New Home Buyers with a Home to Sell