Contact / Login

Contact ARG Realty LLC

Find us on...
Dashboard

Login using...

  • 4 Beds
  • 3.1 Baths
  • 2,887 Sqft
  • 3 Garages
  • ¼ Acres
  • 2026 Year Built
  • Study
  • Game Room
  • Media
  • Pool
  • 4 Beds
  • 3.1 Baths
  • 2,887 Sqft
  • 3 Garages
  • ¼ Acres
  • 2026 Year Built
  • Study
  • Game Room
  • Media
  • Pool
ARG Client Cash Rebate $18,570

568 Flint Road
Waxahachie, Texas 75167

County: Ellis Ridge Crossing

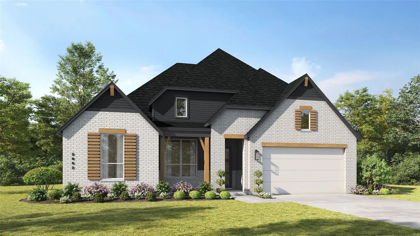
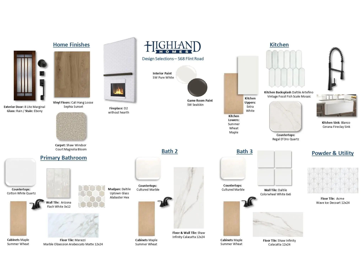
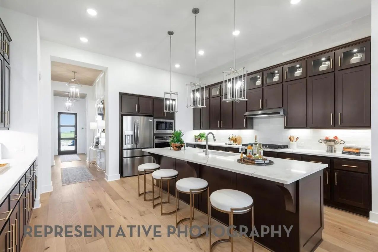
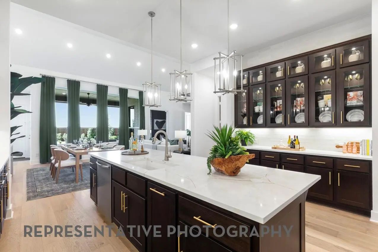
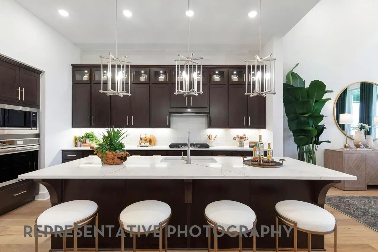
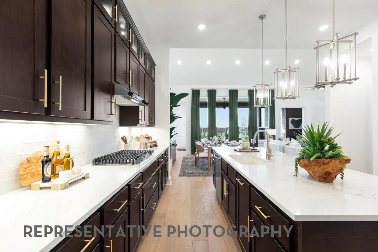
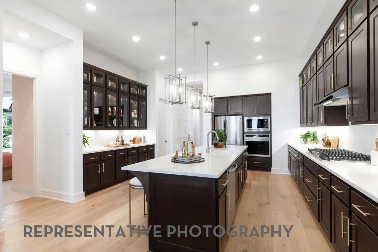
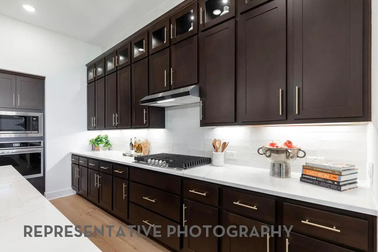
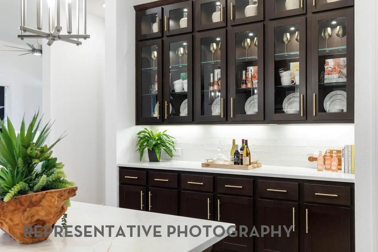
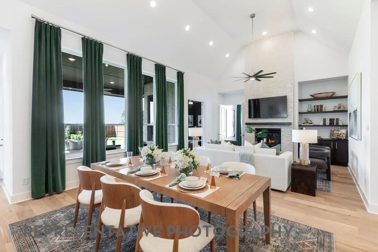
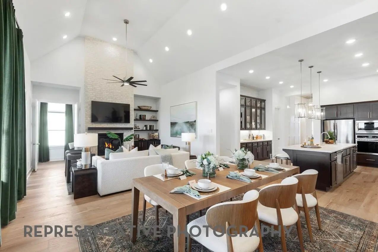
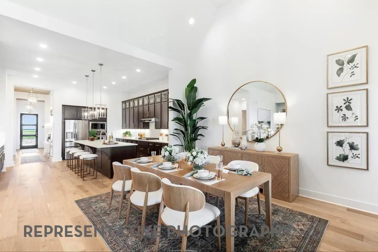
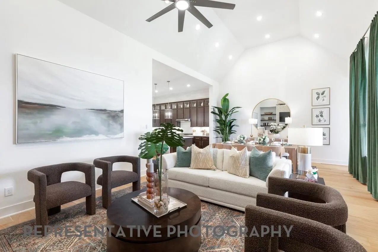
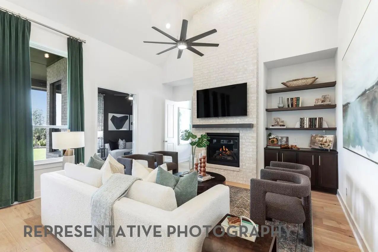
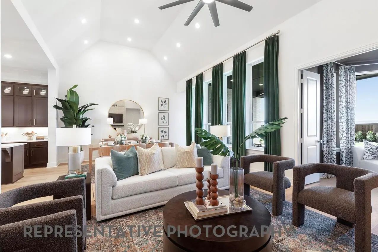
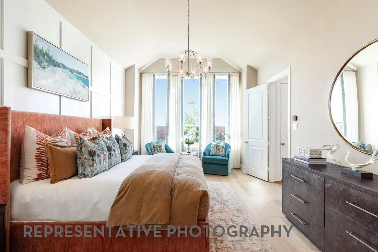
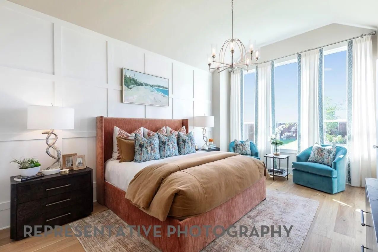
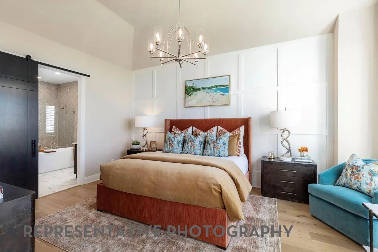
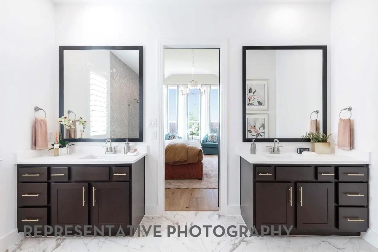
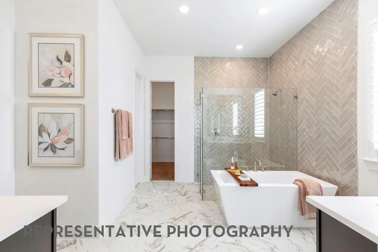
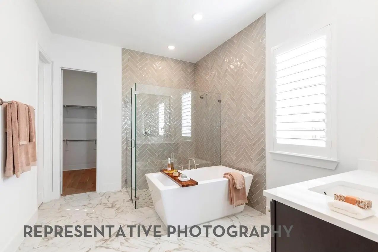
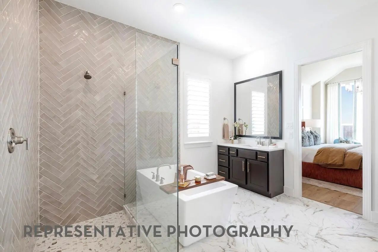
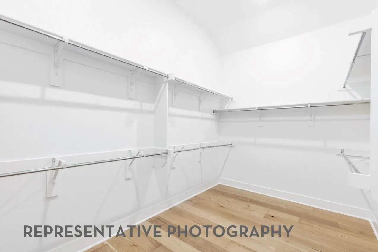
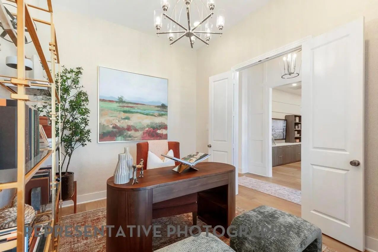
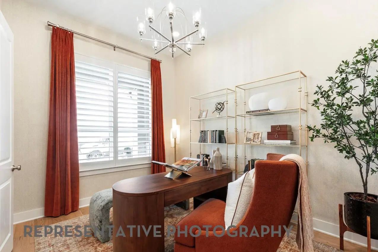
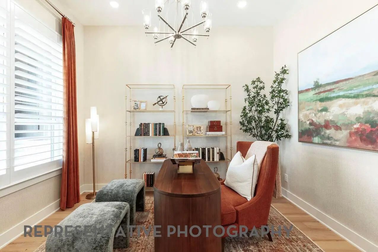
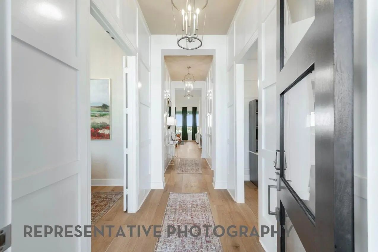
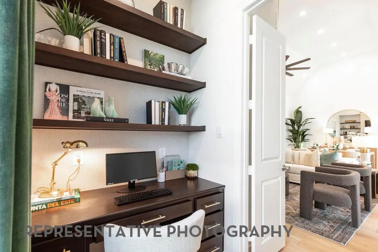
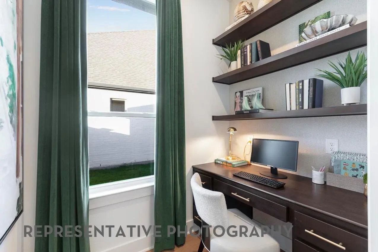
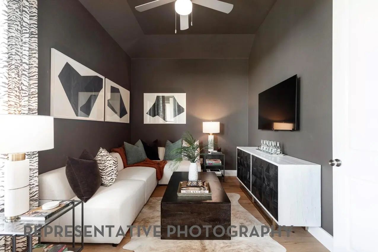
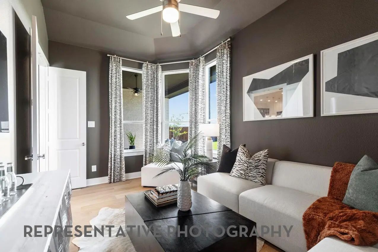
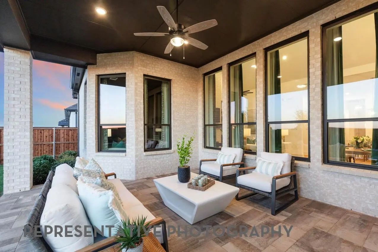
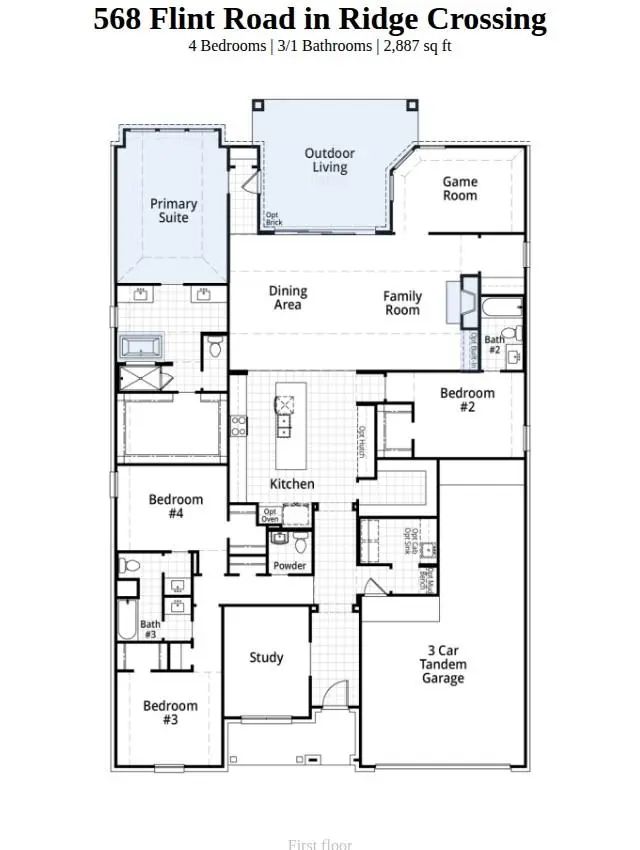
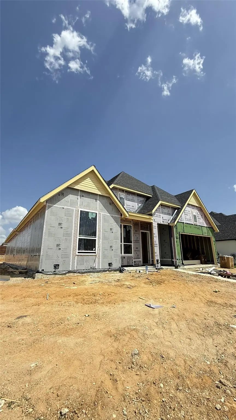
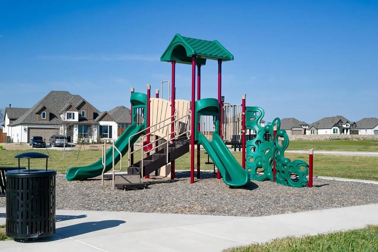
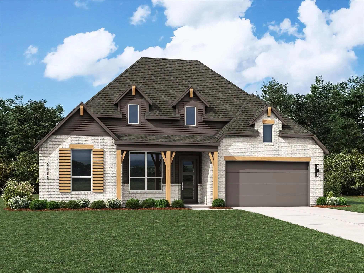
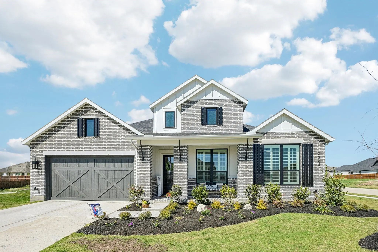
Brand new and built by award-winning Highland Homes, the impressive Ramsey plan offers luxury living in the boutique community of Ridge Crossing. Ready for November move-in, this spacious one-story home sits on a .25-acre corner homesite with a 3-car garage and the opportunity to personalize select design finishes! Beautiful curb appeal showcases White Birch brick, cedar accents, Onyx black roof, and a covered front porch. Inside, high ceilings, modern arches, and light flooring lead to a private study, while a rear pocket office provides additional workspace. The stunning kitchen features quartz countertops, built-in appliances, gas cooktop, an oversized island, and a huge walk-in pantry. The family and dining rooms showcase soaring 16-foot vaulted ceilings, a floor-to-ceiling gas fireplace, and a dramatic sliding glass door leading to the large covered patio. The extended primary suite features a freestanding tub, walk-in shower, dual vanities, and a large walk-in closet. A secondary bedroom features a private ensuite bath with a walk-in shower for added privacy and convenience. Lastly, the game room is perfect for entertaining. Built with the quality craftsmanship Highland Homes is known for, this home also includes the builder warranty. Residents in Ridge Crossing enjoy a pickleball court, playground, walking trails, a low tax rate, and no PID. Contact the Sales Counselor today to schedule your private tour of this beautifully designed Highland Home!

View Virtual Tour

Estimate Your Monthly Payment

Tax Value @ 100% of Sales Price, HOA Included
Tax Value @ 85% of Market Value, HOA Not Included

Essential Information

  • Price$619,000
  • Est. Payment /m
  • Cumulative Days on MarketUnlock
  • MLS® #21272125
  • Bedrooms4
  • Bathrooms3.10
  • Square Footage2,887
  • Acres0.25
  • Year Built2026
  • Built Desc.New Construction - Incomplete
  • TypeResidential
  • Sub-TypeSingle Family Residence
  • StyleTraditional
  • StatusActive
Please provide a valid email address.

Quick Valuation Analysis from 6 Active and 25 Sold Listings

Pricing Trends from 6 Active Listings in Ridge Crossing

This Home's Price $619,000 This Home's Price Per SqFt $
Average Price $544,312 Average Price Per SqFt $
Highest Price $643,000 Highest Price Per SqFt $
Lowest Price $439,990 Lowest Price Per SqFt $

Pricing Trends from 25 Sold Listings in Ridge Crossing

This Home's Price $619,000 This Home's Price Per SqFt $
Average Price $564,311 Average Price Per SqFt $
Highest Price $721,472 Highest Price Per SqFt $
Lowest Price $399,390 Lowest Price Per SqFt $

Free Move-Up Offer For New Home Buyers with a Home to Sell
Find Out Your Cost To Sell Your Home When You Buy This Home Through ARG!
Total Cost Includes Buyer & Seller Agents

Property Details

School Information

Community

  • Address568 Flint Road
  • SubdivisionRidge Crossing
  • CityWaxahachie
  • CountyEllis
  • StateTexas
  • Zip Code75167
  • HOAMandatory
  • HOA Fees$800
  • HOA Fees FrequencyAnnually
  • FeaturesJogging Path/Bike Path, Park, Pickle Ball Court, Playground
  • UtilitiesCity Sewer, City Water, Community Mailbox, Curbs, Sidewalk

Amenities

  • SecurityCarbon Monoxide Detector(s), Smoke Detector(s)
  • # of Garages3
  • GaragesDriveway, Garage, Garage Door Opener, Garage Double Door, Garage Faces Front, Tandem

Interior

  • Interior FeaturesDecorative Lighting, Double Vanity, Eat-in Kitchen, High Speed Internet Available, Kitchen Island, Open Floorplan, Pantry, Vaulted Ceiling(s), Walk-In Closet(s), Wired for Data
  • FloorsCarpet, Tile, Vinyl
  • FireplaceYes
  • # of Fireplaces1
  • FireplacesBrick, Family Room, Gas, Gas Logs, Gas Starter, Glass Doors, Living Room, Masonry

Exterior

  • Exterior FeaturesCovered Patio/Porch, Rain Gutters, Lighting, Private Yard
  • FenceBack Yard, Fenced, Gate, Wood
  • Lot DescriptionCorner Lot, Few Trees, Landscaped, Lrg. Backyard Grass, Sprinkler System, Subdivision

Construction Details / Floorplan

  • Living Areas2
  • Dining Rooms1
  • Full Baths3
  • Half Baths1
  • RoofComposition, Shingle
  • FoundationSlab
  • ConstructionBrick, Cedar, Concrete, Fiber Cement

Energy Efficiency / Green Features / Heating & Cooling

  • Green FeaturesAppliances, HVAC, Lighting, Low Flow Commode, Mechanical Fresh Air, Rain / Freeze Sensors, Thermostat, Waterheater
  • HeatingCentral, Fireplace(s), Natural Gas, Zoned

Private Listing Information (Registration Required)

Listing Details

  • AgentDina Verteramo
  • OfficeHighland Homes Realty

Similar Listings

Photo of Listing #21210729 Reduced 4%

2264 Emerald Drive Waxahachie, Texas 75167-4887 Ellis | Waxahachie ISD Ridge Crossing

- $643,000

Residential, Single Family Residence
  • 4 Beds
  • 4.1 Baths
  • 2,848 SQFT
  • 2 Car
View details More Photos Save

Why Wait To Build When You Can Move Into This Like-new, Fully Upgraded Single-story Home In The Desirable Ridge Crossing Boutique Community—built In 2025 And Ready Now With Features You Won’t Get Standard From The Builder. Situated On A Premium...

Photo of Listing #21252448 New Construction

561 Flint Road Waxahachie, Texas 75167 Ellis | Waxahachie ISD Ridge Crossing

- $599,000

Residential, Single Family Residence
  • 4 Beds
  • 3.1 Baths
  • 2,851 SQFT
  • 3 Car
View details More Photos Save

Brand New And Built By Award-winning Highland Homes, The Sought-after Birchwood Plan Offers Luxury Living In The Boutique Community Of Ridge Crossing. Ready For Move-in This November, This Spacious One-story Home Sits On A .23-acre Homesite With A...

Users may not reproduce or redistribute the data found on this site. The data is for viewing purposes only. Data is deemed reliable, but is not guaranteed accurate by the MLS or NTREIS.

Listing information last updated on October 28th, 2026 at 9:45pm CDT.