
- 4 Beds
- 2.1 Baths
- 2,820 Sqft
- 3 Garages
- 1 Acres
- 2014 Year Built
- Study
- Game Room
- Media
- Pool
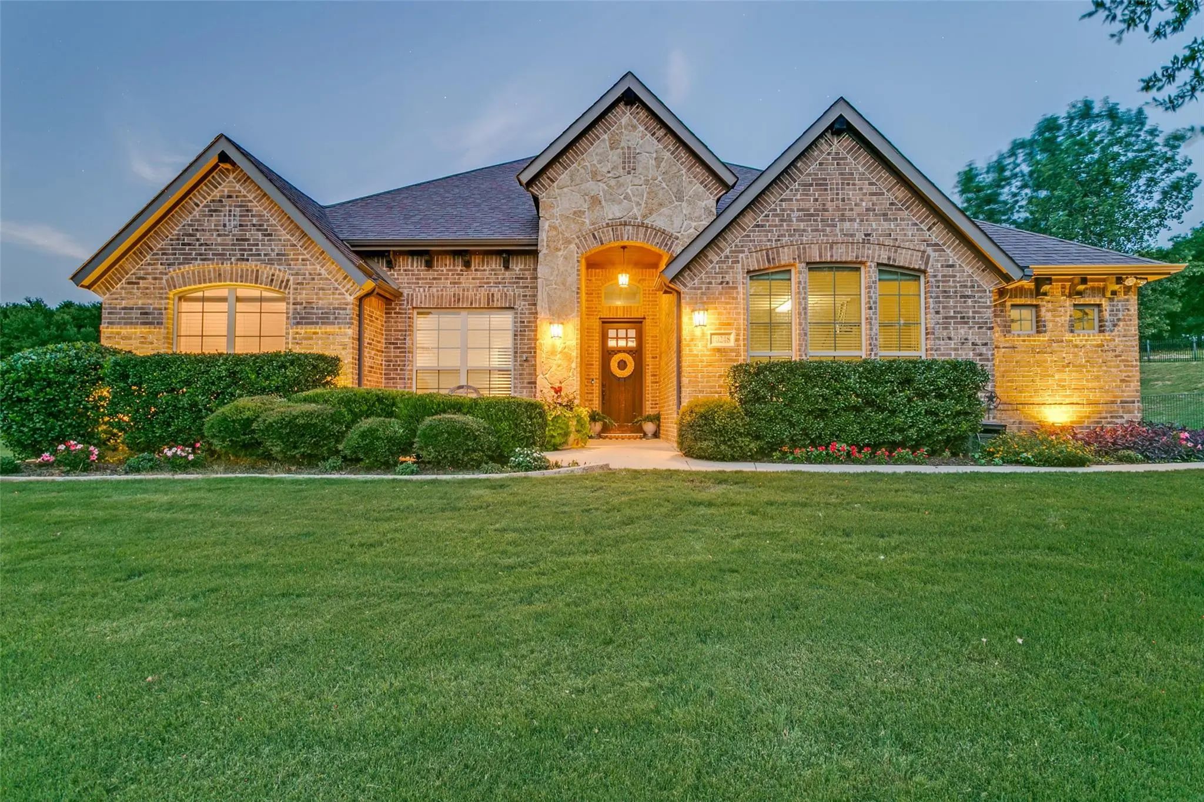
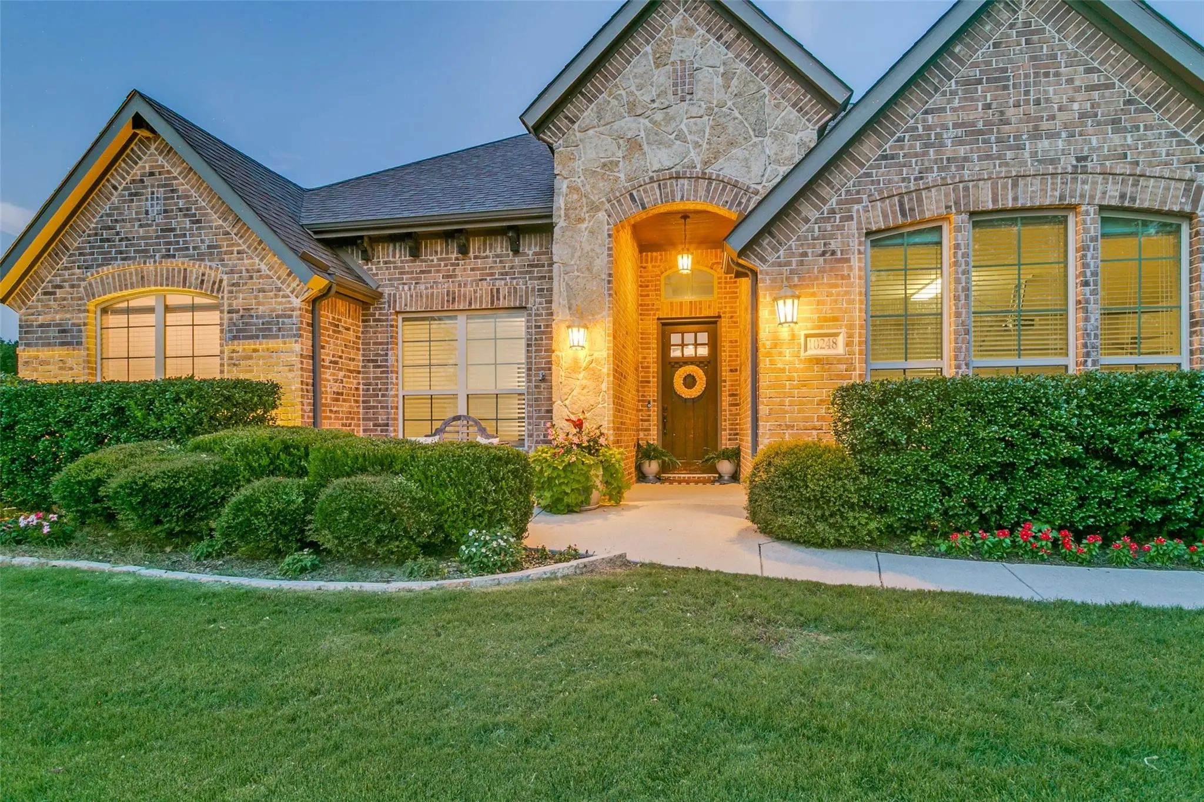
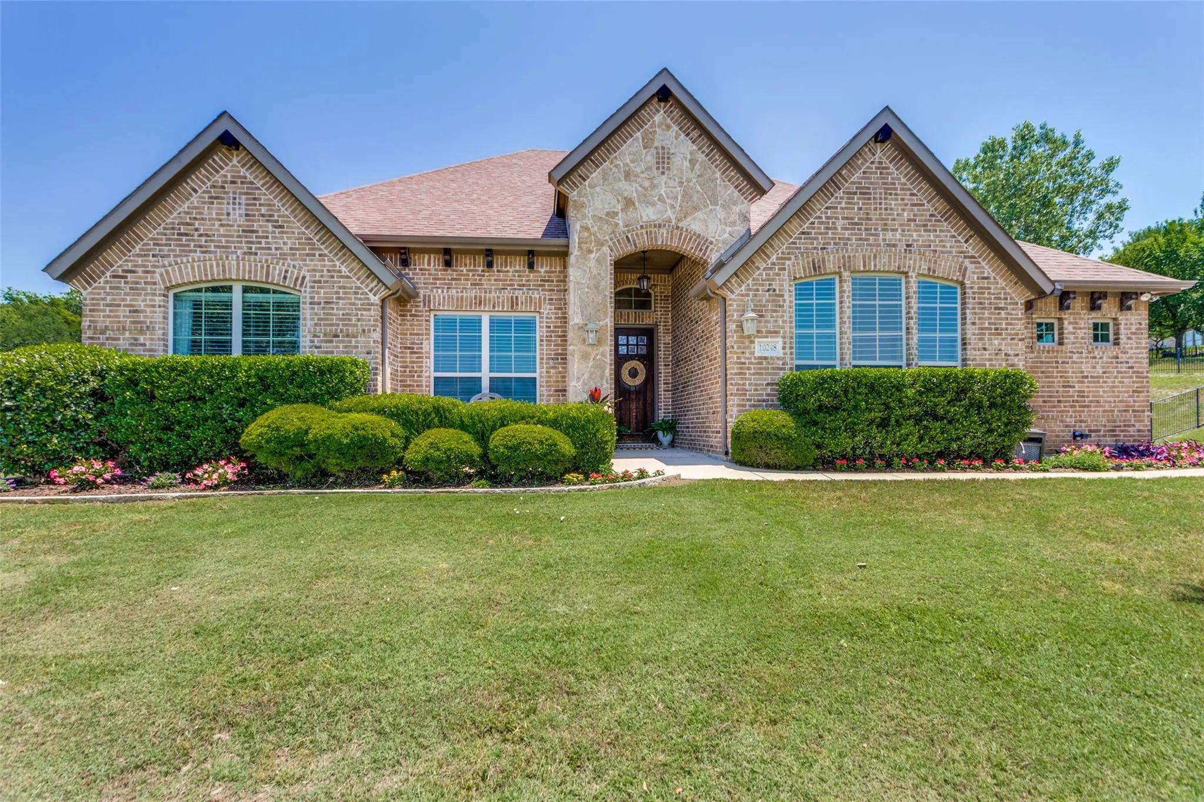
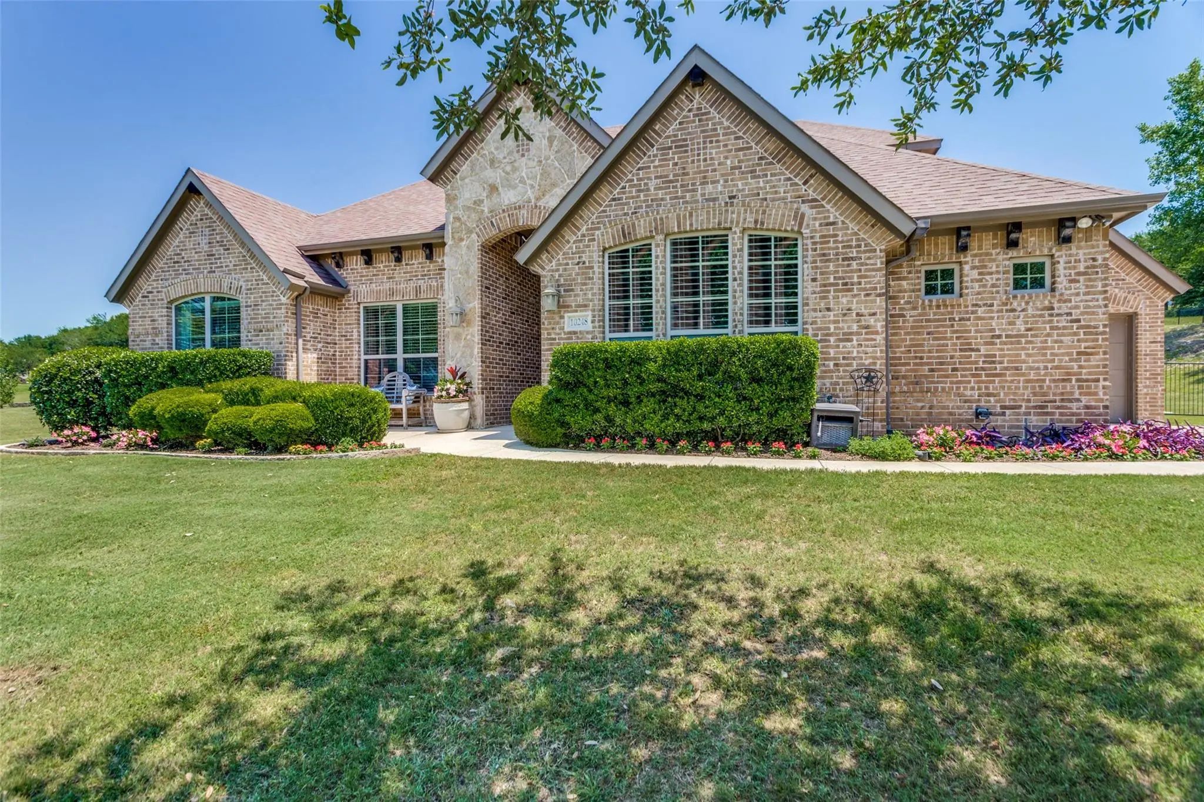

10248 Mustang Wells Drive
Fort Worth, Texas 76126-6454
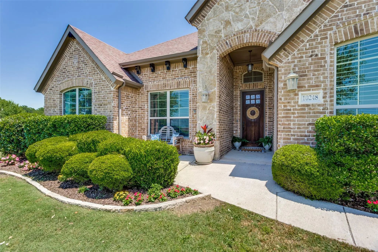
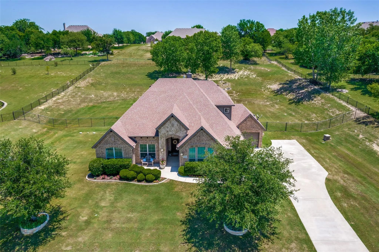
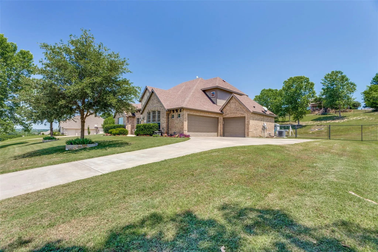
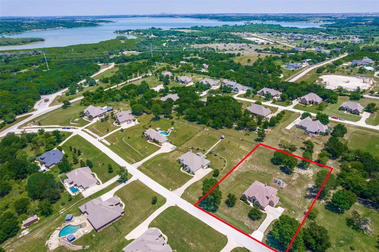
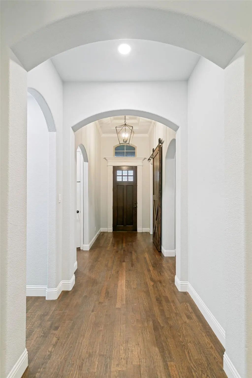
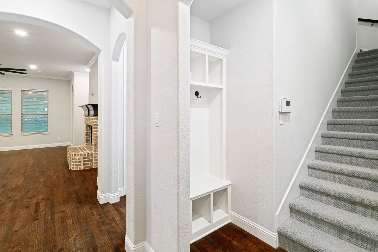
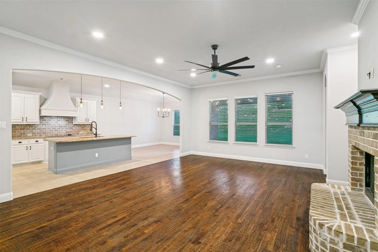
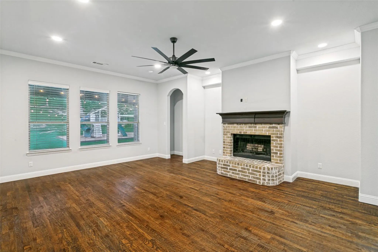
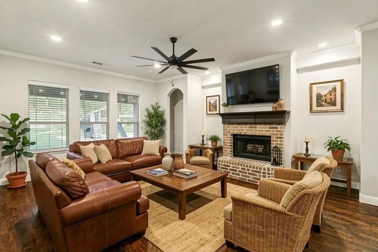
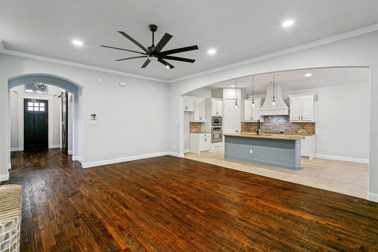
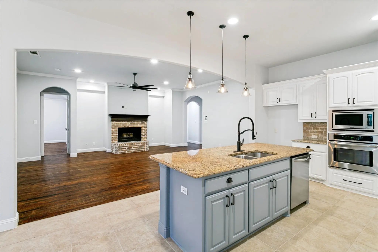
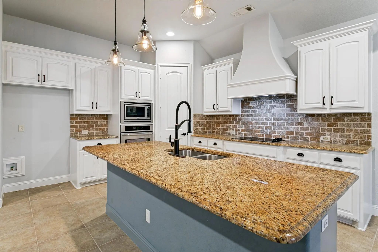
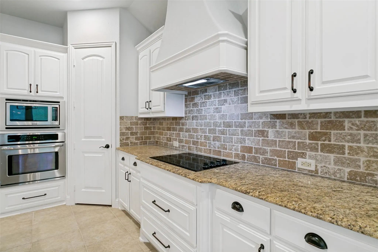
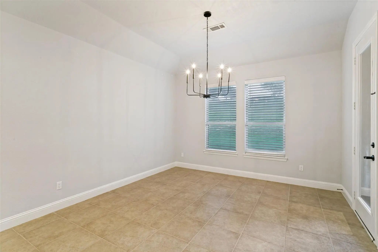
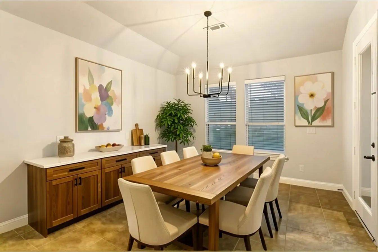
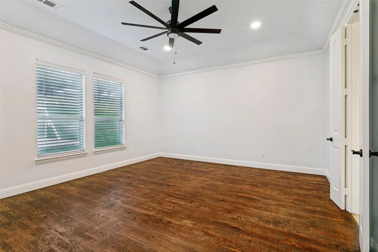
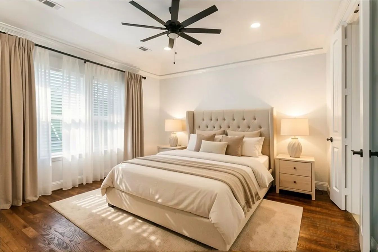
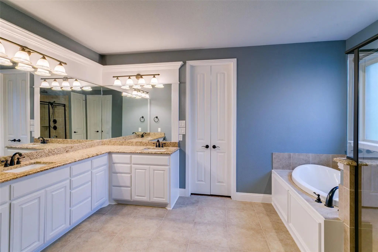
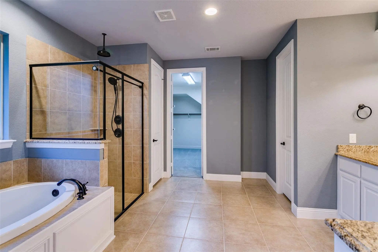
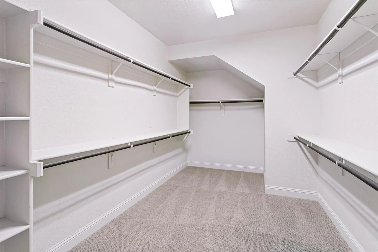
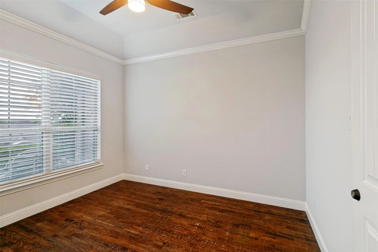
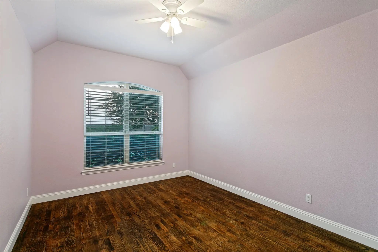
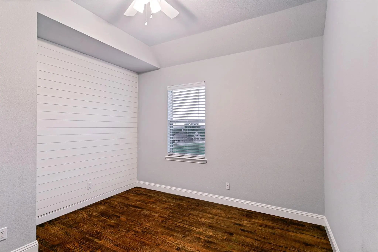
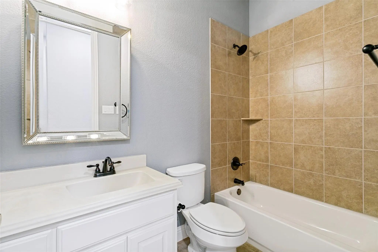
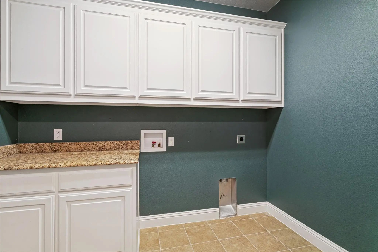
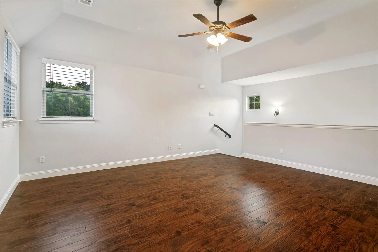
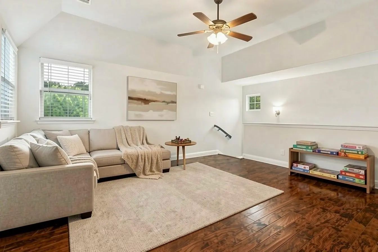
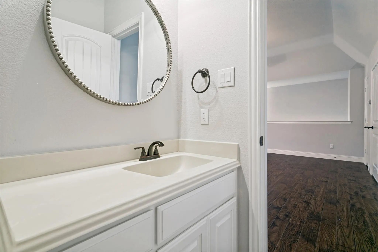
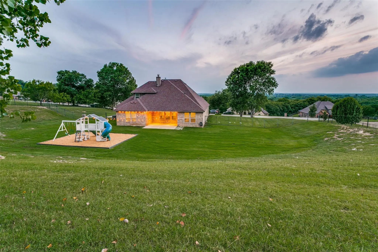
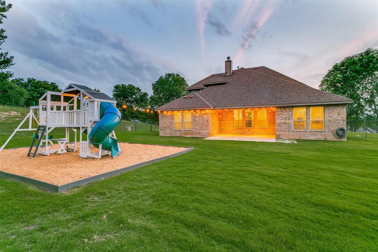
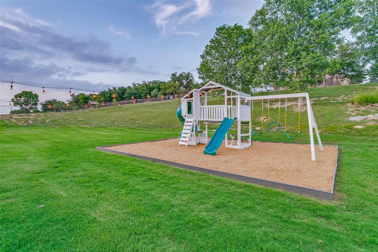
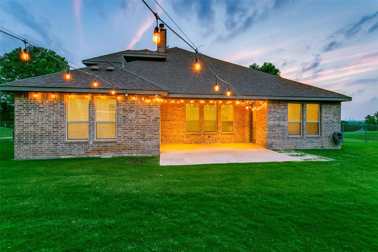
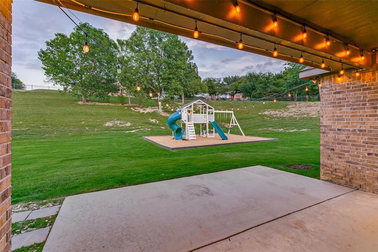
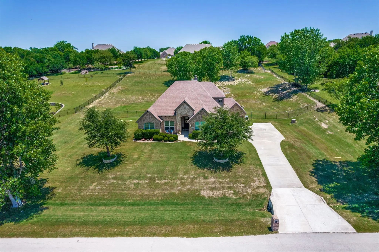
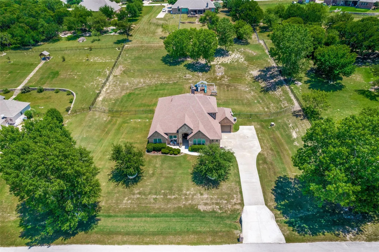
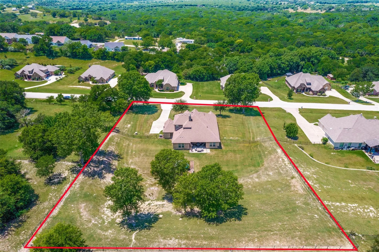
Relish in the tranquil evenings and breathtaking sunsets from the front patio of this home in Mustang Pointe. Upon entry to this exceptional home, one is greeted with a stunning entry with craftsman doorway casement, transom window, and crown molding accentuating the high ceiling. A room to the left includes a closet and a barn door for privacy affording the room to many different uses including a bedroom or an office. Hand-scraped wood floors lead to the open living, kitchen, and dining areas. These areas enjoy a plethora of natural light from an expansive wall of windows looking out over the 1-acre lot. The focus point of the living room is the wood burning fireplace flanked by alcoves waiting for the new owner’s inspiration to transform them into functional and stylish areas for storage, displaying favorite art pieces, or reading nooks. Enjoy the custom transition of an arched wall to the kitchen and dining areas. Granite countertops compliment the sophisticated cabinetry and oversized island of the kitchen. The kitchen affords an abundance of storage that includes a corner panty. An oversized dining area allows space for a buffet or sideboard. The primary bedroom is separated from the secondary bedrooms and has room for a sitting area. A spacious primary bathroom has dual sinks, separate tub, and walk-in shower with wall and rain shower heads. Two secondary bedrooms share a hall bathroom. A bonus room upstairs enjoys a half bath. It could serve as a guest room, media room or family room. The generous-sized utility room includes storage. Outside a large wrought iron fenced backyard offers a plethora of opportunities. The covered patio makes an ideal outdoor retreat. A two-car garage and one-car garage are located on the side of the home with an extended concrete driveway for additional parking. Located off FM-1187 this enjoys quick access to Hwy. 377, Chisolm Trail Parkway, Benbrook Lake, retail shopping and entertainment. Backyard play set conveys with home.
View Virtual TourPrice and Status Change History for 10248 Mustang Wells Drive
Price and Status Change History Require Client Level AccessSchool Information
- School DistrictFort Worth ISD
- Elementary SchoolRolling Hills
- Middle SchoolBenbrook
- Senior High SchoolBenbrook
Community
- Address10248 Mustang Wells Drive
- SubdivisionMustang Pointe
- CityFort Worth
- CountyTarrant
- StateTexas
- Zip Code76126-6454
- HOAMandatory
- HOA Fees$500
- HOA Fees FrequencyAnnually
- UtilitiesAerobic Septic, Asphalt, Well
Amenities
- # of Garages3
- GaragesAdditional Parking, Concrete, Covered, Driveway, Garage, Garage Door Opener, Garage Double Door, Garage Faces Side, Garage Single Door
Interior
- Interior FeaturesGranite Counters, High Speed Internet Available, Kitchen Island, Open Floorplan, Pantry
- FloorsTile, Wood
- FireplaceYes
- # of Fireplaces1
- FireplacesWood Burning
Exterior
- Exterior FeaturesCovered Patio/Porch
- FenceBack Yard, Wrought Iron
- Lot DescriptionFew Trees, Interior Lot, Lrg. Backyard Grass, Subdivision
Construction Details / Floorplan
- Living Areas1
- Dining Rooms1
- Full Baths2
- Half Baths1
- RoofComposition
- FoundationSlab
- ConstructionBrick, Rock/Stone, Siding
Energy Efficiency / Green Features / Heating & Cooling
- Green Features12 inch+ Attic Insulation
- HeatingCentral, Electric, Fireplace(s)
Private Listing Information (Registration Required)
Listing Details
- AgentMelanie Miko Davis
- OfficeAsay Group Real Estate
Users may not reproduce or redistribute the data found on this site. The data is for viewing purposes only. Data is deemed reliable, but is not guaranteed accurate by the MLS or NTREIS.
Listing information last updated on October 21st, 2026 at 9:03am CDT.