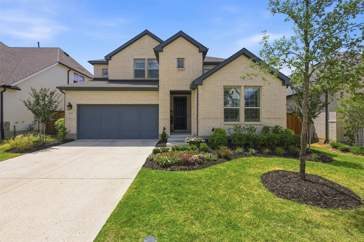
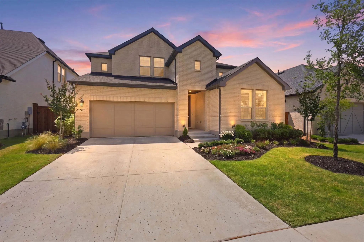
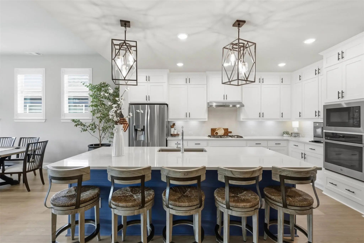
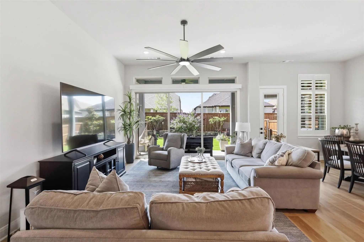
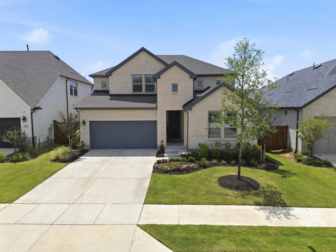
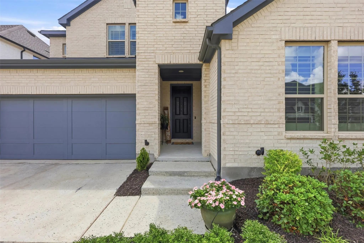
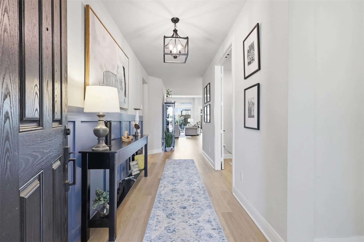
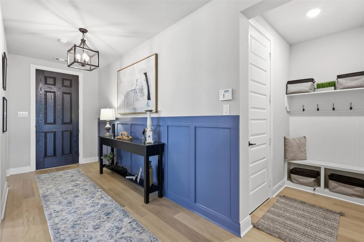
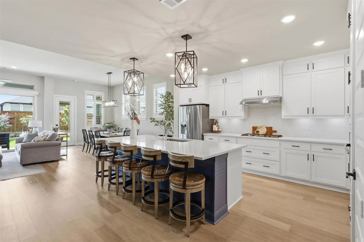
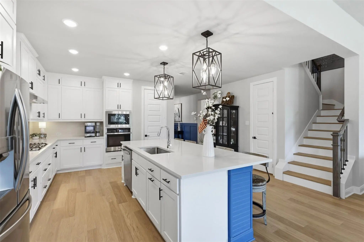
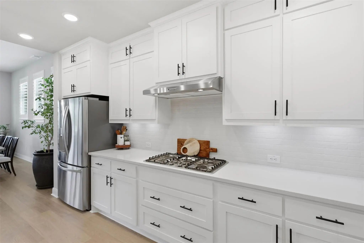
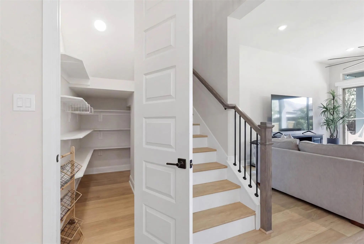
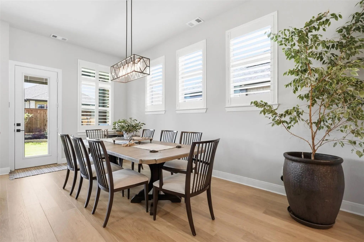
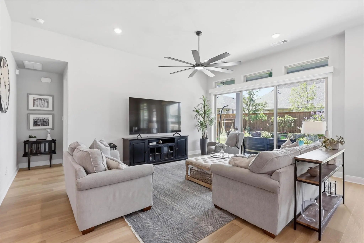
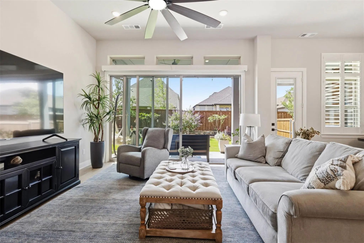
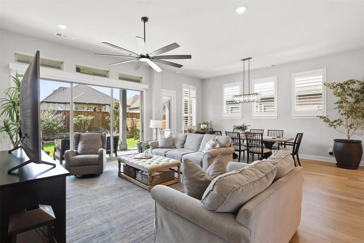
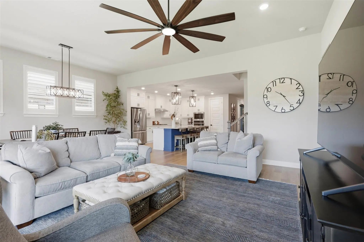
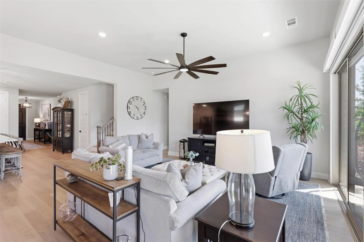
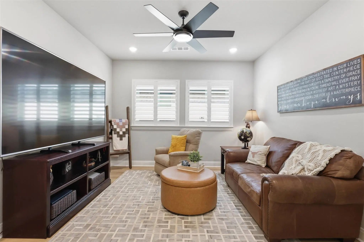
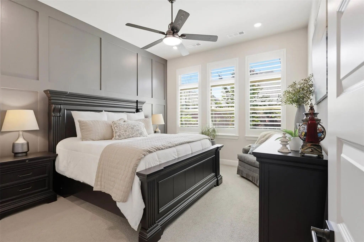
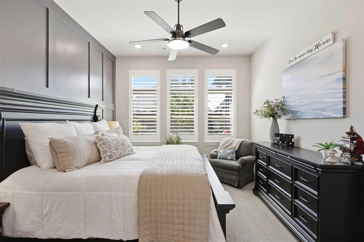
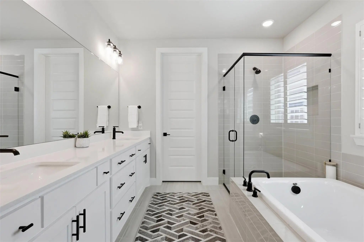
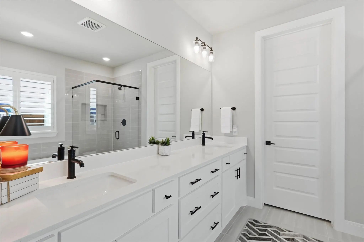
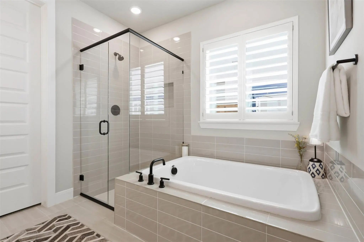
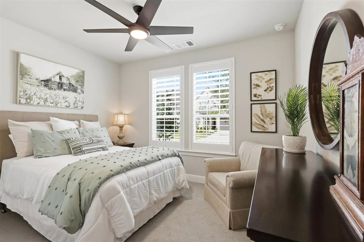
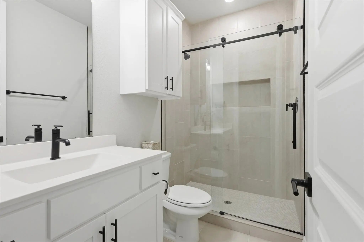
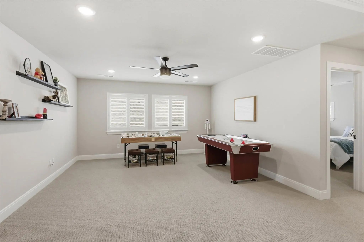
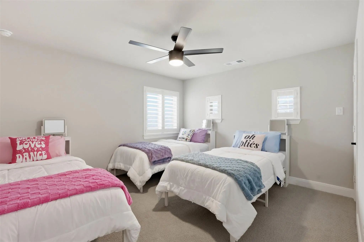
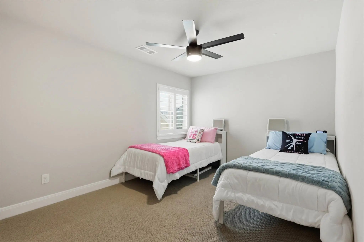
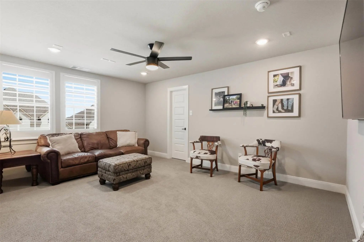
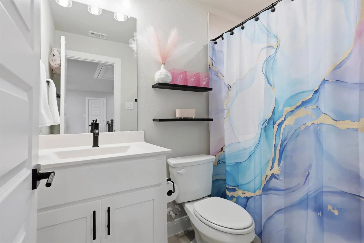
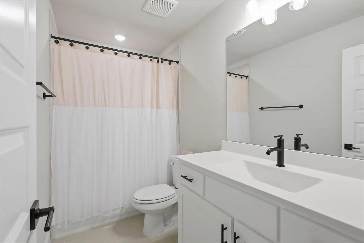
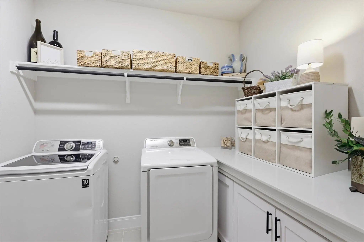
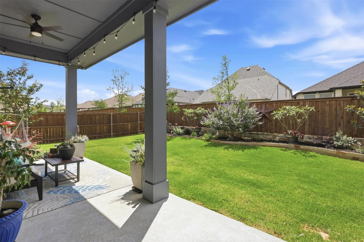
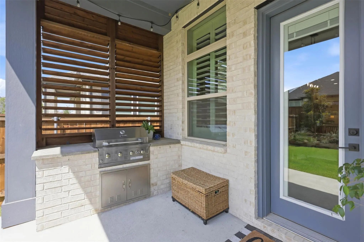
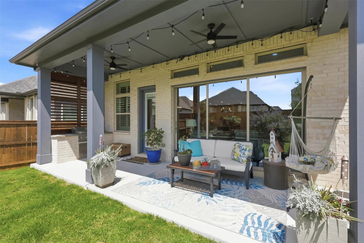
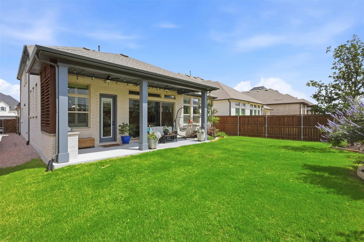
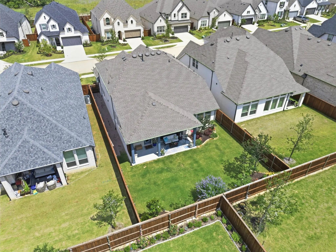
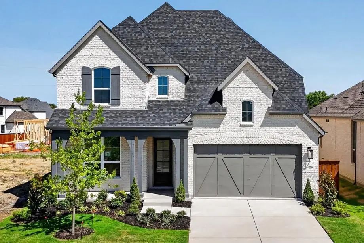
PRICED TO SELL, FREE 1-0 BUYDOWN, this North-Facing showpiece offers thoughtful design, plentiful windows, elevated finishes, and EXTENSIVE post-closing upgrades that set this home apart! Why wait on new construction and then spend tens of thousands completing the home when this one already has it all? From the moment you enter, you’ll notice the CUSTOM DETAILS that make this home feel anything but builder-basic, including extensive designer MILLWORK in the entry, kitchen island and luxurious primary suite, DESIGNER LIGHTING, and PLANTATION SHUTTERS throughout that add privacy, sophistication, and character. The gourmet kitchen serves as the heart of the home with its expansive island, TWO PANTRIES, gas cookstove, abundant workspace and seamless flow into the inviting and bright family room. An EXTRA LARGE STUDY with elegant French doors provides the perfect private retreat for working from home, studying, or quiet relaxation. The owner’s retreat is a true sanctuary featuring a spa-inspired bath with oversized soaking tub, separate shower, generous walk-in closet, and elevated custom detailing. Guests will enjoy a beautifully upgraded 1st floor bathroom featuring a frameless walk-in glass shower. Step outside and discover where this home truly outshines new construction. The extensively landscaped backyard has been transformed into a private outdoor oasis complete with a fully equipped OUTDOOR KITCHEN, privacy shutters, patio shades, and an expansive covered living space designed for year-round enjoyment, entertaining and peaceful evenings at home. Additional standout upgrades include SECOND pantry, WALK-IN CLOSETS IN ALL 5 bedrooms, glass sliders in living room, EPOXY-COATED GARAGE, plus a thoughtfully enhanced laundry room featuring custom built-in cabinetry and folding station for both beauty and function. This is the rare opportunity to own a home that offers the freshness of newer construction without the added expense, time or hassle.
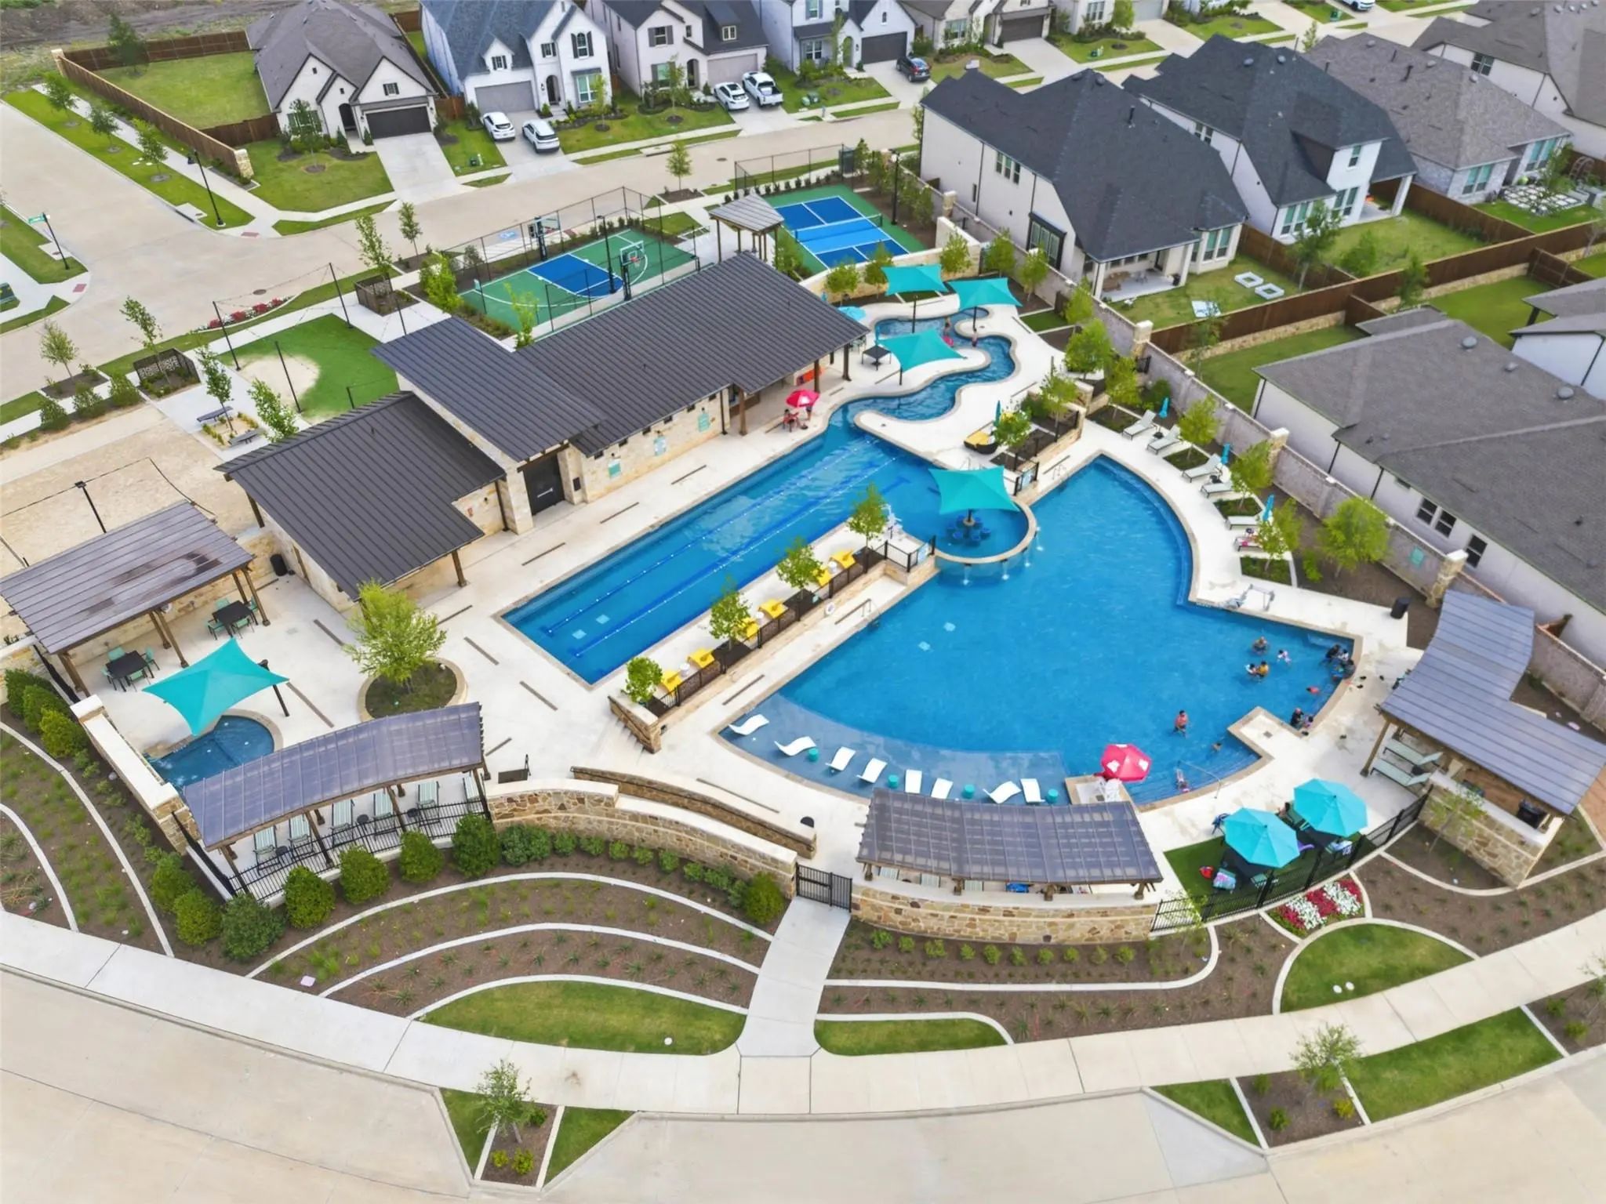
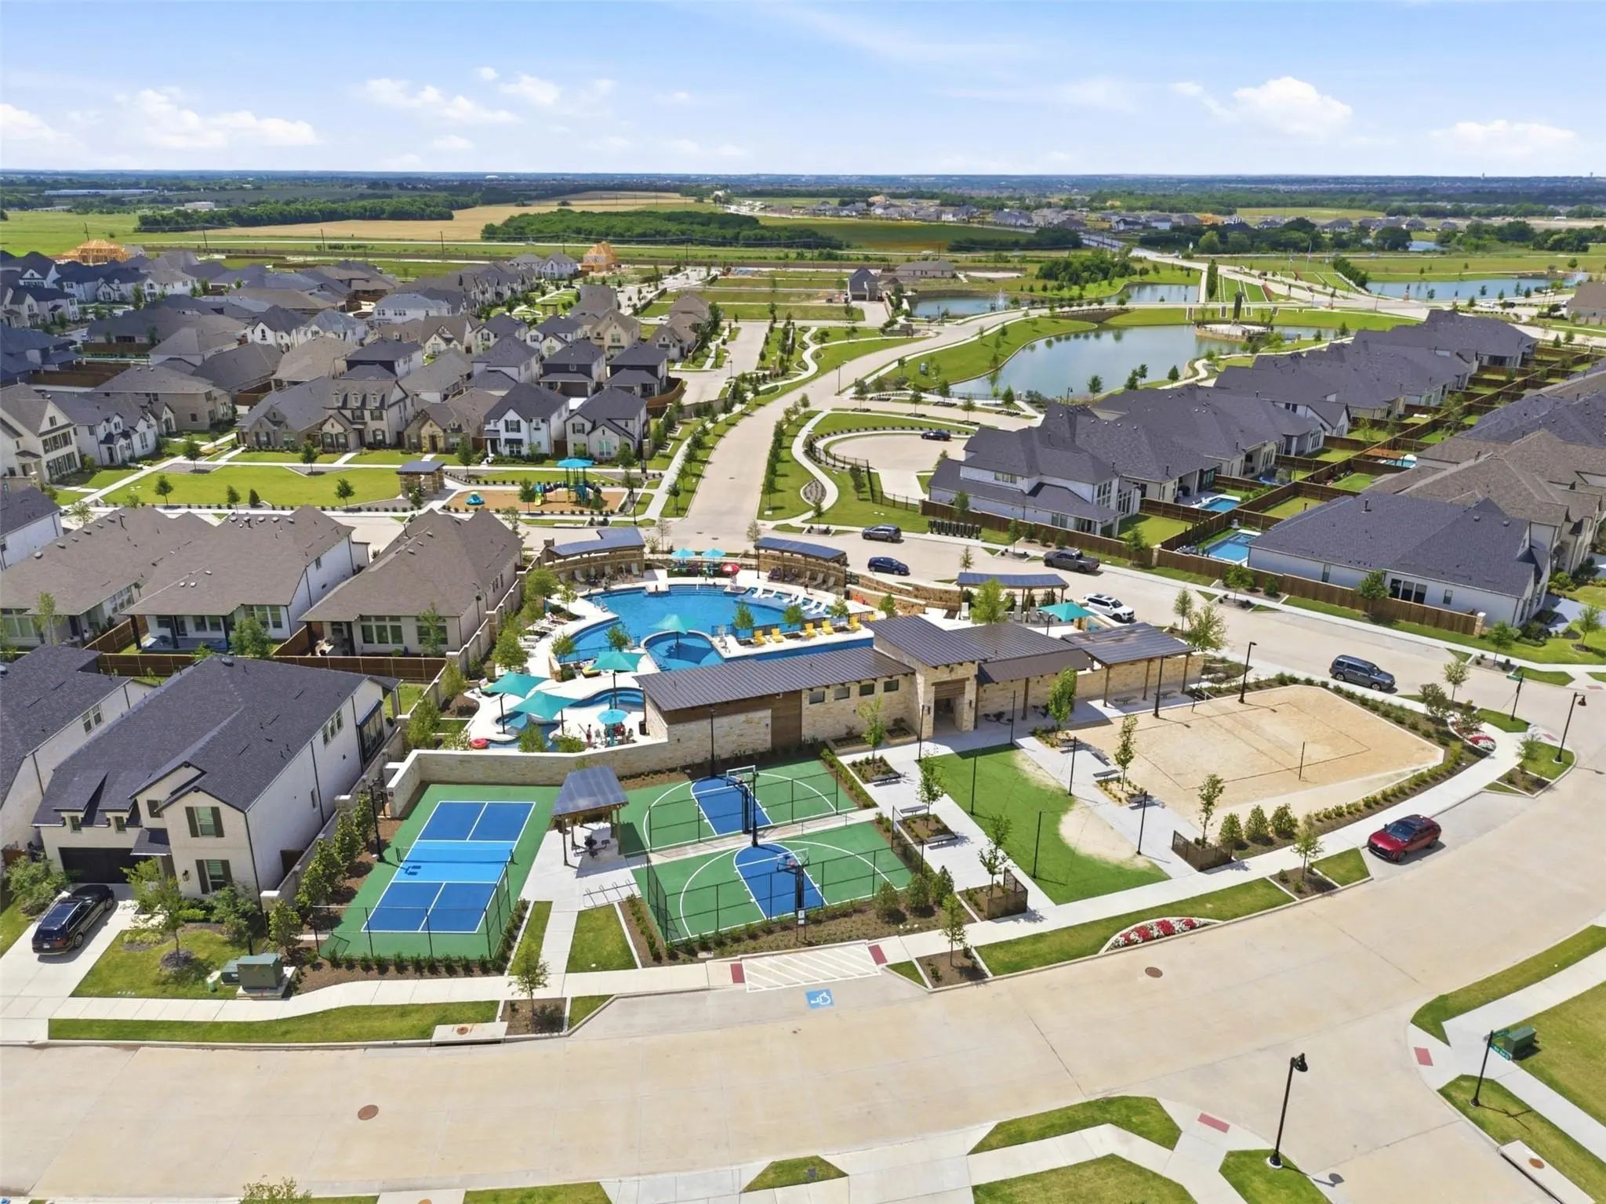
FeaturesClub House, Community Pool, Community Sprinkler, Curbs, Fitness Center, Greenbelt, Jogging Path/Bike Path, Park, Pickle Ball Court, Playground, Pool, Sidewalks
UtilitiesCity Sewer, City Water, Curbs, Electricity Connected, Sidewalk
GaragesDriveway, Epoxy Flooring, Garage, Garage Door Opener, Garage Faces Front, Garage Single Door
Interior
Interior FeaturesDecorative Lighting, Flat Screen Wiring, High Speed Internet Available, Kitchen Island, Open Floorplan, Pantry, Vaulted Ceiling(s), Walk-In Closet(s)
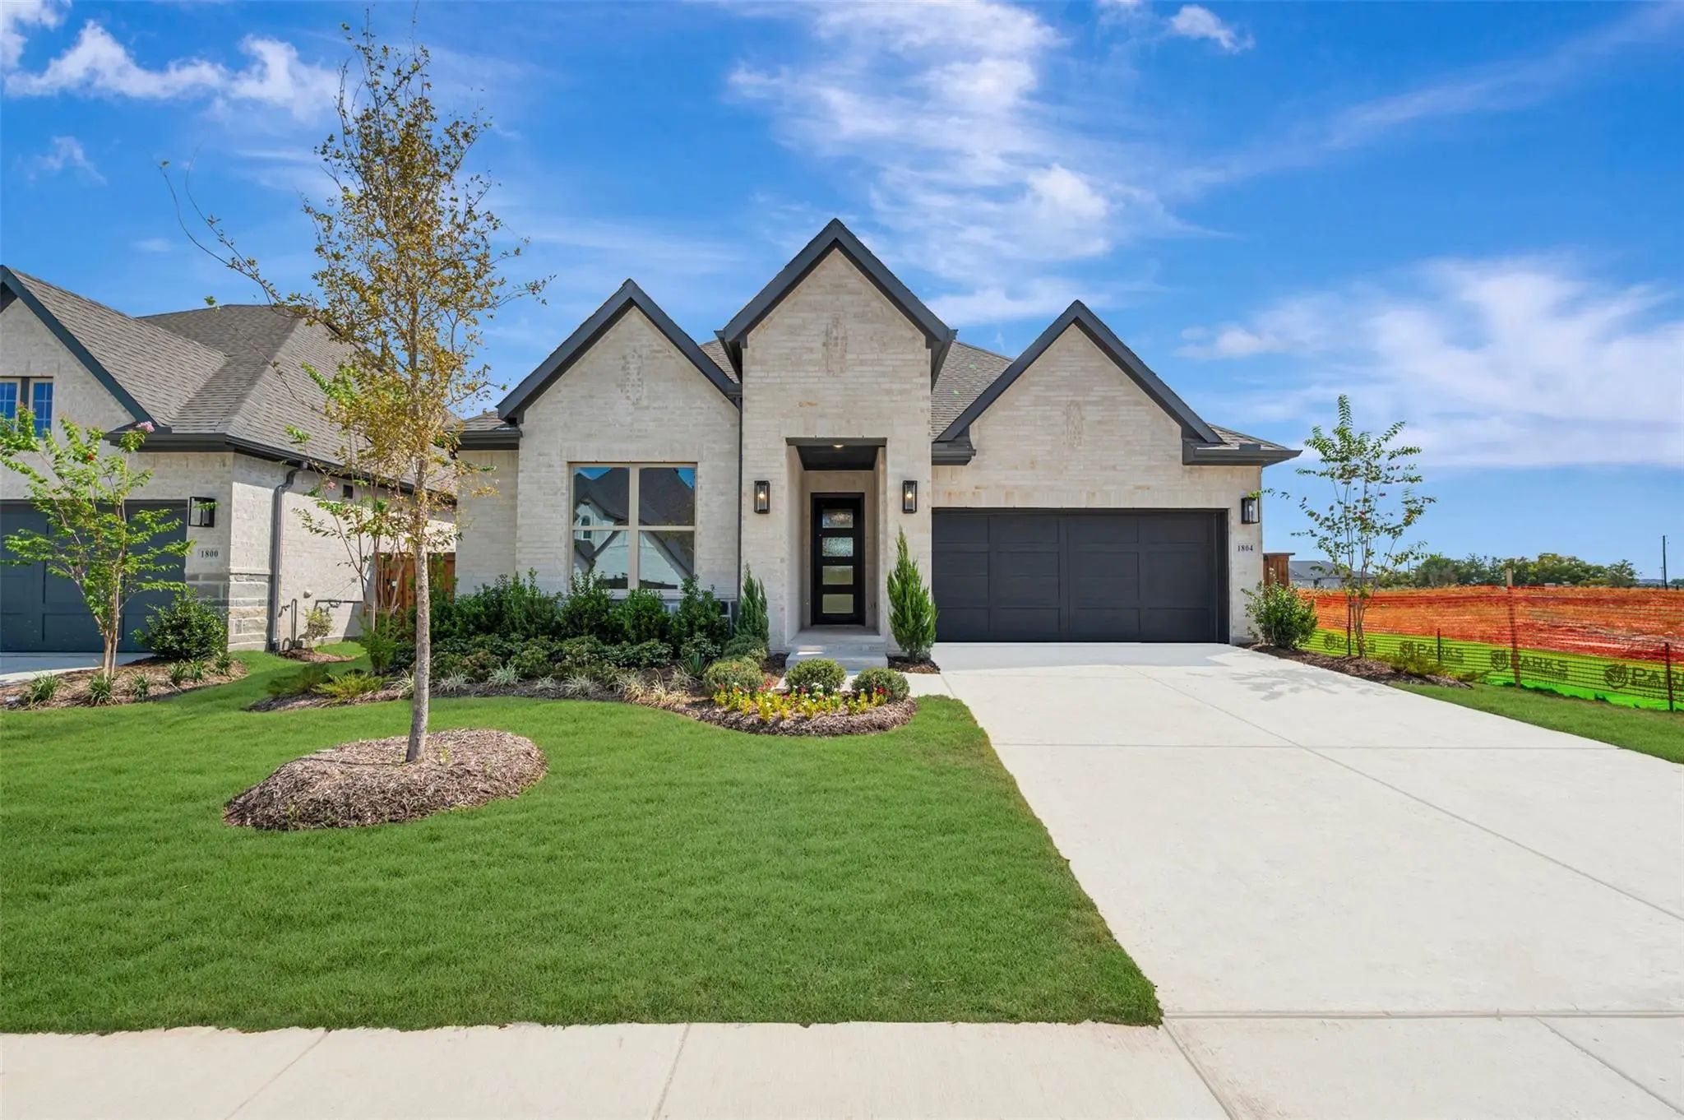
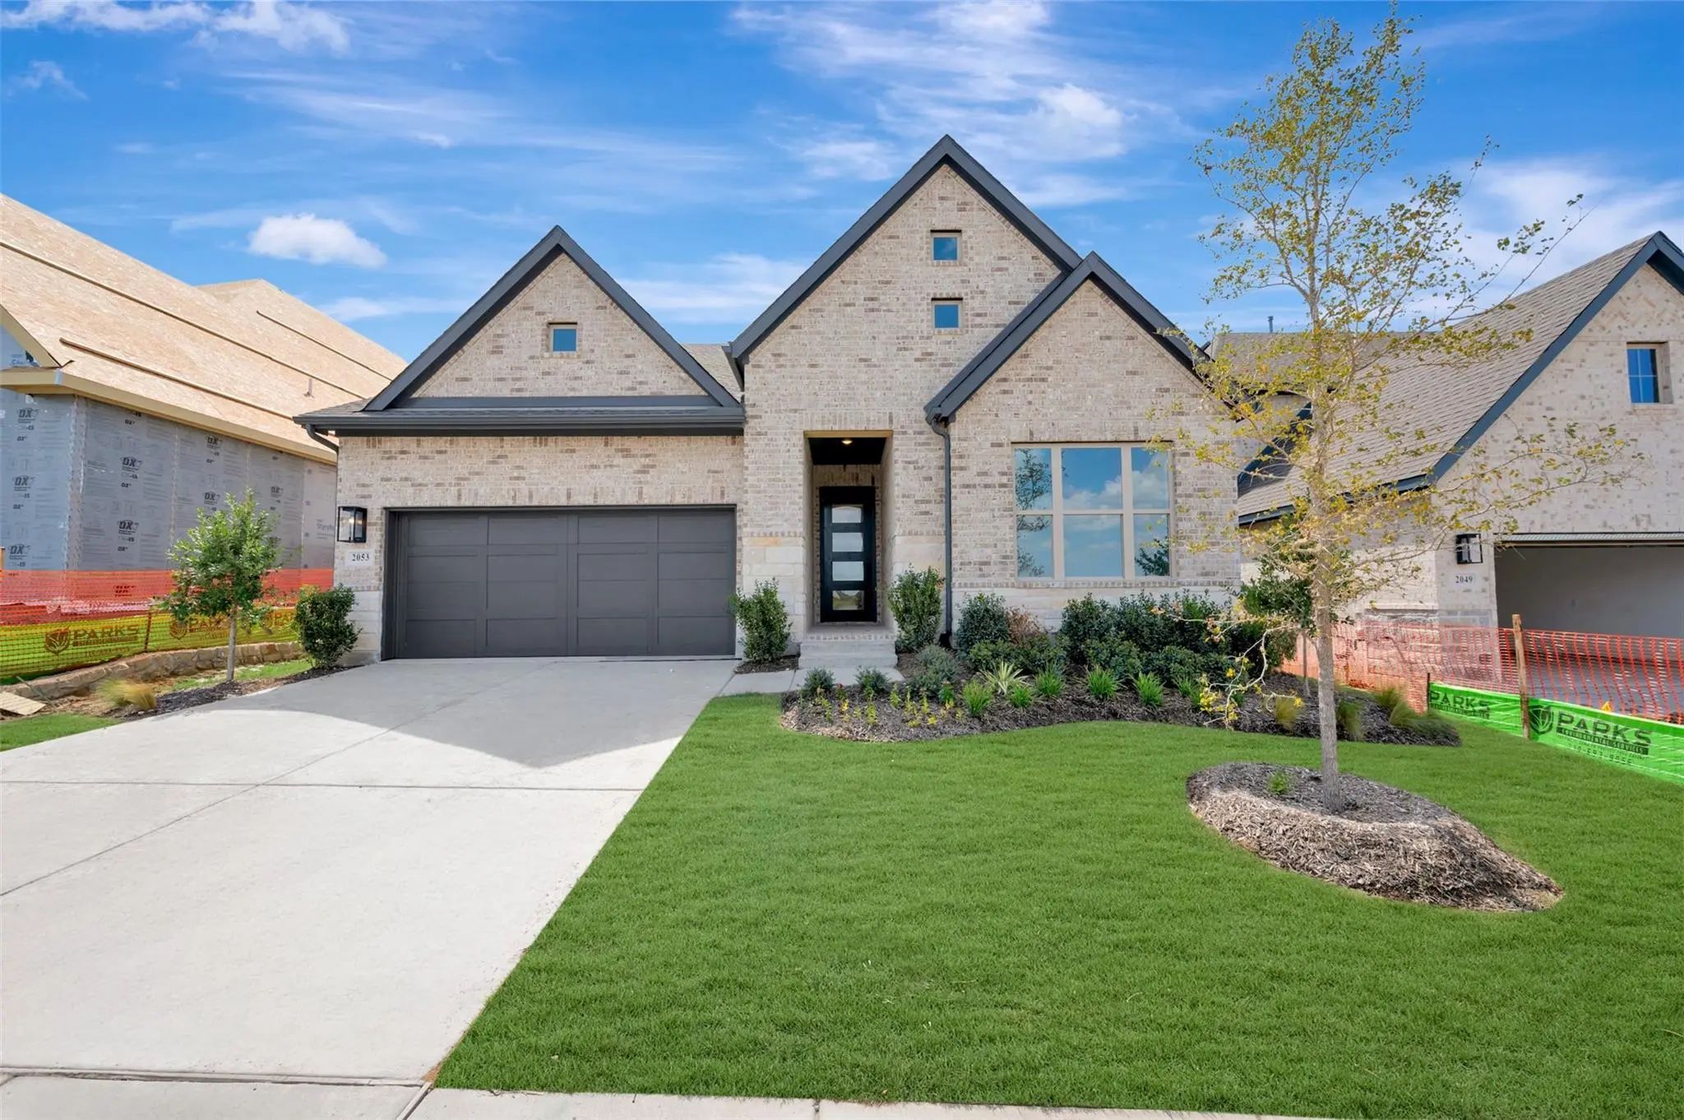
Ready Now! Located On A Cul De Sac Near Green Space. Front Yard Maintanence Included! This Beautifully Designed Two-story Home Features 5 Bedrooms, 4 Full Bathrooms, Vaulted Ceilings, Open-concept Layout Filled With Natural Light. The Family Room ...
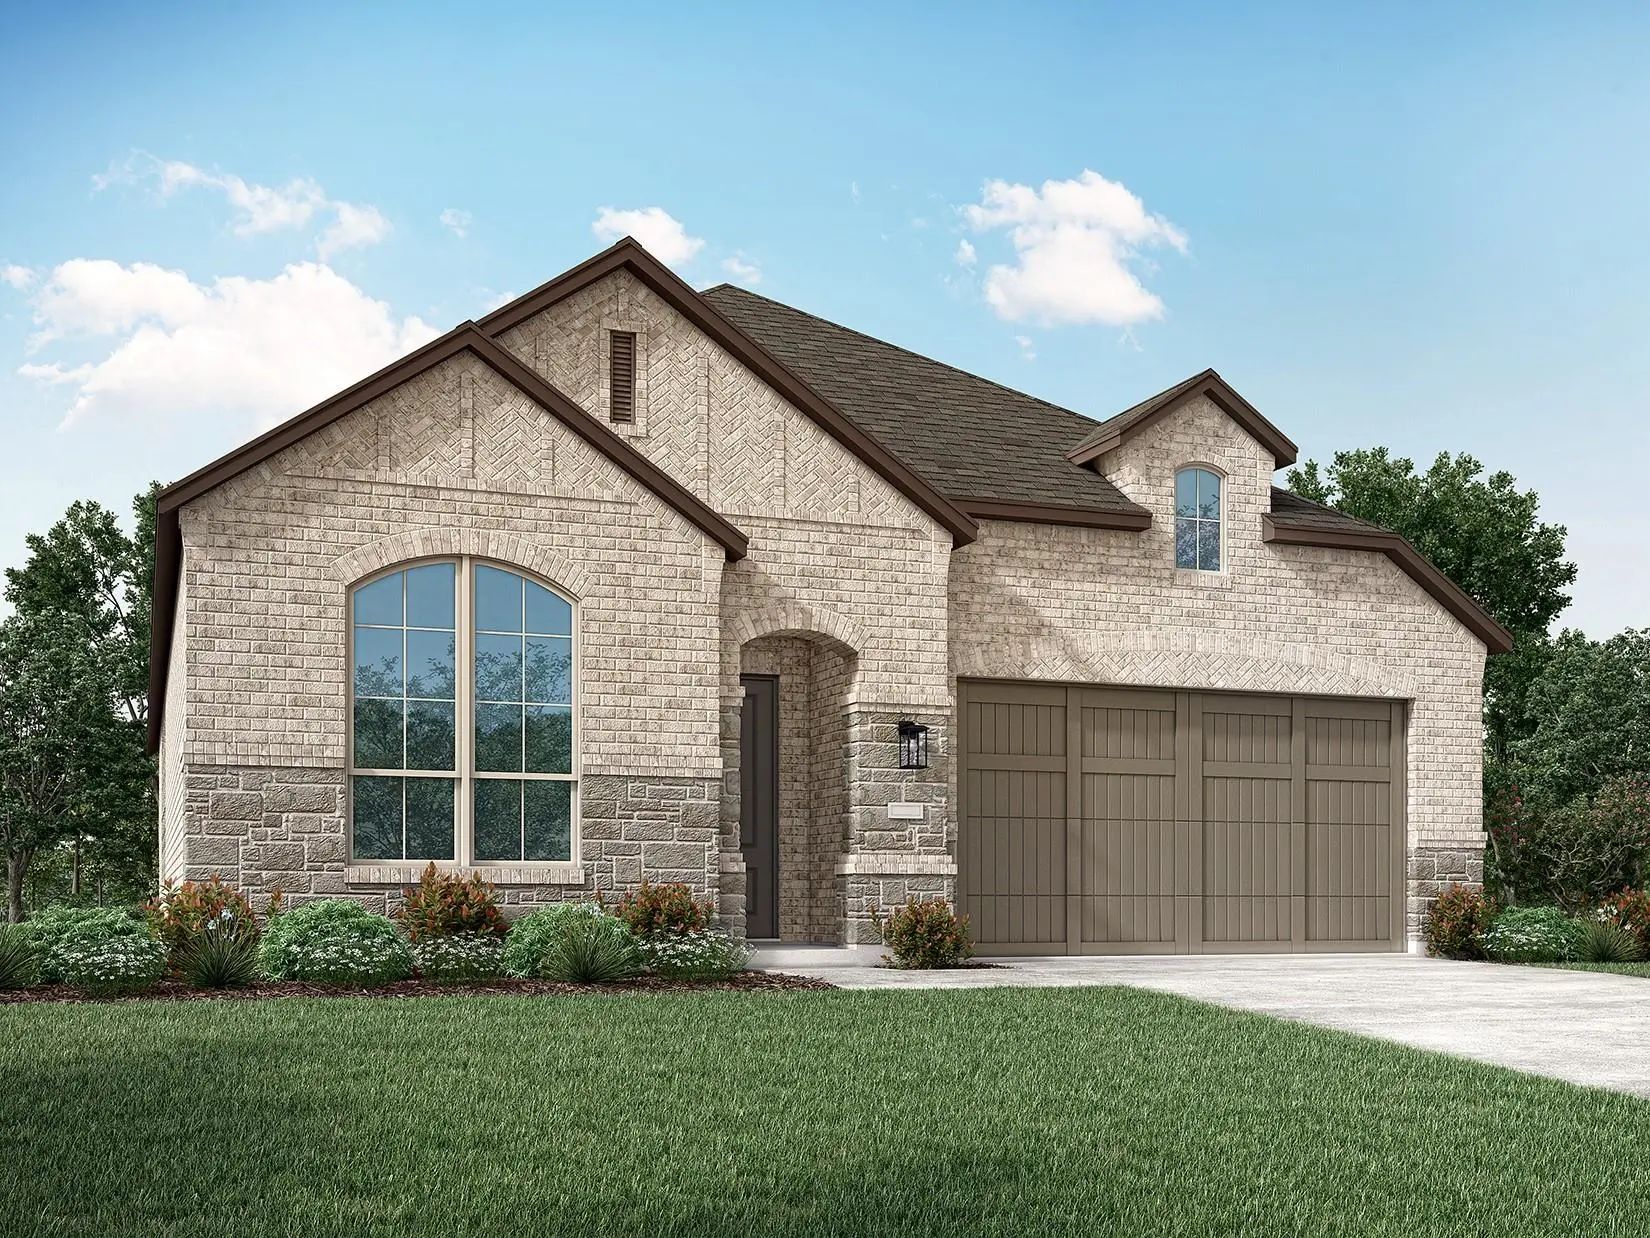
Make Your New Home Dreams A Reality With The Innovative Jasmine Floor Plan By David Weekley Homes In The Parks At Wilson Creek. Prepare, Present And Enjoy Your Culinary Masterpieces On The Contemporary Kitchen’s Island Overlooking The Spacious Fam...
October Move-in! Front Yard Maintanence Included! Built By Award-winning Texas New Home Builder-highland Homes, This Stunning One Story Home Kingston Offers 4 Bedrooms, 3 Full Baths, A Private Study, And An Entertainment Room, Perfect For Movie Ni...
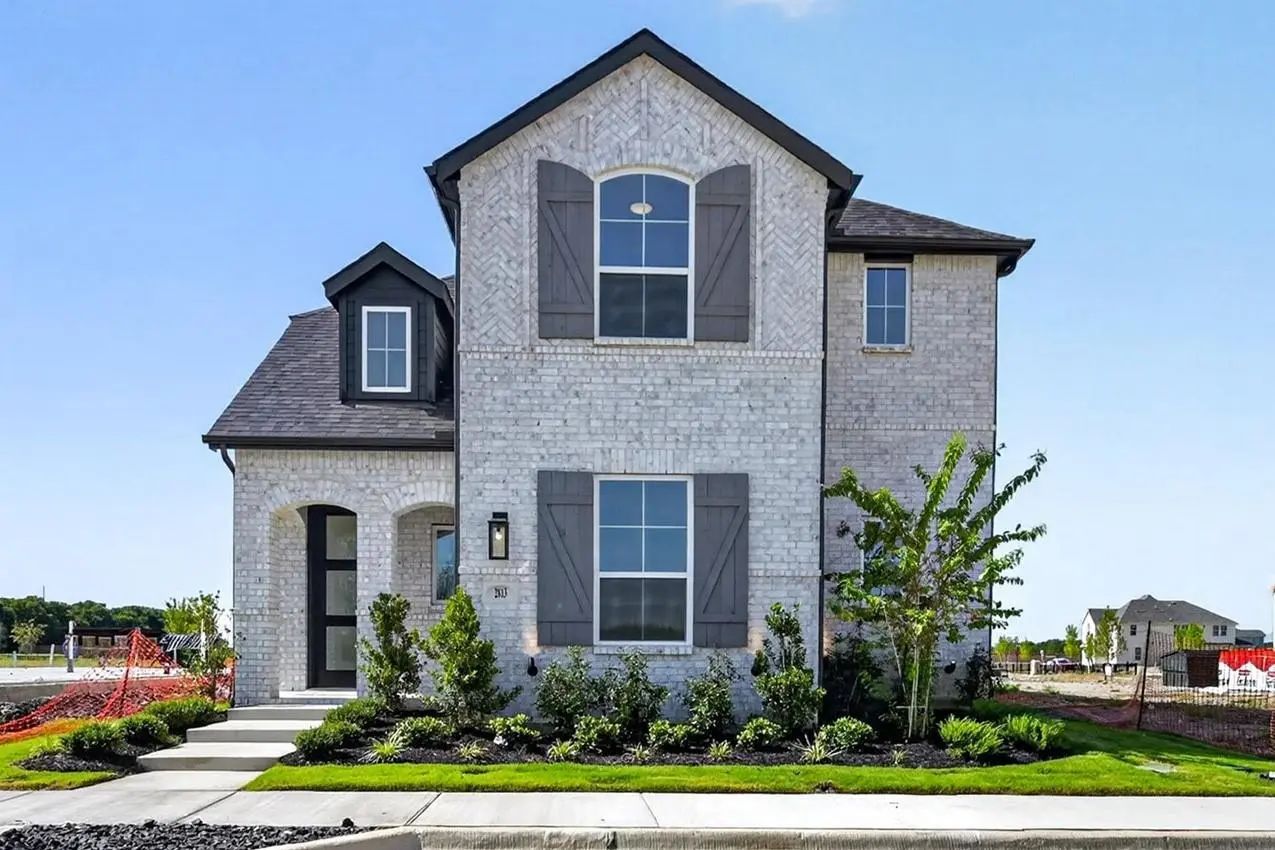
Ready Now! Front Yard Maintanence Included! This Open Floor Plan Features 4 Bedrooms, 3 Bathrooms, A Study, And A Loft. When You Enter The Front Door, You Are Greeted By 20-foot Ceilings And A Grand Staircase. On The First Floor, You Will Find A S...
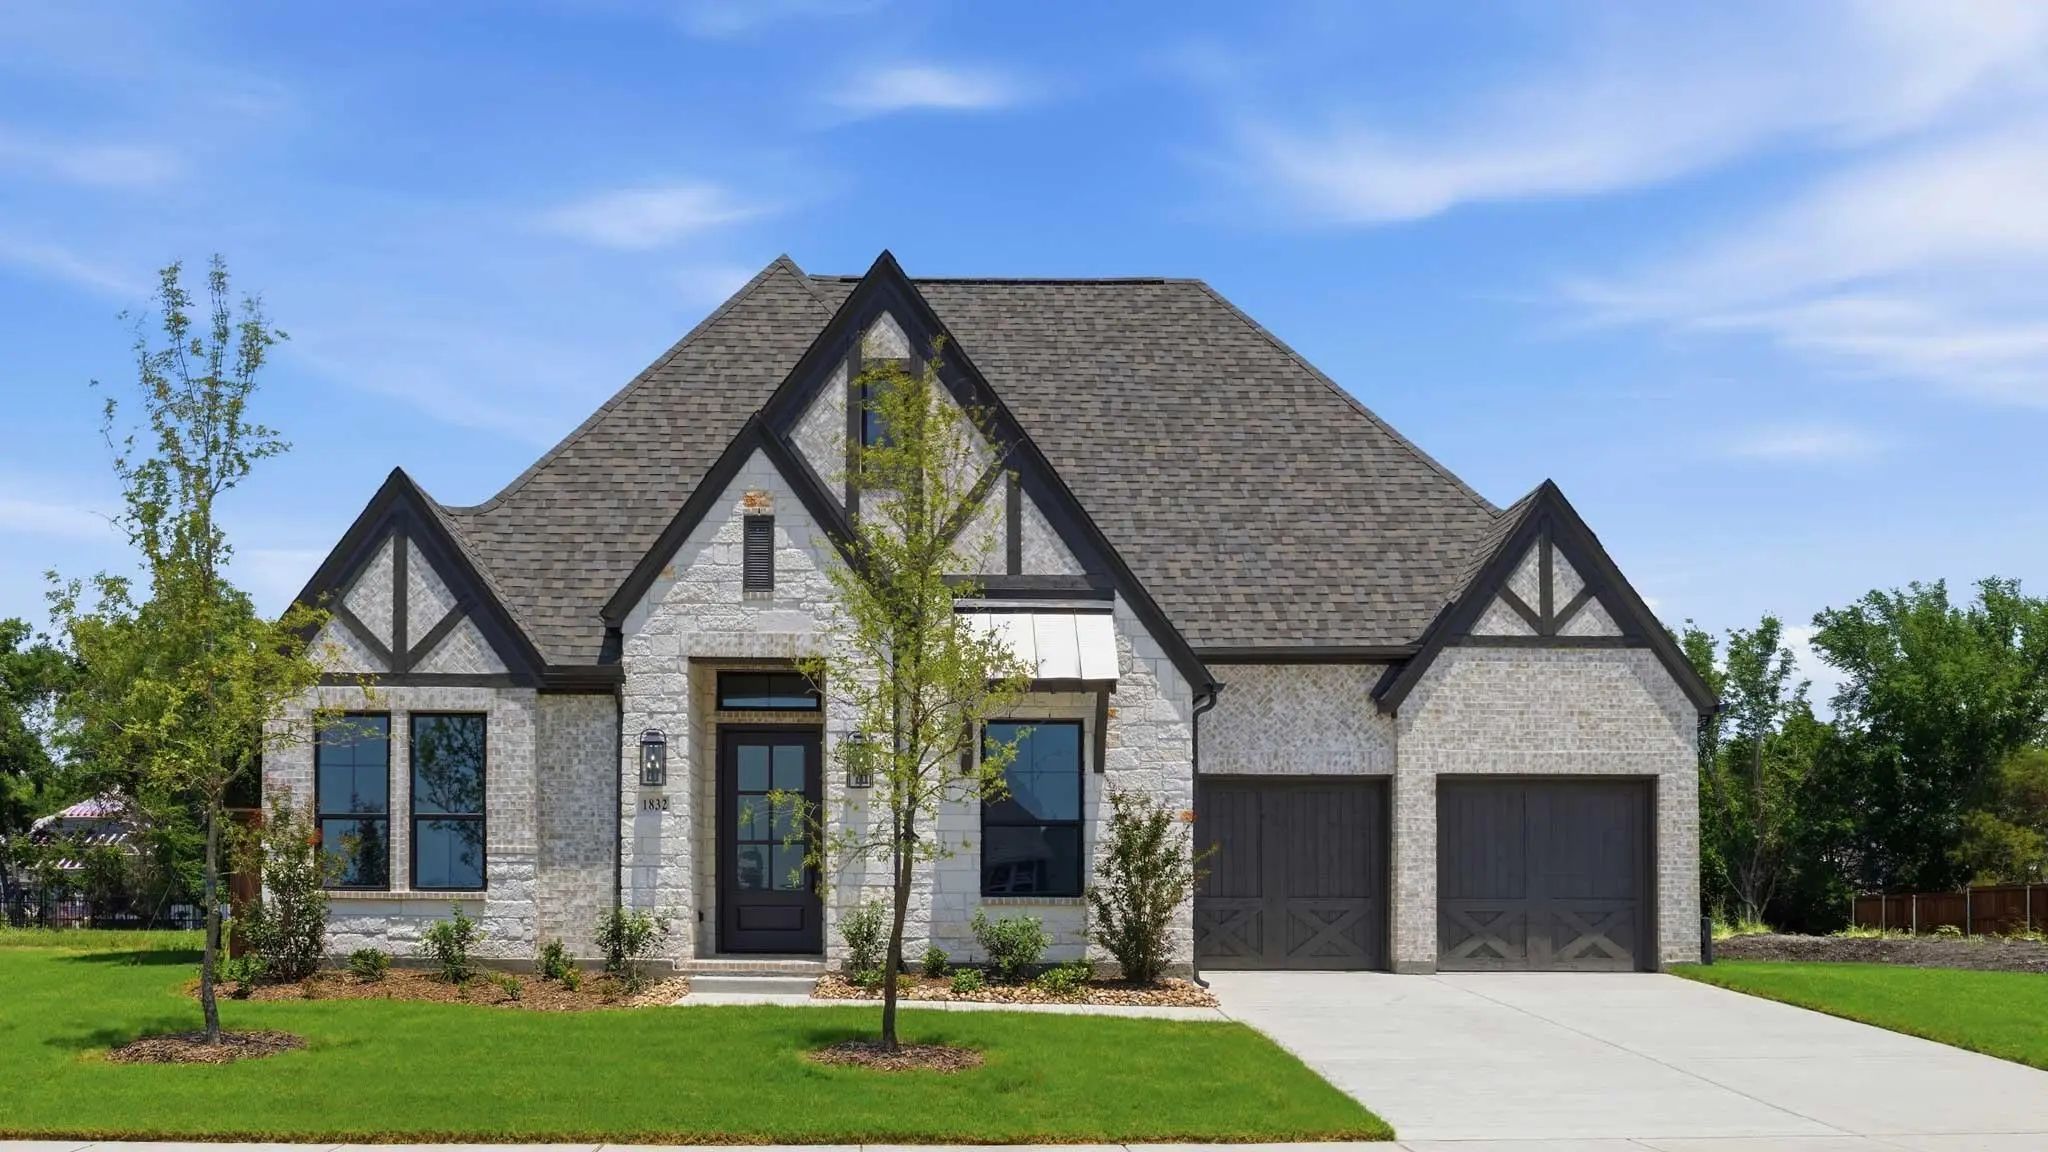
Step Off The Front Porch Into The Extended Entryway With A 12-foot Rotunda Ceiling. Off Of The Main Hallway Are Two Secondary Bedrooms Which Offer Full Bathrooms And Walk-in Closets. Adjacent Is A Private Guest Suite Featuring A Full Bathroom, Wal...
Comfort And Luxury Inspire Every Lifestyle Refinement Of The Violet Floor Plan By David Weekley Homes. A Multi-function Island And Expansive View Of The Sunny Living And Dining Spaces Contribute To The Culinary Layout Of The Glamorous Kitchen.
...
Users may not reproduce or redistribute the data found on this site. The data is for viewing purposes only. Data is deemed reliable, but is not guaranteed accurate by the MLS or NTREIS.
Listing information last updated on October 20th, 2026 at 8:16pm CDT.


 New Construction