Contact / Login

Contact ARG Realty LLC

Find us on...

Dashboard

Login using...

  • 5 Beds
  • 4 Baths
  • 3,229 Sqft
  • 2 Garages
  • .13 Acres
  • 2023 Year Built
  • Study
  • Game Room
  • Media
  • Pool
  • 5 Beds
  • 4 Baths
  • 3,229 Sqft
  • 2 Garages
  • .13 Acres
  • 2023 Year Built
  • Study
  • Game Room
  • Media
  • Pool

205 Texas Red Lane
Little Elm, Texas 75068

County: Denton Prairie Oaks Phase 1A

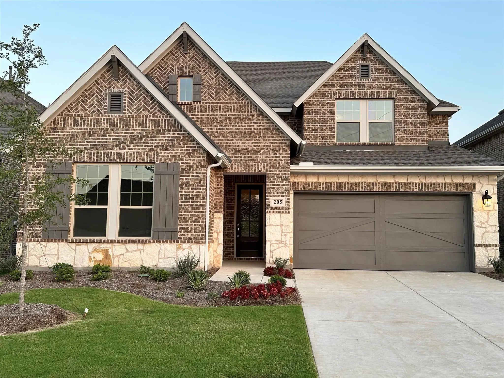
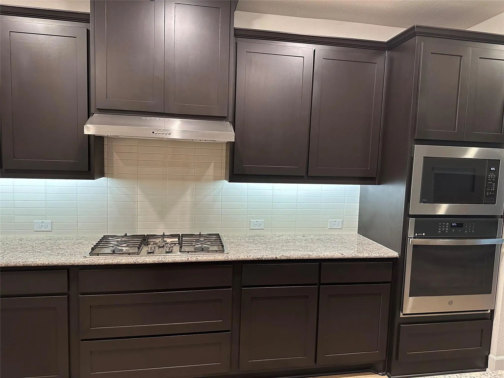
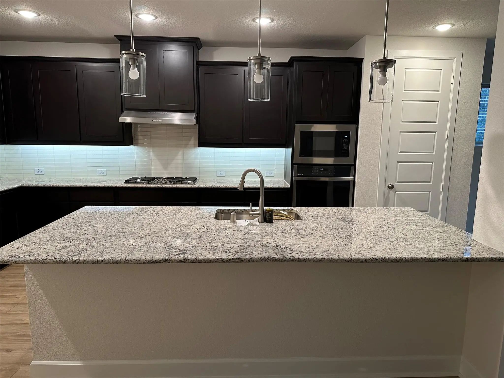
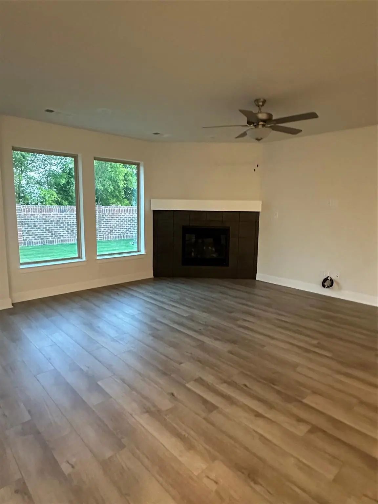
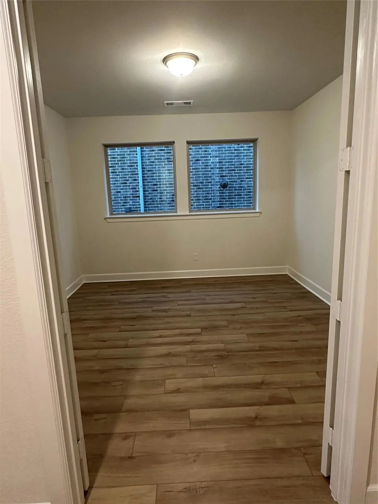
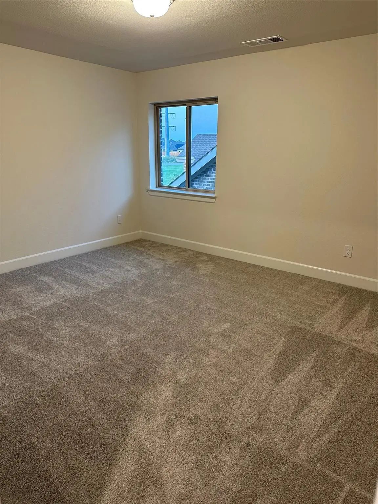
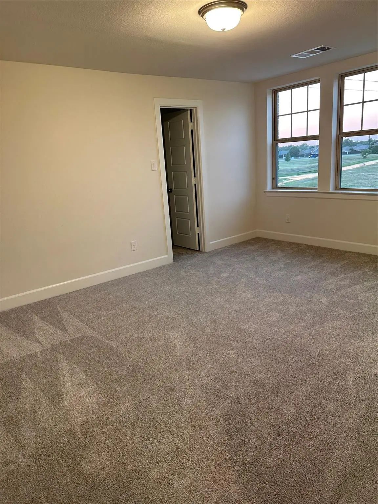
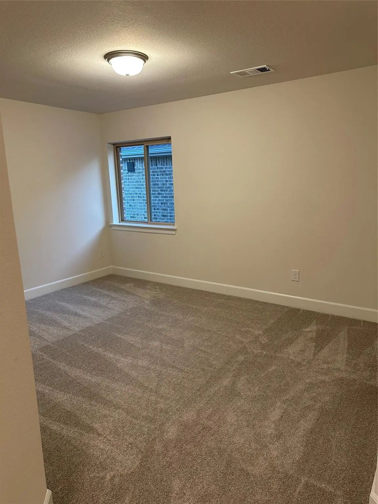
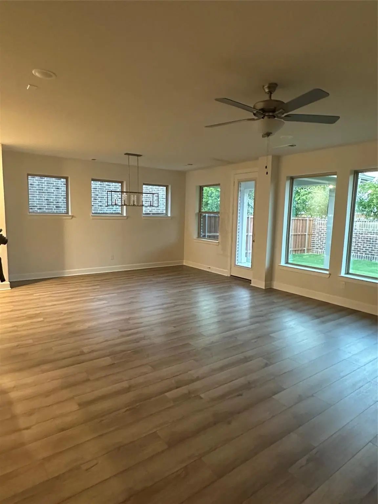
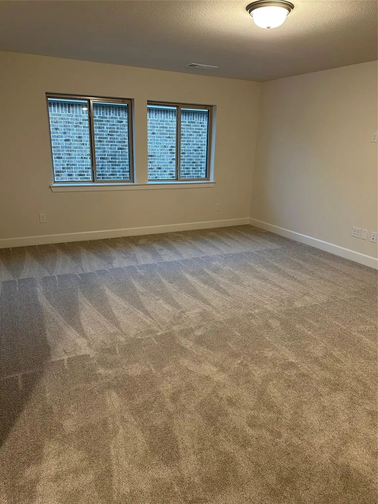
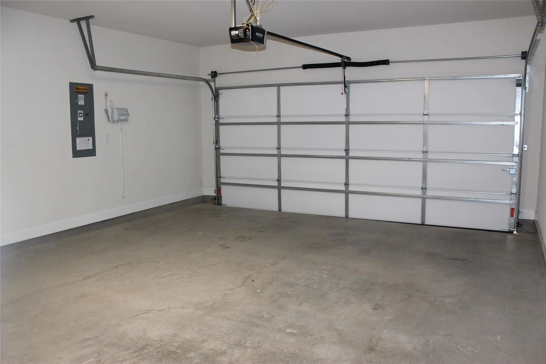
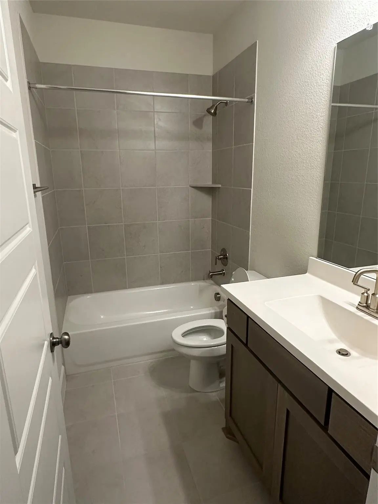
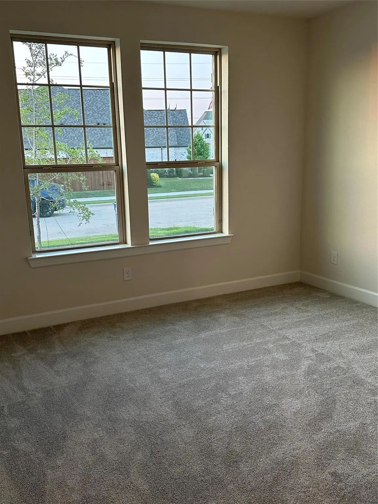
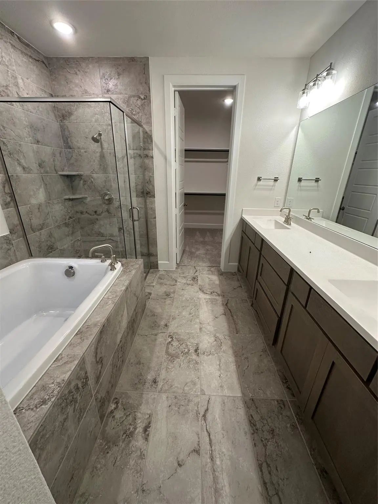
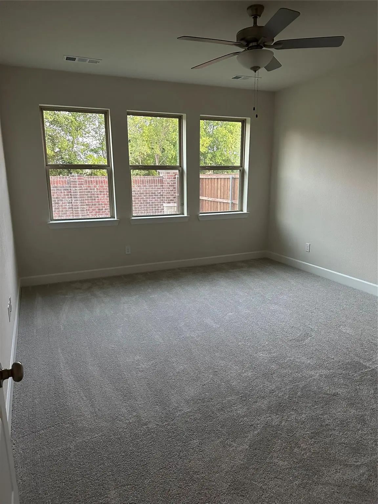
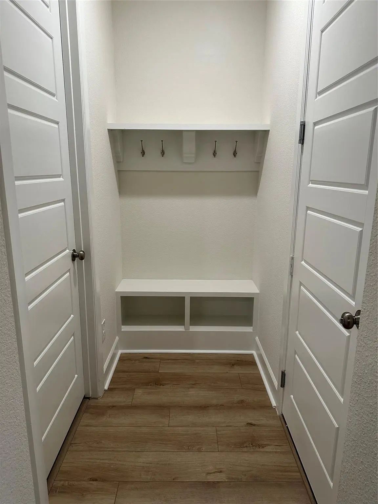
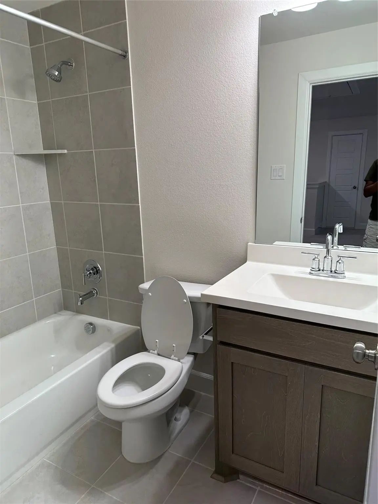
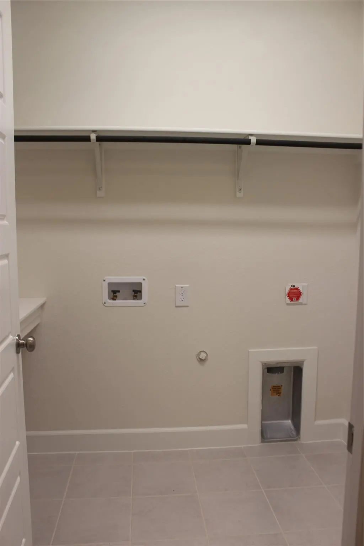
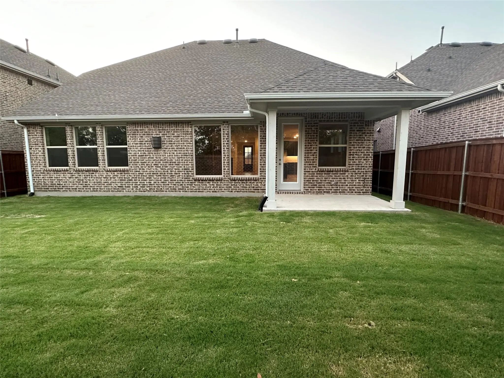
A beautiful brand new 2 story home is available for lease. It has 5 bedrooms and 4 full bathrooms with specious game room. It has open concept kitchen, dining, and family room that flow out onto covered patio. Living room, dinning room, kitchen, mud, utility, study, master bed, master bath and guest bed, guest bath are in downstairs. Game room, 3 bedrooms and 2 full bathrooms are in upstairs. Minutes away from Lakefront at Little Elm, boat launch, sandy beach, volley-ball courts, hiking biking trails, and children’s playground.

View Virtual Tour

Essential Information

  • Price$3,200
  • Reduced By$100
  • Cumulative Days on MarketUnlock
  • MLS® #21273181
  • Bedrooms5
  • Bathrooms4.00
  • Square Footage3,229
  • Acres0.13
  • Year Built2023
  • Built Desc.Preowned
  • TypeResidential Lease
  • Sub-TypeSingle Family Residence
  • StyleTraditional
  • StatusActive
Please provide a valid email address.

Quick Valuation Analysis from 4 Active and 31 Sold Listings

Pricing Trends from 4 Active Listings in Prairie Oaks

This Home's Price $3,200 This Home's Price Per SqFt $
Average Price $3,024 Average Price Per SqFt $
Highest Price $3,450 Highest Price Per SqFt $
Lowest Price $2,550 Lowest Price Per SqFt $

Pricing Trends from 31 Sold Listings in Prairie Oaks

This Home's Price $3,200 This Home's Price Per SqFt $
Average Price $2,893 Average Price Per SqFt $
Highest Price $3,700 Highest Price Per SqFt $
Lowest Price $2,150 Lowest Price Per SqFt $

Property Details

School Information

Community

  • Address205 Texas Red Lane
  • SubdivisionPrairie Oaks Phase 1A
  • CityLittle Elm
  • CountyDenton
  • StateTexas
  • Zip Code75068
  • HOANone
  • HOA Fees FrequencyAnnually
  • UtilitiesCity Sewer, City Water, Concrete, Curbs, Electricity Available, Individual Gas Meter, Individual Water Meter, Sewer Available, Sidewalk

Amenities

  • SecurityCarbon Monoxide Detector(s), Smoke Detector(s)
  • # of Garages2
  • GaragesGarage Single Door

Interior

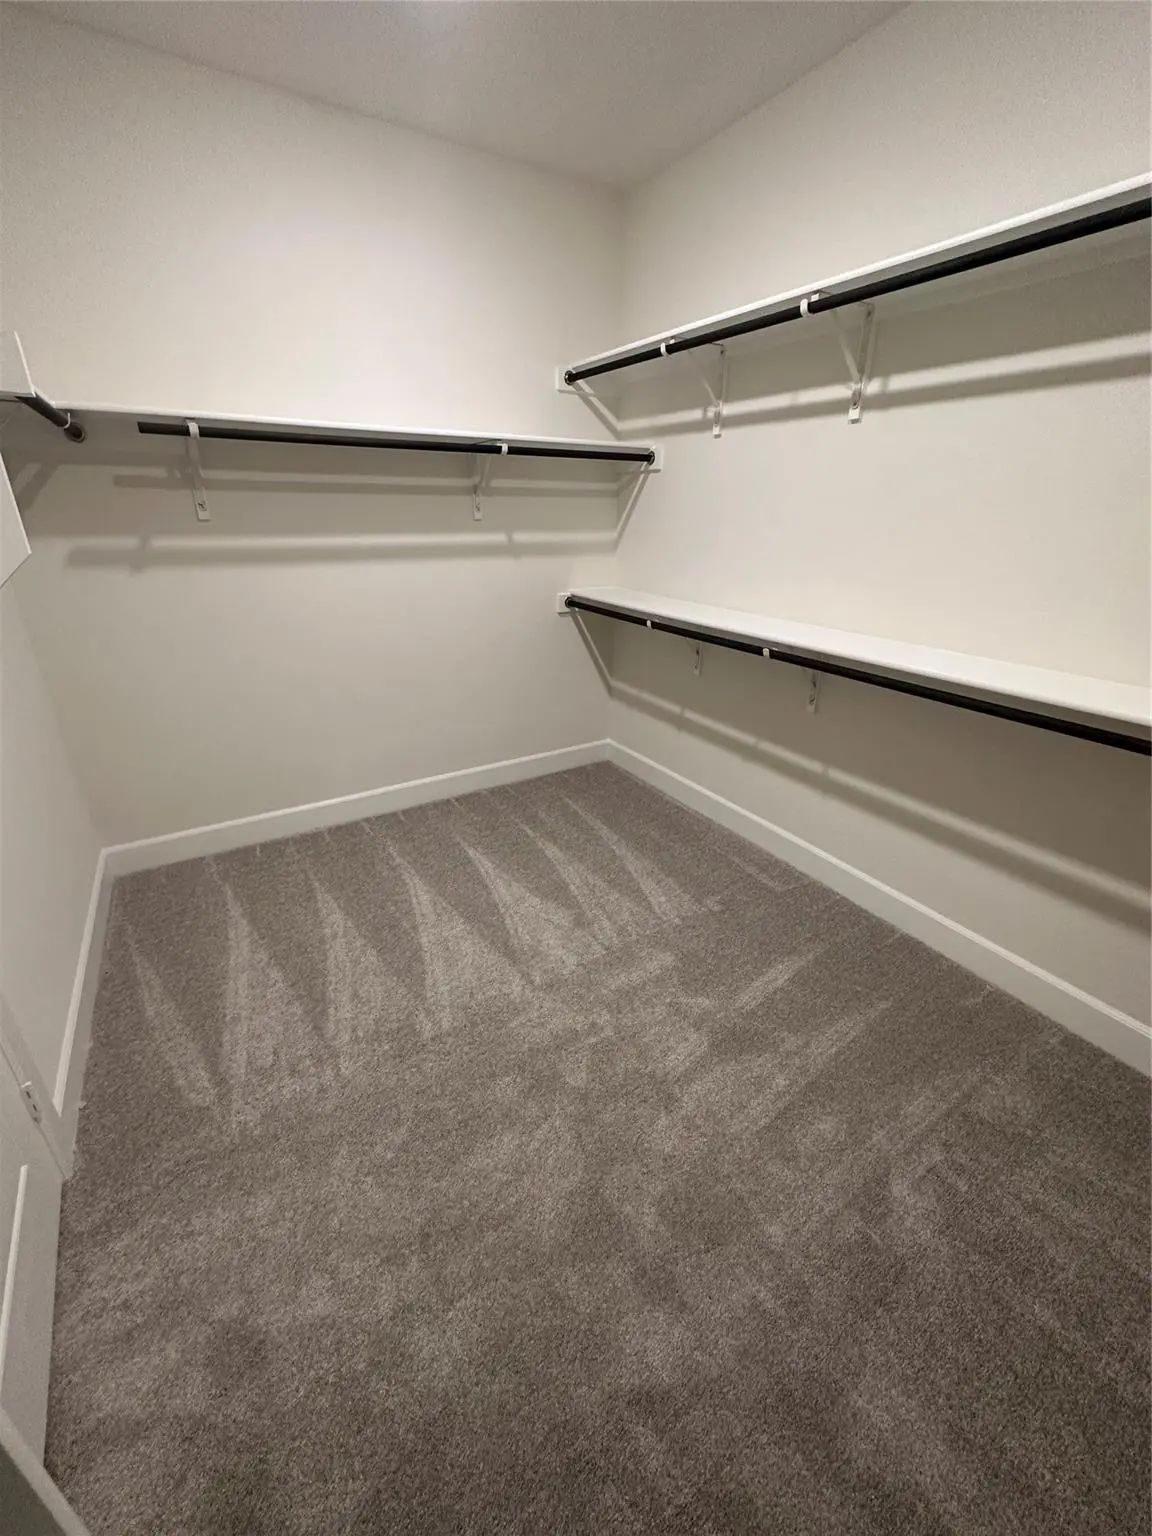
  • Interior FeaturesCedar Closet(s), Granite Counters, Kitchen Island, Sound System Wiring, Walk-In Closet(s)
  • FloorsCarpet, Wood
  • FireplaceYes
  • # of Fireplaces1
  • FireplacesFamily Room, Gas
  • Stories2

Exterior

  • FenceWood
  • Lot DescriptionLandscaped, Sprinkler System

Construction Details / Floorplan

  • Stories2
  • Living Areas1
  • Dining Rooms1
  • Full Baths4
  • RoofShingle
  • FoundationPillar/Post/Pier
  • ConstructionBrick, Vinyl Siding

Energy Efficiency / Green Features / Heating & Cooling

  • Green Features12 inch+ Attic Insulation, Appliances, HVAC, Windows
  • HeatingElectric, Fireplace(s)

Private Listing Information (Registration Required)

Listing Details

  • AgentAnil Valiveti
  • OfficeR2 Realty Llc

Similar Listings

Photo of Listing #21403294 Just Listed

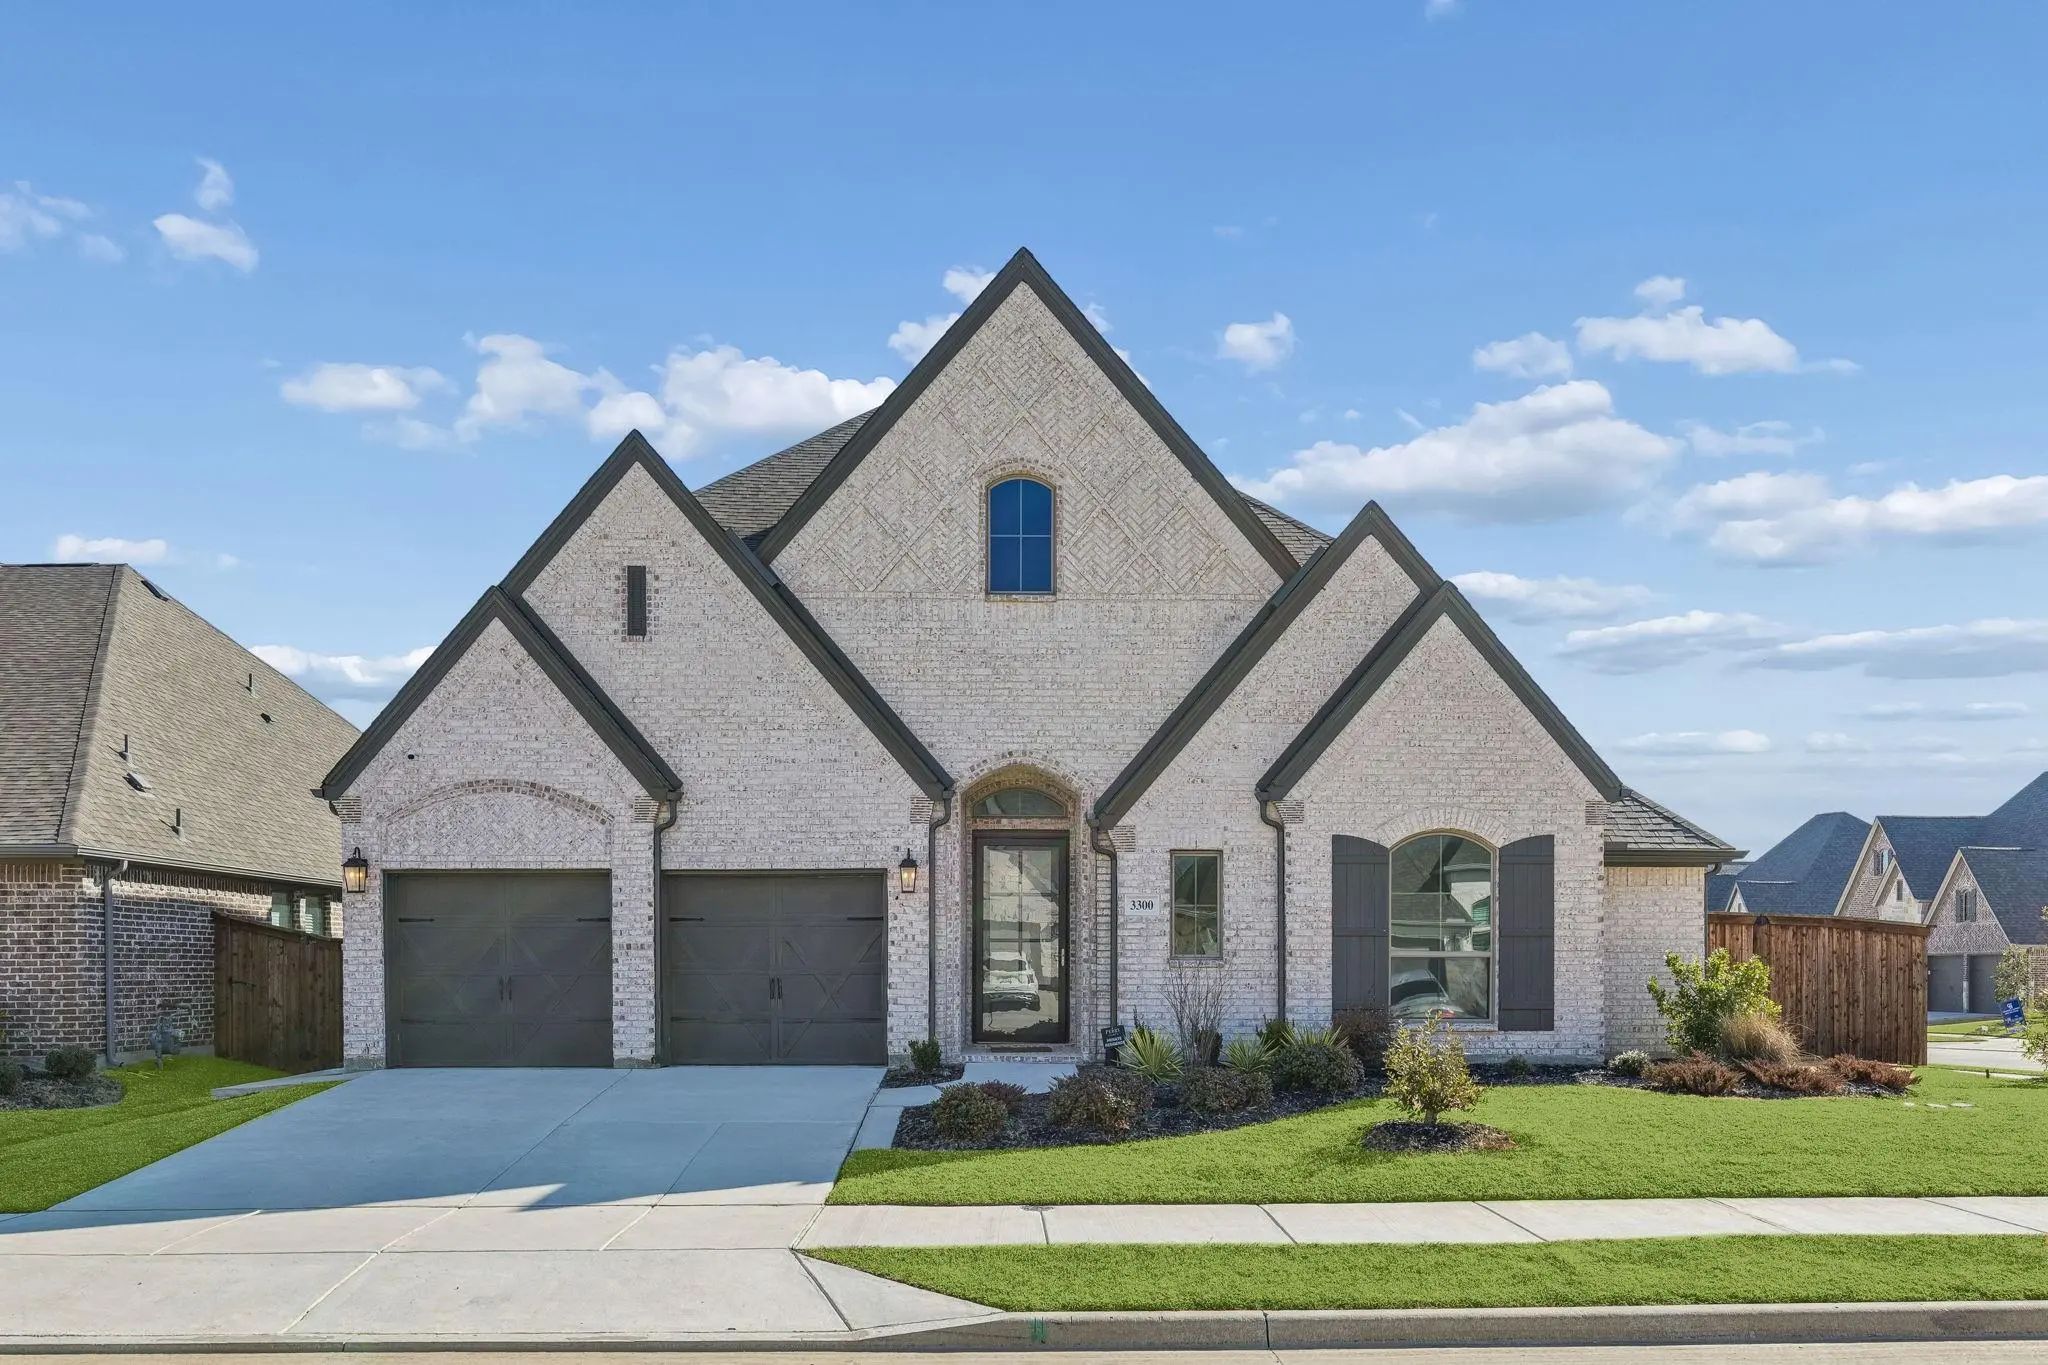
3300 Honey Suckle Lane Little Elm, Texas 75068 Denton | Denton ISD Register to View Community Name

- $3,450

Residential Lease, Single Family Residence
  • 4 Beds
  • 3.1 Baths
  • 3,223 SQFT
  • 3 Car
View details More Photos Save

Experience Refined Living In This Stunning, Never Been Rented, 4-bedroom, 3.5-bath Residence That Seamlessly Blends Luxury And Functionality. From The Moment You Enter, French Doors Frame A Private Home Office, Creating An Impressive And Sophistic...

Photo of Listing #21400660 Just Listed

352 Foxthorne Way Little Elm, Texas 75068-1754 Denton | Denton ISD Register to View Community Name

- $2,895

Residential Lease, Single Family Residence
  • 4 Beds
  • 3 Baths
  • 2,251 SQFT
  • 2 Car
View details More Photos Save

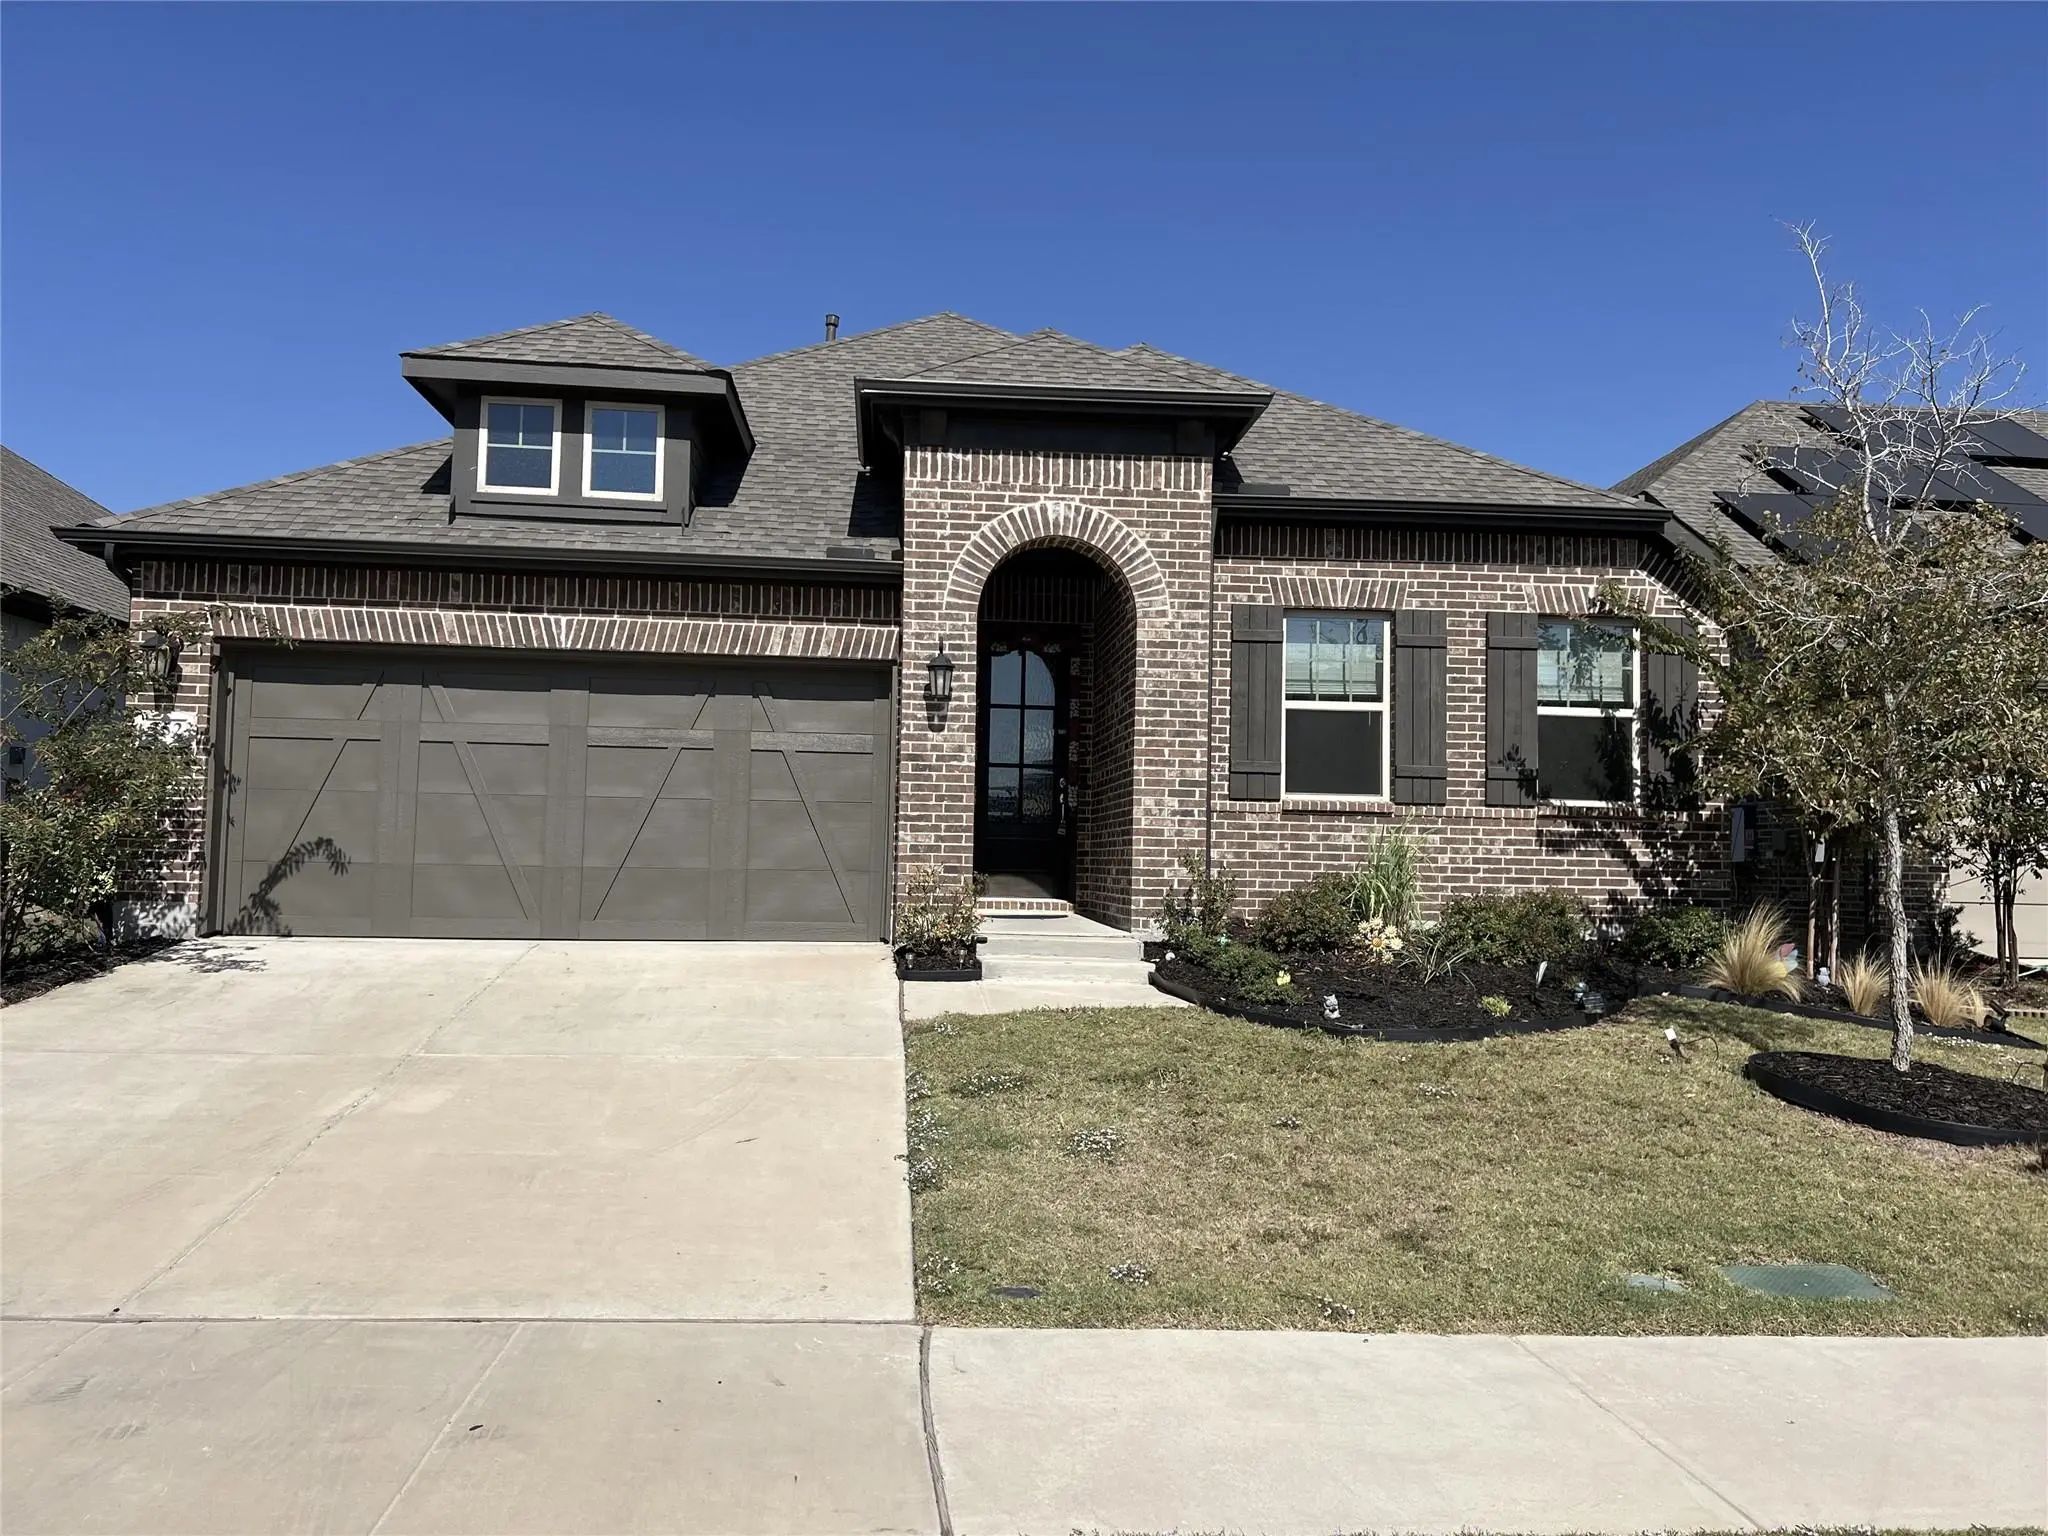
Beautiful 4bed And 3bath Home Nested In Prairie Oaks Community In Little Elm. Step Into This Nicely Constructed Split Bedroom Floor Plan With Three Bedrooms And Study To The Front And Master Bedroom In The Back. One Of The Bedrooms Has An En-suite...

Users may not reproduce or redistribute the data found on this site. The data is for viewing purposes only. Data is deemed reliable, but is not guaranteed accurate by the MLS or NTREIS.

Listing information last updated on October 20th, 2026 at 9:31pm CDT.