
- 4 Beds
- 3.2 Baths
- 4,299 Sqft
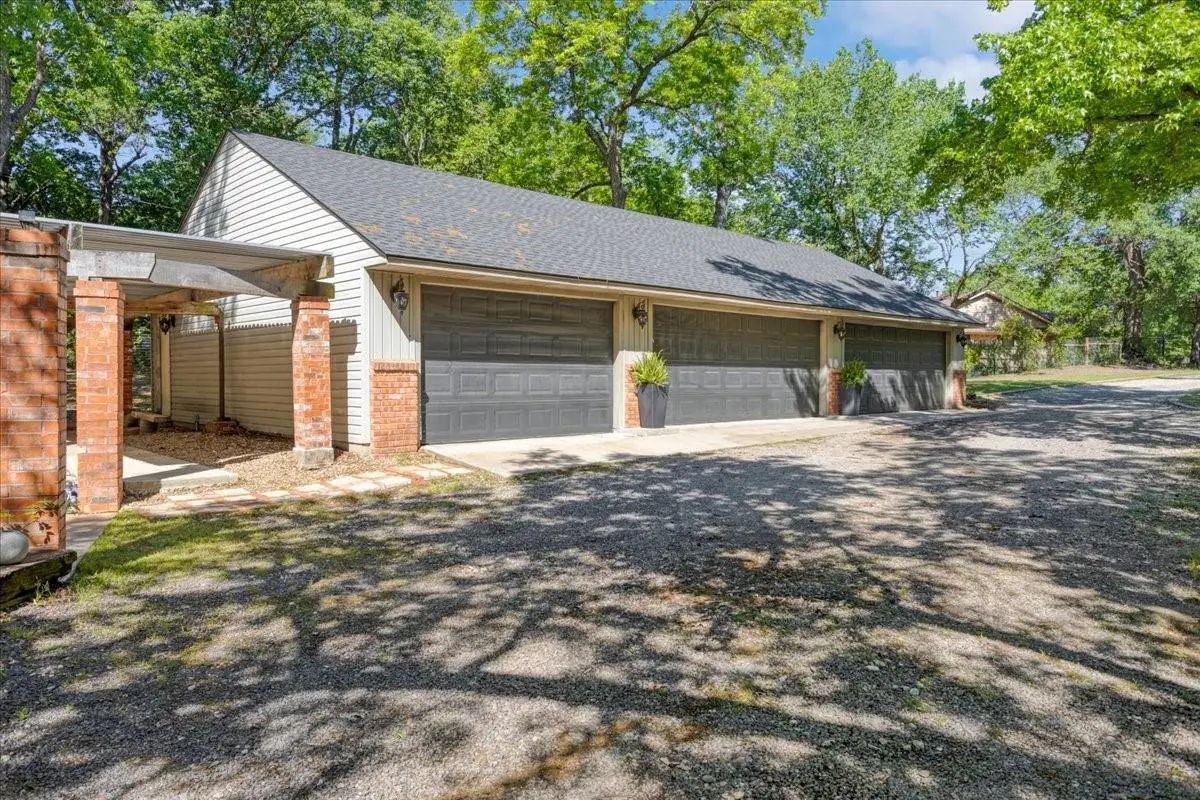
- 5 Garages
- 2.36 Acres
- 1950 Year Built
- Study
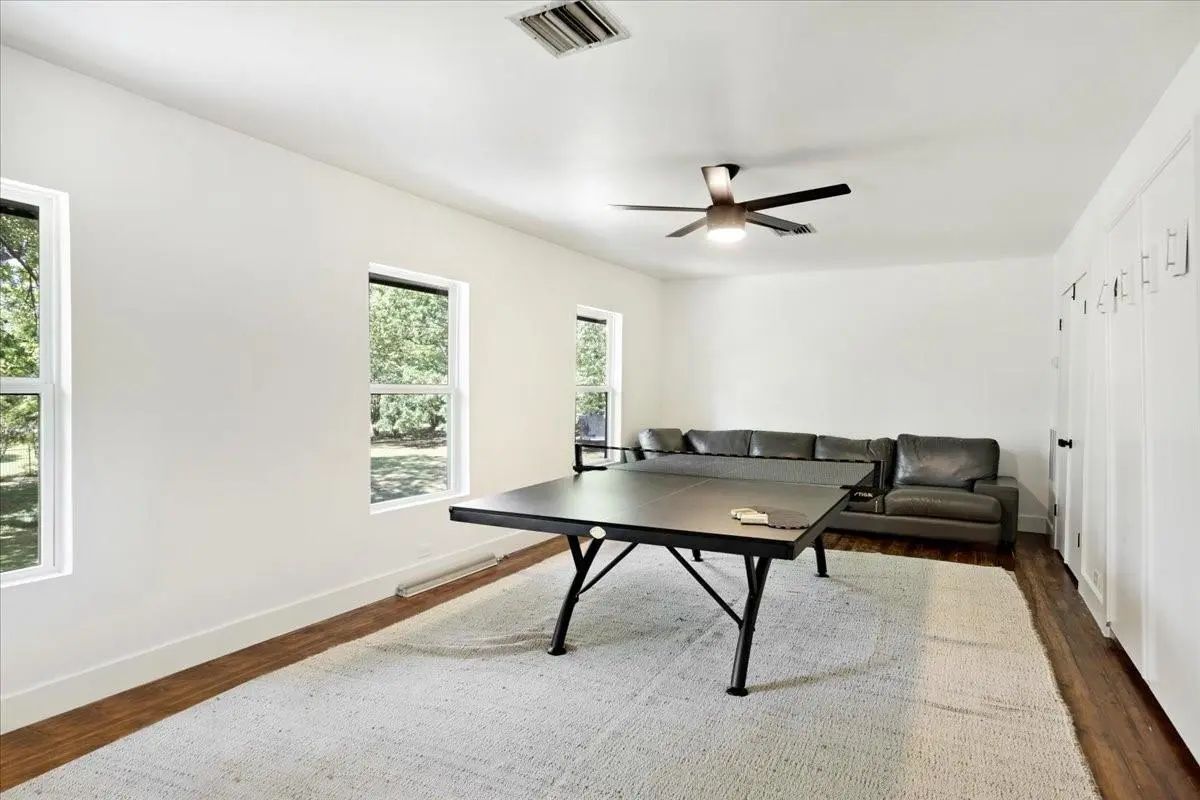
- Game Room
- Media
- Pool

1000 Yorkshire Drive
Sherman, Texas 75092-2462
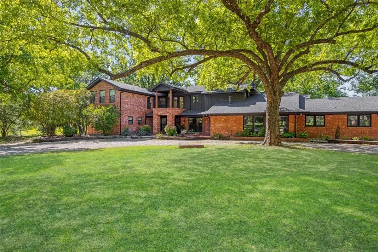
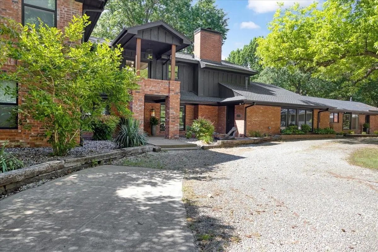
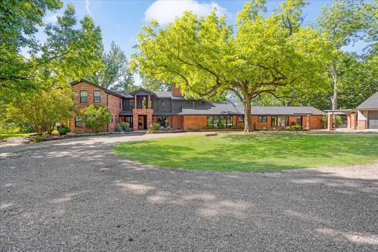
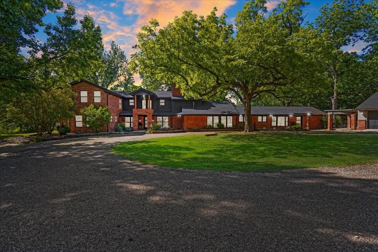
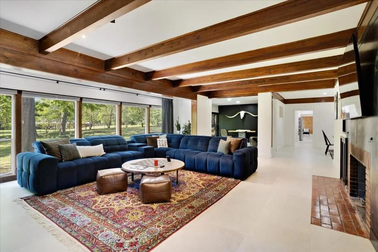
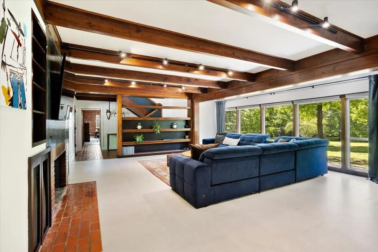
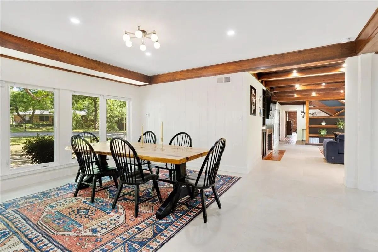
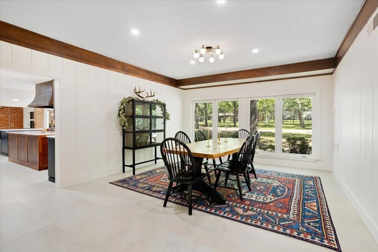
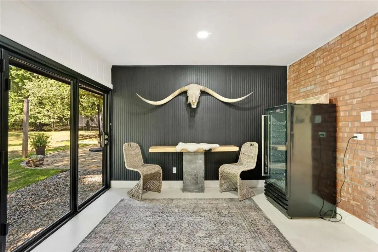
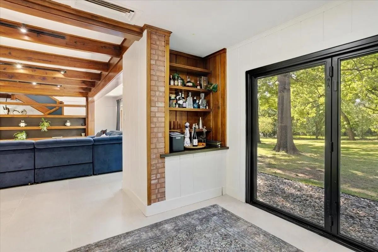
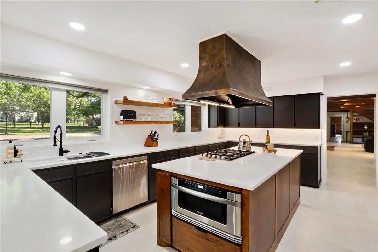
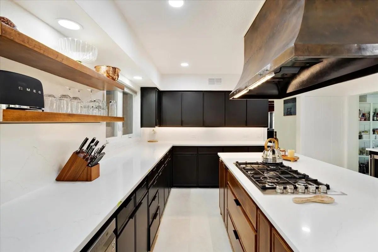
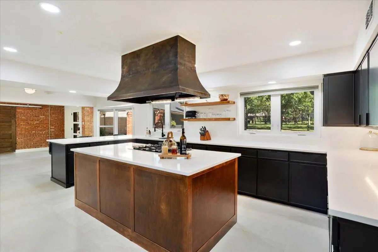
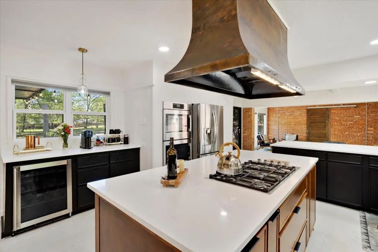
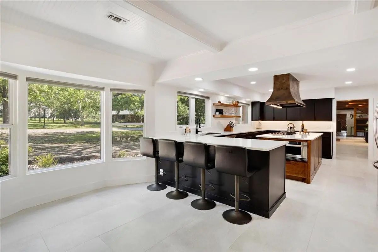
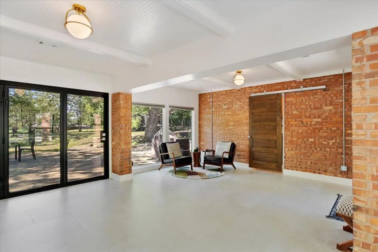
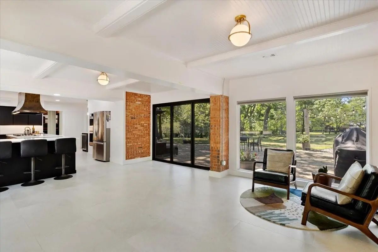
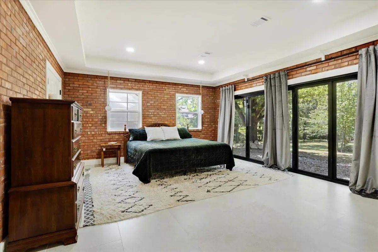
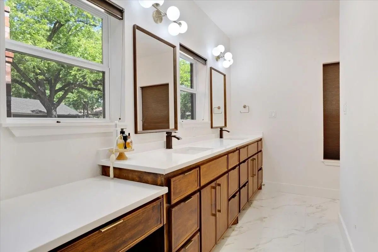
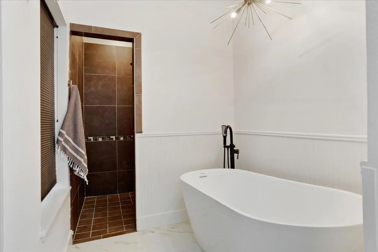
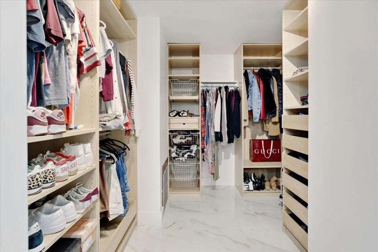
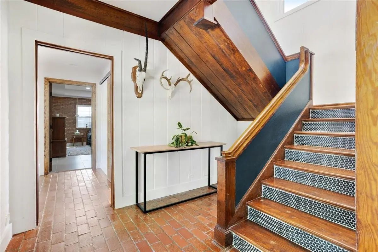
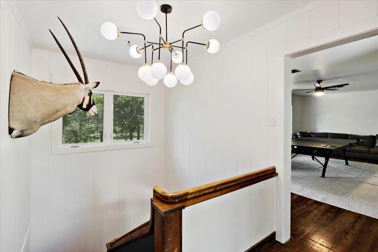
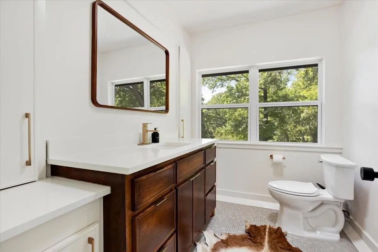
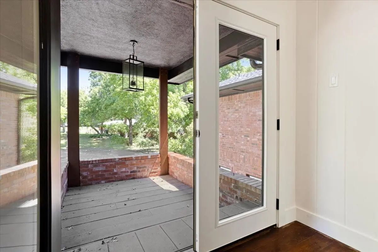
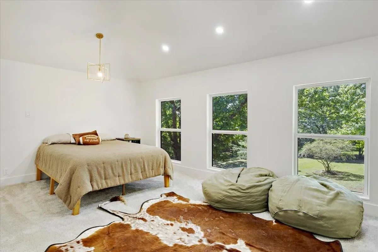
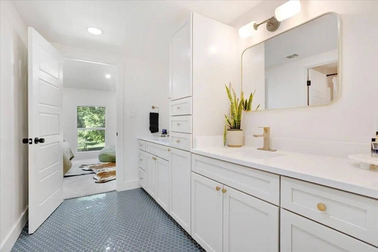
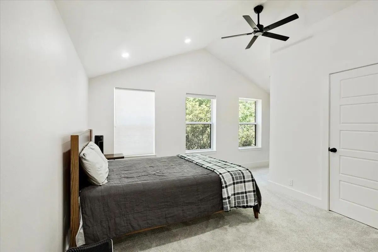
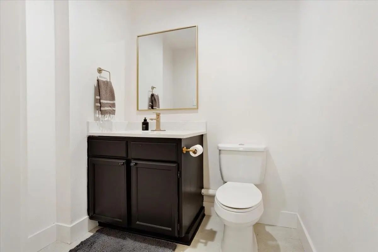
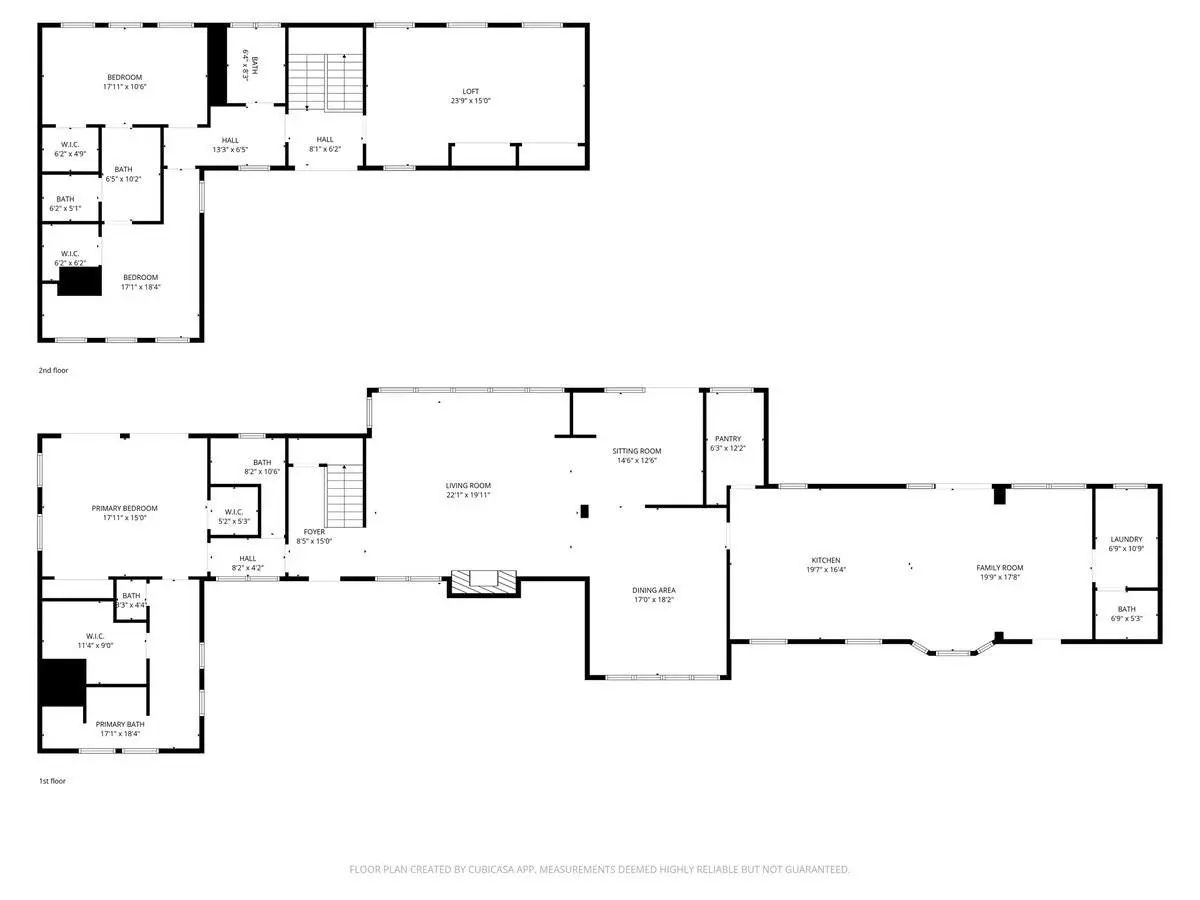
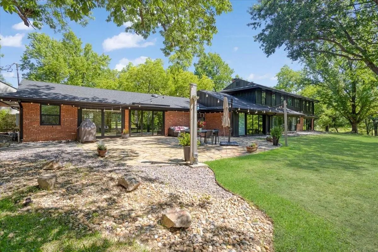
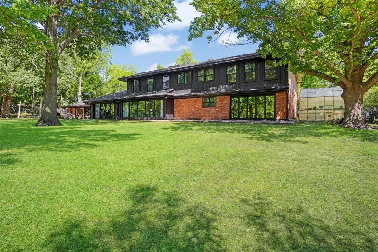
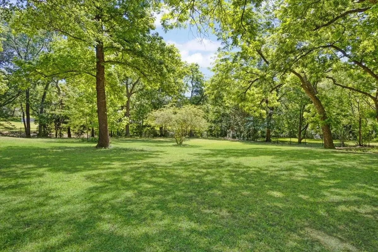
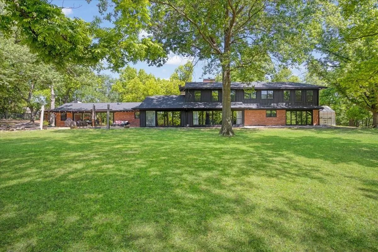
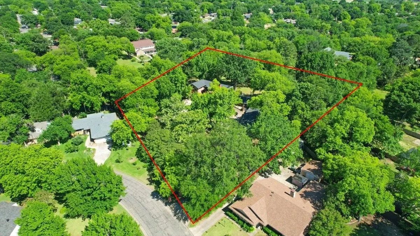
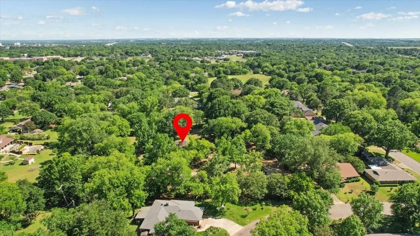
Welcome to 1000 YORKSHIRE, a rural paradise in highly sought after West Sherman. Unlike any other, this timeless High Ranch Mid-Century Modern Estate designed by Frank Lloyd Wright apprentice and Denison native, Donald Mayes, will take your breath away as you absorb every luxurious detail. As you enter the home through the main living area, you'll enjoy original wood ceiling beams, a wall of windows overlooking the homes nearly two and a half acres of sloped landscape, and 100 year old Pecan trees. Meticulously updated throughout, including fresh exterior and interior paint, Large format tile compliments the original brick flooring and exposed brick accent walls in the primary suite and secondary living space. All new light fixtures, trim, baseboards, steel surround on the fireplace with gas logs, full kitchen remodel featuring gorgeous white quartz counters, stainless appliances, all new cabinetry and hardware, gas cooktop on the beautiful kitchen island, new windows throughout, three sets of updated steel and glass doors, full bathroom remodels with a new soaking tub in the master, new cabinetry, faucets and tile, all while enhancing and maintaining the original beauty of the home. The owners vision blends seamlessly into the original design and is reminiscent of waking up in a vacation home that you never want to leave! Enter the property through a beautiful iron gate which connects to the newly fenced acreage, with a seasonal creek along the East. Two new HVAC units, 4 water heaters including 3 tankless, 2 which are new, for enjoying endless hot water. Abundant in natural light from the walls of windows allowing incredible views of your yard from nearly every space in the home. Upstairs you'll find new carpet in the secondary bedrooms, a Jack and Jill and hall bath, as well as a built-in murphy bed in bedroom 4, which could also be used as a game or bonus space, and a relaxing balcony. Schedule a tour of this mid mod masterpiece today!
View Virtual TourQuick Valuation Analysis from 2 Active and 7 Sold Listings
Pricing Trends from 2 Active Listings in Windsor Place Add
| This Home's Price | $989,000 | This Home's Price Per SqFt | $ |
| Average Price | $601,500 | Average Price Per SqFt | $ |
| Highest Price | $989,000 | Highest Price Per SqFt | $ |
| Lowest Price | $214,000 | Lowest Price Per SqFt | $ |
Pricing Trends from 7 Sold Listings in Windsor Place Add
| This Home's Price | $989,000 | This Home's Price Per SqFt | $ |
| Average Price | $258,971 | Average Price Per SqFt | $ |
| Highest Price | $330,000 | Highest Price Per SqFt | $ |
| Lowest Price | $190,000 | Lowest Price Per SqFt | $ |
School Information
- School DistrictSherman ISD
- Elementary SchoolPercy W Neblett
- Middle SchoolSherman
- High SchoolSherman
Community
- Address1000 Yorkshire Drive
- SubdivisionWindsor Place Add
- CitySherman
- CountyGrayson
- StateTexas
- Zip Code75092-2462
- HOANone
- UtilitiesCity Sewer, City Water
- Taxes13638
Amenities
- SecuritySecurity Gate
- # of Garages5
- GaragesAdditional Parking, Circular Driveway, Concrete, Driveway, Electric Gate, Garage, Gated, Gravel, Lighted, Oversized
- WaterfrontYes
- WaterfrontCreek
Interior
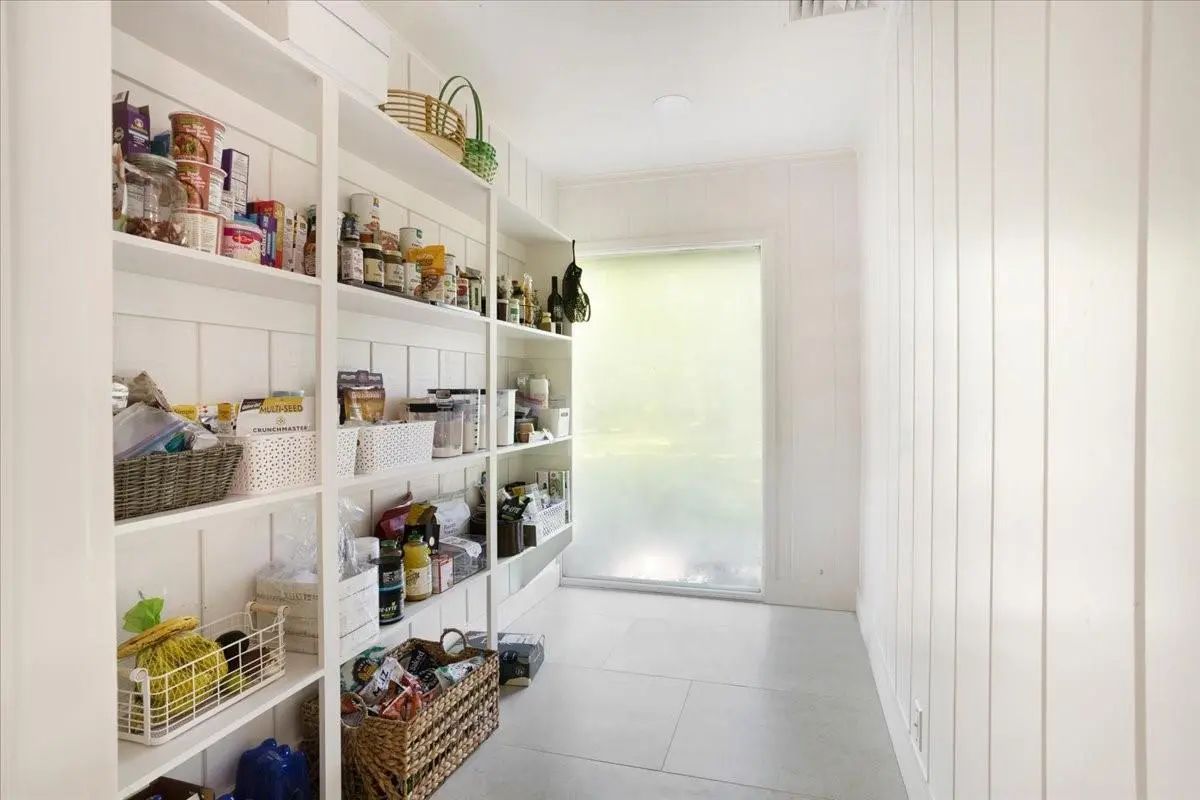
- Interior FeaturesBuilt-in Features, Built-in Wine Cooler, Decorative Lighting, Double Vanity, Dry Bar, Eat-in Kitchen, High Speed Internet Available, Kitchen Island, Natural Woodwork, Paneling, Pantry, Walk-In Closet(s), Wet Bar
- FloorsBrick, Carpet, Tile
- FireplaceYes
- # of Fireplaces1
- FireplacesGas Logs, Living Room, See Remarks
Exterior
- Exterior FeaturesBalcony, Rain Gutters
- FenceFenced, Full, Gate, Metal, Perimeter, Wrought Iron
- Lot DescriptionAcreage, Interior Lot, Landscaped, Lrg. Backyard Grass, Many Trees
Construction Details / Floorplan
- Living Areas2
- Dining Rooms1
- Full Baths3
- Half Baths2
- RoofComposition
- FoundationSlab
- ConstructionBrick, Siding, Wood
Energy Efficiency / Green Features / Heating & Cooling
- HeatingCentral, Natural Gas
Private Listing Information (Registration Required)
Listing Details
- AgentAshley Ned
- OfficeHbl, Realtors
- Office Contact903-786-6063
Users may not reproduce or redistribute the data found on this site. The data is for viewing purposes only. Data is deemed reliable, but is not guaranteed accurate by the MLS or NTREIS.
Listing information last updated on October 19th, 2026 at 6:31pm CDT.