
- 4 Beds
- 2.1 Baths
- 2,640 Sqft
- 2 Garages
- 1.07 Acres
- 2018 Year Built
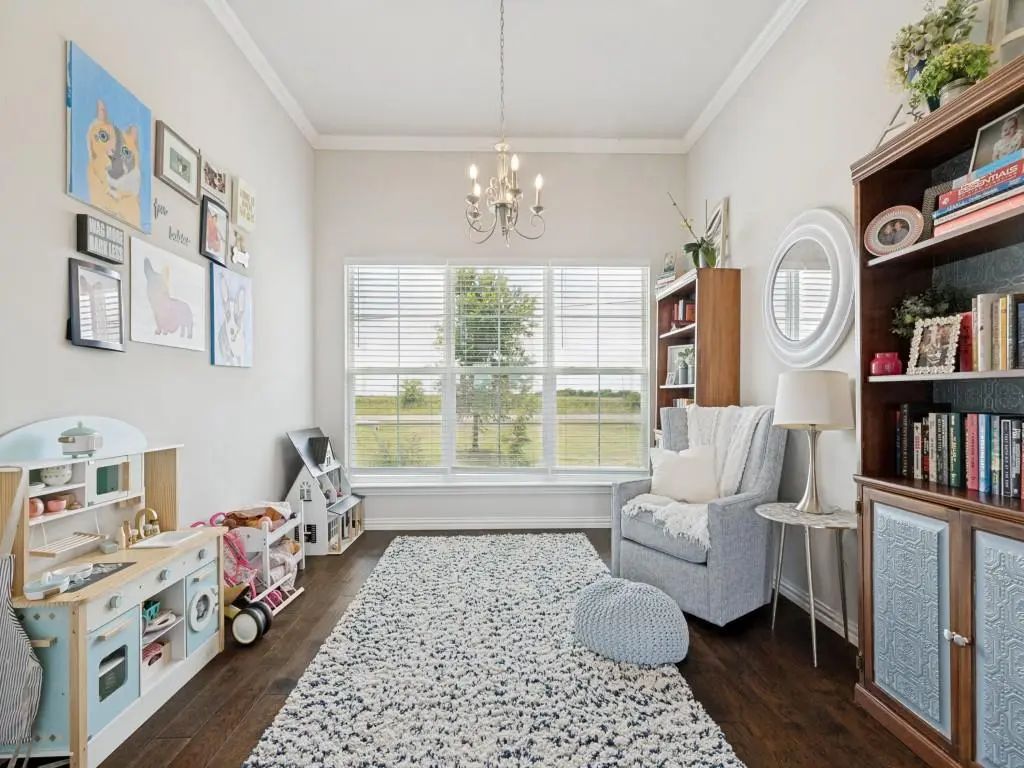
- Study
- Game Room
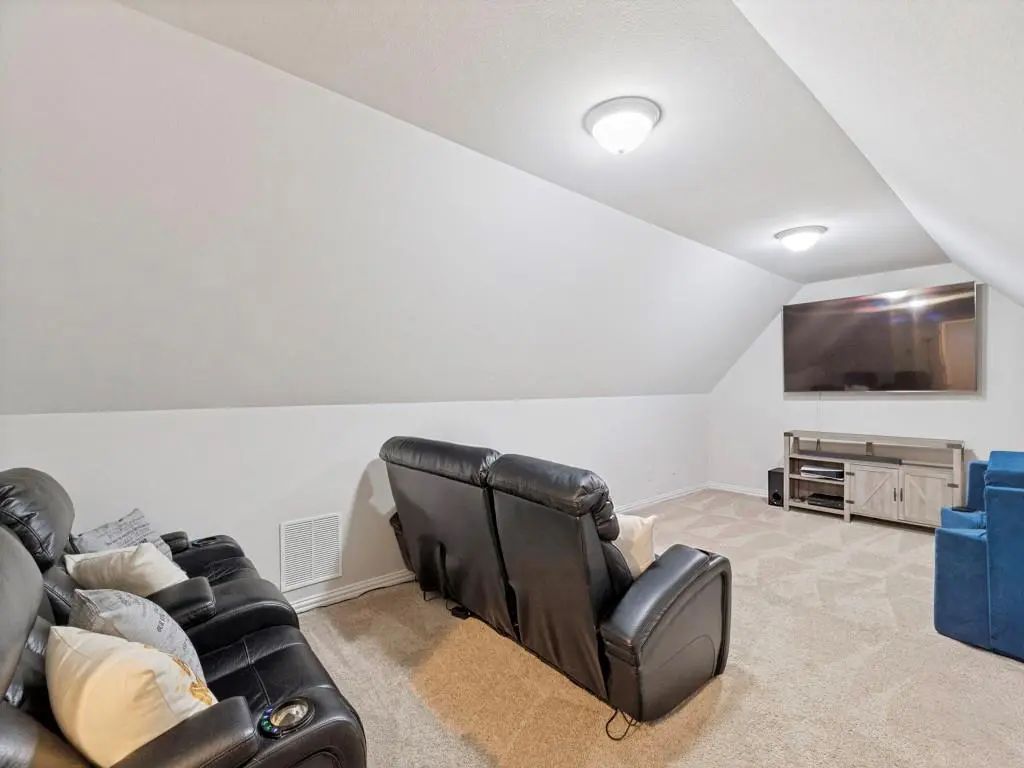
- Media
- Pool
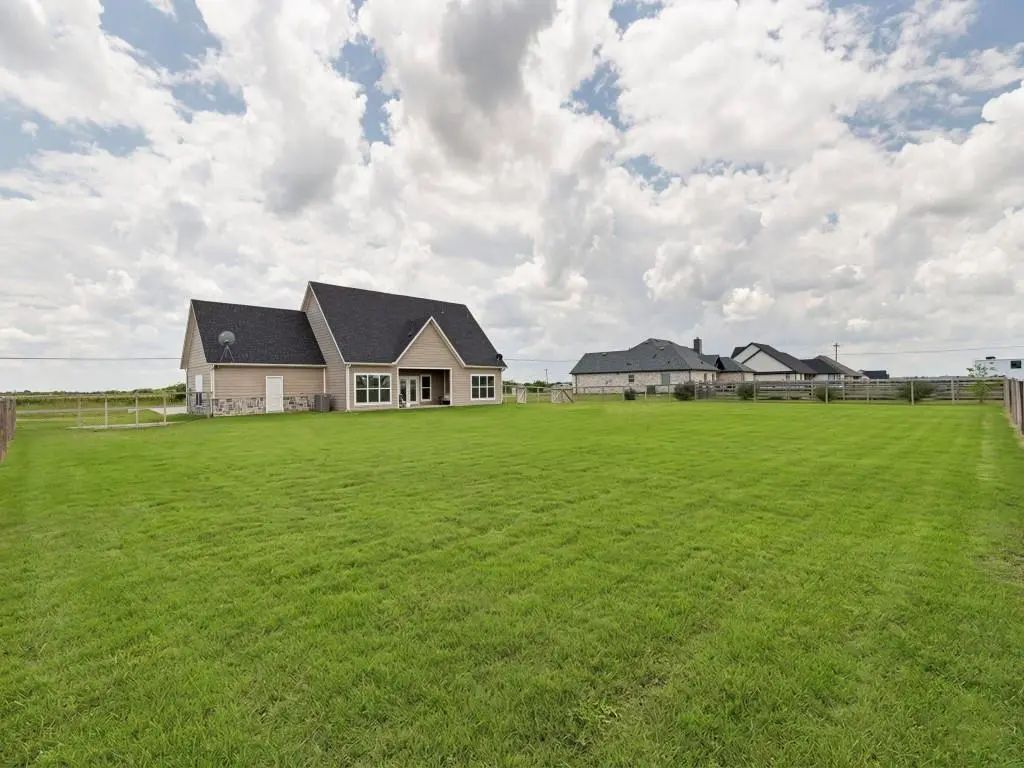

3110 County Road 222
Anna, Texas 75409-3219
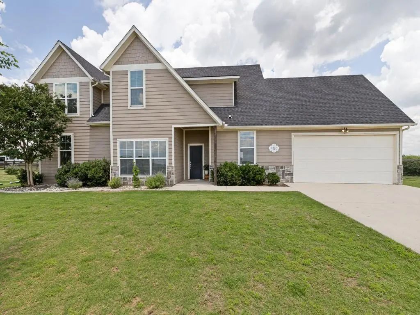
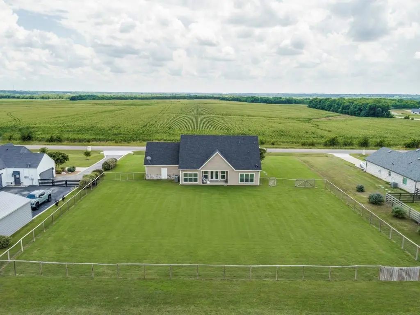
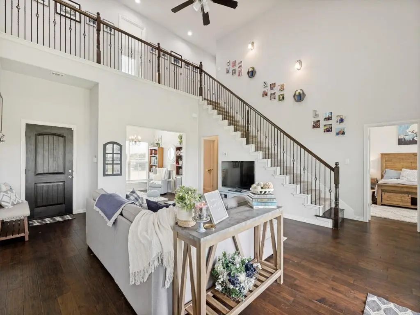
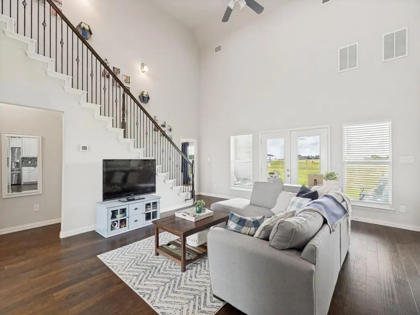
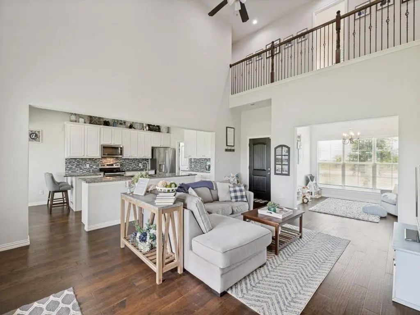
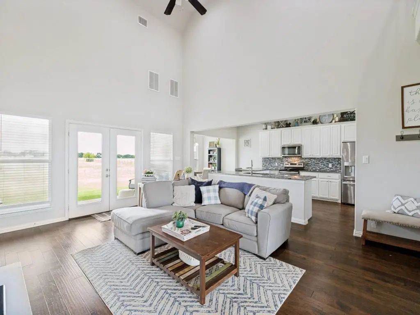
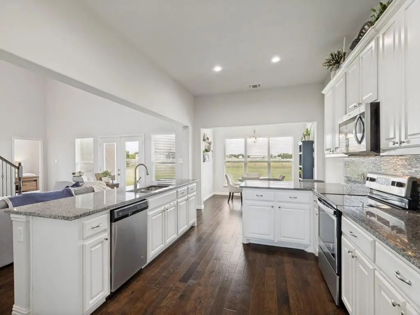
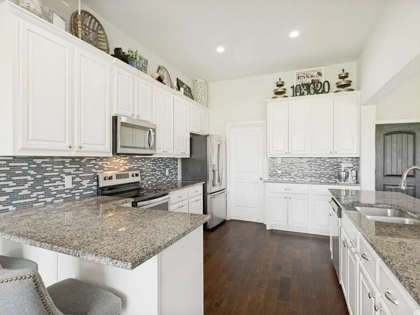
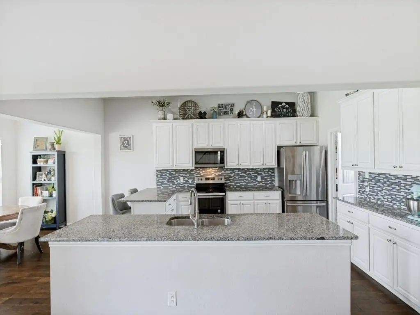
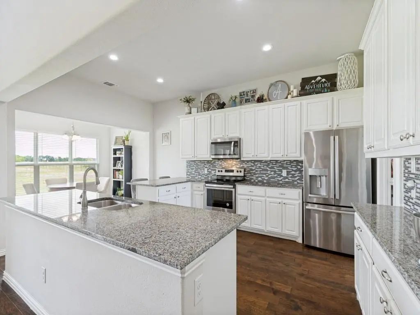
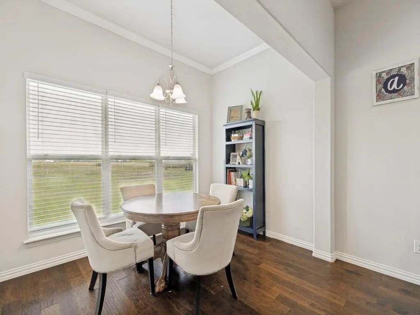
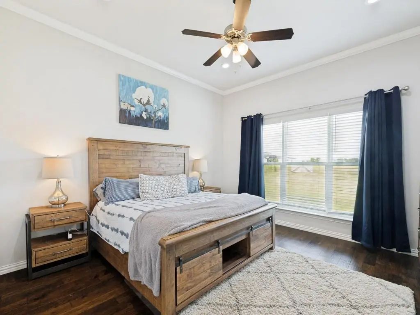
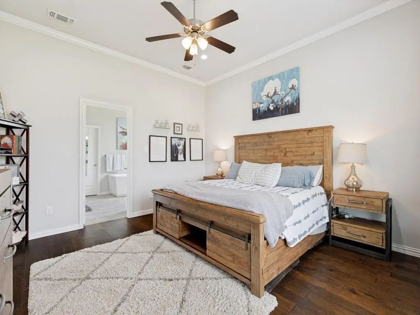
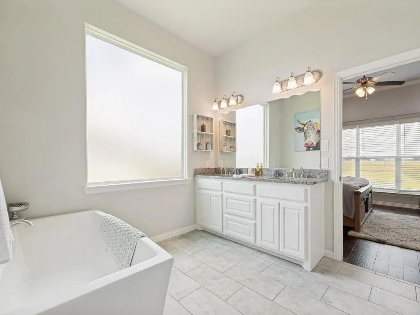
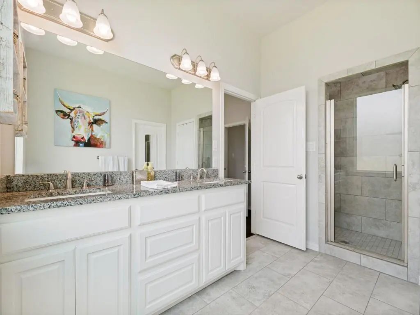
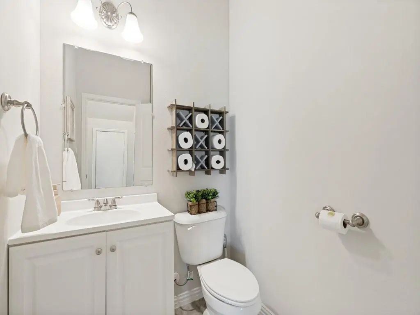
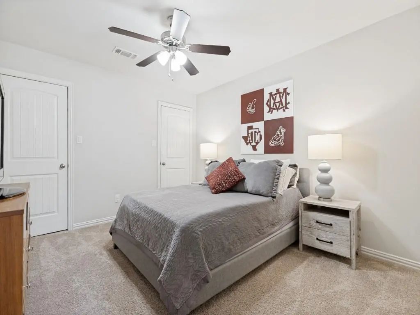
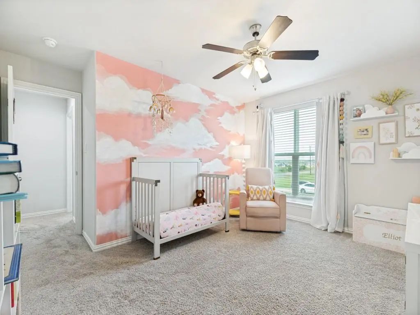
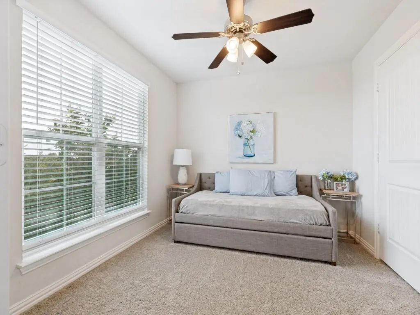
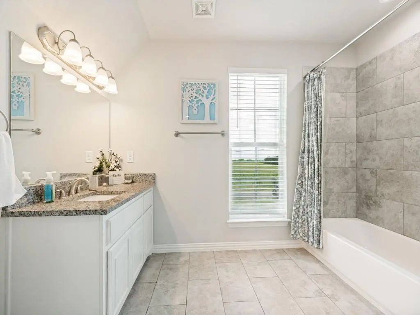
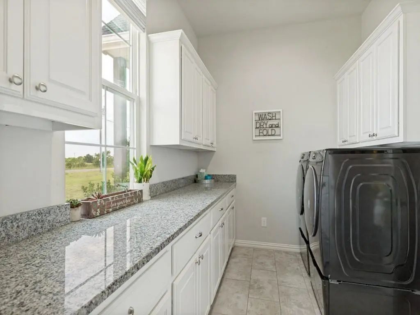
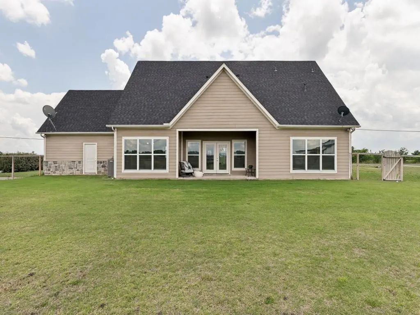
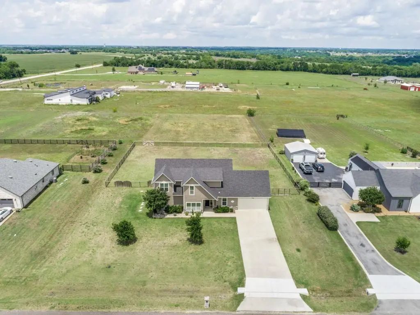
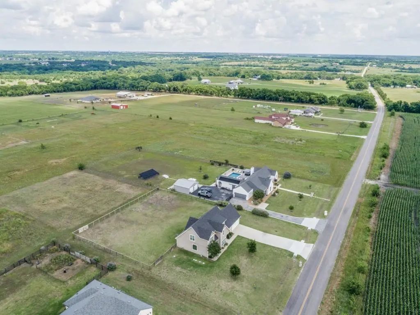
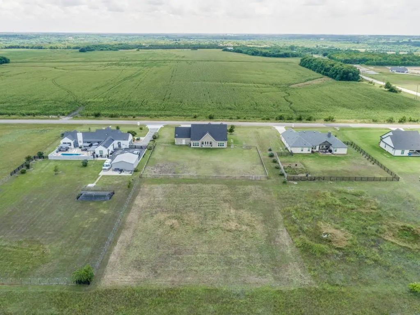
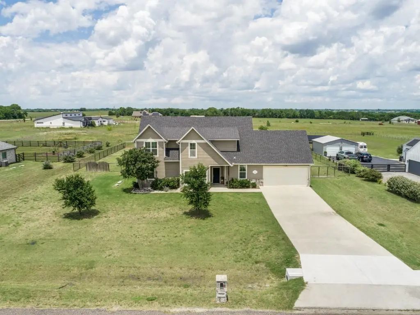
OPEN HOUSE SUNDAY SEPT 6th, 11AM-2PM! Nestled on a one-acre lot with no HOA restrictions and in coveted Van Alstyne ISD, this stunning 4-bedroom, 2.5-bath home gives you the freedom to build the lifestyle you've always envisioned. Step inside and feel at home in the open floor plan centered around a warm, inviting living space. Modern updates and a soothing neutral color palette create the perfect canvas, move-in ready yet easy to make your own. The kitchen is the true heart of the home, boasting an abundance of cabinetry, granite countertops, a center island, a sunny breakfast area, and a full suite of included appliances. Flexibility and storage is built into every corner of the home. A downstairs flex room adapts effortlessly to a formal dining, home office, playroom, or workout room, while the upstairs media room is ready for movie nights and entertaining. The oversized laundry room features ample cabinetry and a dedicated folding area. Retreat to the primary suite, where natural light pours in and a luxurious ensuite bath awaits — complete with a freestanding soaker tub, dual sinks, a separate walk-in shower, and a generous walk-in closet. Enjoy sitting on the back covered patio and sipping your morning coffee. No front neighbors and plenty of space to build a shop, add a pool, or start a hobby farm. Van Alstyne schools, including brand new Charles and Beth Williams Elementary just 5 minutes away! Peaceful, serene, and ready for you and your loved ones to make it home-Welcome to the country lifestyle you've been dreaming of!
View Virtual TourPrice and Status Change History for 3110 County Road 222
Price and Status Change History Require Client Level AccessSchool Information
- School DistrictVan Alstyne ISD
- Elementary SchoolVan Alstyne
- High SchoolVan Alstyne
- Intermediate SchoolVan Alstyne
Community
- Address3110 County Road 222
- SubdivisionWashington Estates Ph I
- CityAnna
- CountyCollin
- StateTexas
- Zip Code75409-3219
- HOANone
- UtilitiesCo-op Electric, Co-op Water, Concrete, Septic
- Taxes7115
Amenities
- SecuritySmoke Detector(s)
- # of Garages2
- GaragesDriveway, Garage Faces Front
Interior
- Interior FeaturesDecorative Lighting, Granite Counters, Kitchen Island, Pantry, Vaulted Ceiling(s), Walk-In Closet(s)
- FloorsCarpet, Ceramic Tile, Wood
Exterior
- Exterior FeaturesRain Gutters
- FencePartial
- Lot DescriptionAcreage, Few Trees, Landscaped, Lrg. Backyard Grass
Construction Details / Floorplan
- Living Areas2
- Dining Rooms1
- Full Baths2
- Half Baths1
- RoofComposition, Shingle
- FoundationSlab
- ConstructionRock/Stone, Siding
Energy Efficiency / Green Features / Heating & Cooling
- Green FeaturesInsulation, Thermostat
- HeatingCentral, Electric
Private Listing Information (Registration Required)
Listing Details
- AgentJenna Harris
- OfficeProperty Rights Advocacy Group
Users may not reproduce or redistribute the data found on this site. The data is for viewing purposes only. Data is deemed reliable, but is not guaranteed accurate by the MLS or NTREIS.
Listing information last updated on October 19th, 2026 at 9:32am CDT.